Projeniz için birçok tasarım alın. Sevdiğin birini seç.
Dünyanın dört bir yanındaki gerçek mimarlar ve tasarımcılar, $250 adresinden projeniz için tasarımlar sunar. Ücretsiz tahmin, taahhüt yok.
Müşteriler kazanan tasarımlarını 5 üzerinden 4.5 değerlendiriyor (890 + yorum)24 saat içerisinde bedavaya iptal et!Nasıl ÇalışıyoruzTasarımcı mısınız? Yarışmaları keşfedin →
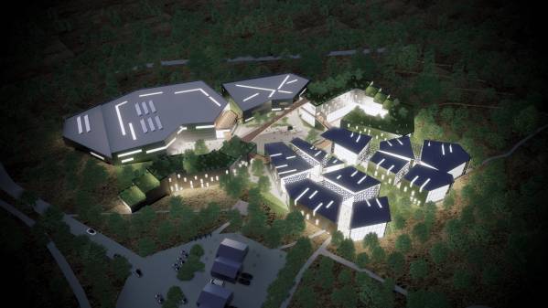
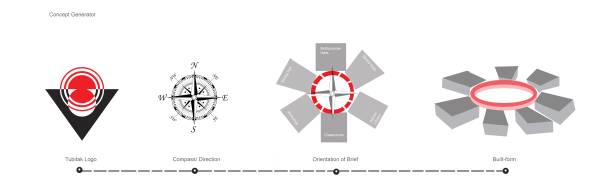
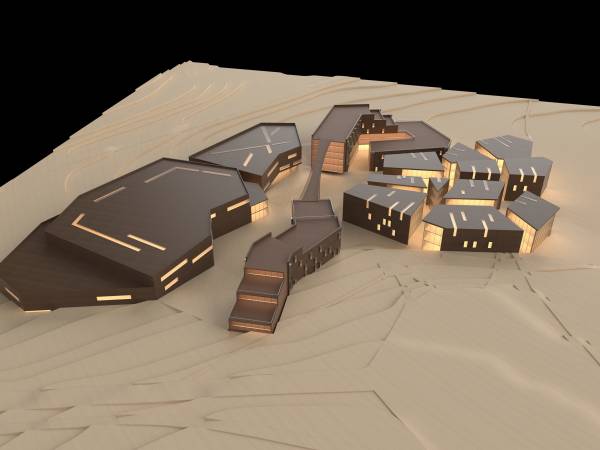
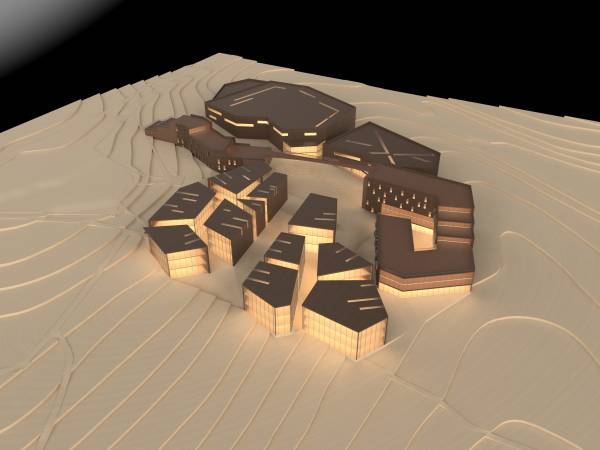
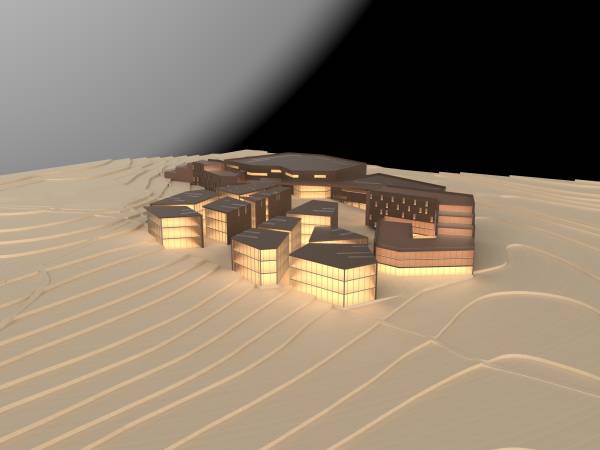
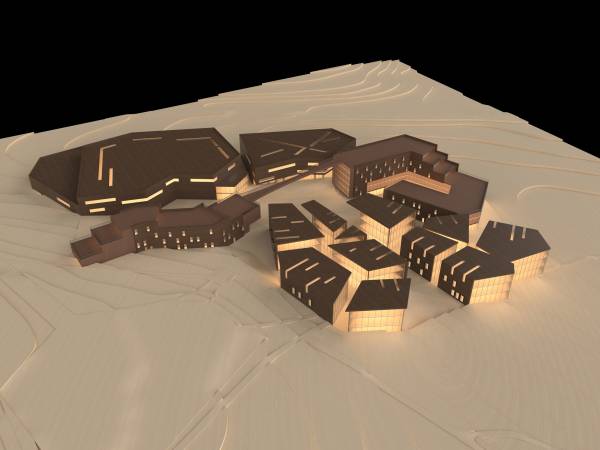
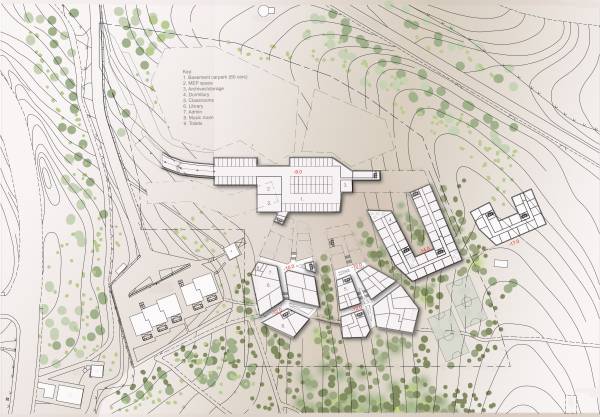
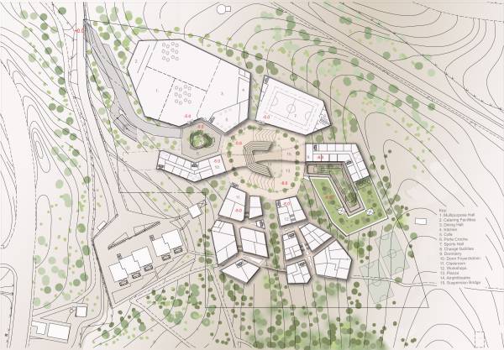
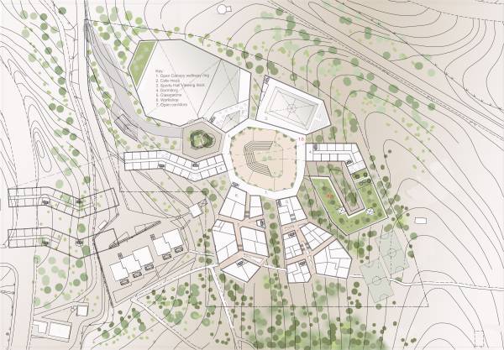
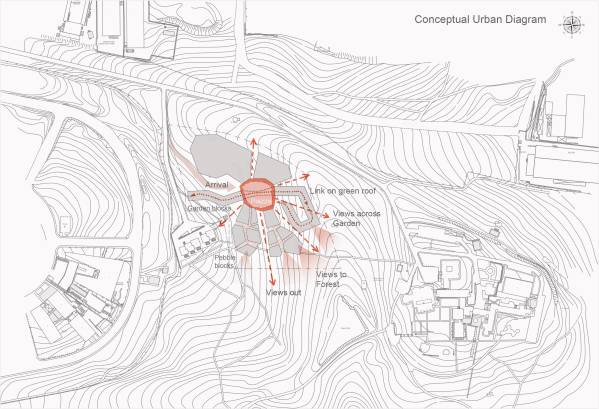
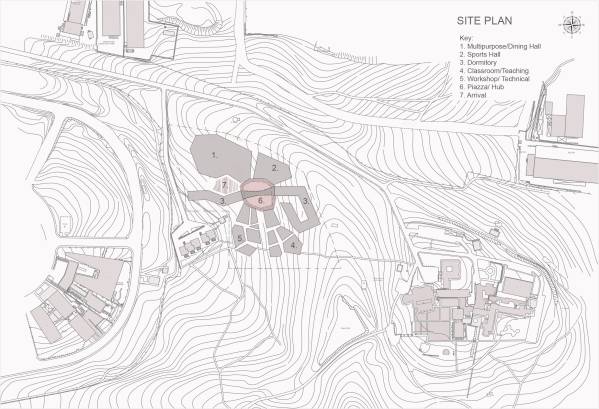
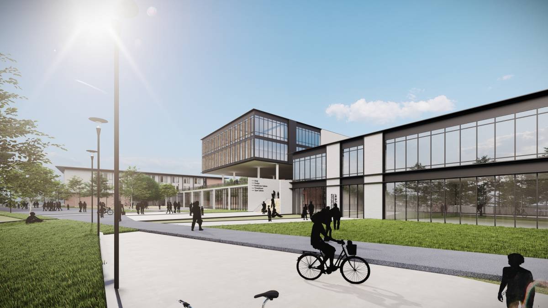
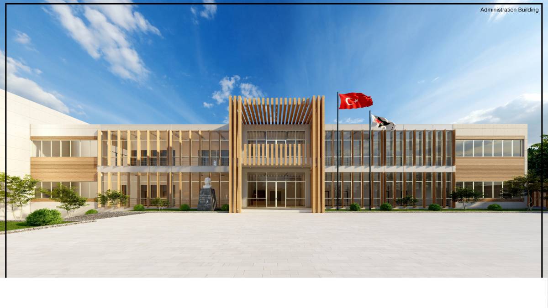
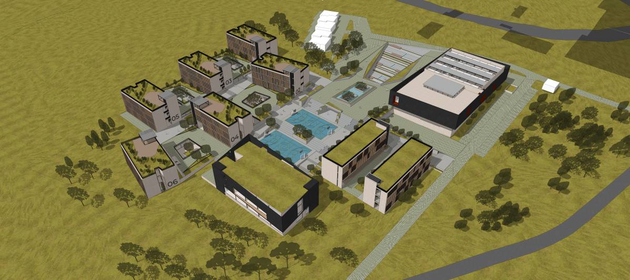
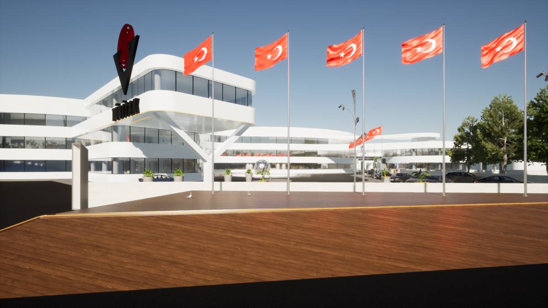
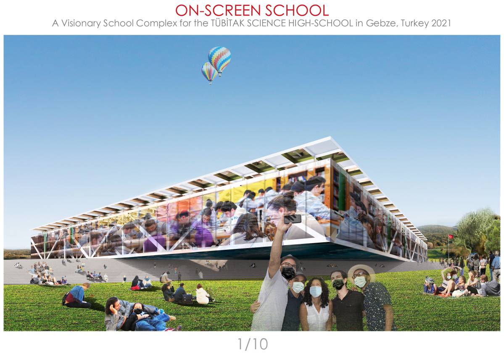
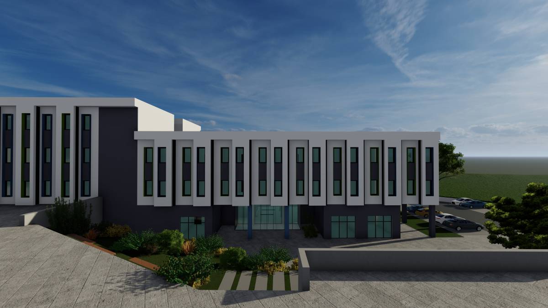
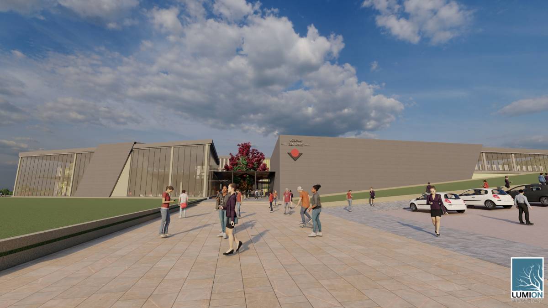
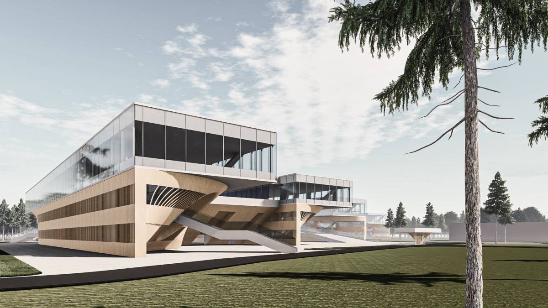
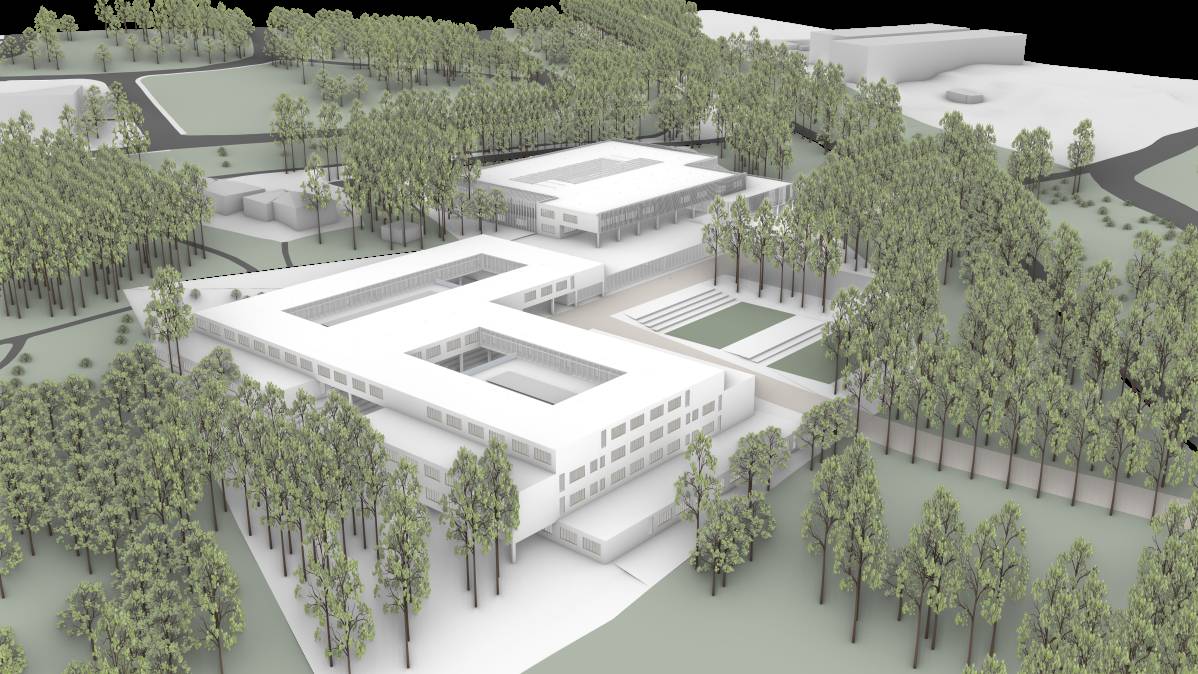
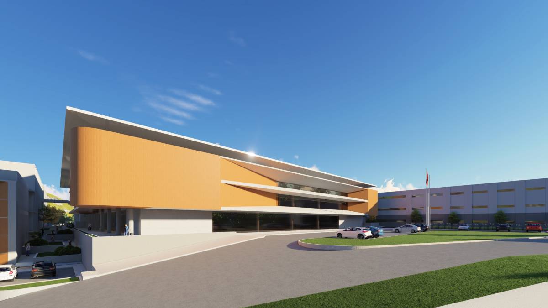
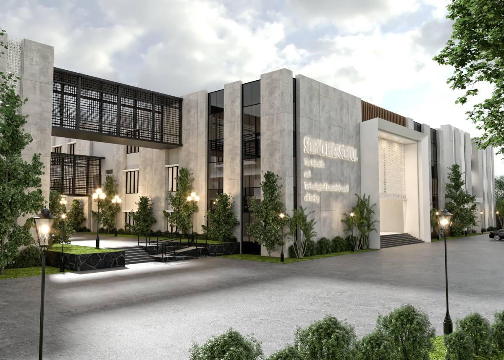
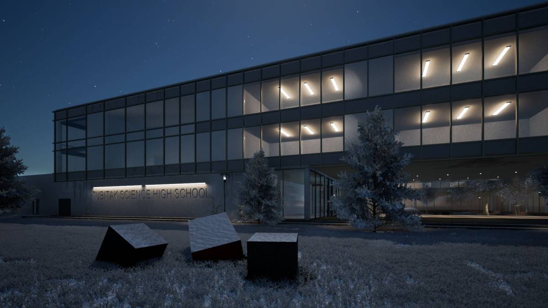
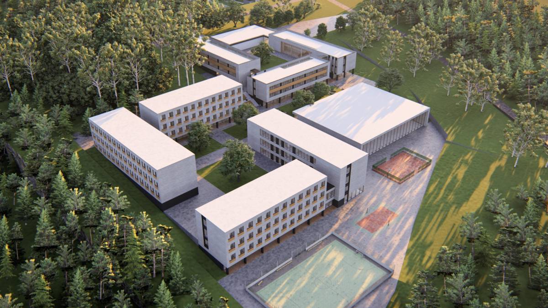
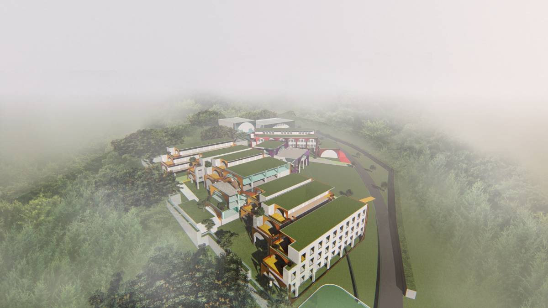
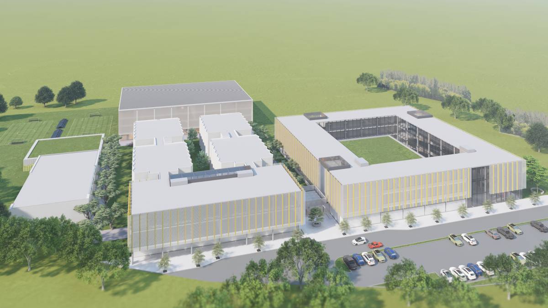
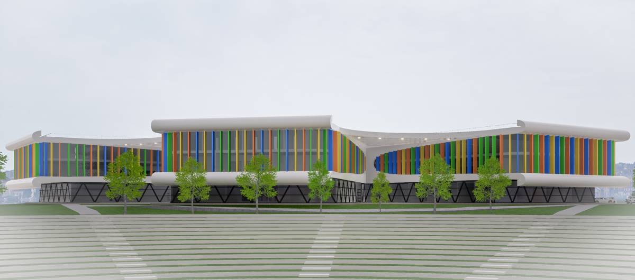
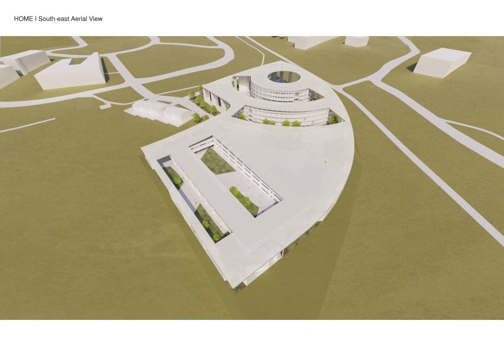
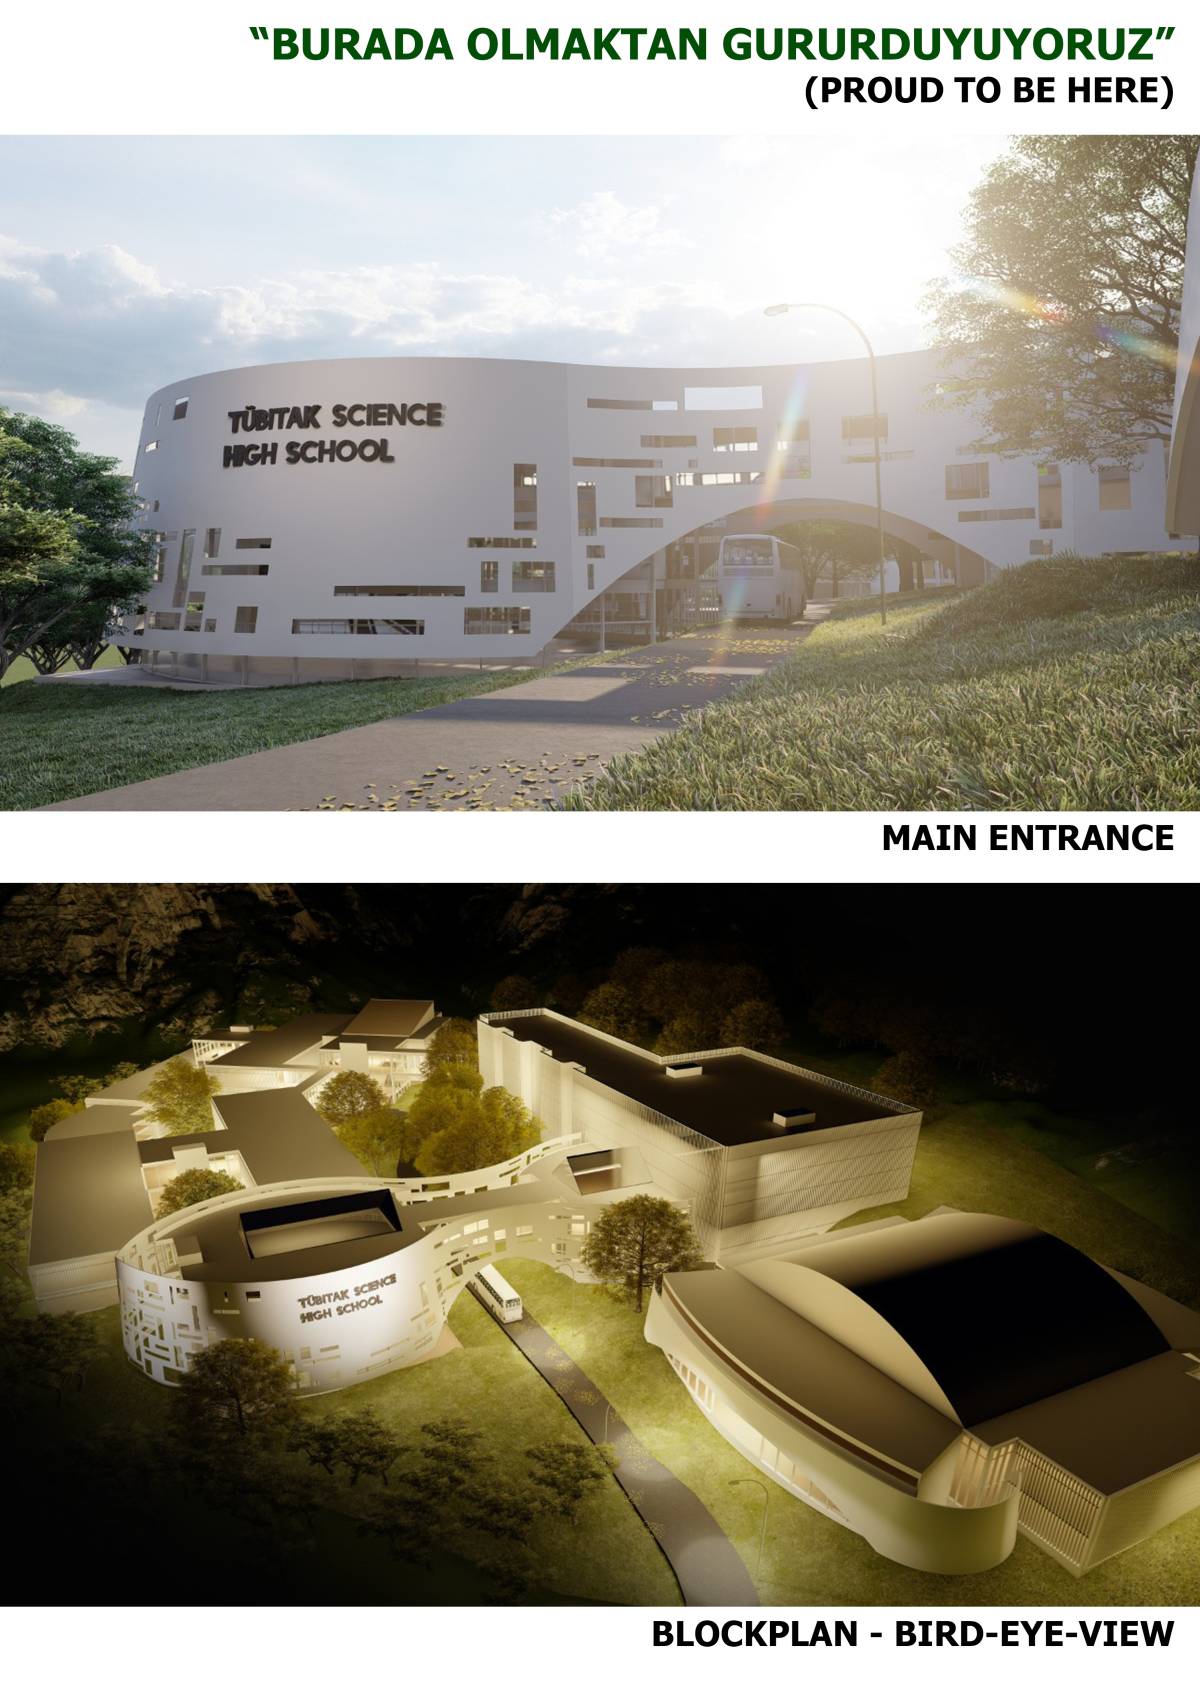
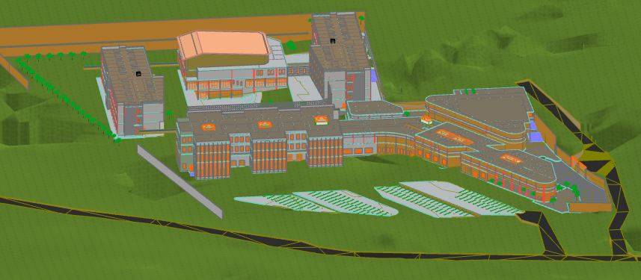
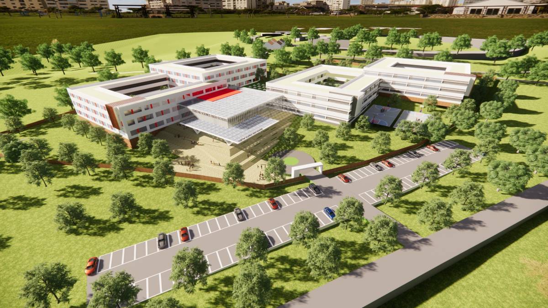
This Tubitak Science High School is a visionary place of learning and the source of knowledge to those attending the school. The concept is inspired by Tubitak’s logo of the triangle shape and the concentric circles. The orientation of the compass is overlaid on to the logo to generate a relationship of the orientation of the function of the School shared in the brief. So, the orientation of the Classroom and Workshop facing south and the Sports and multipurpose Hall facing north creating a complex that relates to the orientation of the learning facilities and contours of the site.
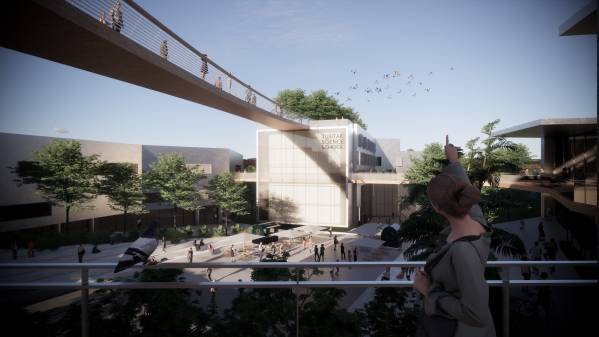
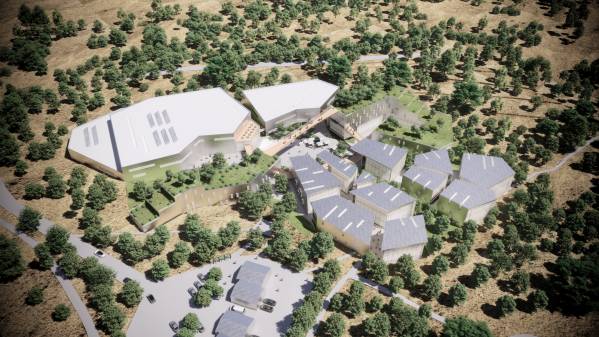
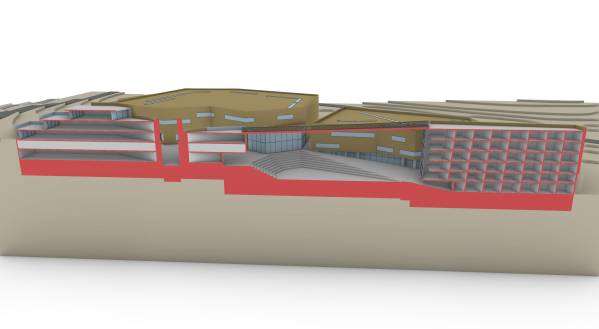
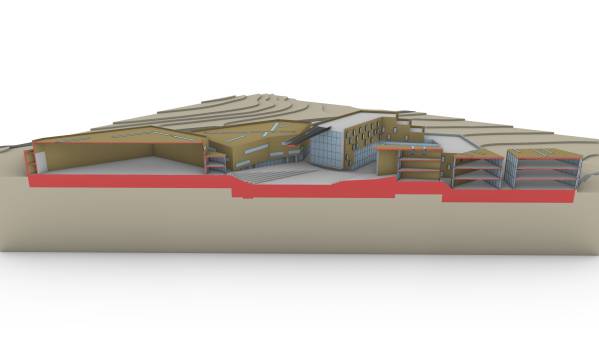
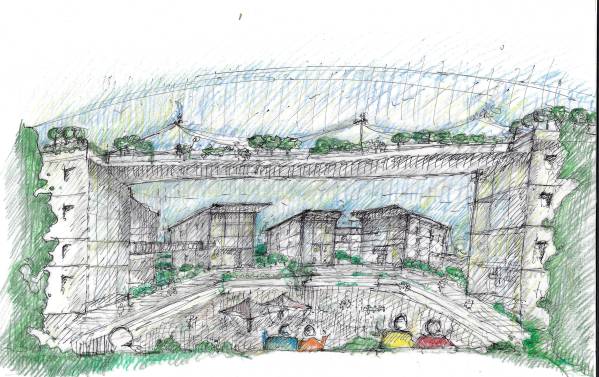
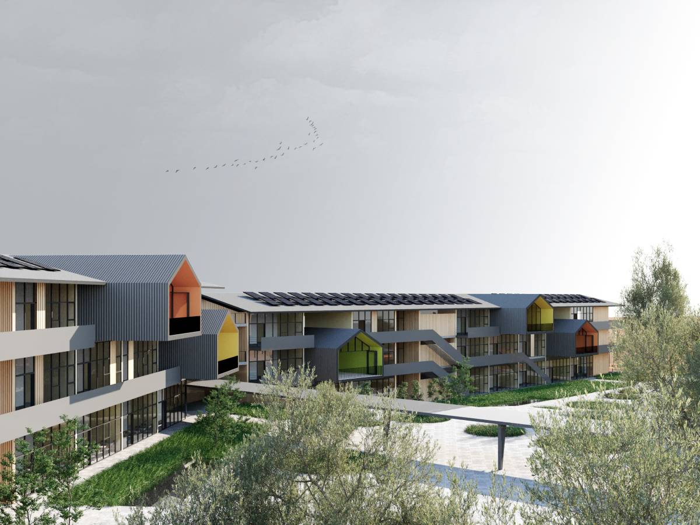
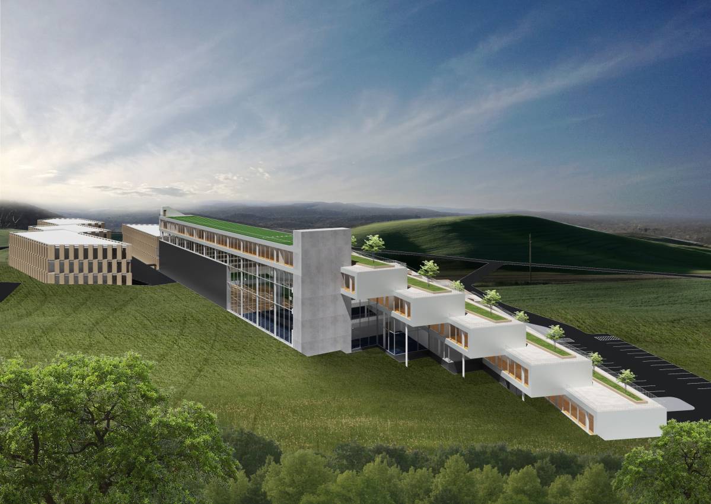
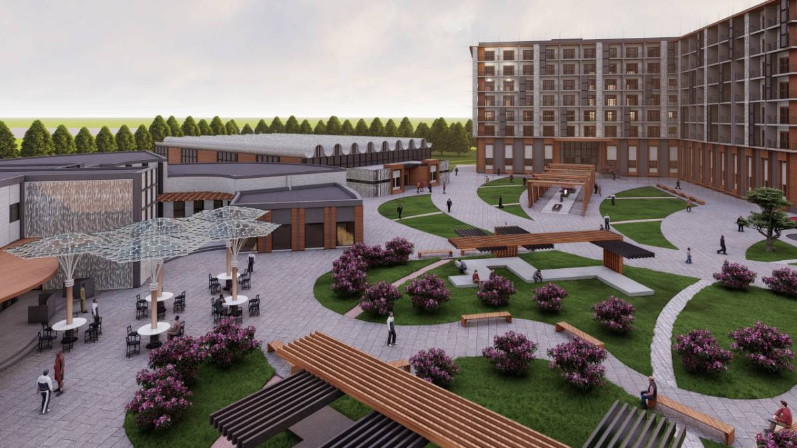
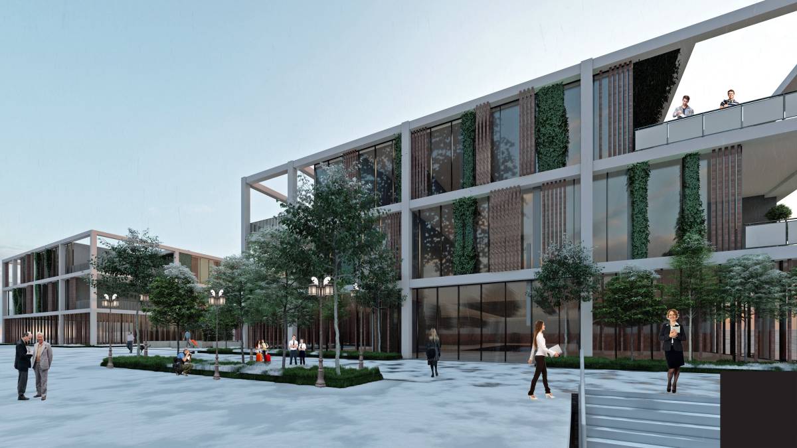
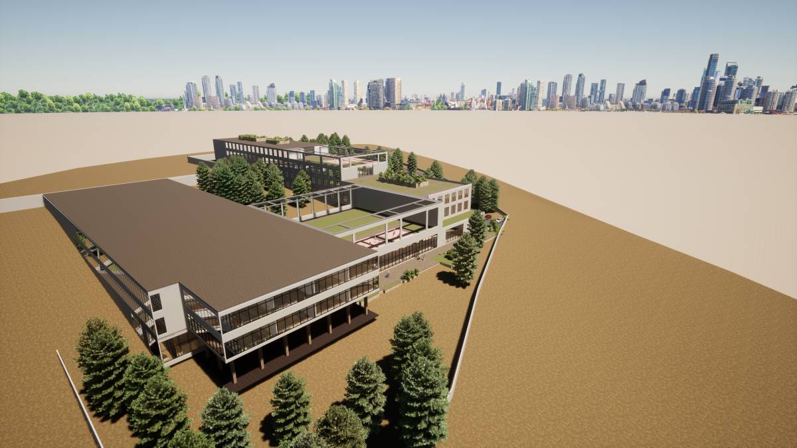
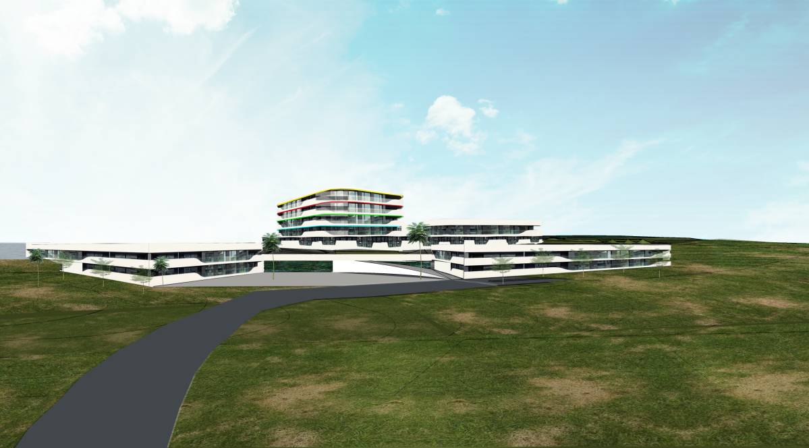
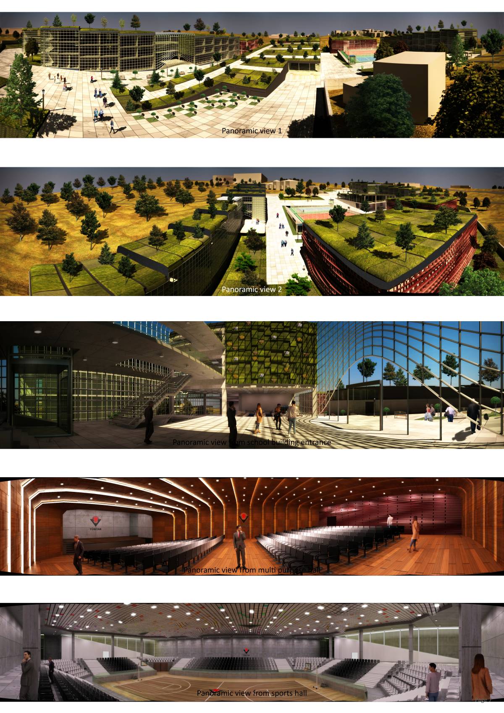
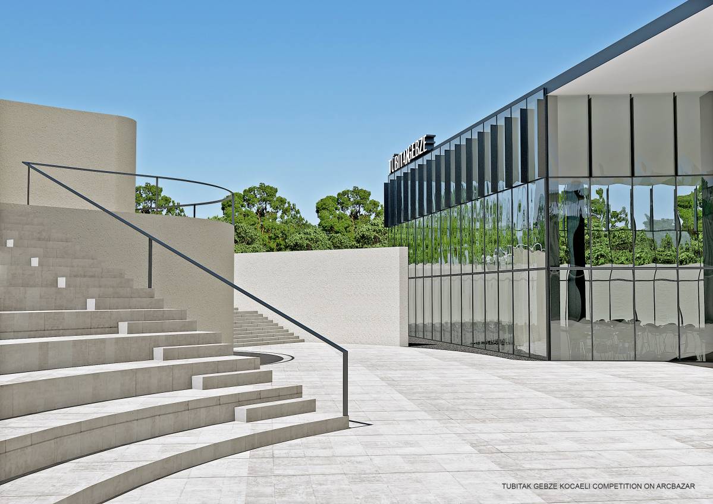
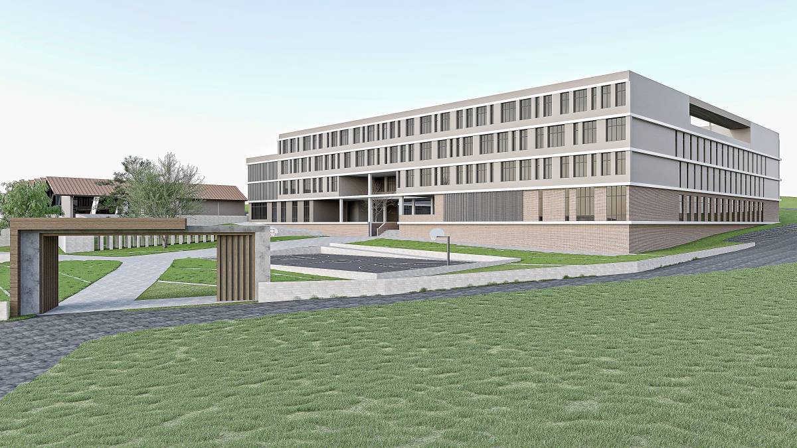
Scattered across the site and perched along the contour of the site, the learning and living blocks are positioned cascading down the site, where the halls positioned on the north act as mountains and the dormitories across the piazza as a living stream with a cascading green roof over them. And in the southern aspect the workshop and classroom block as pebbles scattered across the site. The central piazza act as a hub holding the various buildings. From the piazza, the buildings frames and opens out towards the south, facing the forest.
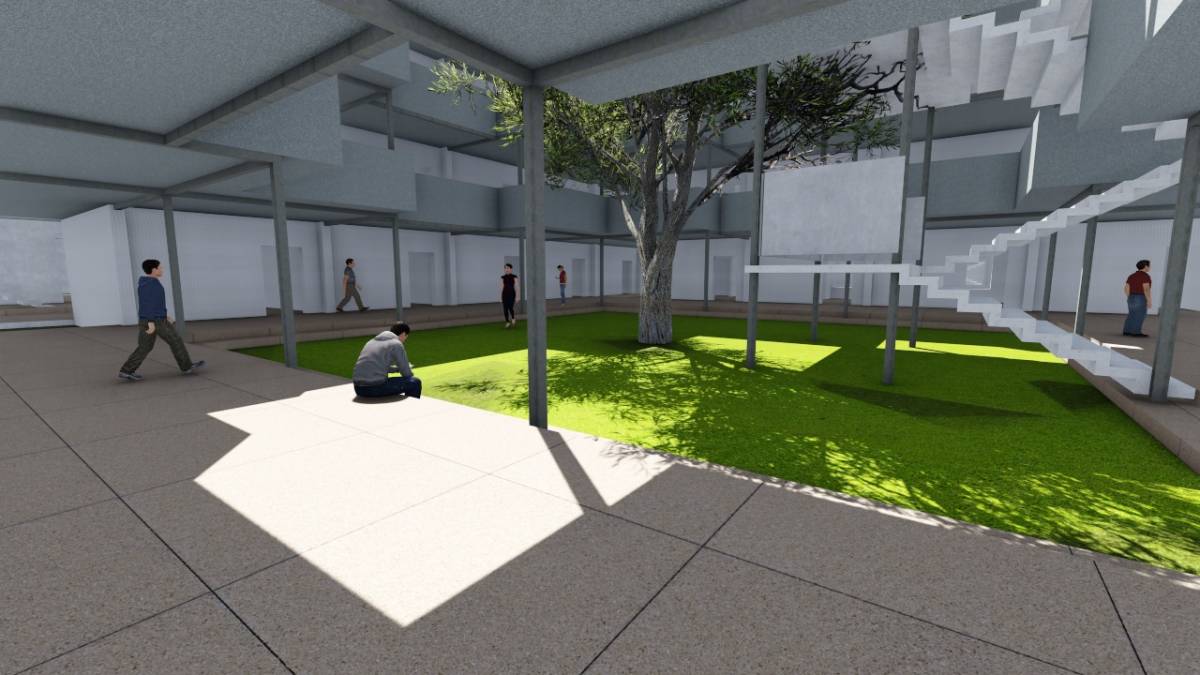
The classroom and workshop blocks are fragmented into smaller teaching and support facilities articulated by street like corridors that are open. These open corridors are linked by a covered canopy – naturally ventilated and energy efficient with views out to the
landscape. The spaces between the clusters are open to allow free-flow of movement in the landscape. Lastly, this campus of living and learning buildings becomes an extension of the forest in the south, where the greenery creeps between the buildings into the landscape space between and into the piazza.
‘People, spaces and building, in this order please’ – Jan Gehl
Eş/Dost Yorumları:
Tasarım düşünce güzel fakat kriterleri karşılama konusunda soru işareti bıraktı
Tercümeyi Gör
Eş/Dost Yorumları:
Şeklin asimetrisi o kadar kötü ki anlaşılması imkansıza yakın. Öyle ki okula ilk kez gelecek kişilerin gitmesi gereken yeri öğrenmesi günler alır. Ayrıca üst geçit iş güvenliği uygulamalarını ciddi şekilde sorduruyor.