Projeniz için birçok tasarım alın. Sevdiğinizi seçin.
Dünyanın dört bir yanındaki gerçek mimar ve tasarımcılar, $250 için projenize tasarımlar gönderir. Ücretsiz teklif, taahhüt yok.
Müşteriler, kazanan tasarımlarını 5 üzerinden 4.5 puanlıyor (890+ yorum)24 saat içerisinde bedavaya iptal et!Nasıl ÇalışıyoruzTasarımcı mısınız? Yarışmaları keşfet →
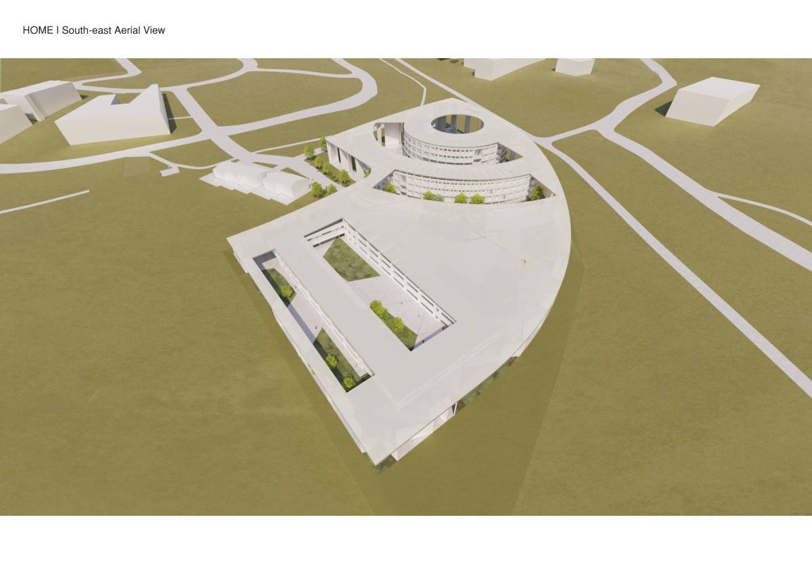
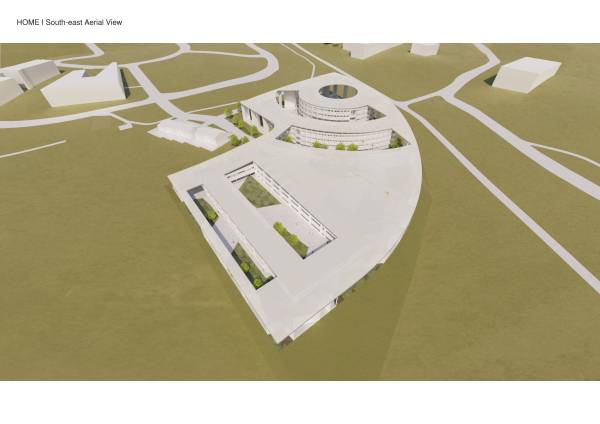
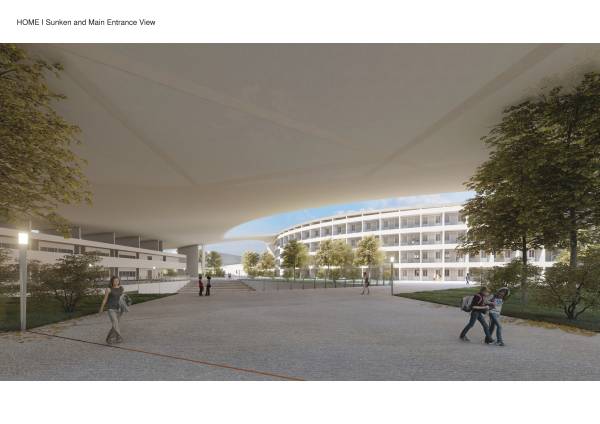
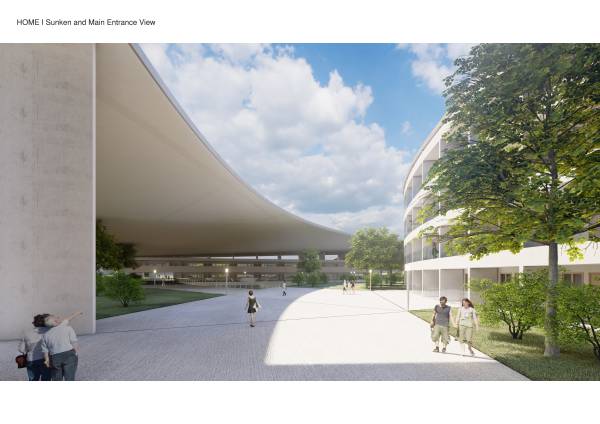
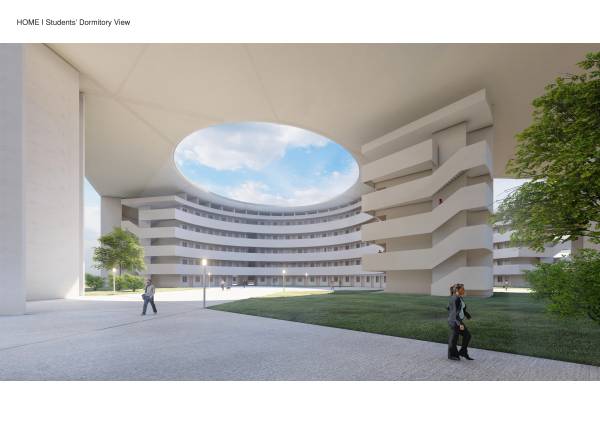
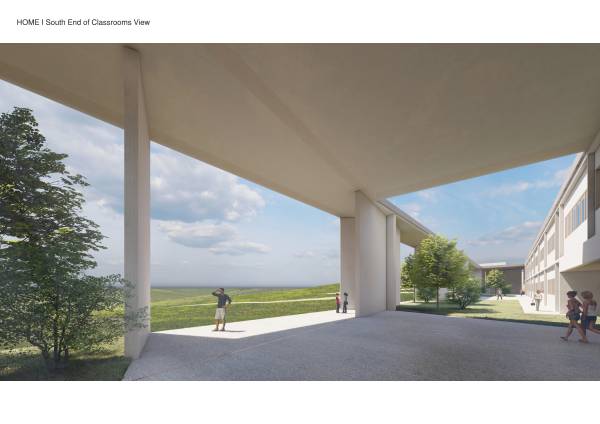
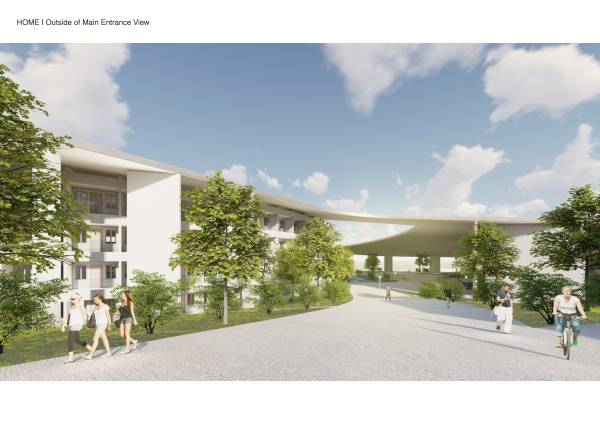
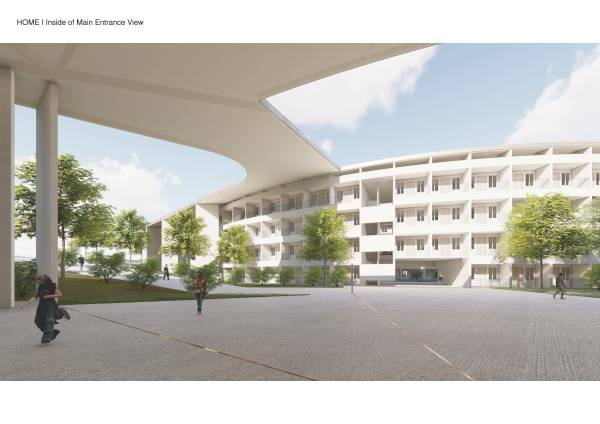
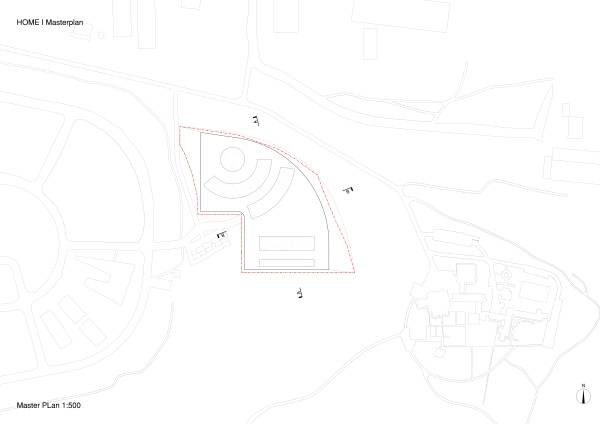
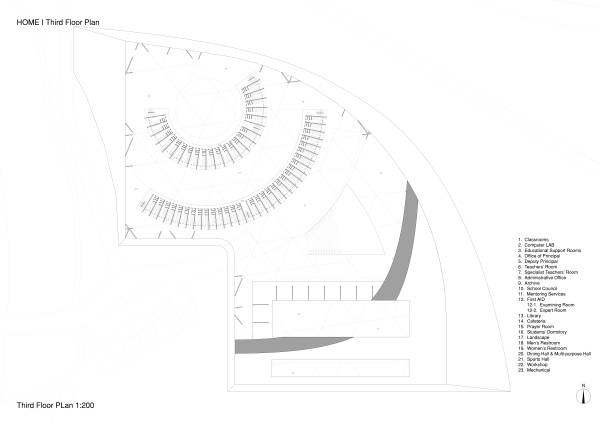
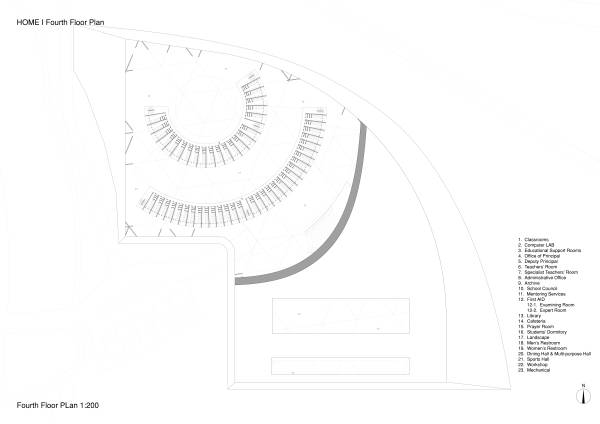
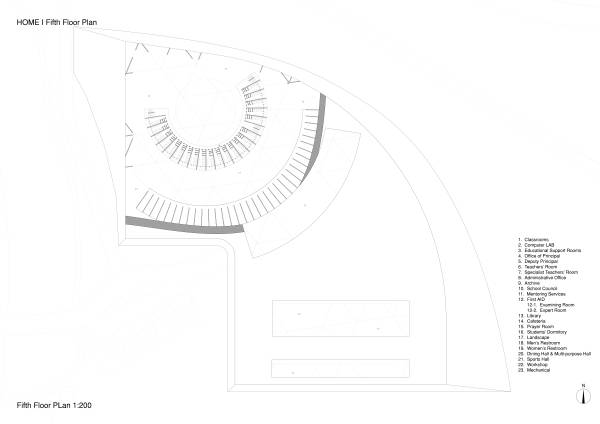
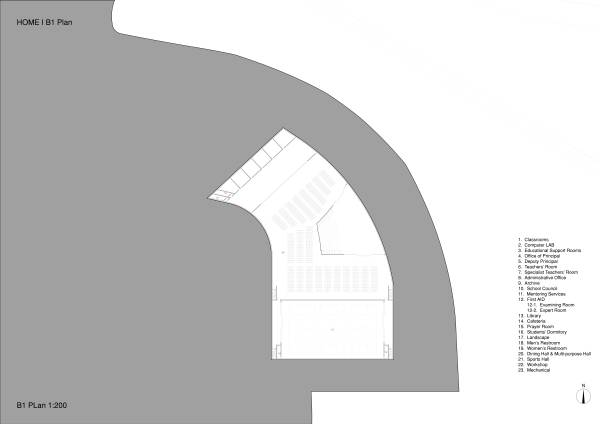
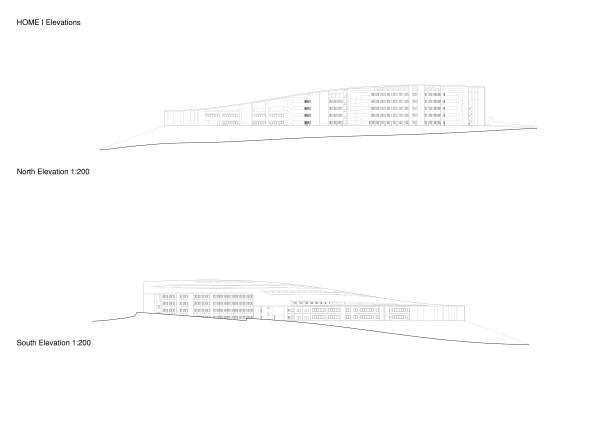
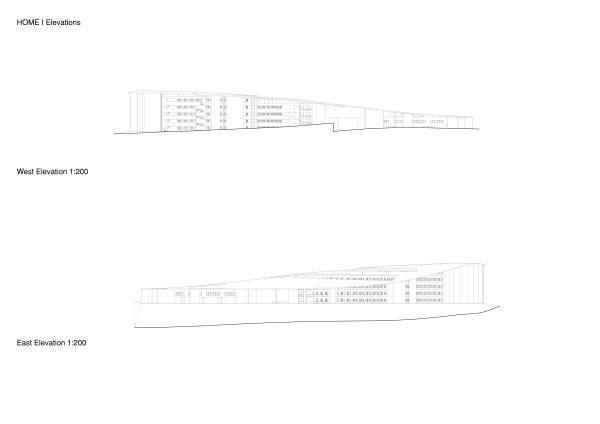
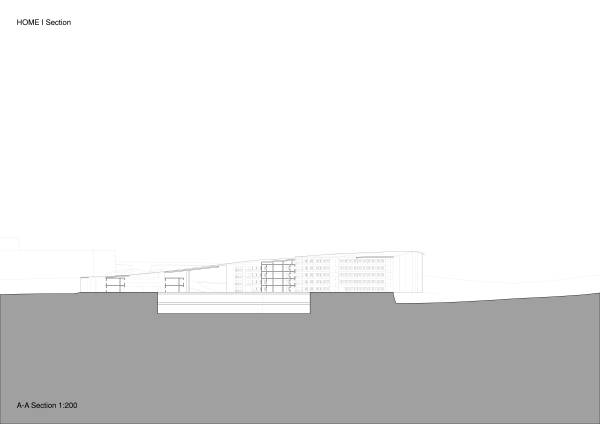
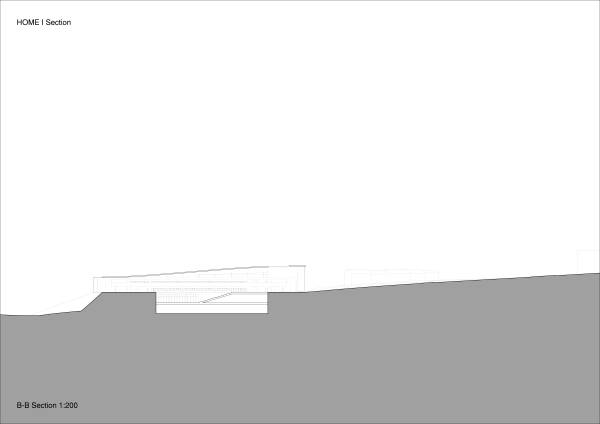
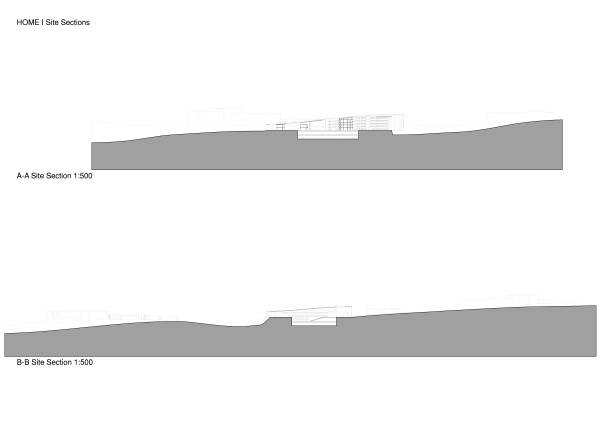
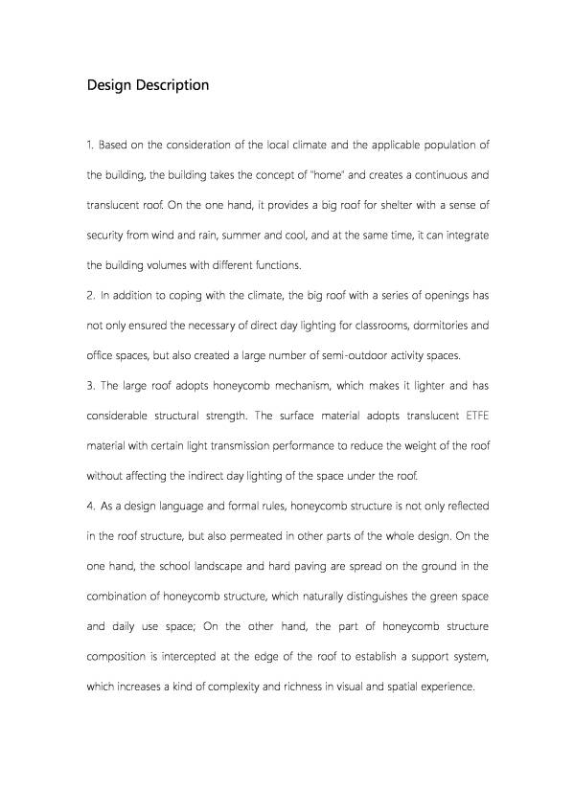
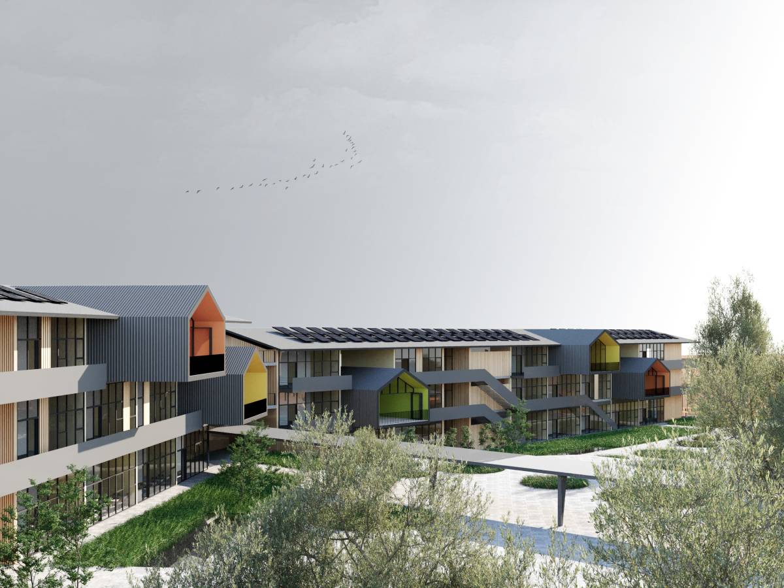
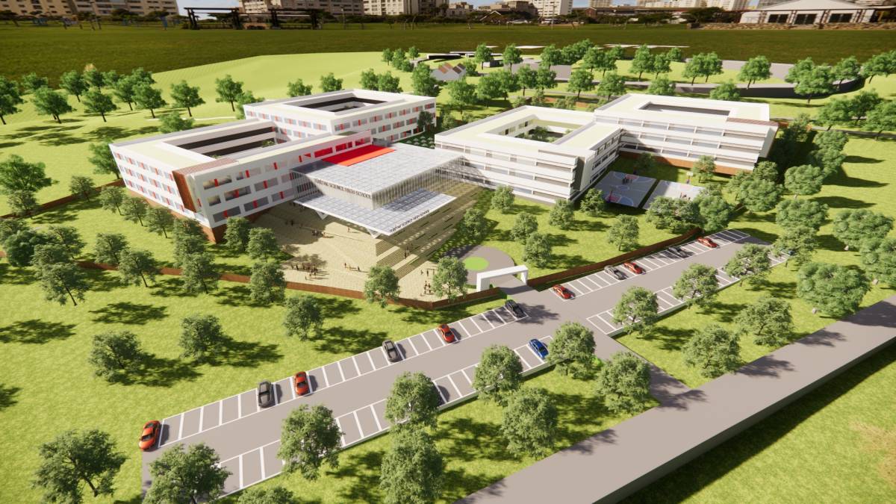
1. Based on the consideration of the local climate and the applicable population of the building, the building takes the concept of "home" and creates a continuous and translucent roof. On the one hand, it provides a big roof for shelter with a sense of security from wind and rain, summer and cool, and at the same time, it can integrate the building volumes with different functions.
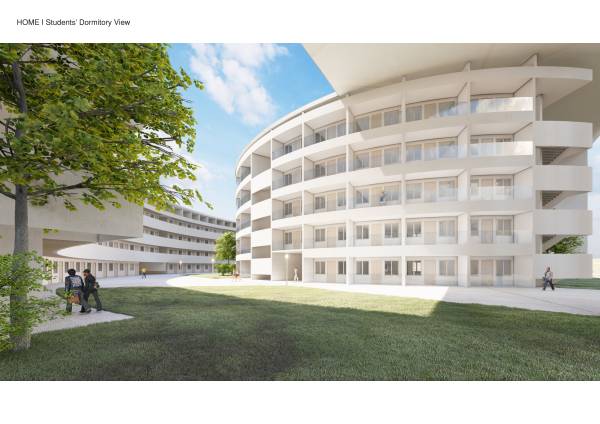
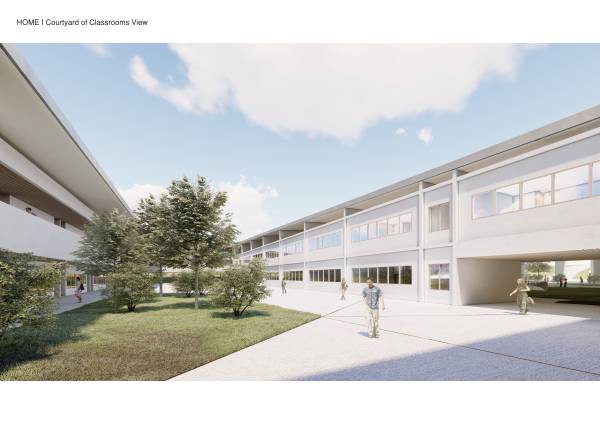
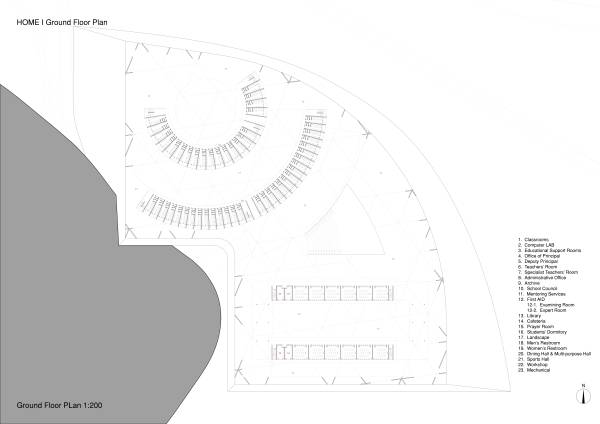
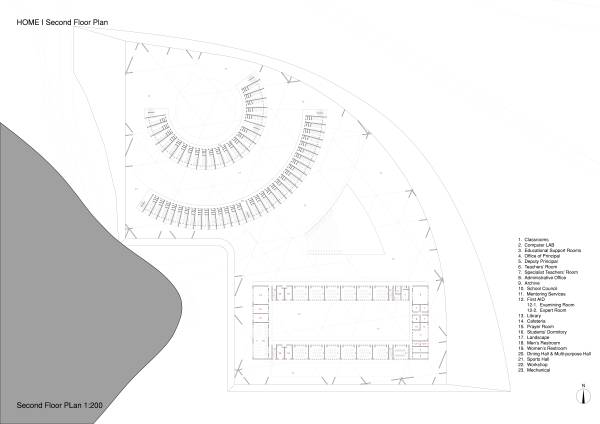
2. In addition to coping with the climate, the big roof with a series of openings has not only ensured the necessary of direct day lighting for classrooms, dormitories and office spaces, but also created a large number of semi-outdoor activity spaces.
3. The large roof adopts honeycomb mechanism, which makes it lighter and has considerable structural strength. The surface material adopts translucent ETFE material with certain light transmission performance to reduce the weight of the roof without affecting the indirect day lighting of the space under the roof.
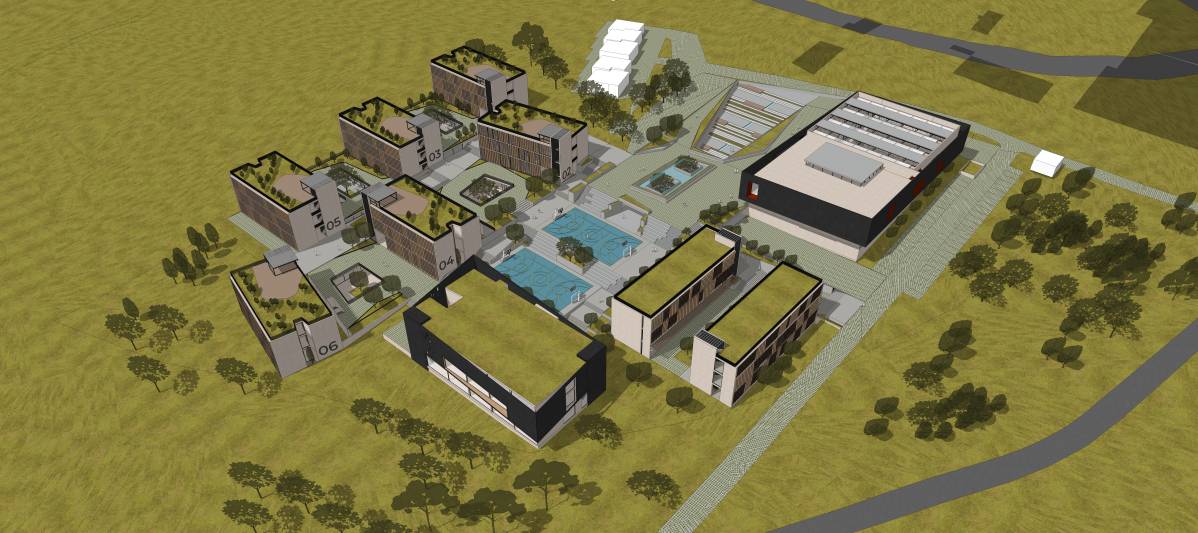
4. As a design language and formal rules, honeycomb structure is not only reflected in the roof structure, but also permeated in other parts of the whole design. On the one hand, the school landscape and hard paving are spread on the ground in the combination of honeycomb structure, which naturally distinguishes the green space and daily use space; On the other hand, the part of honeycomb structure composition is intercepted at the edge of the roof to establish a support system, which increases a kind of complexity and richness in visual and spatial experience.