Projeniz için birçok tasarım alın. Sevdiğinizi seçin.
Dünyanın dört bir yanındaki gerçek mimar ve tasarımcılar, $250 için projenize tasarımlar gönderir. Ücretsiz teklif, taahhüt yok.
Müşteriler, kazanan tasarımlarını 5 üzerinden 4.5 puanlıyor (890+ yorum)24 saat içerisinde bedavaya iptal et!Nasıl ÇalışıyoruzTasarımcı mısınız? Yarışmaları keşfet →
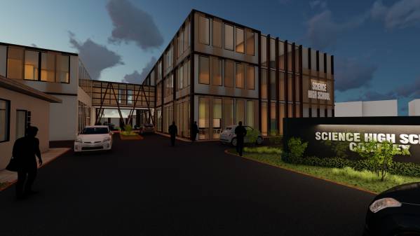
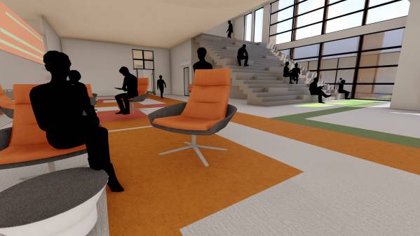
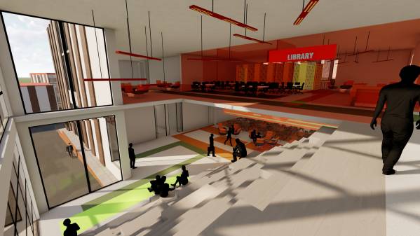
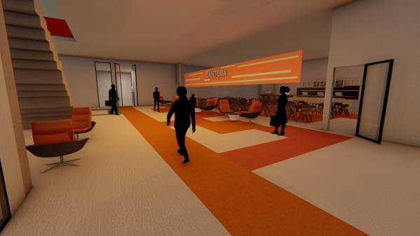
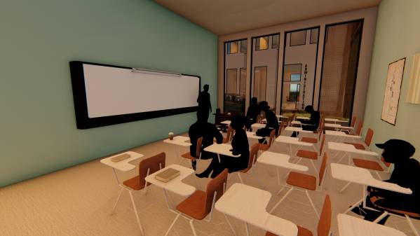
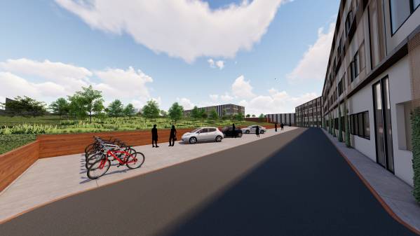
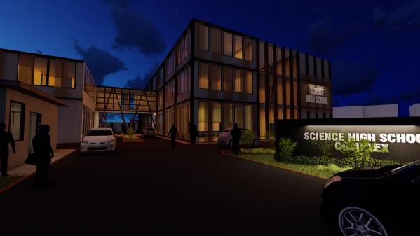
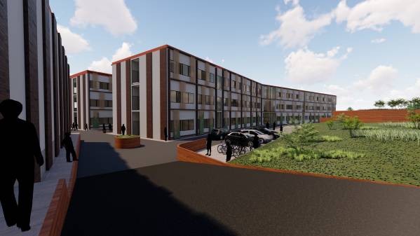
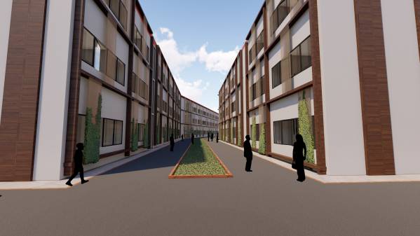
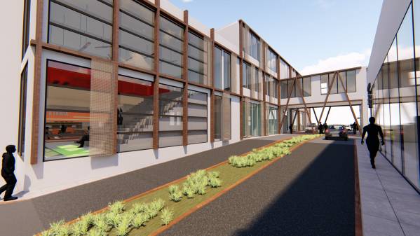
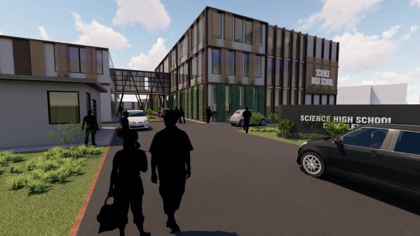
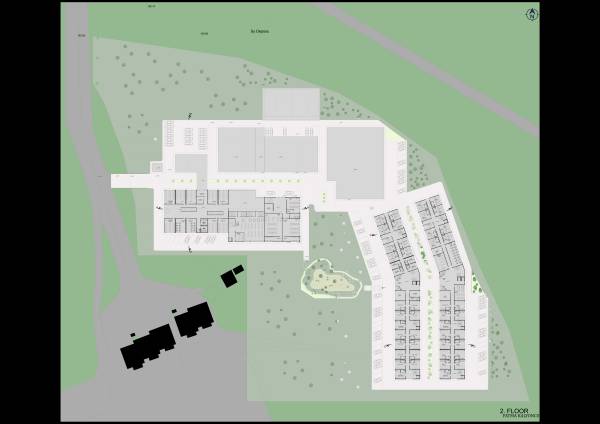
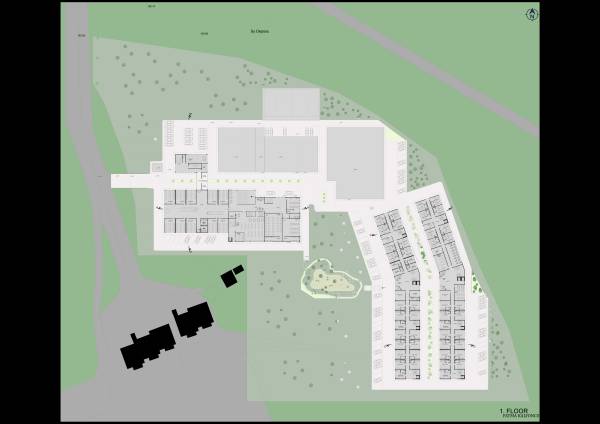
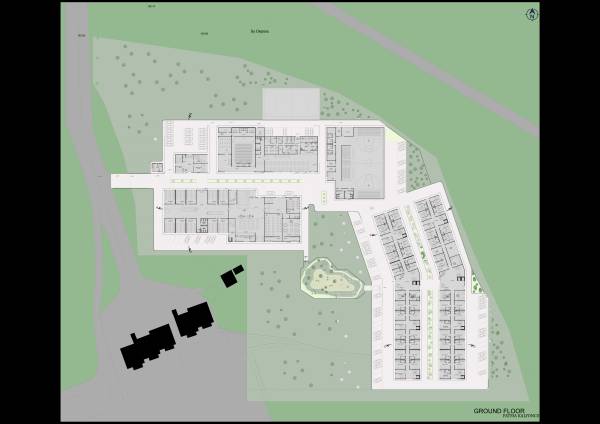
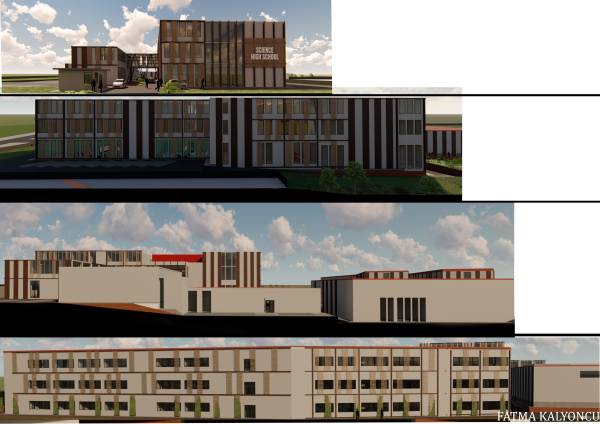
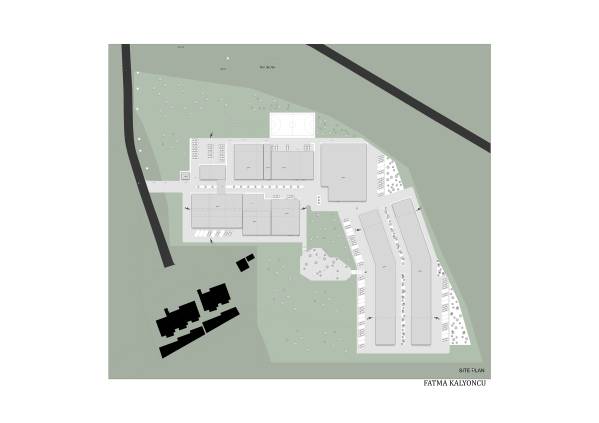
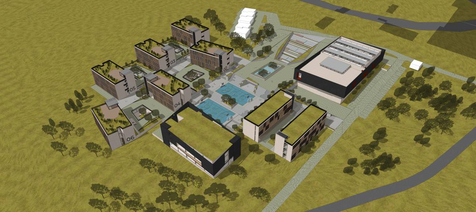
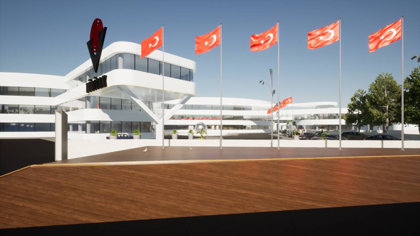
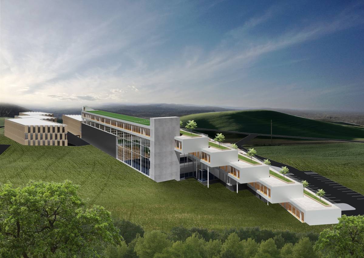
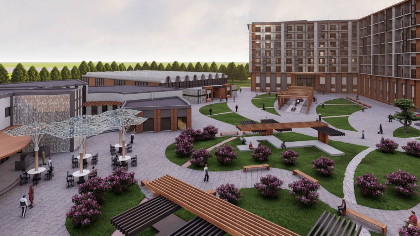
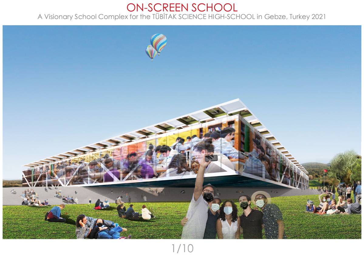
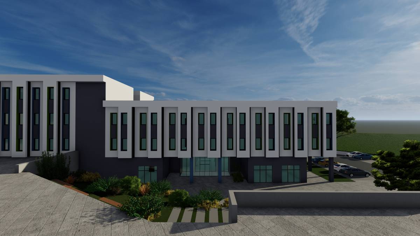
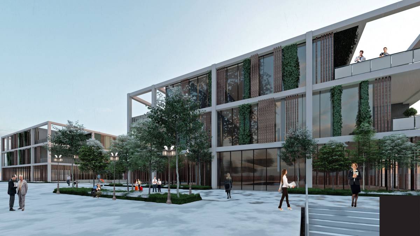
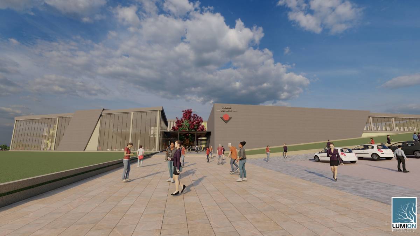
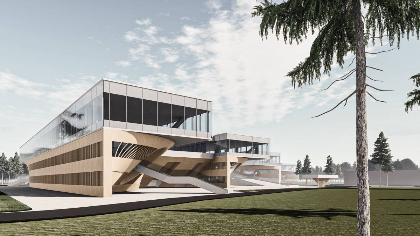
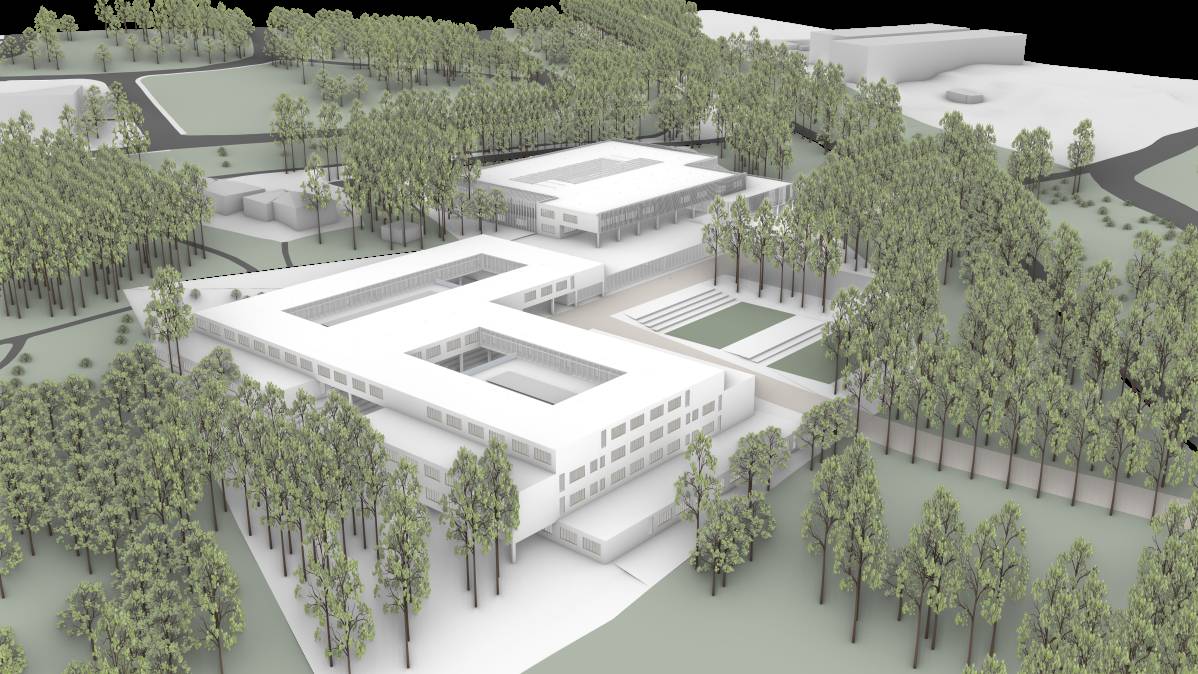
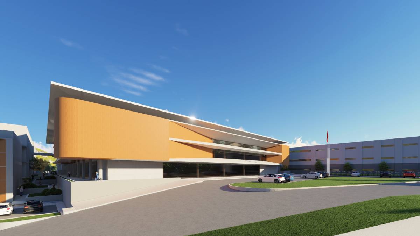
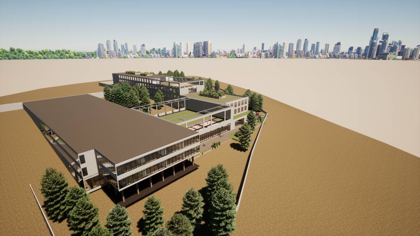
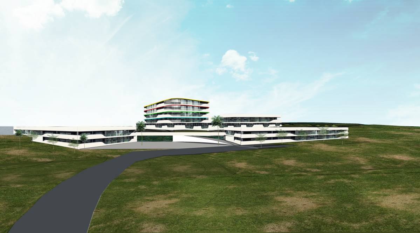
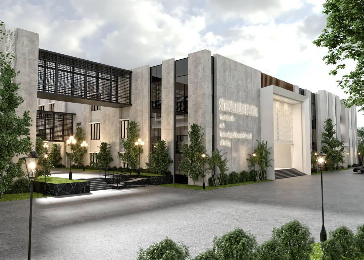
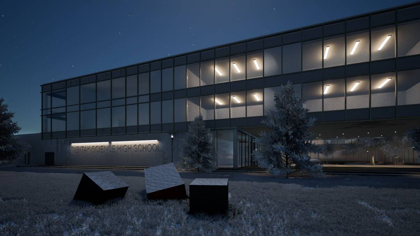
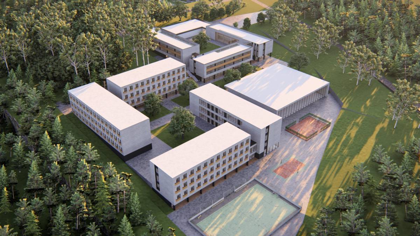
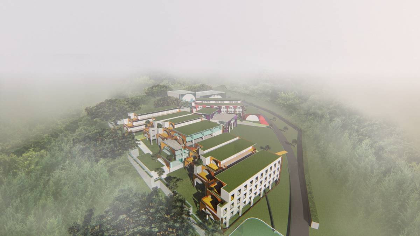
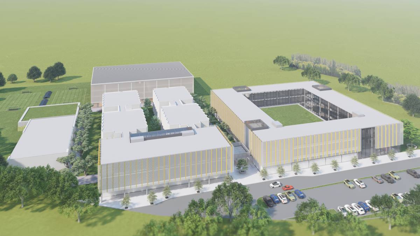
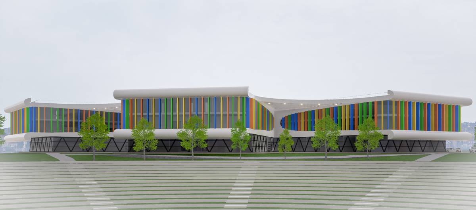
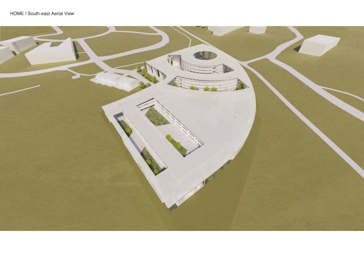
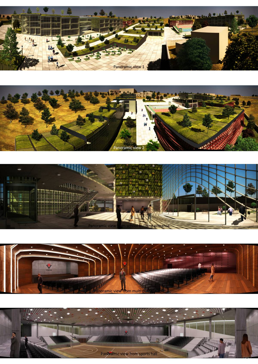
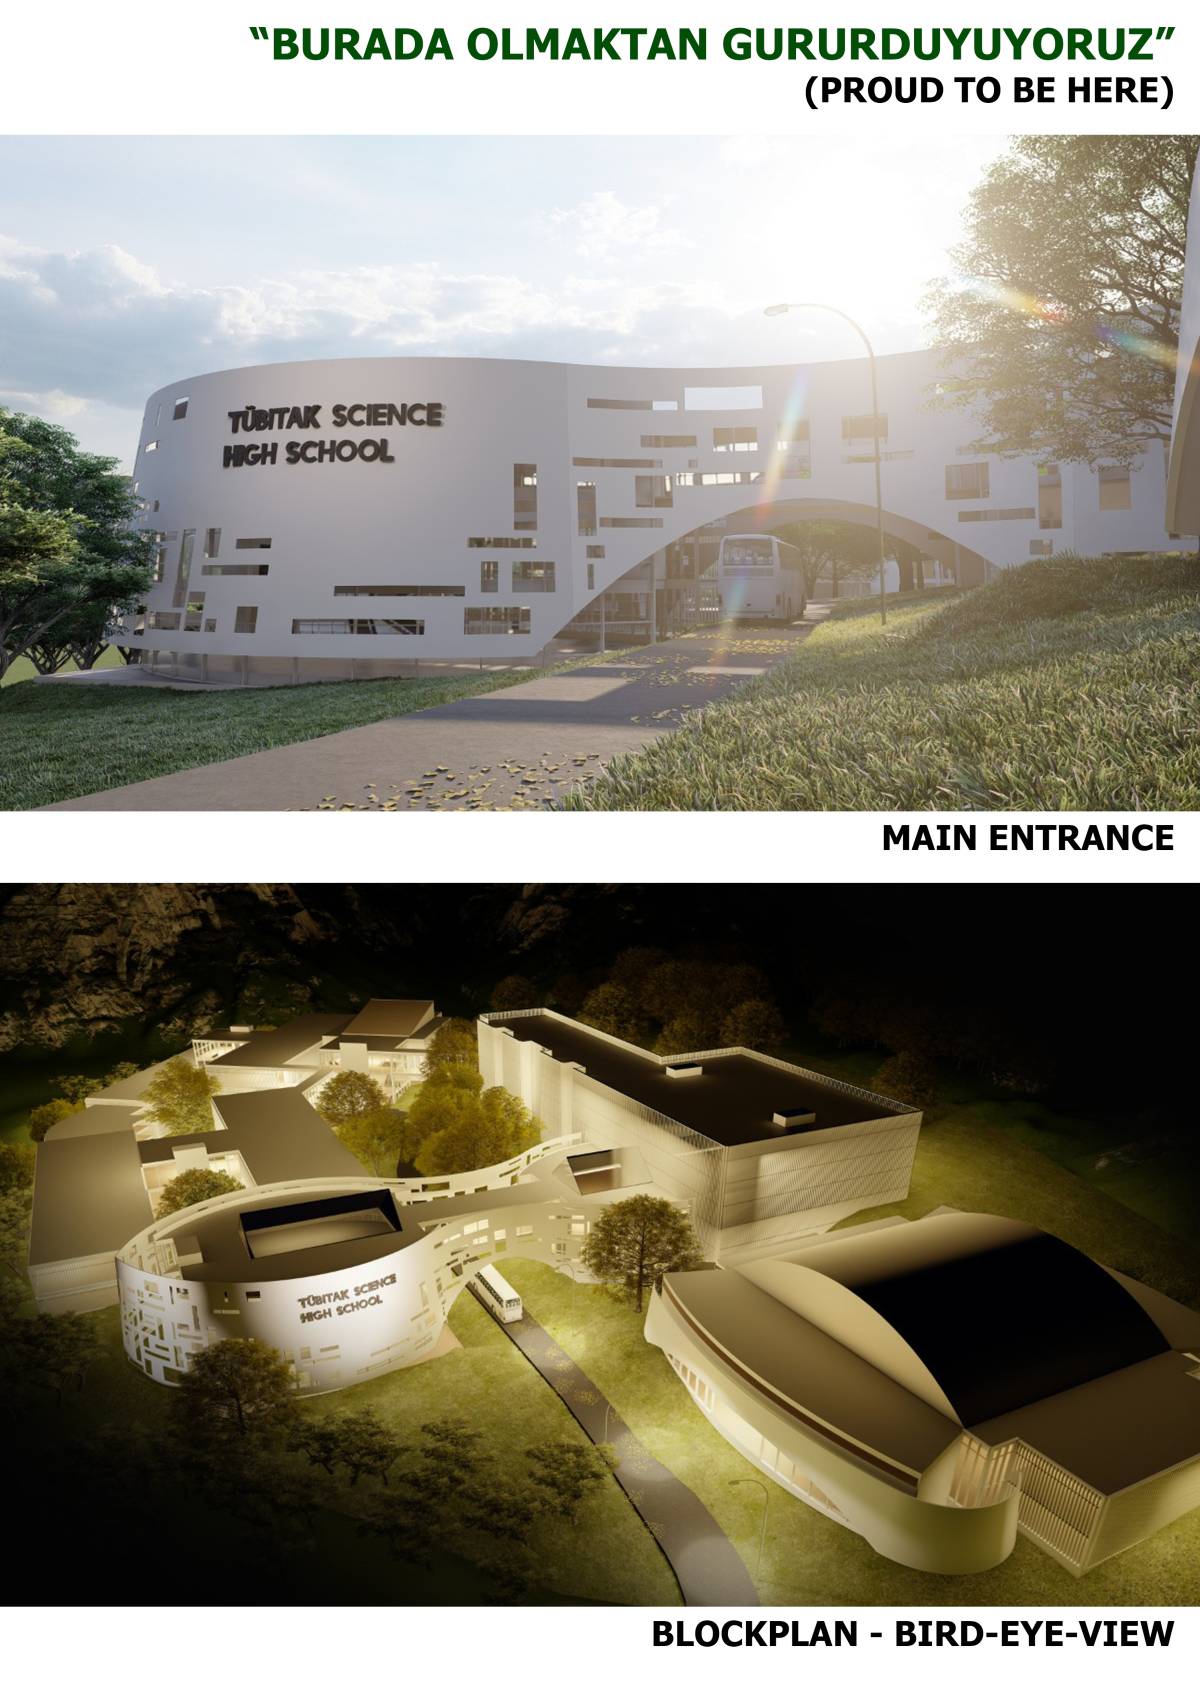
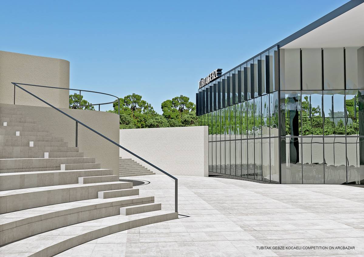
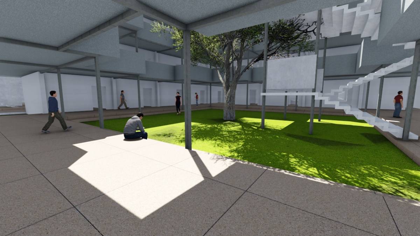
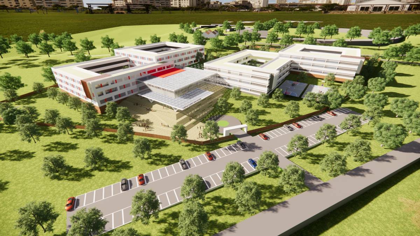
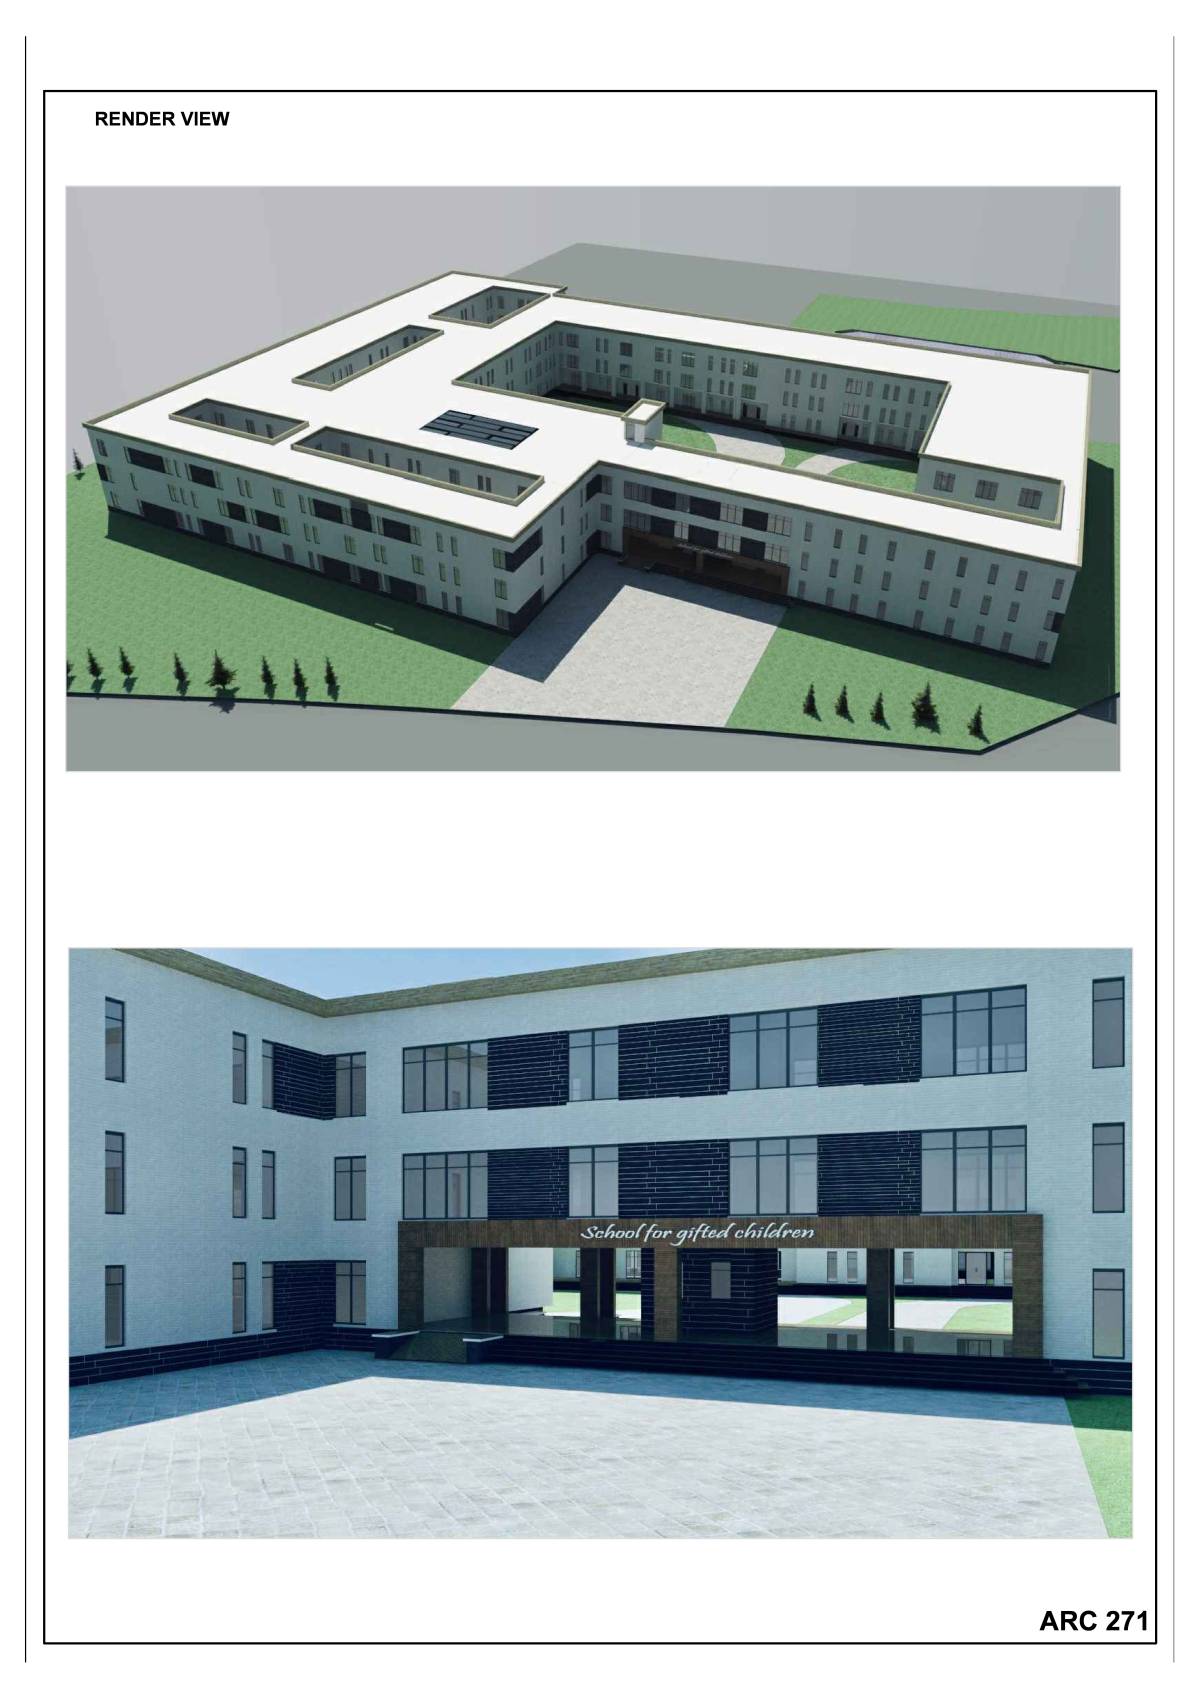
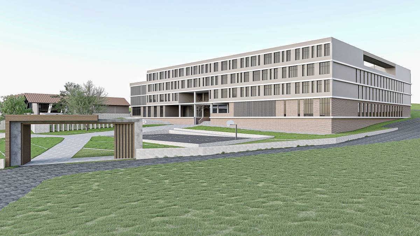
The high school complex was designed with respecting the desired features.
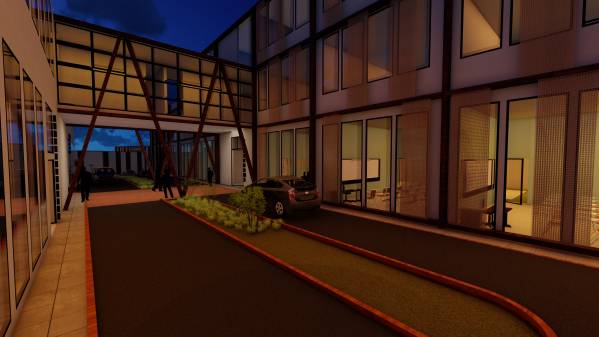
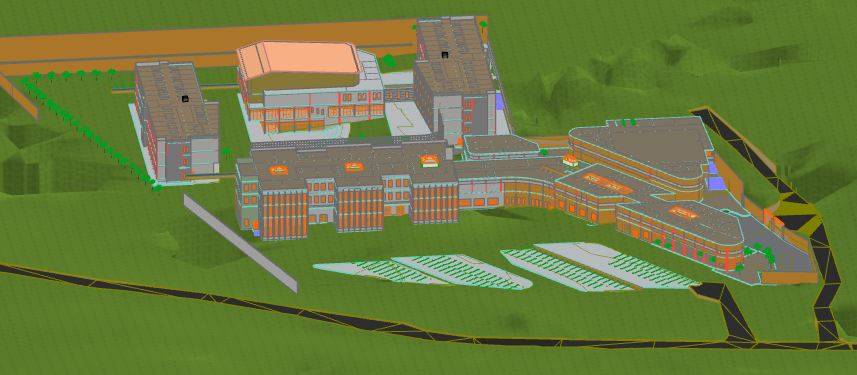
Transportation between buildings was kept fluent. student, teacher and visitor flow is set to not overlap each other.
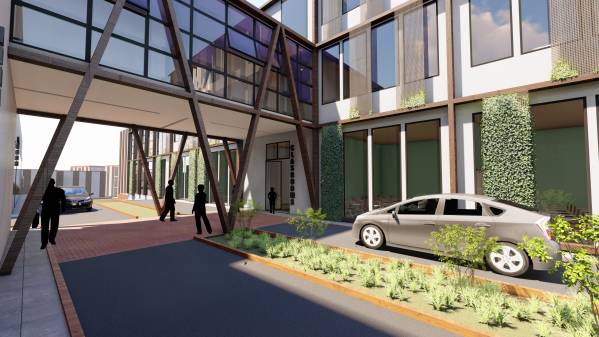
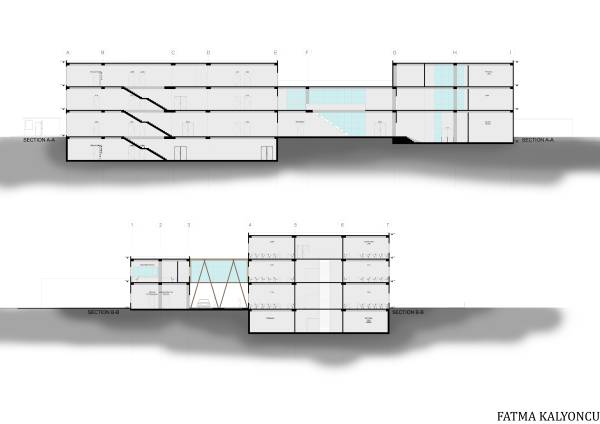
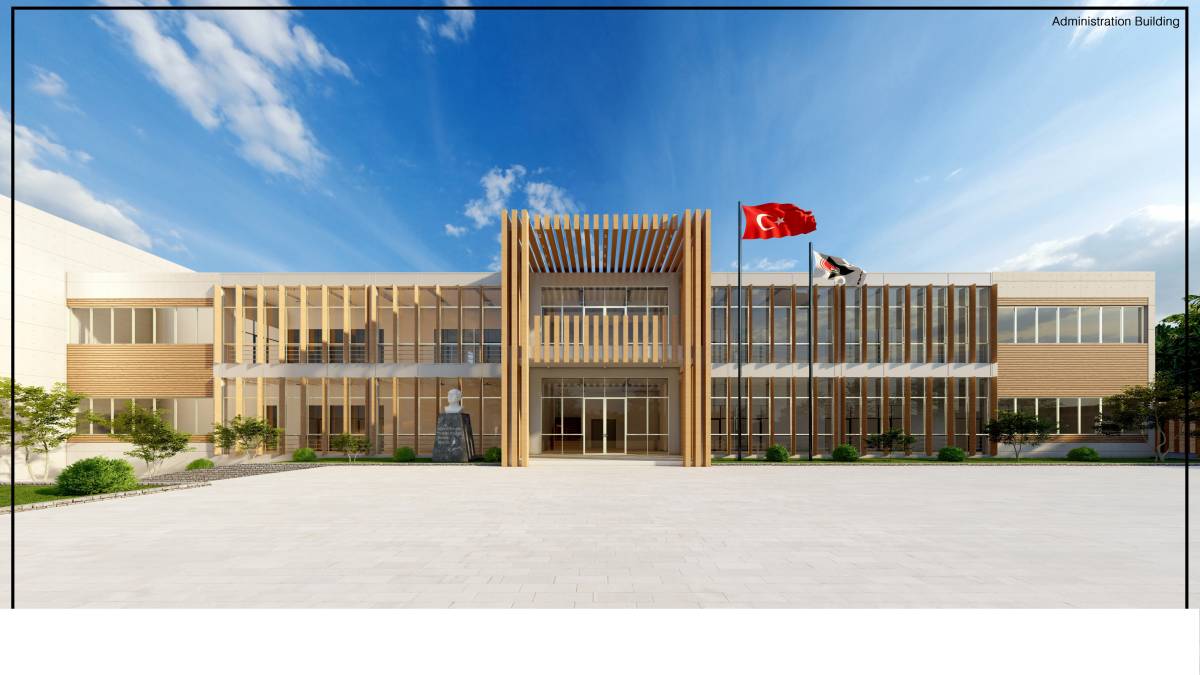
Employees and teachers in the administrative unit have their own building. In addition, transportation between the two buildings was provided on the 1st floor for teachers to have easy access to the classrooms.
A walking path has been built on the south side of the land in order for the students to have easy walk between the dormitory and the school.
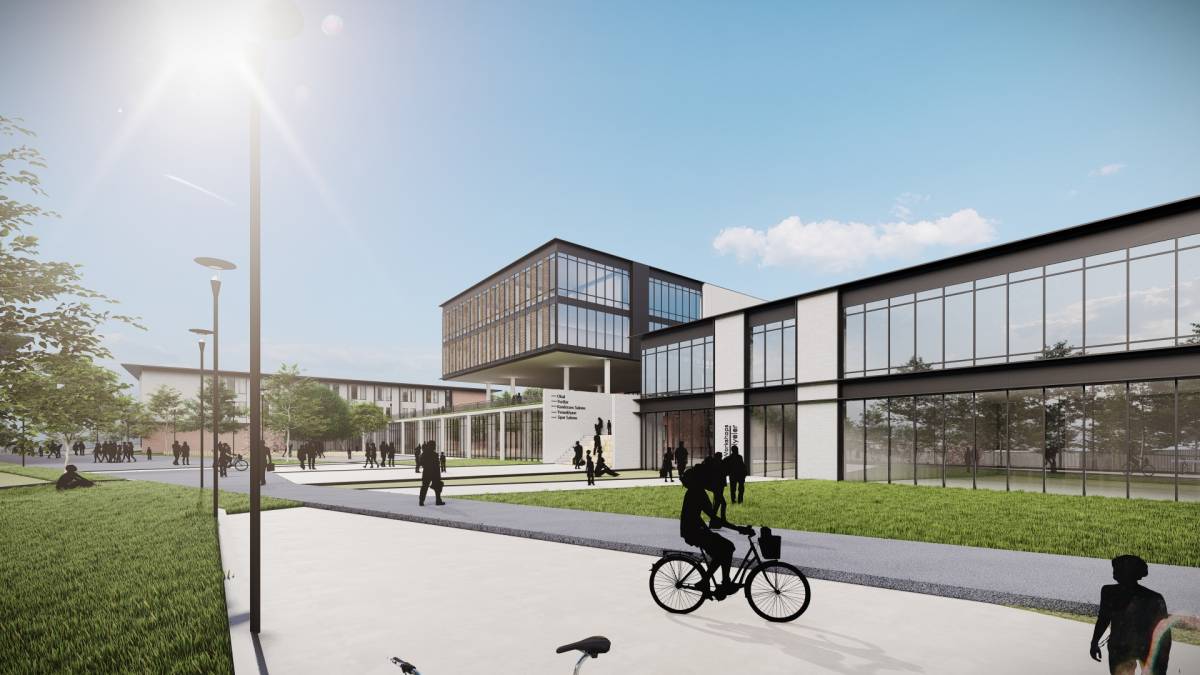
A smooth transition was achieved between the multi-purpose hall and the dining hall. If necessary, they can all work together with the exhibition hall.
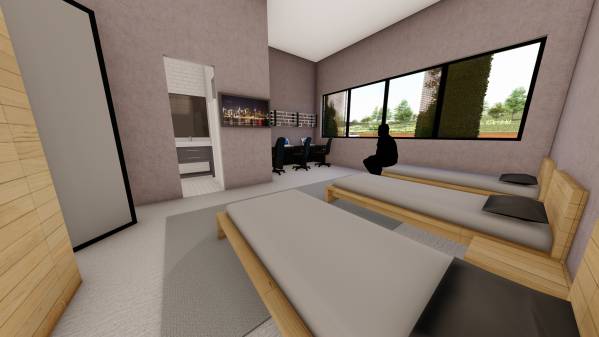
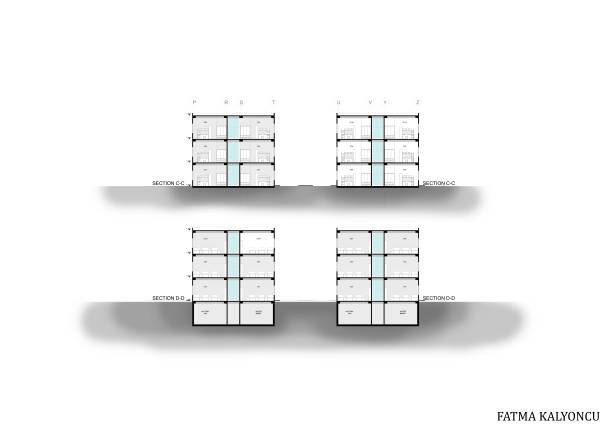
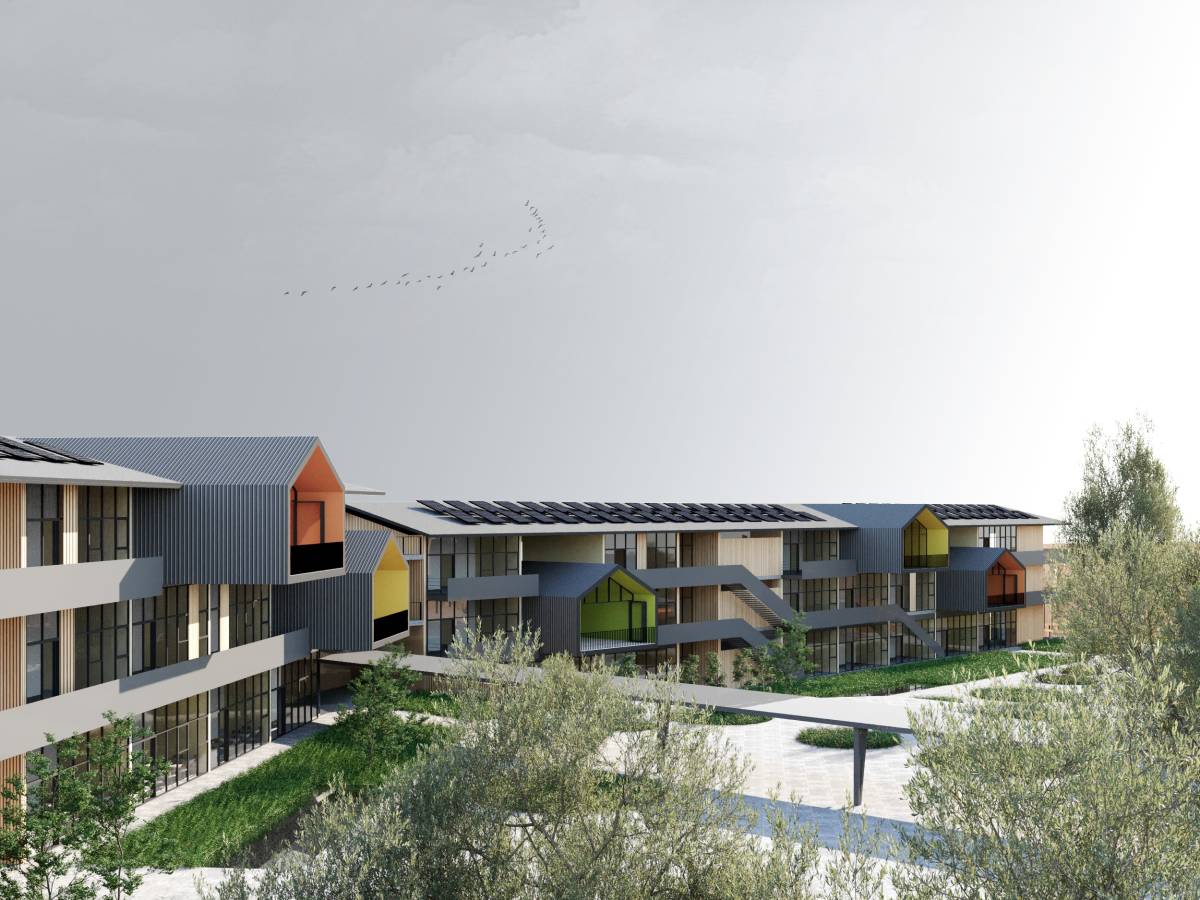
Dormitory rooms were prepared in two types. It is divided into two types as base and bunk beds. It can be helpful to the students to choose what kind of room they want it.