Projeniz için birçok tasarım alın. Sevdiğinizi seçin.
Dünyanın dört bir yanındaki gerçek mimar ve tasarımcılar, $250 için projenize tasarımlar gönderir. Ücretsiz teklif, taahhüt yok.
Müşteriler, kazanan tasarımlarını 5 üzerinden 4.5 puanlıyor (890+ yorum)24 saat içerisinde bedavaya iptal et!Nasıl ÇalışıyoruzTasarımcı mısınız? Yarışmaları keşfet →
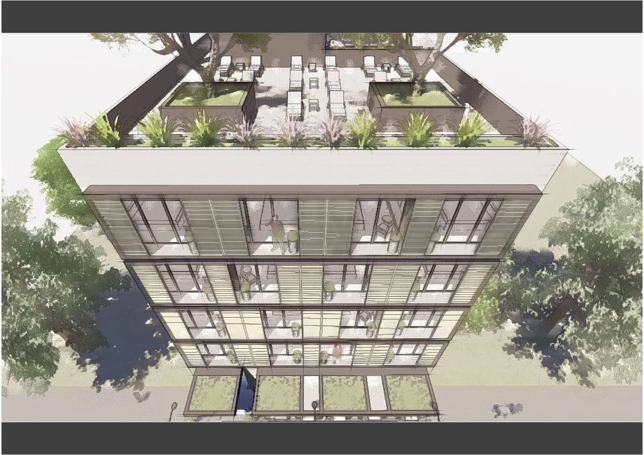
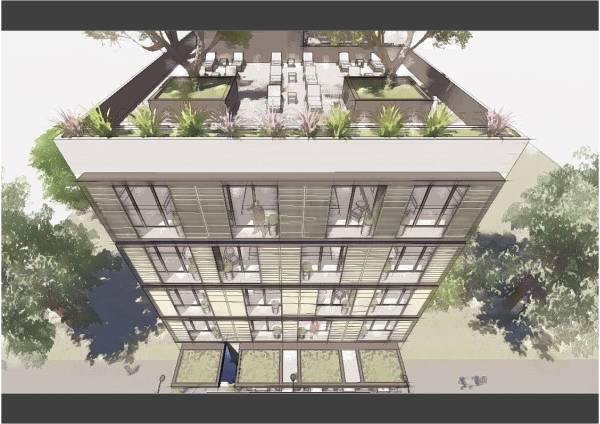
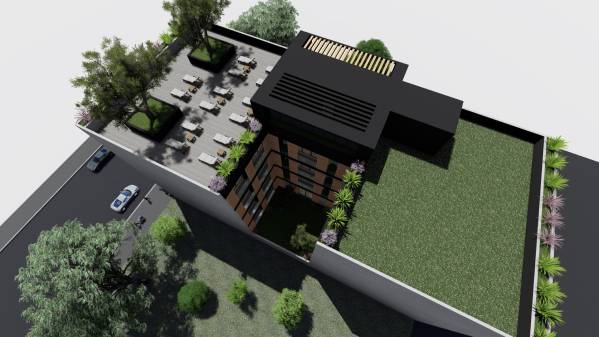
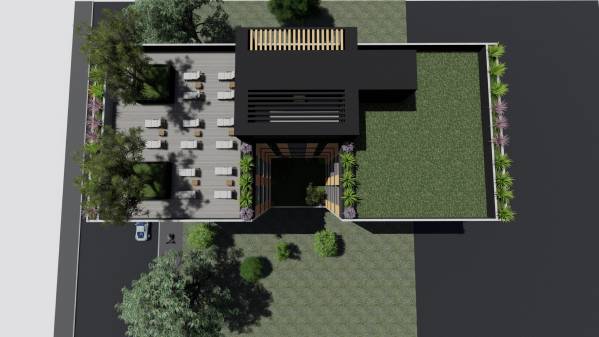
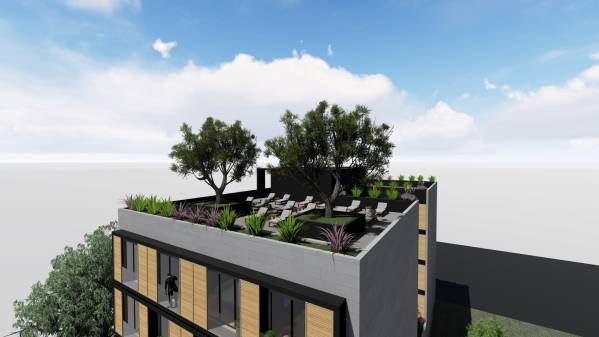
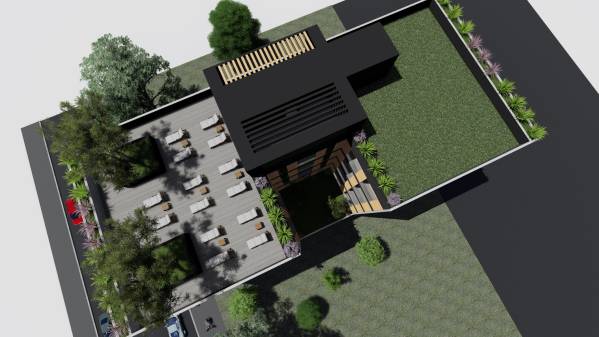
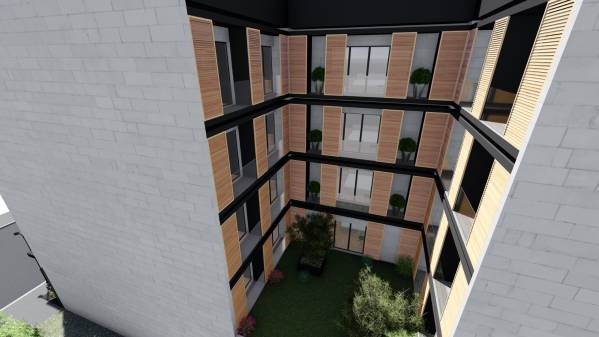
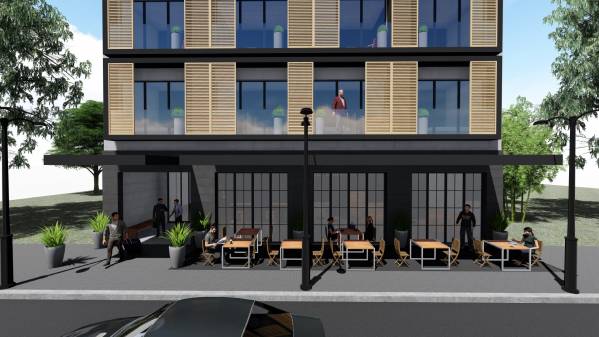
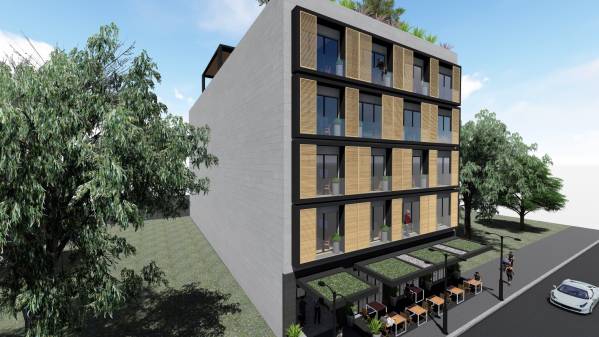
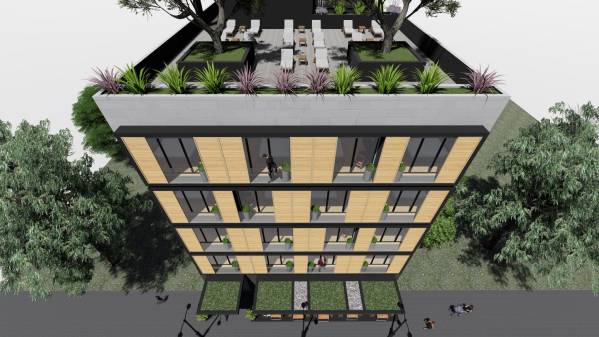
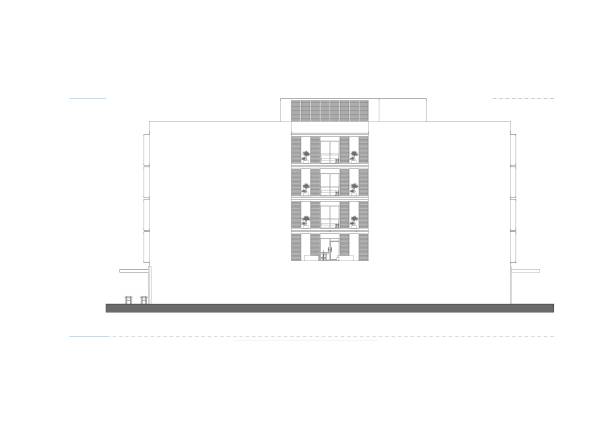
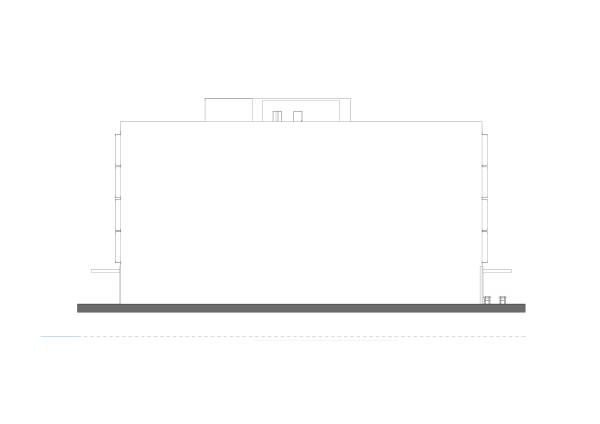
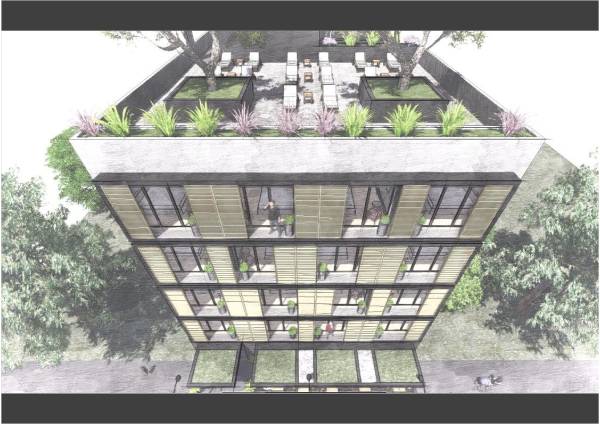
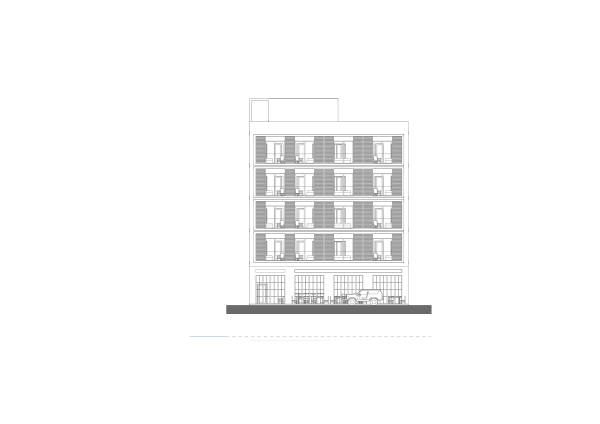
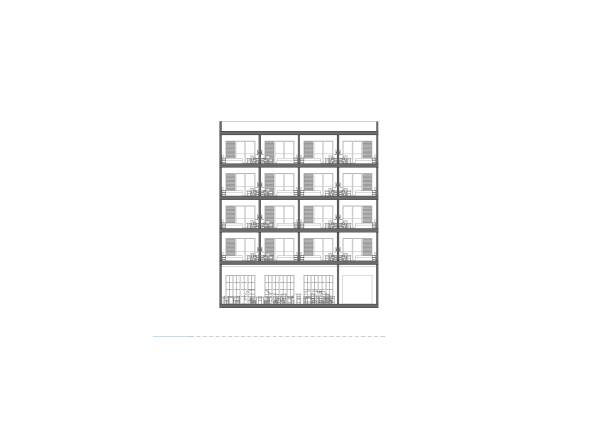
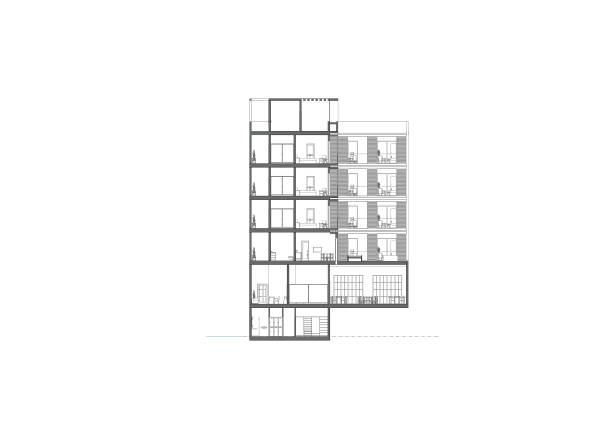
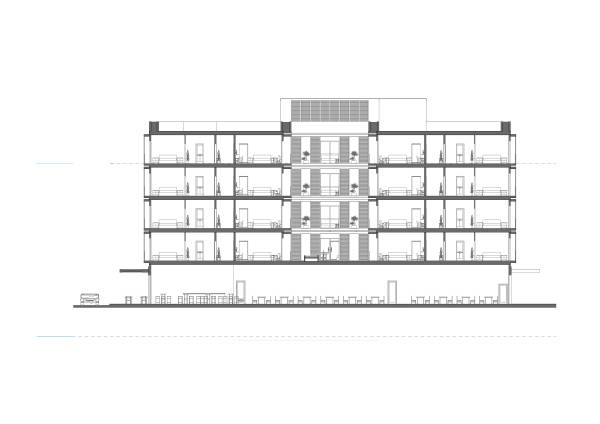
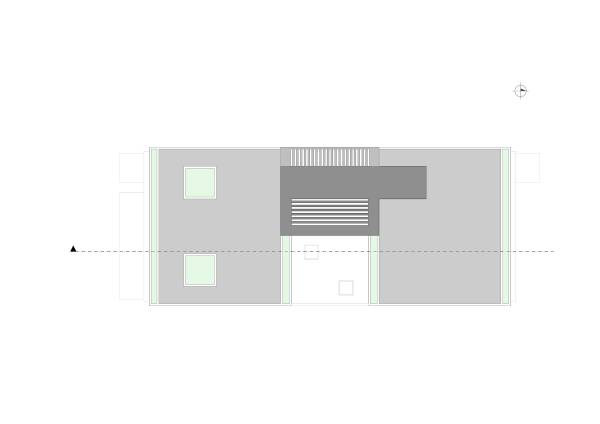
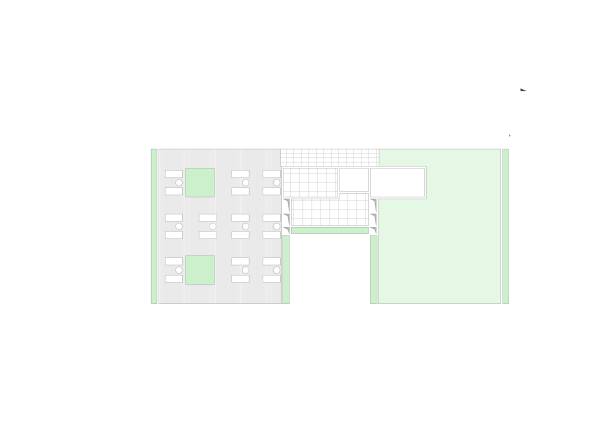
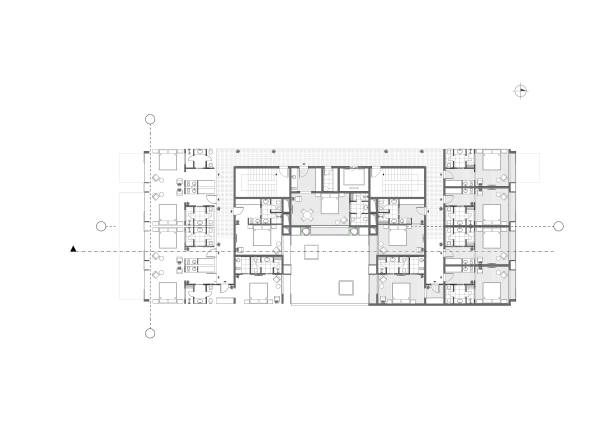
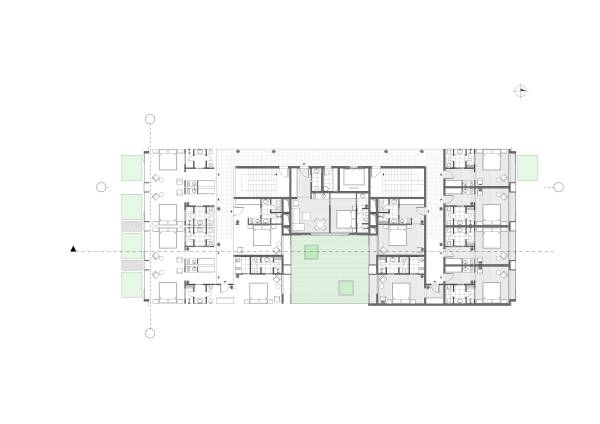
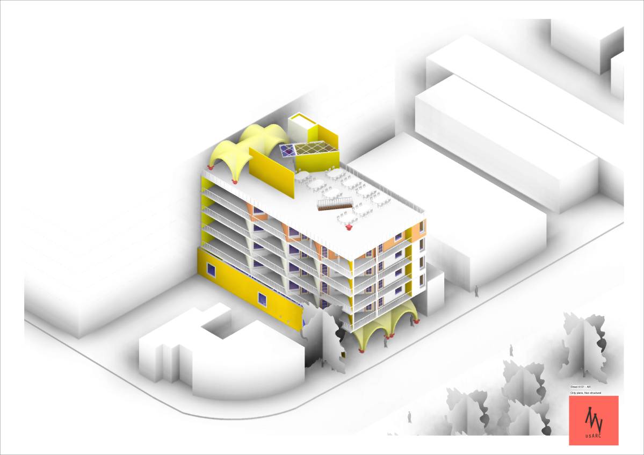
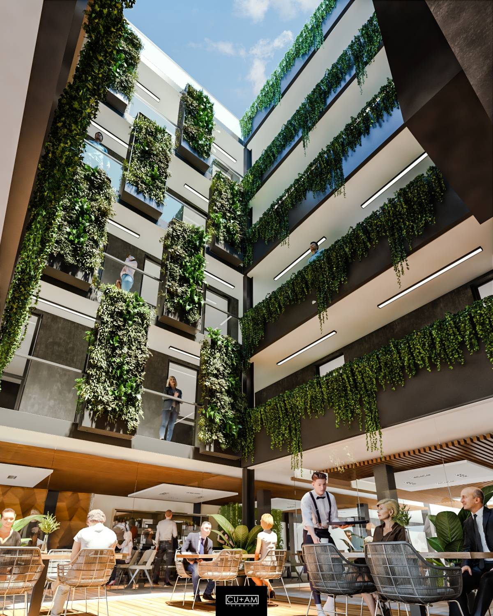
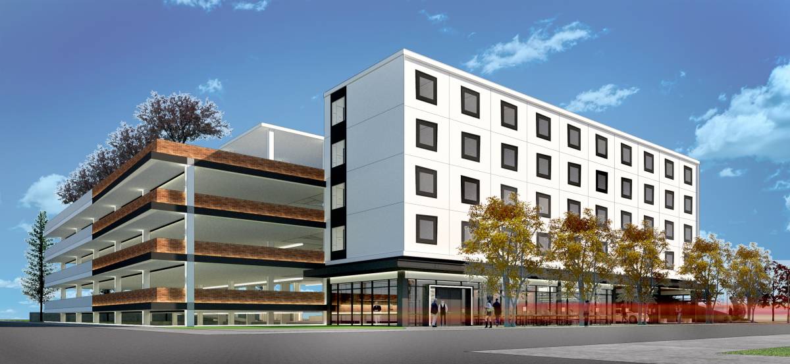
The main decision about my design was to have one interior green zone at first floor level , and to use that part of building as a recreation area for the rooms which must be in the middle part. For me it was not logic to use 10feet set back to have windows for these rooms. For future we can not know what kind of building - wall will be for our view.
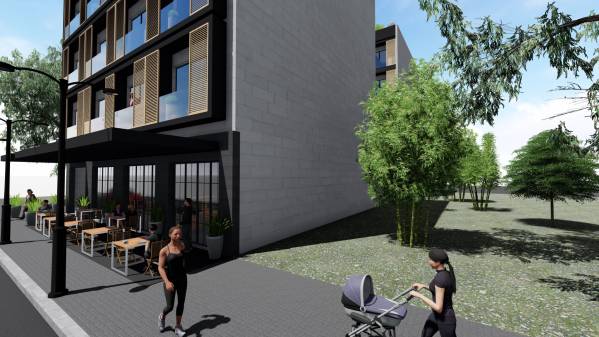
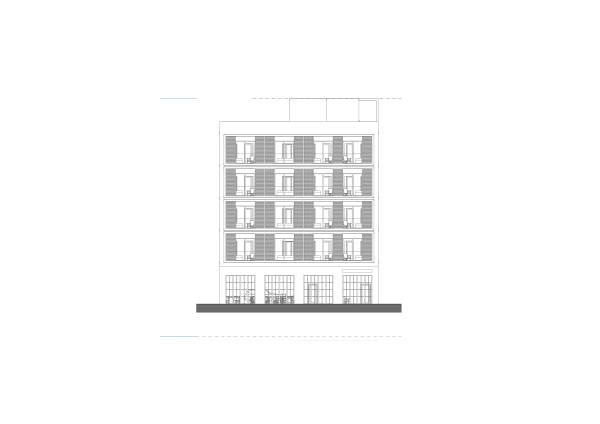
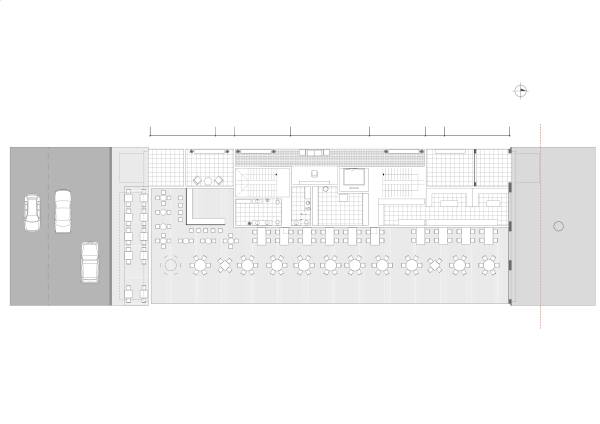
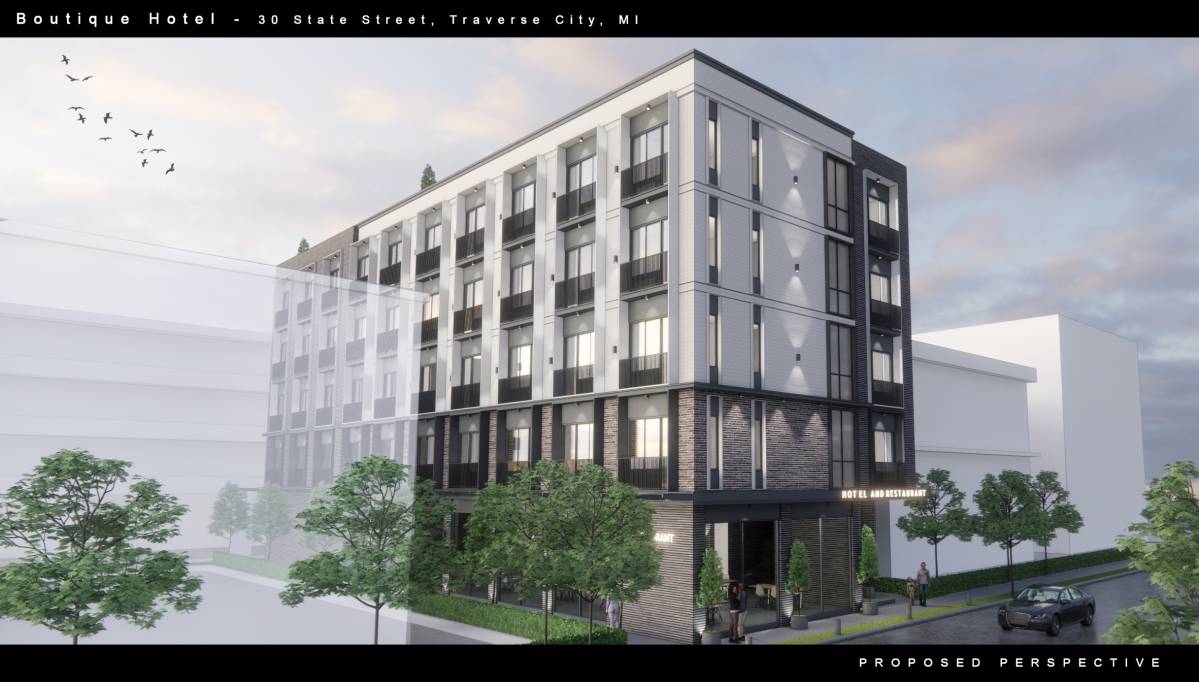
For the check in(reception) desk , I decide ground floor will be more useful for you, two entrance from south and north and just one security. To do not lose are at the 1st floor , I put laundry also at the ground floor level.
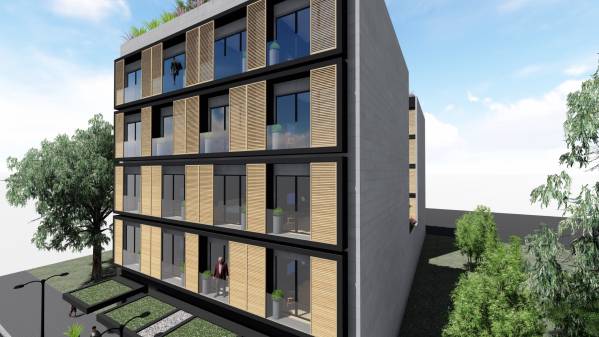
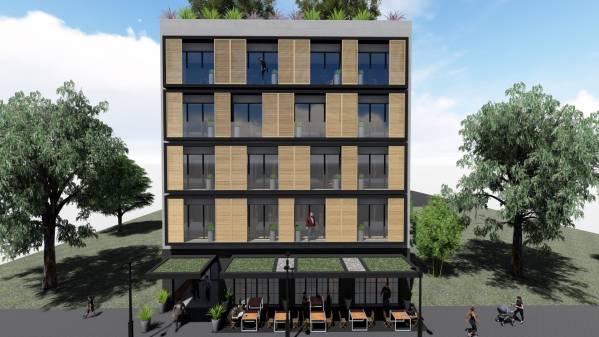
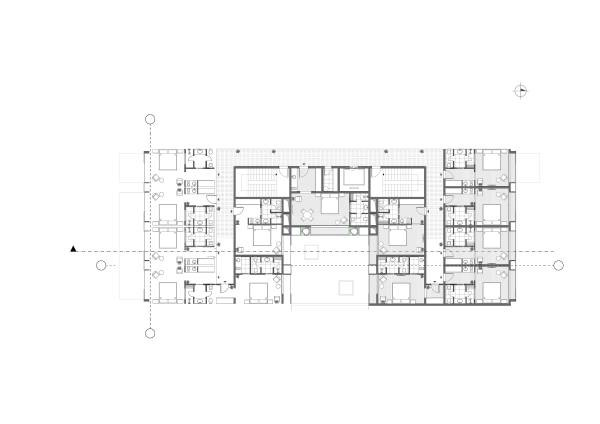
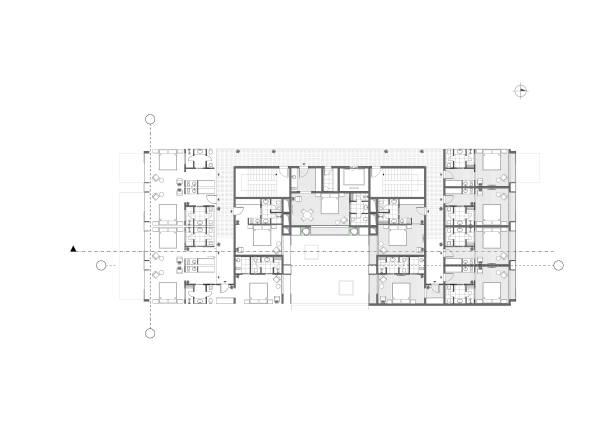
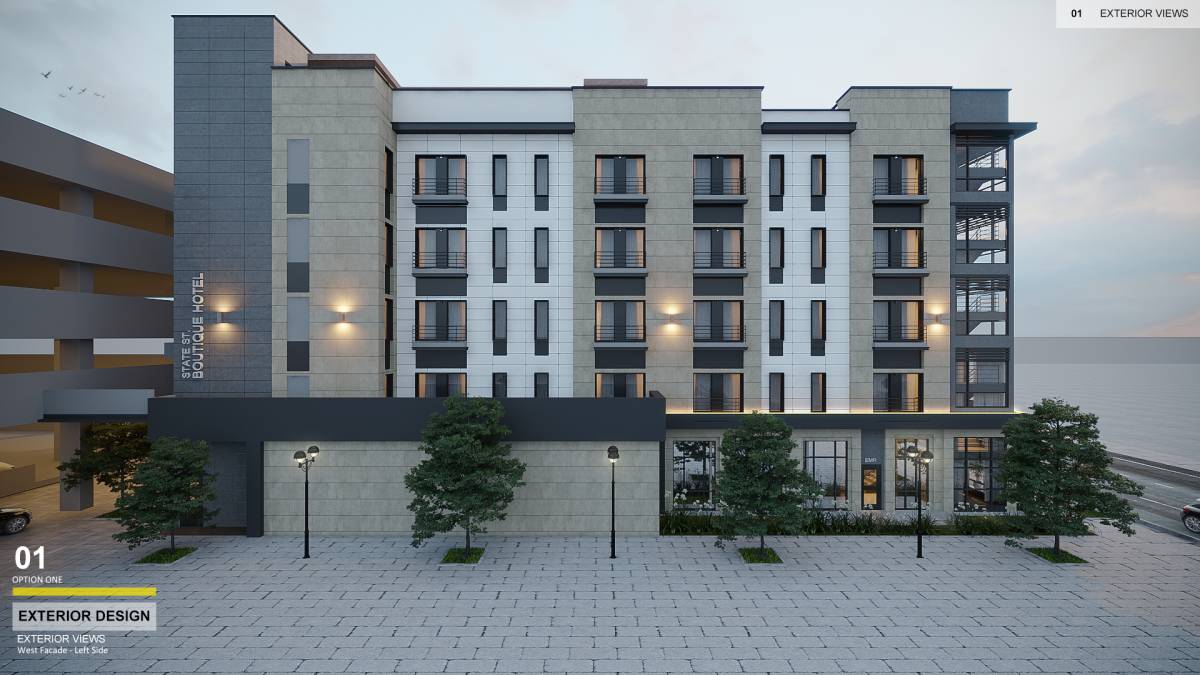
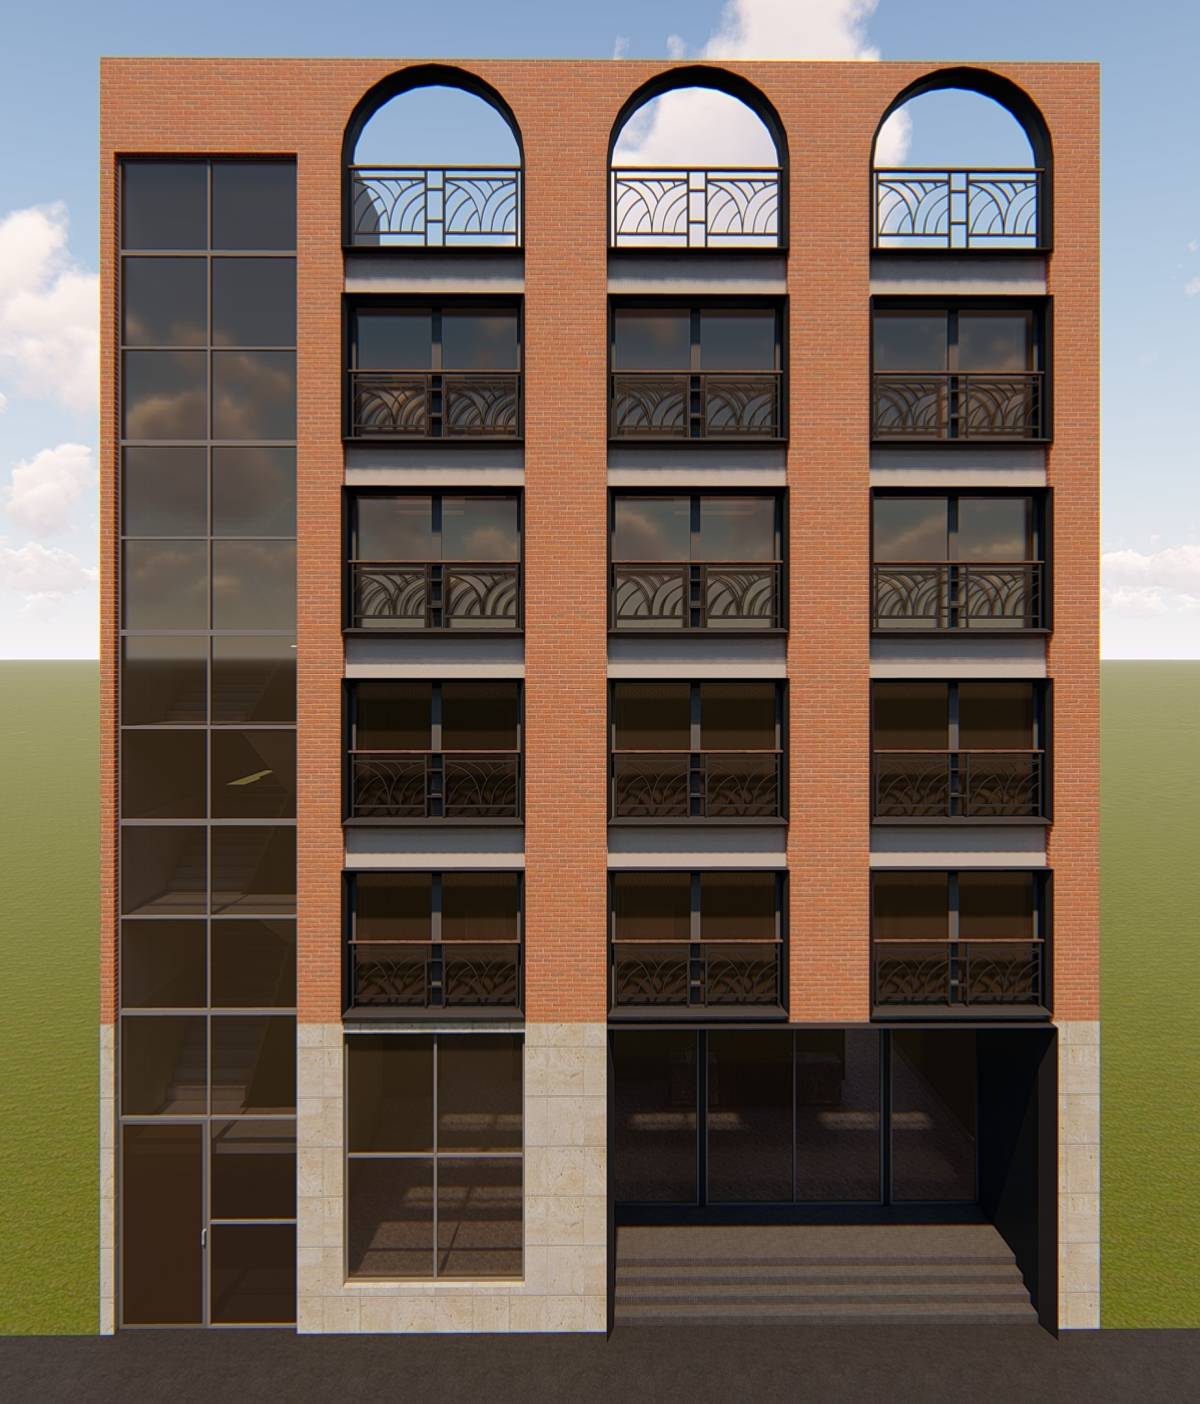
About second entrance at 2nd floor level form parking deck. I am thinking it can be sometimes problematic for you at future , about control , security. You can have card system , smart building , but it will be difficult also to check every time clients bring some guest or not. For me that is enough luxury for all your clients to have one car parking area , and use the main entrance at the ground floor. That give us chance to solve 4 rooms at facades with the same axe system.
For one bedroom apartment ,you will see at the 1st floor plan; i could get bigger than standard room for to have one bedroom apartment more comfortable.
Total we have 51 standard room + 1 one bedroom apartment.