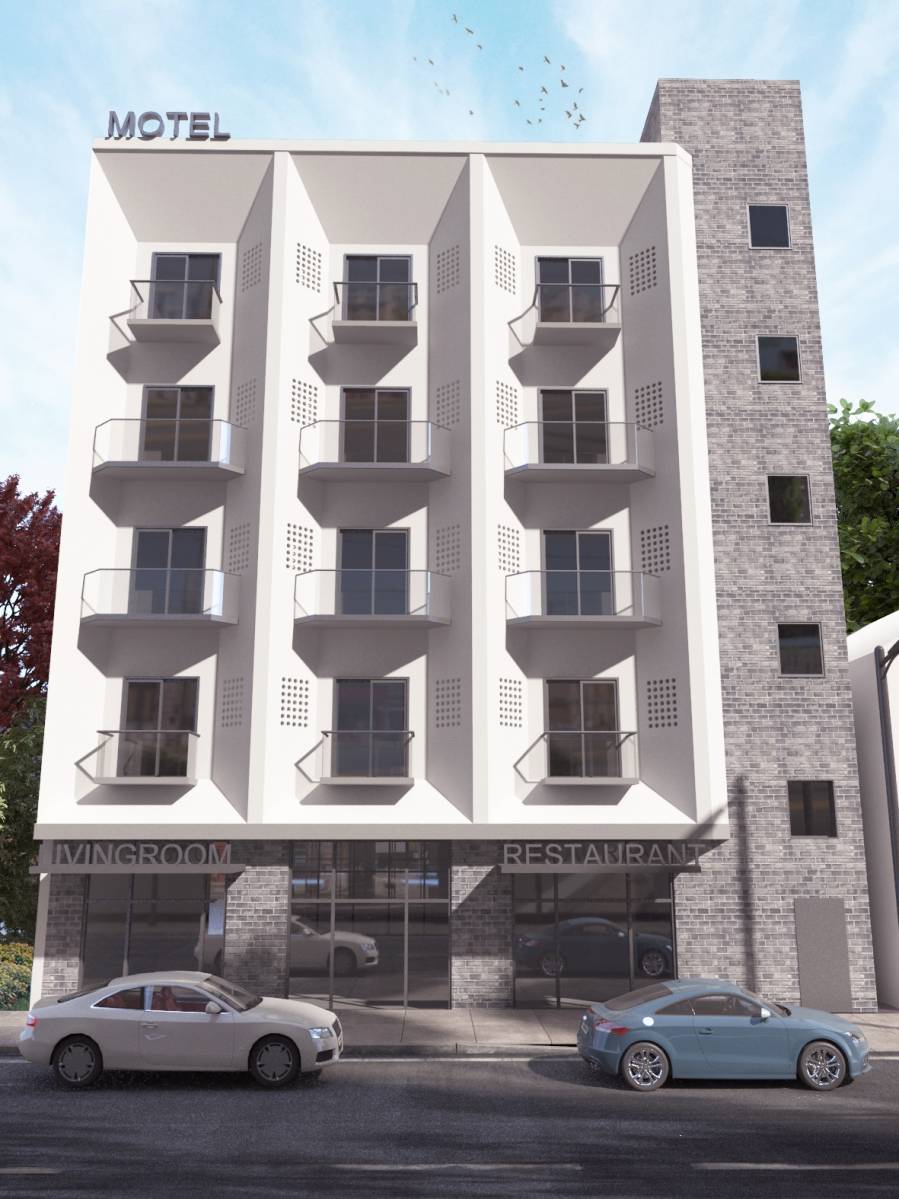
Projeniz için birçok tasarım alın. Sevdiğin birini seç.
Dünyanın dört bir yanındaki gerçek mimarlar ve tasarımcılar, $250 adresinden projeniz için tasarımlar sunar. Ücretsiz tahmin, taahhüt yok.
Müşteriler kazanan tasarımlarını 5 üzerinden 4.5 değerlendiriyor (890 + yorum)24 saat içerisinde bedavaya iptal et!Nasıl ÇalışıyoruzTasarımcı mısınız? Yarışmaları keşfedin →
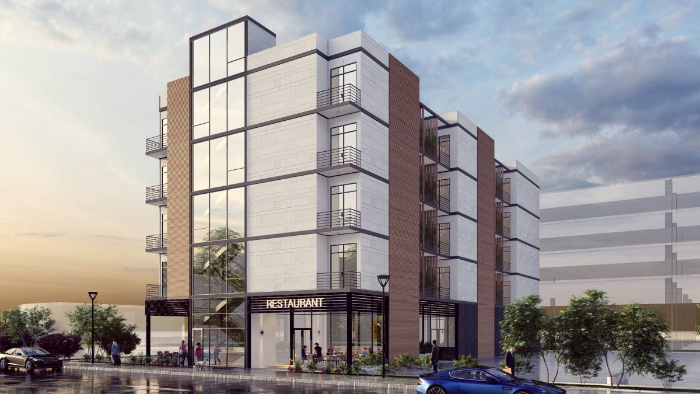
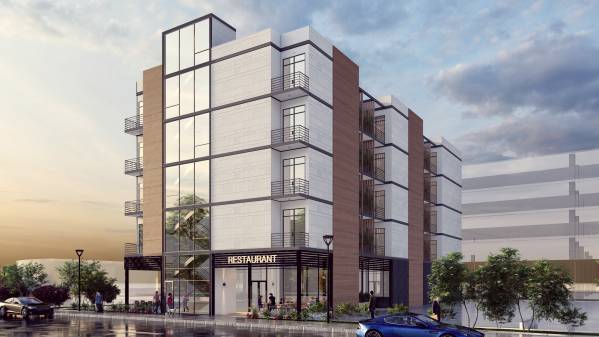
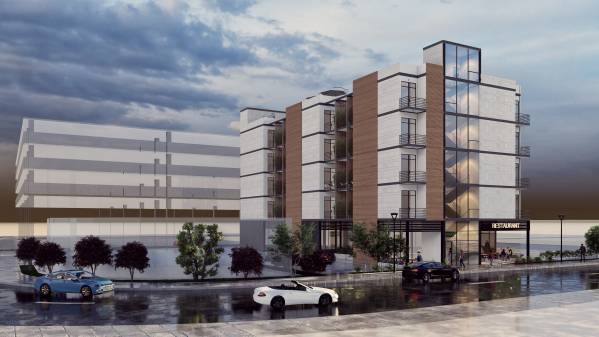
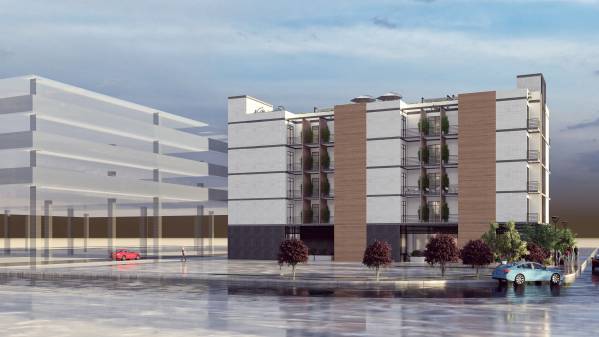
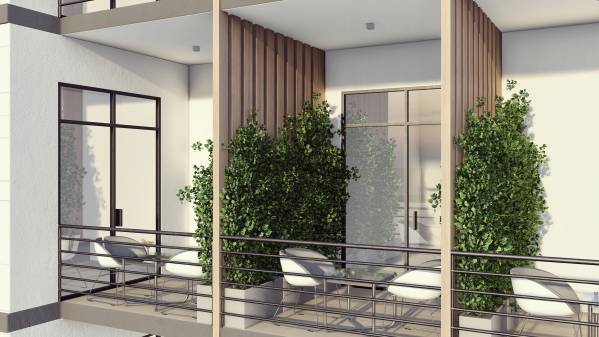
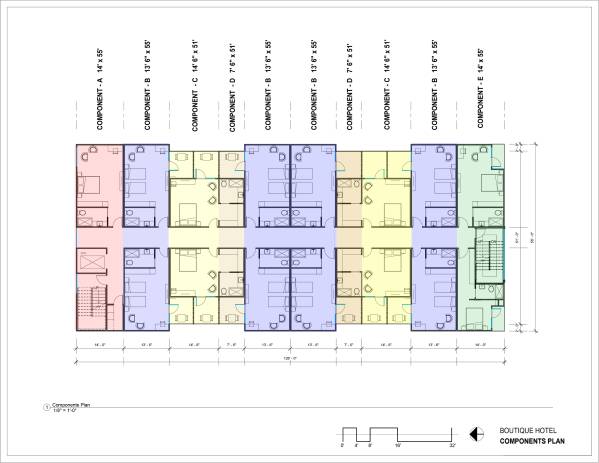
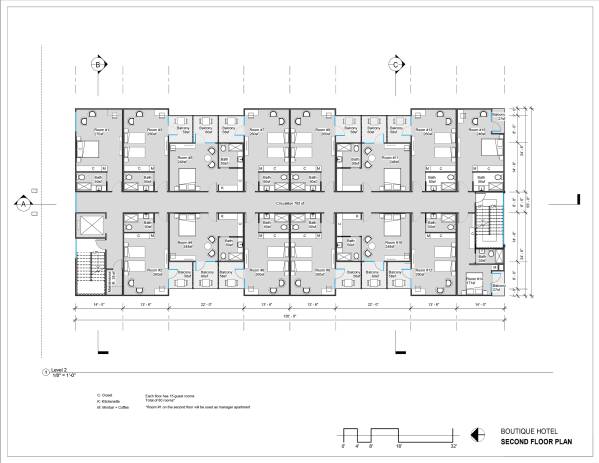
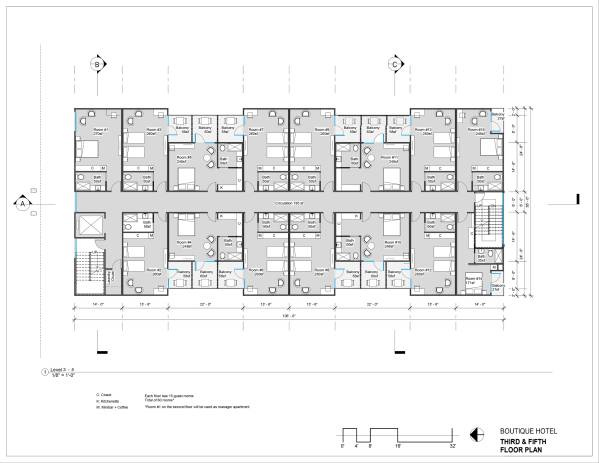
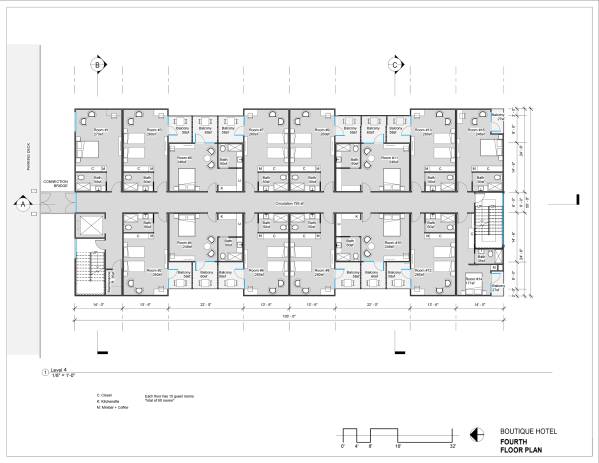
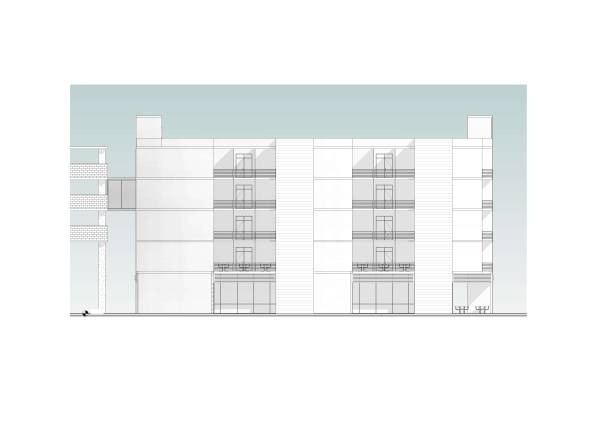
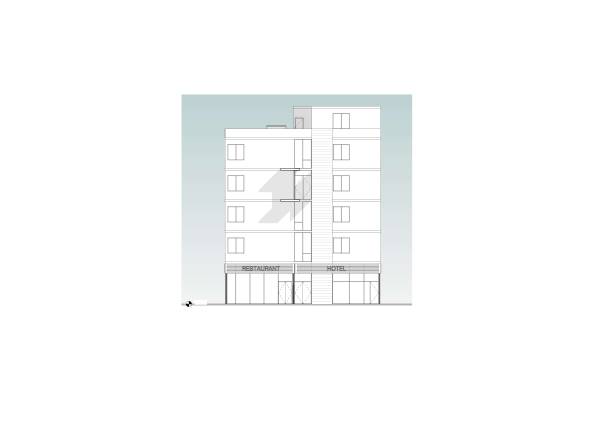
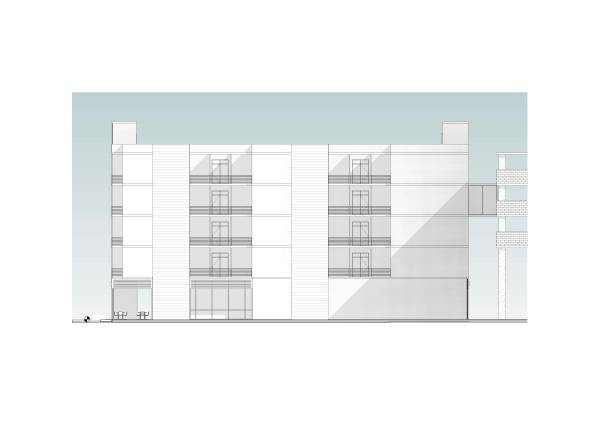
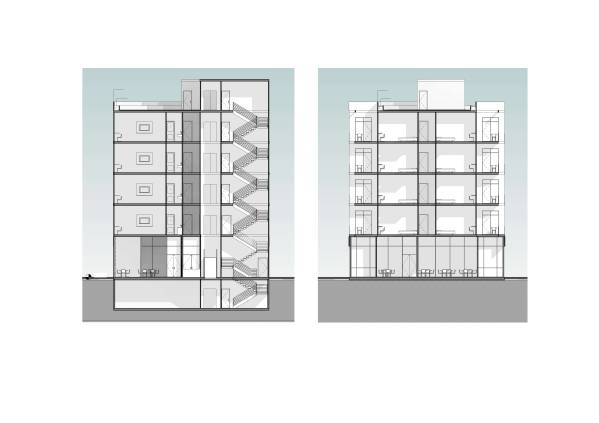
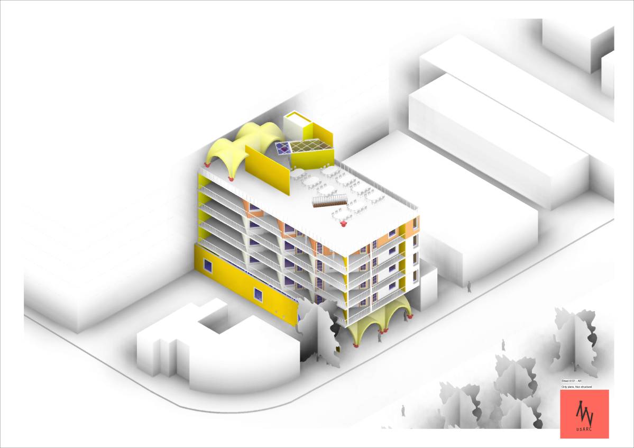
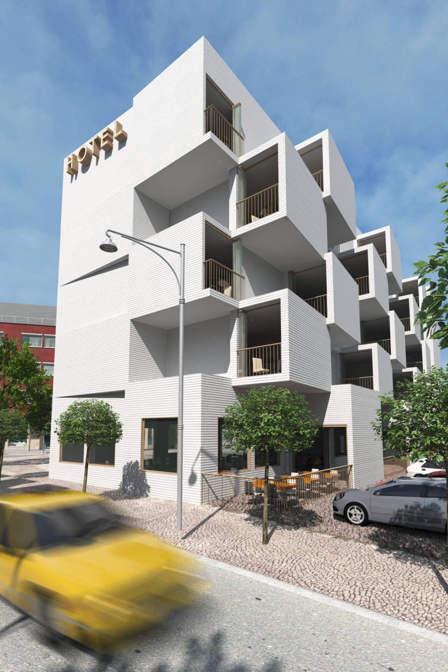
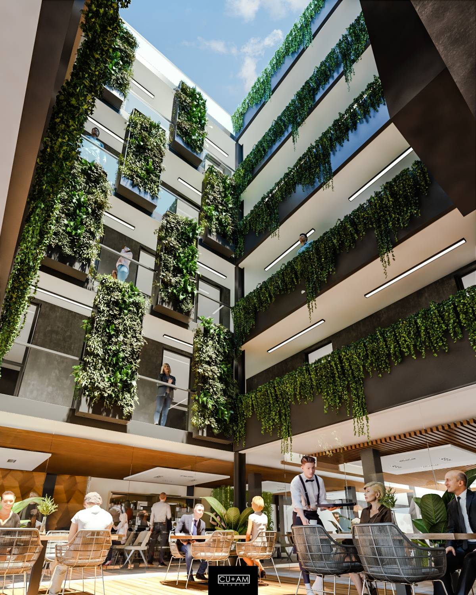
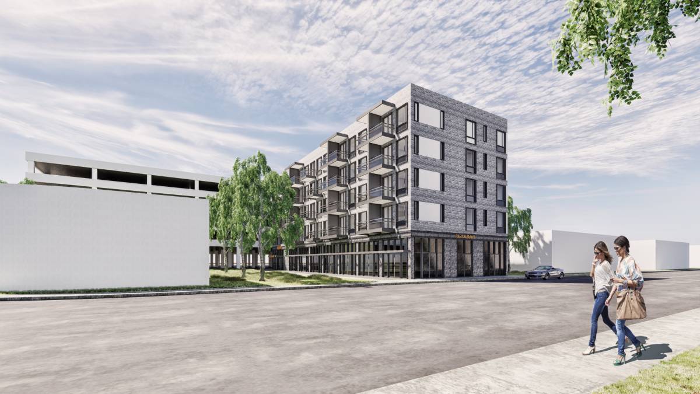
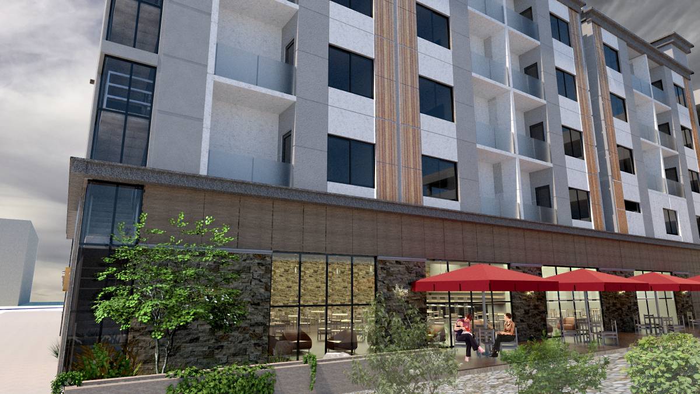
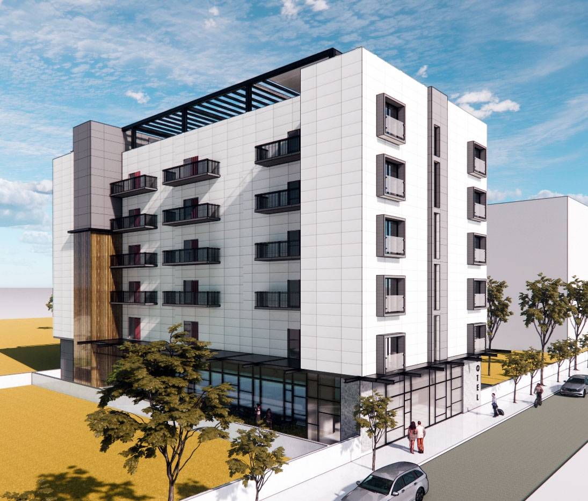
The design layout provides the best use of the land: A total of 60 rooms, each has sufficient windows (10' rule applied for the East and West windows) and a balcony while keeping privacy in consideration. Ivies next to the vertical separations on the balconies will help to achieve a pleasant ambiance for the guests.
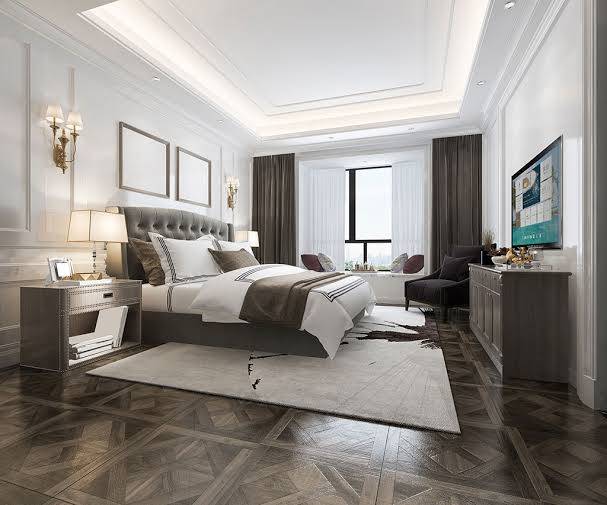
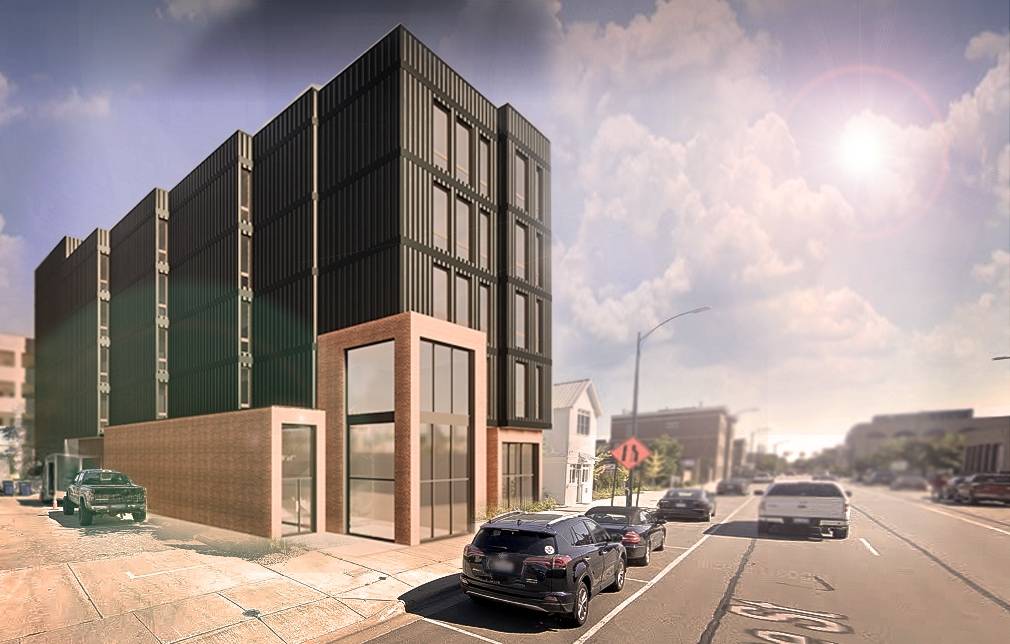
There are 5 types of components. Each floor consists of 10 components, which are easy to manufacture and transport to the site.
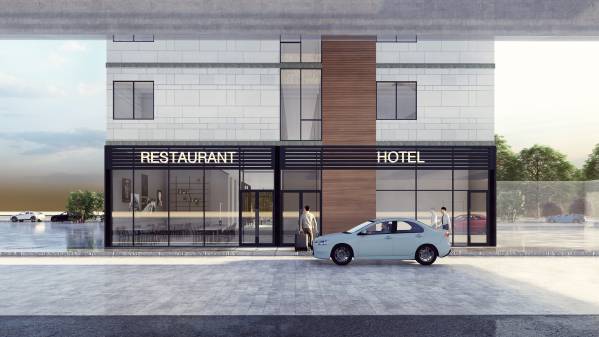
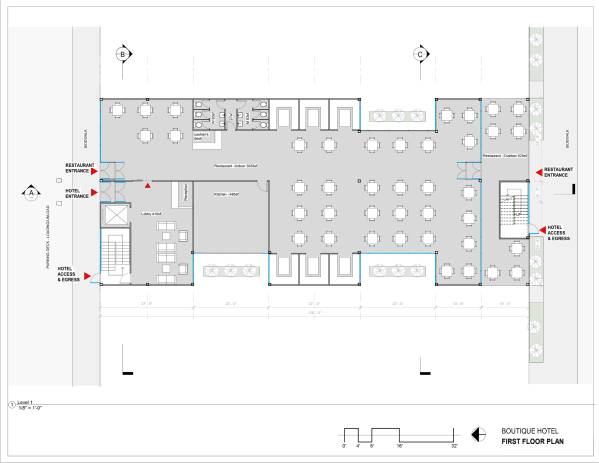
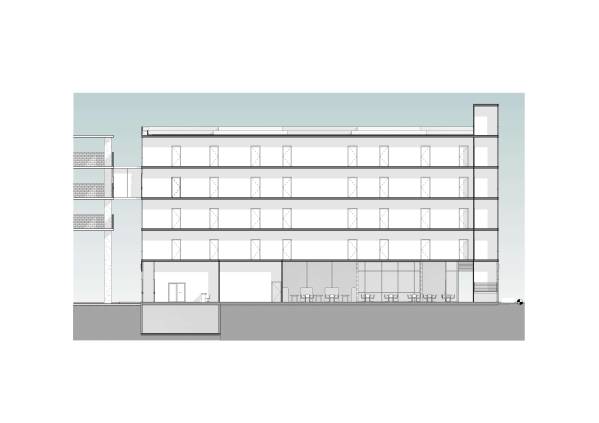
In order to make the max use of space, the hotel reception and a small lobby are placed on the first floor (north side).
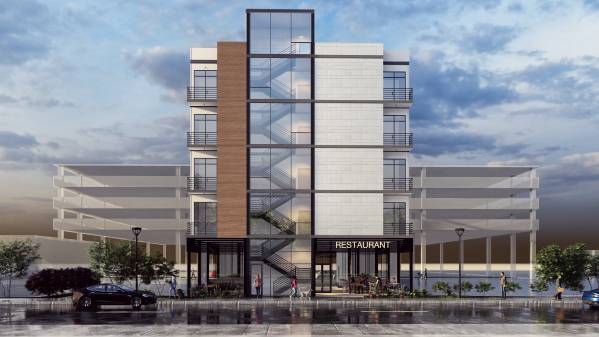
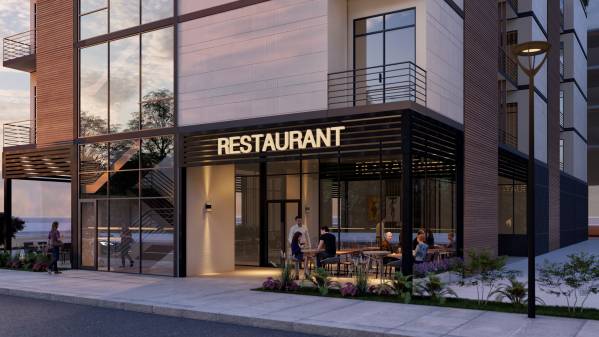
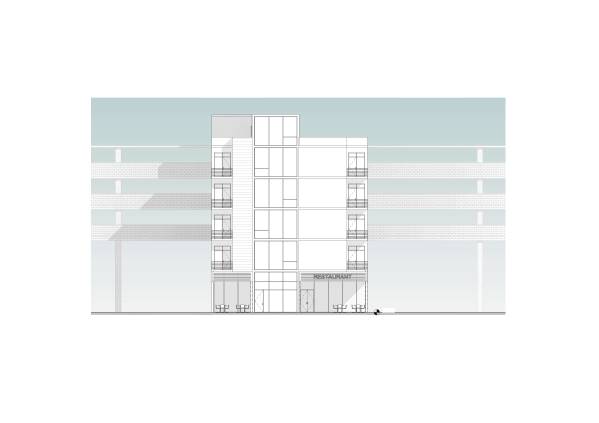
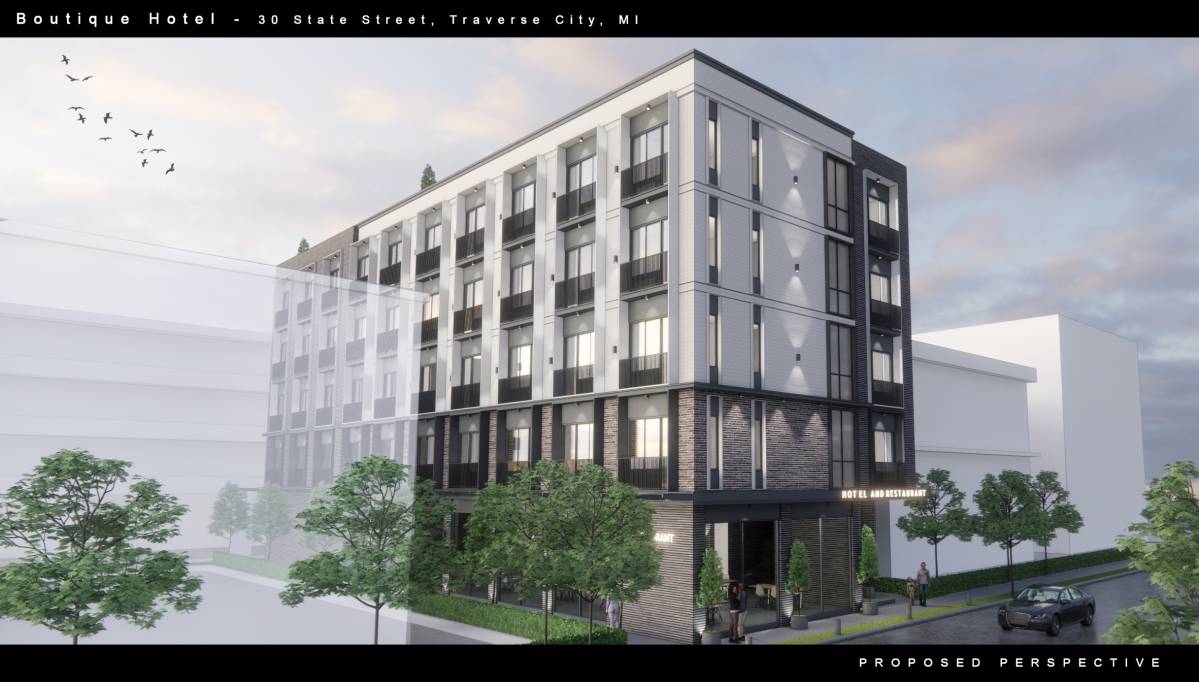
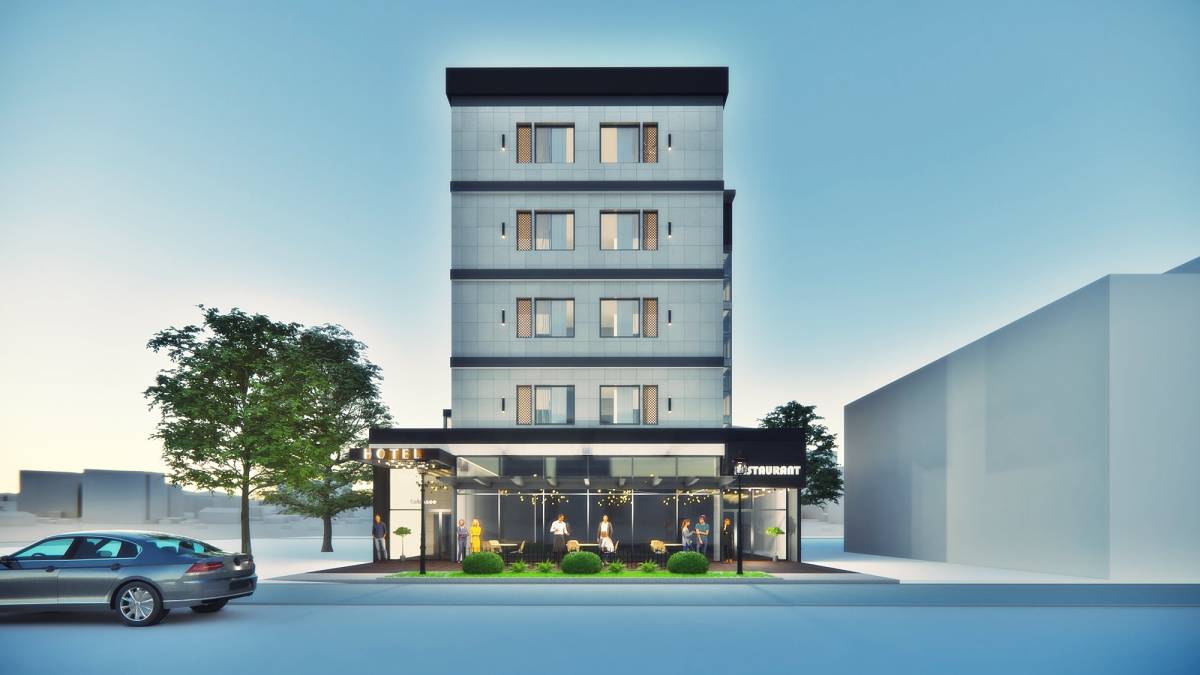
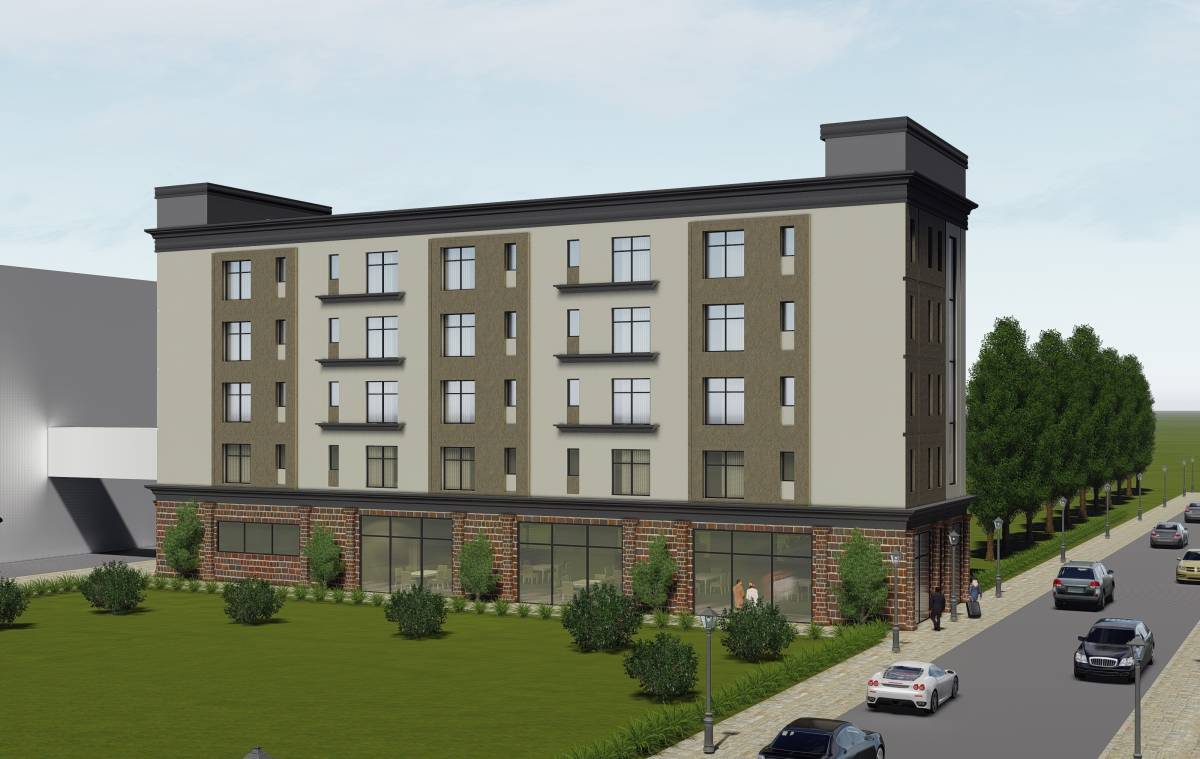
Both the hotel and the restaurant have access from both the north and the south ends of the building, north entrances being the main ones. There is also a small outdoor deck for the restaurant on the south side.
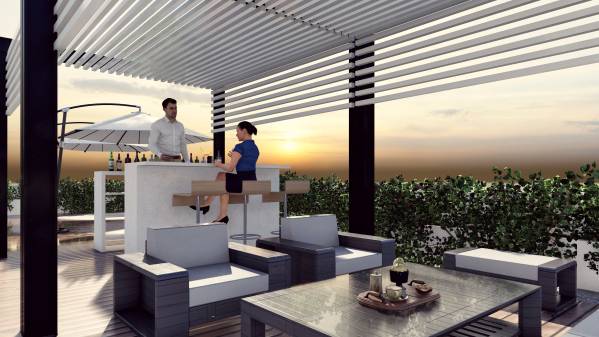
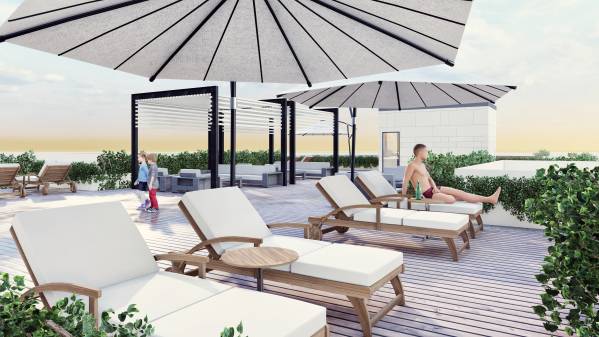
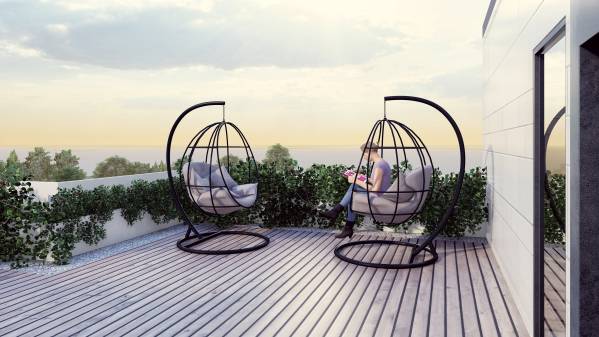
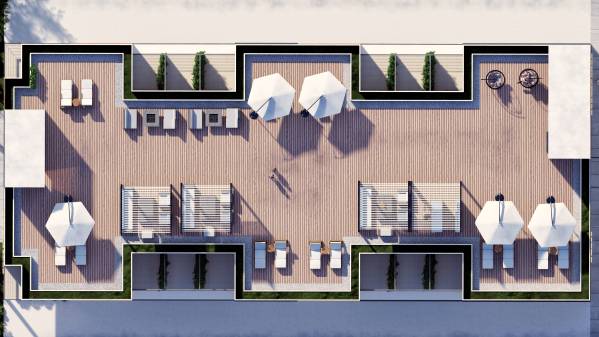
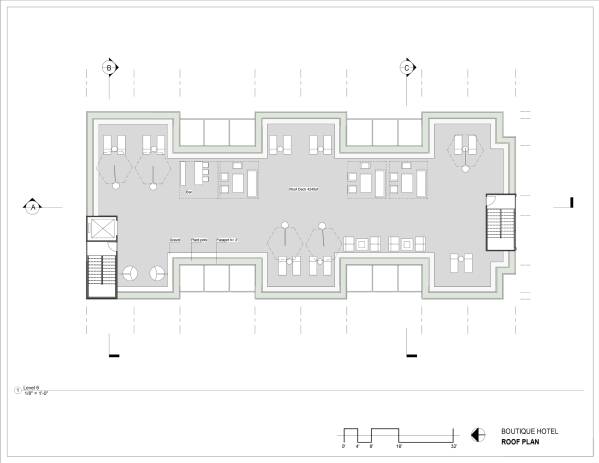
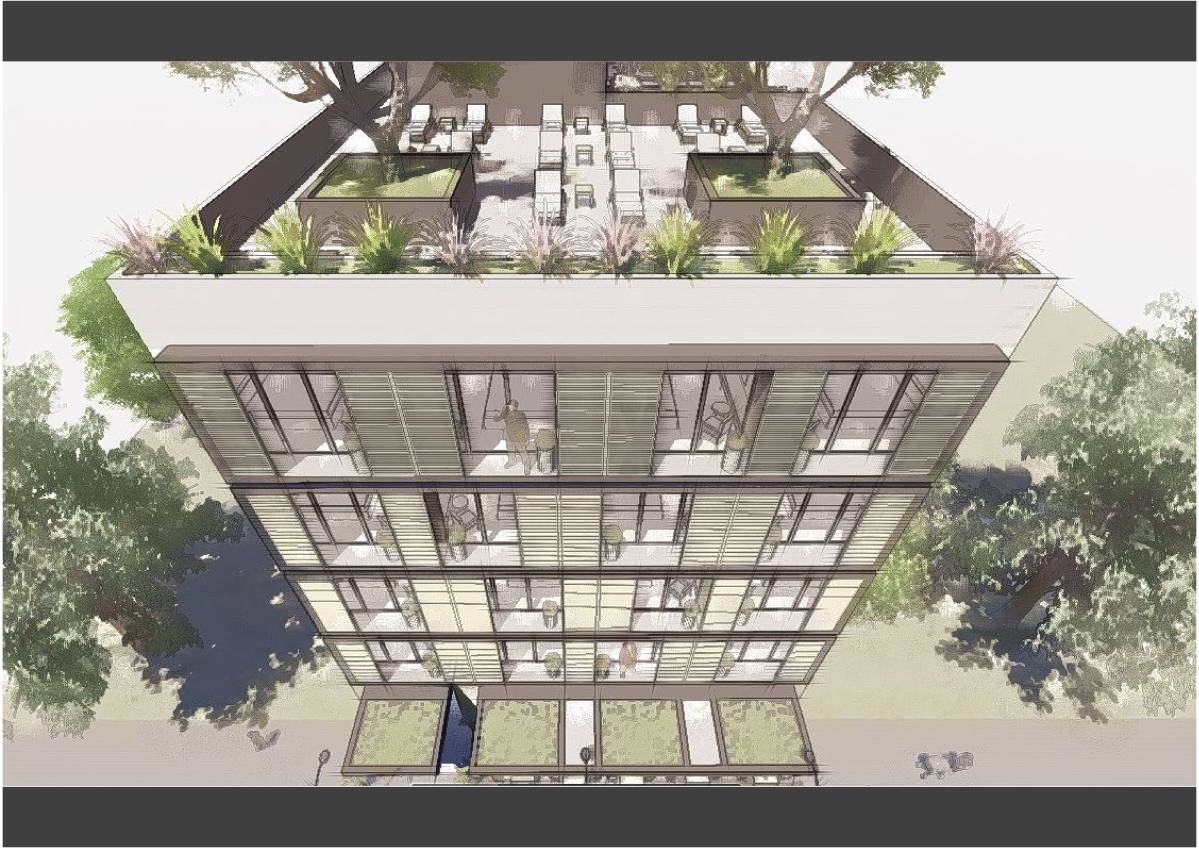
A great rooftop environment is designed for guests: It has a rooftop bar, sunbeds, seating areas with pergolas for daytime, and seating areas with firepits for pleasant evenings. The rooftop is surrounded by plant pots which will create a relaxing atmosphere and easy to apply.
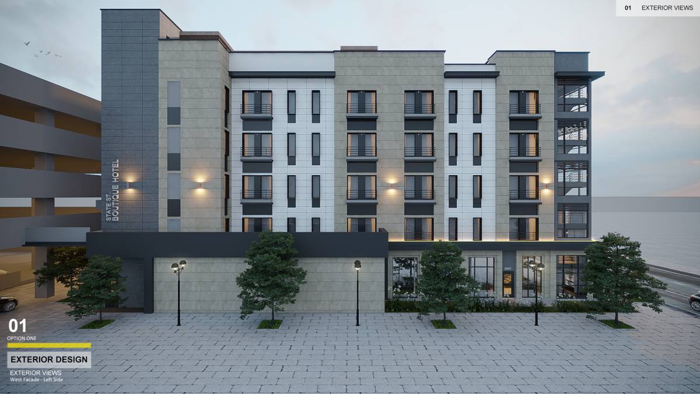
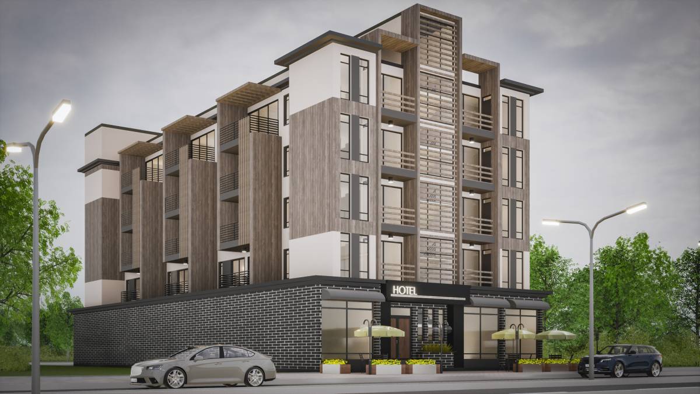
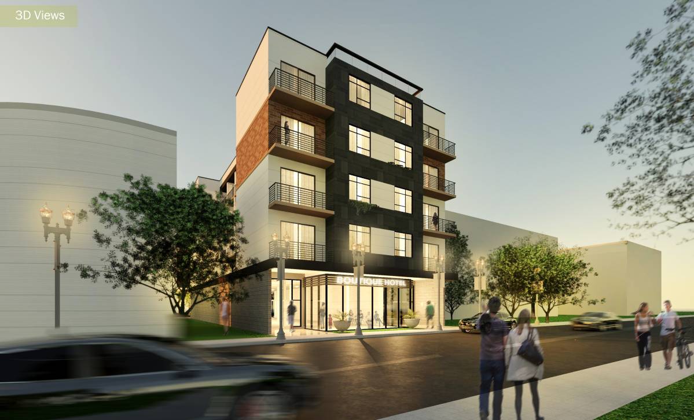
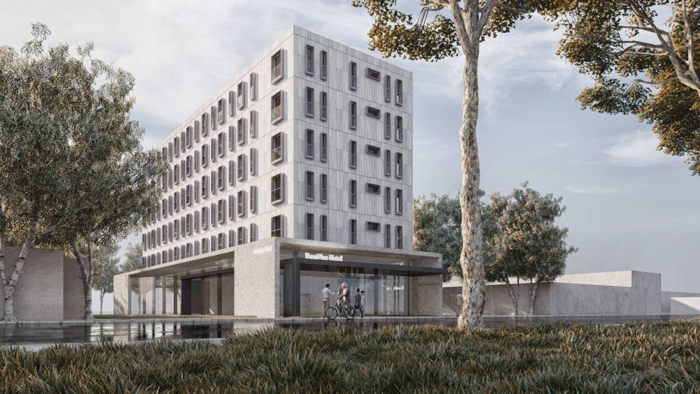
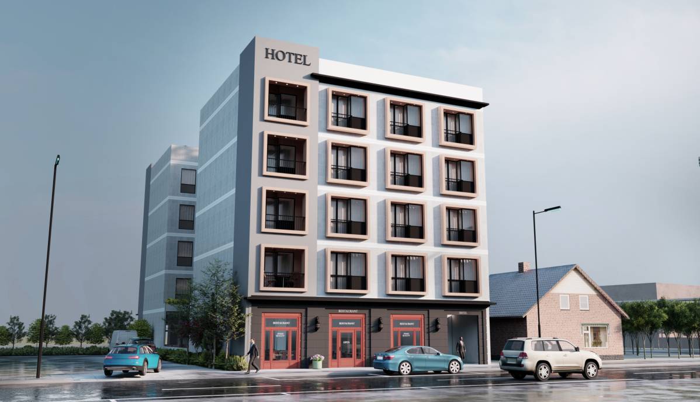
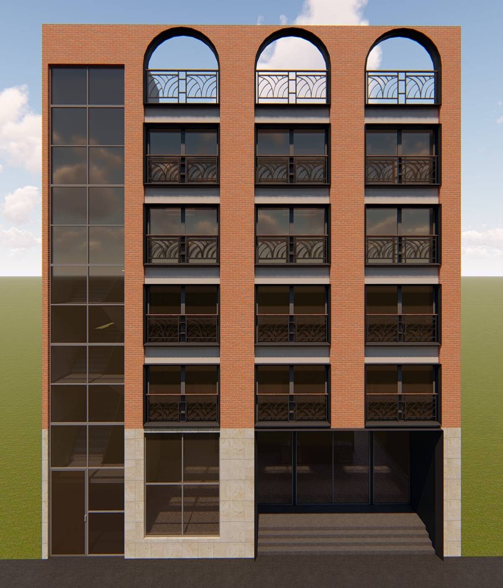
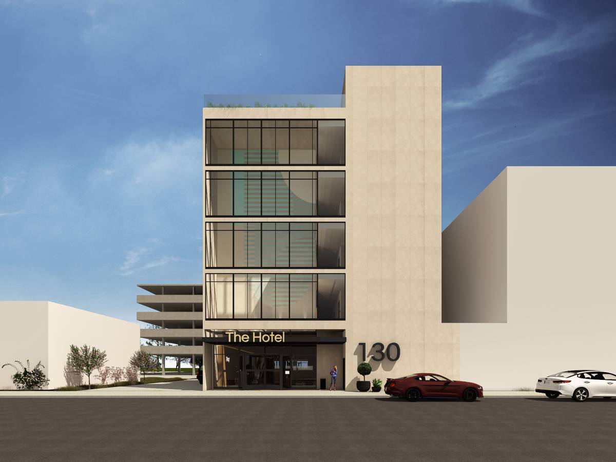
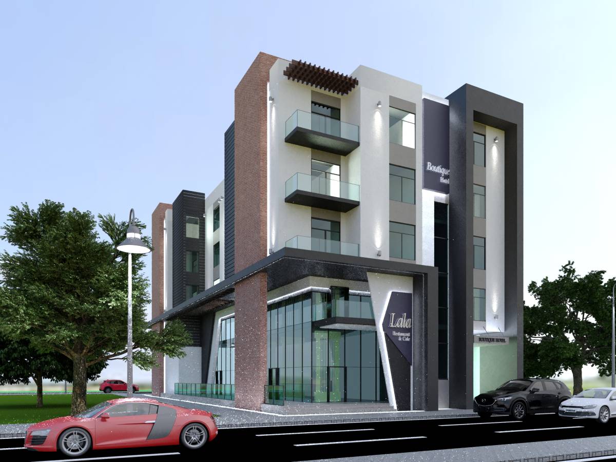
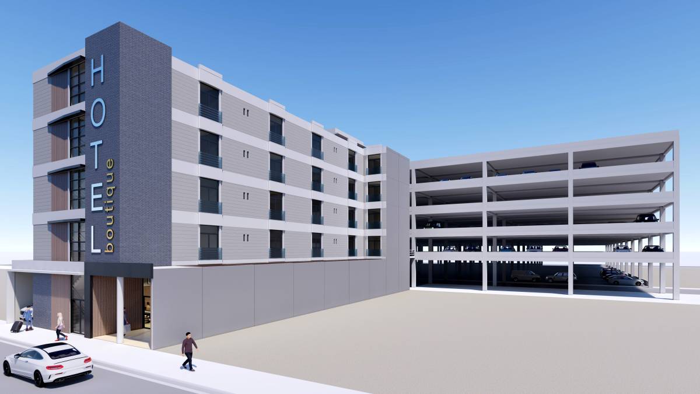
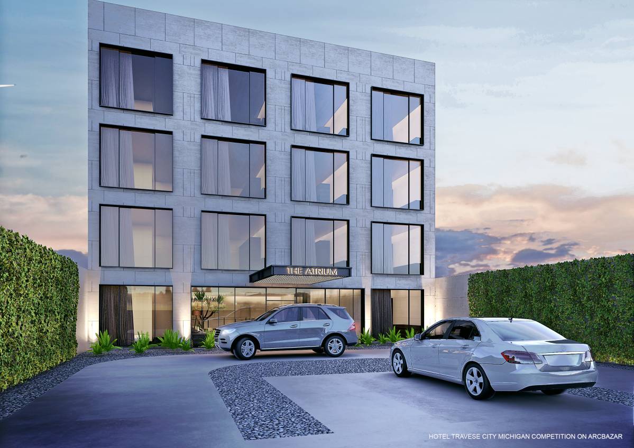
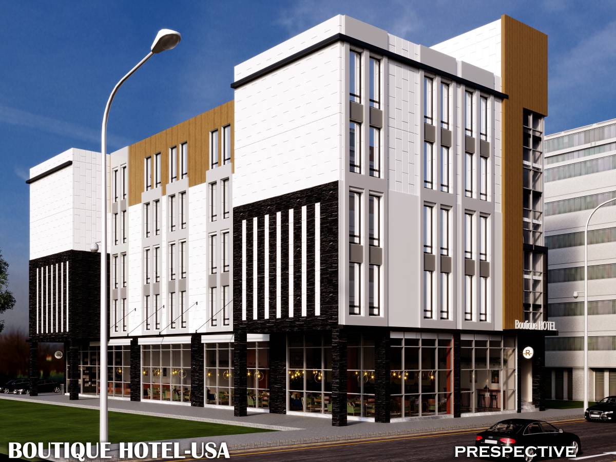
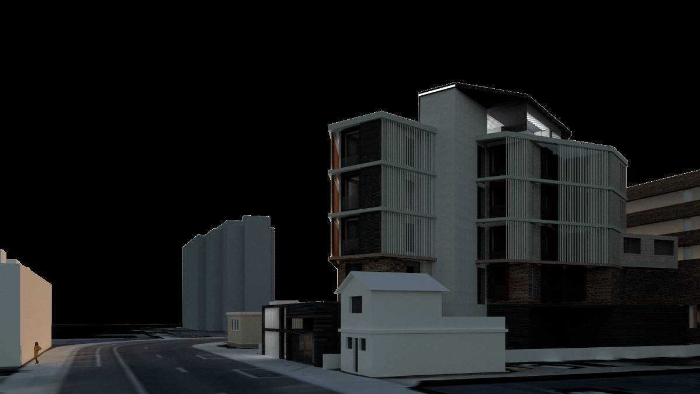
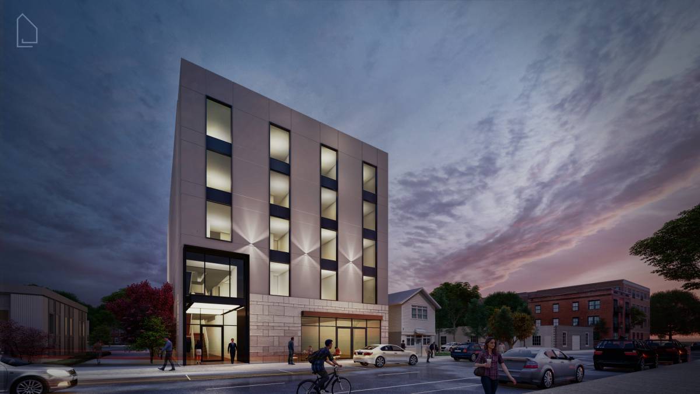
The exterior of the building is a modern composition of vertical and horizontal elements, in harmony with the efficient plan layout. Simple yet impressive design elements will attract attention not only from the guests but also from the locals.