Projeniz için birçok tasarım alın. Sevdiğin birini seç.
Dünyanın dört bir yanındaki gerçek mimarlar ve tasarımcılar, $250 adresinden projeniz için tasarımlar sunar. Ücretsiz tahmin, taahhüt yok.
Müşteriler kazanan tasarımlarını 5 üzerinden 4.5 değerlendiriyor (890 + yorum)24 saat içerisinde bedavaya iptal et!Nasıl ÇalışıyoruzTasarımcı mısınız? Yarışmaları keşfedin →
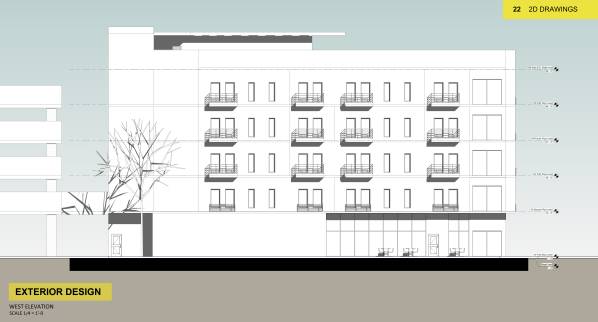
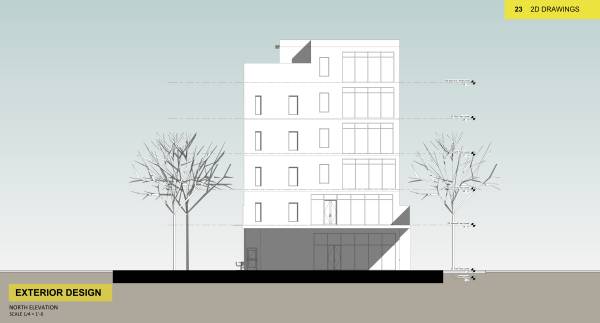
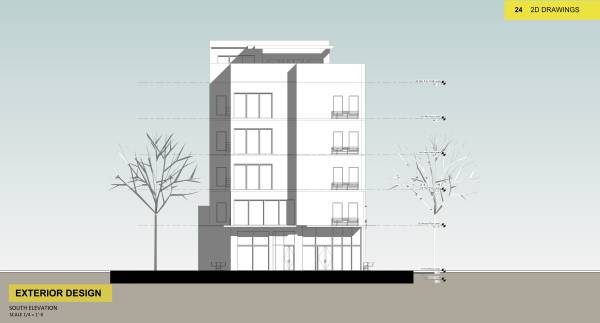
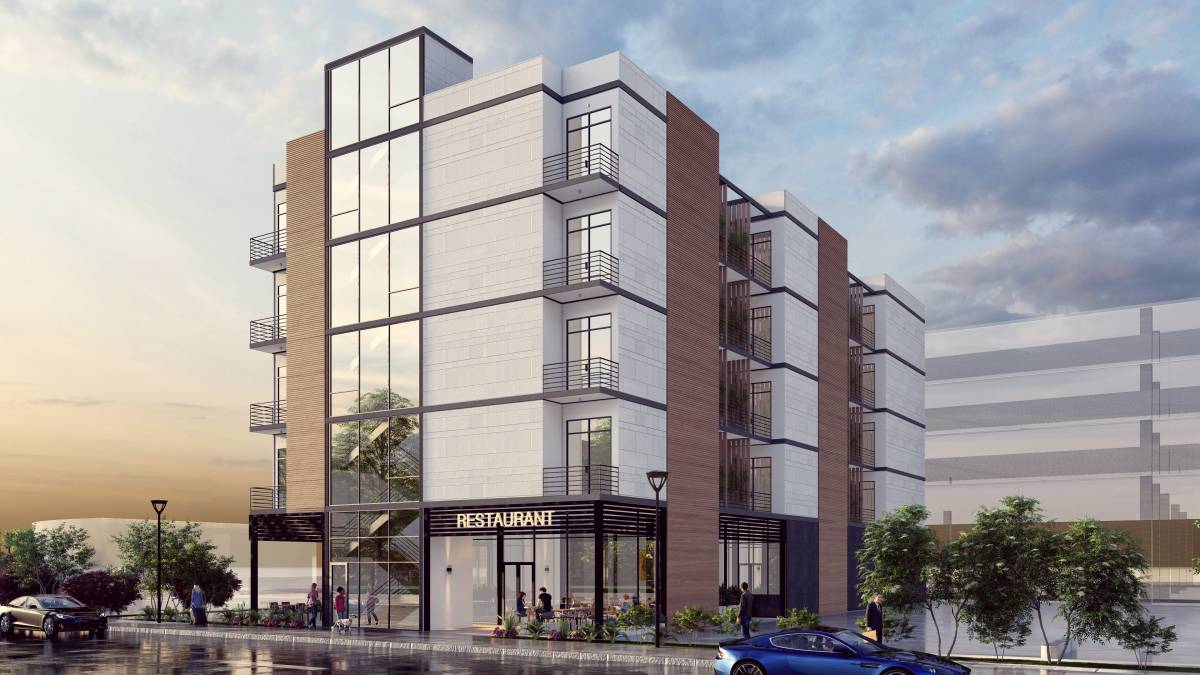
FIRST: DESIGN FEATURES:
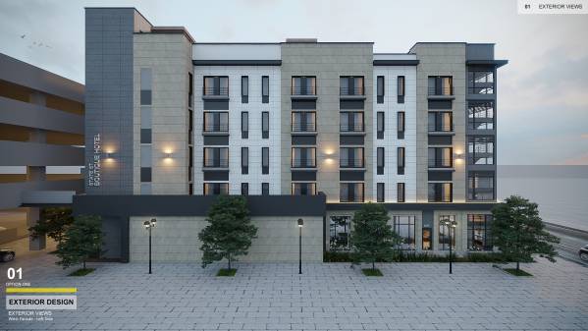
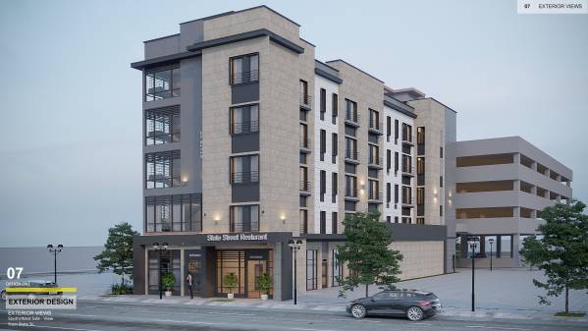
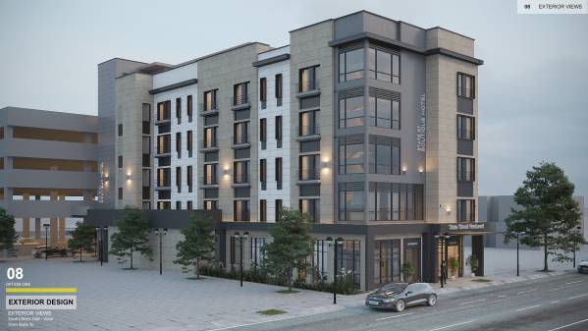
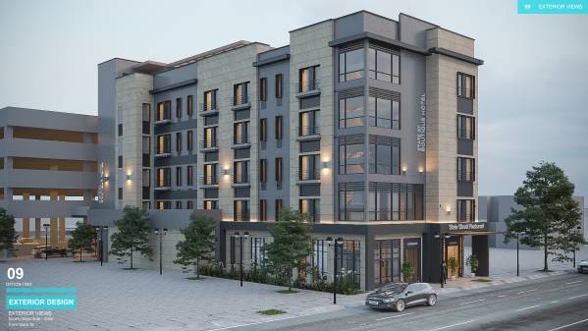
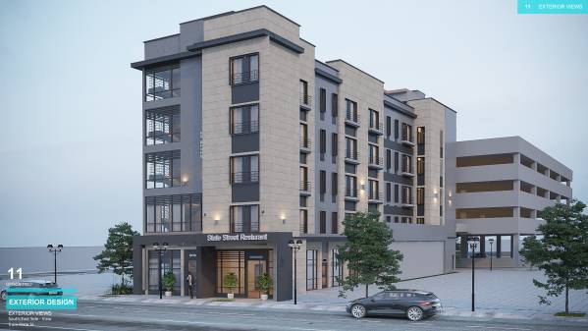
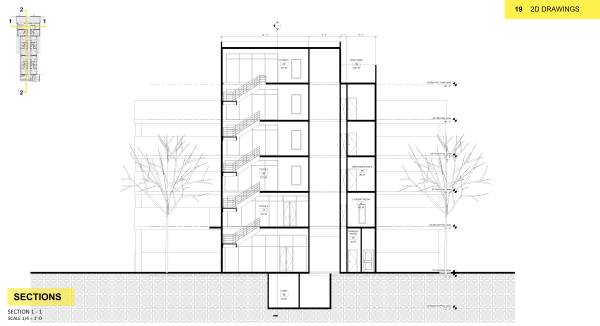
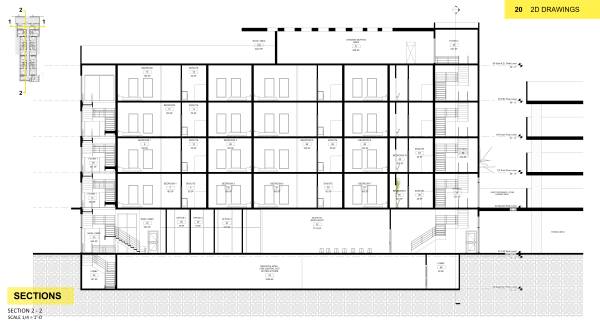
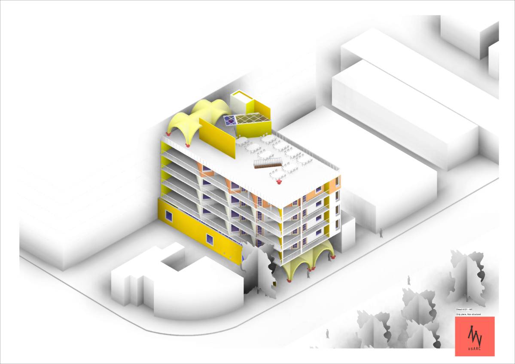
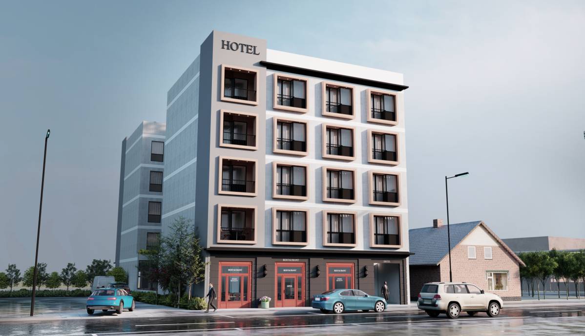
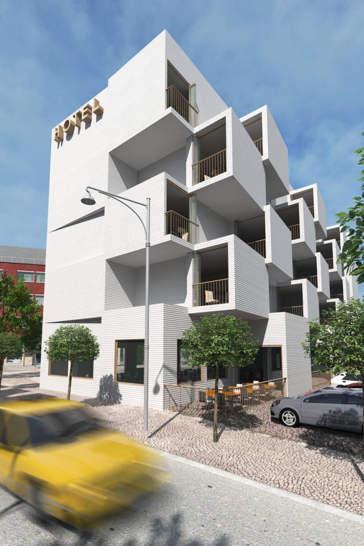
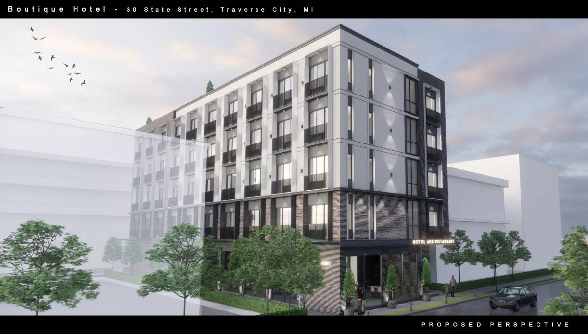
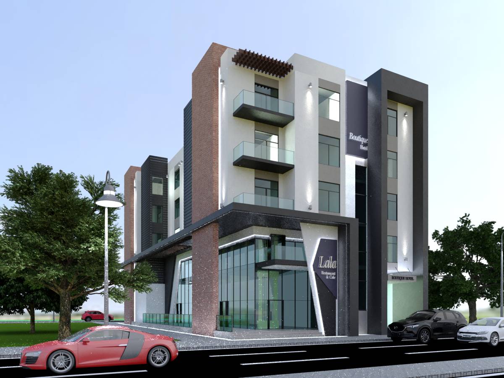
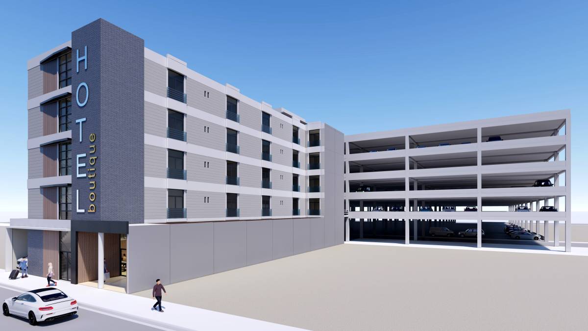
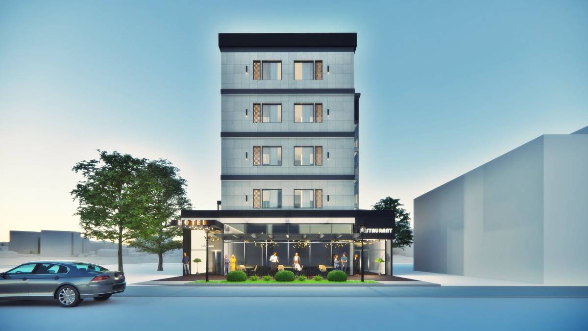
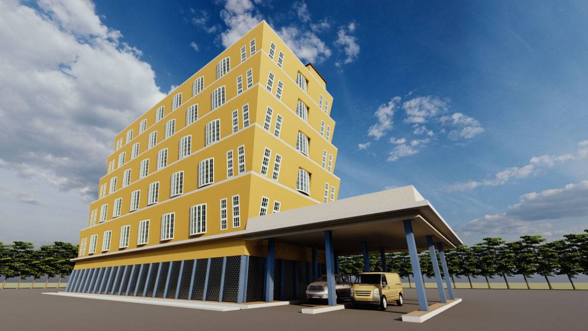
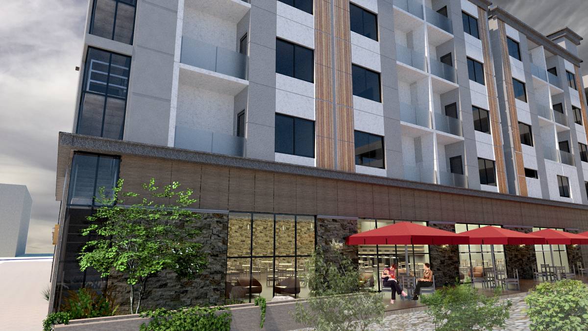
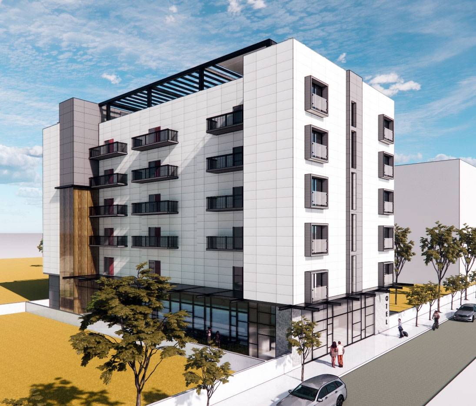
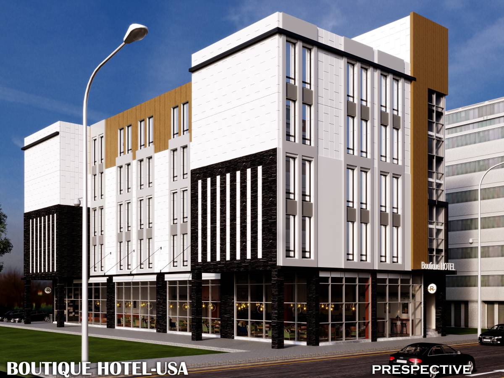
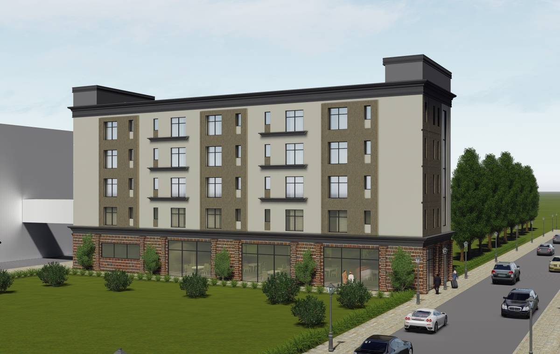
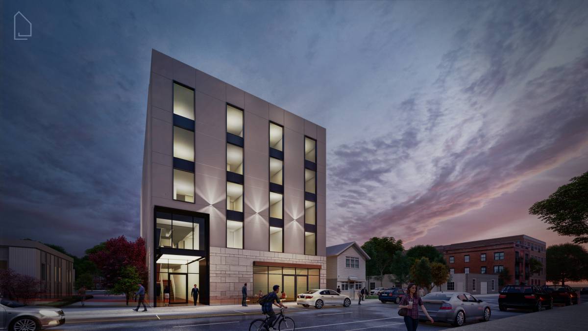
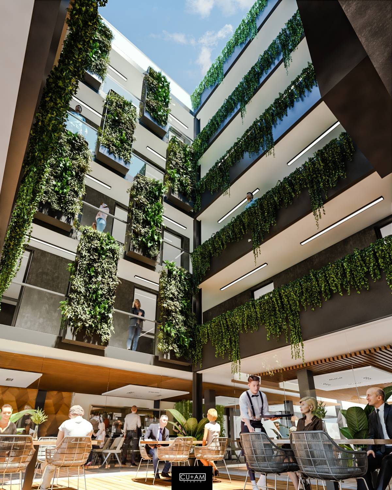
- Hospitality Building with All services to feel comfort: Main Large Restaurant (First Floor) + Guest Bedrooms units (Second – Fifth Floor).
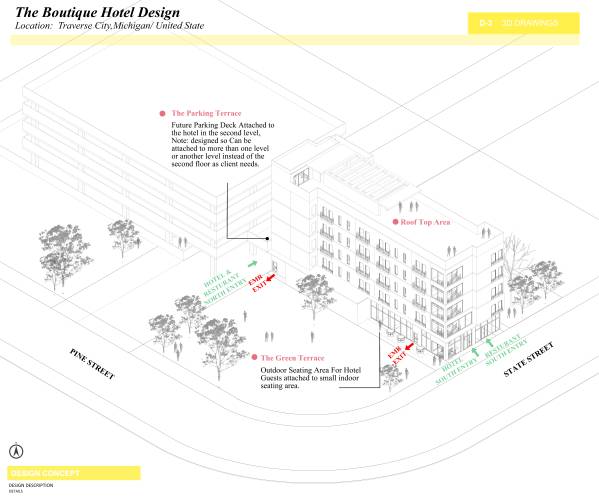
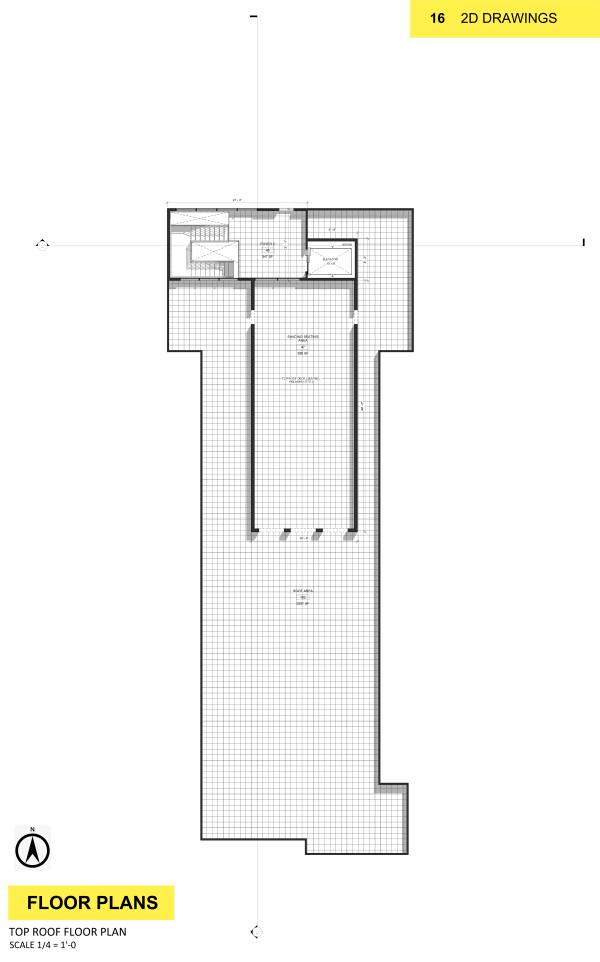
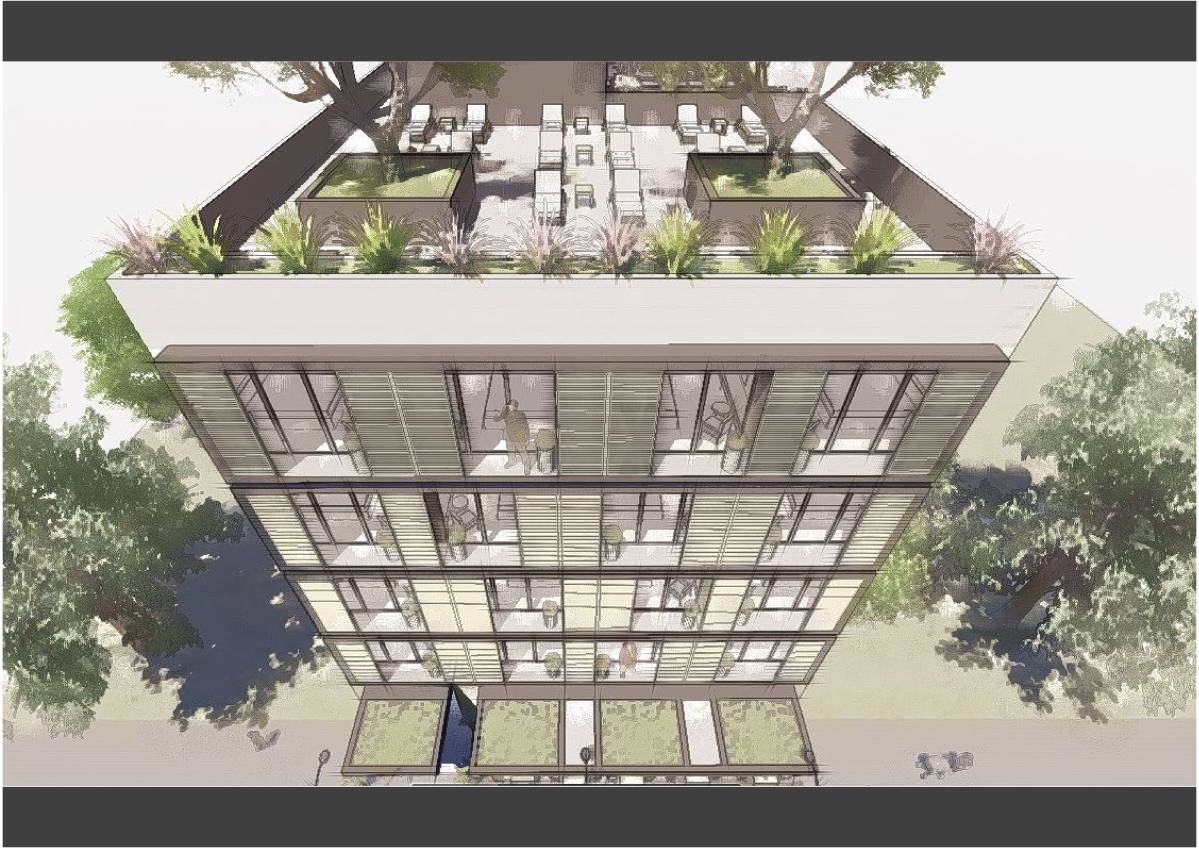
- Outdoor rooftop area (seating, relaxing, etc.)
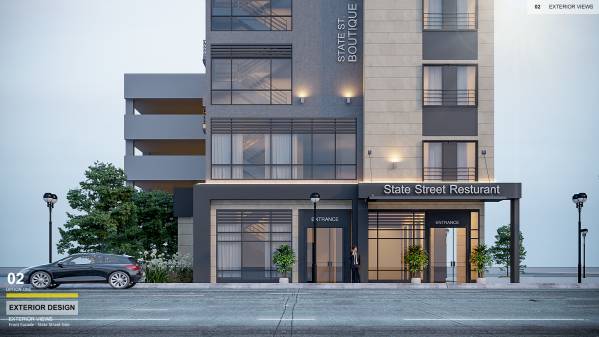
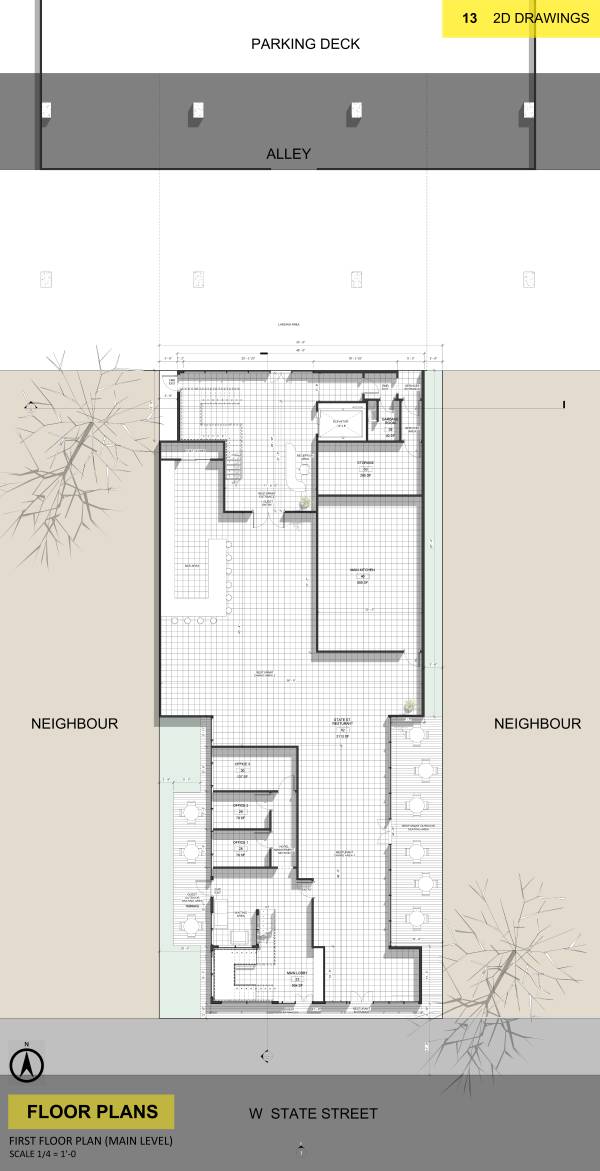
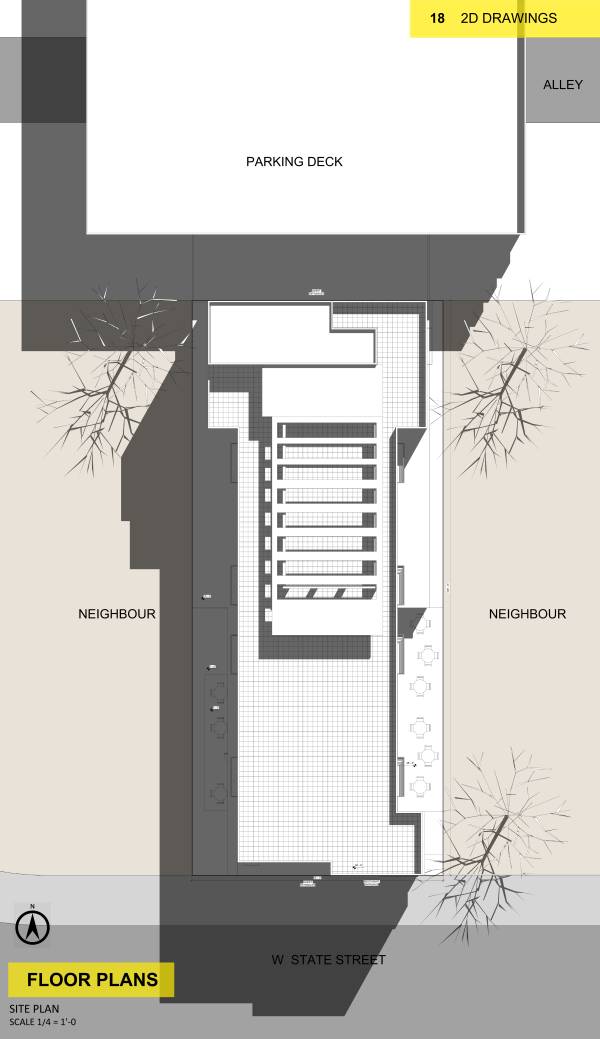
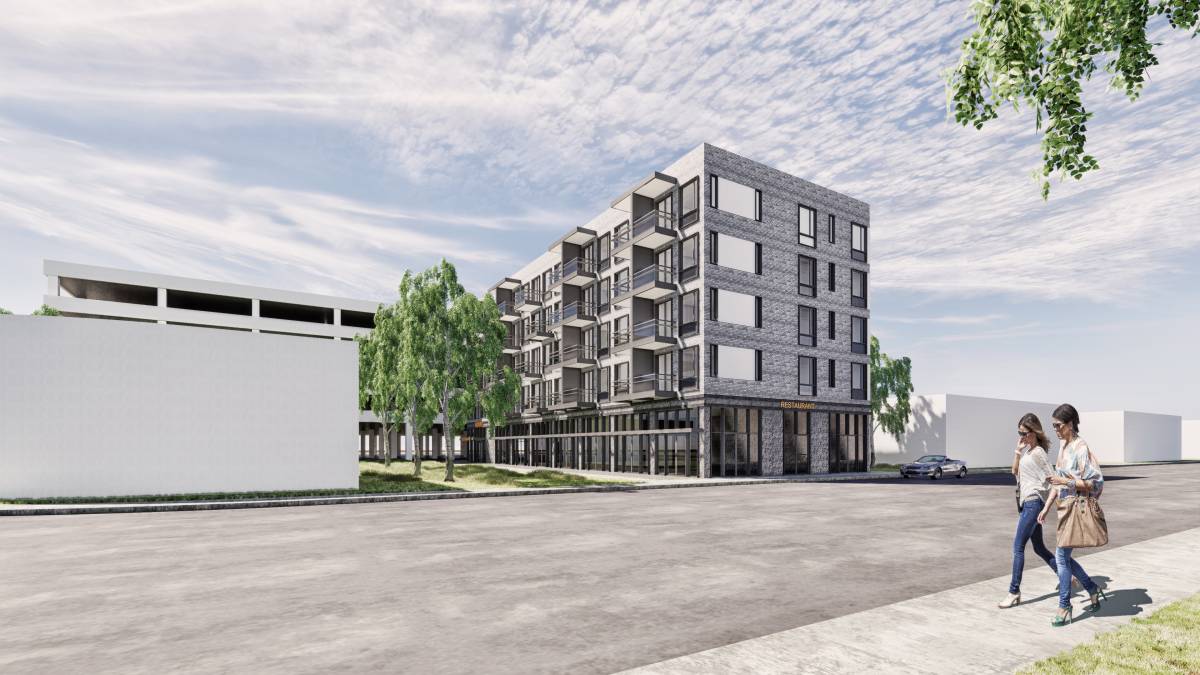
- Restaurant approx. 4500 sq ft (with 2 glass side elevation toward the street): Designed to serve outside visitors and the hotel guests. connected to an eastern wooden deck for seating outside
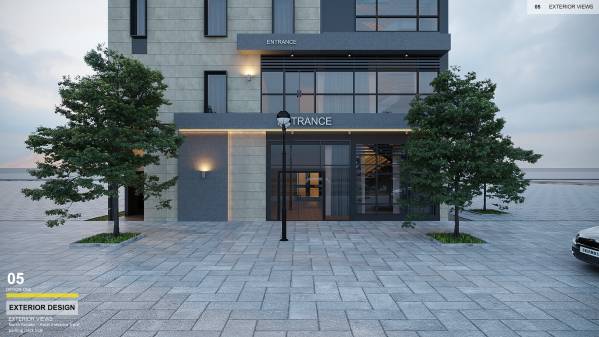
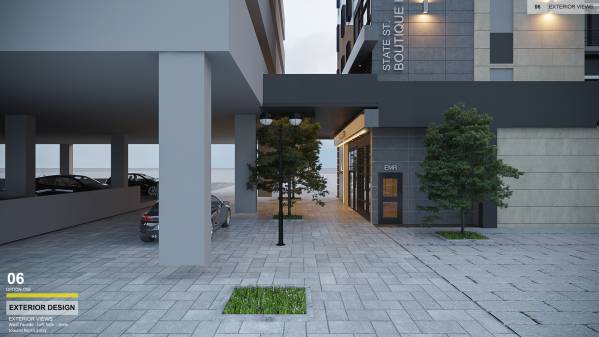
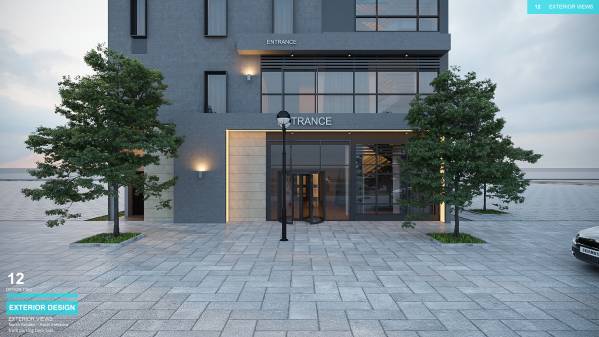
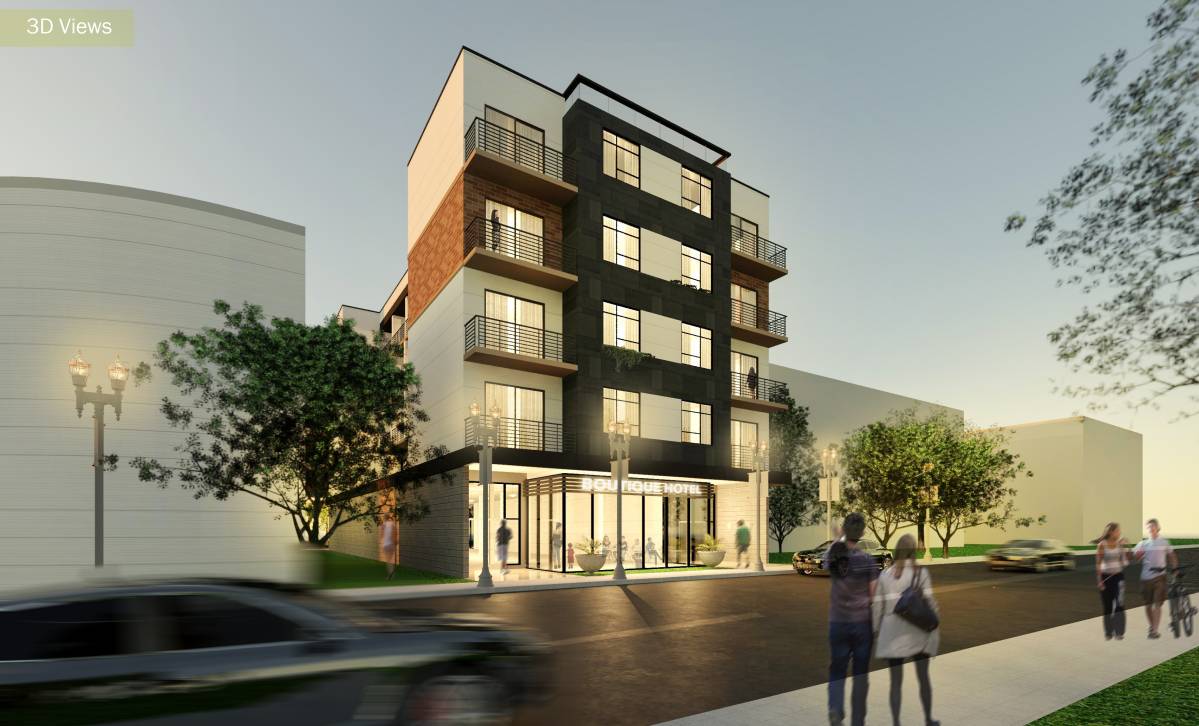
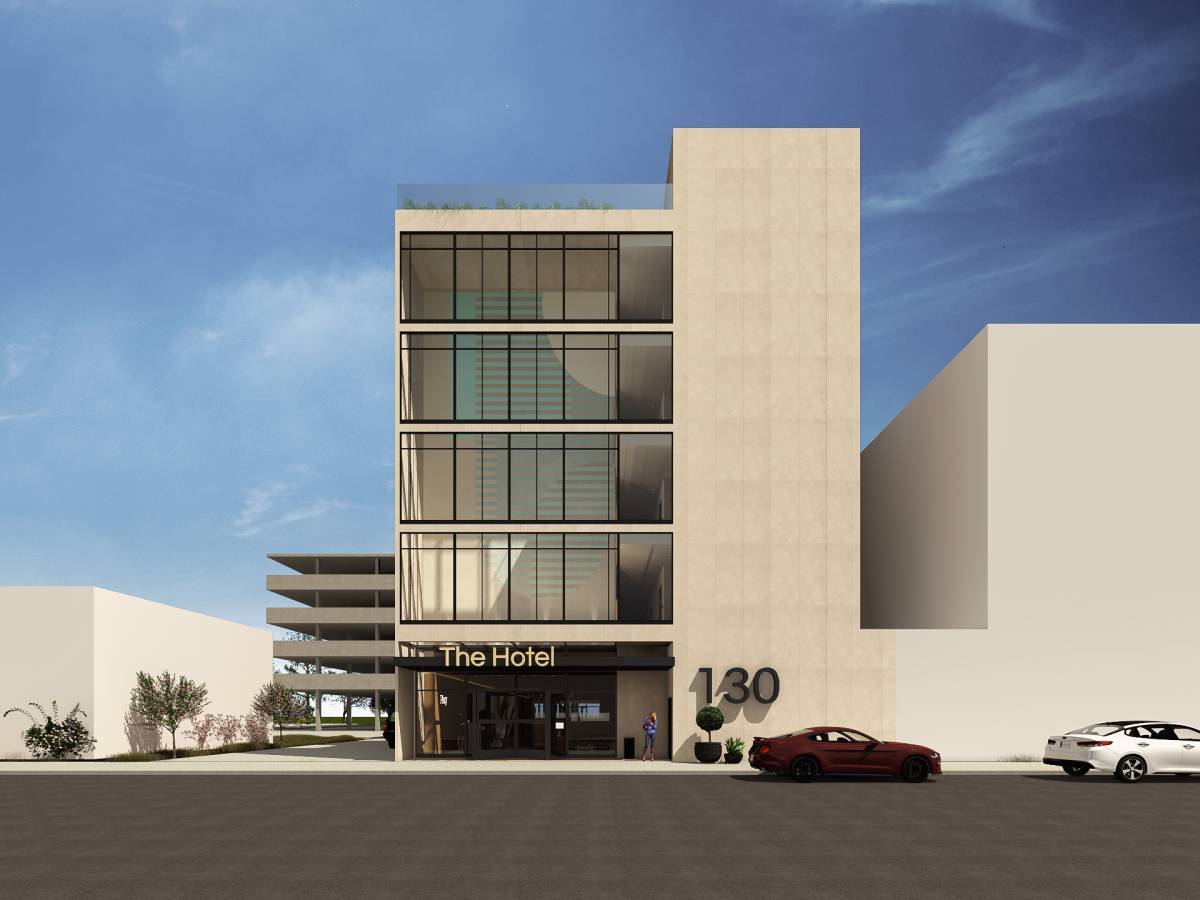
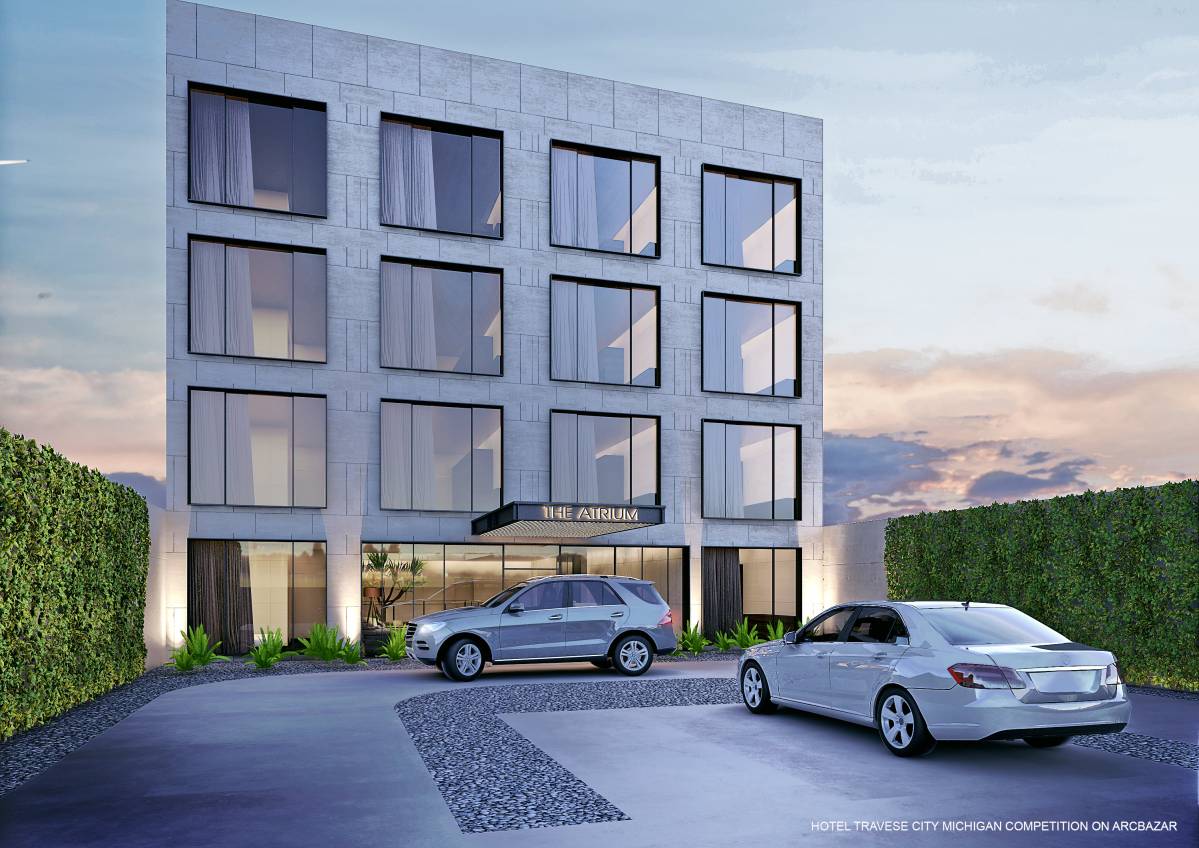
- Attractive glass entry Foyers with contemporary light.
- 1 large Elevator
- 2 Stairs
- Services Rooms in each level
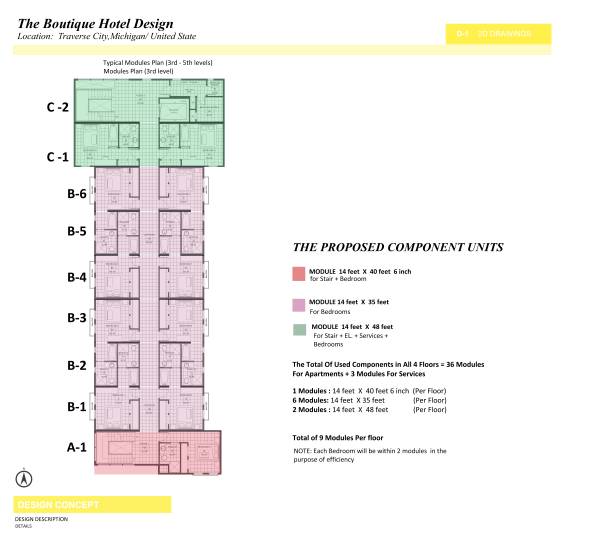
- 44 Bedrooms ( 11 per floor)
- Various rooms options for the sun directions (South, East – South, West)
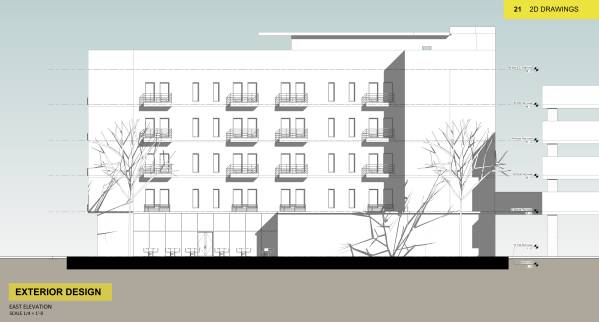
- Large windows in each room.
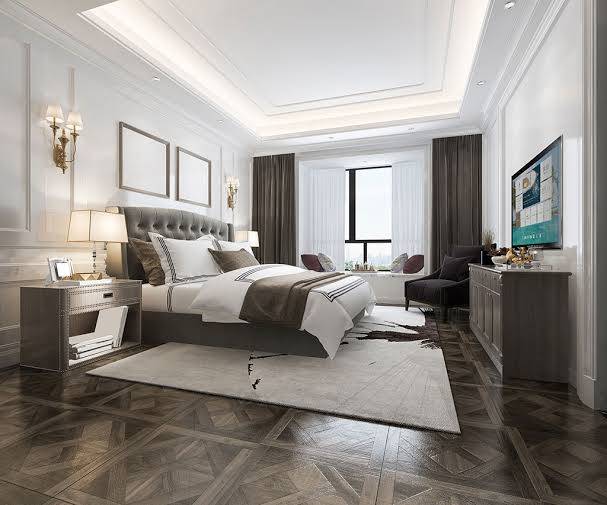
- Flexible Open Area for each bedroom ( queen bed size - closet - console with attached table with chair)
- variety for bedroom positions and sizes
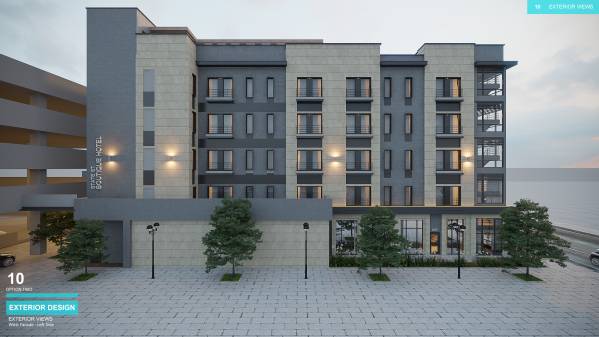
- Balconies and Joliet Balconies connected to outdoor
- bathtub for relaxation (Optional)
- Garbage Chute System
- Laundry Chute System
- Main Laundry Area.
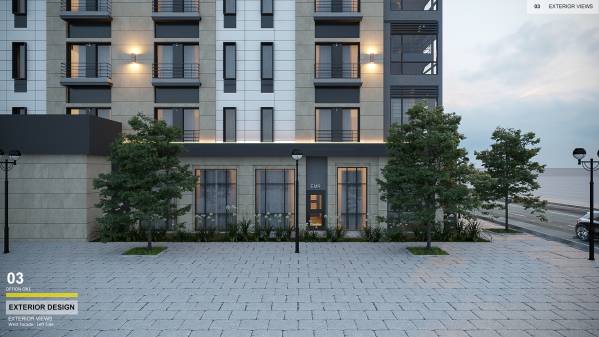
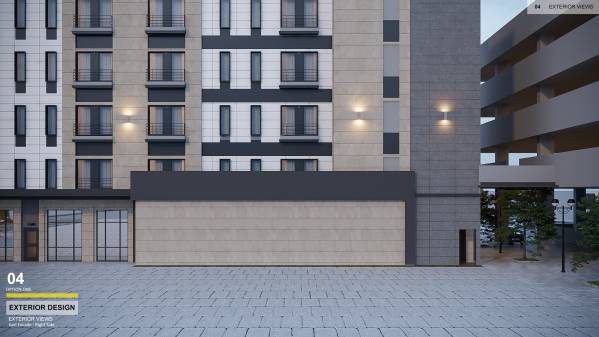
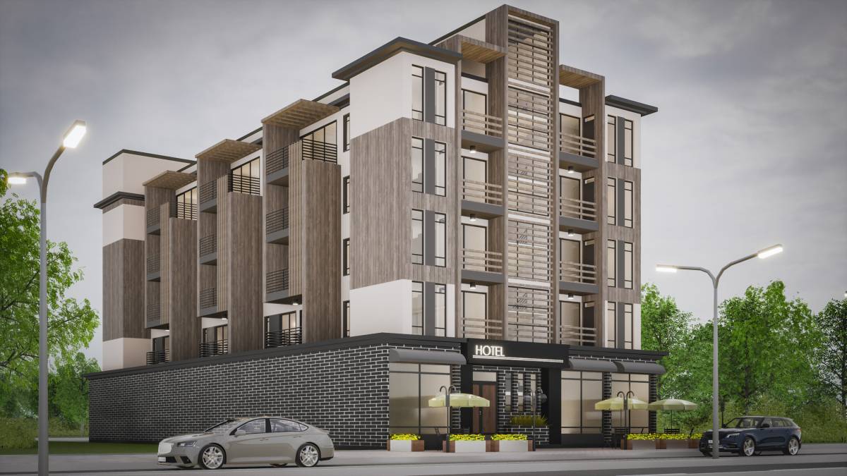
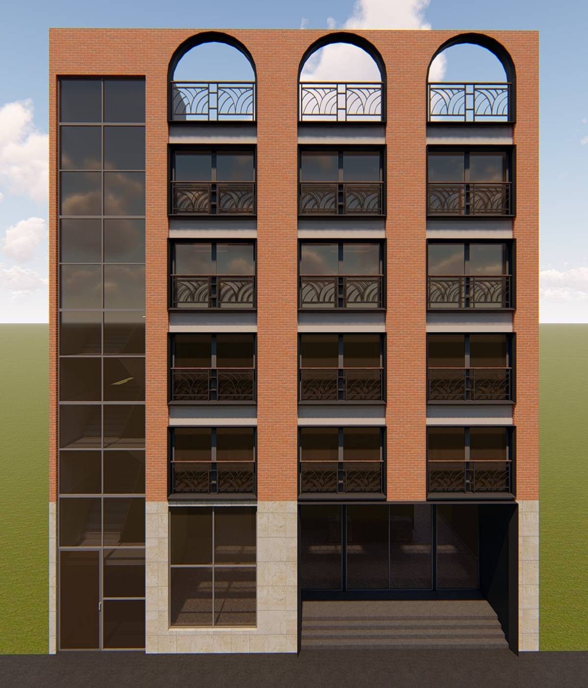
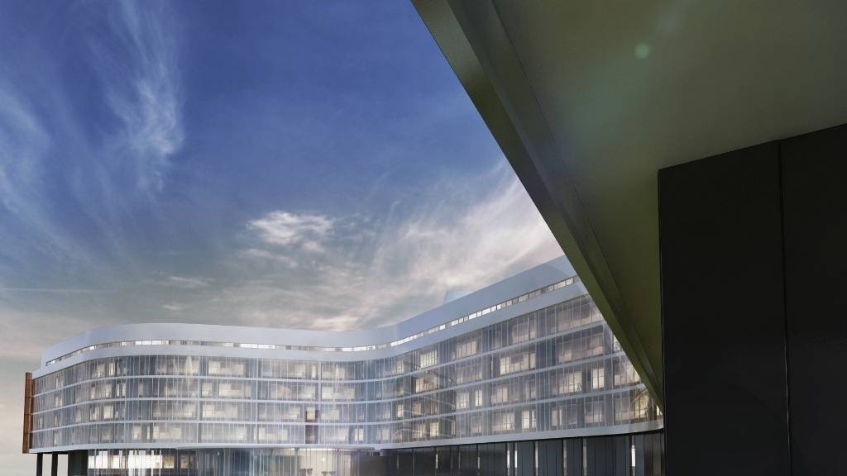
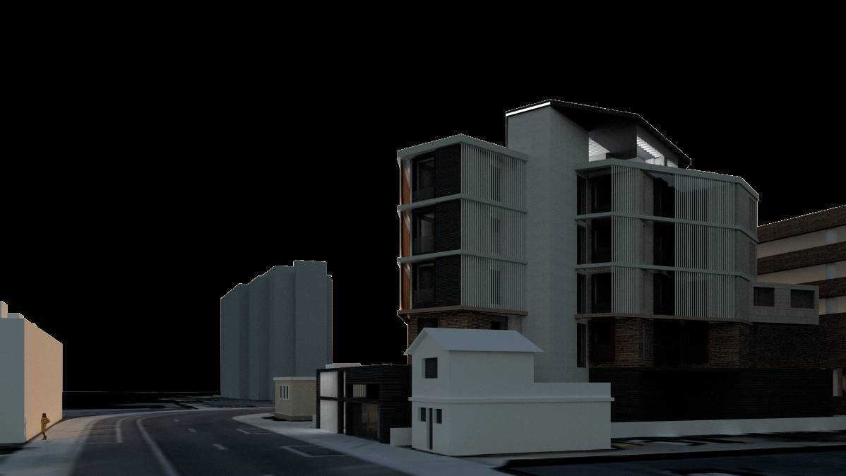
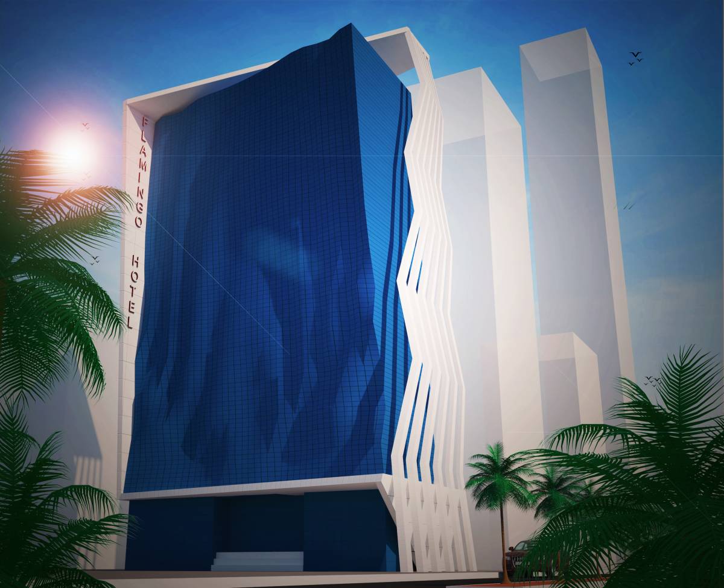
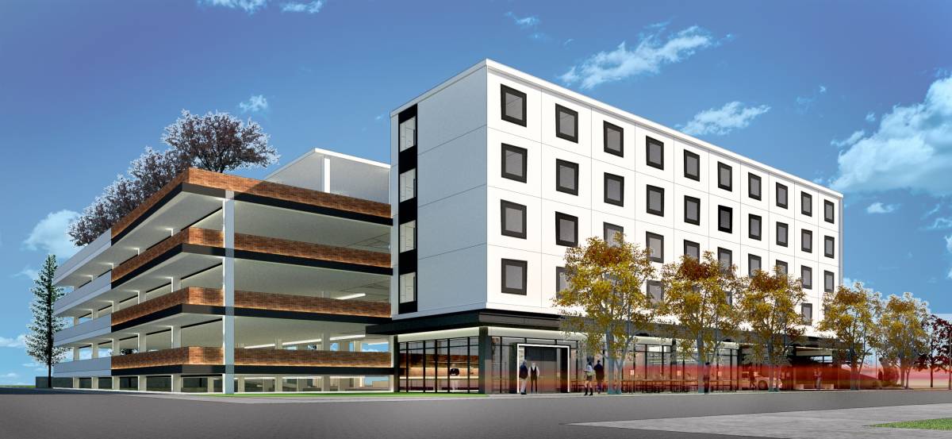
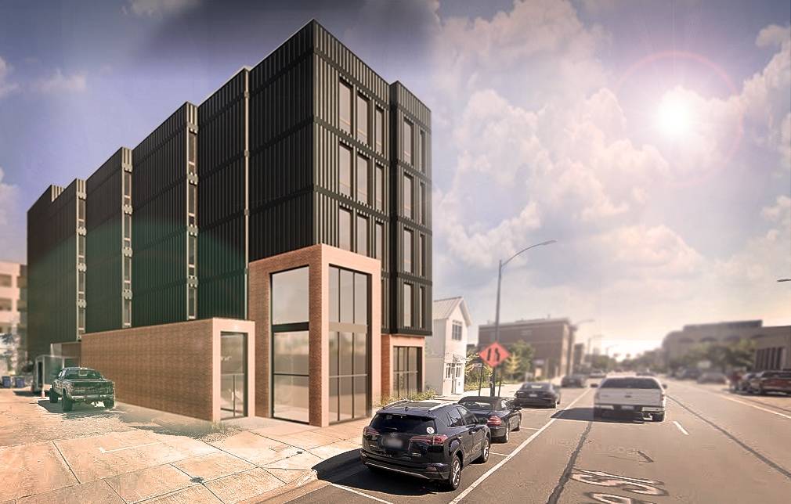
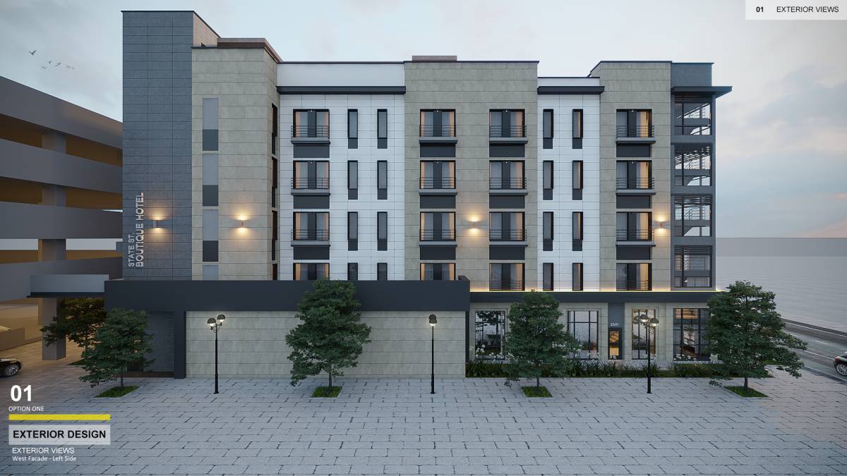
- Attractive facade with mix of warm and cold textures, colors to acheve contemporary traditional design. "NOTE: All proposed material can be replaced to another with the same color and texture, for example: The Beige Fiberglass to Brick or stone, etc." -------------------------------
SECOND: [b][i]TOTAL AREA OF THE BUILDING:[/i][/b]
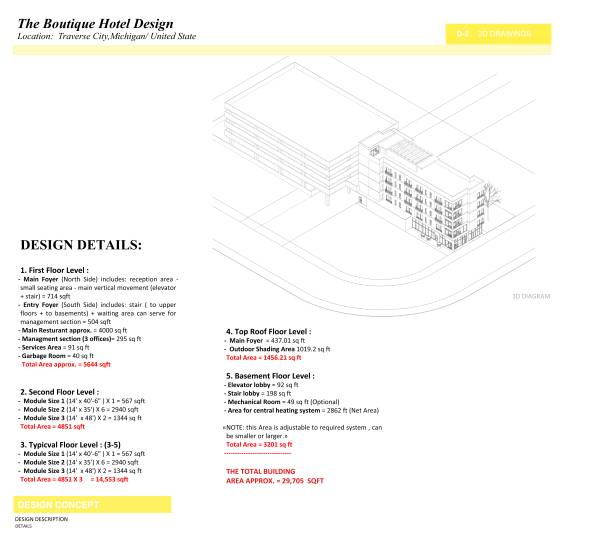
1. First Floor Level :
- Main Foyer (North Side) includes: reception area - small seating area - main vertical movement (elevator + stair) = 714 sqft
- Entry Foyer (South Side) includes: stair ( to upper floors + to basements) + waiting area can serve for management section = 504 sqft
- Main Resturant approx. = 4000 sq ft
- Managment section (3 offices)= 295 sq ft
- Services Area = 91 sq ft
- Garbage Room = 40 sq ft
Total Area approx. = 5644 sqft
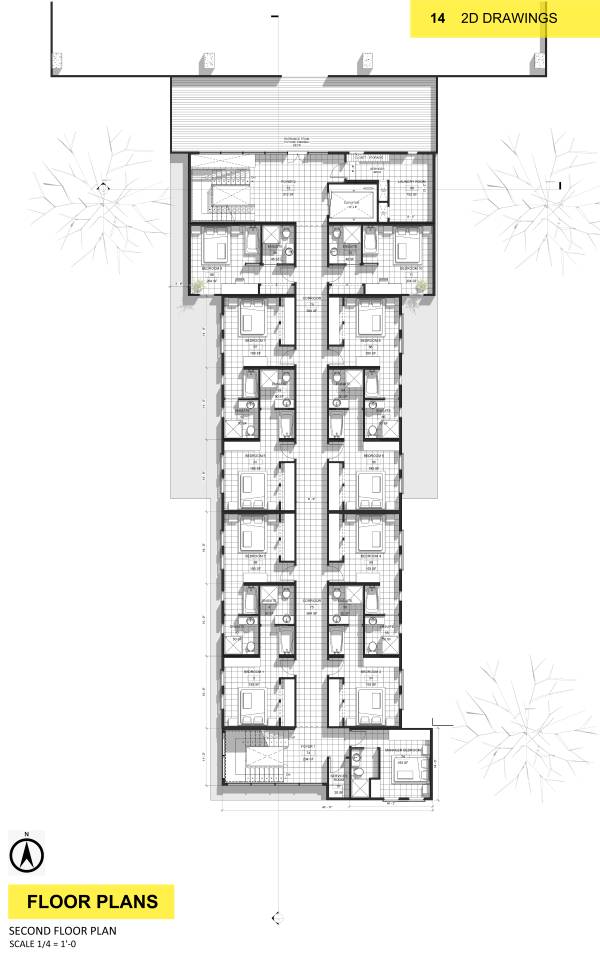
2. Second Floor Level :
- Module Size 1 (14' x 40'-6" ) X 1 = 567 sqft
- Module Size 2 (14' x 35') X 6 = 2940 sqft
- Module Size 3 (14' x 48') X 2 = 1344 sq ft
Total Area = 4851 sqft
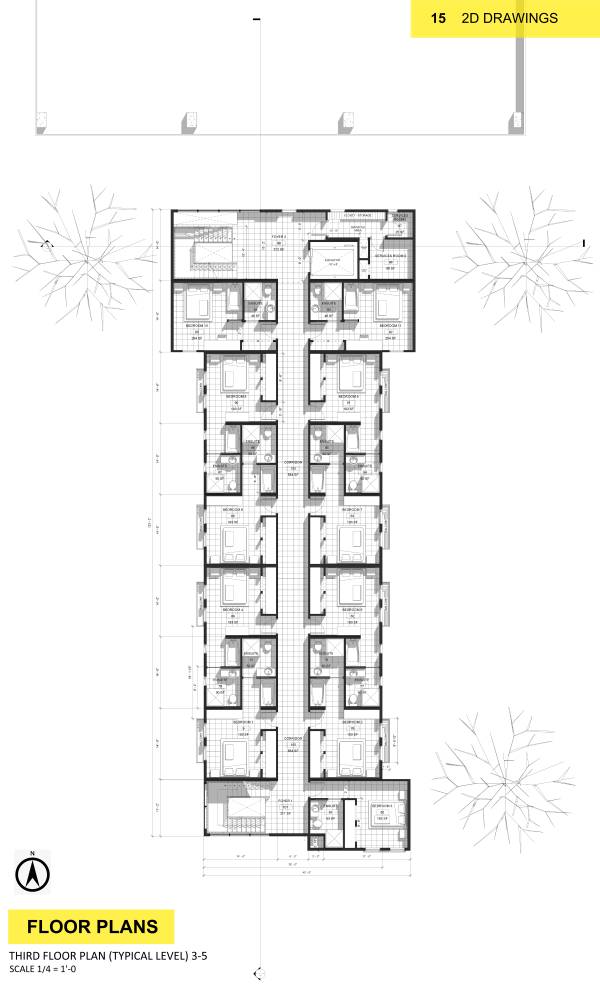
3. Typicval Floor Level : (3-5)
- Module Size 1 (14' x 40'-6" ) X 1 = 567 sqft
- Module Size 2 (14' x 35') X 6 = 2940 sqft
- Module Size 3 (14' x 48') X 2 = 1344 sq ft
Total Area = 4851 X 3 = 14,553 sqft
4. Top Roof Floor Level :
- Main Foyer = 437.01 sq ft
- Outdoor Shading Area 1019.2 sq ft
Total Area = 1456.21 sq ft
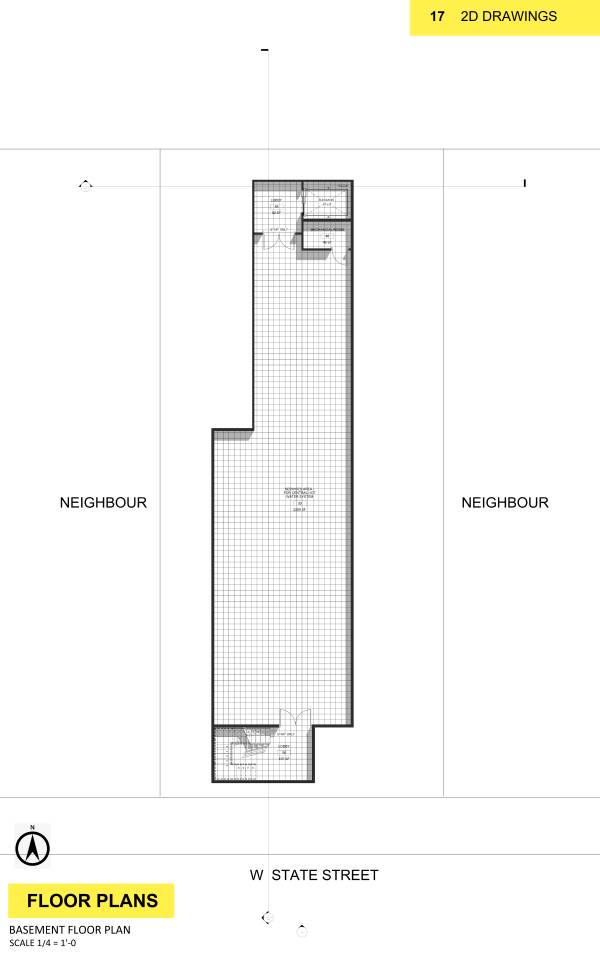
5. Basement Floor Level :
- Elevator lobby = 92 sq ft
- Stair lobby = 198 sq ft
- Mechanical Room = 49 sq ft (Optional)
- Area for central heating system = 2862 ft (Net Area)
«NOTE: this Area is adjustable to the required system, can be smaller or larger.»
Total Area = 3201 sq ft
-------------------------------
THE TOTAL BUILDING AREA APPROX. = 29,705 SQFT -------------------------------
THIRD: THE BEDROOMS SIZE & DETAILS:
1. Manager Bedroom Size = 17' x 14' = 238 sq ft
2. Guest Bedrooms Size:
Size One = 304.5 sq ft 10 per floor
Size Two = 267.1 sq ft 1 per floor
11 bedroom Per floor
"NOTE: Each Room designed so can be with 2 bed or 1 large bed" TOTAL OF 44 BEDROOM UNITS IN THE HOTEL (Includes Manager bedroom)