Projeniz için birçok tasarım alın. Sevdiğin birini seç.
Dünyanın dört bir yanındaki gerçek mimarlar ve tasarımcılar, $250 adresinden projeniz için tasarımlar sunar. Ücretsiz tahmin, taahhüt yok.
Müşteriler kazanan tasarımlarını 5 üzerinden 4.5 değerlendiriyor (890 + yorum)24 saat içerisinde bedavaya iptal et!Nasıl ÇalışıyoruzTasarımcı mısınız? Yarışmaları keşfedin →
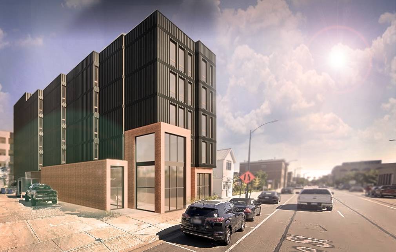
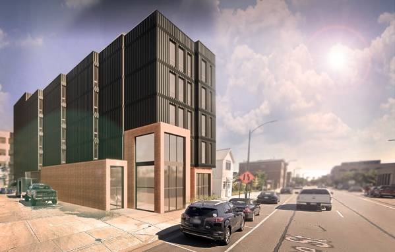
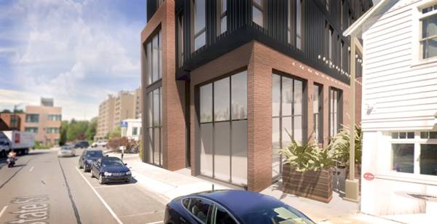
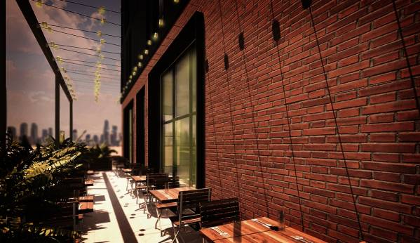
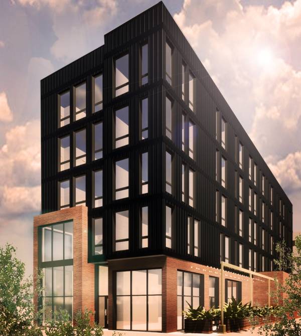
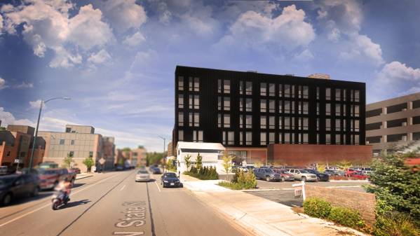
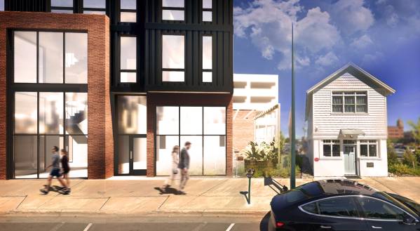
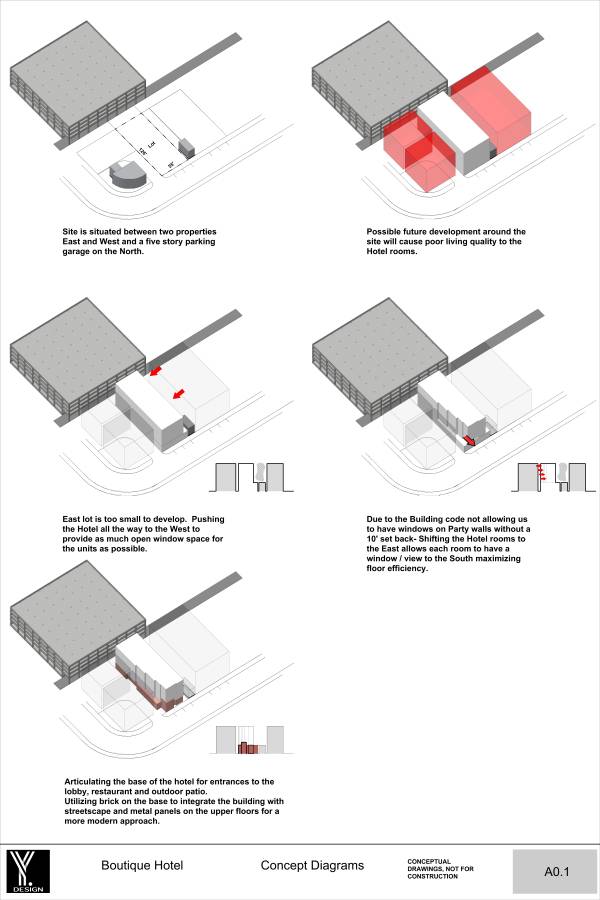
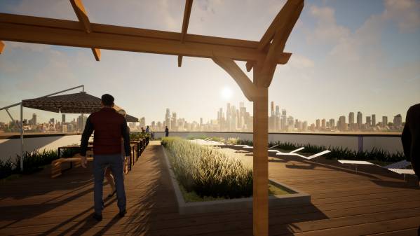
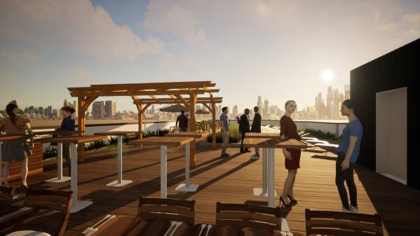
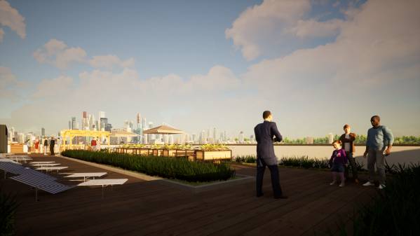
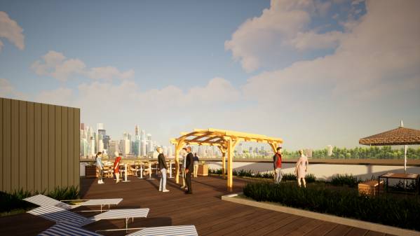
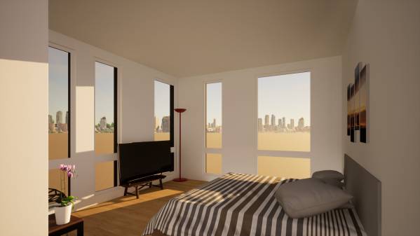
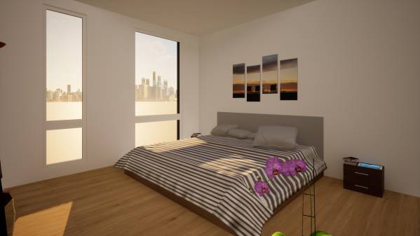
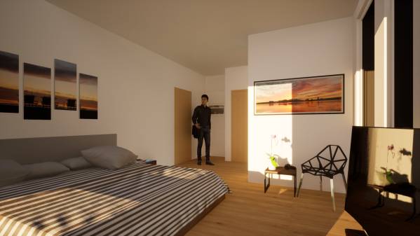
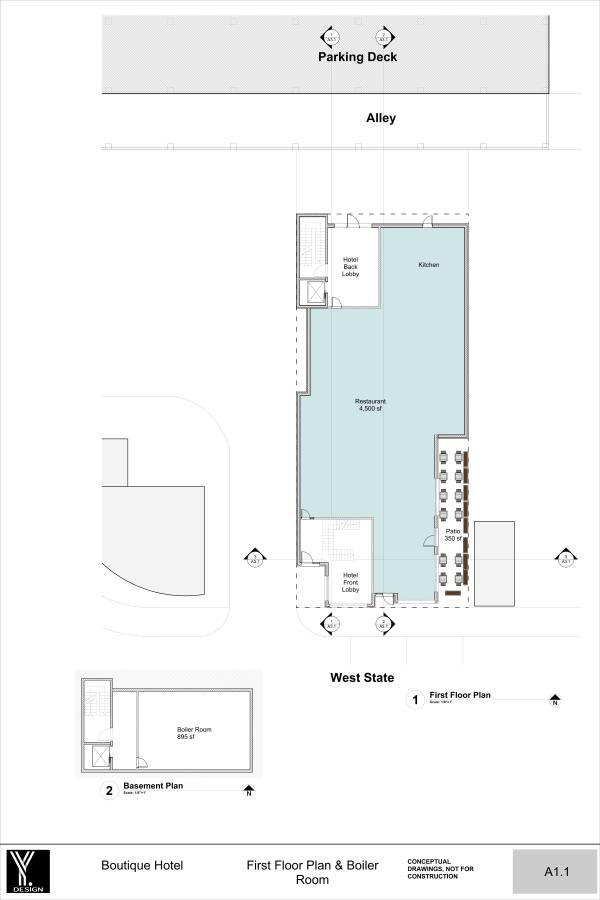
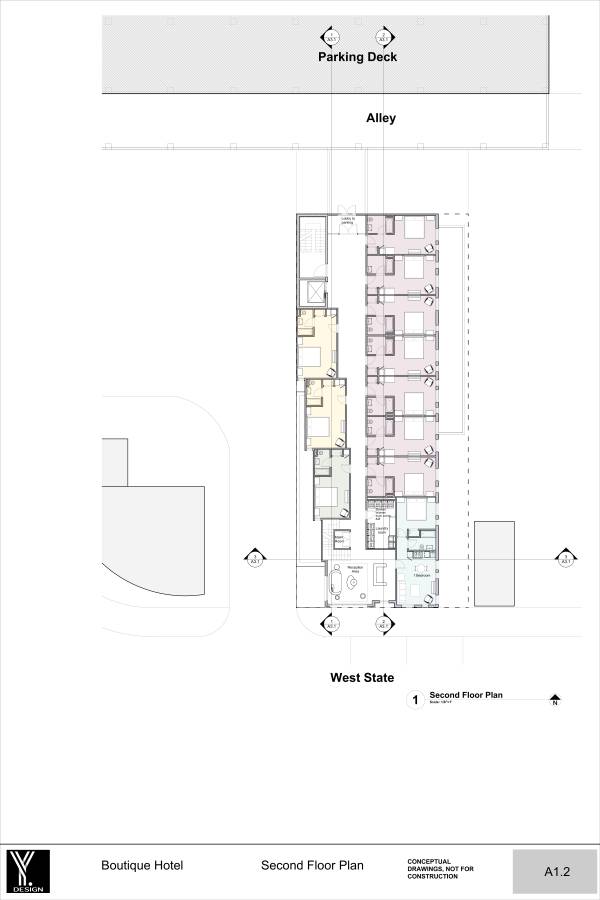
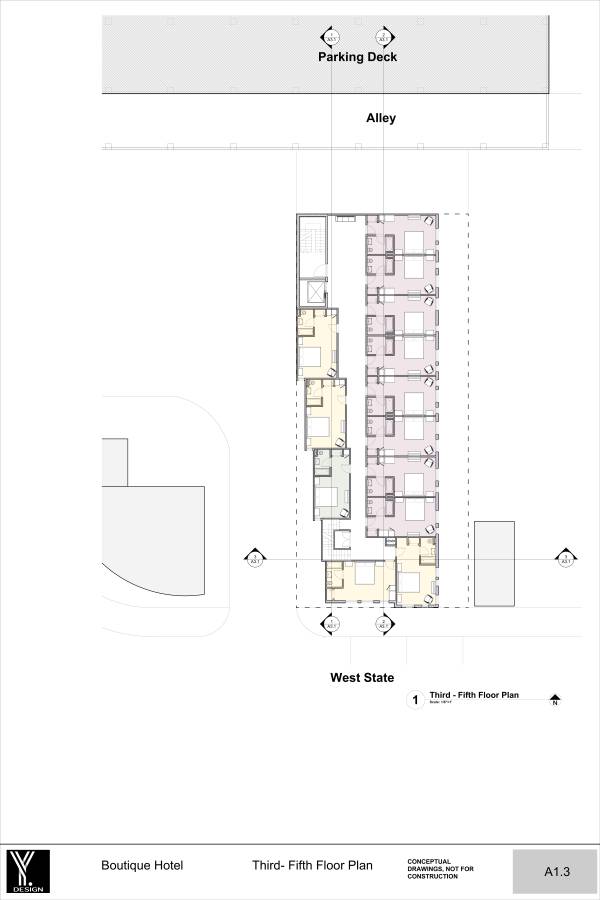
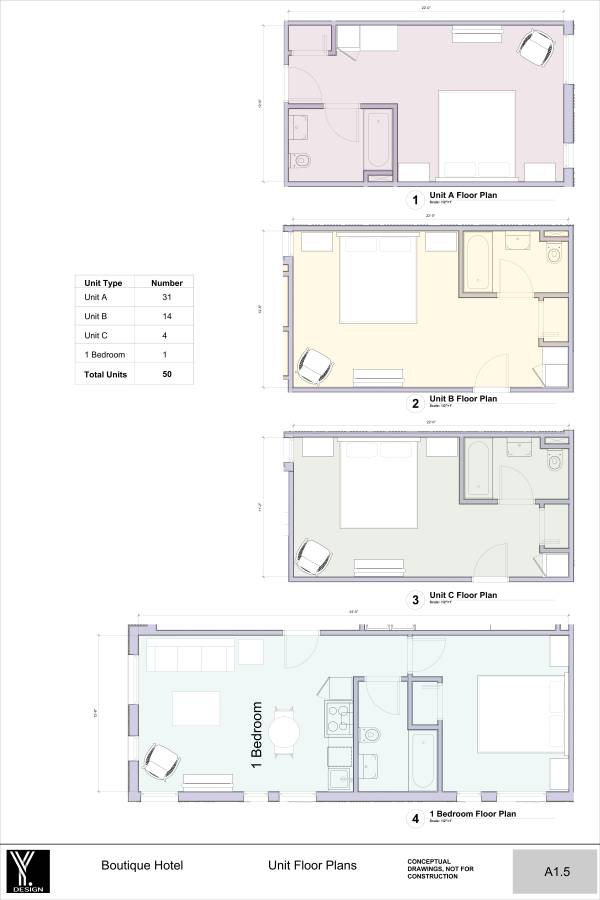
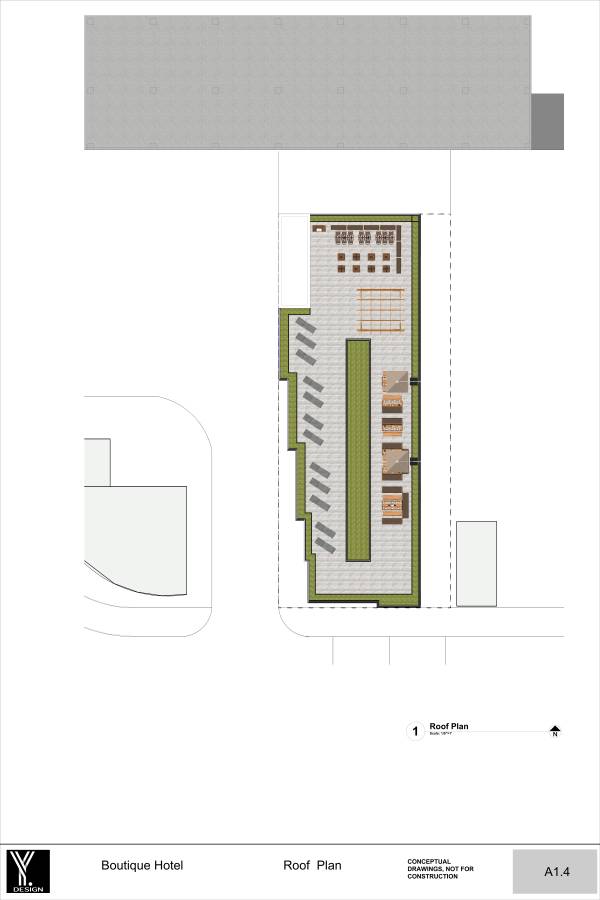
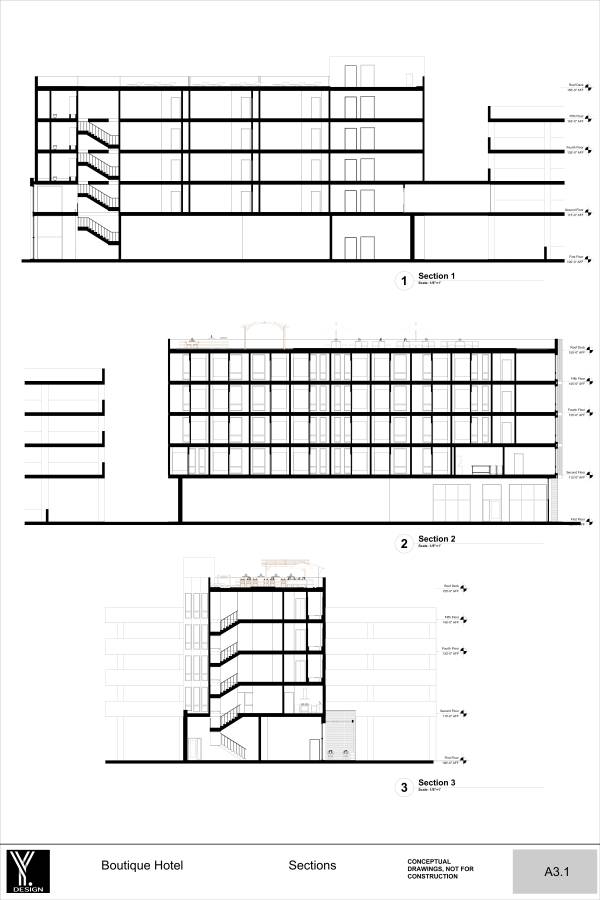
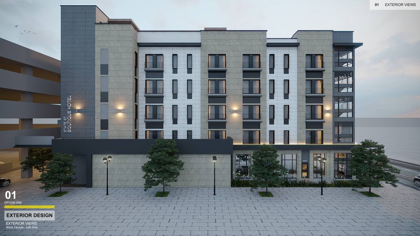
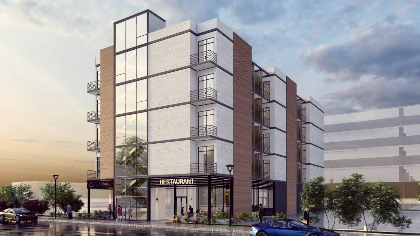
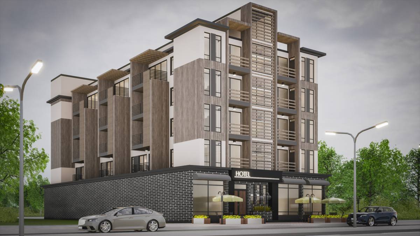
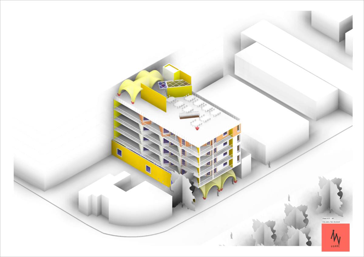
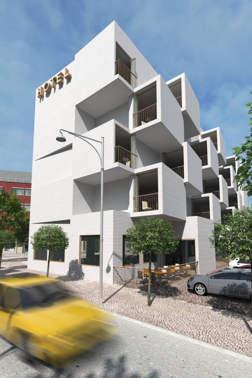
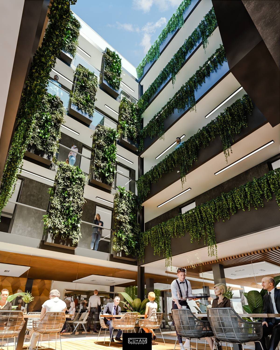
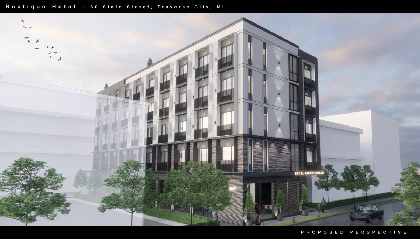
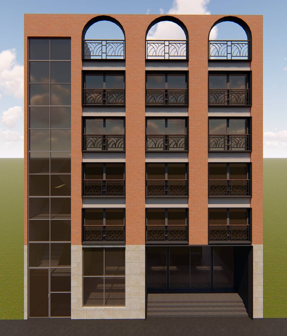
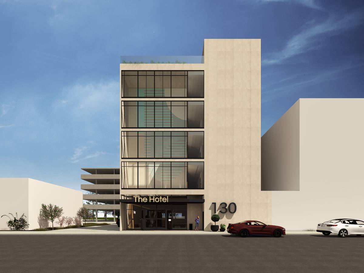
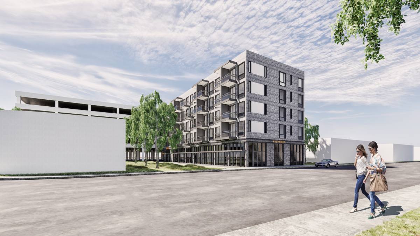
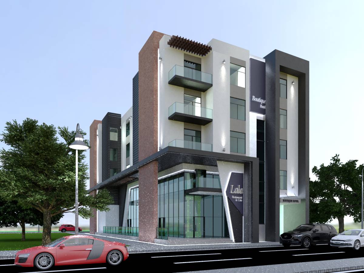
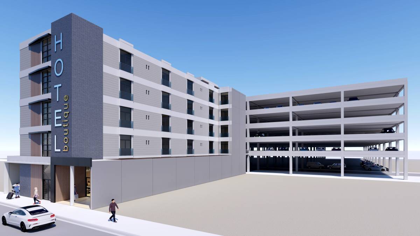
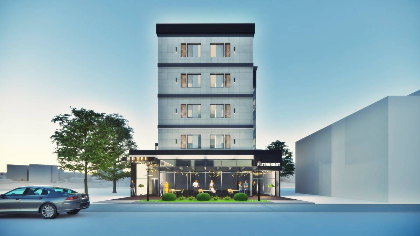
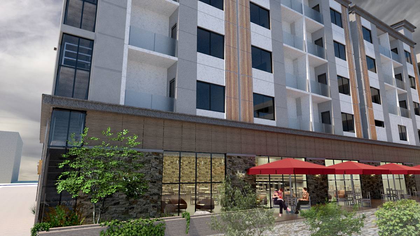
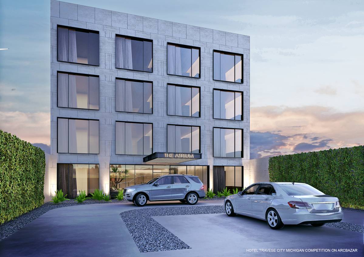
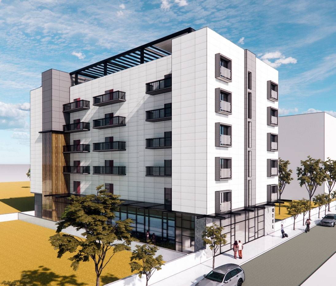
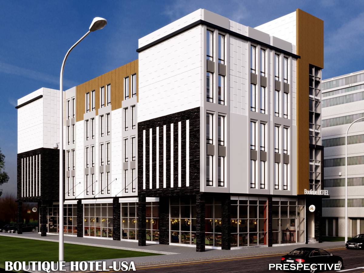
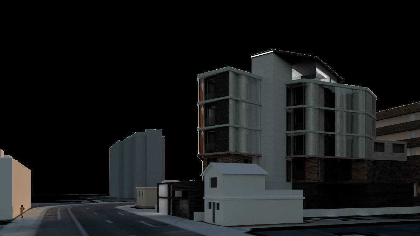
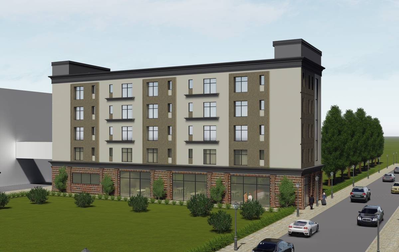
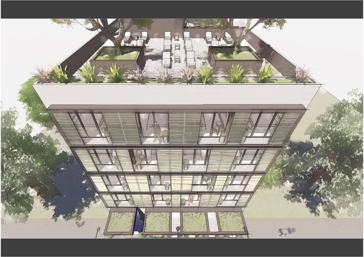
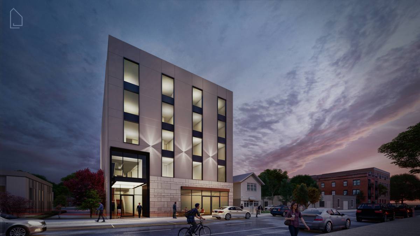
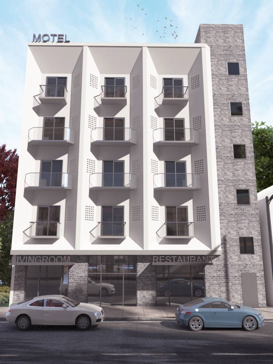
Thank you so much for the opportunity to participate in this challenging yet fulfilling competition. My concept is quite simple and involves providing you with as many units with quality space of living. We were able to provide 50 units with out having units overlook a small setback as described in the concept diagram sheet. We took into consideration the future of Traverse city and how quickly it is booming. We assumed the neighboring lots will get built up as big as this hotel. However the lot to the East is too narrow therefore allowing us to utilize that space as a void. By shifting the units slightly we were able to provide the most efficient floor plan with 12 to 13 units per floor with the preferred dimensions mentioned in the brief. The articulation on the first floor creates niches and pockets that define the pedestrian entrance to the Hotel, the main entrance to the restaurant, and an outdoor patio. We were able to utilize the roof to create a deck the size of the entire floor for the usage of guests. The materials used were chosen to integrate the project in its surrounding context. Both materials are high quality. Traditional brick on the lower level and Box ribbed metal panels on the upper level for a more contemporary approach,
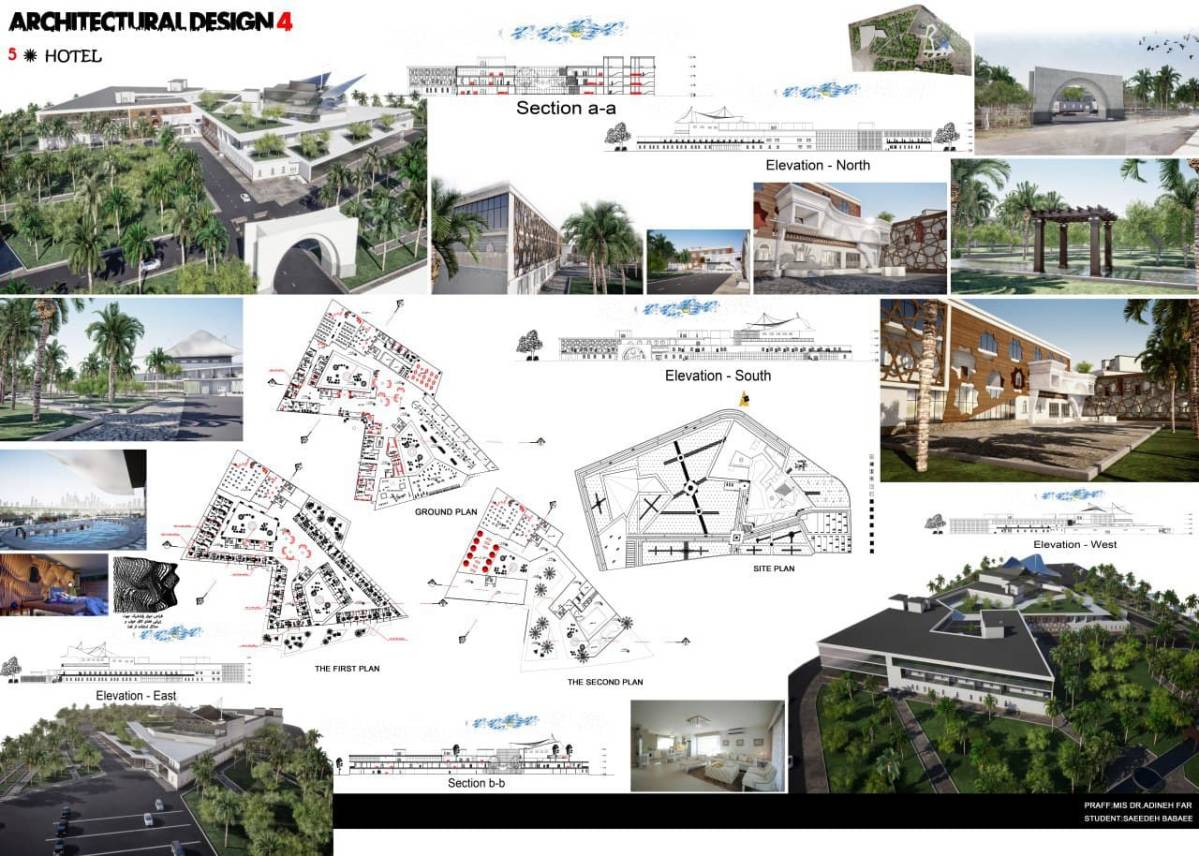
More information is detailed in the drawings and renderings.
I look forward to working with you to bring this project to life. Once again, thank you for the opportunity.