

Projeniz için birçok tasarım alın. Sevdiğin birini seç.
Dünyanın dört bir yanındaki gerçek mimarlar ve tasarımcılar, $250 adresinden projeniz için tasarımlar sunar. Ücretsiz tahmin, taahhüt yok.
Müşteriler kazanan tasarımlarını 5 üzerinden 4.5 değerlendiriyor (890 + yorum)24 saat içerisinde bedavaya iptal et!Nasıl ÇalışıyoruzTasarımcı mısınız? Yarışmaları keşfedin →
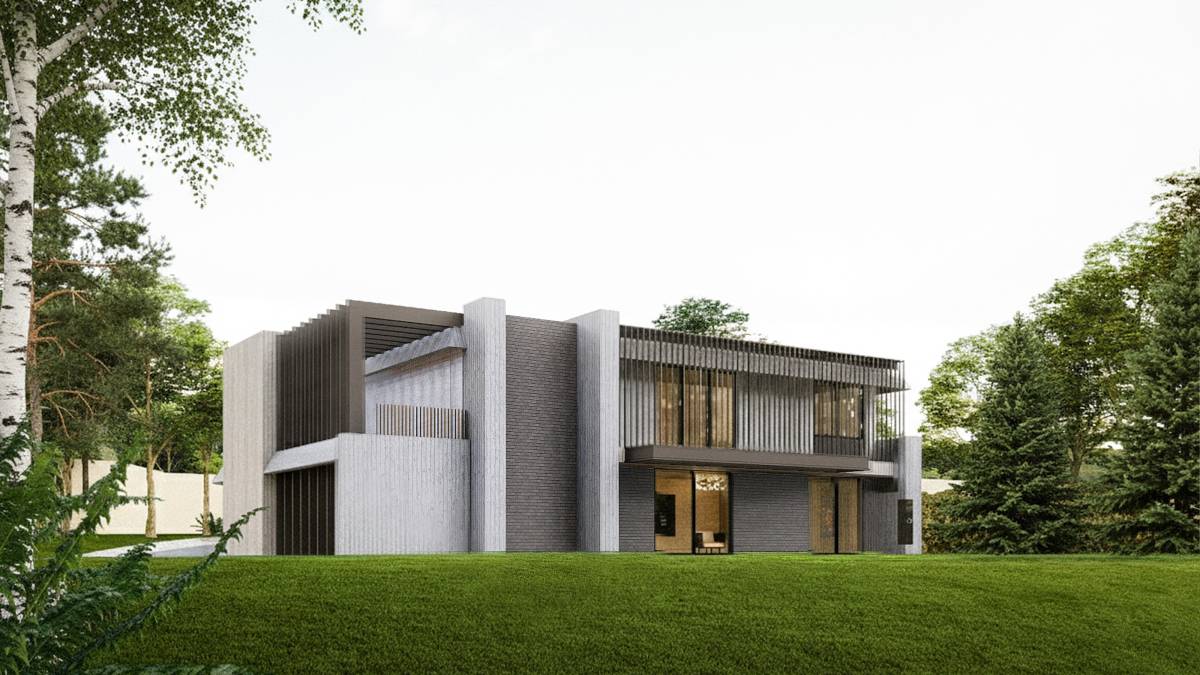
The Synthesis of Function and Aesthetics by the Lakeside
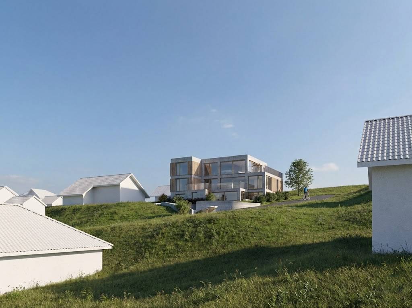
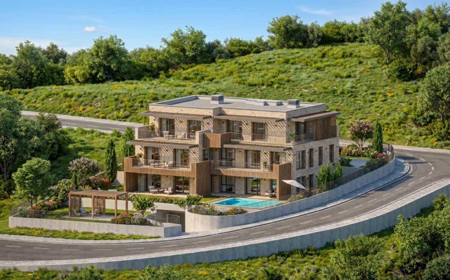
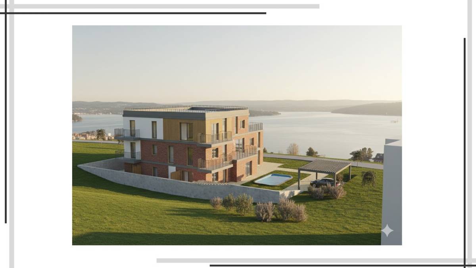
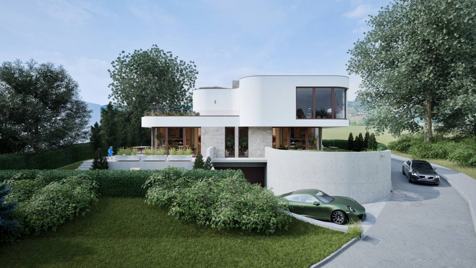
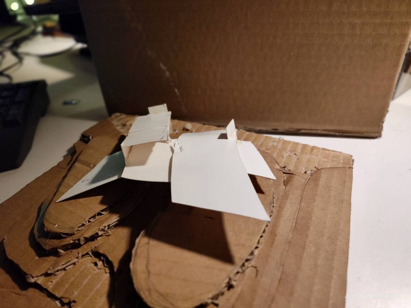
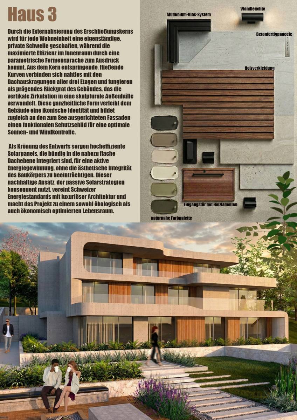
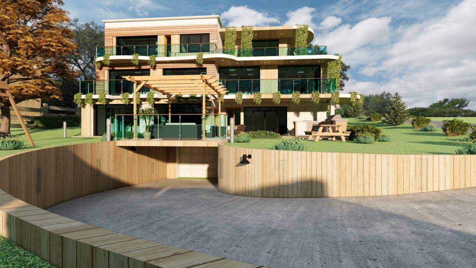
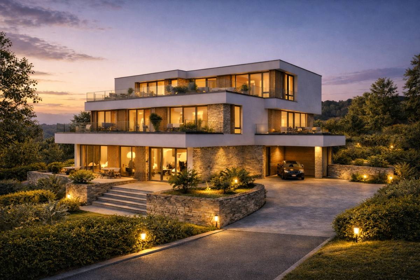
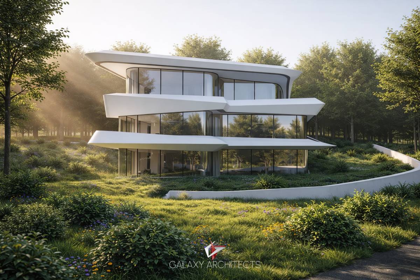
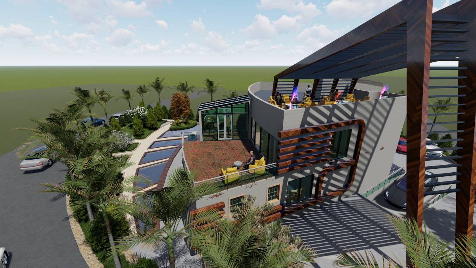
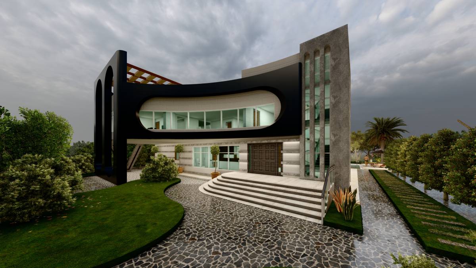
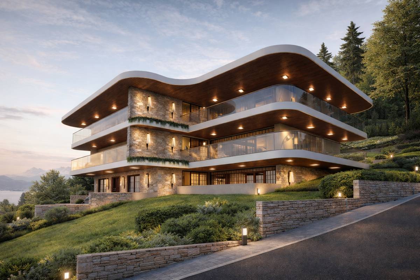
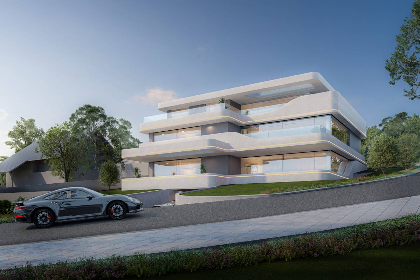
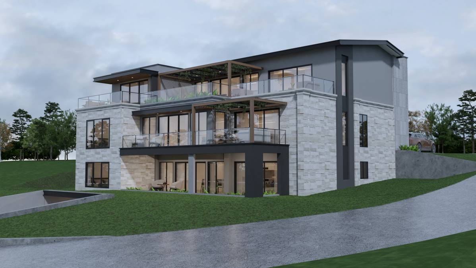
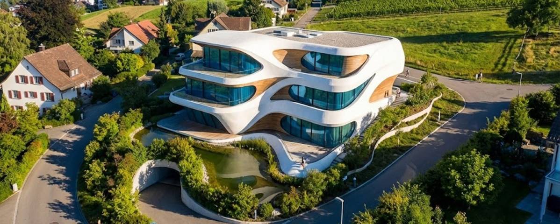
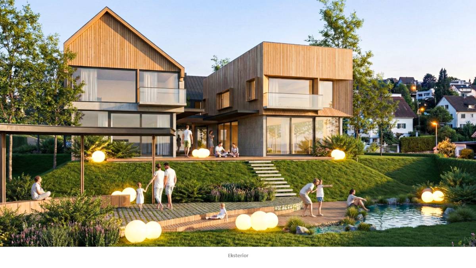
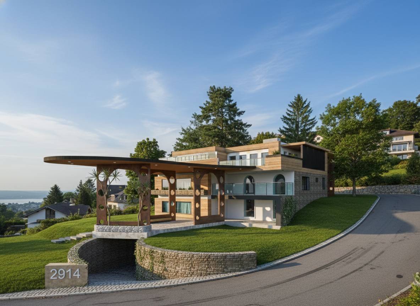
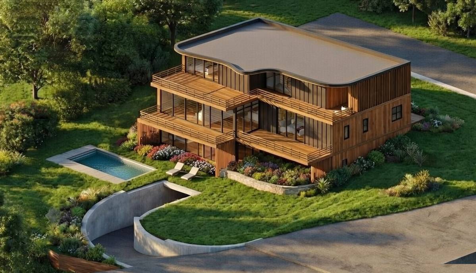
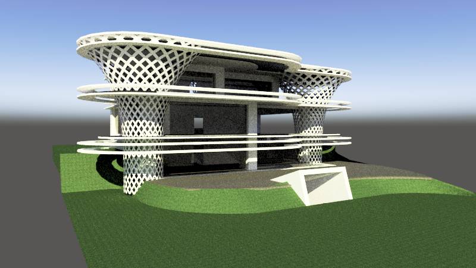
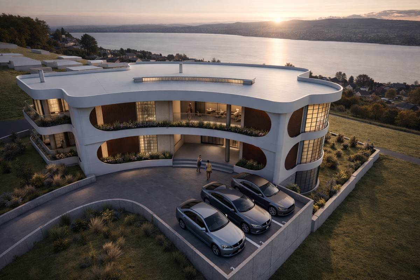
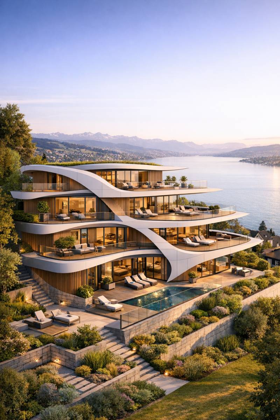
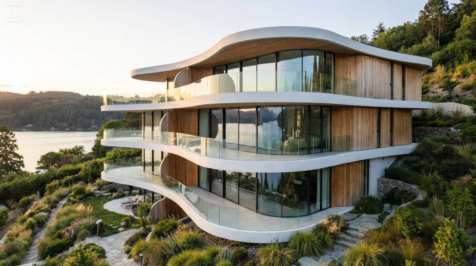
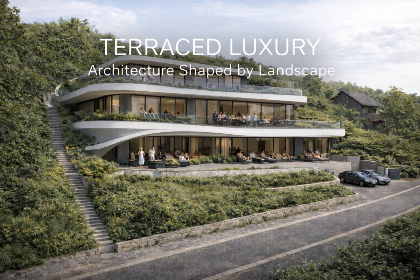
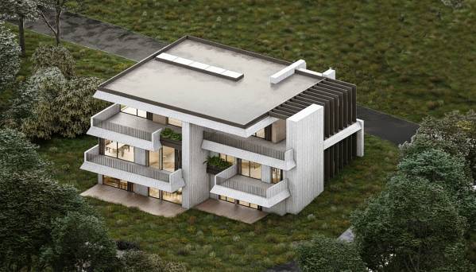
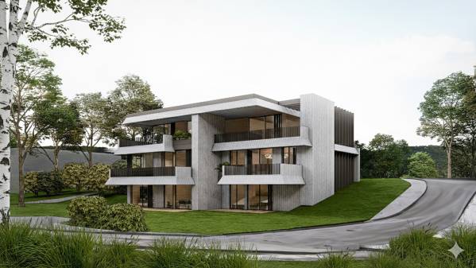
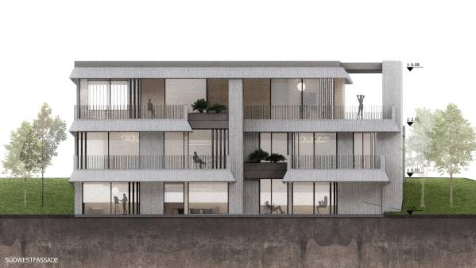
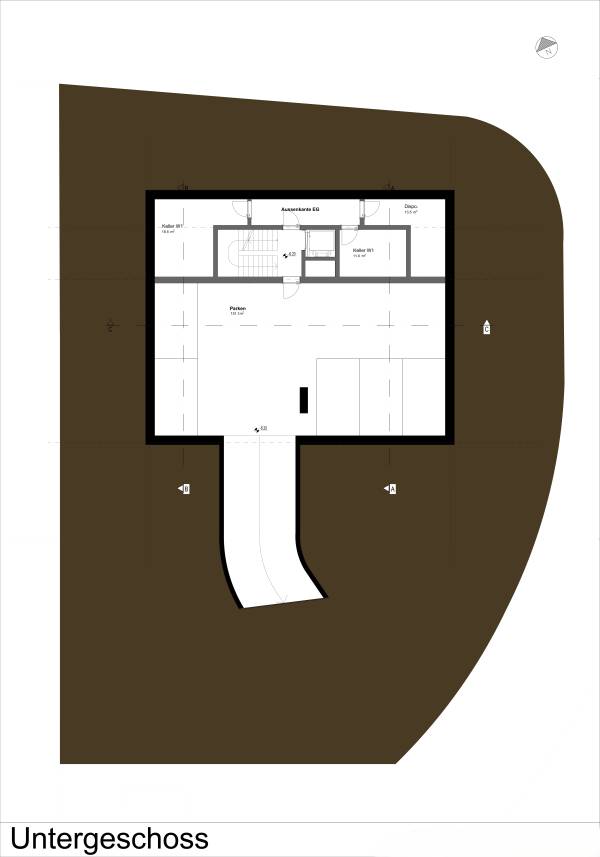
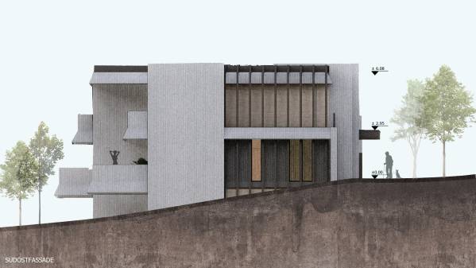
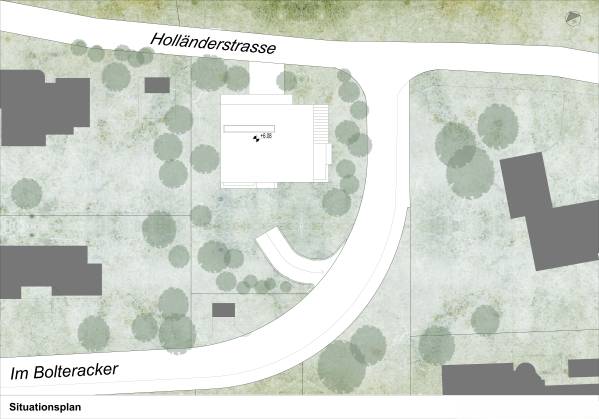
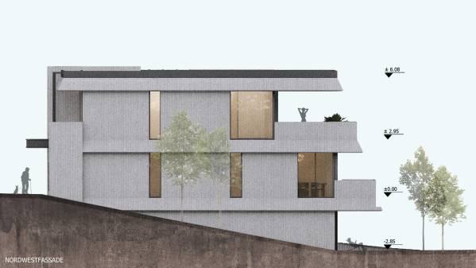
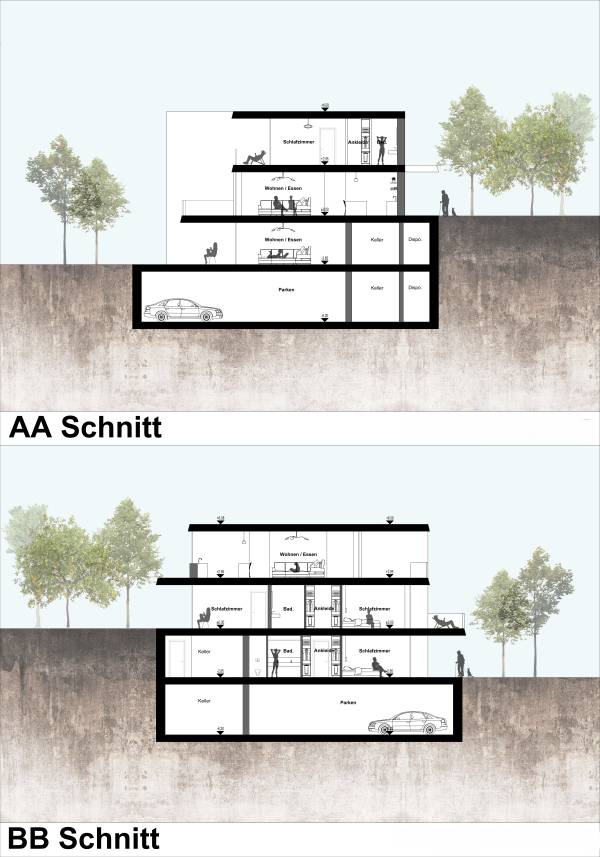
Introduction: Context and Mass Composition Exhibiting a respectful stance towards Switzerland's unique topography and the lakeside silhouette, this project reinterprets the rational principles of modern architecture through the serenity of the local context. The structure establishes an organic relationship with the slope (topography) as it settles into the ground, while its fragmented massing strategy prevents a monolithic appearance, resulting in a dynamic form at a human scale.
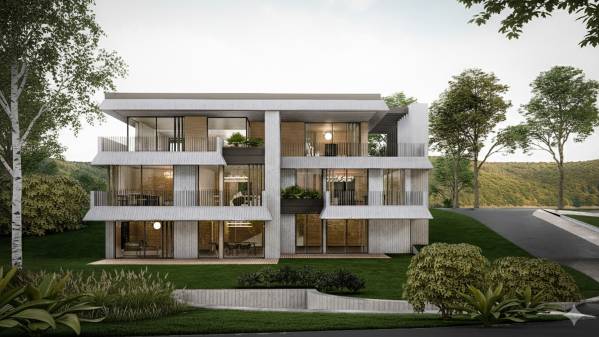
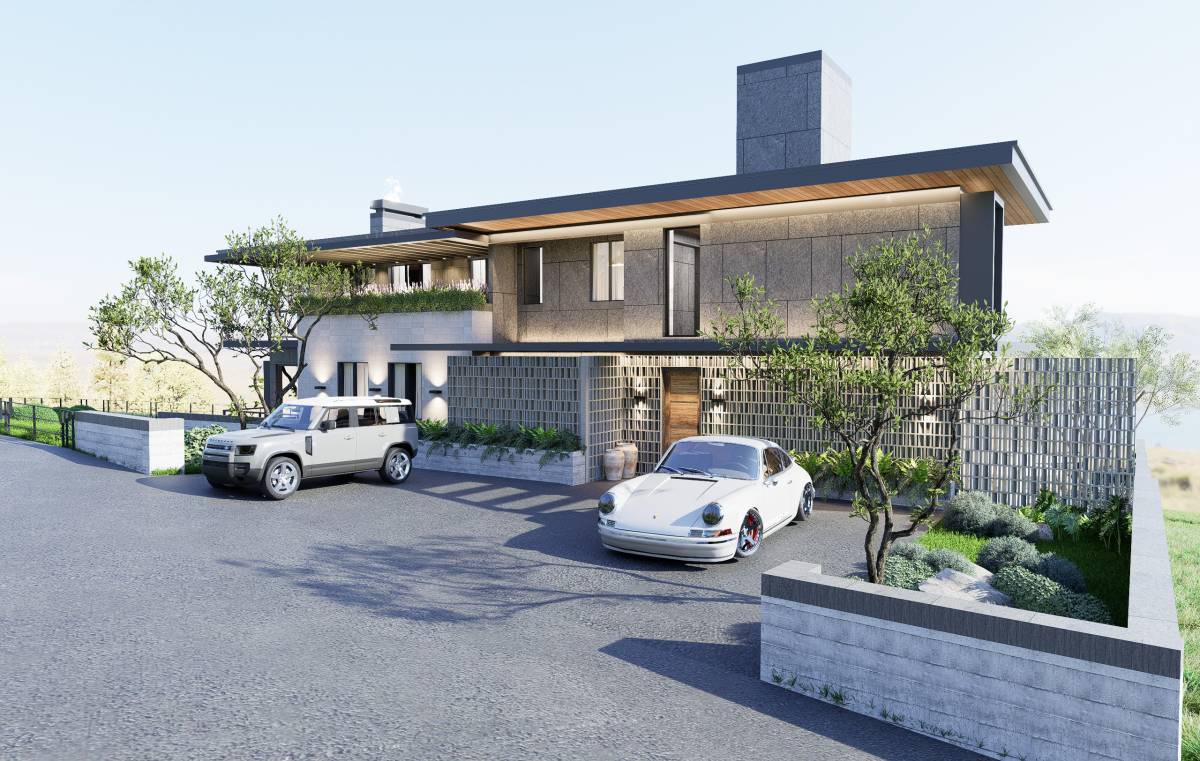
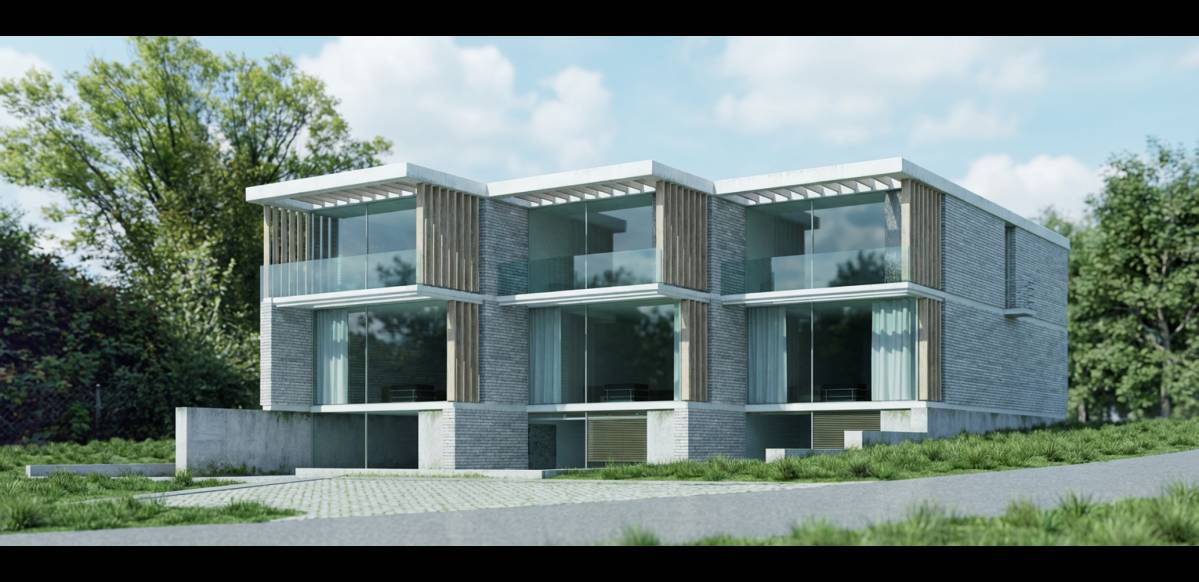
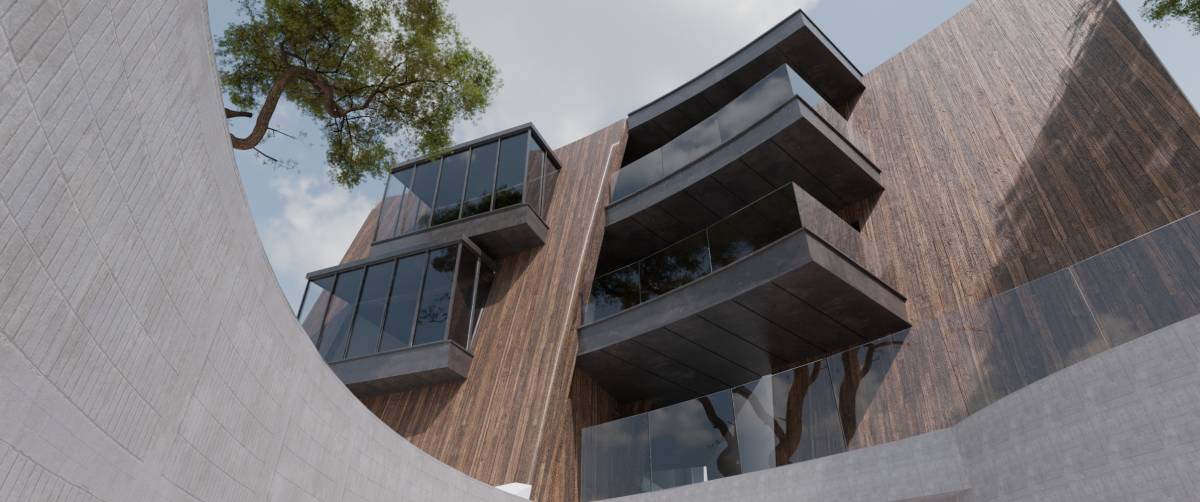
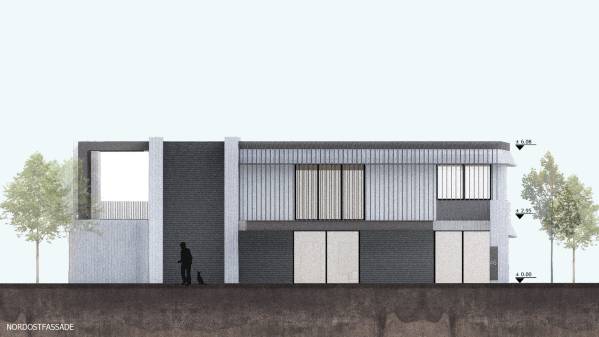
Facade Tectonics and Material Language The building’s identity is defined by vertically rising rhythmic louvers and textured surfaces bearing brutalist touches. This vertical articulation on the facade not only provides a varying visual experience throughout the day via plays of light and shadow but also enables maximum natural light intake while maintaining interior privacy. Wide eaves and terrace projections draw a strong horizontal line, strengthening the structure's relationship with the ground.
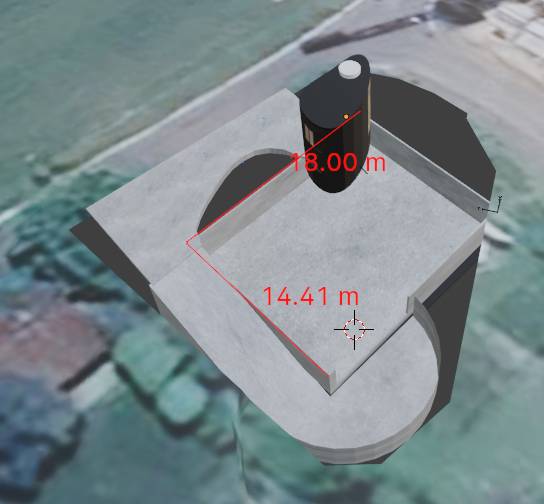
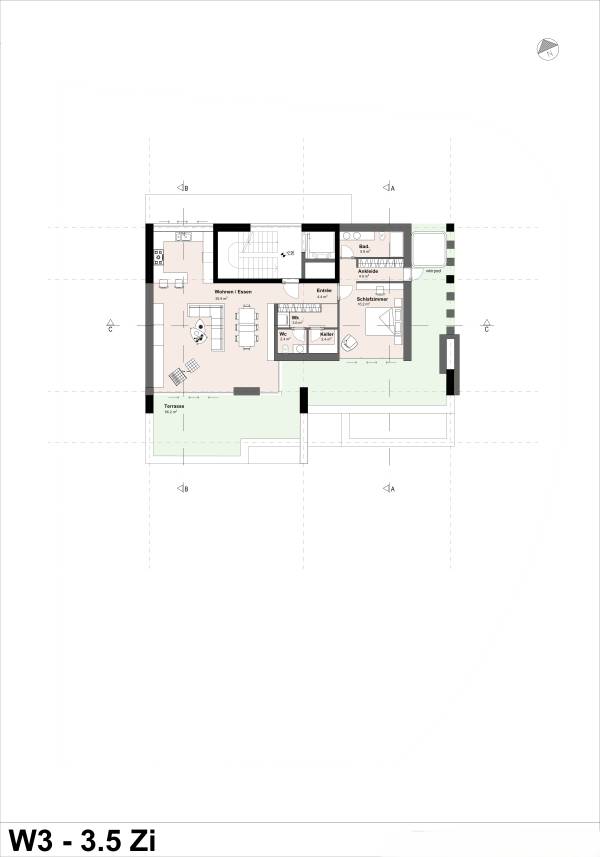
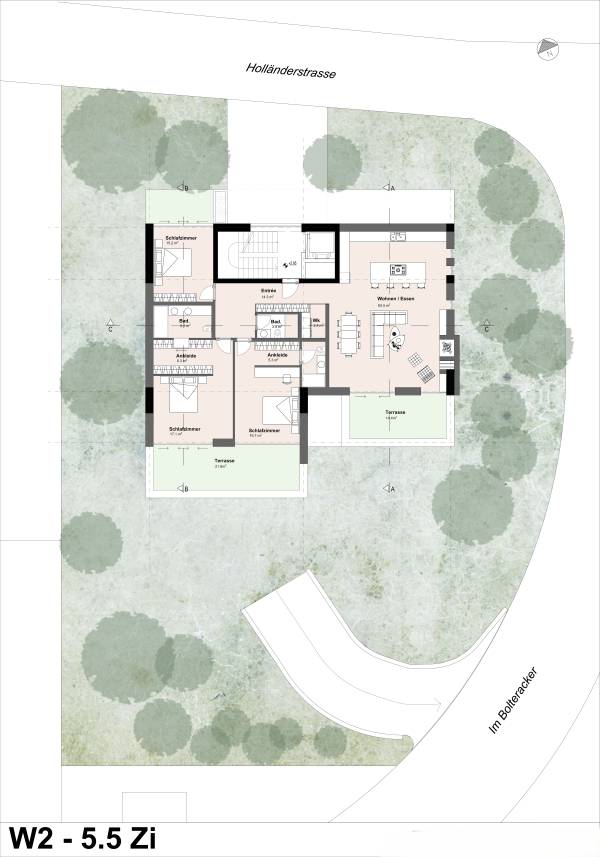
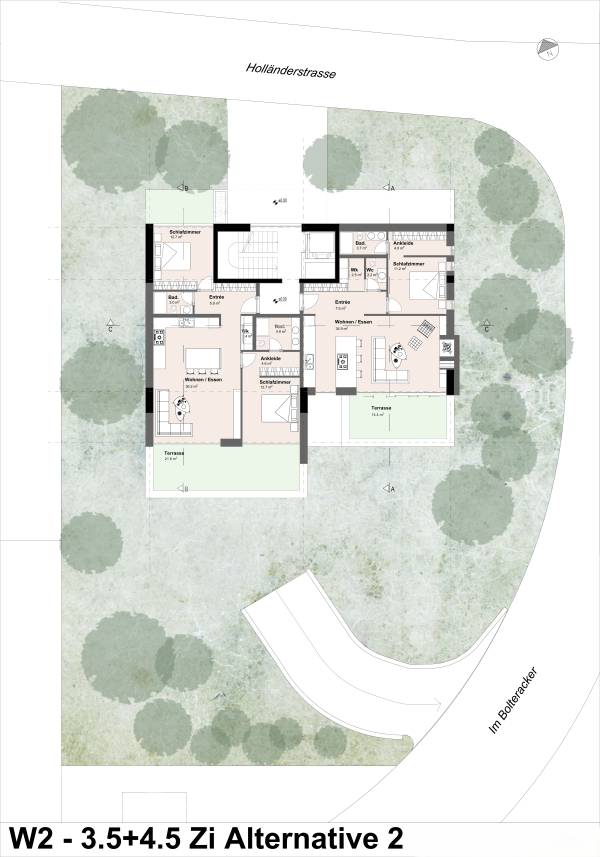
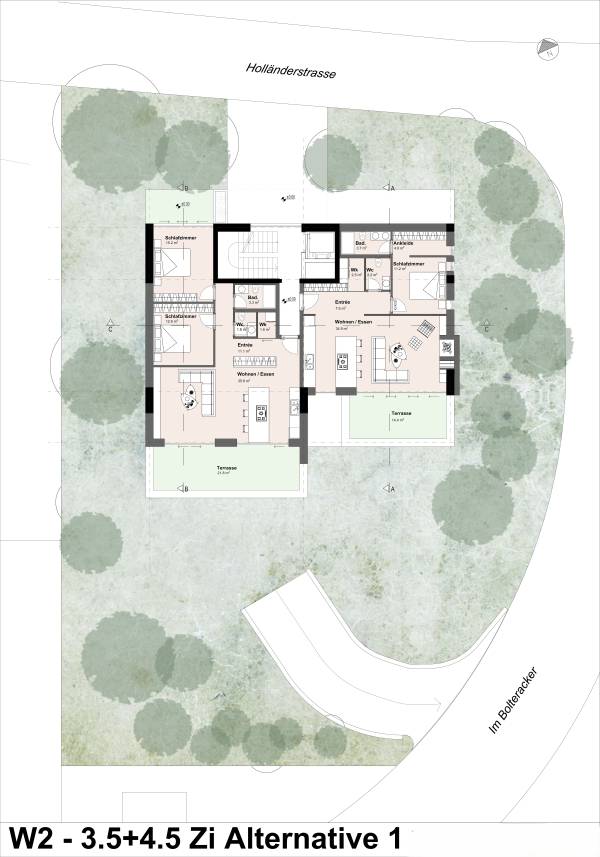
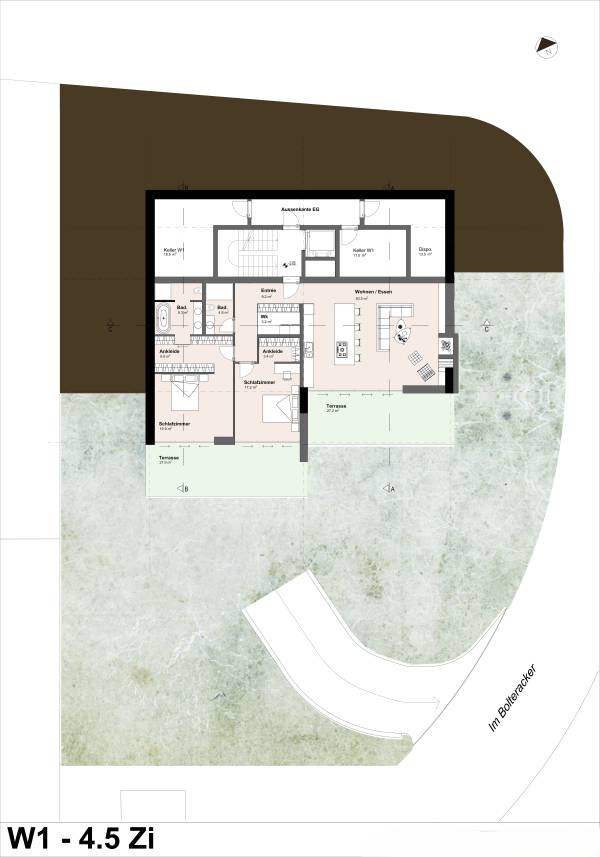
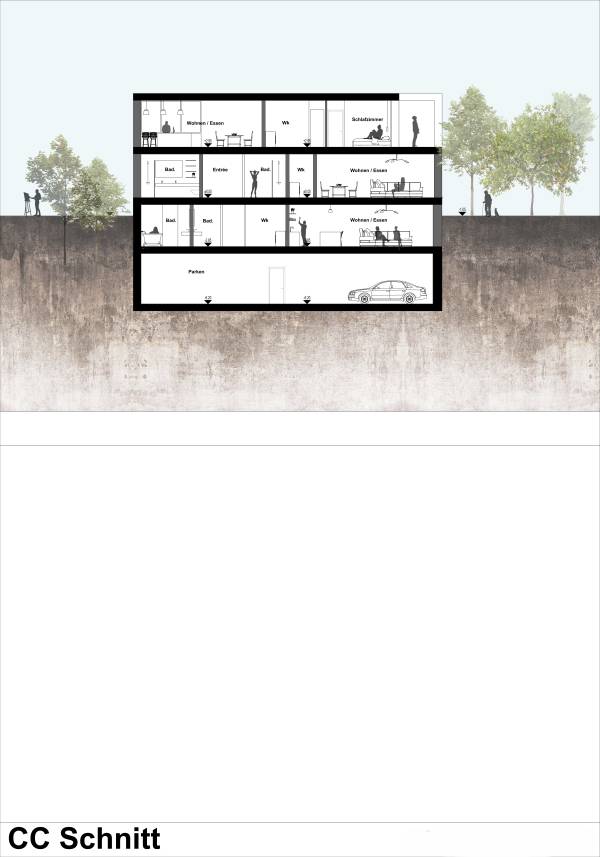
Spatial Organization and Plan Scheme On the plan plane, an "open plan" configuration has been adopted to maximize spatial fluidity.
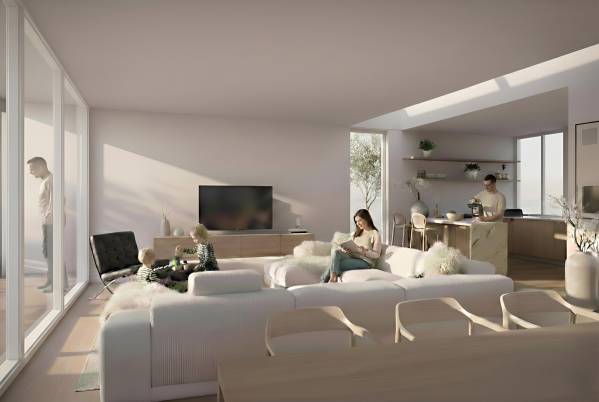
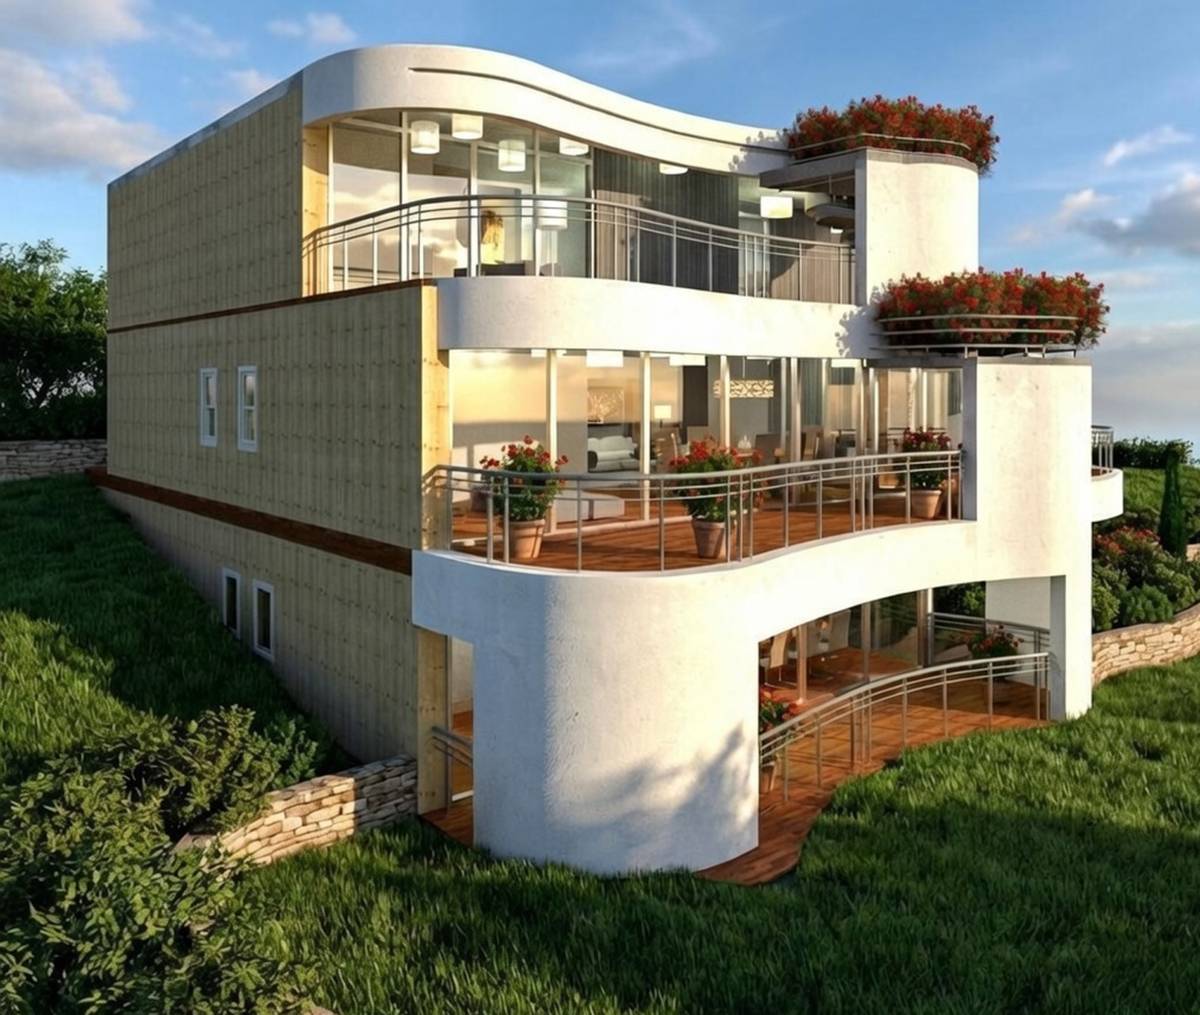
Permeability: Living areas (Wohnen/Essen) integrate with expansive terraces through floor-to-ceiling glass facades, dissolving the boundary between indoor and outdoor spaces. Thus, the lake view and natural landscape become permanent components of the interior.
Zoning: Circulation areas (Entrée and corridors) clearly distinguish between public (living-kitchen) and private (bedroom) zones, ensuring functional zoning.
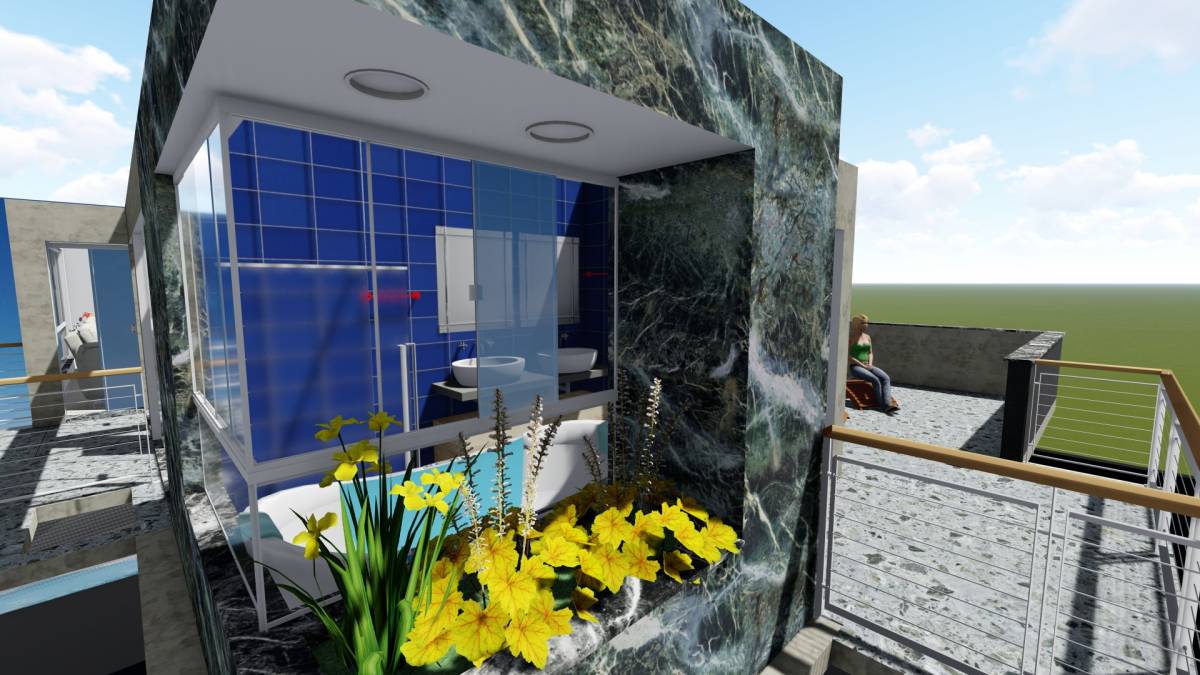
Service Volumes: Wet areas and storage units (Reduit/Ankleide) are positioned at core points within the plan scheme, preserving the spaciousness of the main living areas.
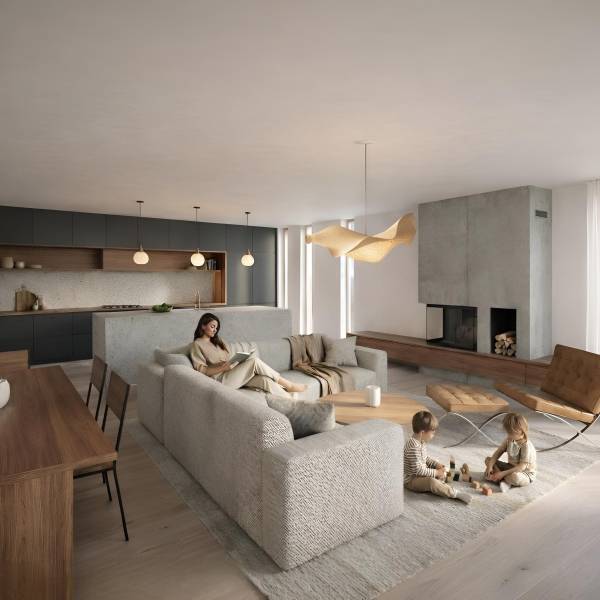
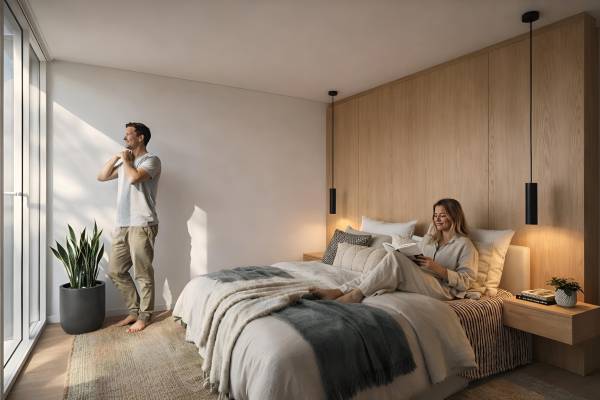
Atmosphere and Interior Approach Inside, traces of Scandinavian minimalism meet precise Swiss craftsmanship. The contrast between the neutral color palette, natural wood veneers, and raw concrete textures creates a sophisticated serenity within the space. Every detail has been handled with a lean and timeless aesthetic, free from visual noise, supporting the concept of "quiet luxury."