Projeniz için birçok tasarım alın. Sevdiğinizi seçin.
Dünyanın dört bir yanındaki gerçek mimar ve tasarımcılar, $250 için projenize tasarımlar gönderir. Ücretsiz teklif, taahhüt yok.
Müşteriler, kazanan tasarımlarını 5 üzerinden 4.5 puanlıyor (890+ yorum)24 saat içerisinde bedavaya iptal et!Nasıl ÇalışıyoruzTasarımcı mısınız? Yarışmaları keşfet →
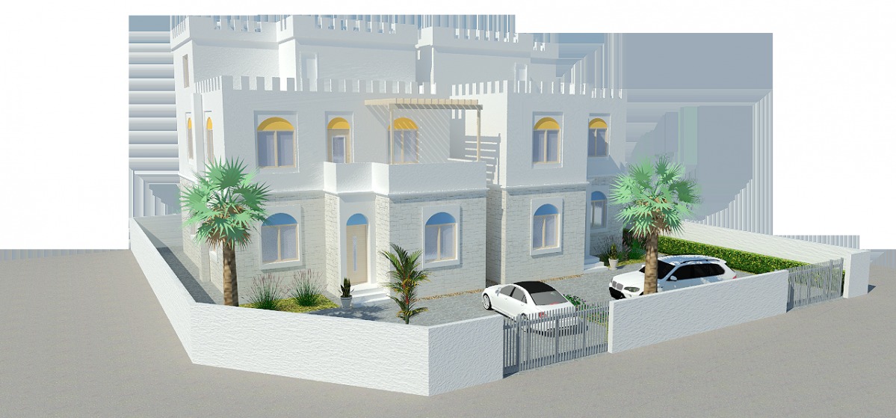
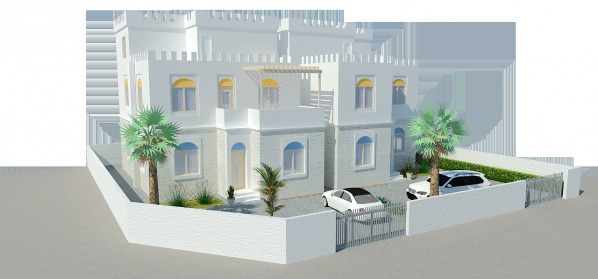
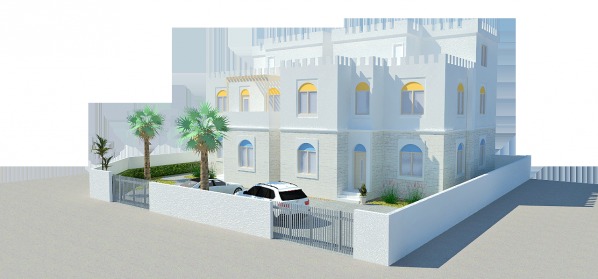
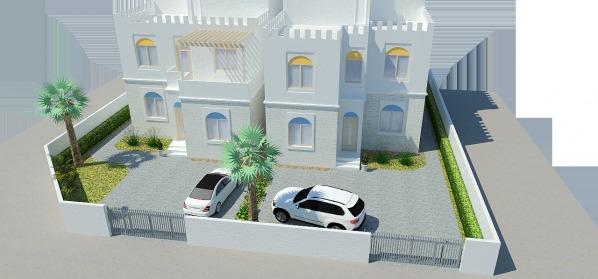
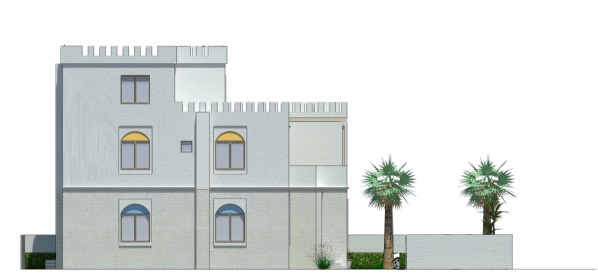
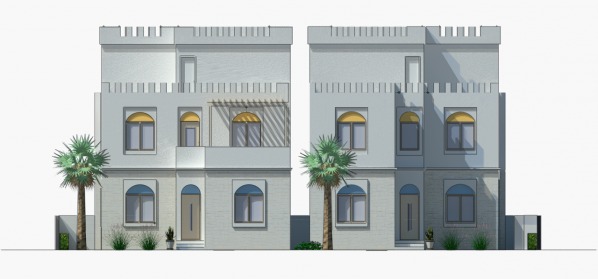
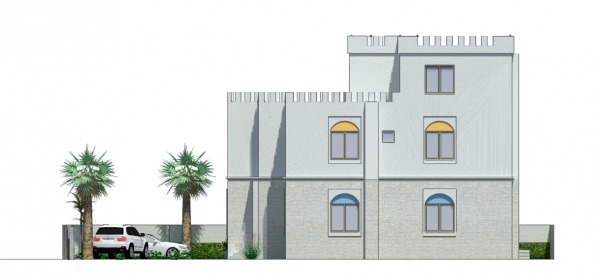
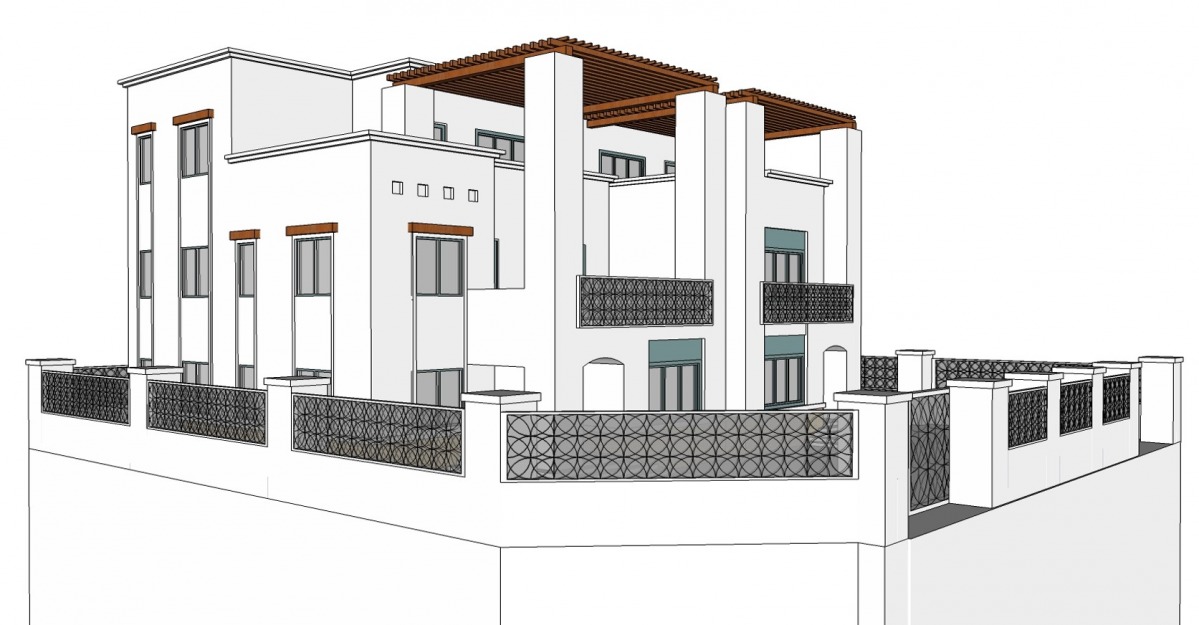
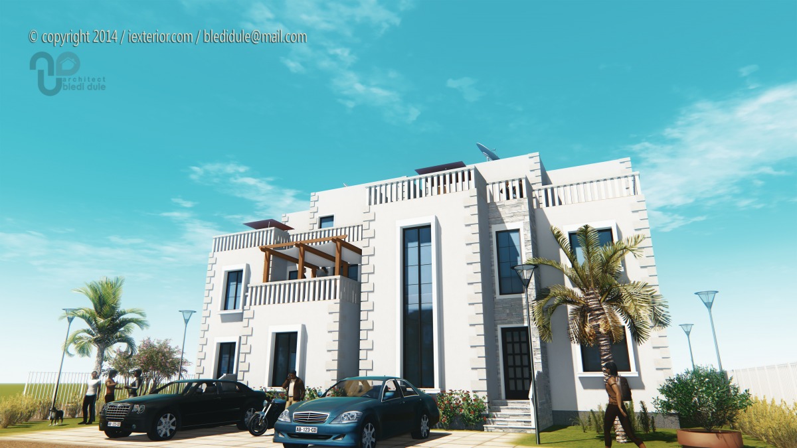
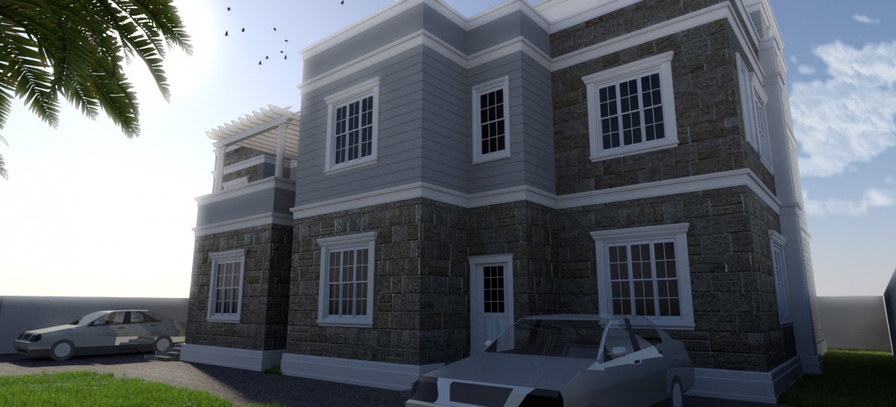
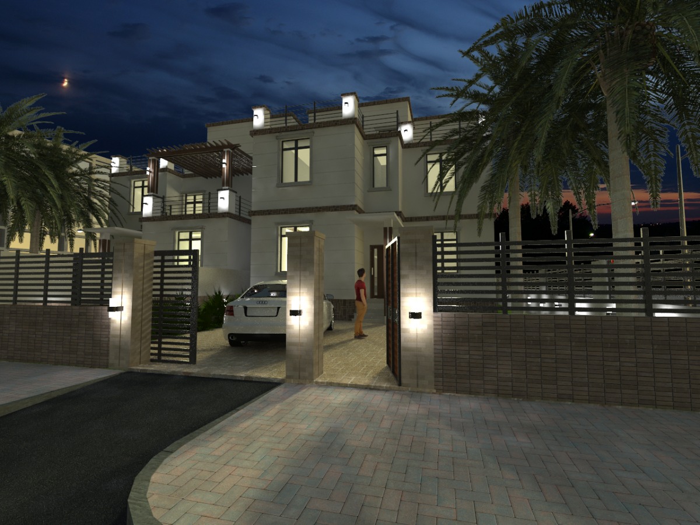
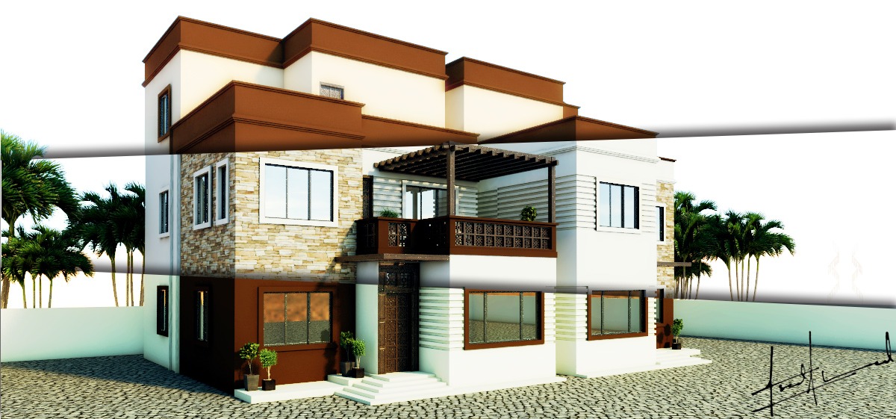
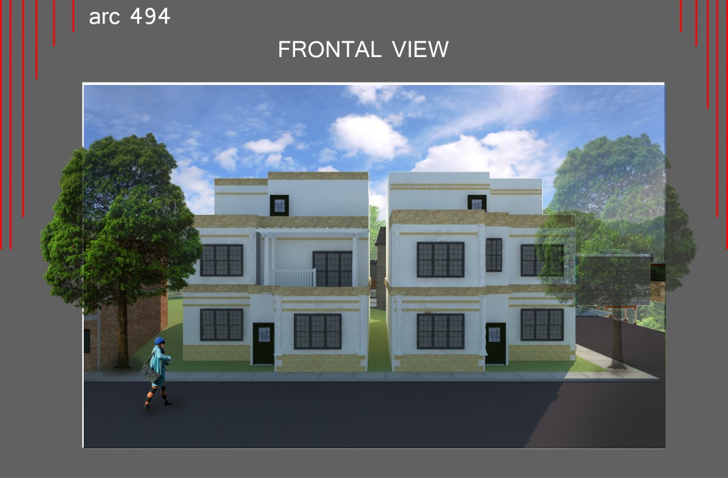
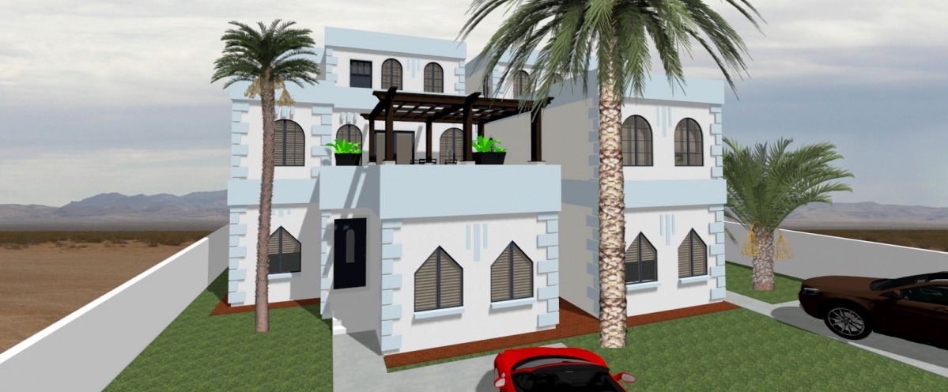
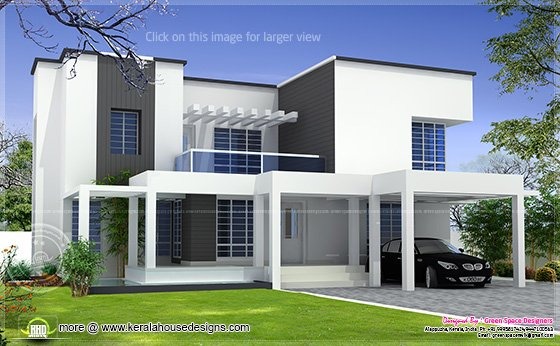
I tried to implement your ideas and guidelines as much as I could into the design. The facade shoud be light, clean, stony, modern with some classic elements, cheap etc...
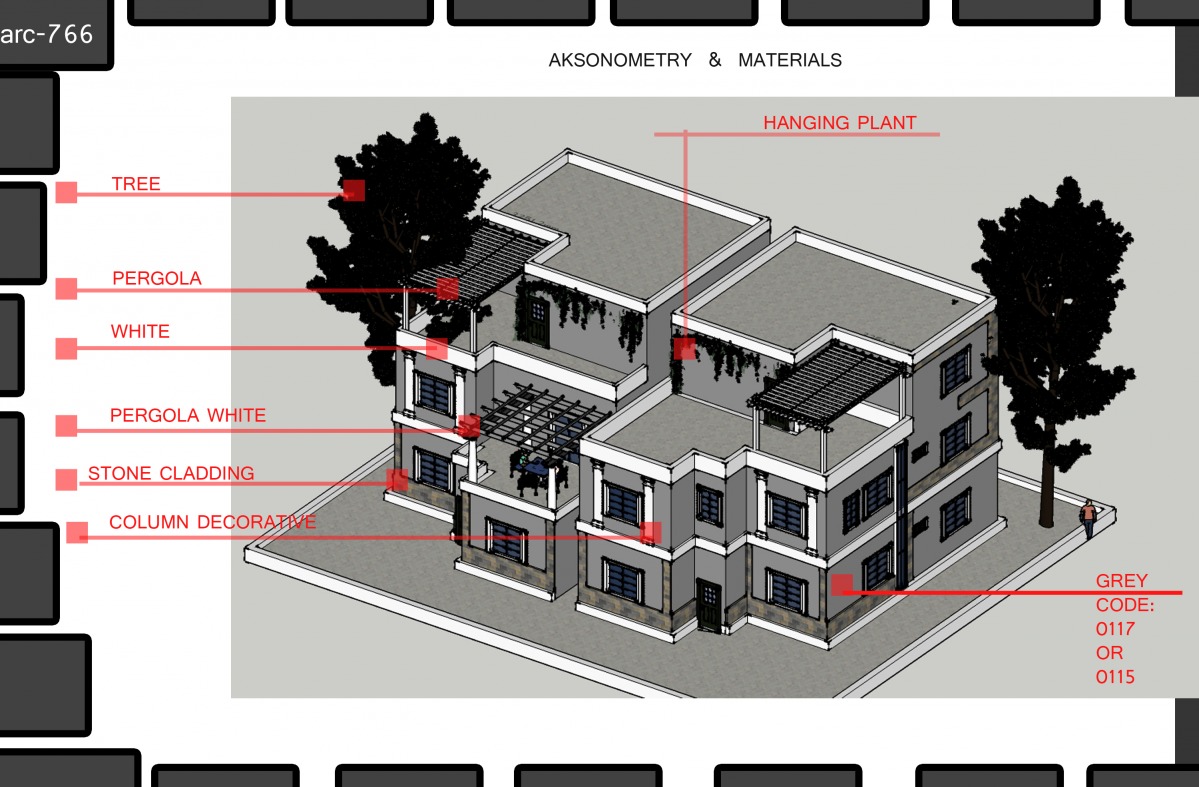
So I used combination of white plaster, white stone cladding and a few detail colours.
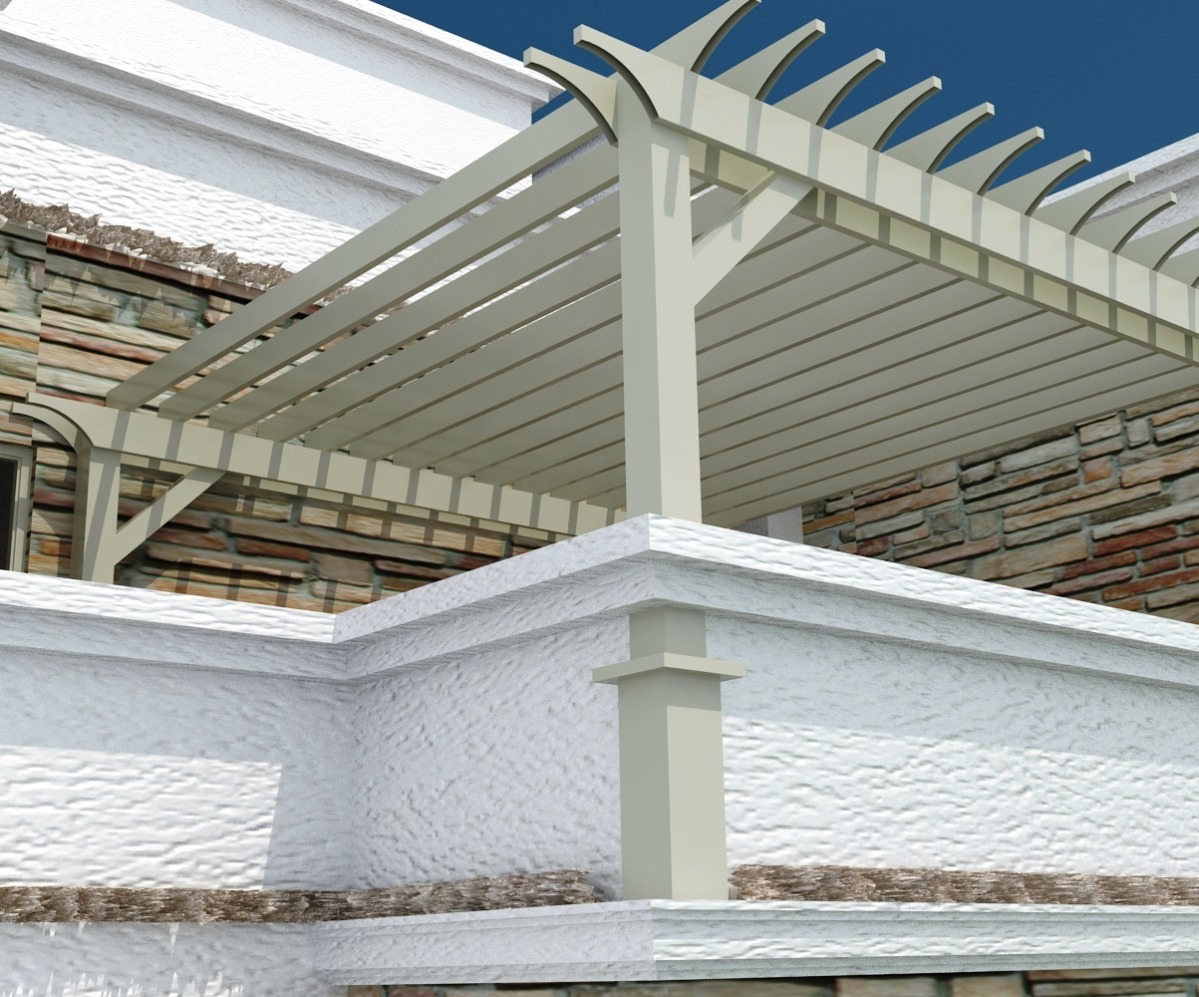
The ground floor facade is covered with white stone cladding (5cm thick). I didn't point out which stone, because it depends on the offer, but it has to be white, with a little surface roughness.
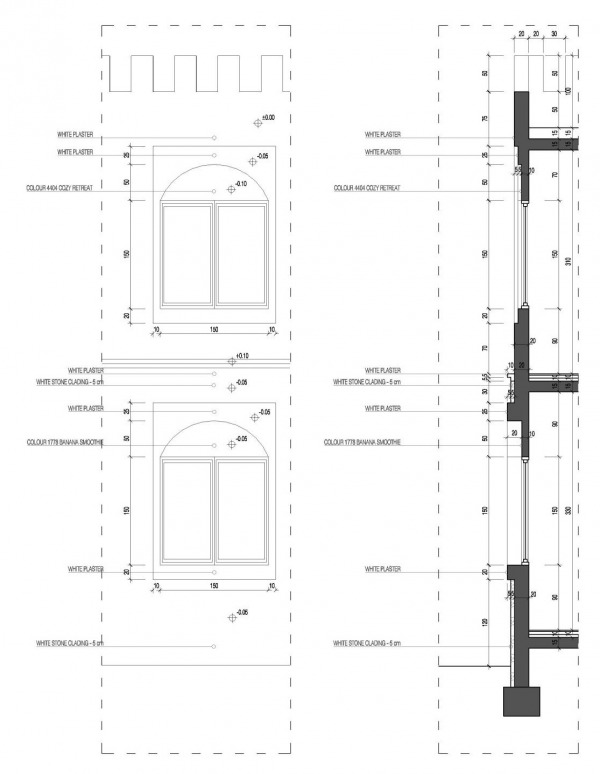
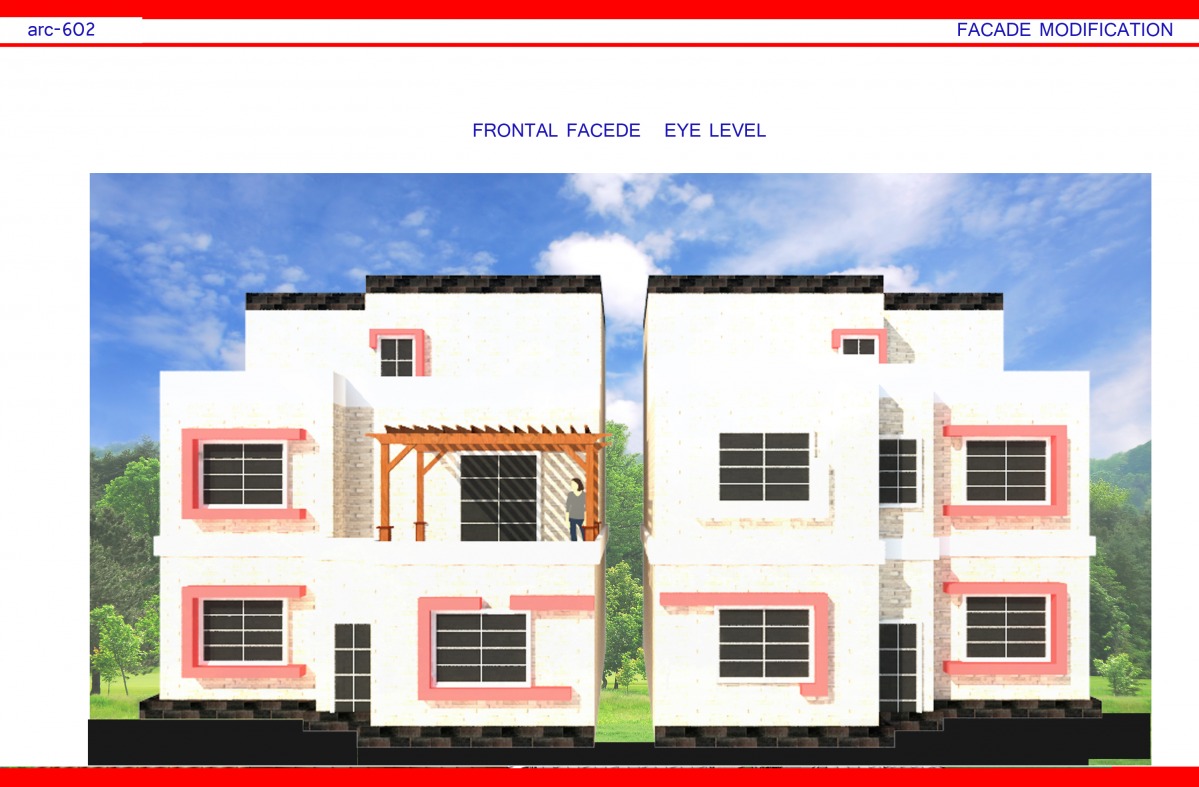
The windows on the ground floor have extruded facade, while the windows on the first floor has intruded facade, shown in Facade section detail. The entrance door has also extruded white plaster frame, 30cm in width.
All windows are the same as in original drawing, except the one window in first floor front bedroom that I removed. That bedroom had 3 windows, which is little too much for a bedroom, and also isn't looking good on the facade. Windows and doors are made from light colored hard wood, beech for example. The wood porch on one house should also be from light colored hard wood, laminated for extended lifetime with warm climate.
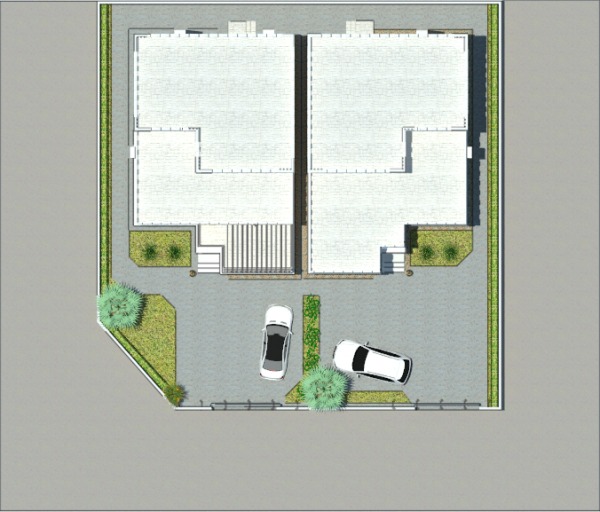
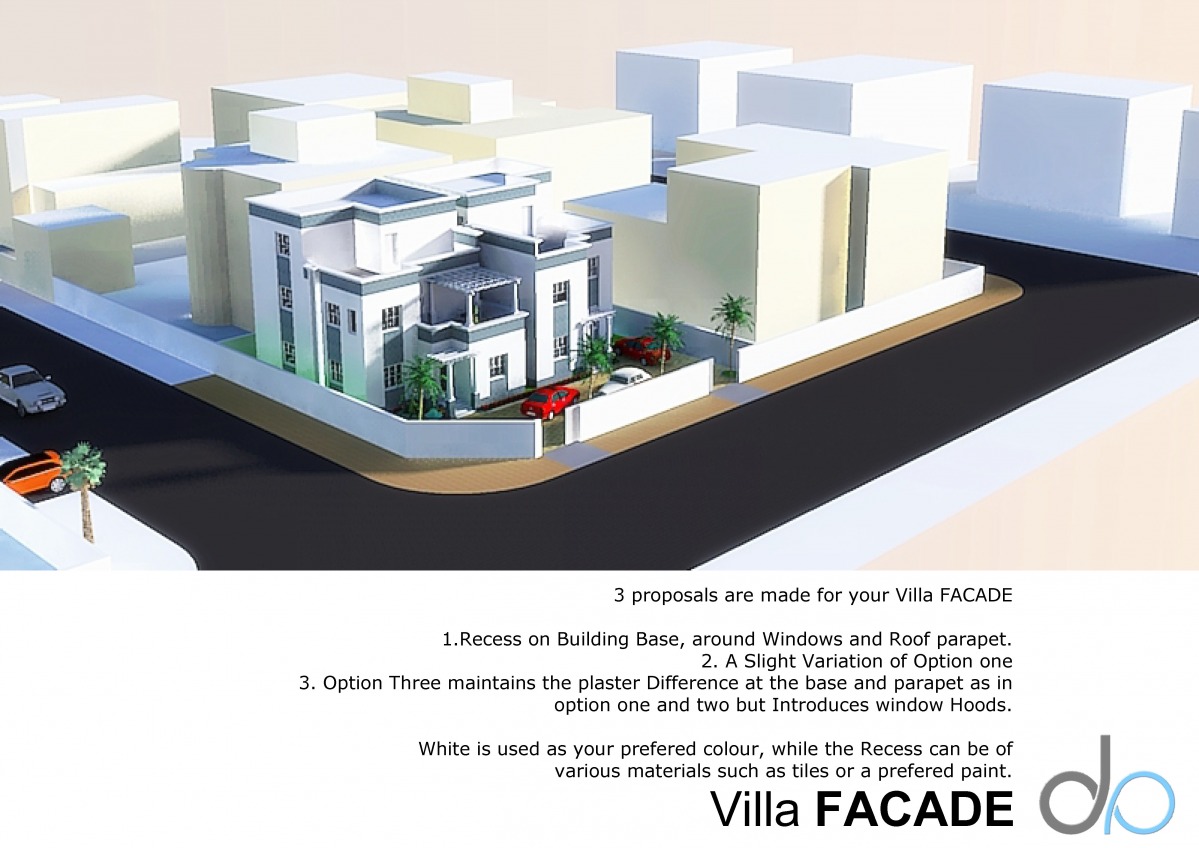
I'm sending you 3D renders, facade elevations and facade section detail. If you like my design and need anything else, be free to contact me...