Projeniz için birçok tasarım alın. Sevdiğinizi seçin.
Dünyanın dört bir yanındaki gerçek mimar ve tasarımcılar, $250 için projenize tasarımlar gönderir. Ücretsiz teklif, taahhüt yok.
Müşteriler, kazanan tasarımlarını 5 üzerinden 4.5 puanlıyor (890+ yorum)24 saat içerisinde bedavaya iptal et!Nasıl ÇalışıyoruzTasarımcı mısınız? Yarışmaları keşfet →
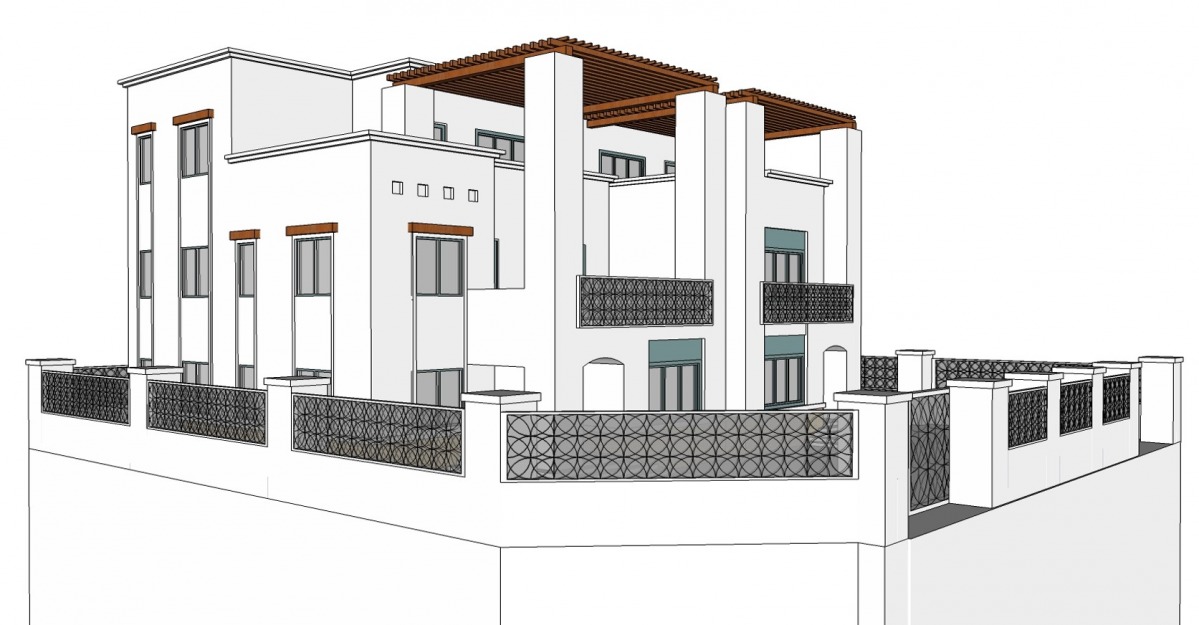
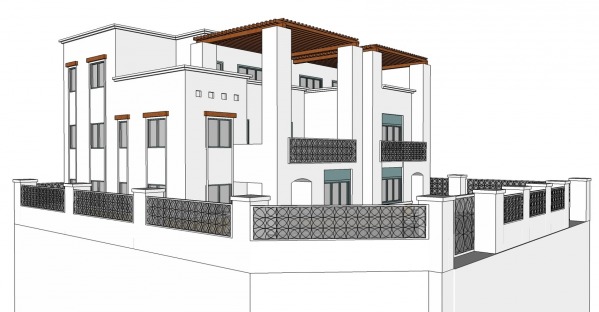
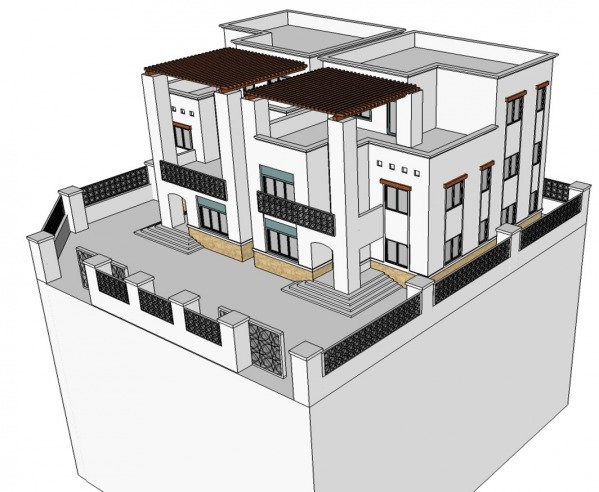
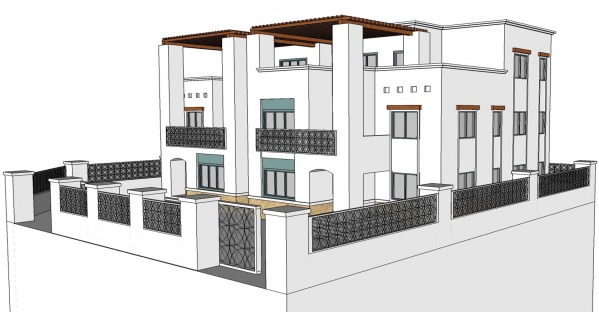
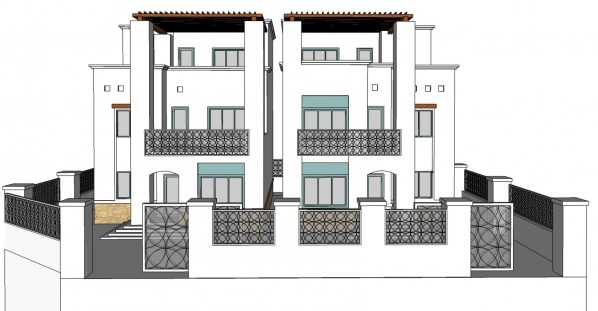
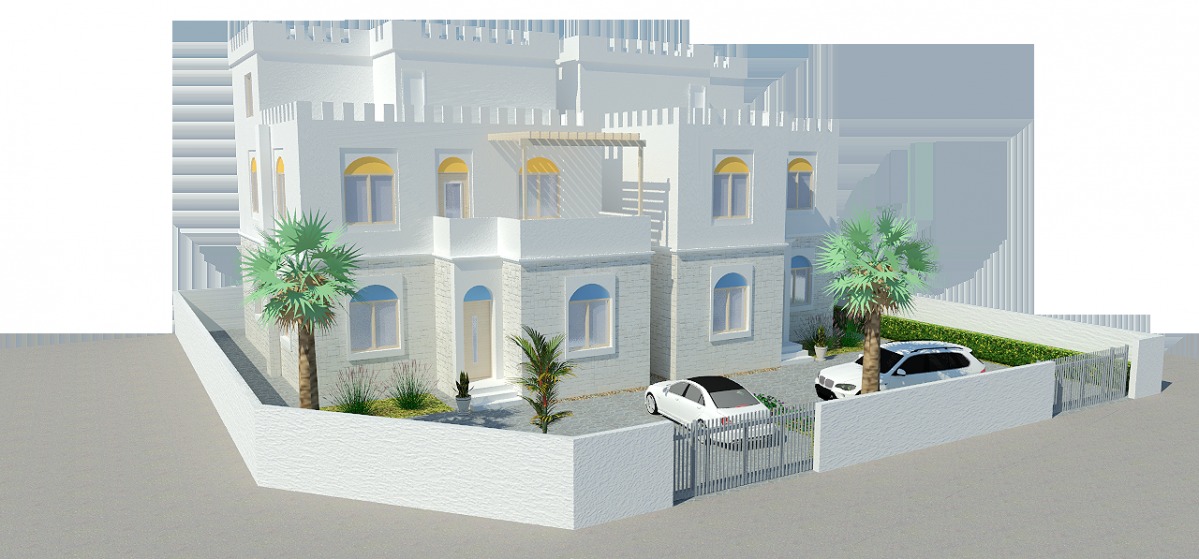
Thank you for posting this competition. The process of designing the schemes was both enjoyable and gave me an education in both traditional and modern Omani architecture. I hope to visit your beautiful country in the years to come. I have proposed two schemes for you to consider. Both schemes interpret the traditional elements in a simpler modern way while still respecting their heritage and meaning.
Scheme One
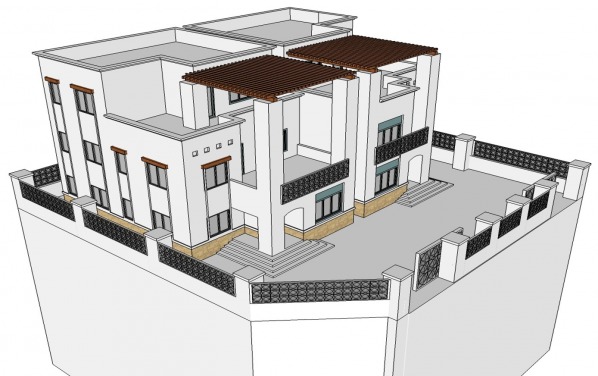
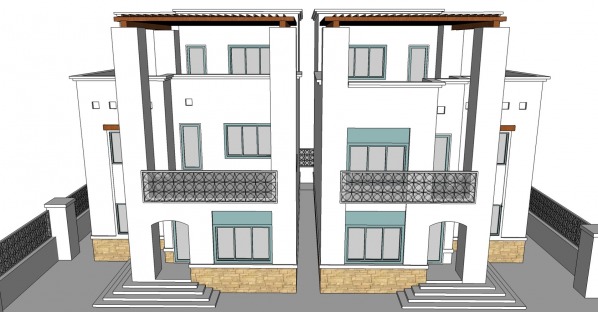
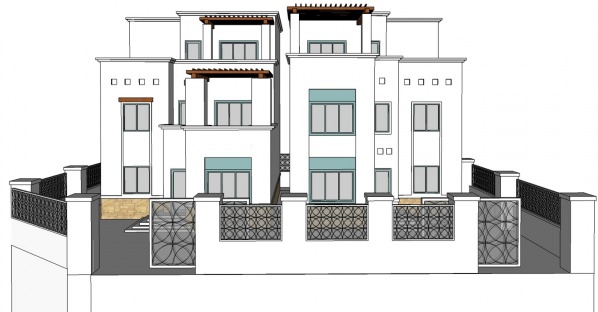
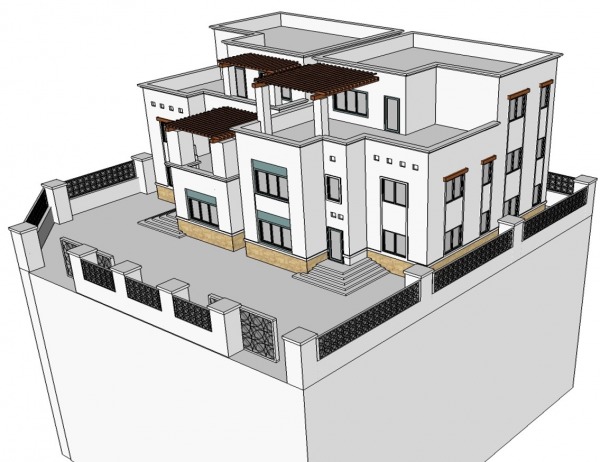
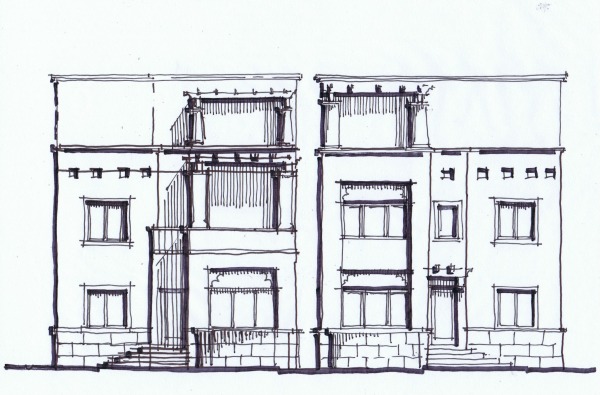
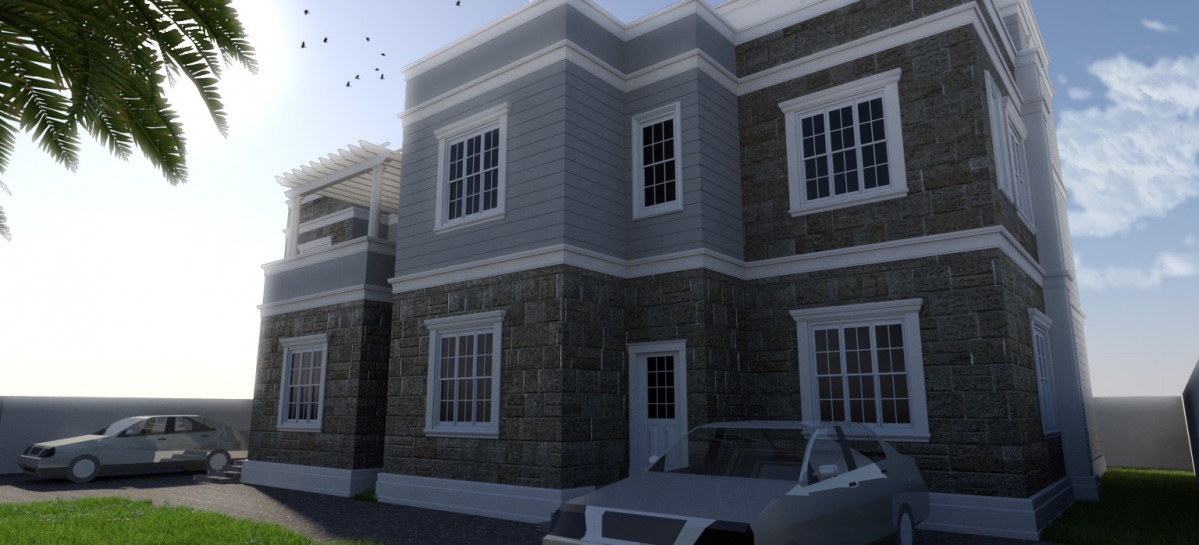
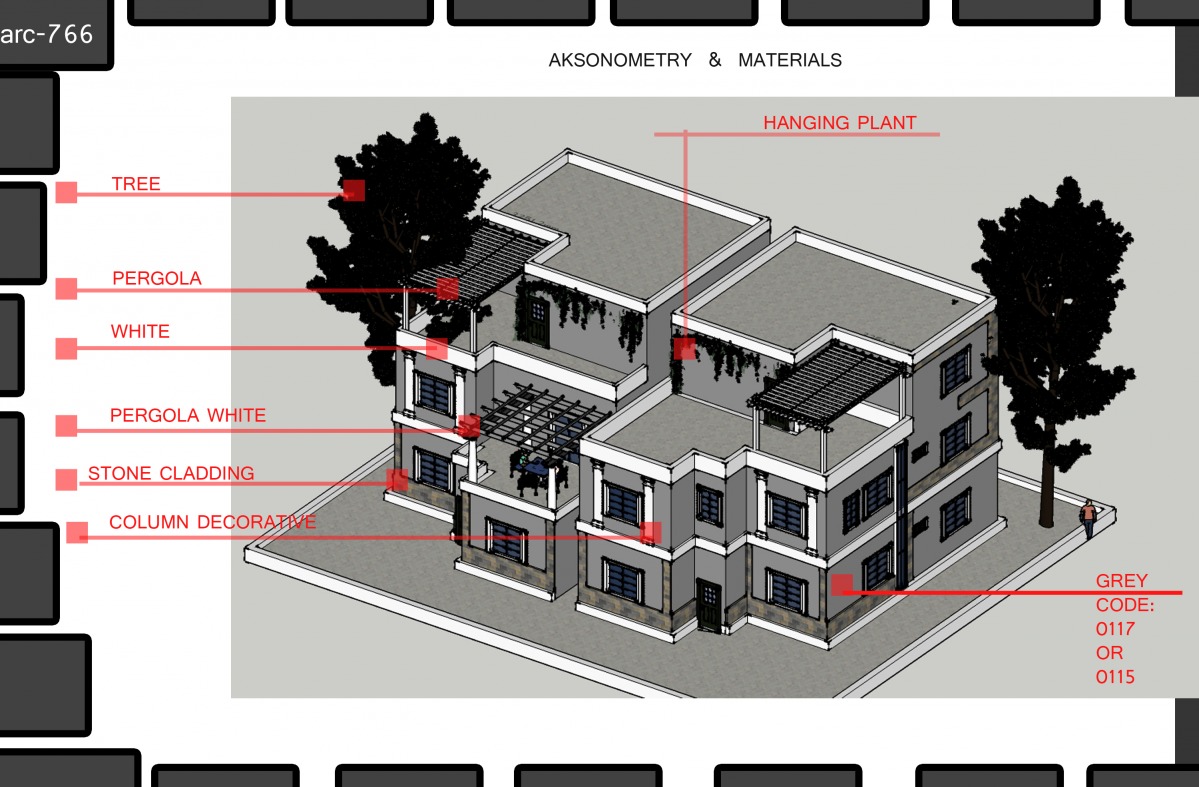
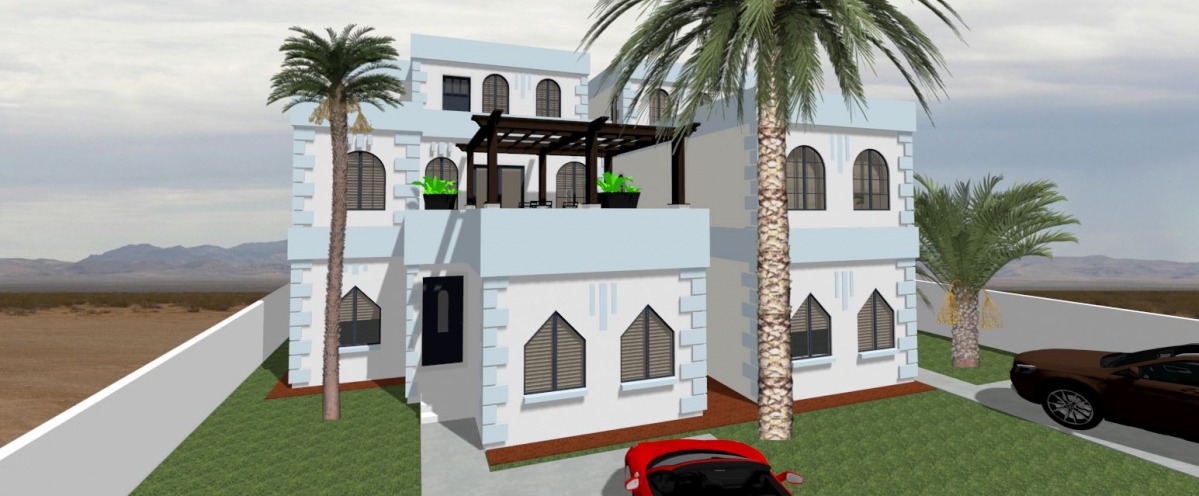
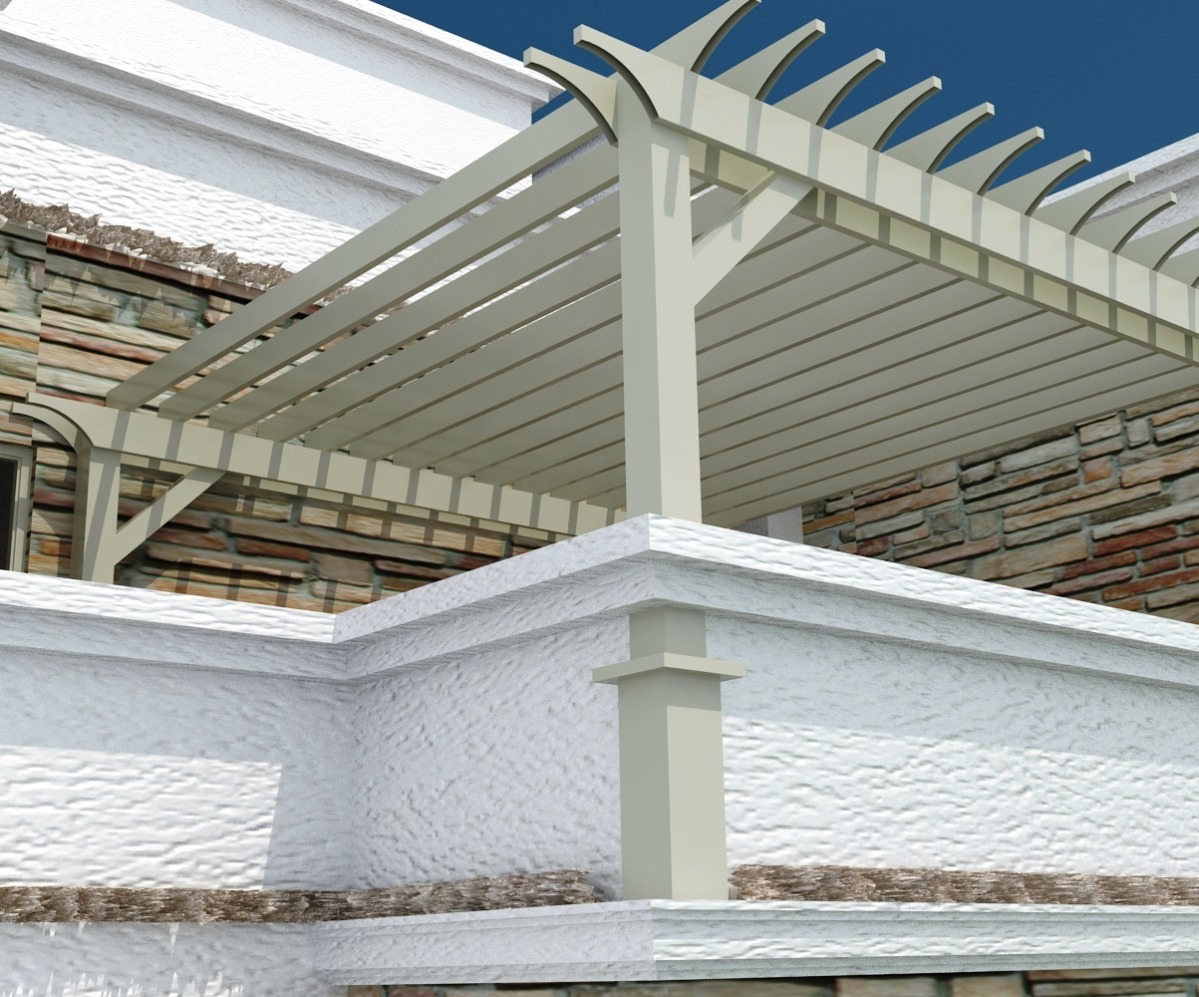
The basic concept behind scheme one is to create a symmetrical primary elevation by the use of engaged columns and pilasters. The projections designed into the façade are limited to 10 centimeters per your description and add great contrast to break up the villas’ volume. I imagine with the quality of light in Oman, 10 centimeters will create a well-defined shadow line to break the planar quality. Scheme one add grandeur to the villas through the emphasis on the vertical elements, the columns, pilasters and window surrounds. The main outdoor areas are shaded with a timber pergola which can be augmented by the use of canvas inserts to allow the modulation of direct sunlight by simple and elegant means.
Scheme Two
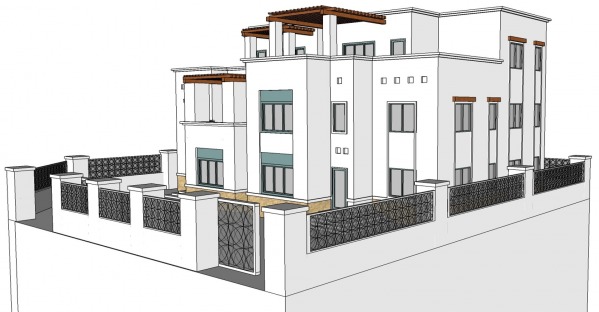
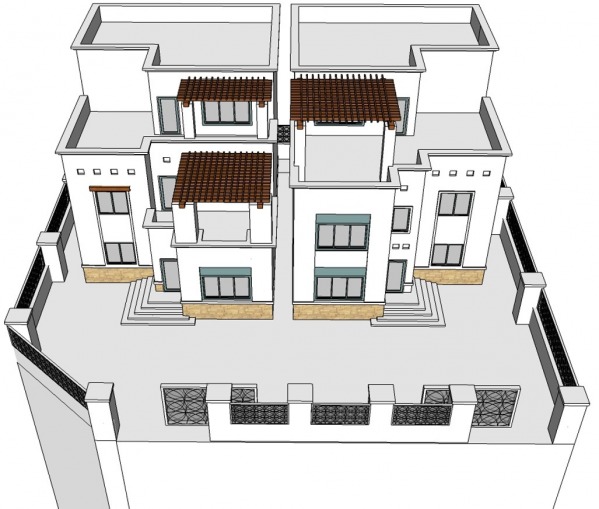
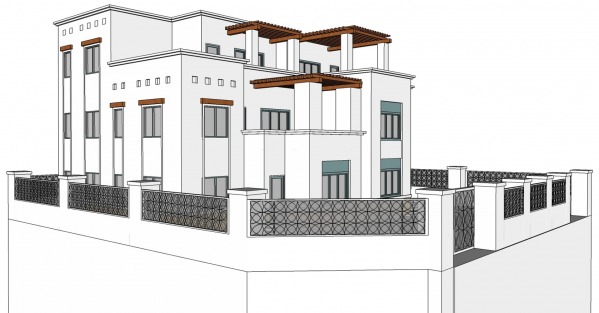
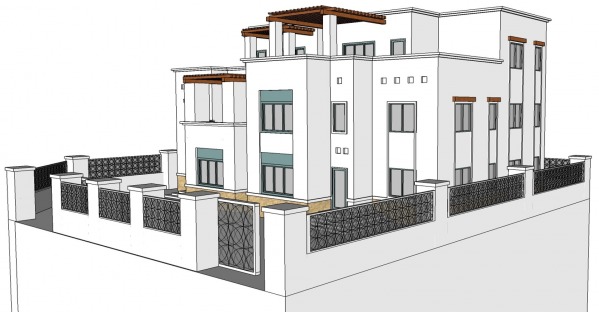
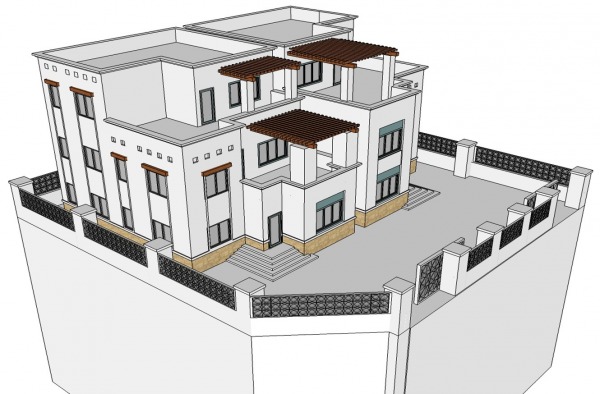
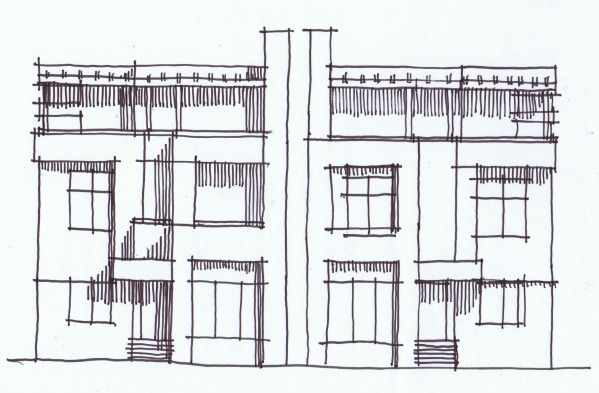
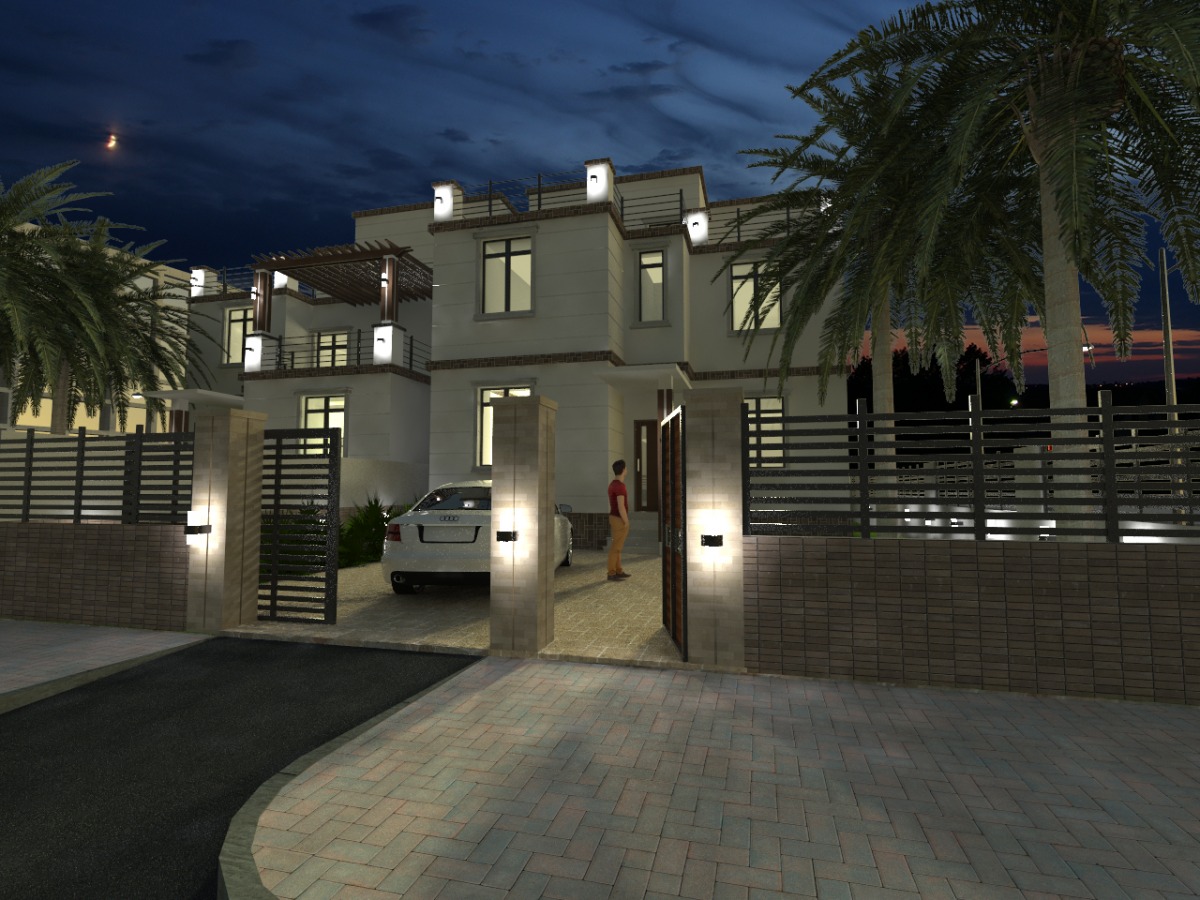
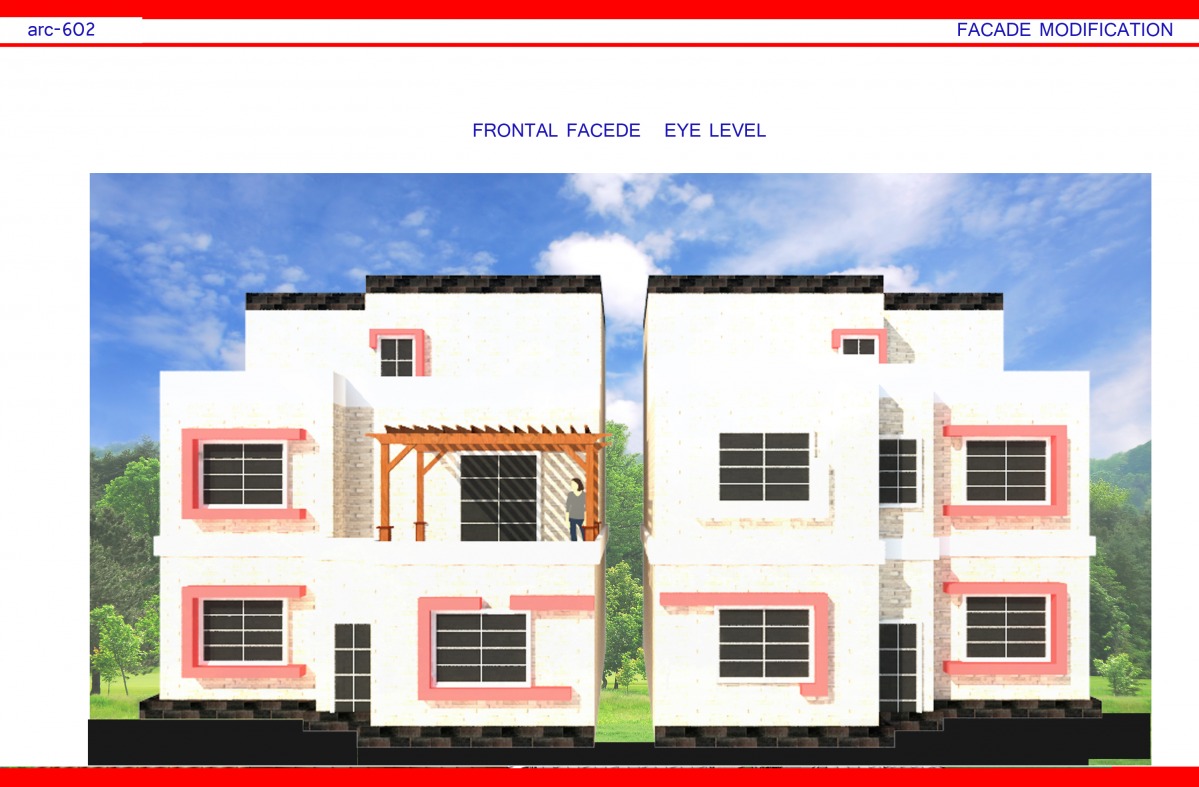
In general scheme two offers more of a contemporary approach the villas’ facades by emphasizing the asymmetrical aspects of the floor plans. The result is the appearance of the stepping of the facades as the pergolas step up along the façade to offer shade to the terraces.
Common elements
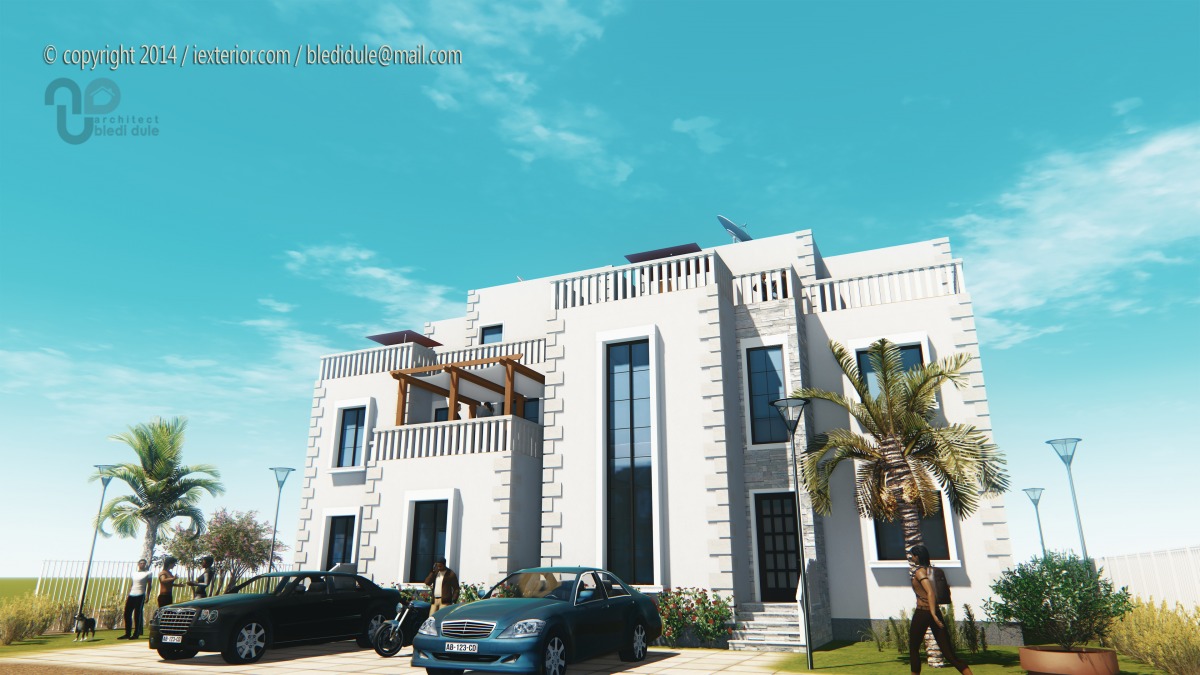
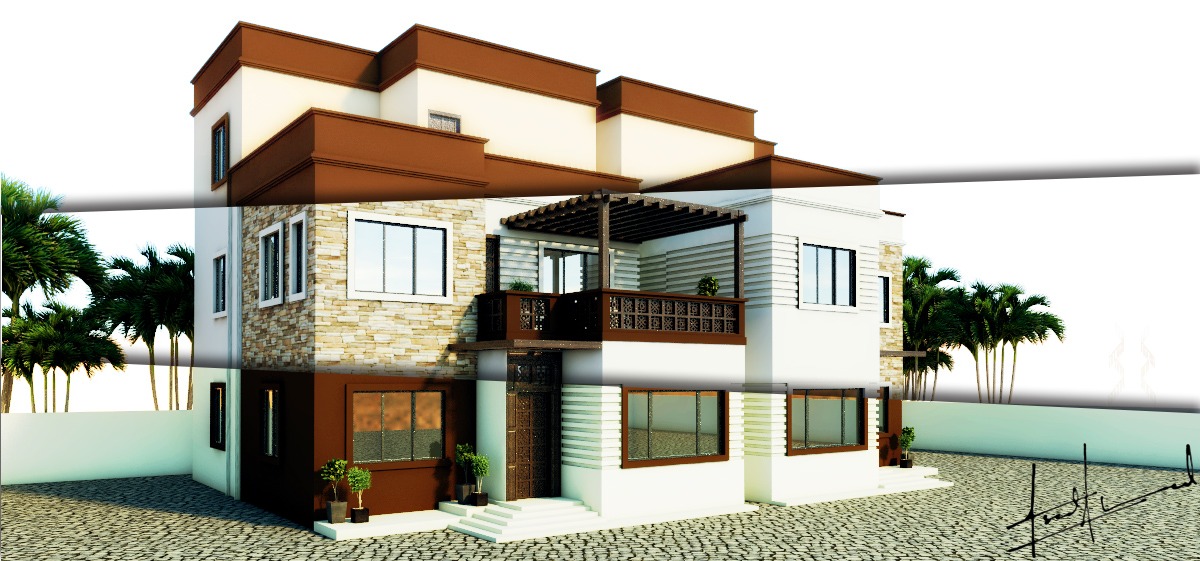
Scheme One and Scheme Two share some common elements as well as some additions to the scheme. First, based on the local vernacular a stone plinth is created that adds visual strength the elevations by implying a strong solid base. Second, the plaster is meant to evoke the natural plaster that was traditionally used and is proposed to be off-white in color. In addition, timber elements are used to terminate the verticality of the design and add warmth to the monochromatic nature of the elevations. Windows were added to allow natural light into both the front bathrooms and the third floor stair tower. The modulated light will bring natural light down the stair to the ground floor adding drama and mystery to the interior.
Again, thank you for the opportunity to work with you on this project. It was a great experience. If you have any additional questions, please do not hesitate to contact me. gwbii01@gmail.com