Projeniz için birçok tasarım alın. Sevdiğinizi seçin.
Dünyanın dört bir yanındaki gerçek mimar ve tasarımcılar, $250 için projenize tasarımlar gönderir. Ücretsiz teklif, taahhüt yok.
Müşteriler, kazanan tasarımlarını 5 üzerinden 4.5 puanlıyor (890+ yorum)24 saat içerisinde bedavaya iptal et!Nasıl ÇalışıyoruzTasarımcı mısınız? Yarışmaları keşfet →
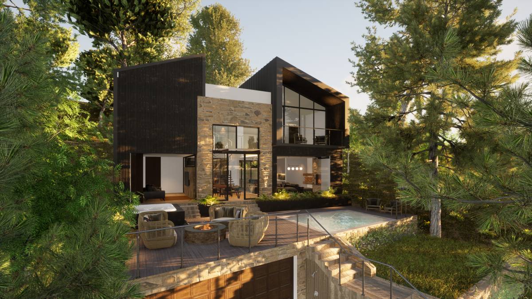
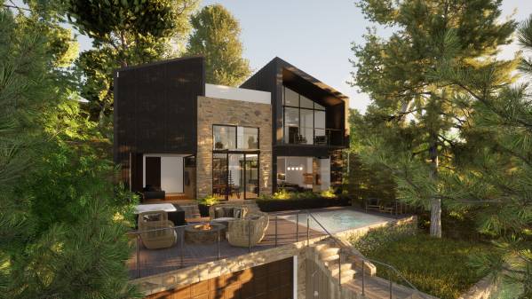
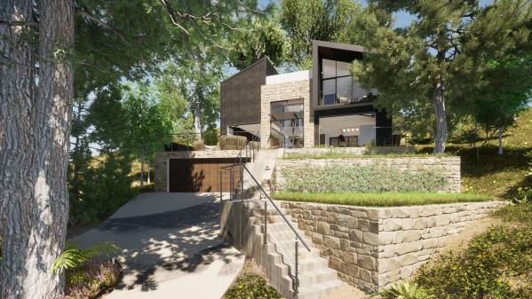
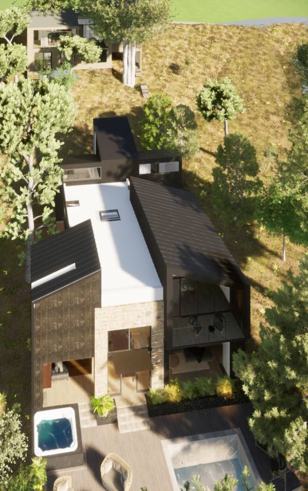
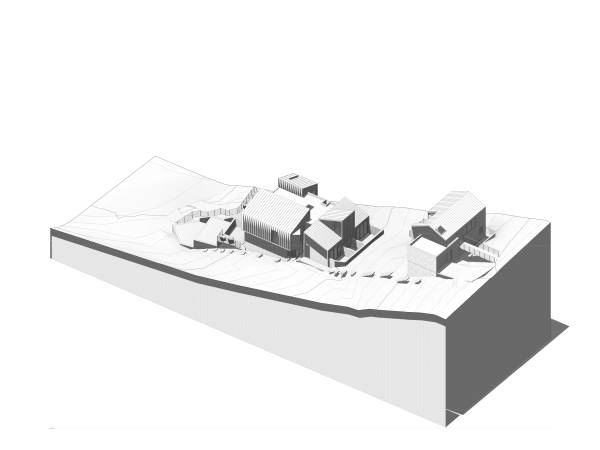
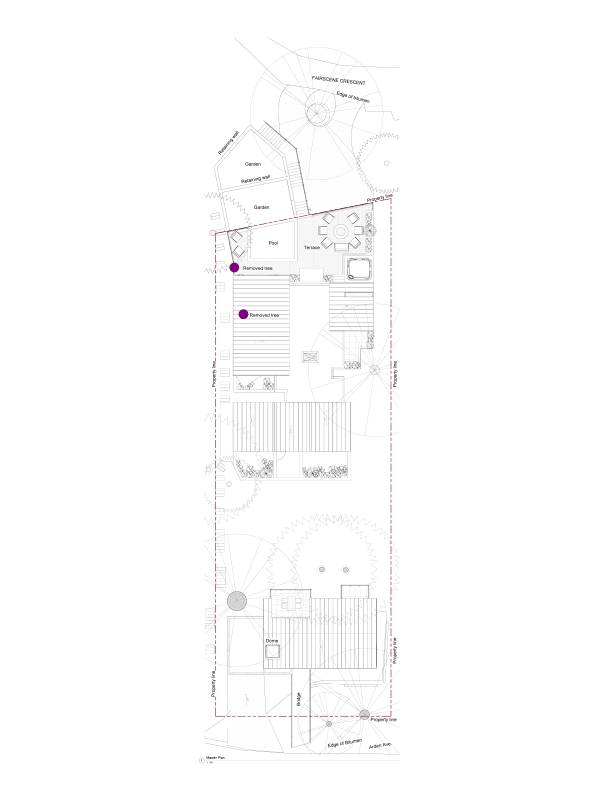
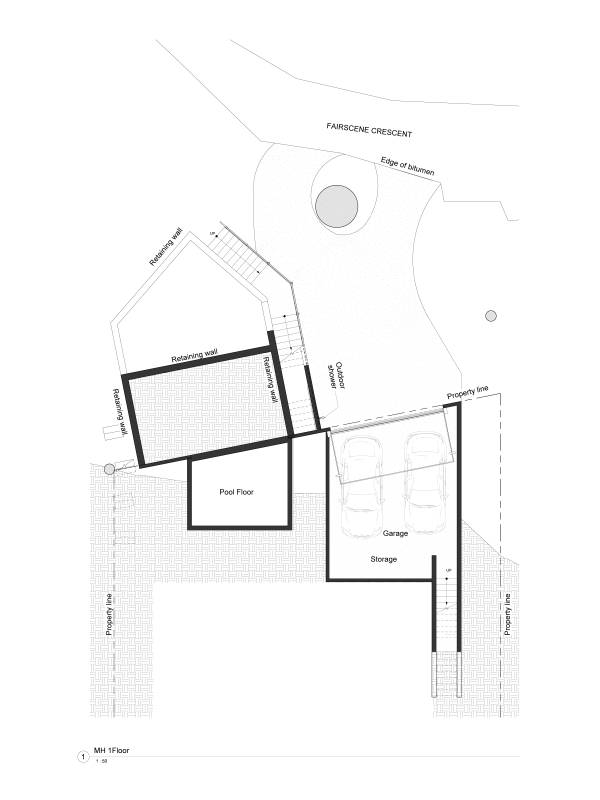
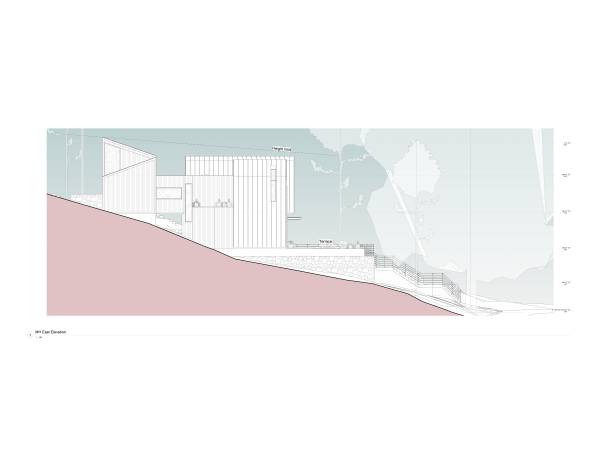
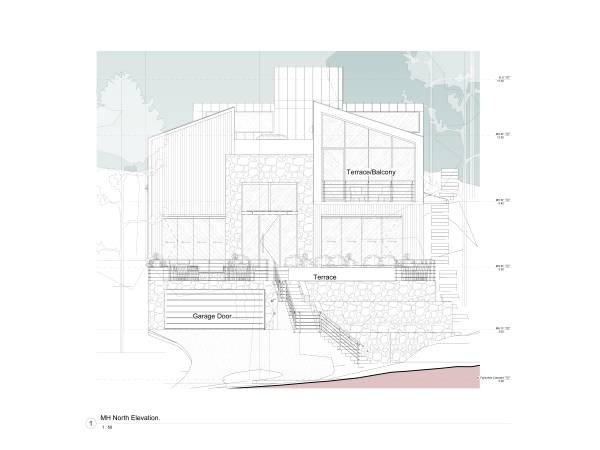
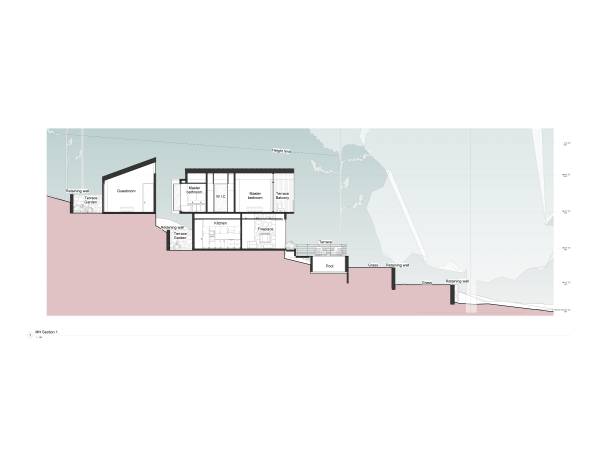
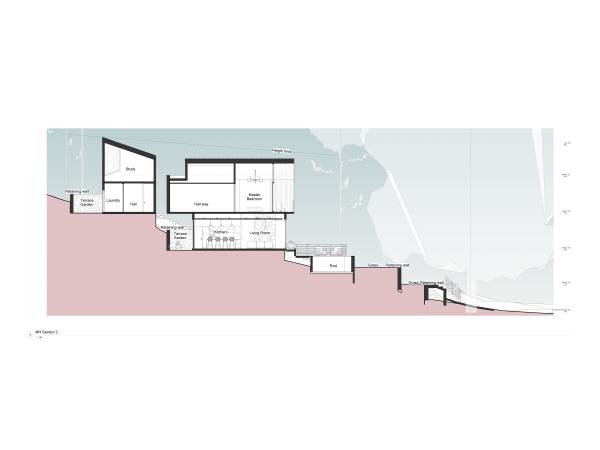
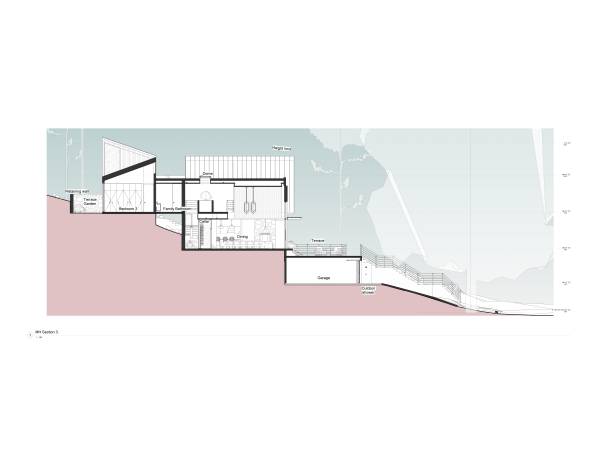
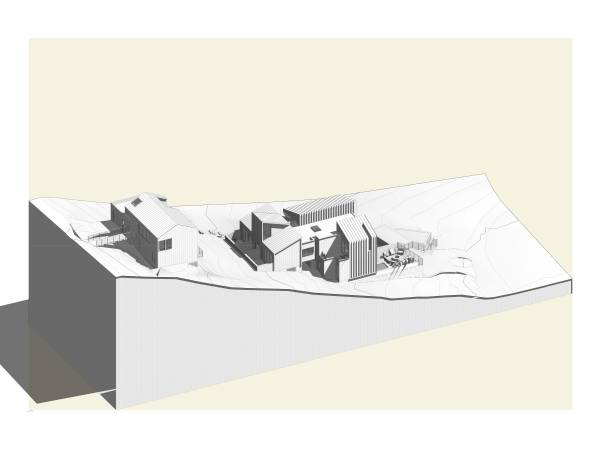
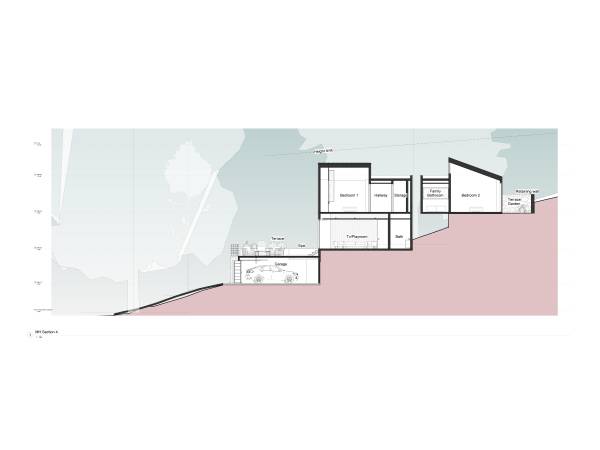
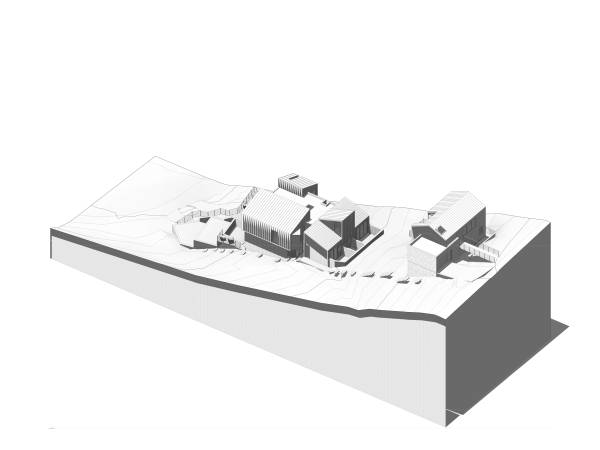
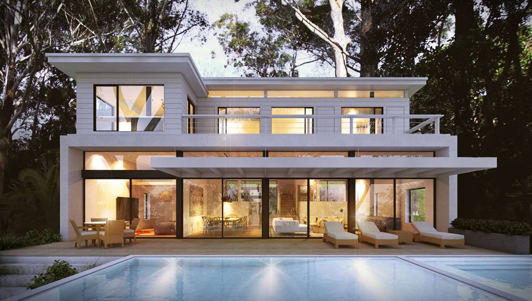
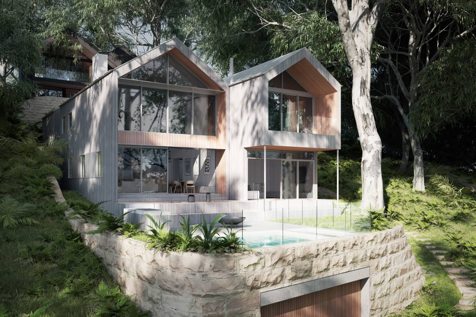
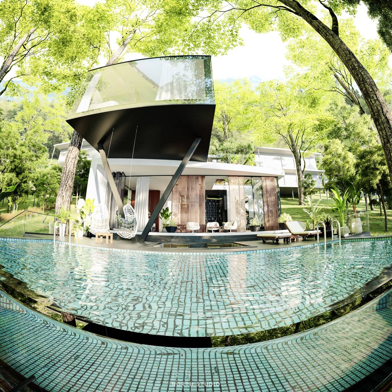
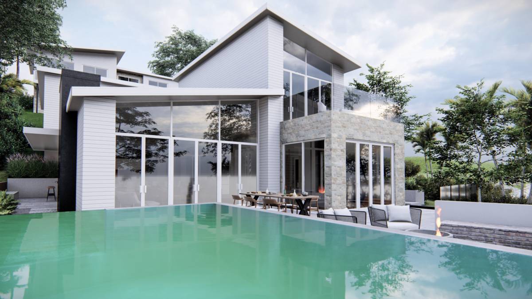
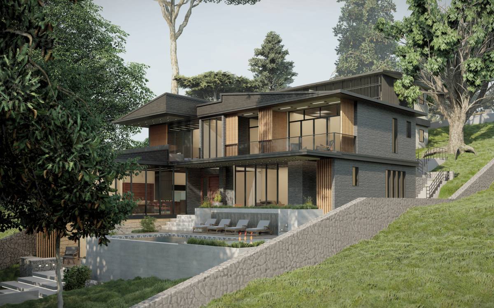
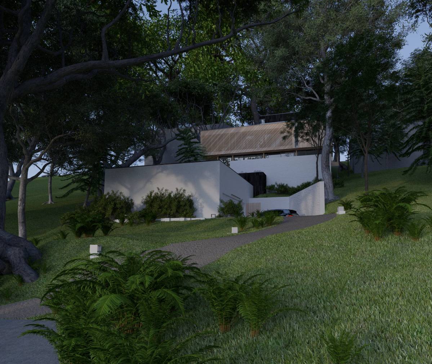
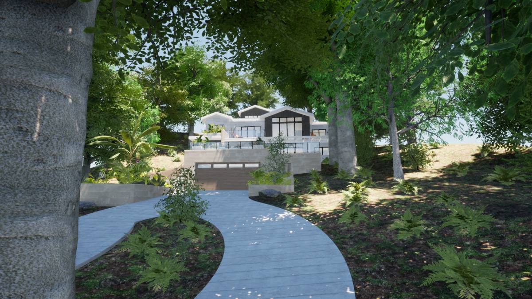
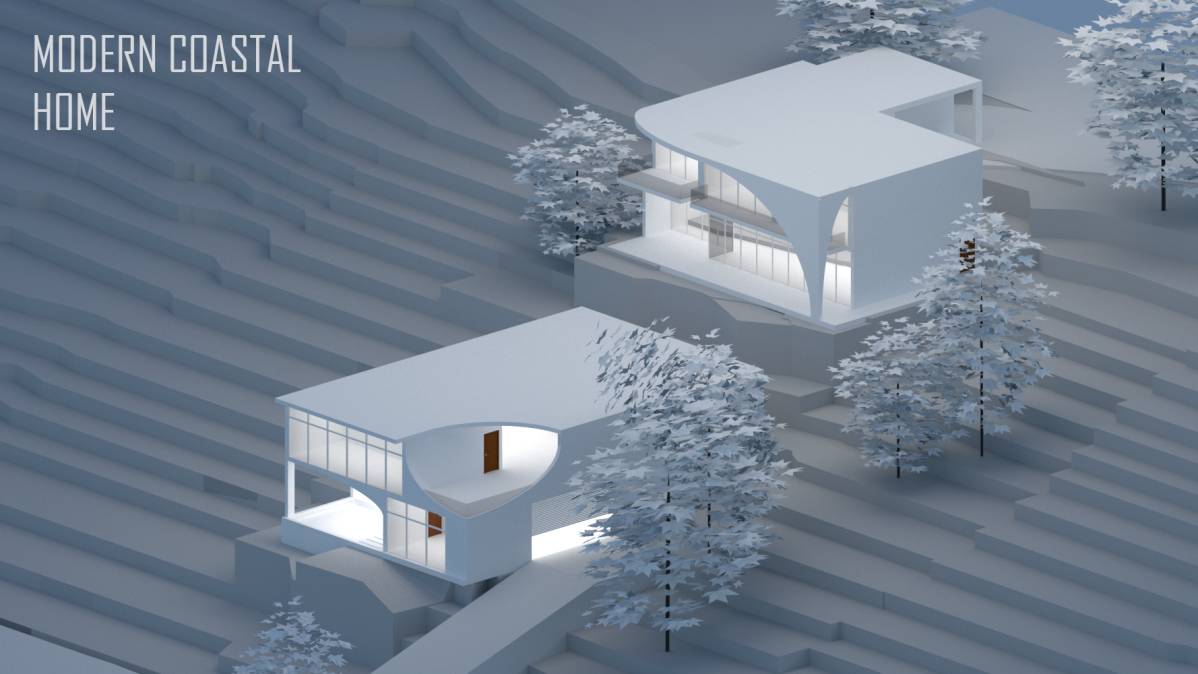
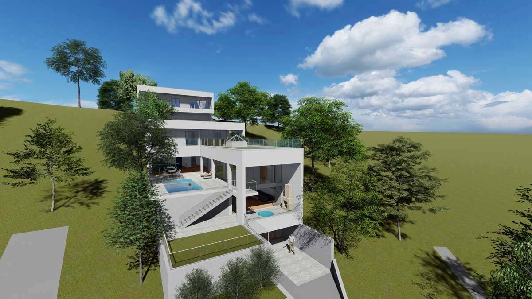
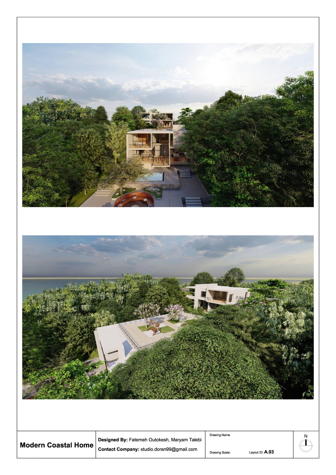
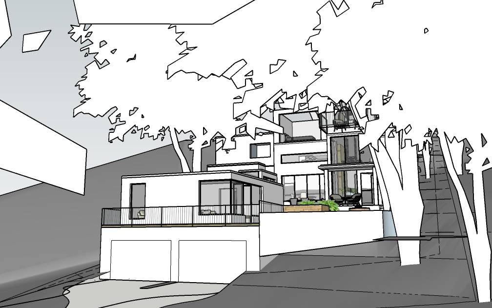
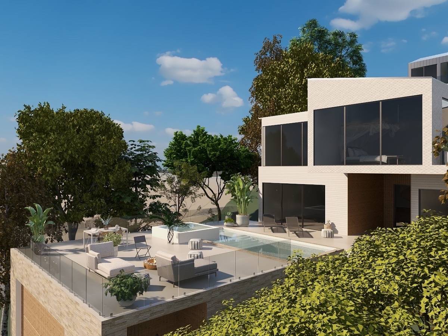
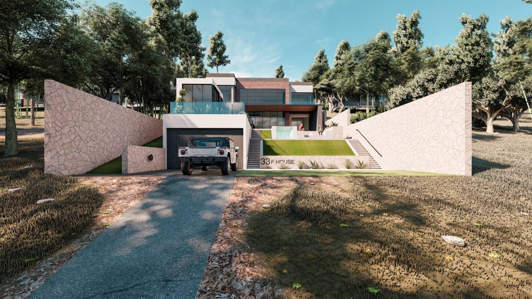
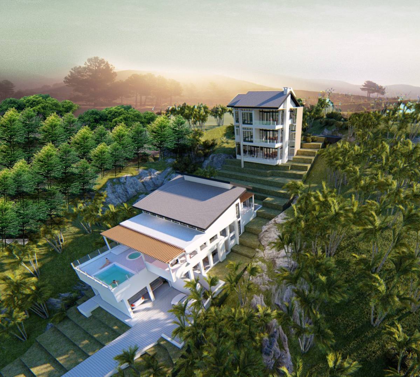
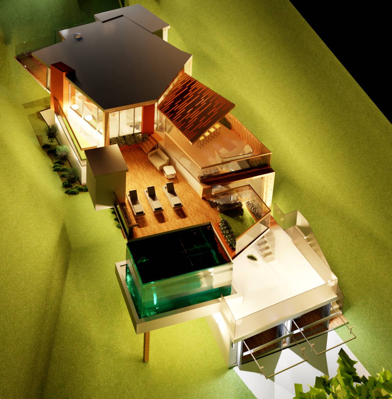
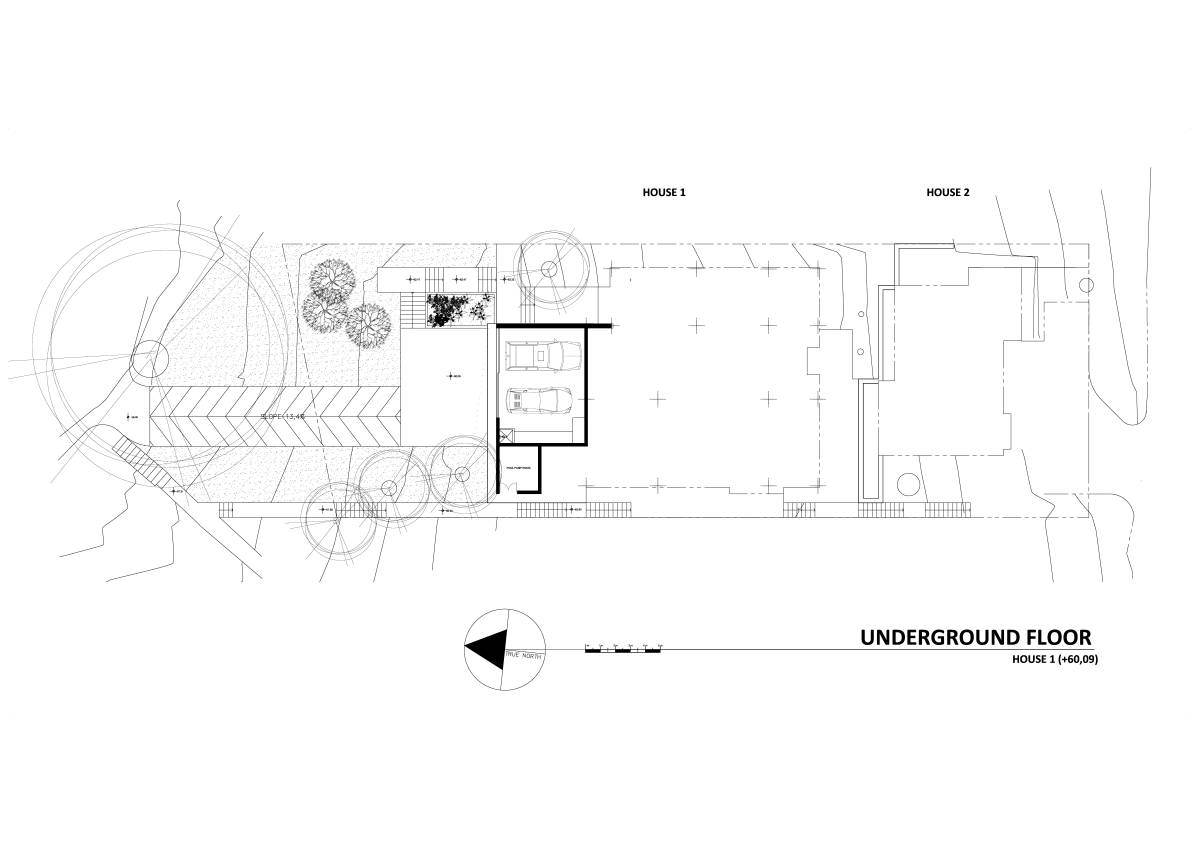
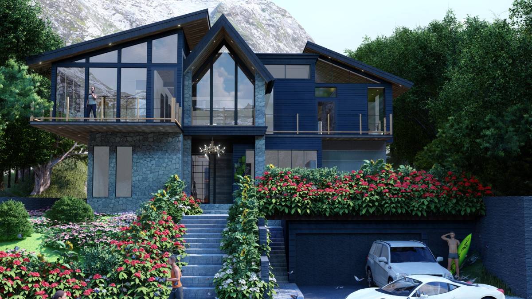
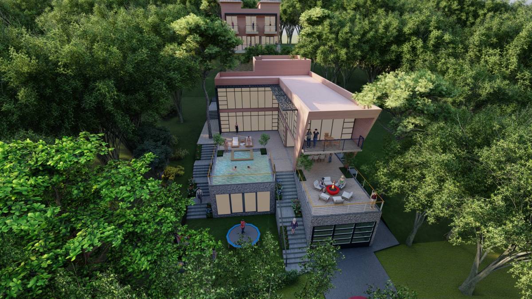
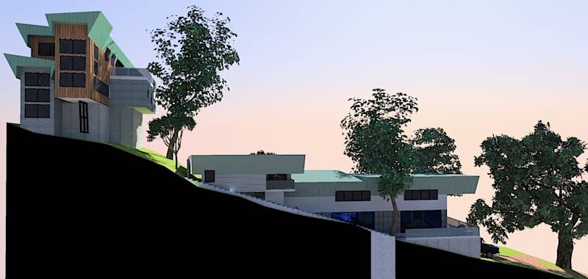
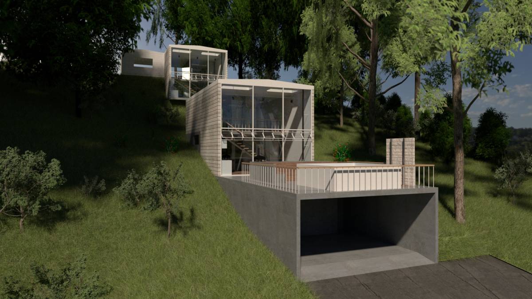
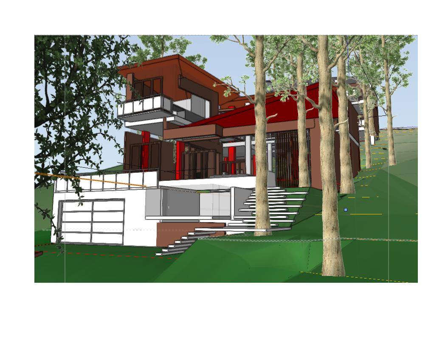
The garage (First level) is set just at the property limit, bringing the house at the upper part of the north side, The garage roof slab is used to bring a front terrace where a central fire pit is located, This terrace uses the terrain to build a pool without to carve into the hill.
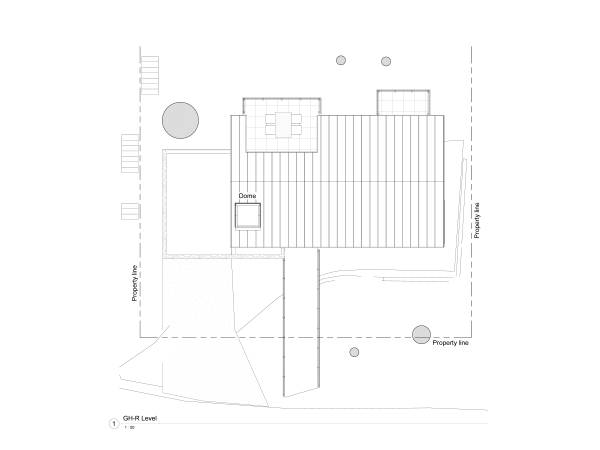
The garage has enough store space and its own connection to the house through internal stairs.
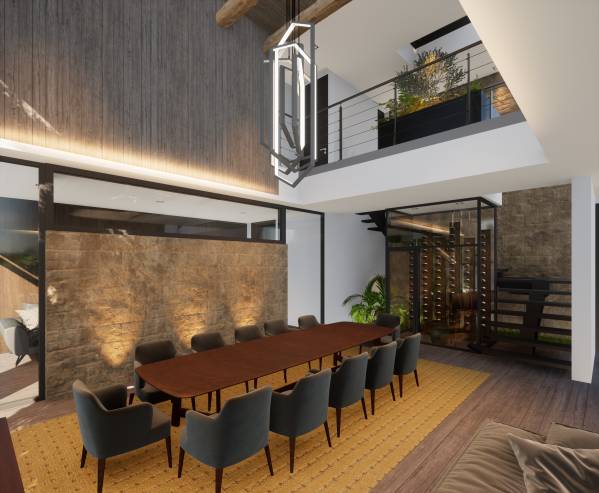
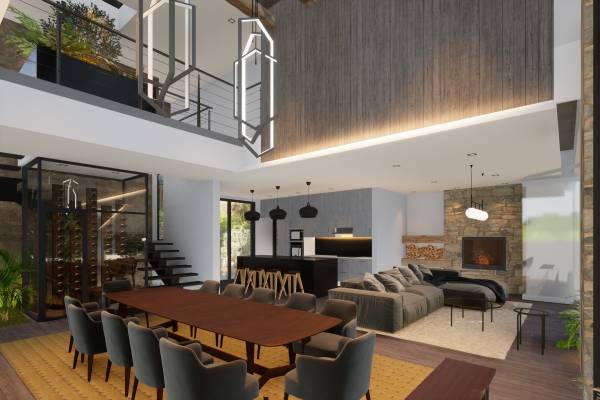
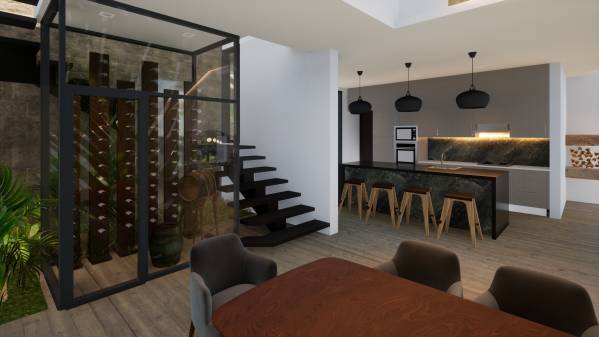
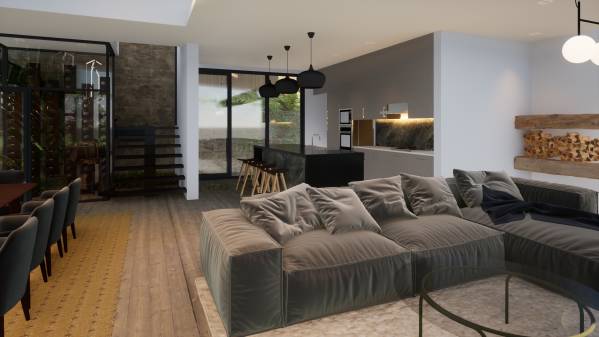
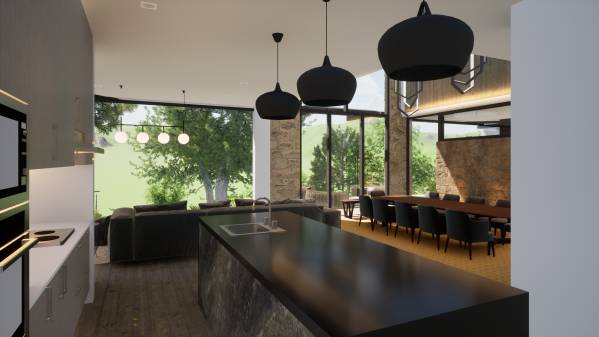
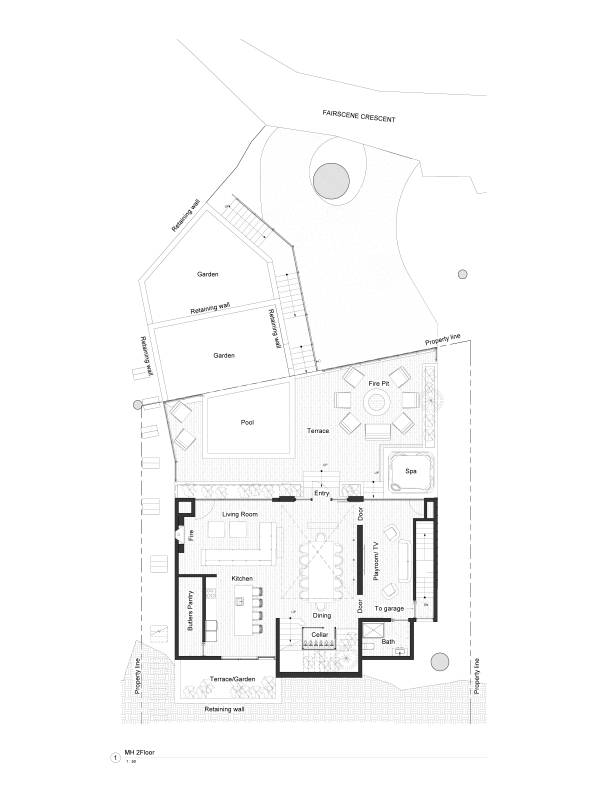
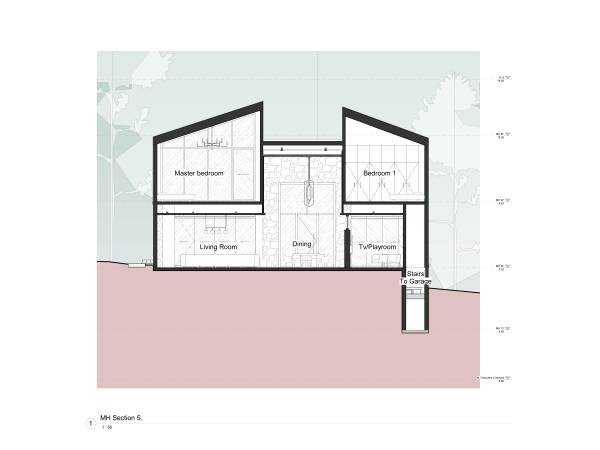
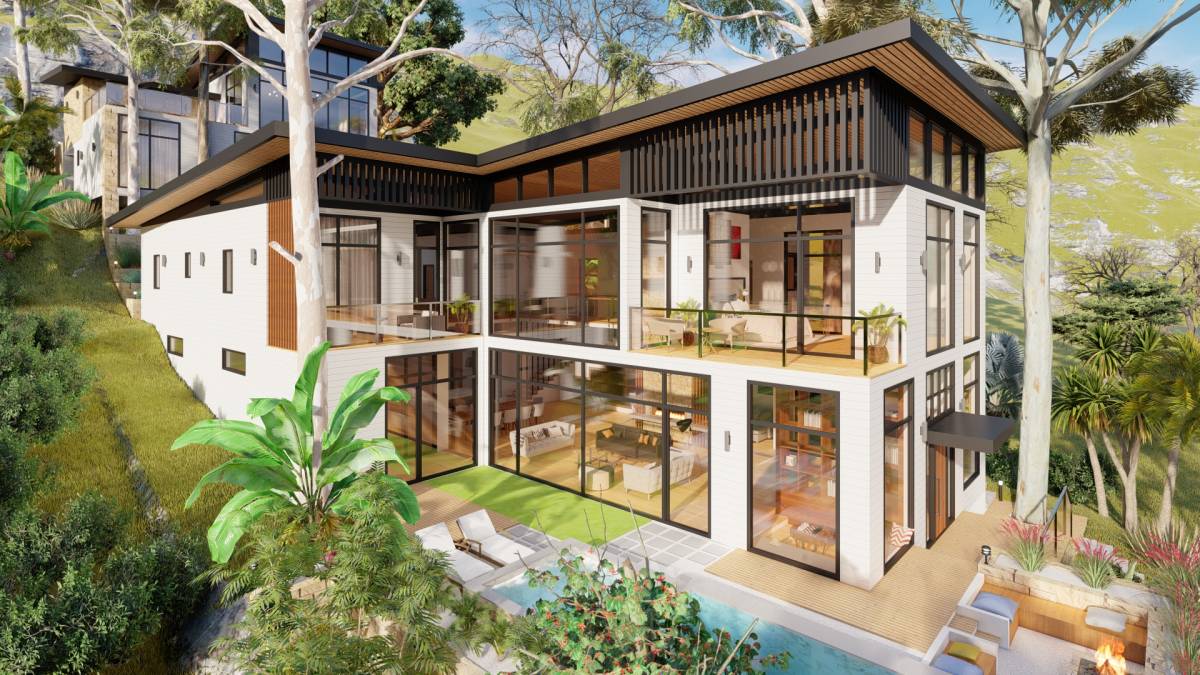
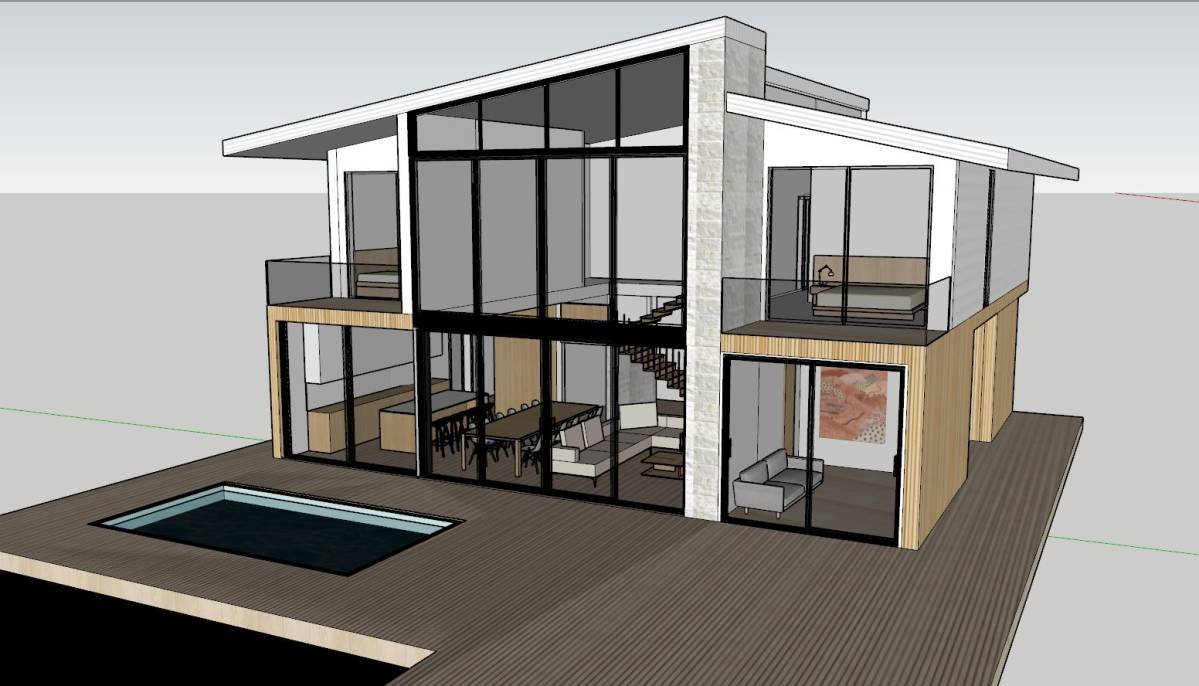
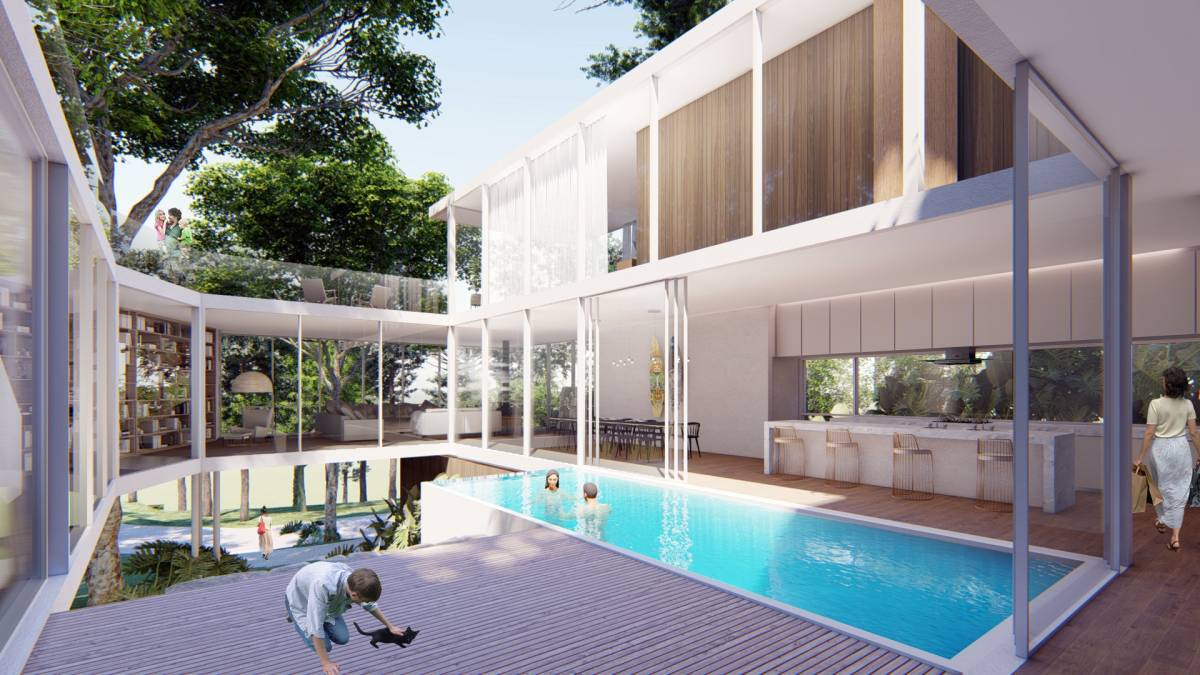
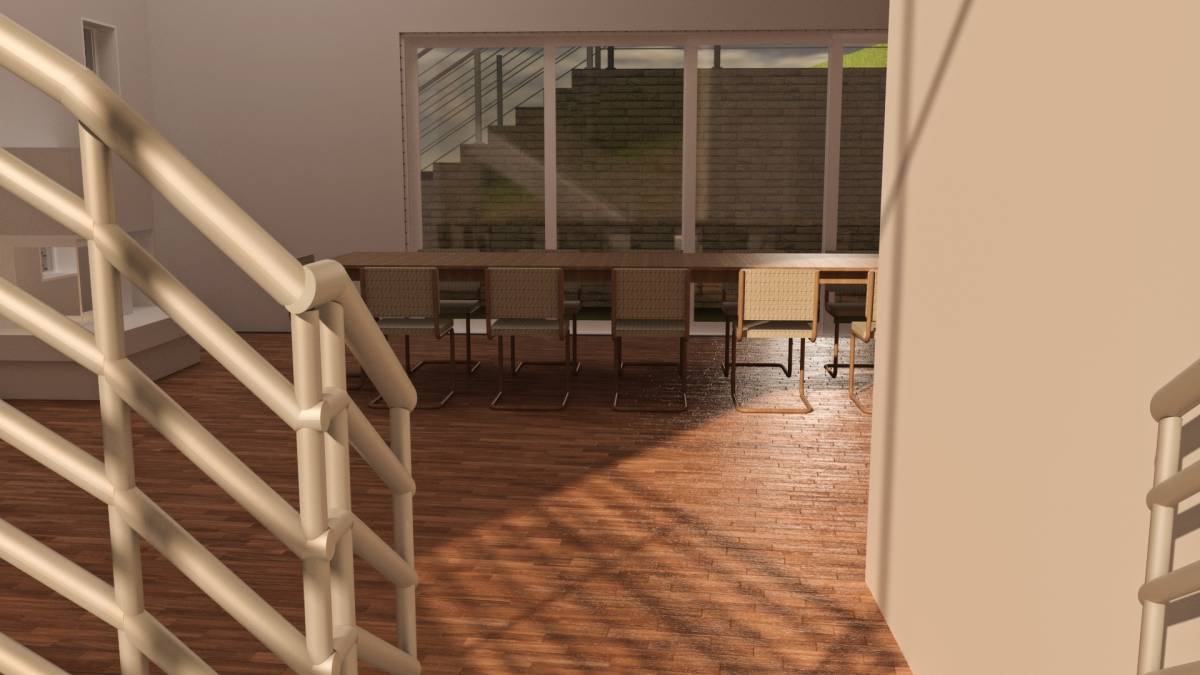
The second floor (Second level) is a total open flowing space, The entry is on the double height wood fixture ceiling, where the dining table is located.
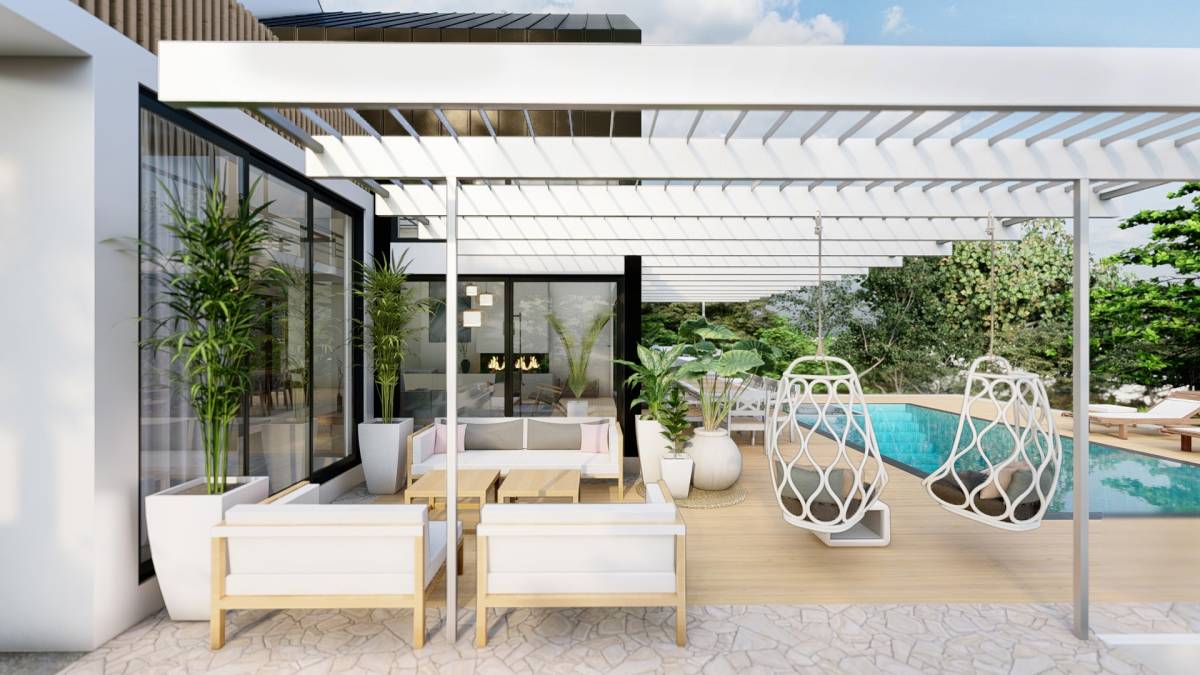
The living room sits in front of the pool terrace area with sliding glass panels that fully open the facade.
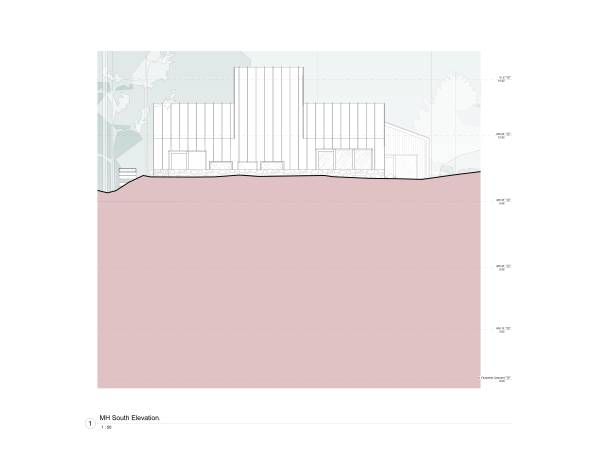
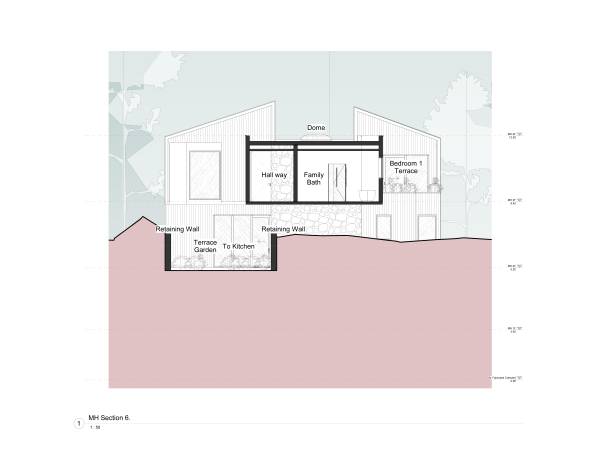
The kitchen is set behind the living room and dining although has a very nice sight to the north it has its own internal garden terrace on the south side.
The TV/ playroom is separated from the rest of the house with a short sandstone wall, and has the chance to open glass doors on both sides of the wall. This room has its own sliding glass panels to the terrace. Here is a full bath for guests.
The dining space is crowned at the south with a cellar surrounded with the stairs and an internal garden with a sandstone wall.
This floor which is the public area is versatile and takes full advantage of the north view. The terrace was level down 70 CMS so nothing happening there could diminish the sight.
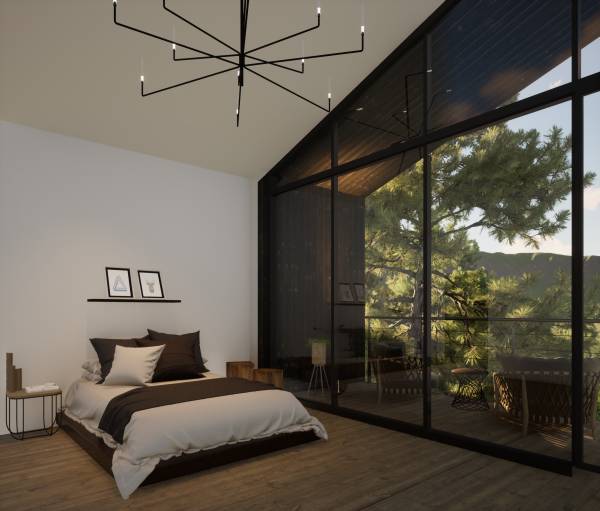
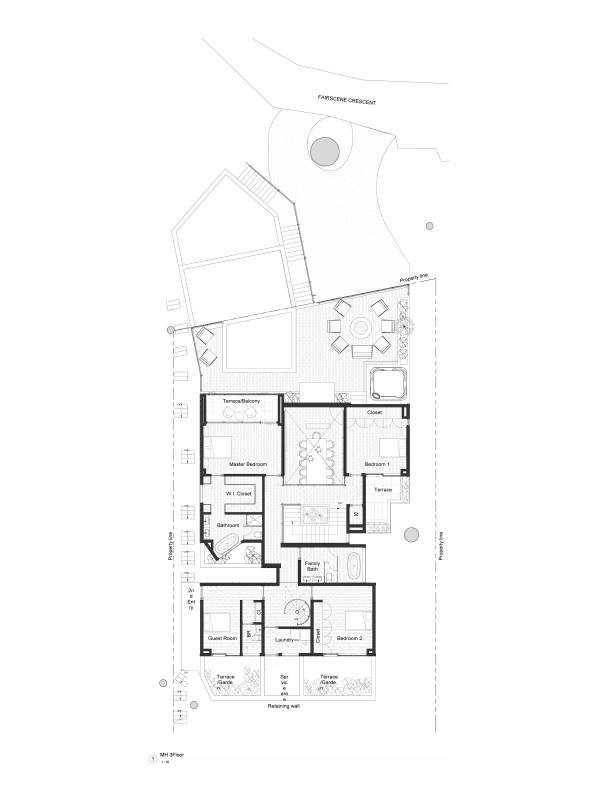
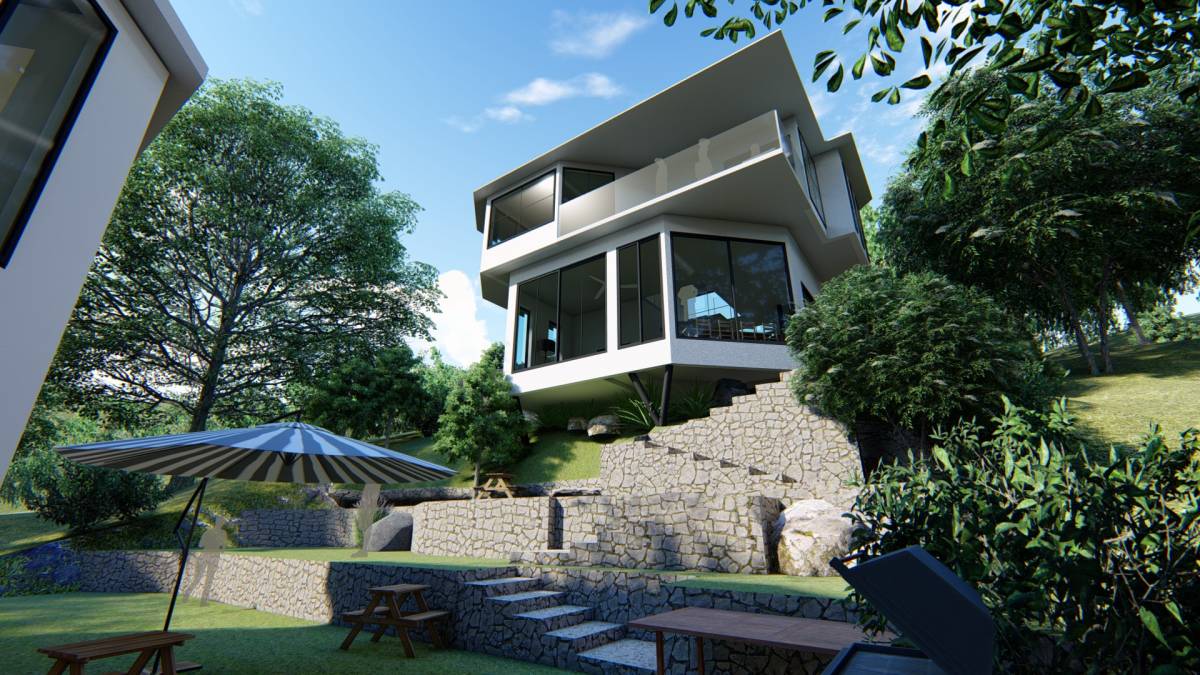
The third floor is holds all the bedrooms. The master bedroom sits on the west side and is the only with a north facing terrace with enough space for individual sofas. The W.I.C. connects with the master bathroom with J&J vanities, and a bathtub with a floor to ceiling glass window to an interior garden and the privacy is protected with an angled wall.
On the other side is the room number 1 with a terrace facing south, although this room has the chance for a north facing view, this is avoided due to possible conflicts between siblings. The north light enters trough a window that stars in the floor and ends at the middle of the roof.
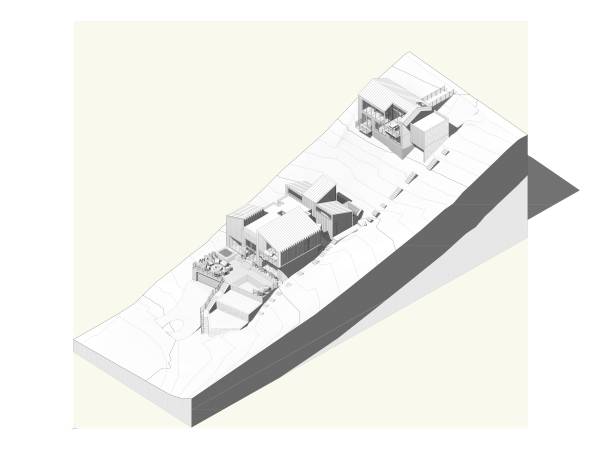
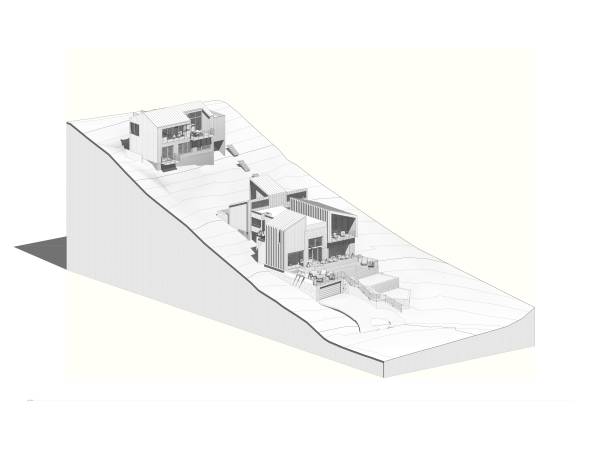
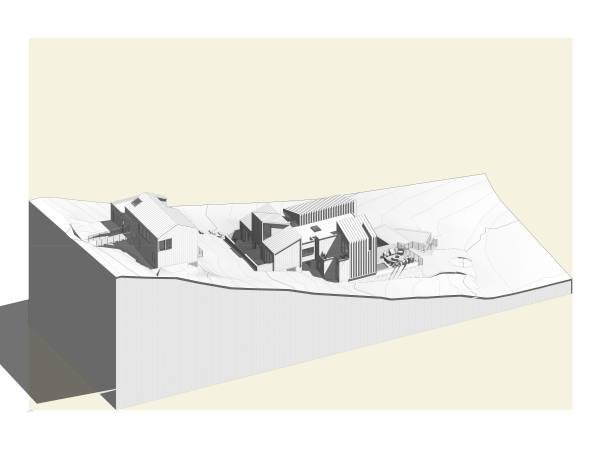
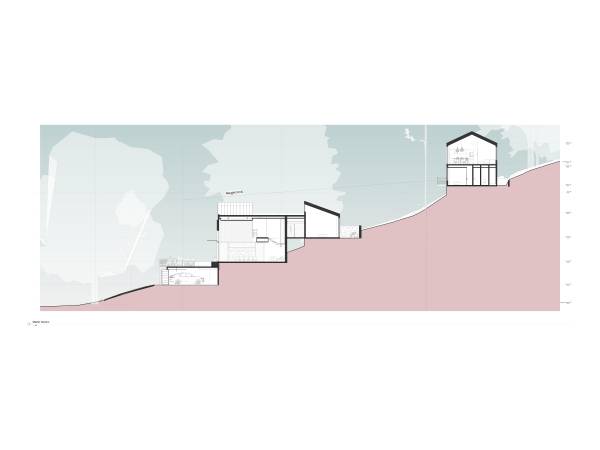
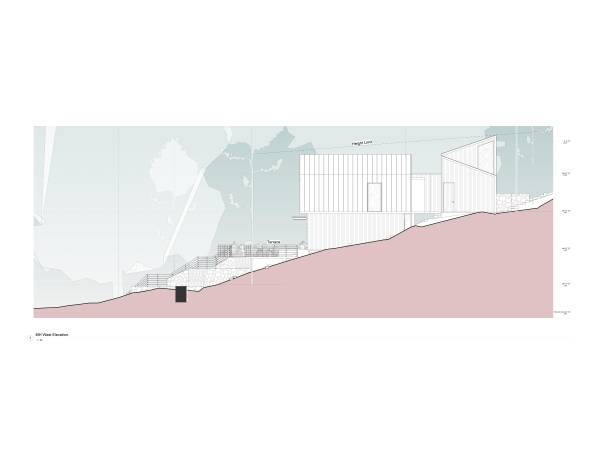
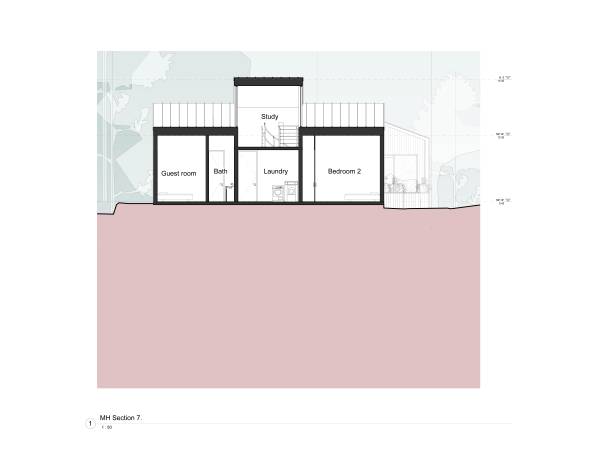
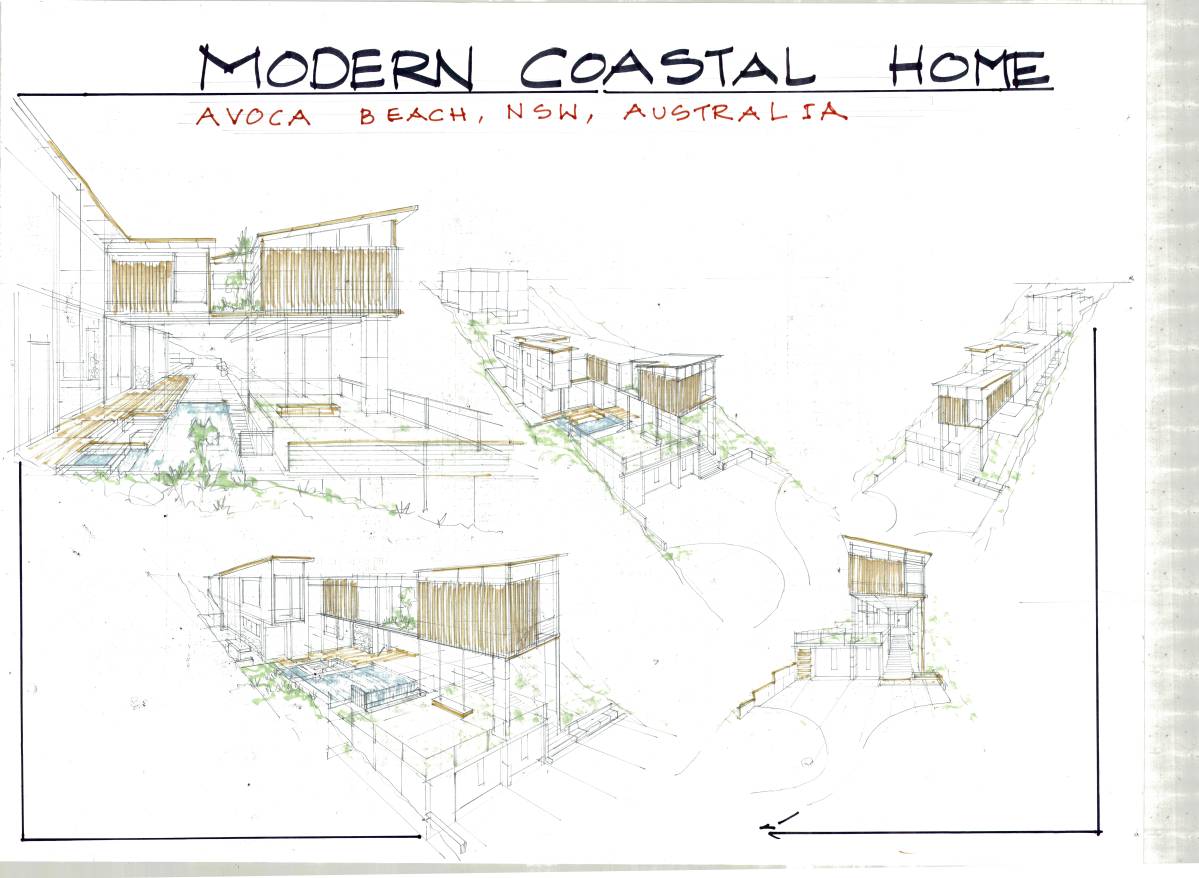
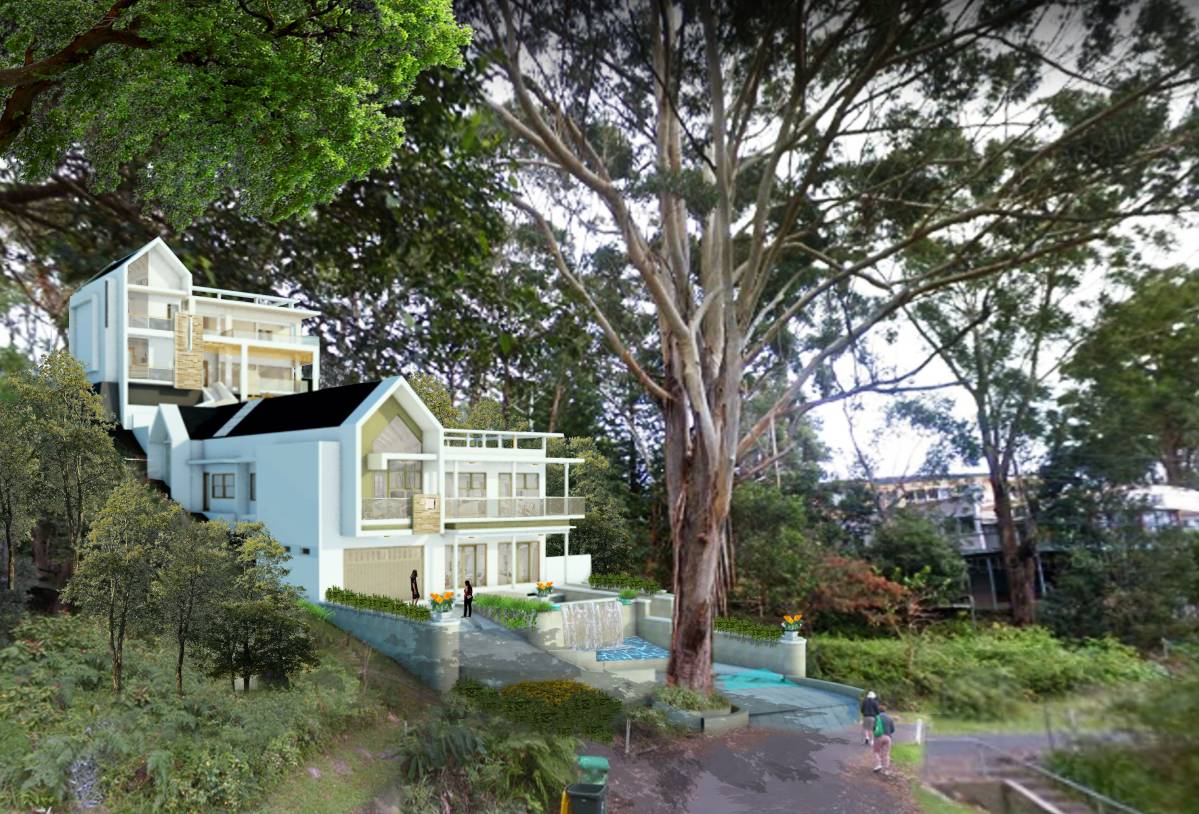
Having to work with the land slope the house is "sliced" here with the purpose to generate internal gardens and terraces, so there's a hallway that goes behind the stairs that connects the rest of the house where you'll find the room number 2, family room and guestroom. The last one having its secondary exterior access. Both with internal gardens facing south, taking advantage of the sloped roofs to set big windows facing north for lighting.
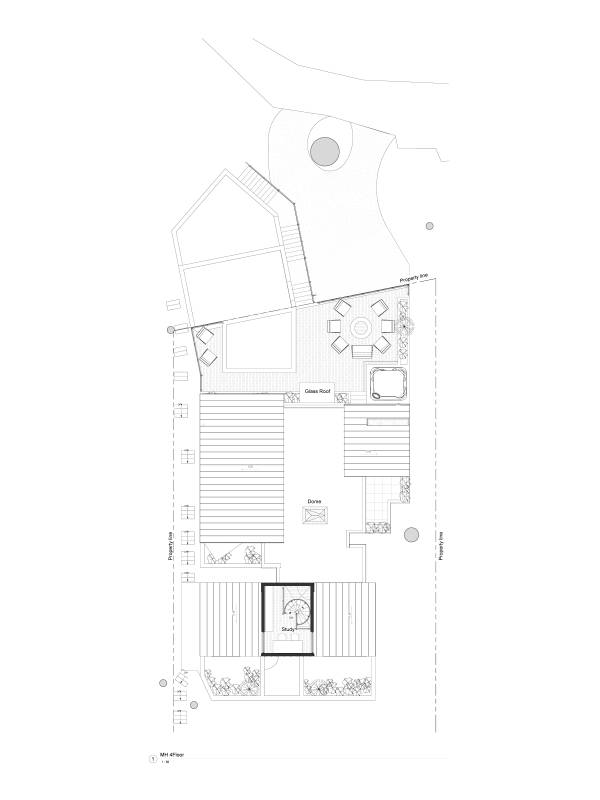
The laundry is at the end of a hall with a mezzanine where you access the study trough circular stair.
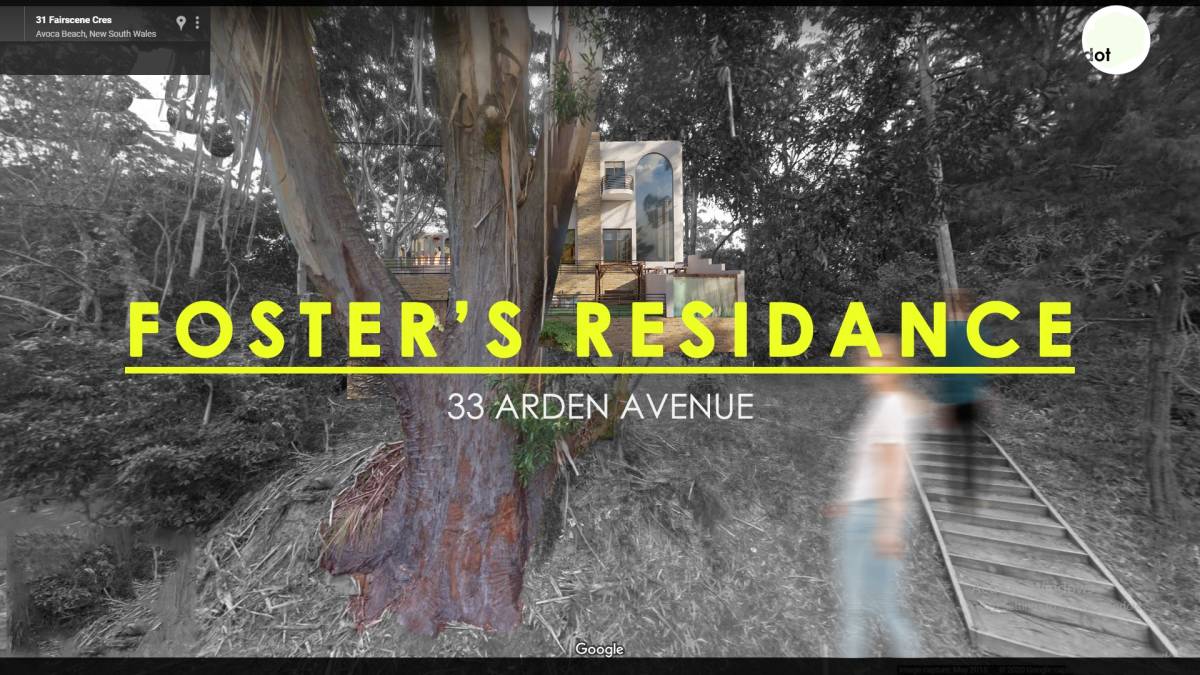
Only 2 trees were considered to be removed.
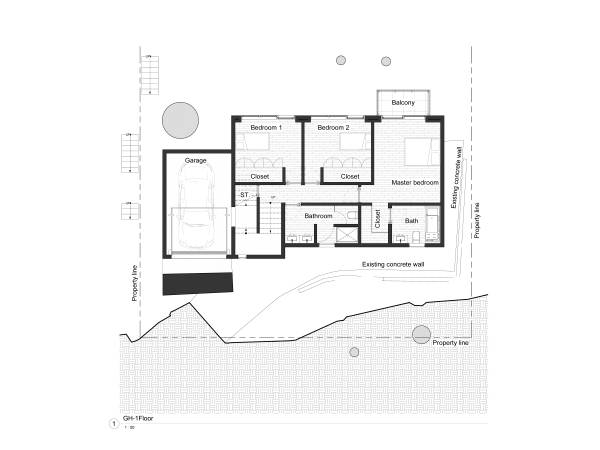
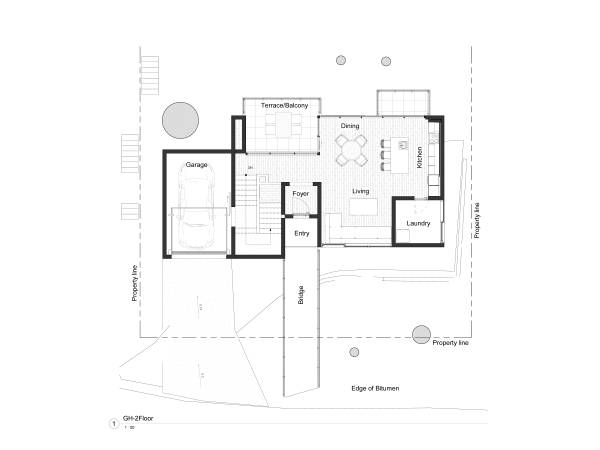
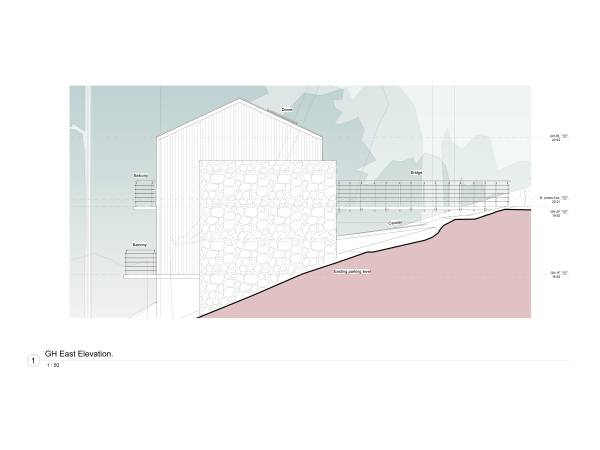
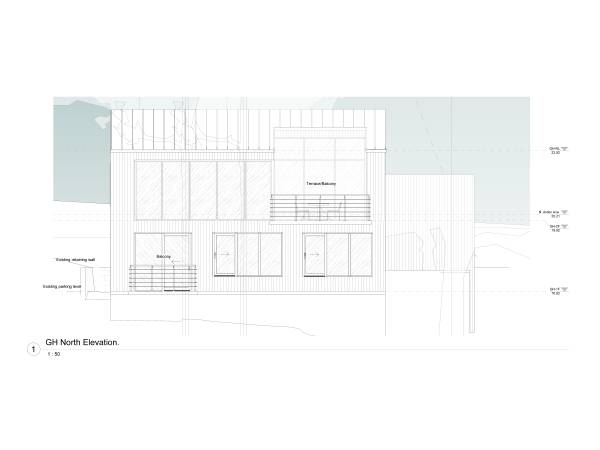
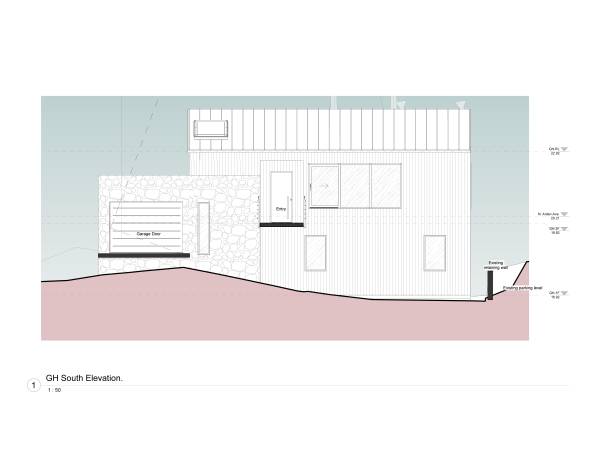
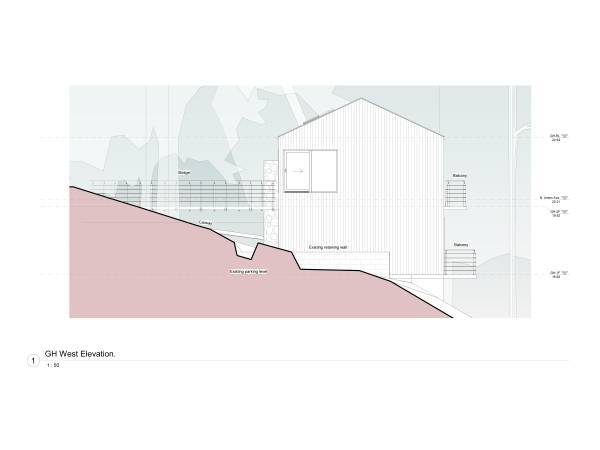
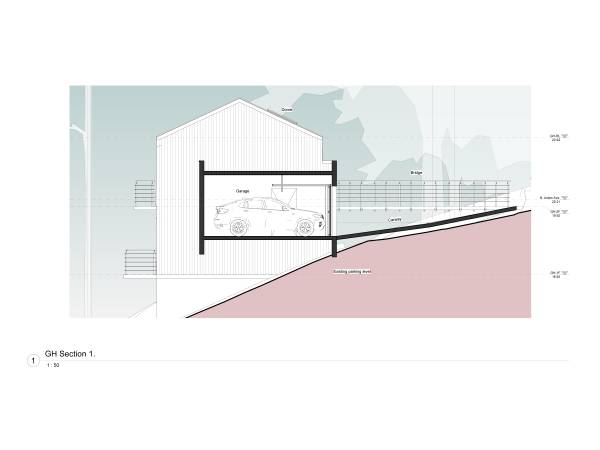
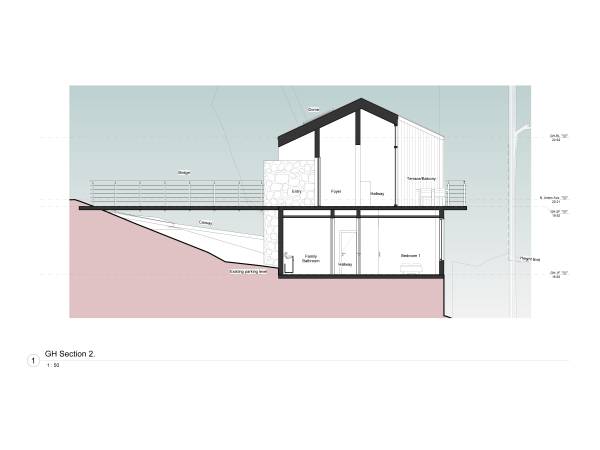
Guest House (154.50 m2)
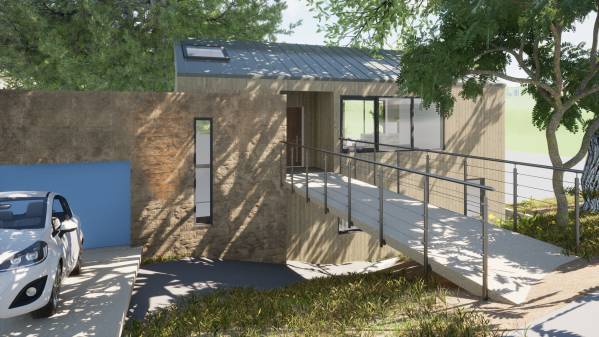
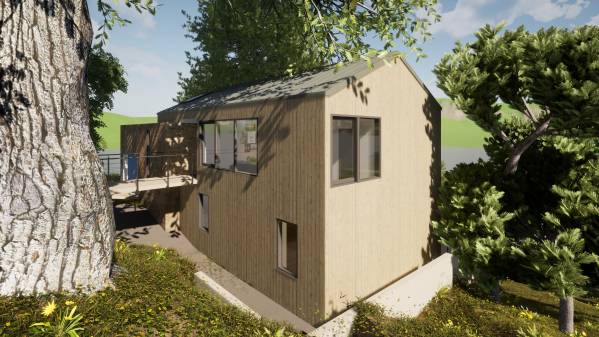
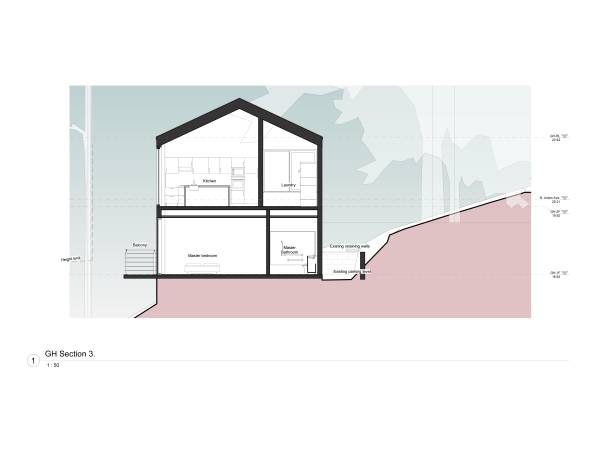
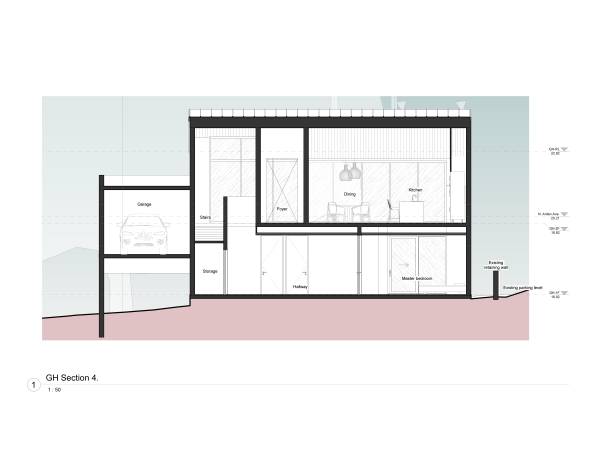
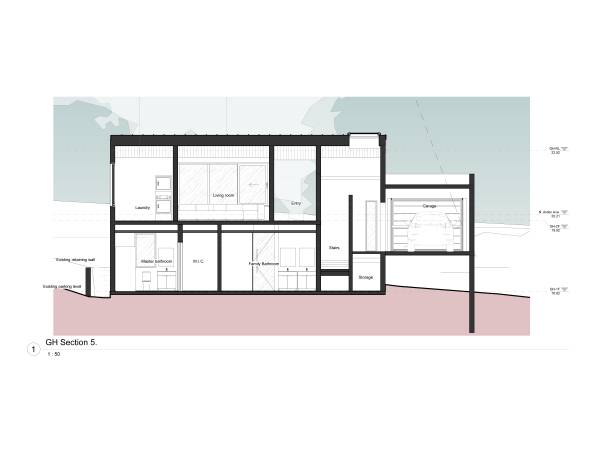
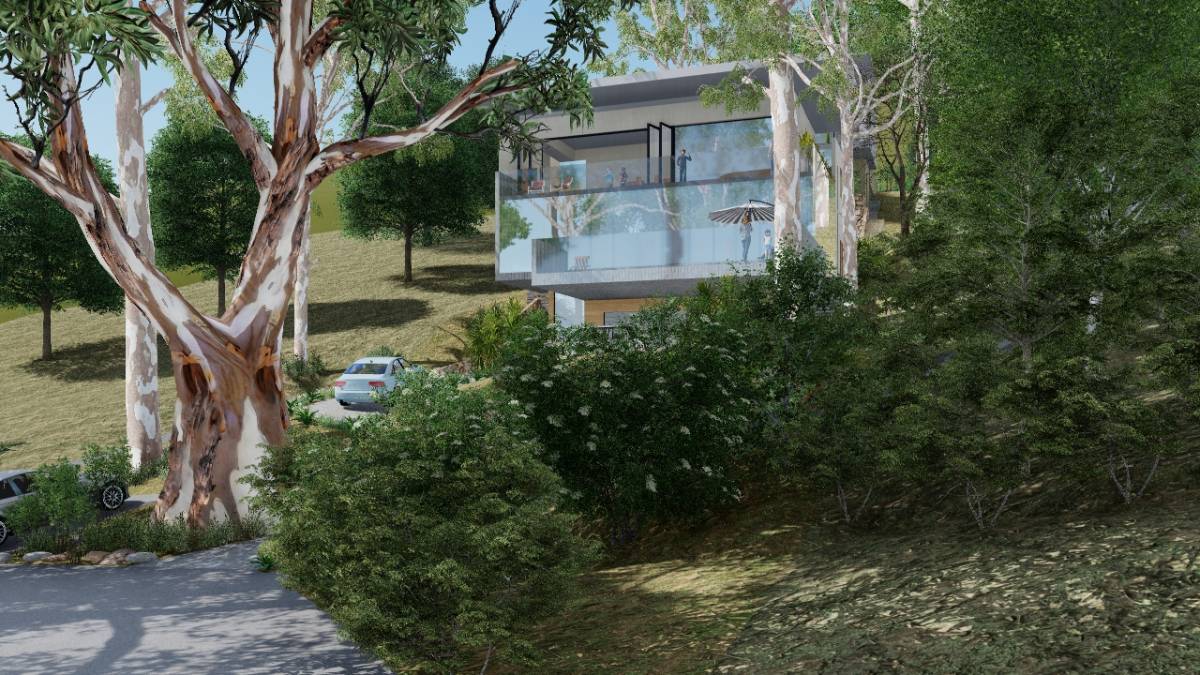
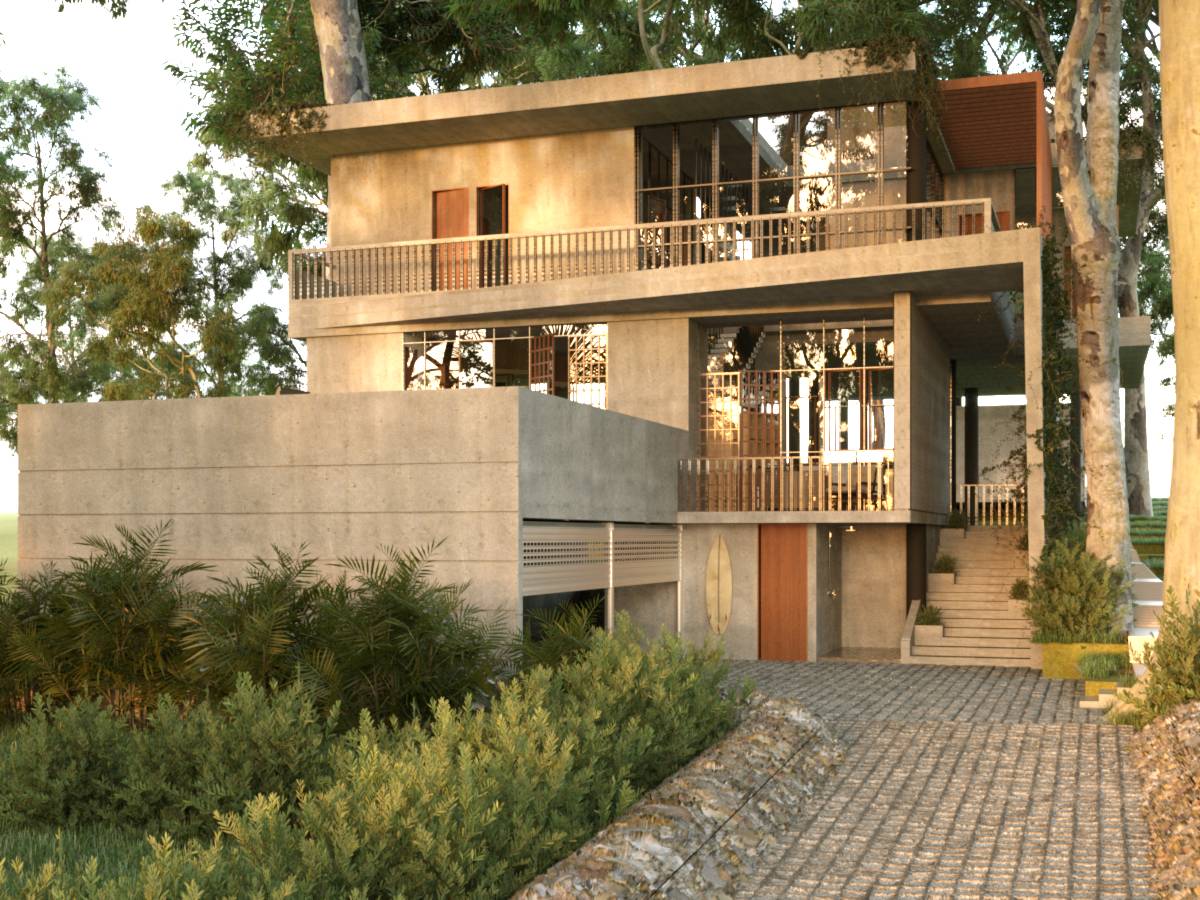
The guest house was configured to take advantage of the existing parking level, with this in mind the first floor has the bedrooms with all of them having north facing views, the master bedroom has its own balcony. W.IC. and bathroom.
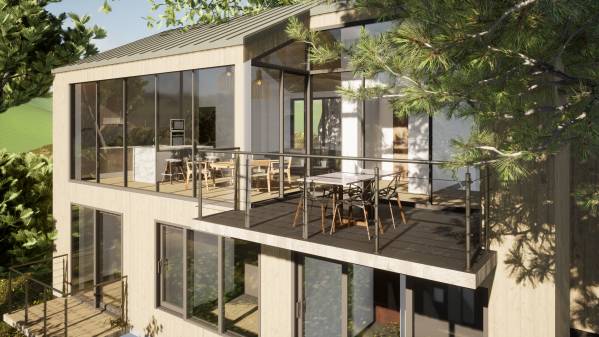
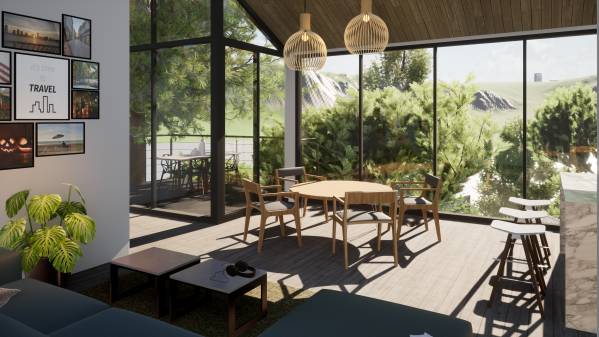
On the second floor (Entry level) holds the living, dining, kitchen, laundry and a big terrace/balcony to north. The house is accessed trough a bridge.
The garage sits in the middle of the two levels, to reduce the slope land work as much as possible, with this the garage has access to the house trough the internal stairs.
Müşteri'nin Düsünceleri
Loved the front entertaining area. Good, practical layout - not too big, so there is good space between the houses. The small house layout works well but the aesthetic wasn't overly appealing. Some design flaws eg. the closet blocking the view from the second bedroom.