MODERN COASTAL HOME
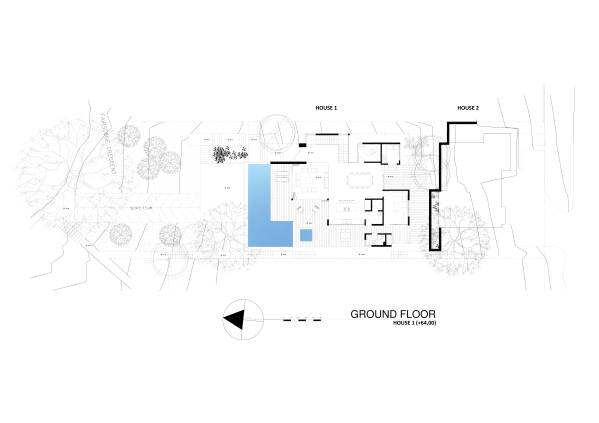
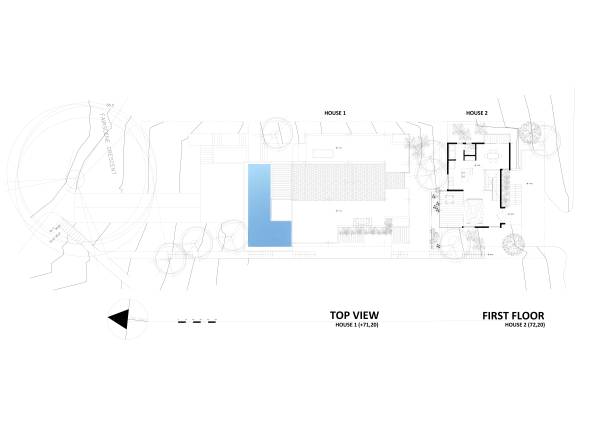
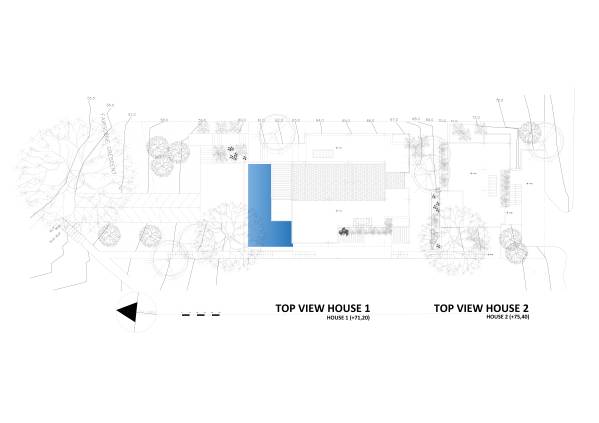
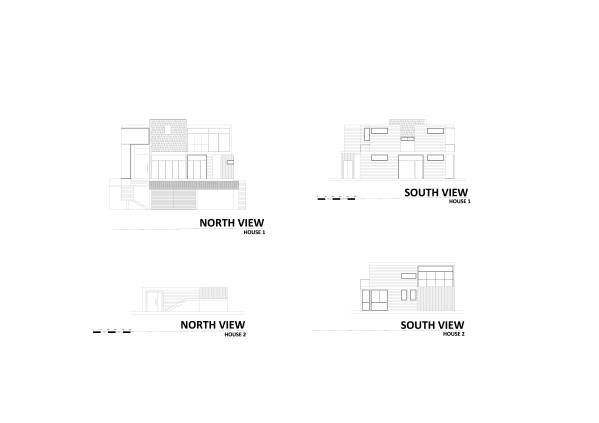
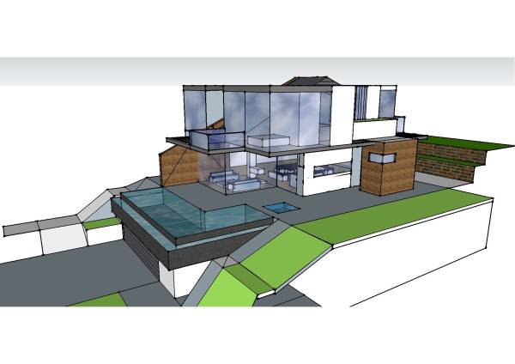
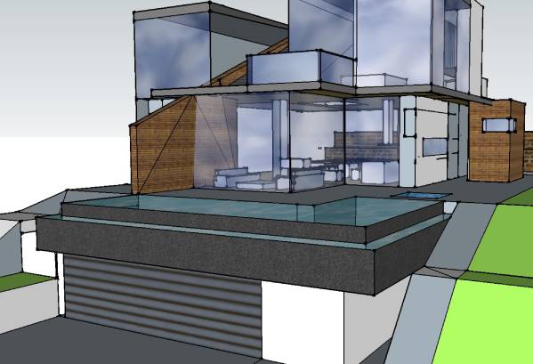
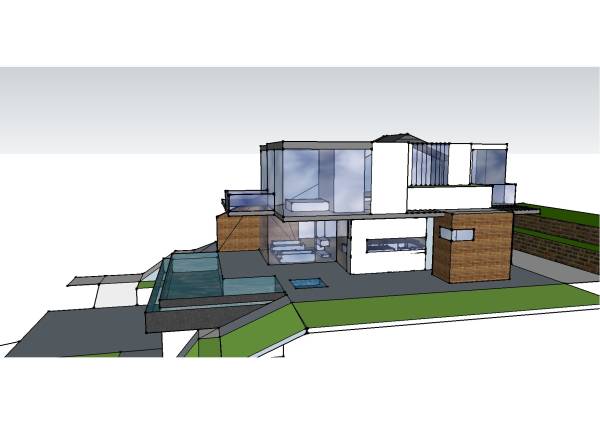
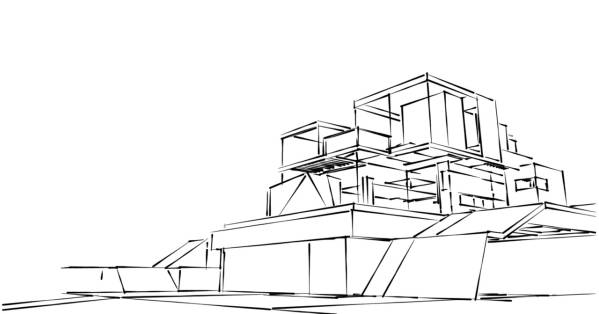
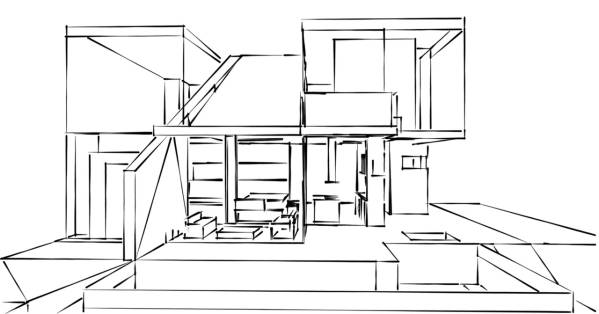
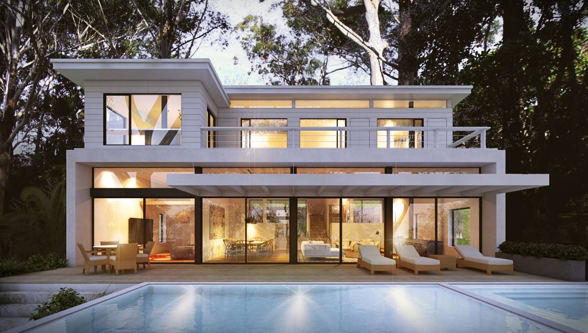
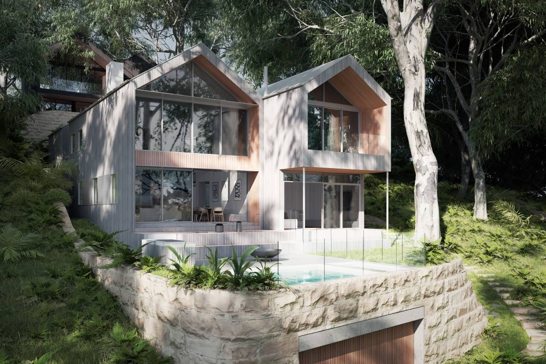
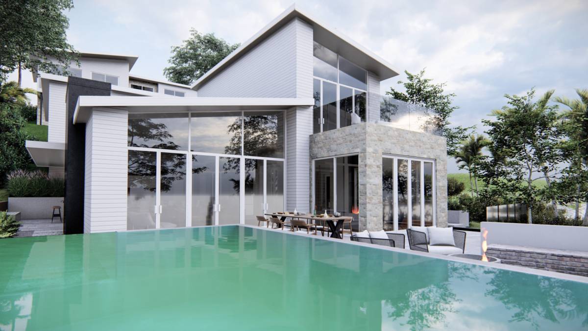
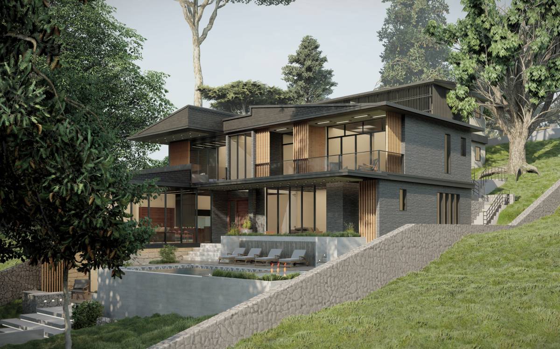
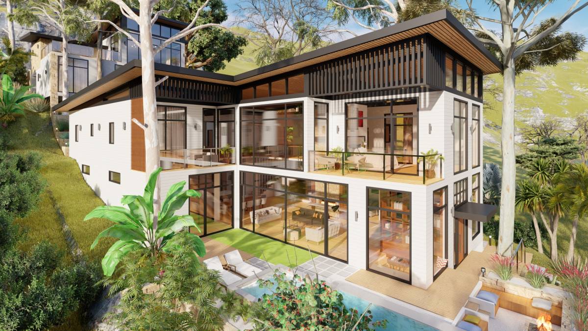
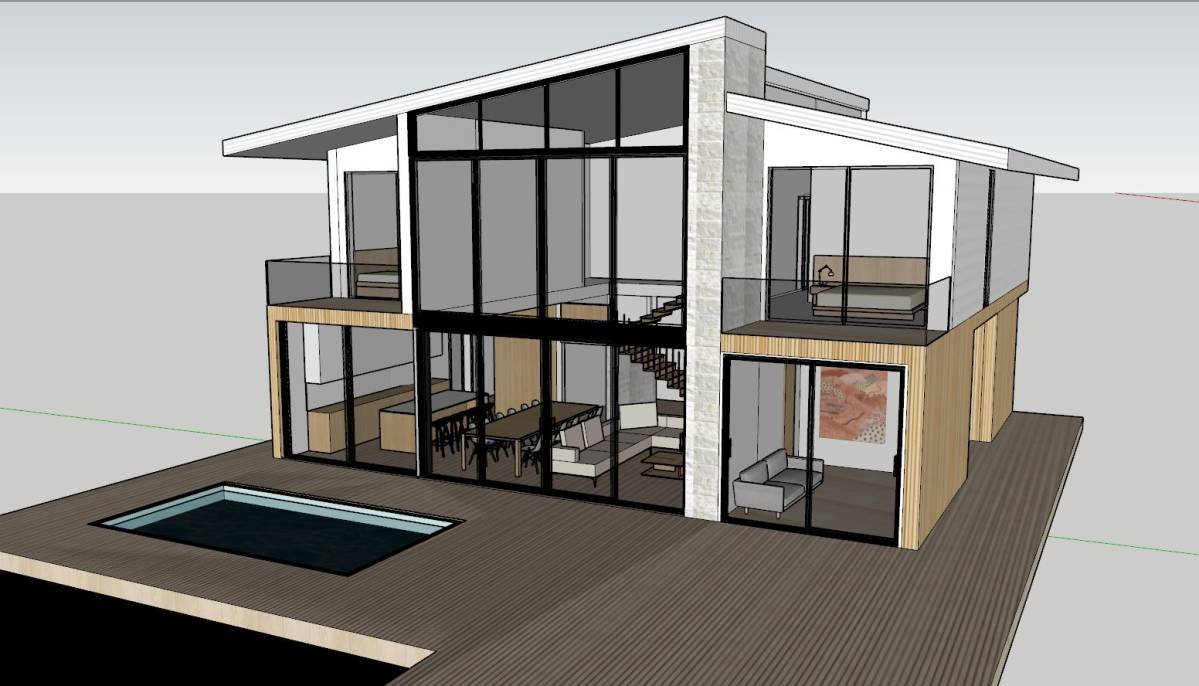
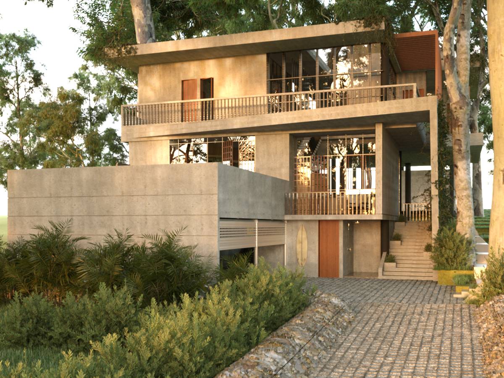
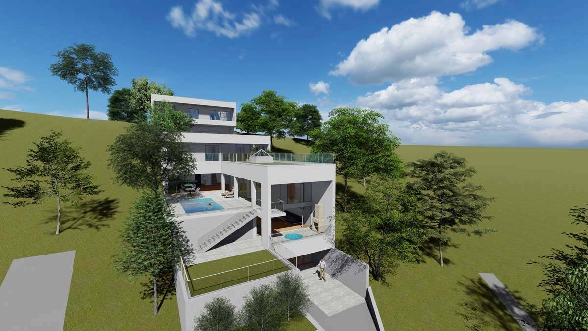
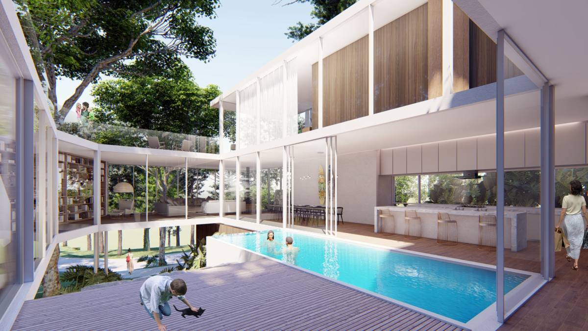
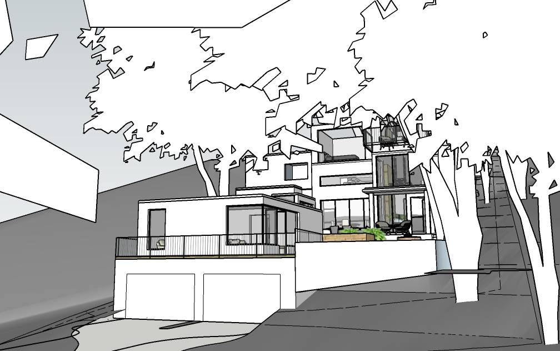
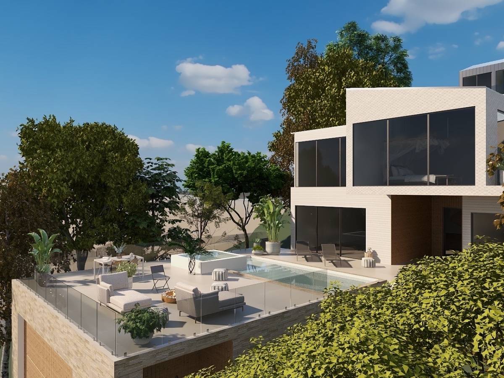
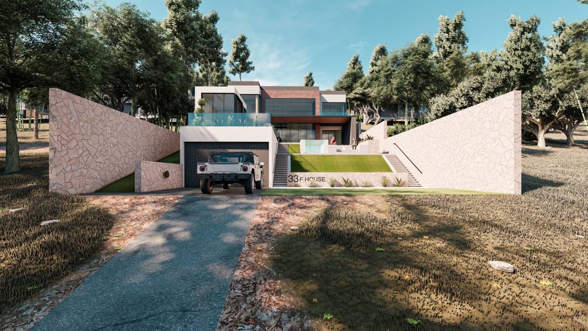
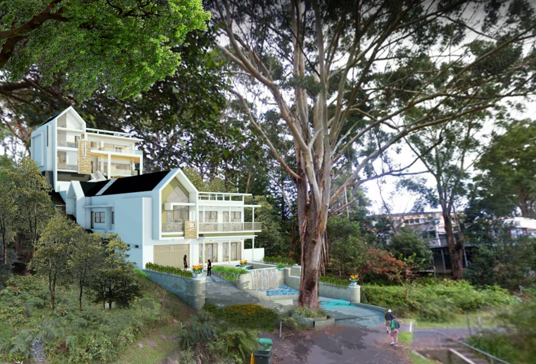
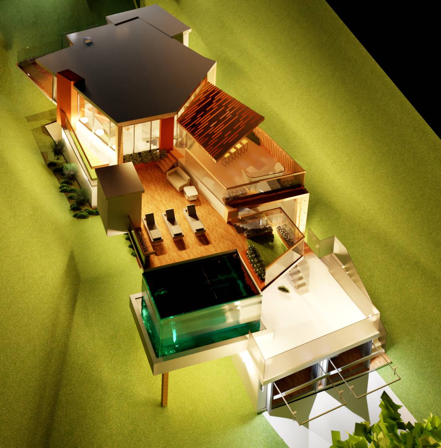
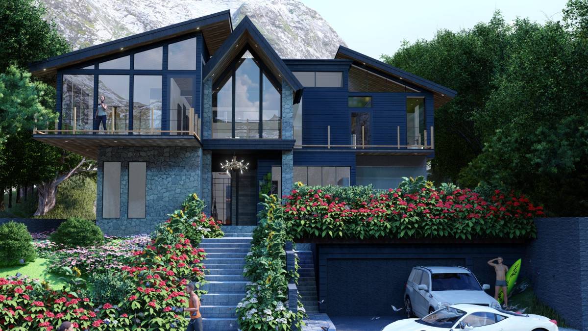
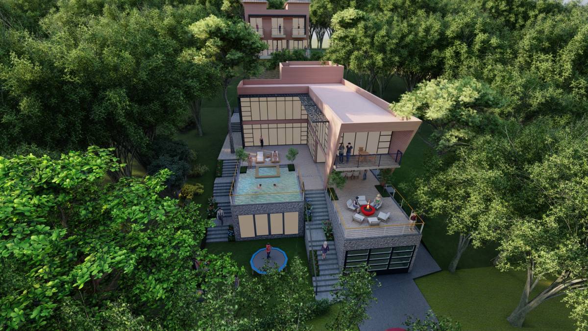
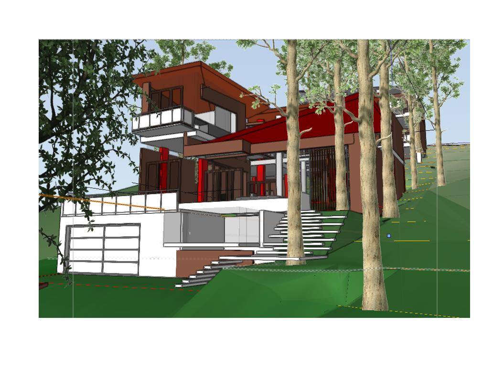
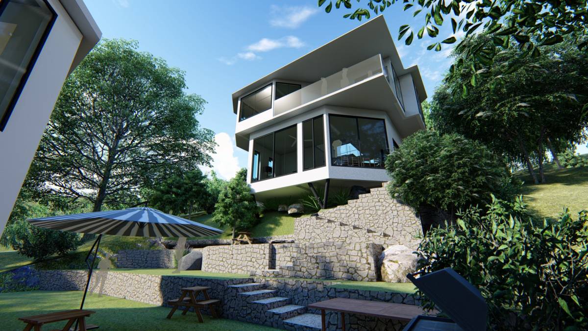
The experience begins by entering HOUSE 1, where you are welcomed into a large open space where interior and exterior are seamlessly integrated in a combination of open and double-height spaces that synergistically relate with one another. The first eye-catcher is the chimney, which along with a play of levels, defines the living room area. The living room faces the north sea view, which is further highlighted by an infinity pool. Full-height glass sliding doors surround all the core space, allowing the exterior to enter the house and allow free flow. The staircase that leads to the more private area of the house, is further emphasized by a light cupola from the top.
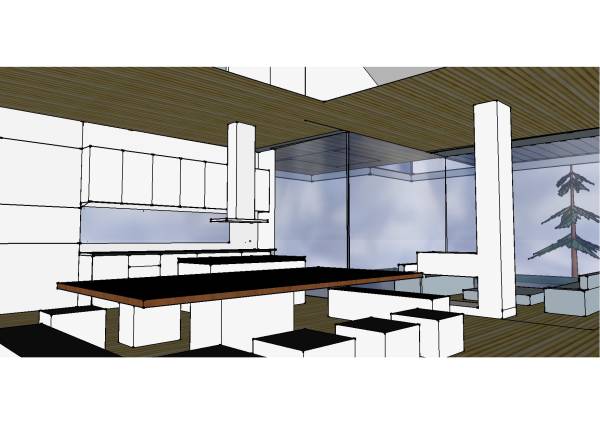
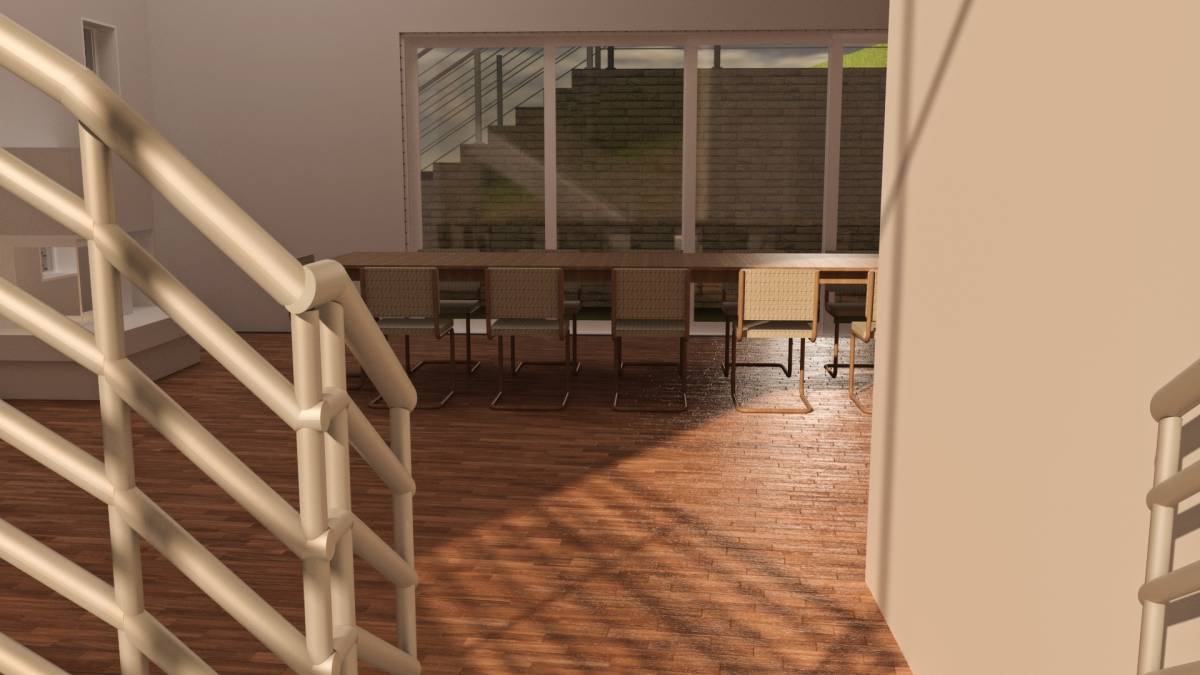
The kitchen island is the connection distributor for all living spaces on the ground floor, with a twelve-seat table serves as centerpiece. The kitchen is strategically placed next to the external garden for a more efficient distribution when hosting events.
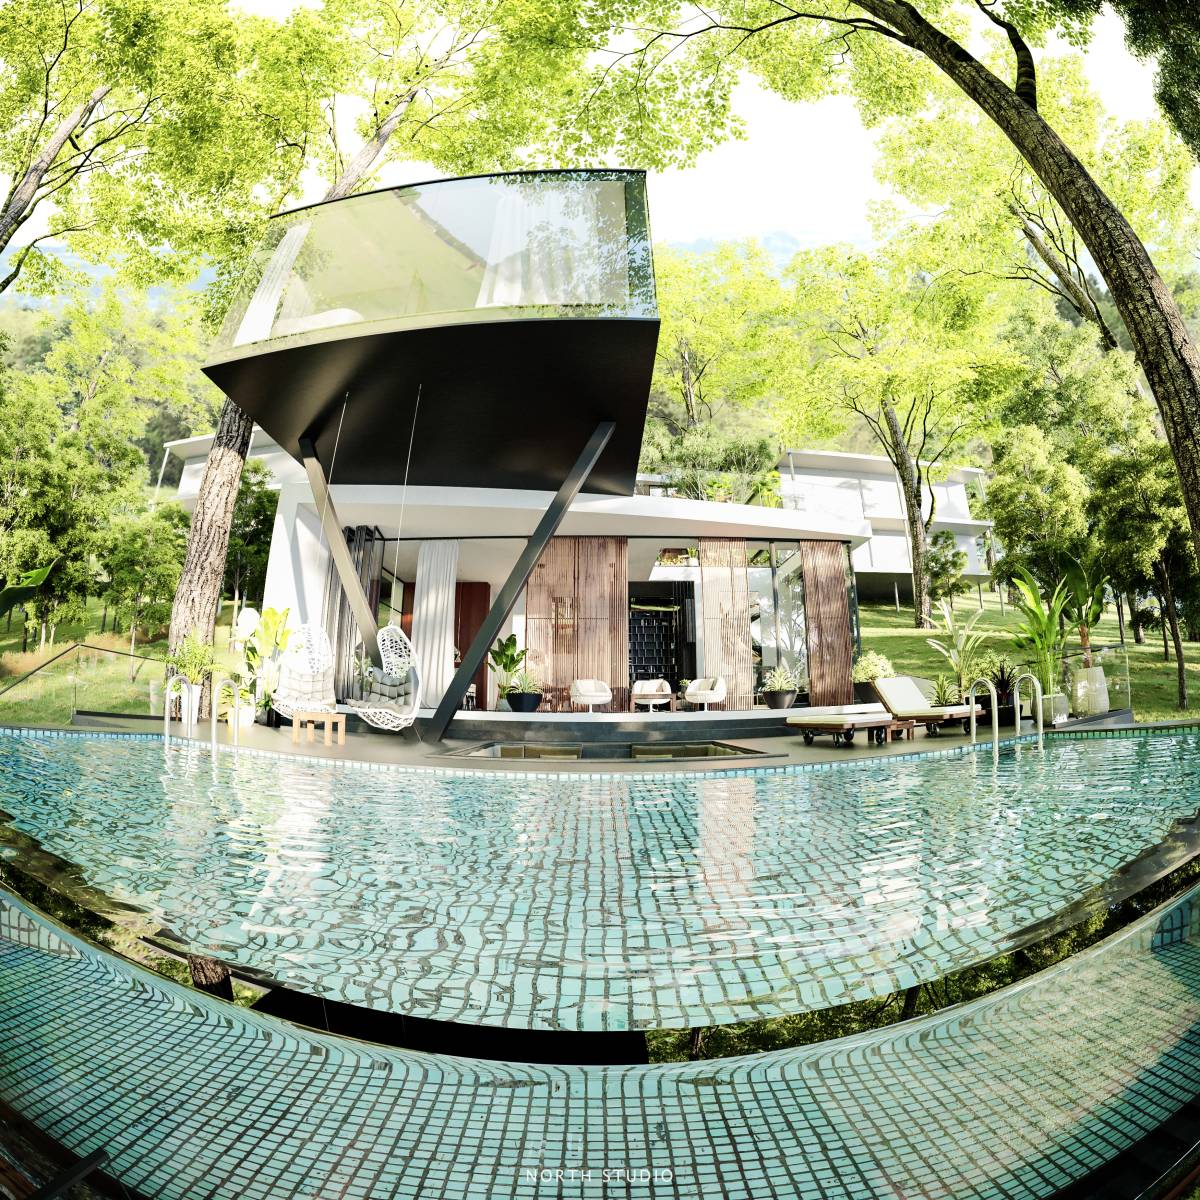
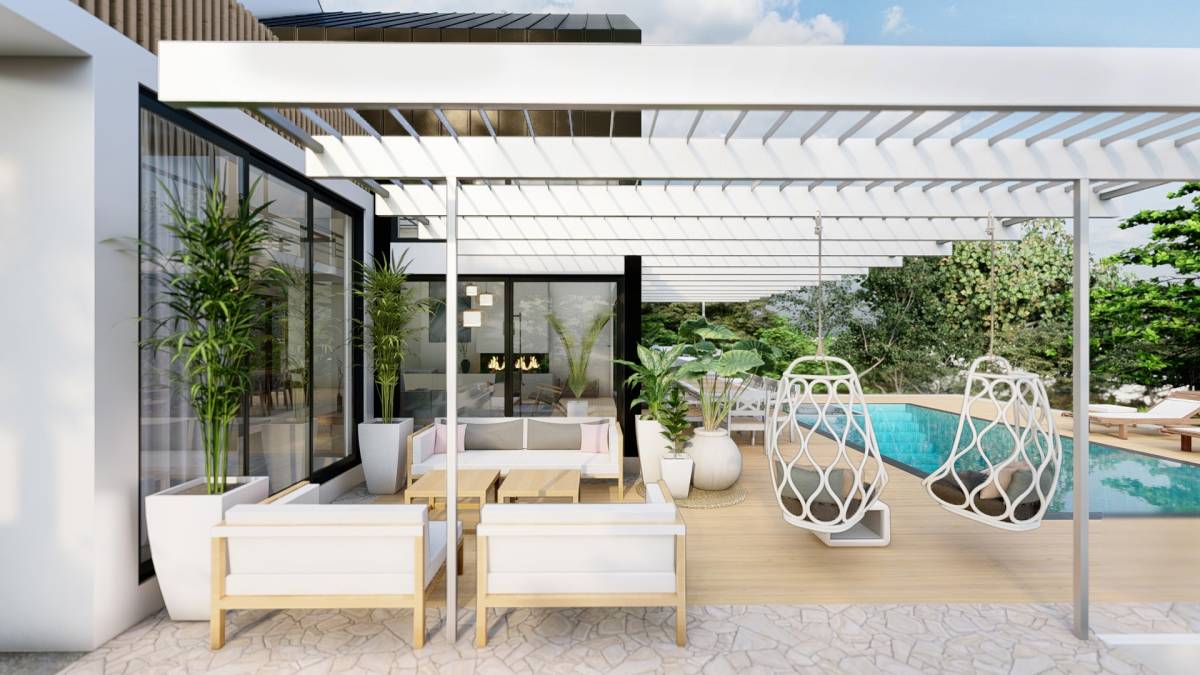
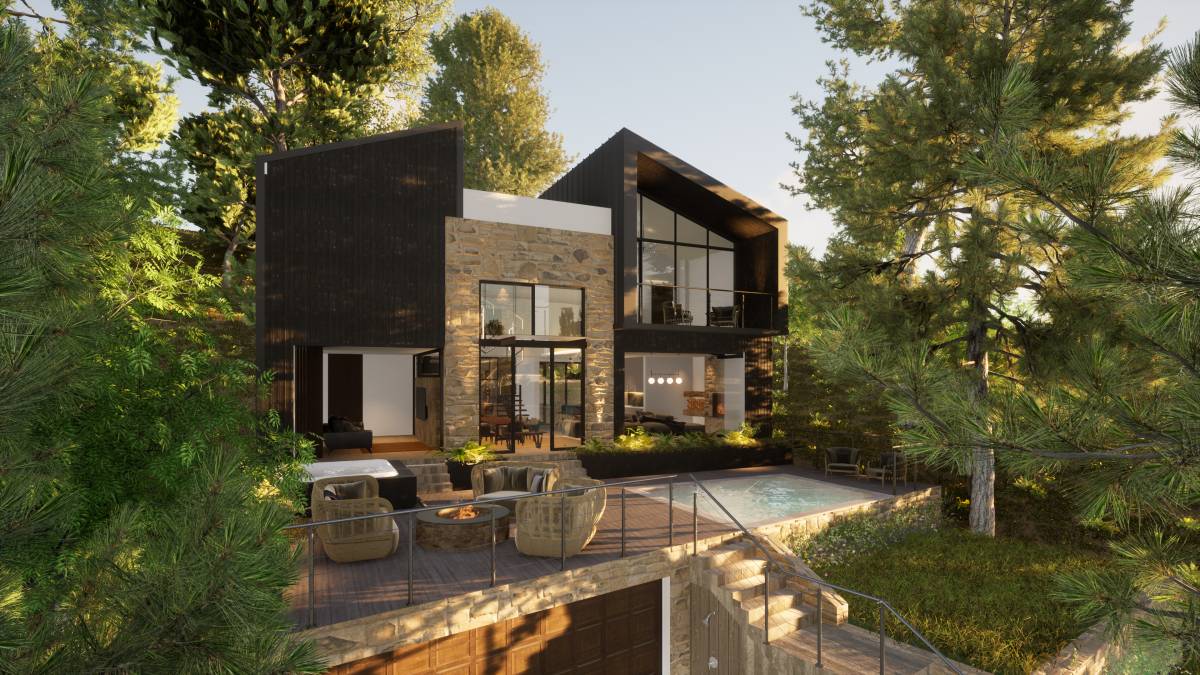
The garden terrace is the real heart of the house, closely curated so to maximize space usage and allow for flexibility when guests are over. The bathroom and a separate shower are accessed externally, for practicality when relaxing at the jacuzzi or inviting friends over for a poolside barbecue.
A separate playroom has direct access to both the House and the external garden.
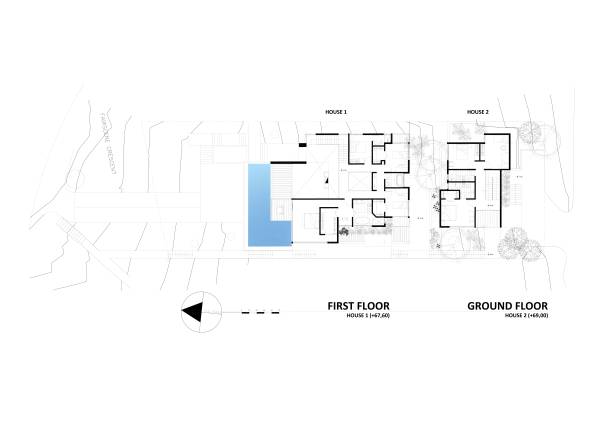
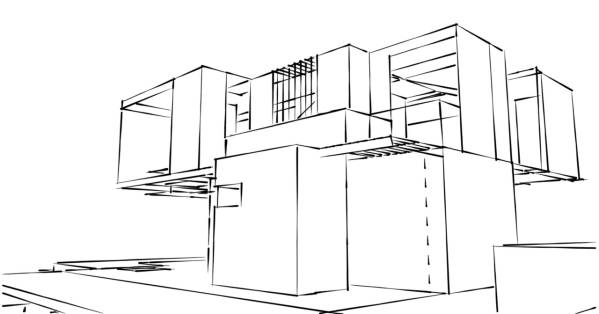
On the First Floor, the master bedroom is the protagonist. Enviable views to the sea and an independent balcony - large enough to host a romantic dinner for two - just above the infinity pool. A surreal experience. The bedroom has a north/west exposure, thus assuring sunlight enters the room even on the coldest days. In the bathroom, the shower is surrounded by windows (covered by greenery) so that nature enters the space, the experience is further enhanced by the skylight above.
For the kids, two separate bedrooms, each provided with a dedicated balcony and spacious walk-in closet. The shared bathroom presents two sinks, separated to the toilet and tub, for simultaneous use.
On the eastern wing a separate bedroom with en-suite bathroom thought for your close guests.
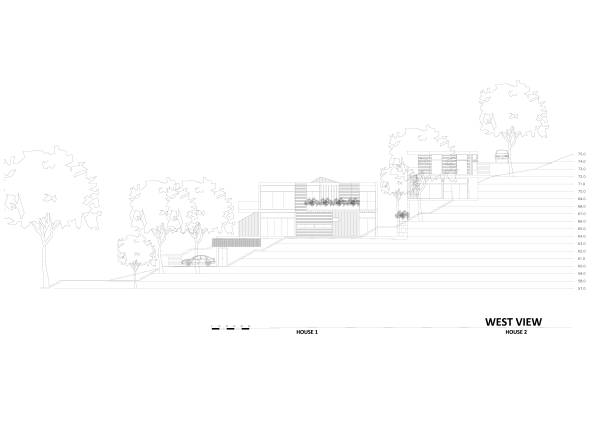
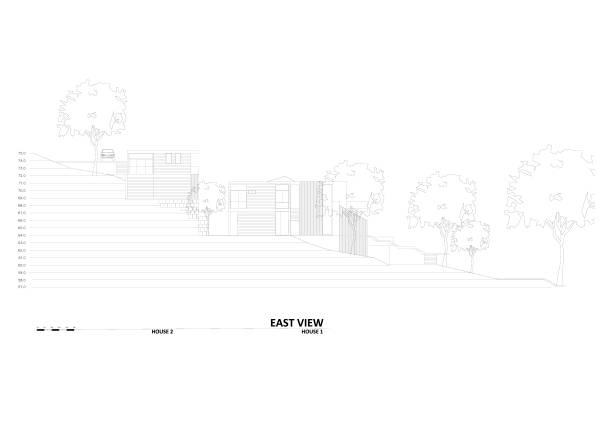
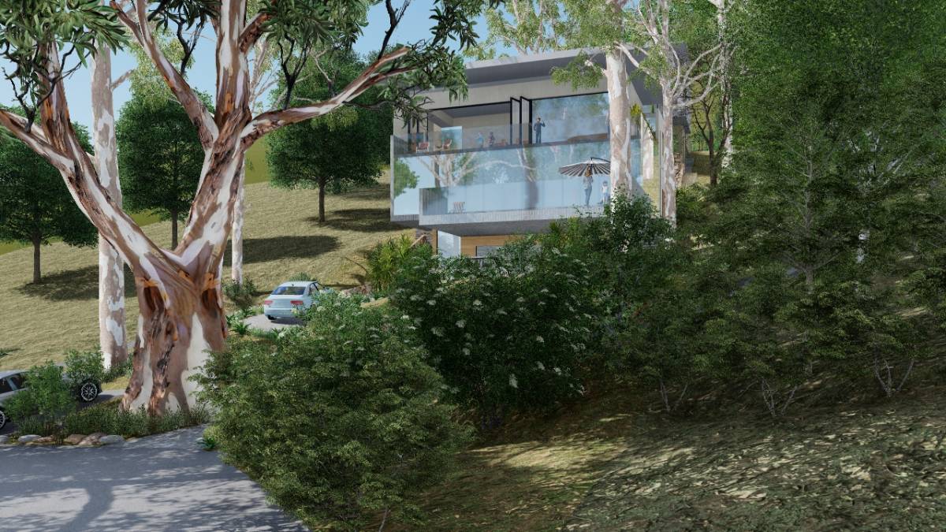
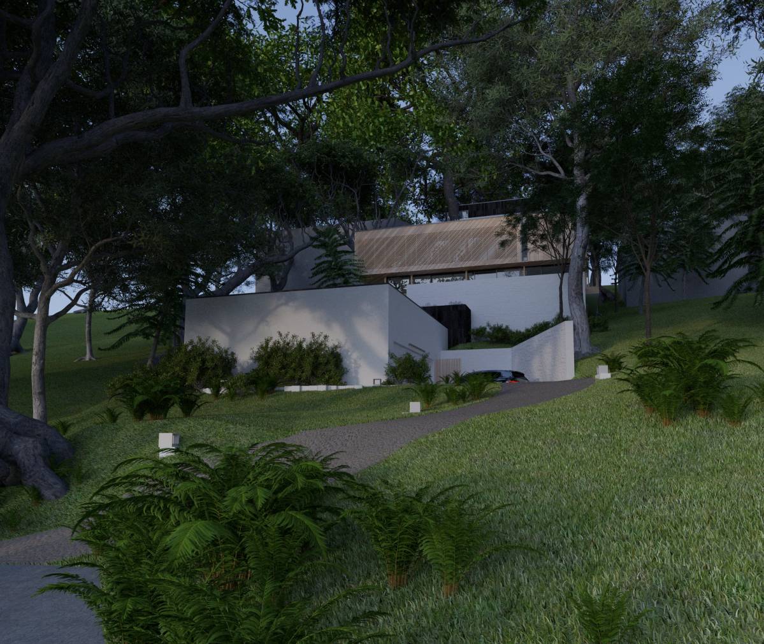
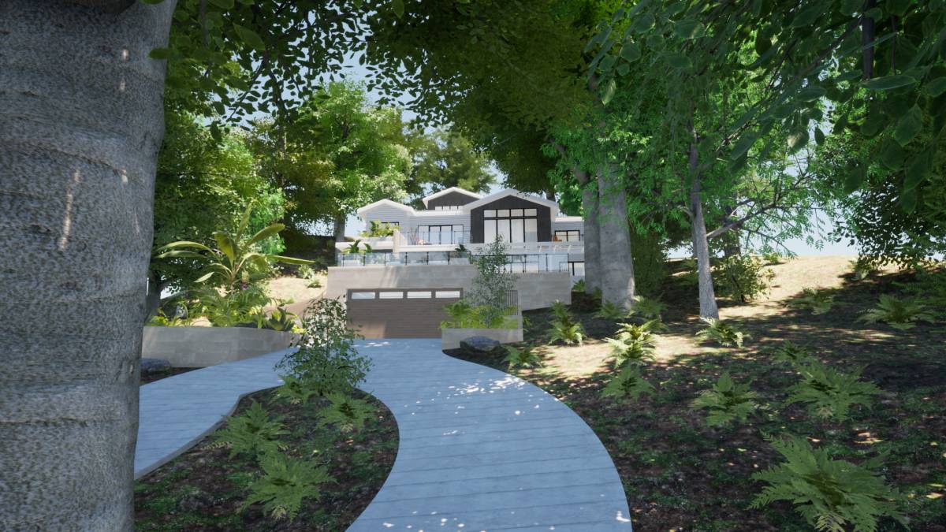
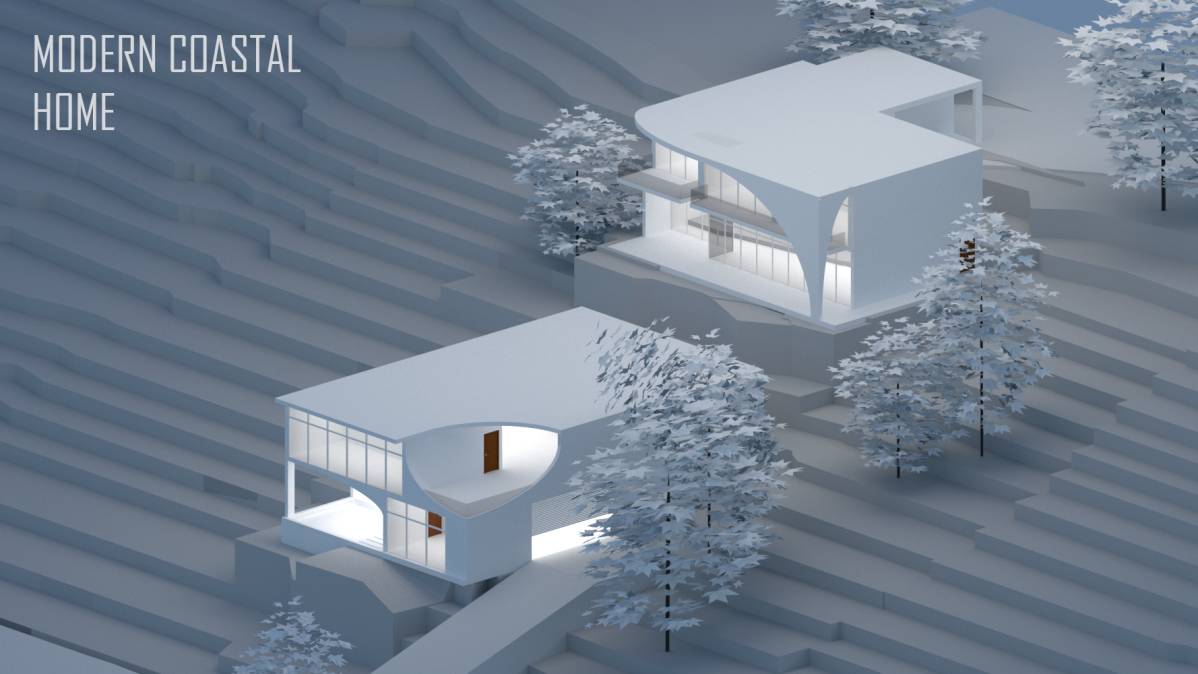
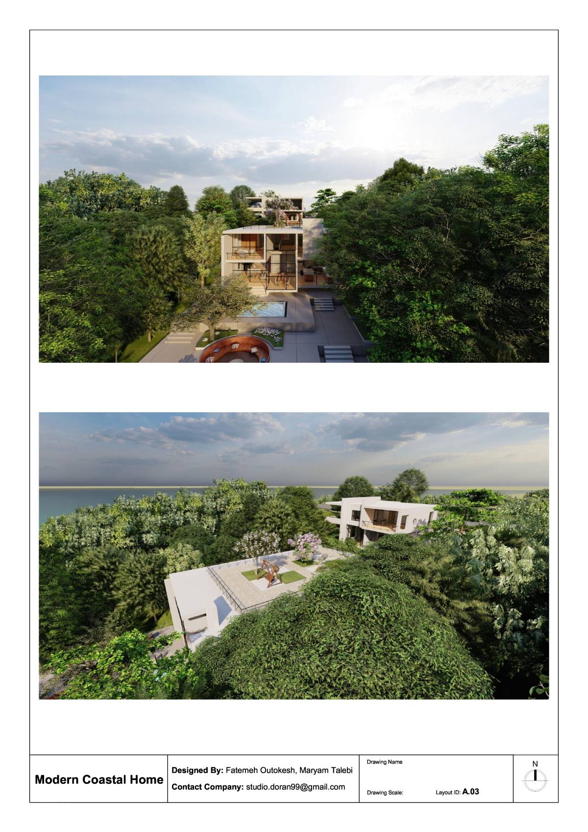
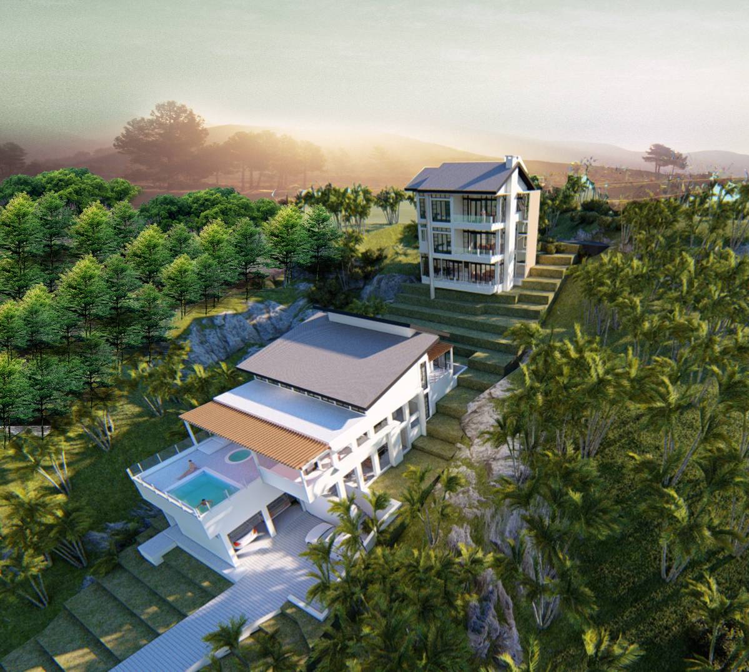
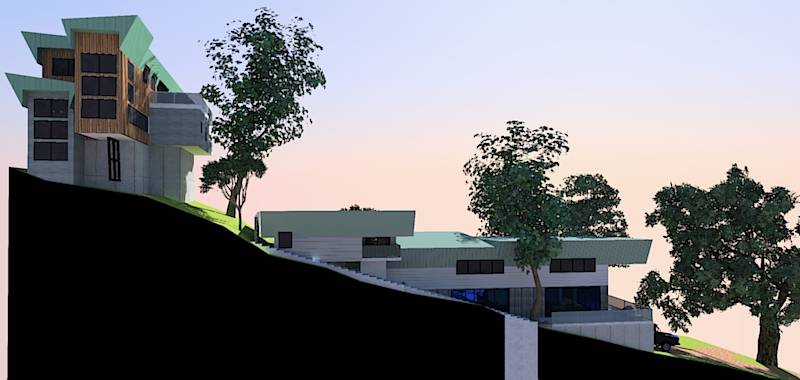
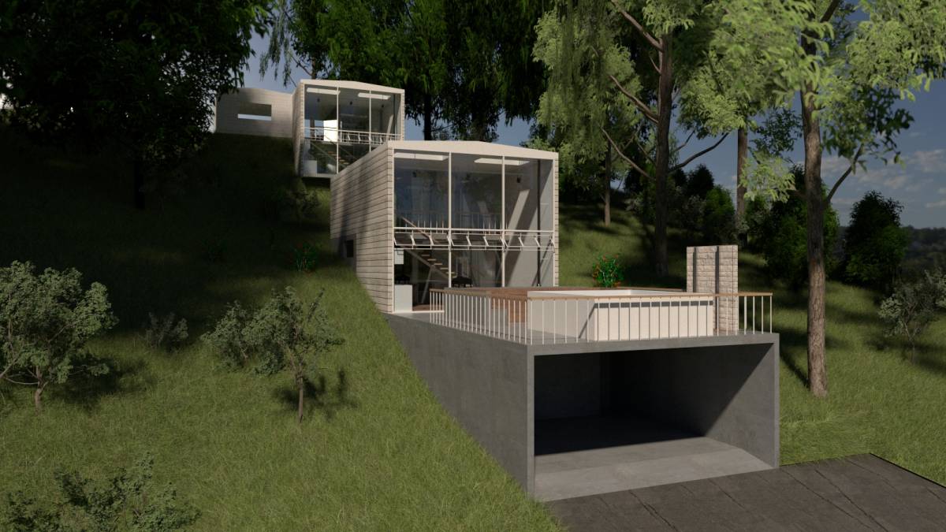
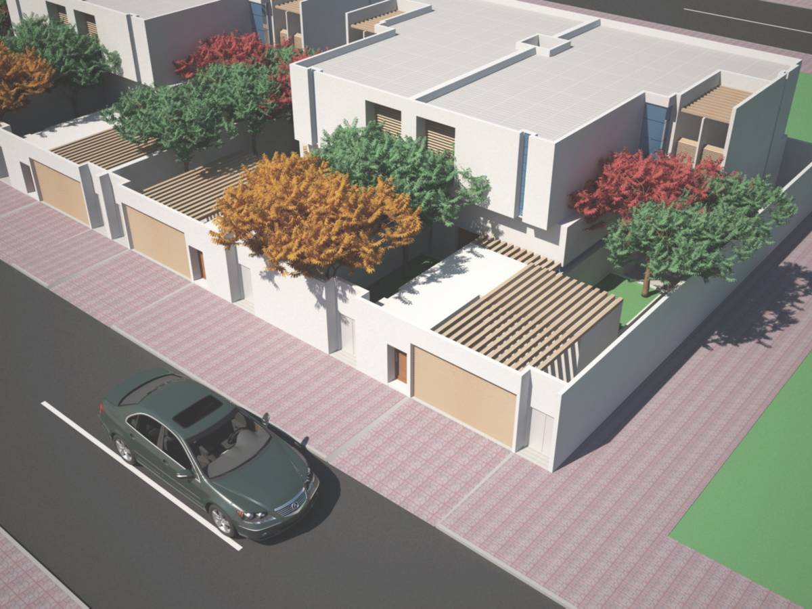
For the temporary guests, HOUSE 2 is independently accessed from the west side of the property, connected directly to the existing road that leads to the sea. Conceived with the same design logic as House 1, you enter into a wide open area where living, dining, kitchen and exterior areas all dialogue with each other. Sea views are carefully thought so these are appreciated from a large terrace. On the lower level, you find the master bedroom with en-suite bathroom / walk-in closet and two double bedrooms with a shared bathroom.
OSORIO.ARQ