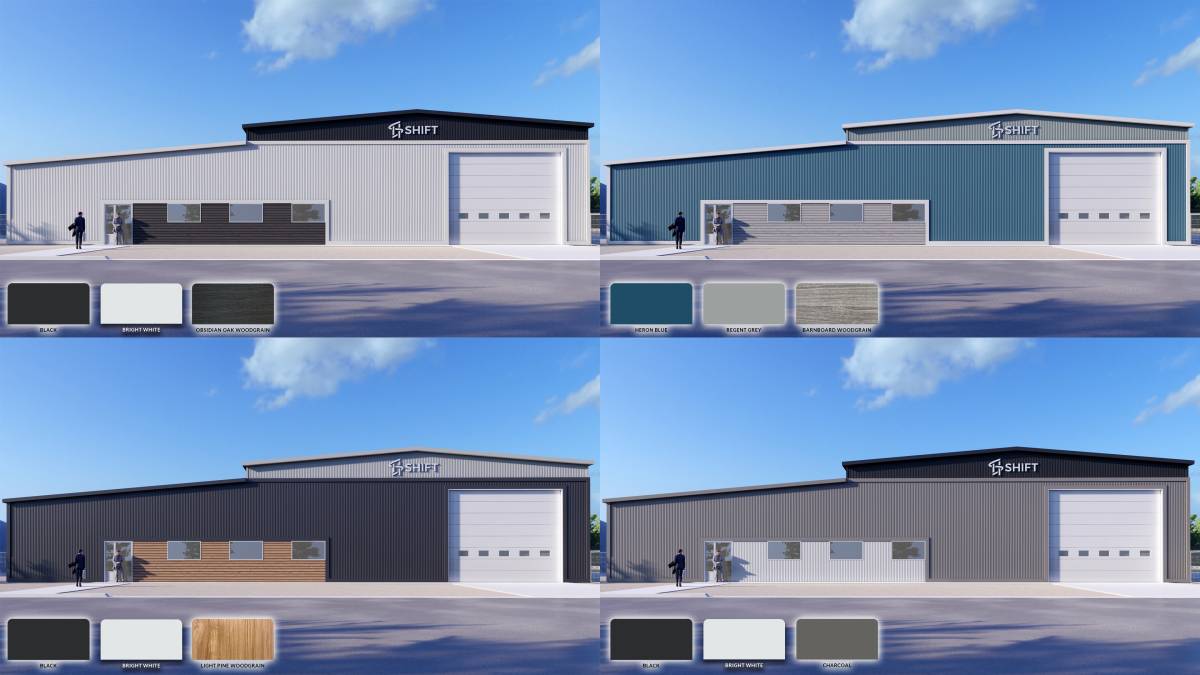
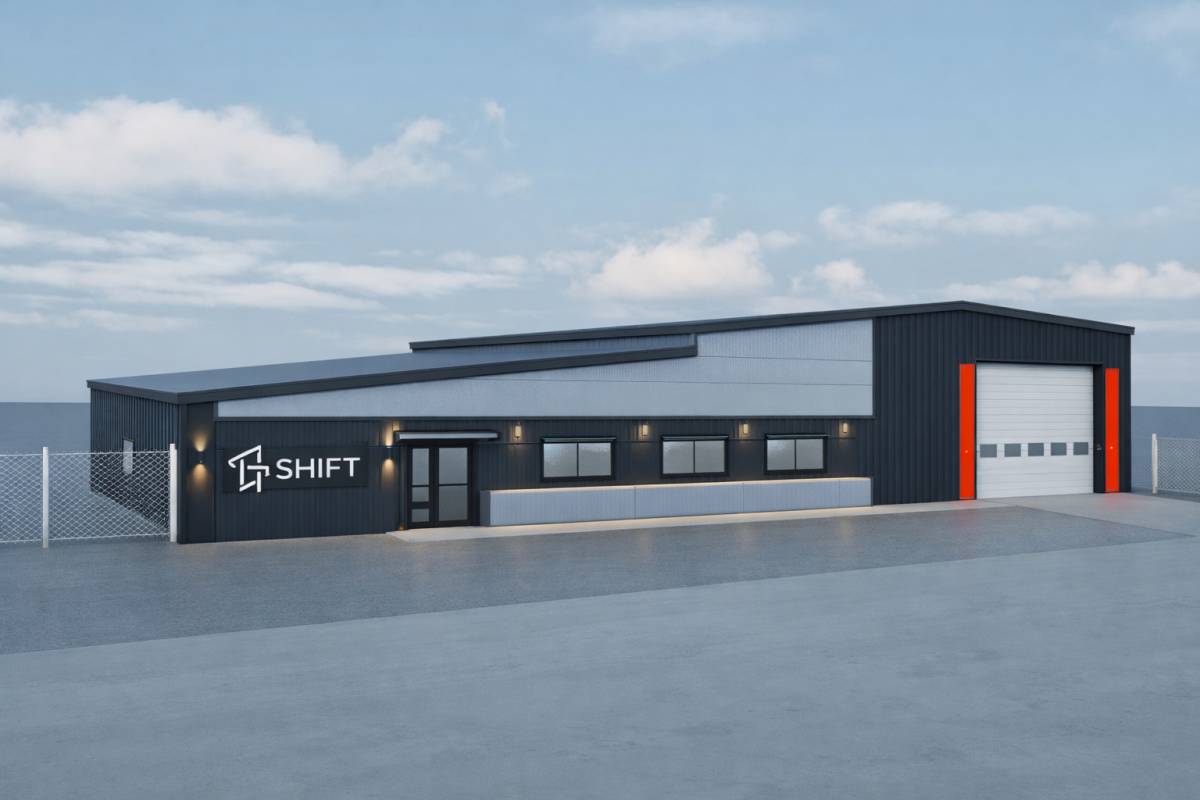
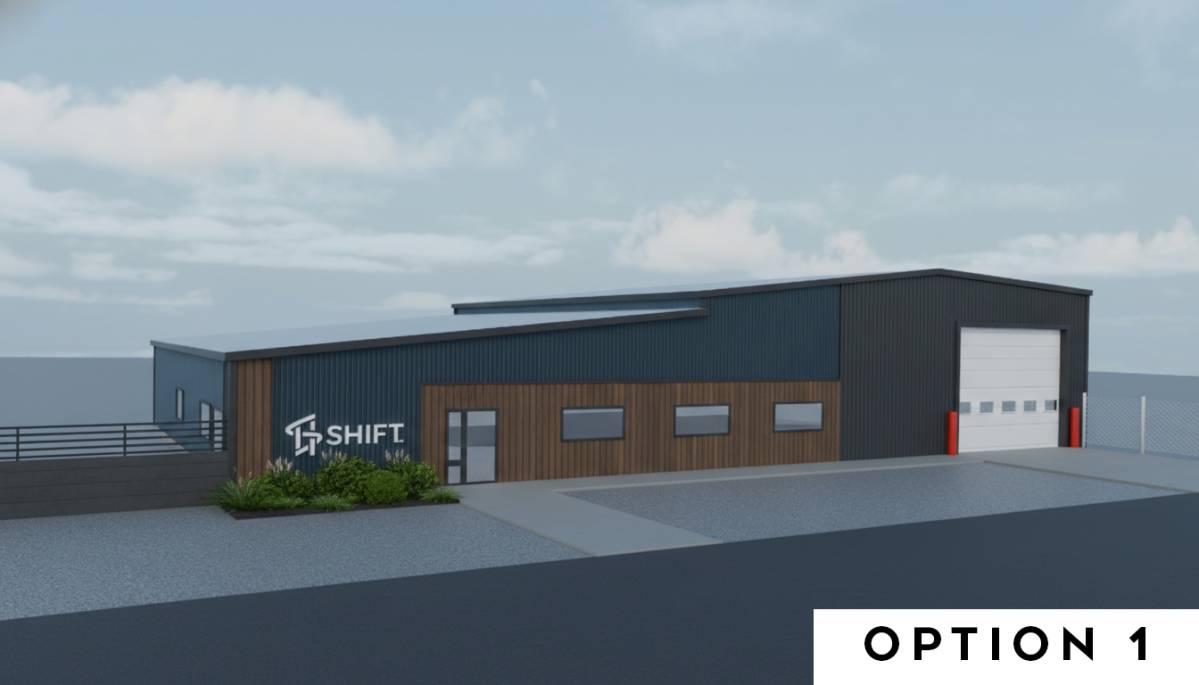
Example 1
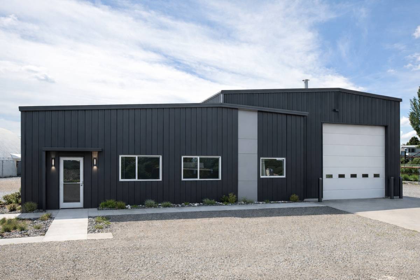
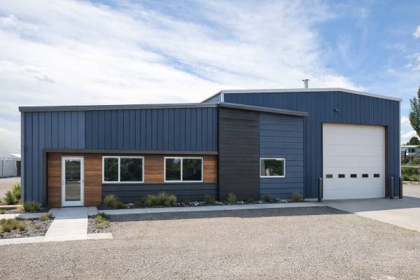
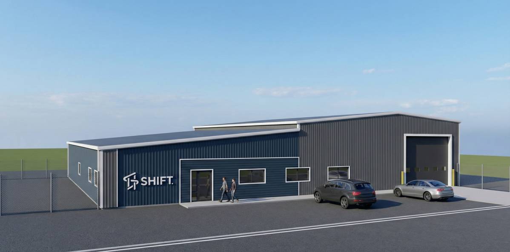
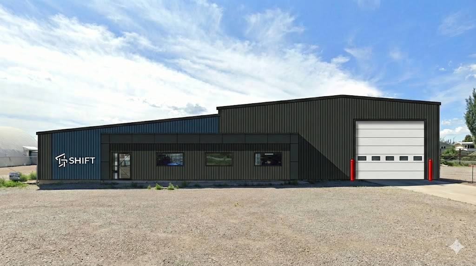
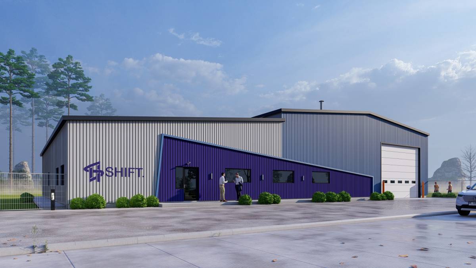
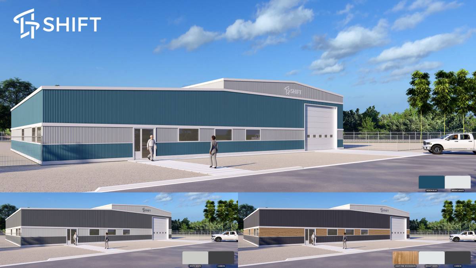
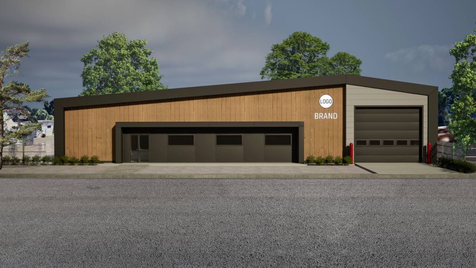
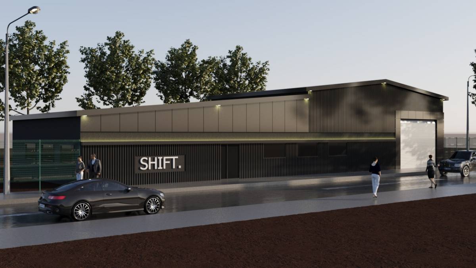
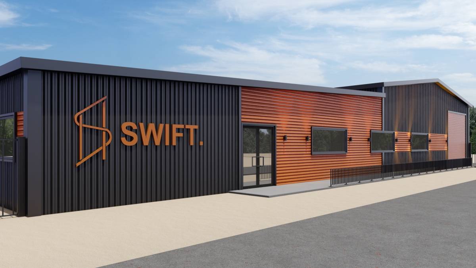
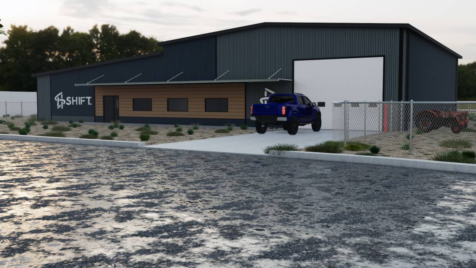
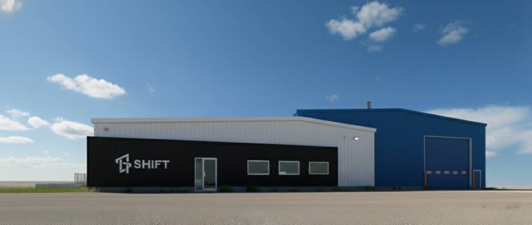
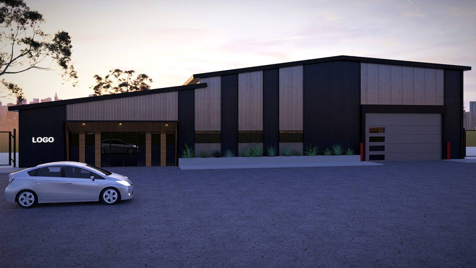
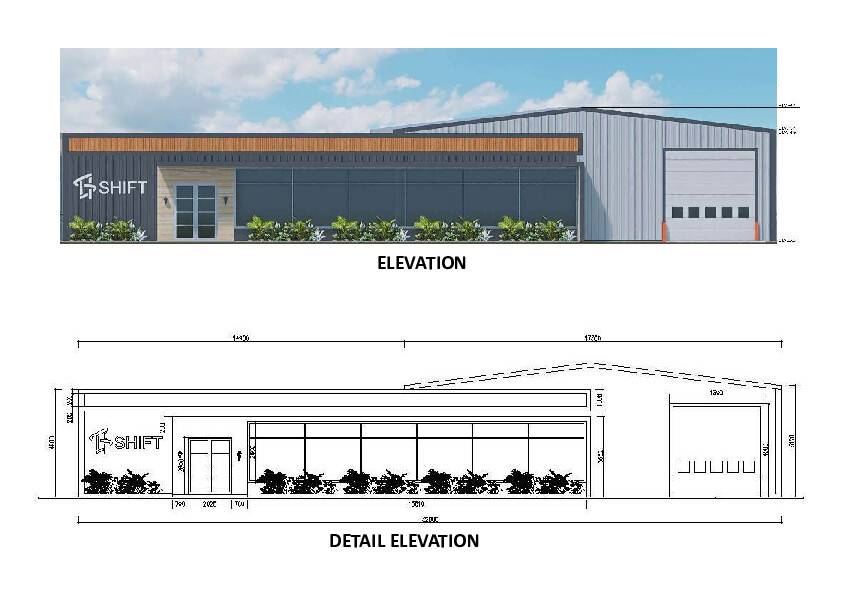
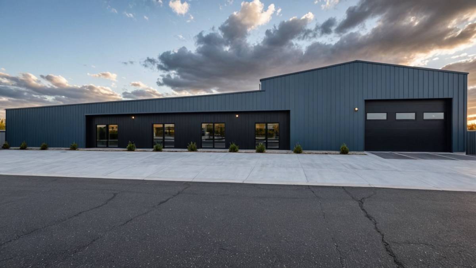
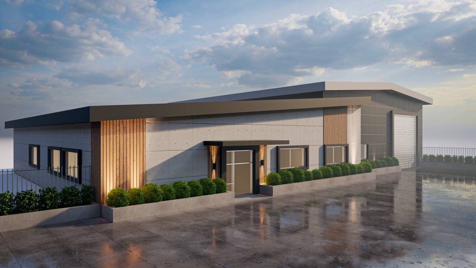
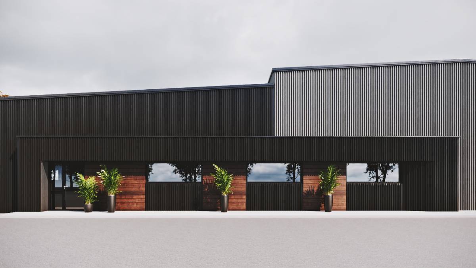
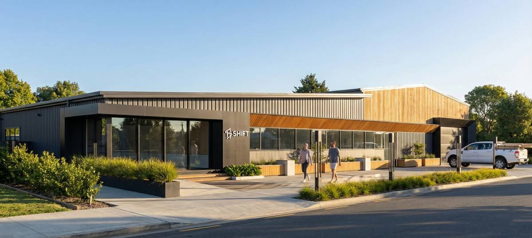
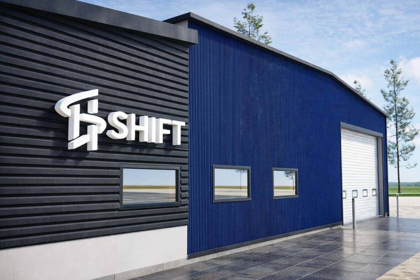
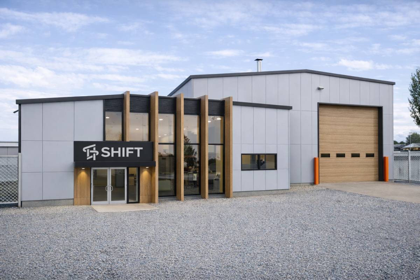
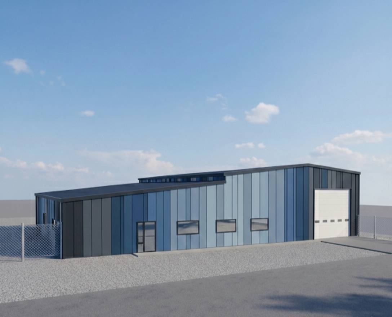
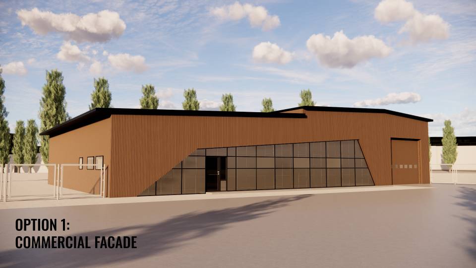
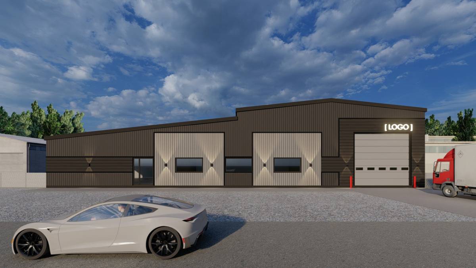
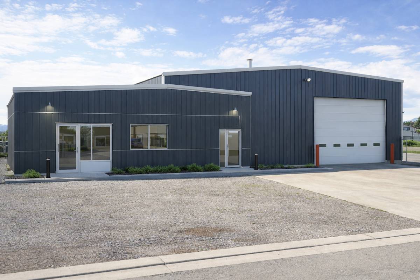
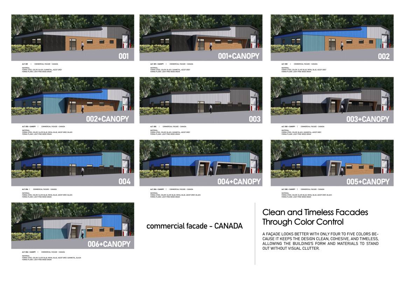
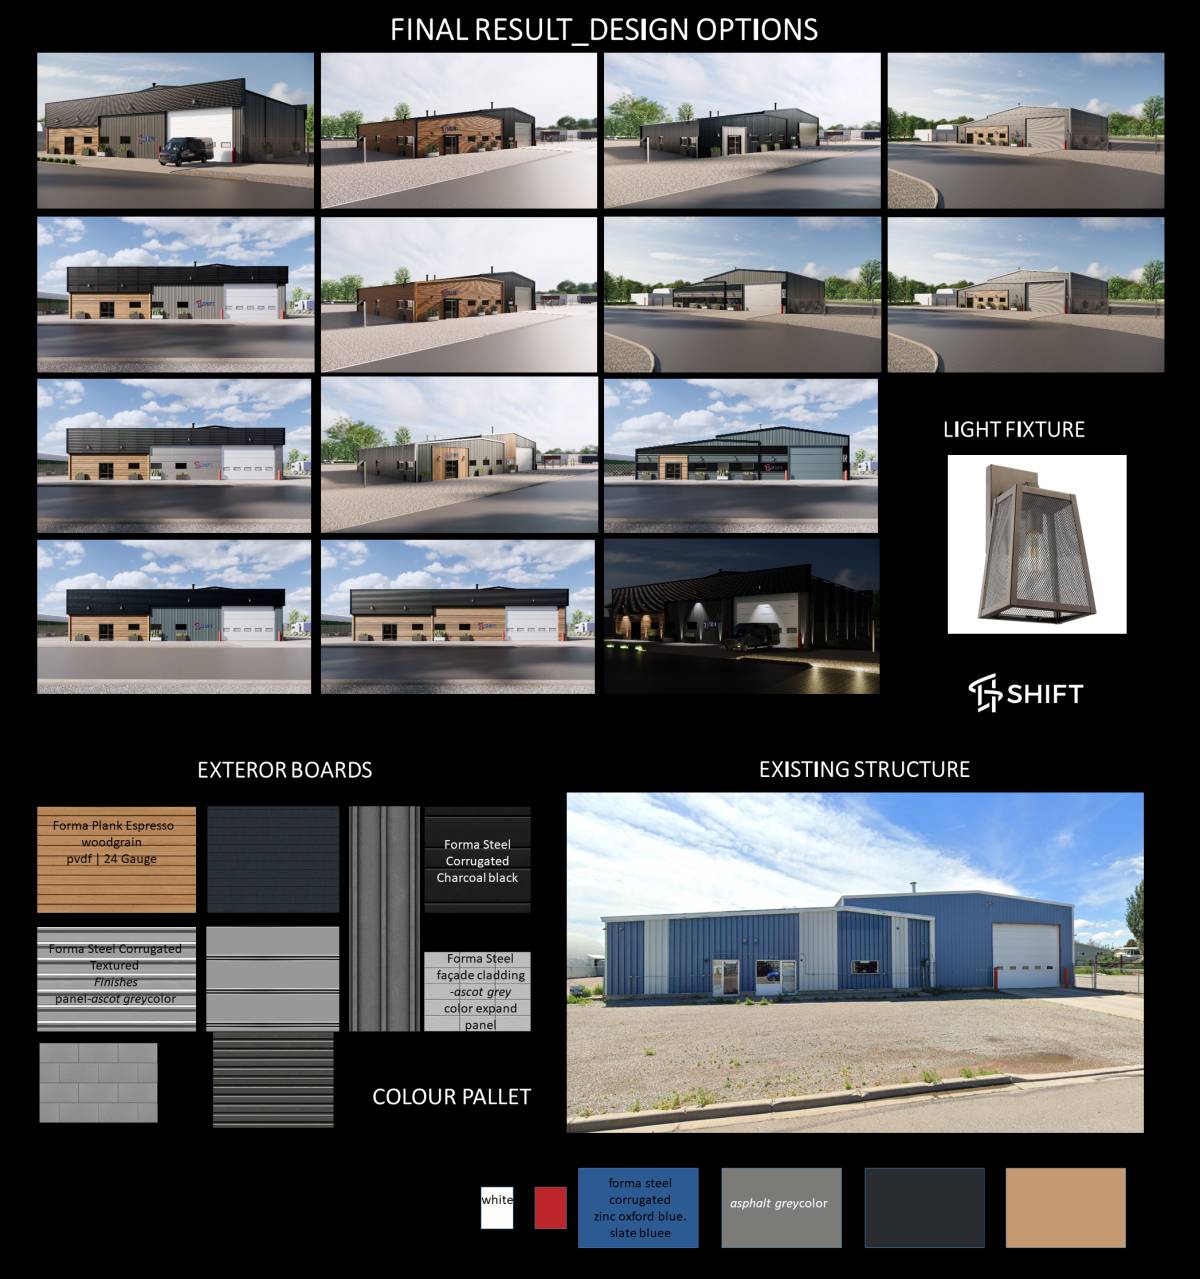
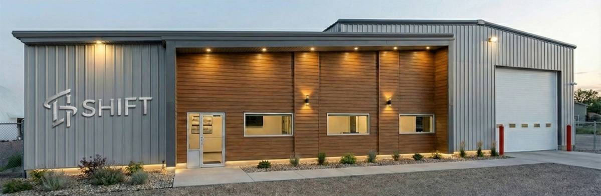
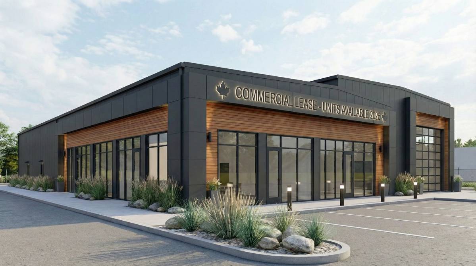
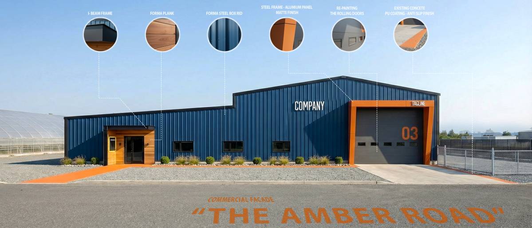
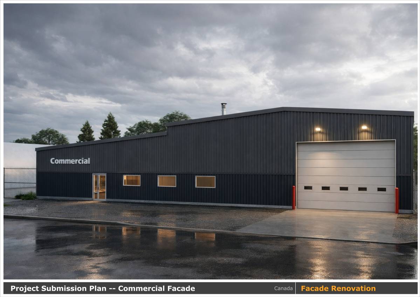
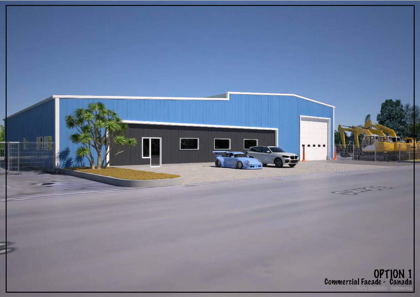
This façade concept focuses on a strong, monolithic appearance with minimal material changes, emphasizing clean lines, proportion, and contrast rather than complexity.
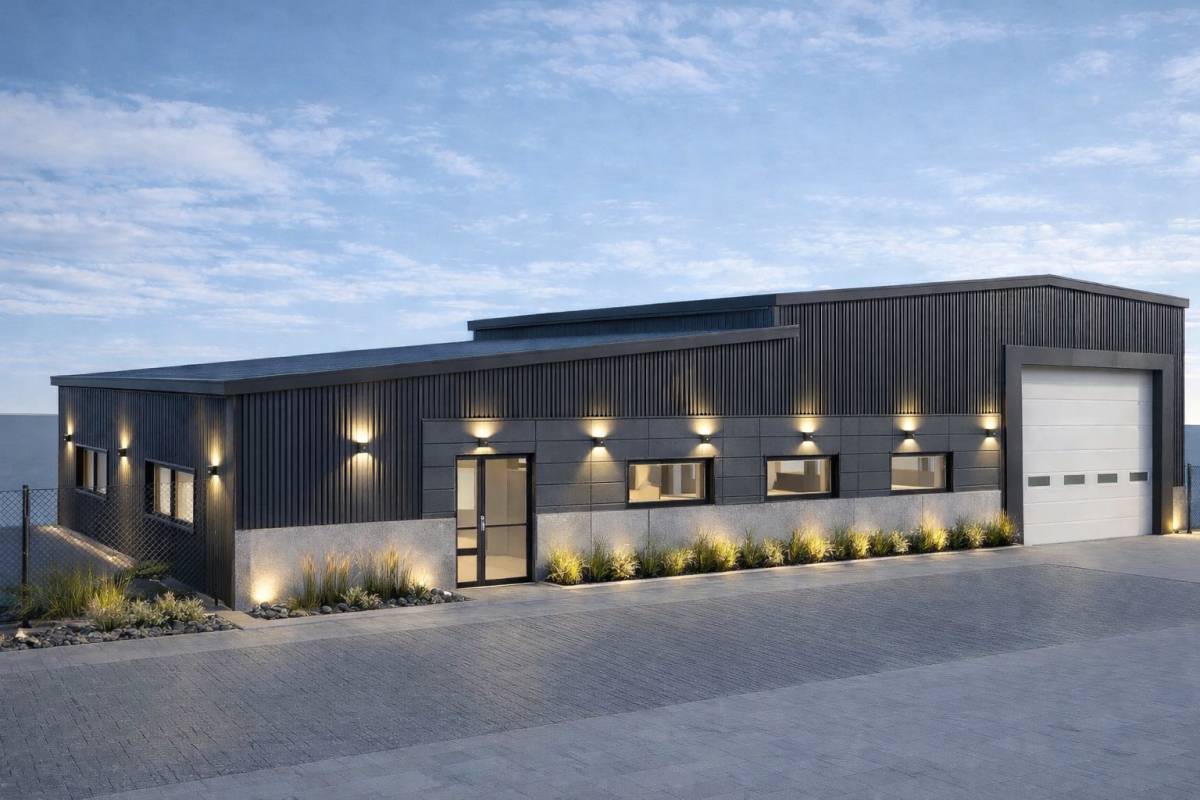
The primary façade is clad almost entirely in Forma Steel Box Rib panels, installed vertically to reinforce a modern industrial aesthetic and visually increase the perceived height of the building. A single dominant color—such as Charcoal, Gunmetal, or Carbon—is used across the main volumes to create a bold, unified street presence.
To avoid visual flatness, depth is introduced through selective recesses and reveals rather than multiple colors. Window and door openings are framed with subtle metal trims in a darker tone or black, creating crisp shadow lines without additional materials.
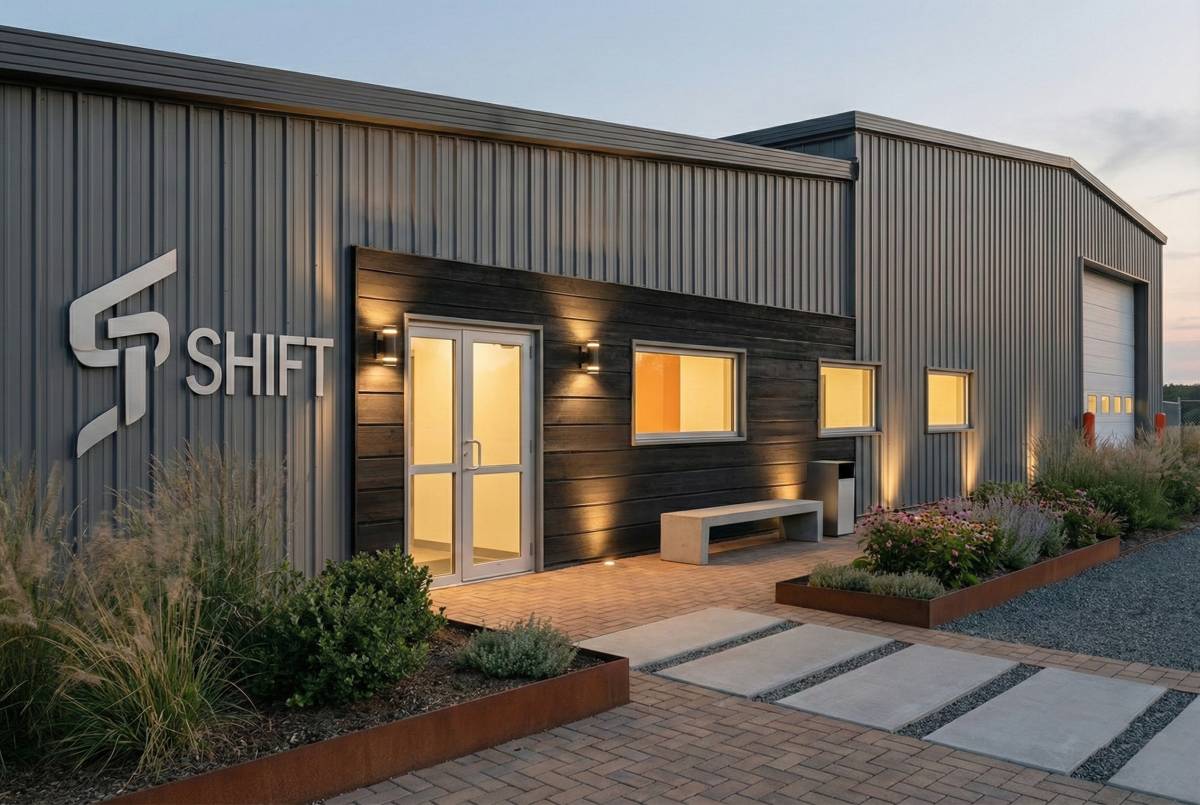
The pedestrian entry is emphasized not with a canopy, but by:
• Slightly recessing the door plane
• Introducing a contrasting vertical panel strip in Regent Grey or Zinc Grey
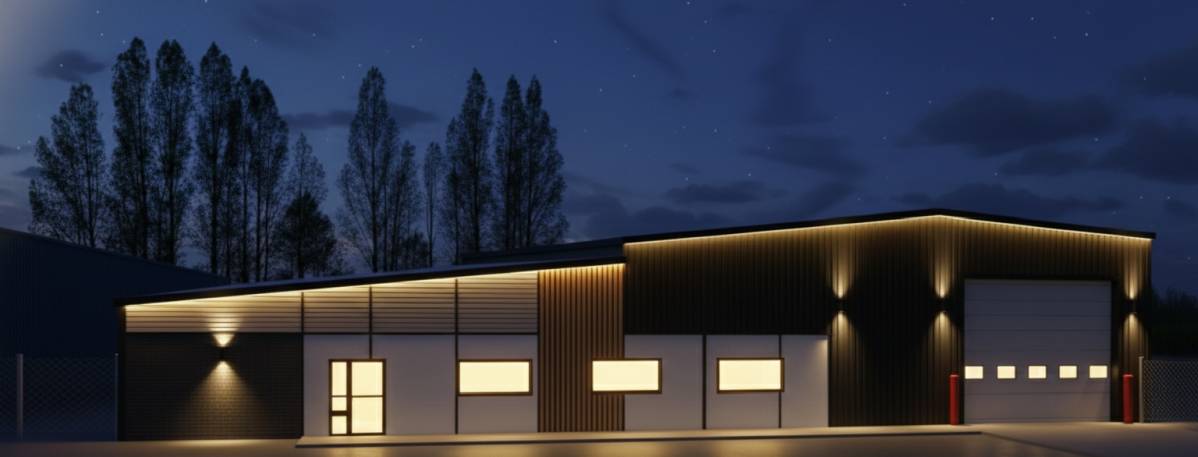
• Using clean, linear wall-mounted lighting to highlight the entrance during evening hours
Windows are aligned horizontally to create a disciplined, commercial rhythm and are fitted with clear-anodized aluminum frames, reinforcing durability and a professional appearance.
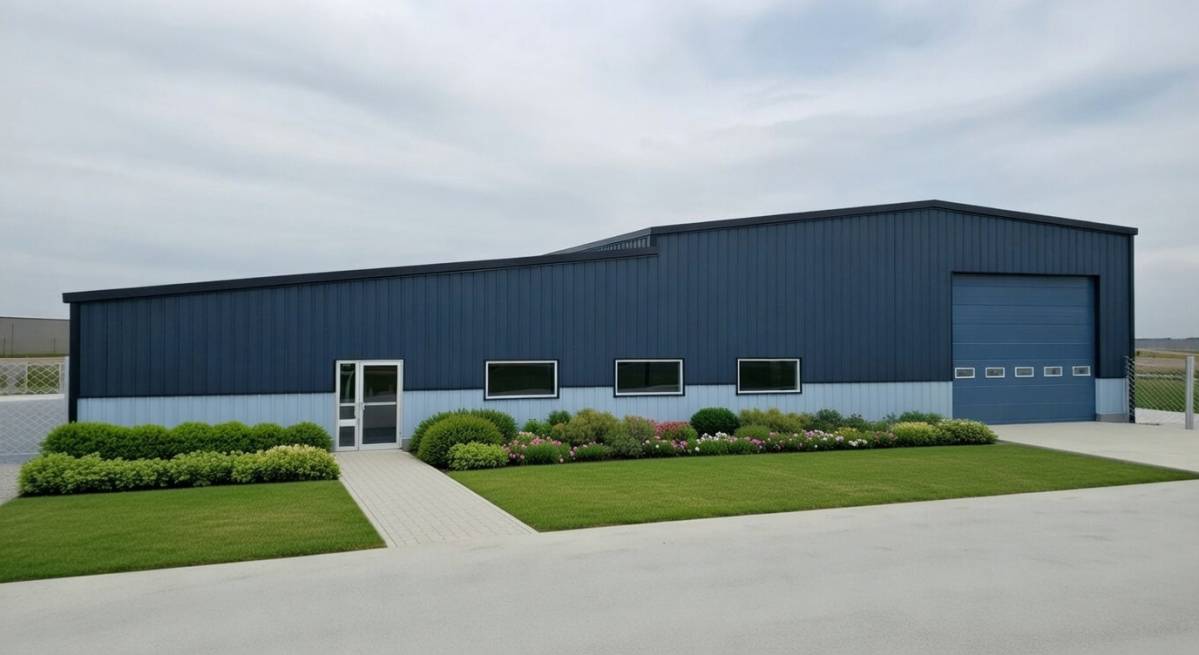
The overhead door remains in its original white finish and is visually integrated by surrounding it with the same primary cladding color, ensuring it does not dominate the façade.
At ground level, a simple concrete base and minimal landscaping provide visual grounding and durability, while keeping maintenance low.
Side and rear elevations are finished in the same primary color and profile, ensuring cost efficiency and consistency across the entire building.
The overall result is a timeless, no-nonsense industrial façade—modern, confident, and appropriate for an urban or light-industrial context, without referencing agricultural or warehouse barn aesthetics.
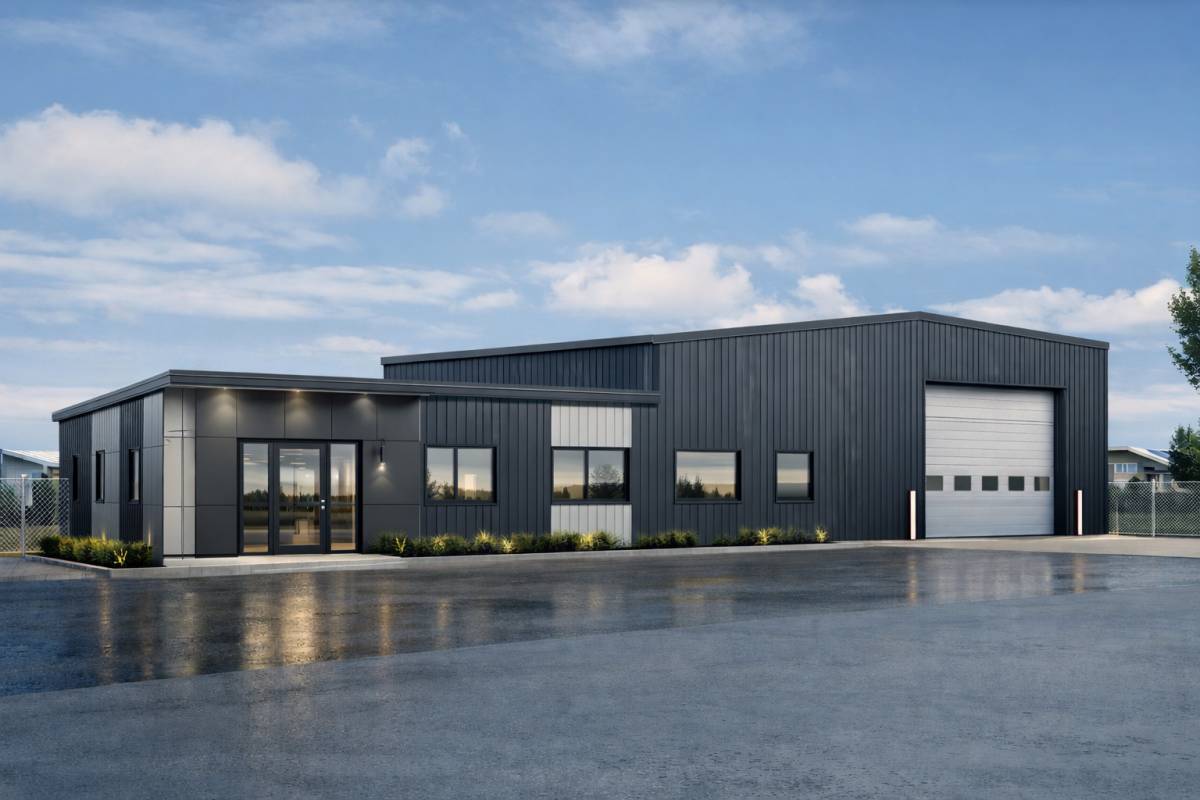
Example 2
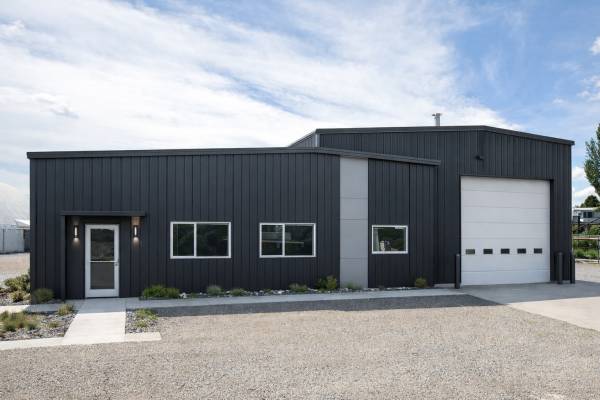
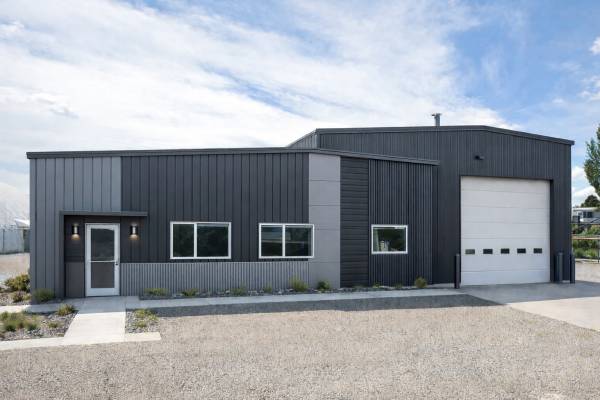
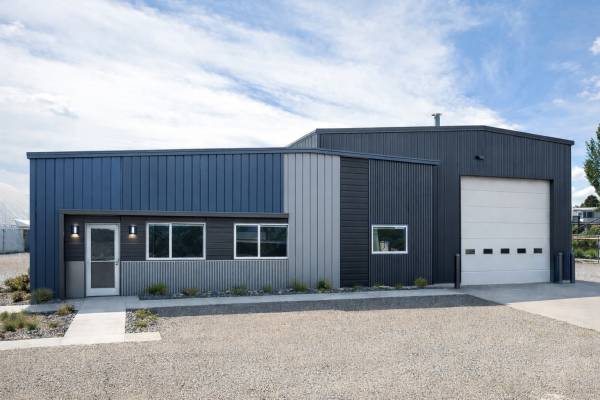
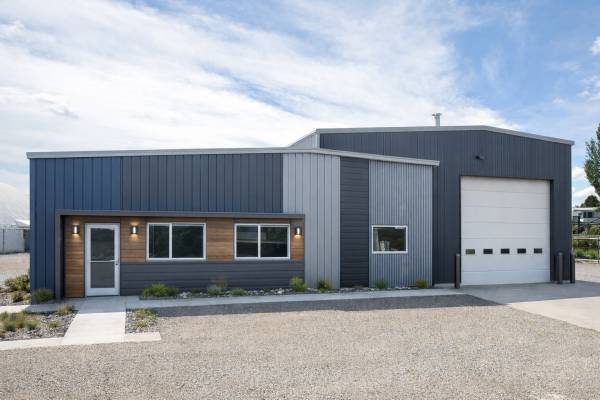
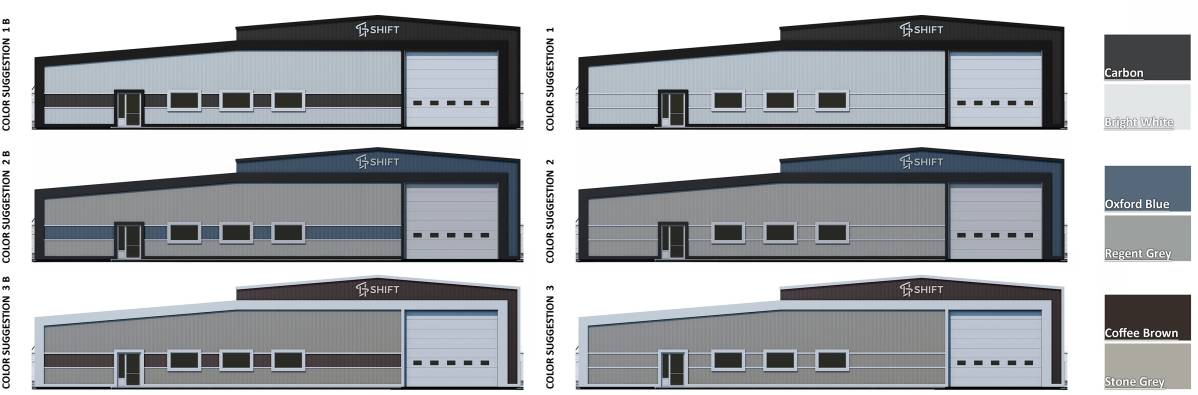
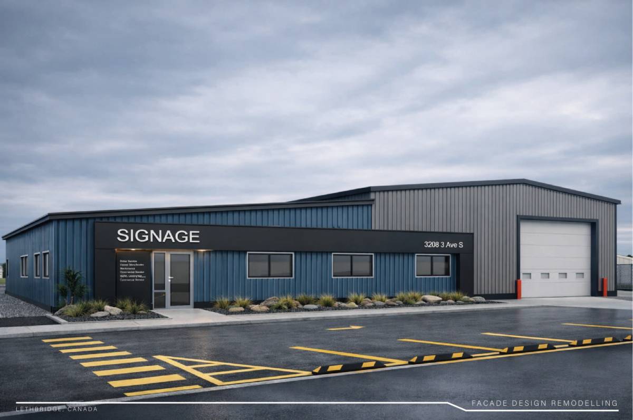
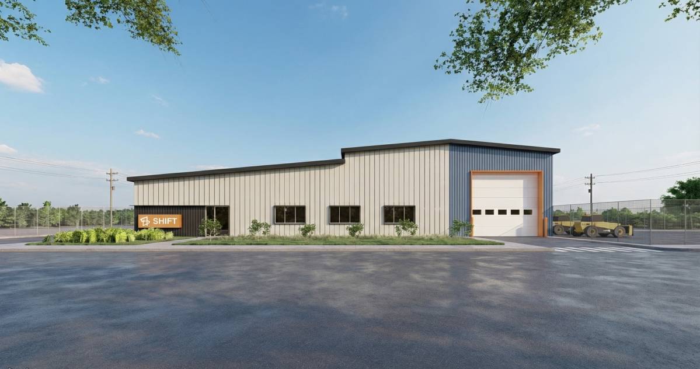
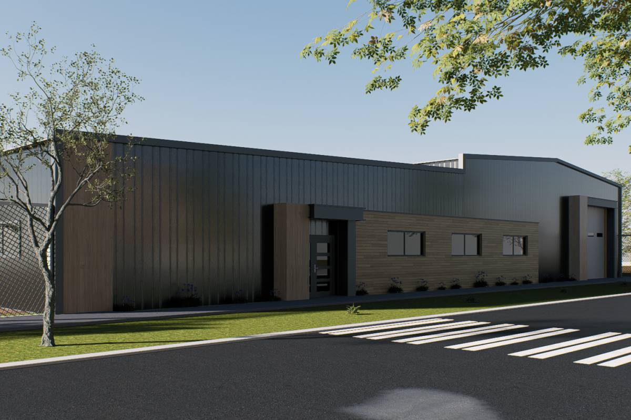
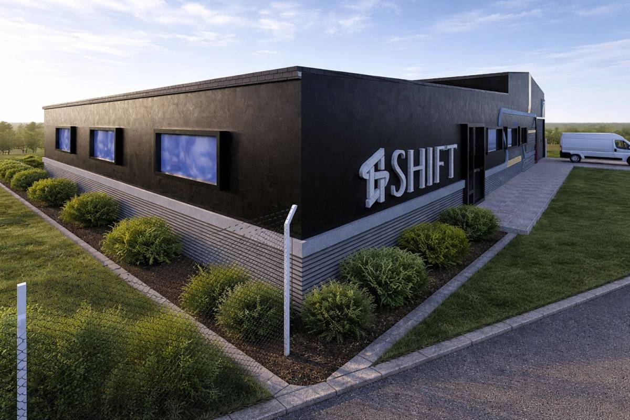
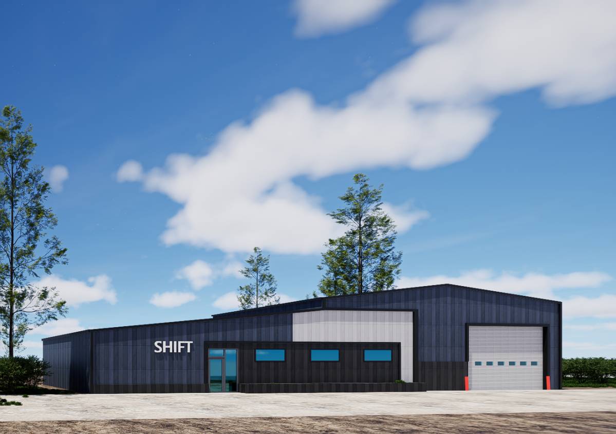
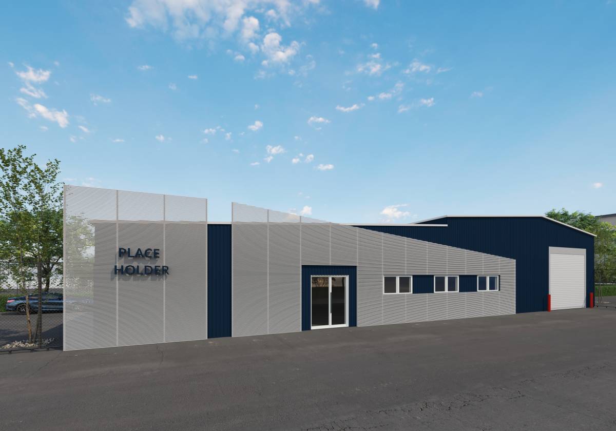
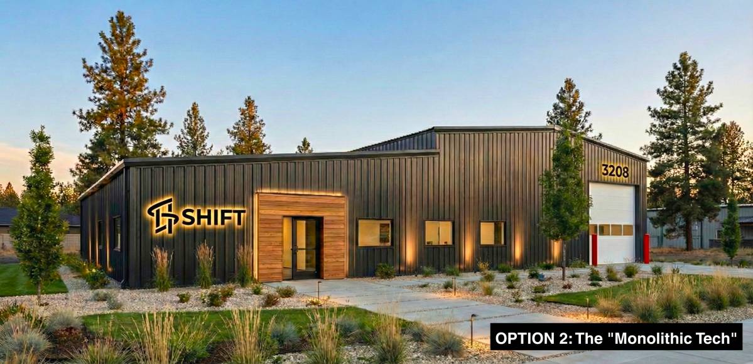
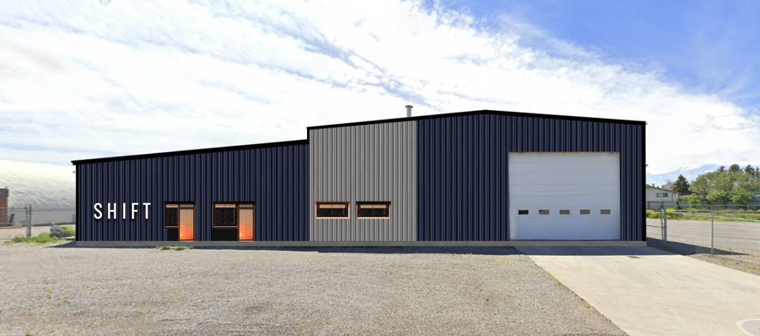
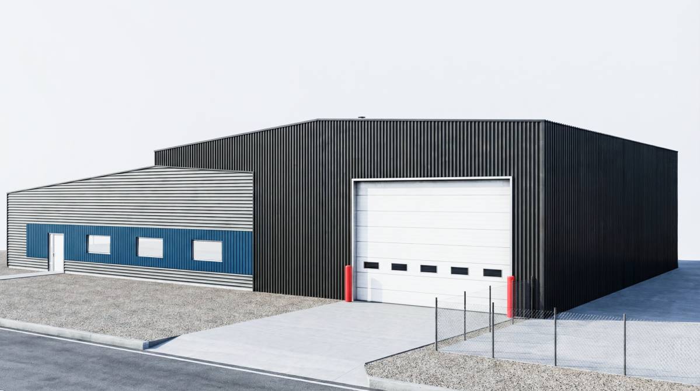
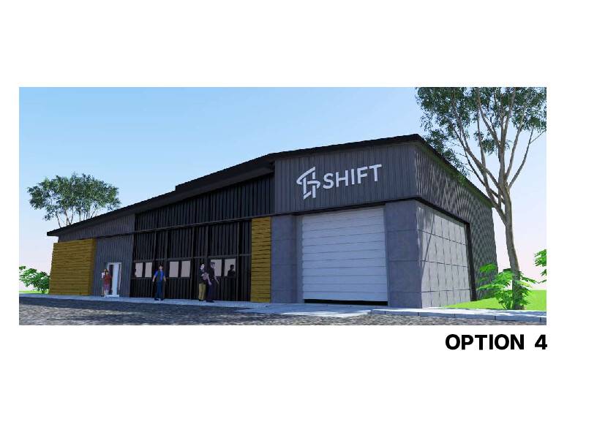
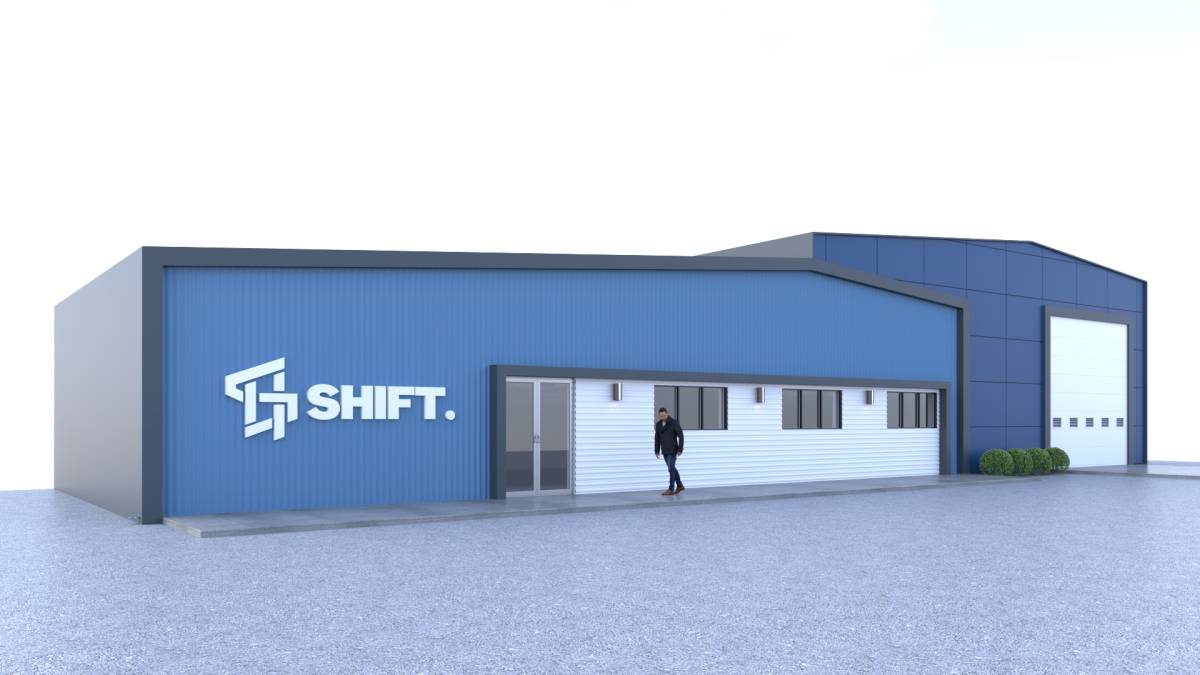
The primary street-facing elevation is clad in dark Forma Steel Box Rib panels installed vertically, creating a monolithic appearance and reinforcing the building’s industrial character. The dark tone provides a timeless, professional look and allows secondary elements to stand out through contrast rather than complexity.
A light grey vertical accent panel is introduced between the office/entry portion and the shop volume. This element visually breaks down the long façade, adds depth, and clearly defines the functional separation of the building without altering the existing rooflines.
The pedestrian entrance is subtly emphasized by a recessed doorway, integrated wall-mounted linear lighting, and clean metal trim detailing. No canopy is used, maintaining a crisp façade line while avoiding drainage and freeze/thaw concerns.