Projeniz için birçok tasarım alın. Sevdiğinizi seçin.
Dünyanın dört bir yanındaki gerçek mimar ve tasarımcılar, $250 için projenize tasarımlar gönderir. Ücretsiz teklif, taahhüt yok.
Müşteriler, kazanan tasarımlarını 5 üzerinden 4.5 puanlıyor (890+ yorum) 24 saat içerisinde bedavaya iptal et! Nasıl Çalışıyoruz Tasarımcı mısınız? Yarışmaları keşfet →
Bu tasarım hakkında
A PLACE FOR COMFORT
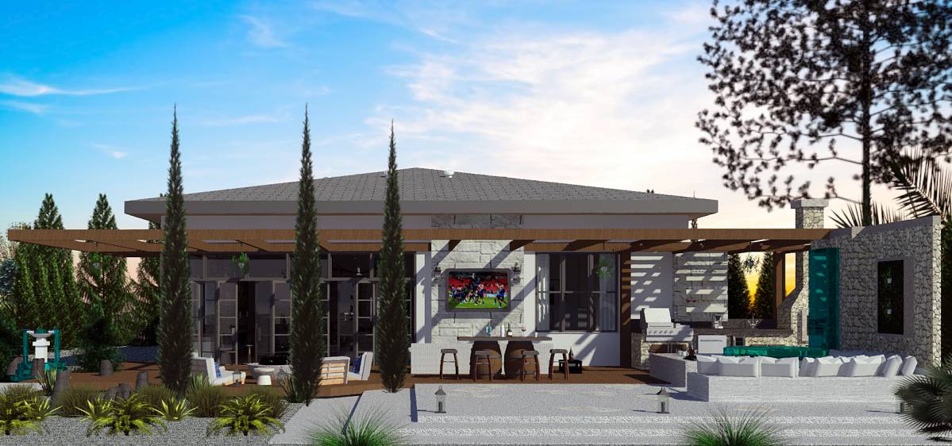
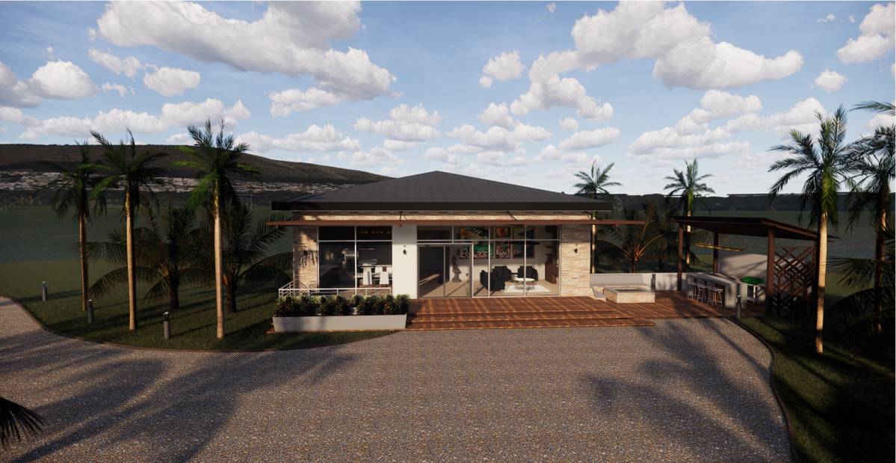
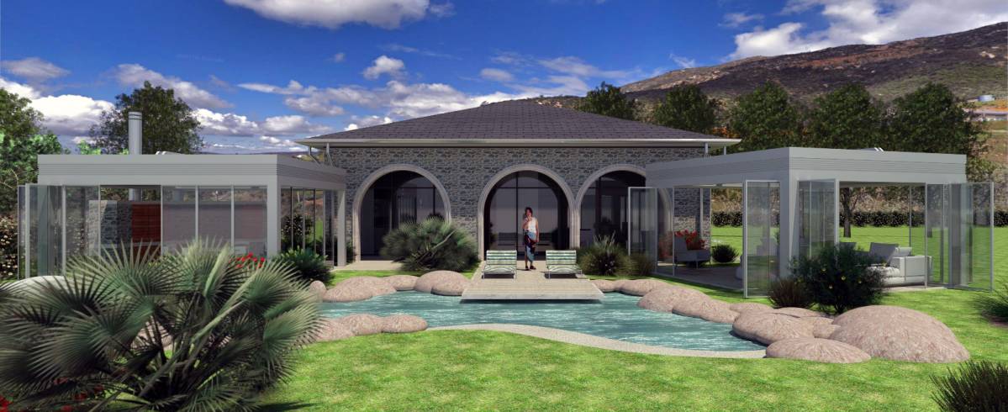
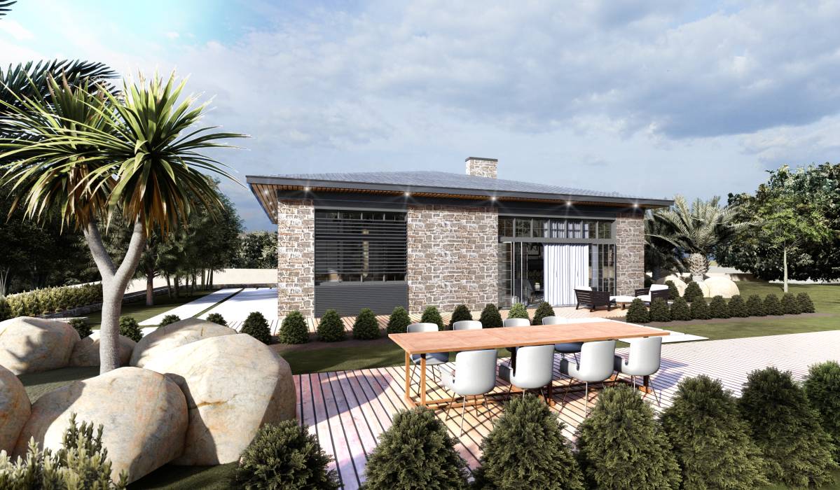
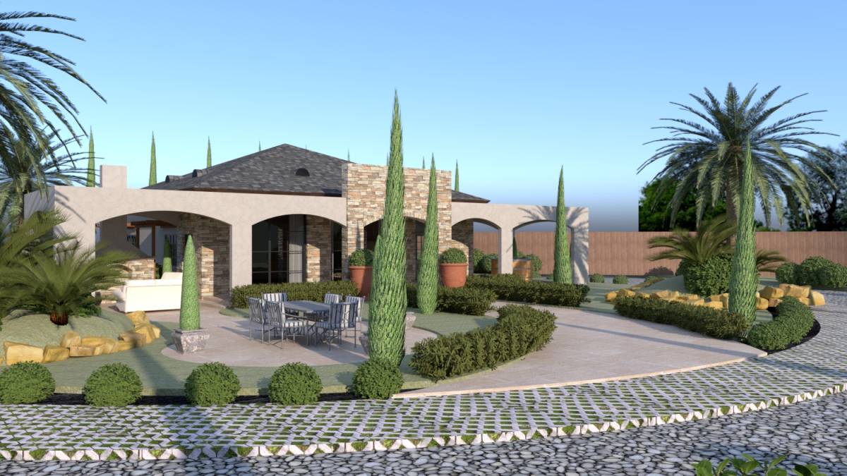
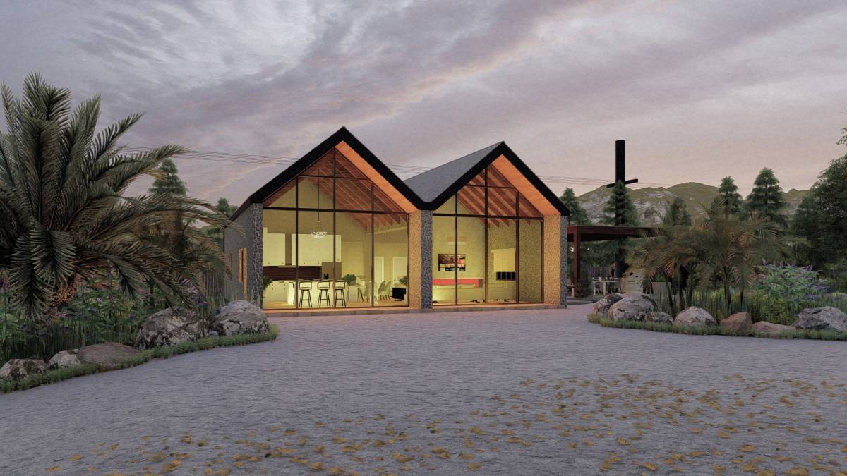
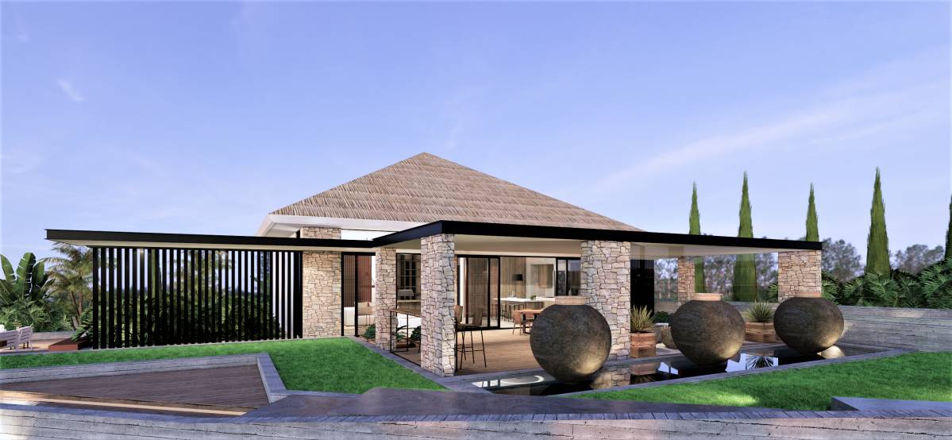
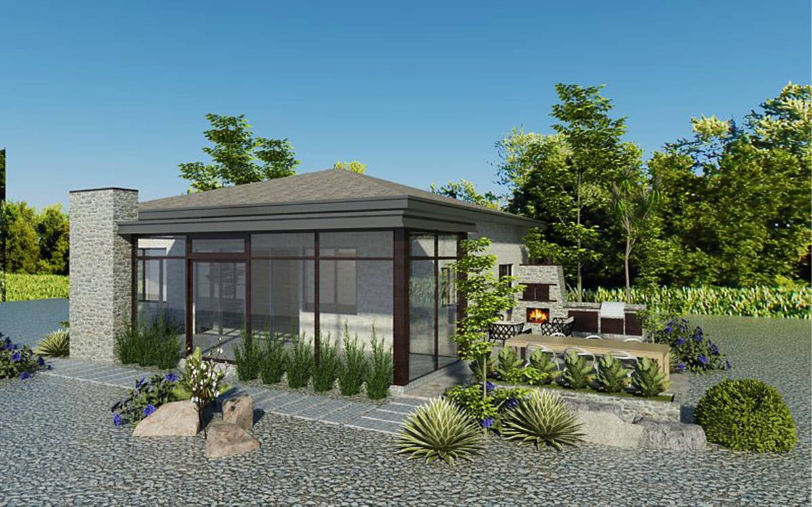
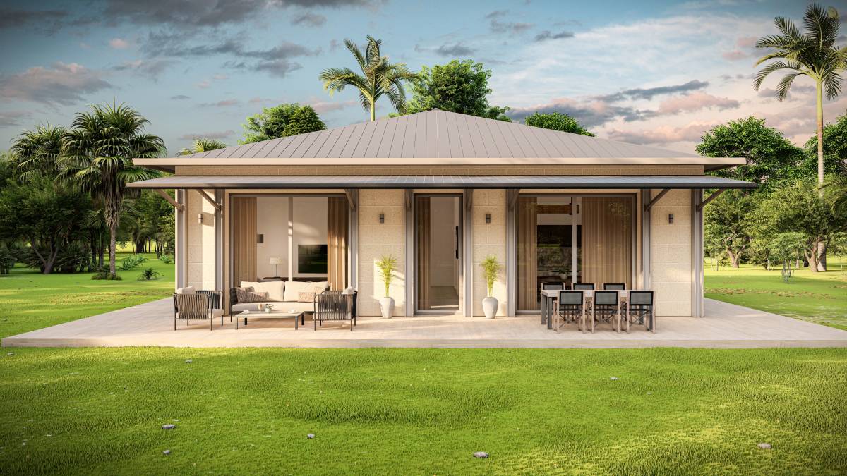
Garage units' architectural form has potentials to create minimal and fresh spaces. Clarity of this form designed to follow with plan and space character of this project.
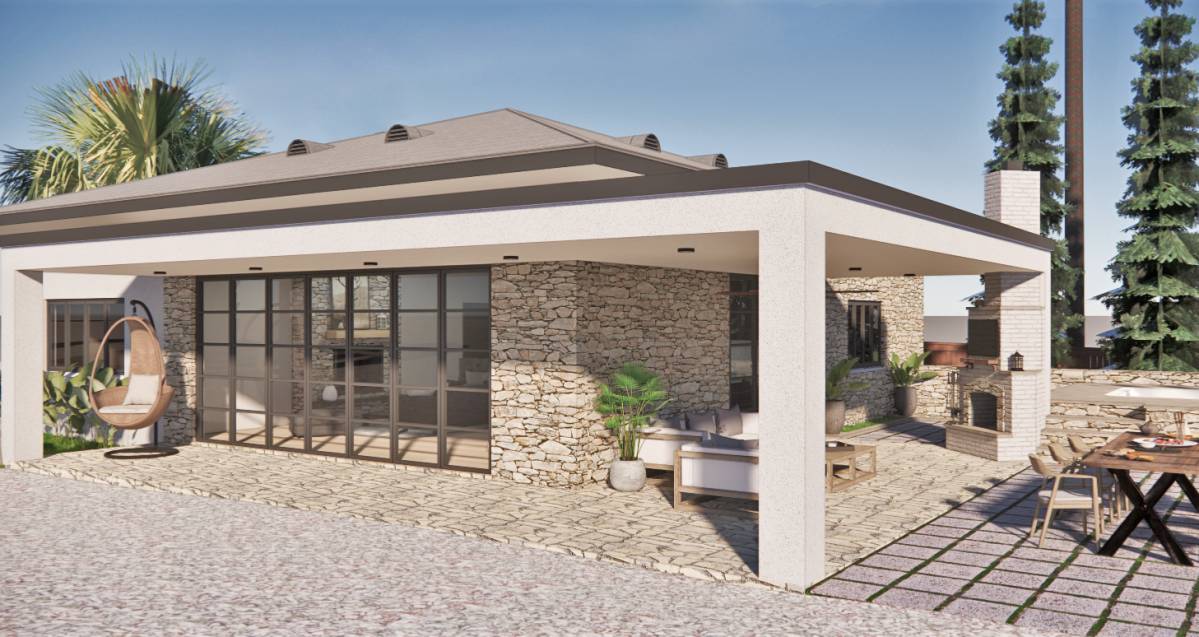
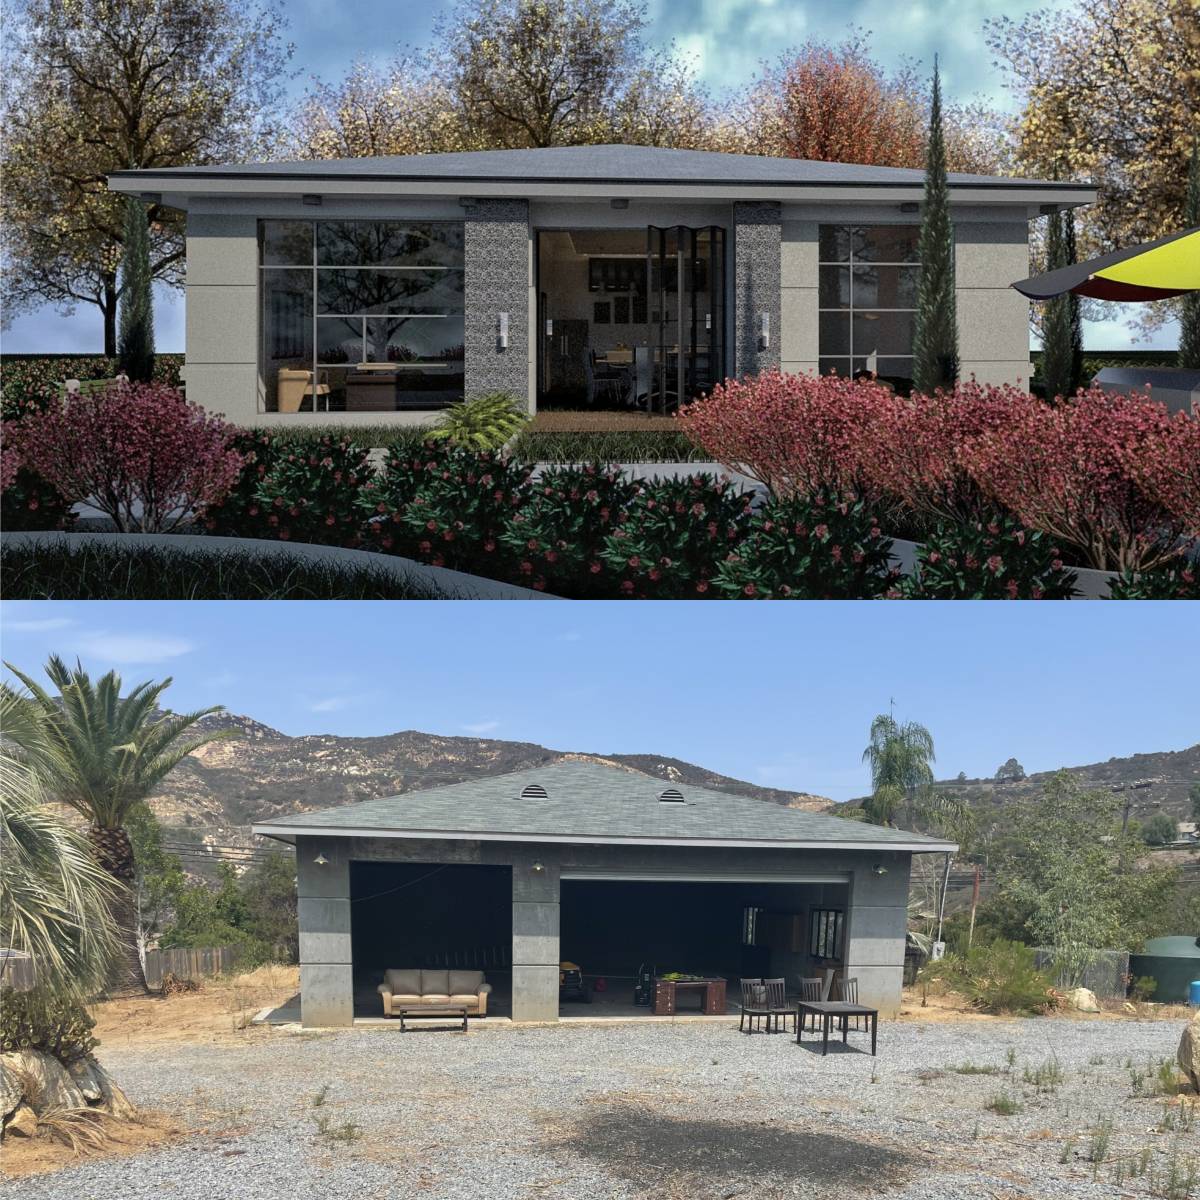
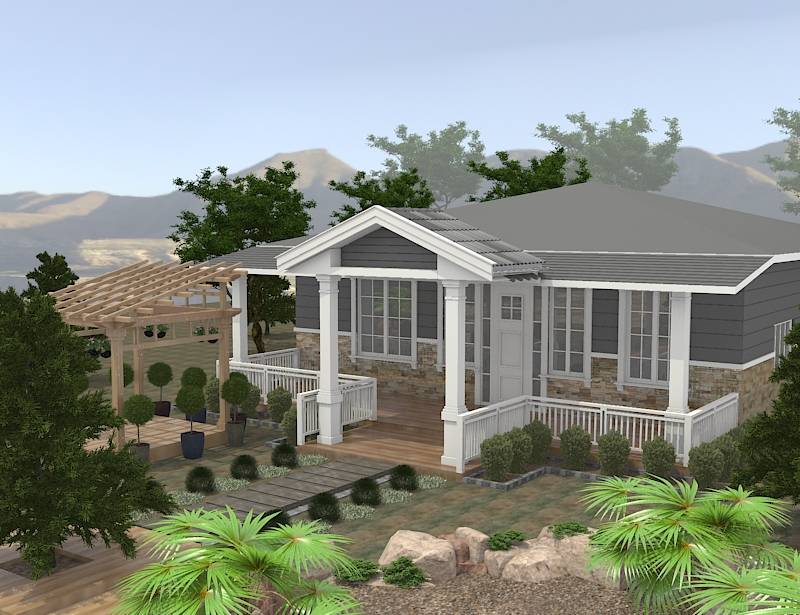
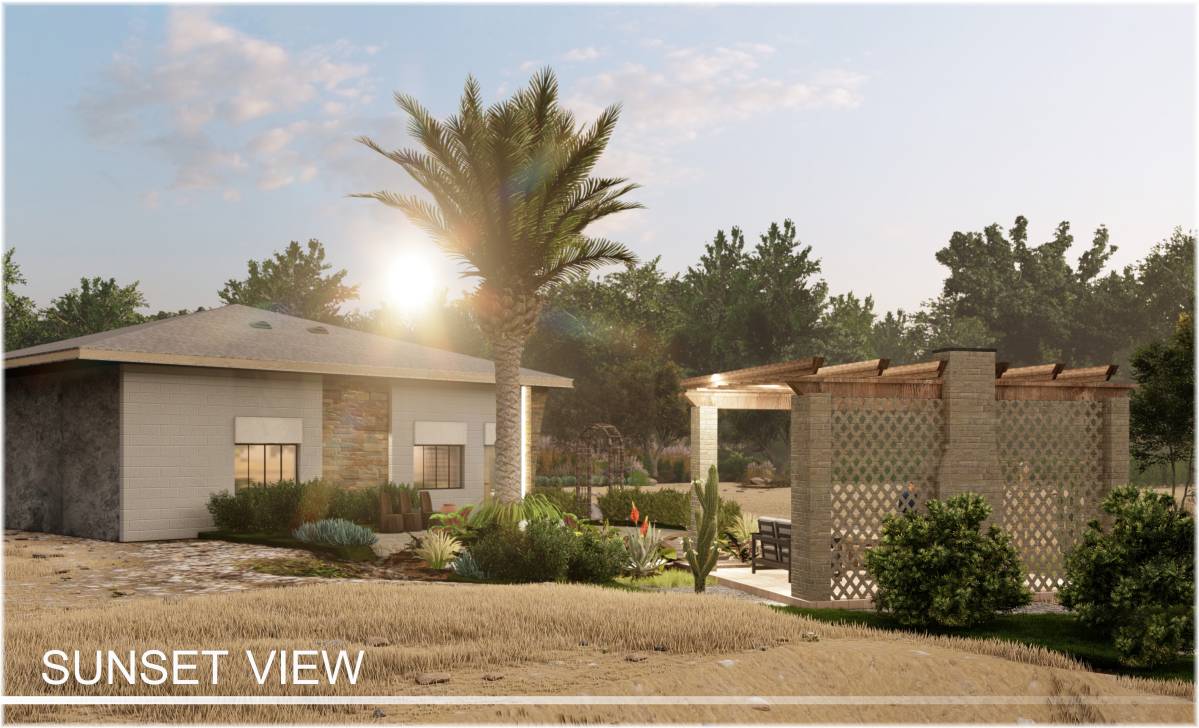
Facade openings, roof structure and existing exterior wall preserved in the project. (just 2. Bedrooms window added) First part of the interior area spared for living spaces. Living spaces and bedroom areas are divided with a night hall to each other.
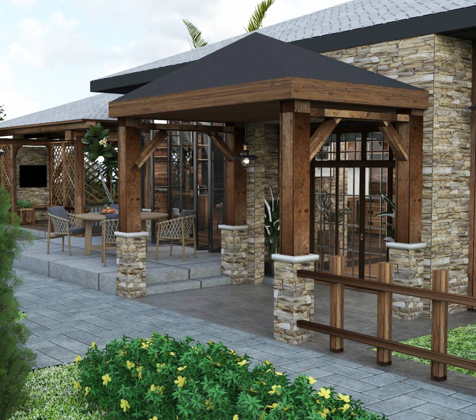
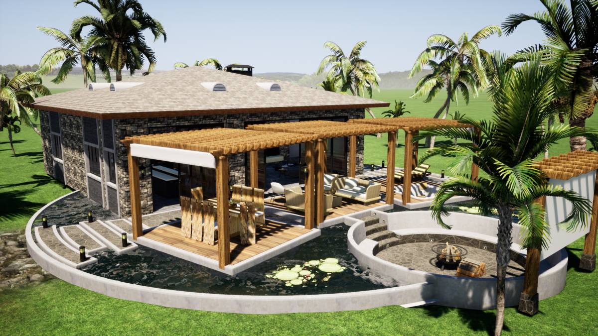
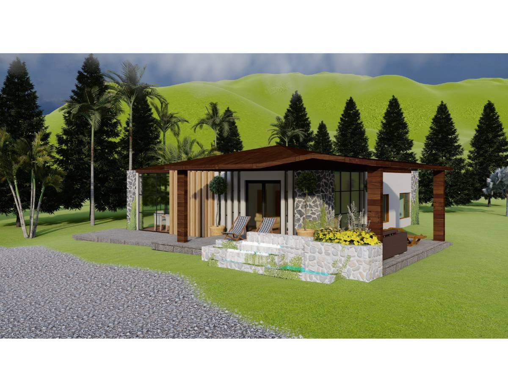
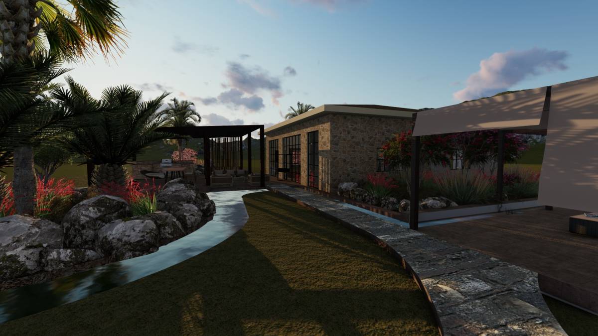
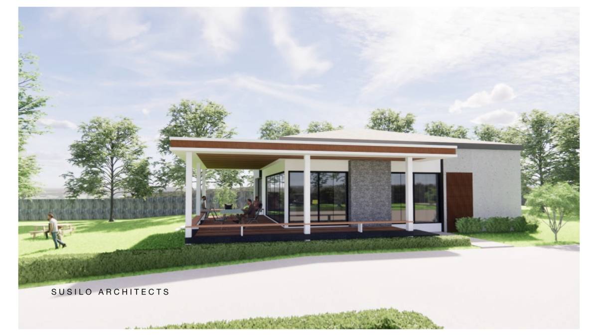
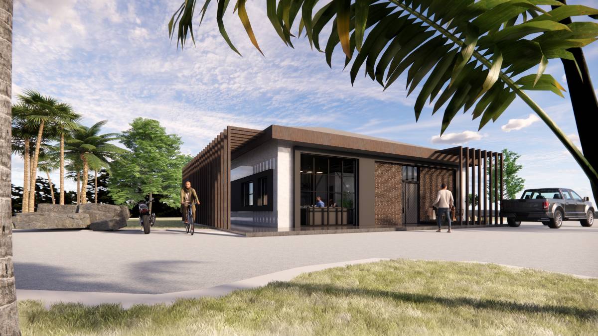
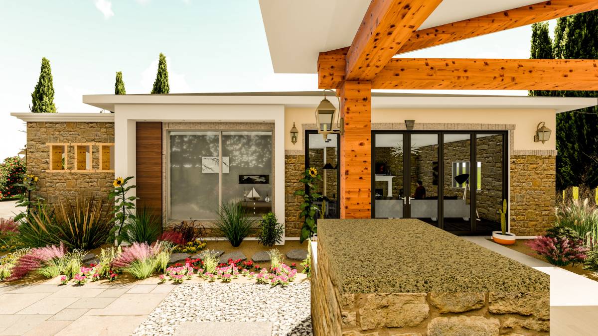
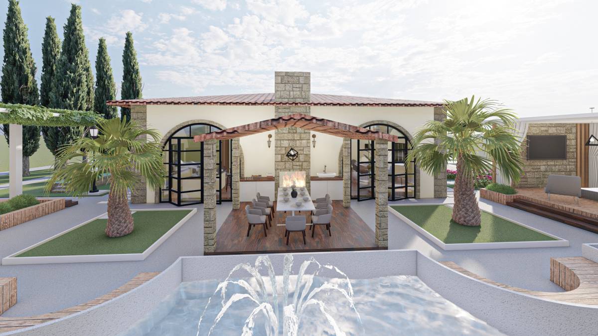
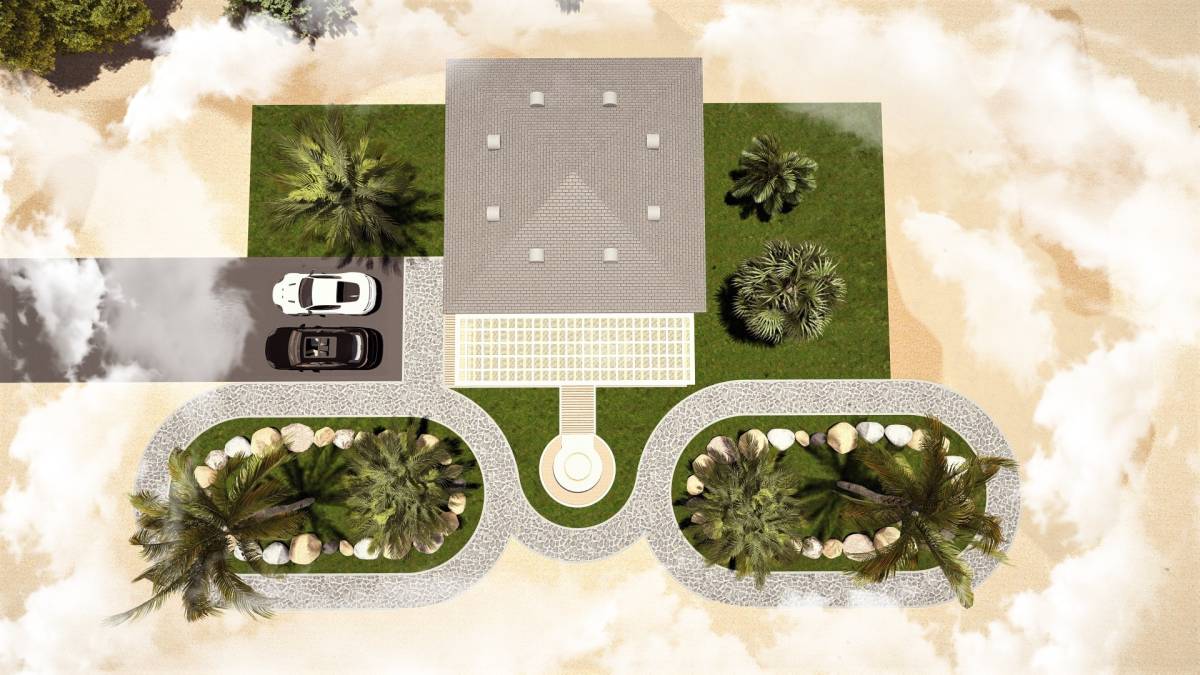
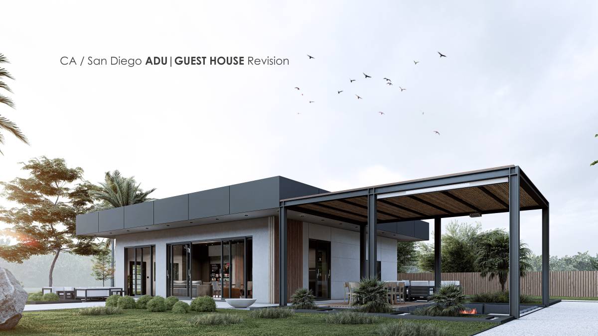
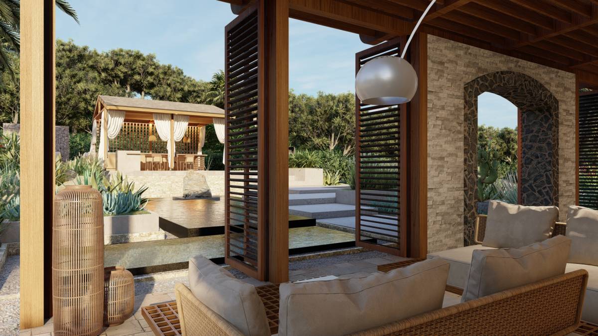
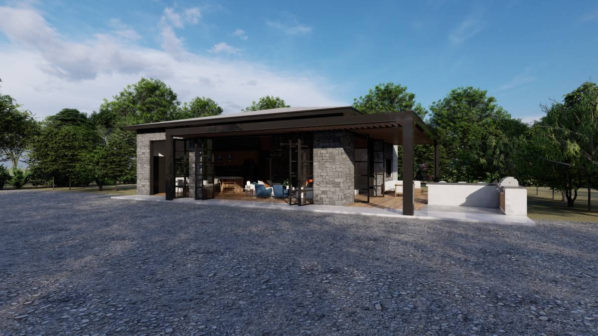
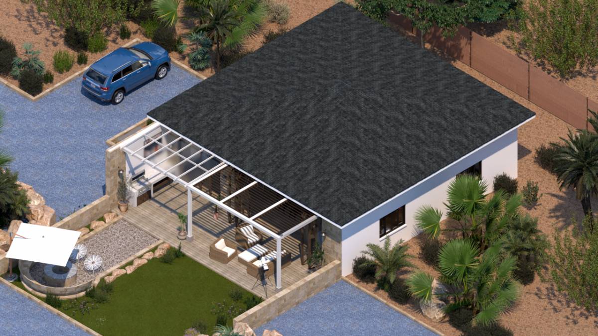
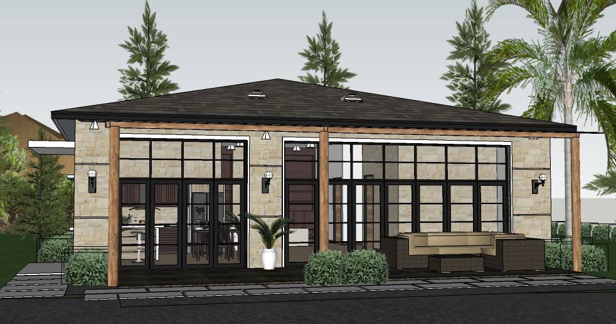
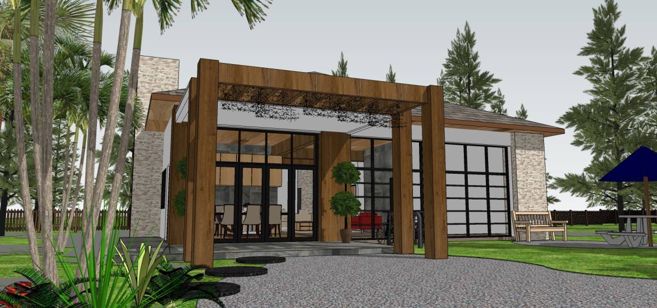
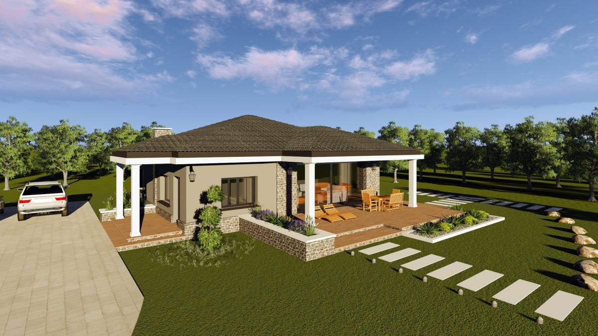
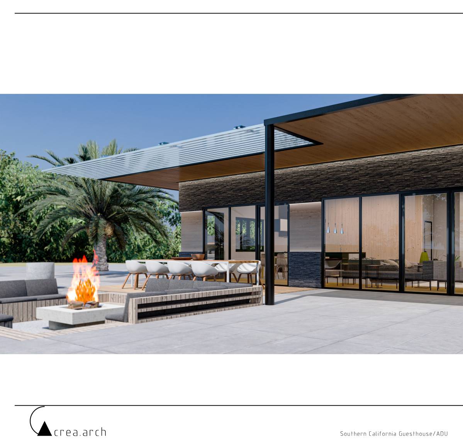
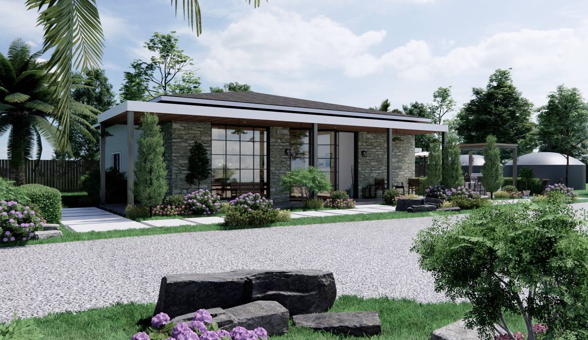
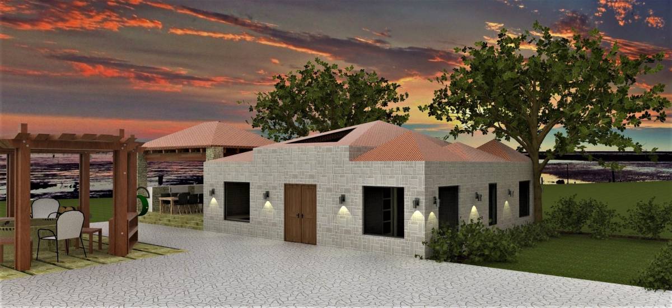
Guesthouse starts with a large terrace area with pergola. Roof structure preserved (offered new metal cladding compatible with design- optional). Pergola structure differs from the main roof structure. Steel beams carry the pergola system with buttresses.
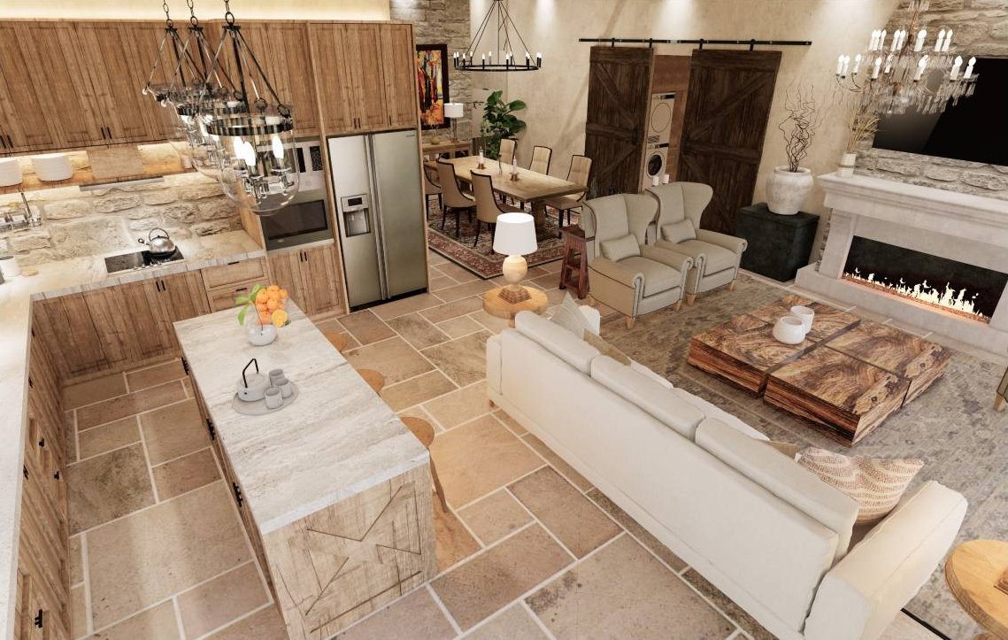
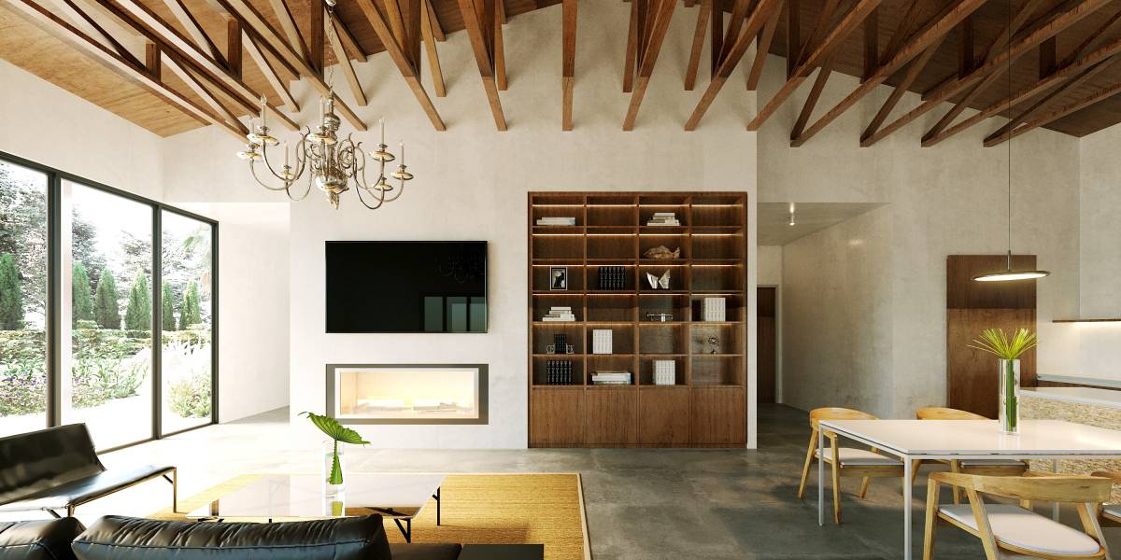
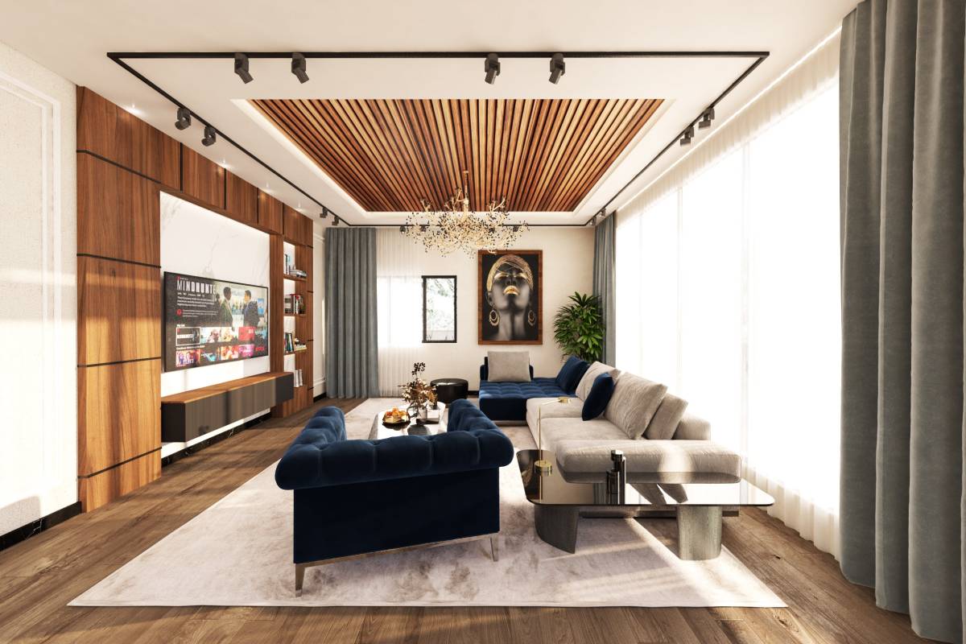
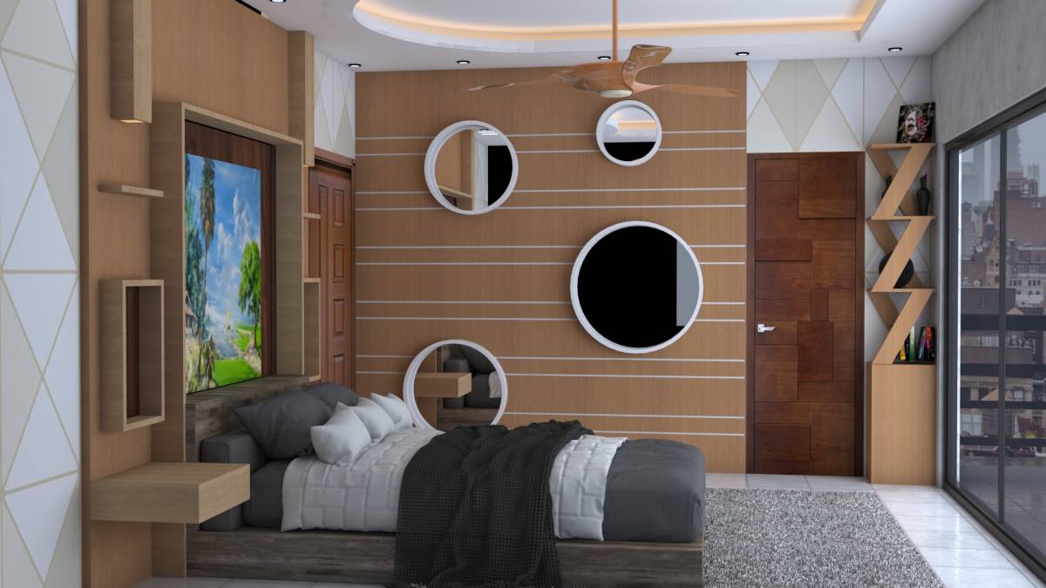
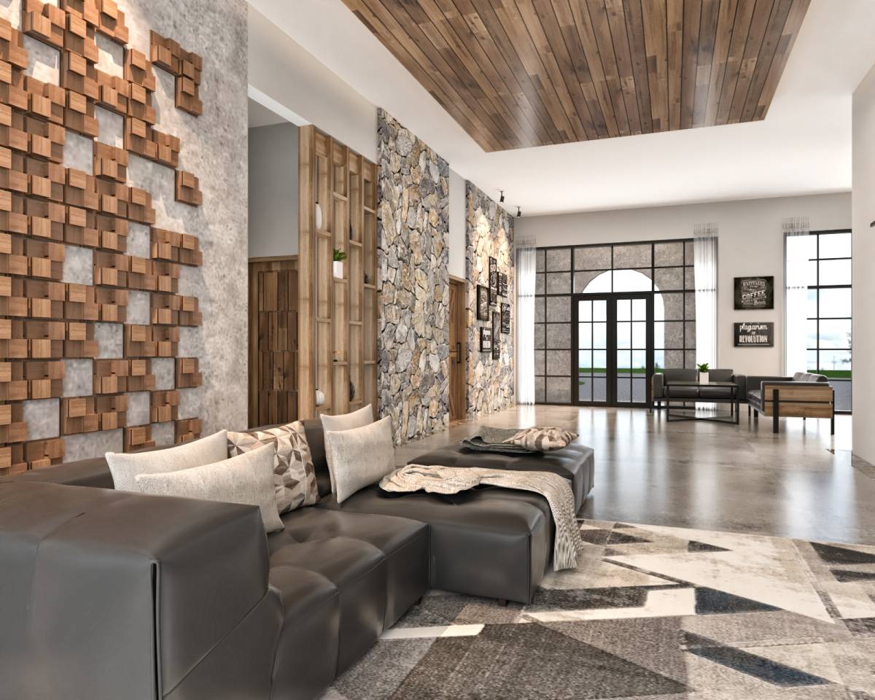
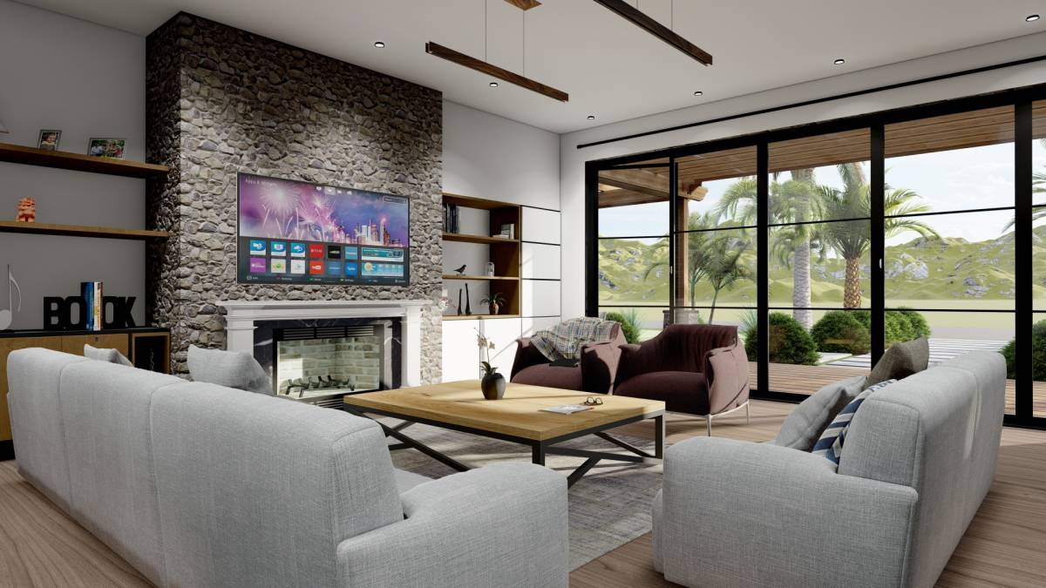
First space in the interior is a large living hall and kitchen area. (15*40 sq ft). Large living hall supported with the structure and highness. With the night hall and bedroom and bathrooms ceilings covered with plasterboard suspended ceiling system.
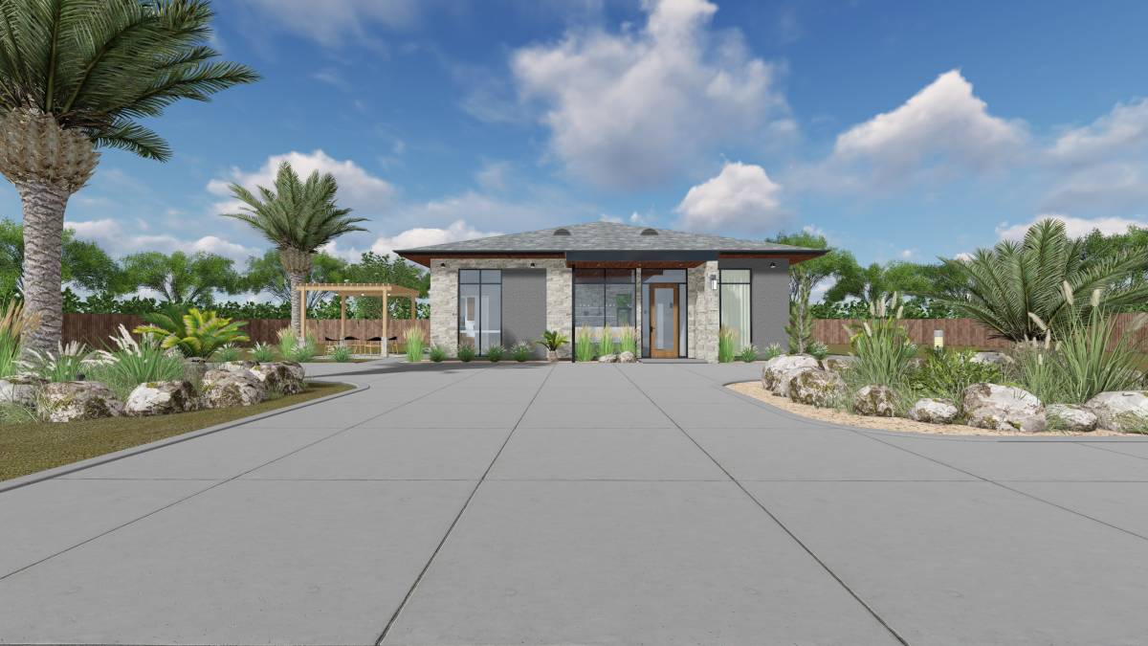
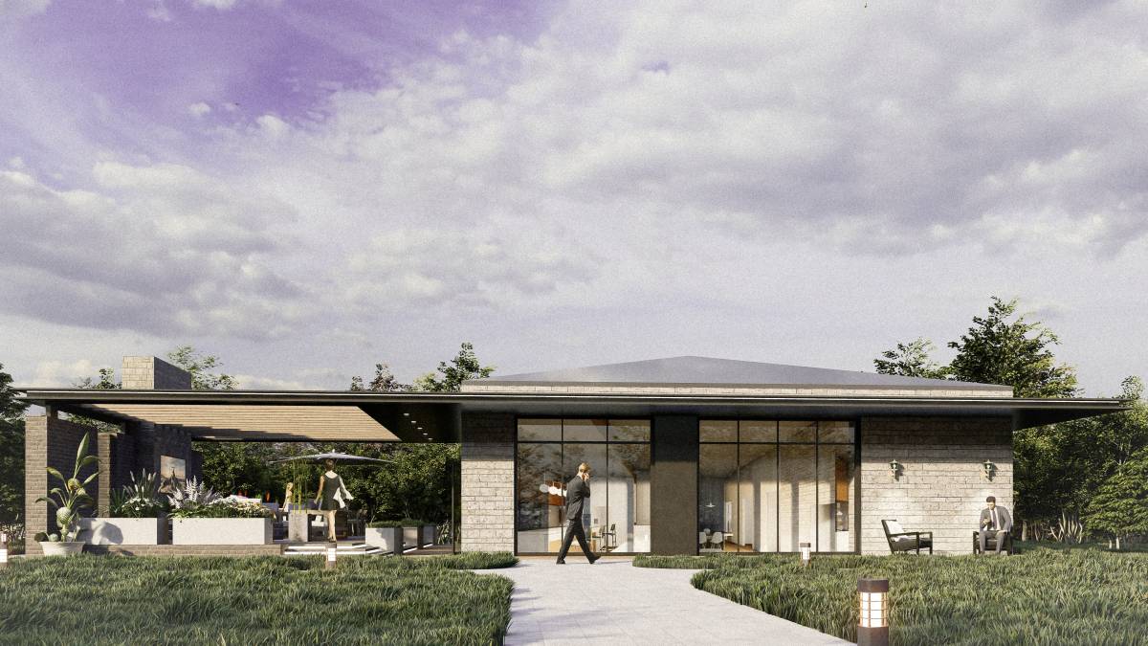
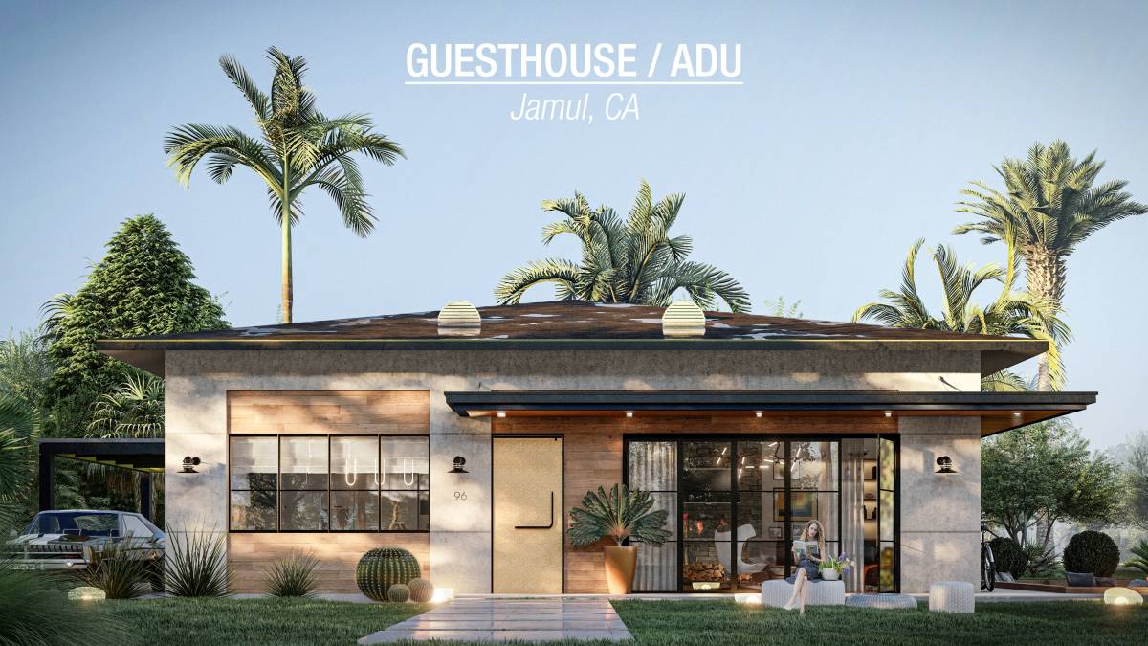
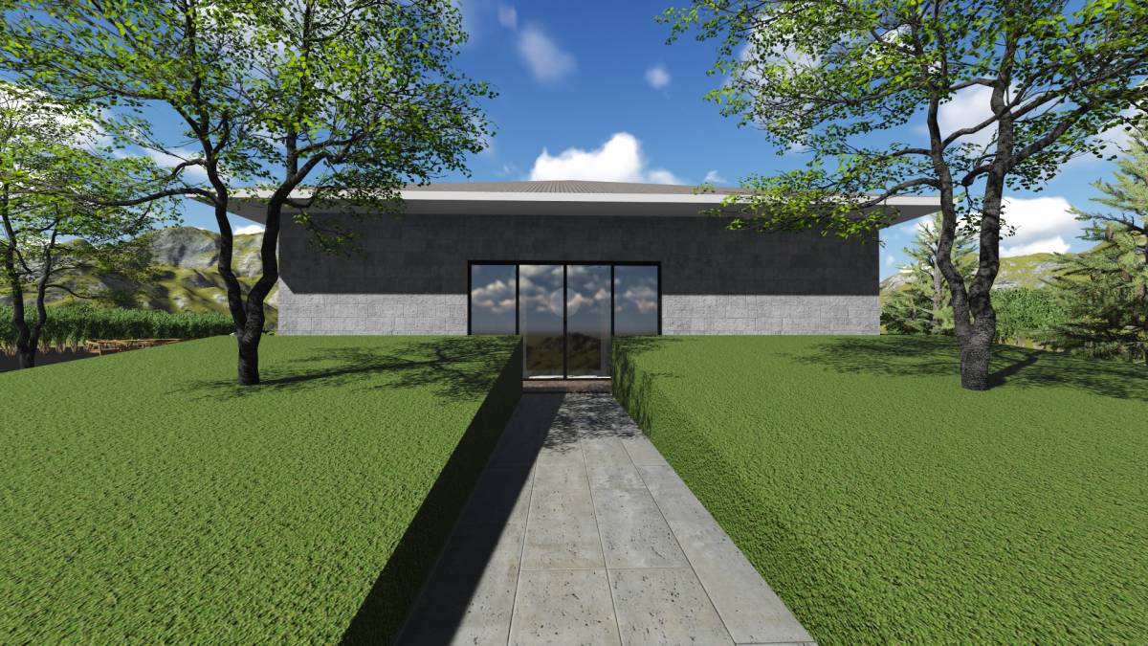
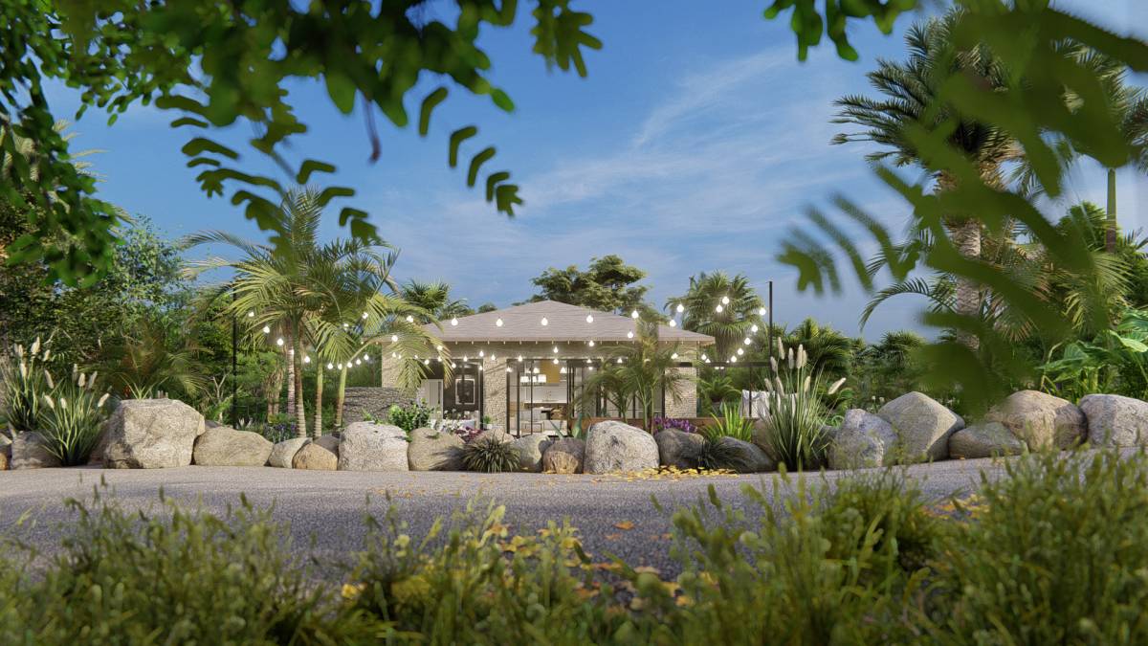
Garage door wideness minimised to one large kitchen window and one entrance door in the center of the facade. Thus, it is balanced with the openings of the front facade.
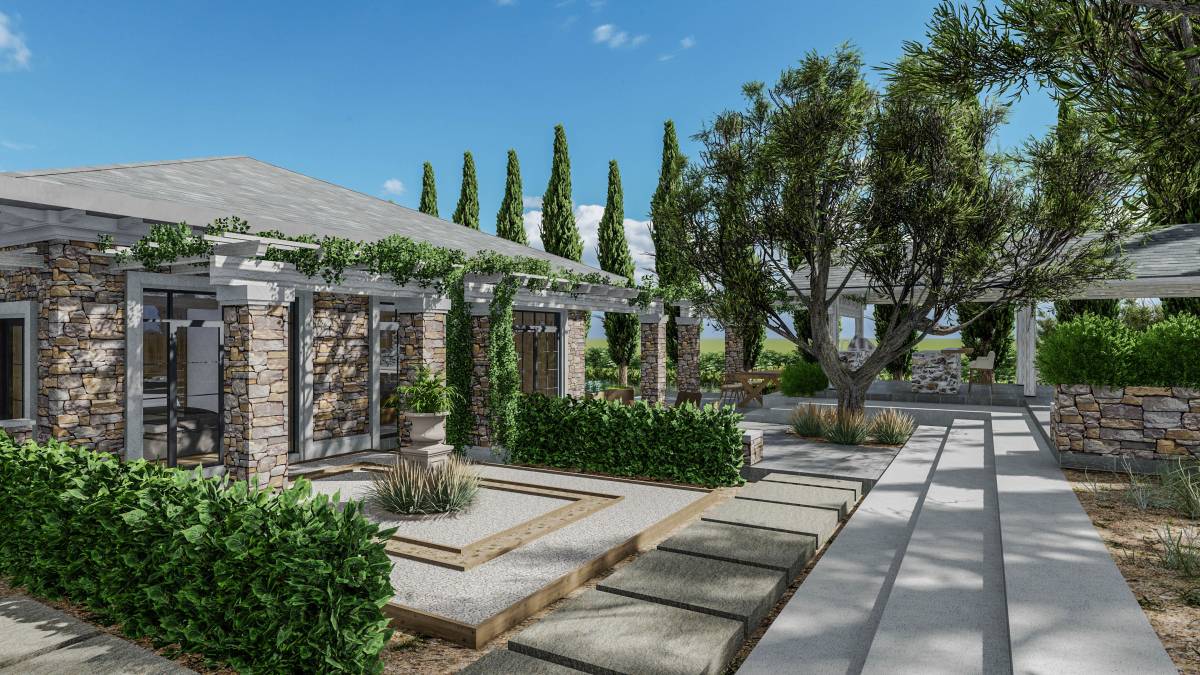
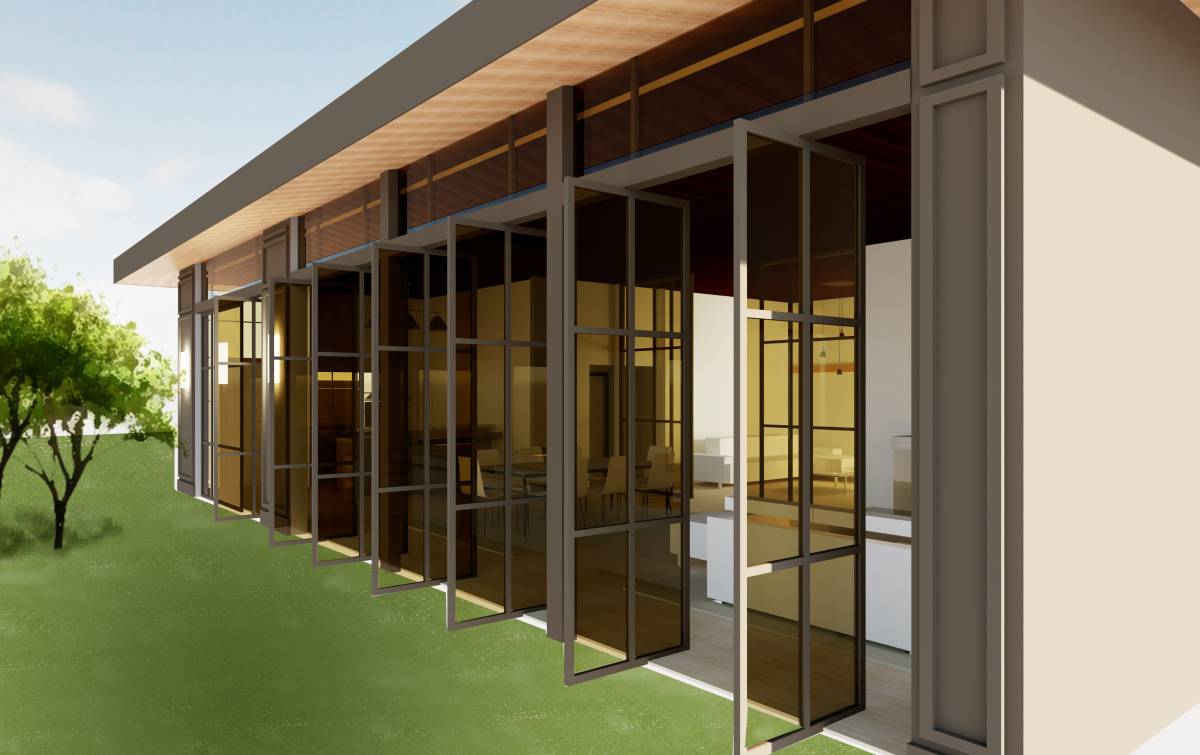
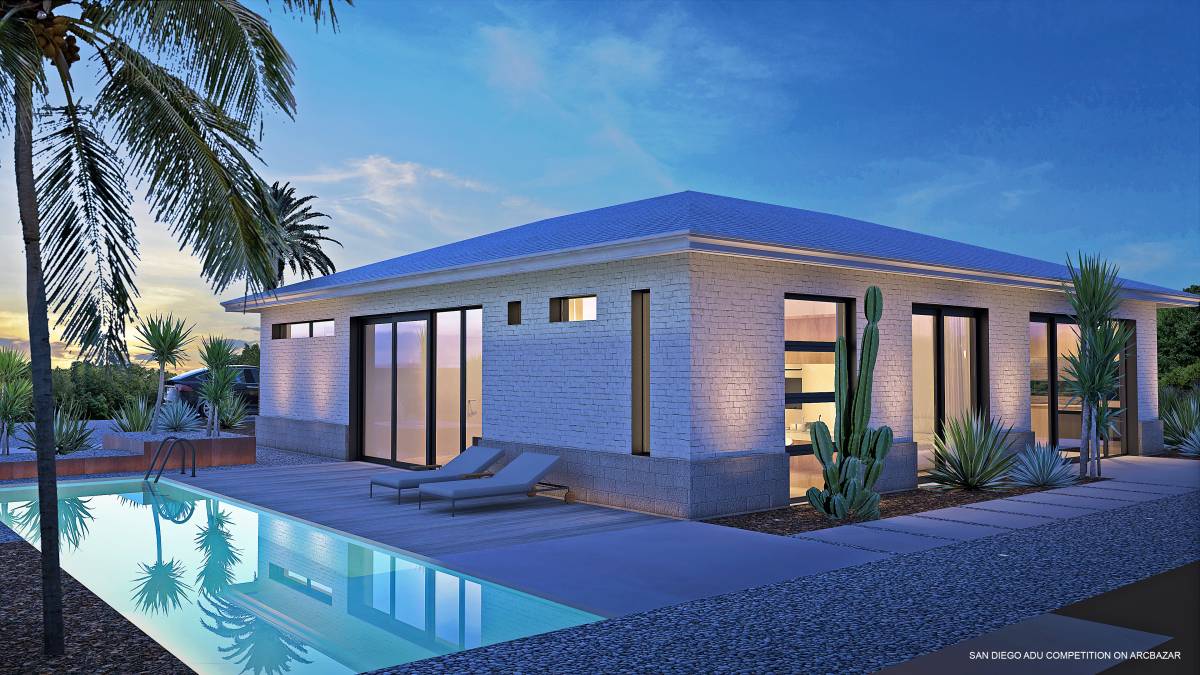
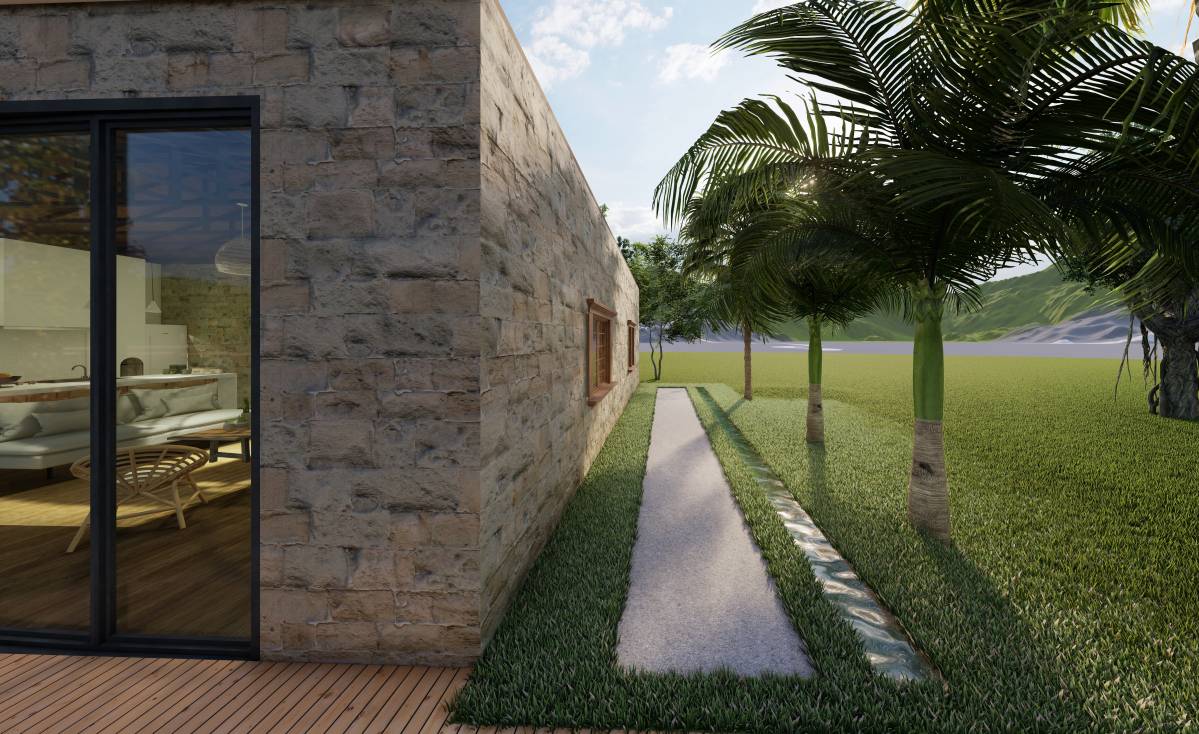
Side facades’ windows locations are preserved but enlarged to the floor level for creating modern character and allowing more lights to reach inside. In this way, all bedrooms have access to their own terrace. Nature in the garden enveloped inside of the rooms.
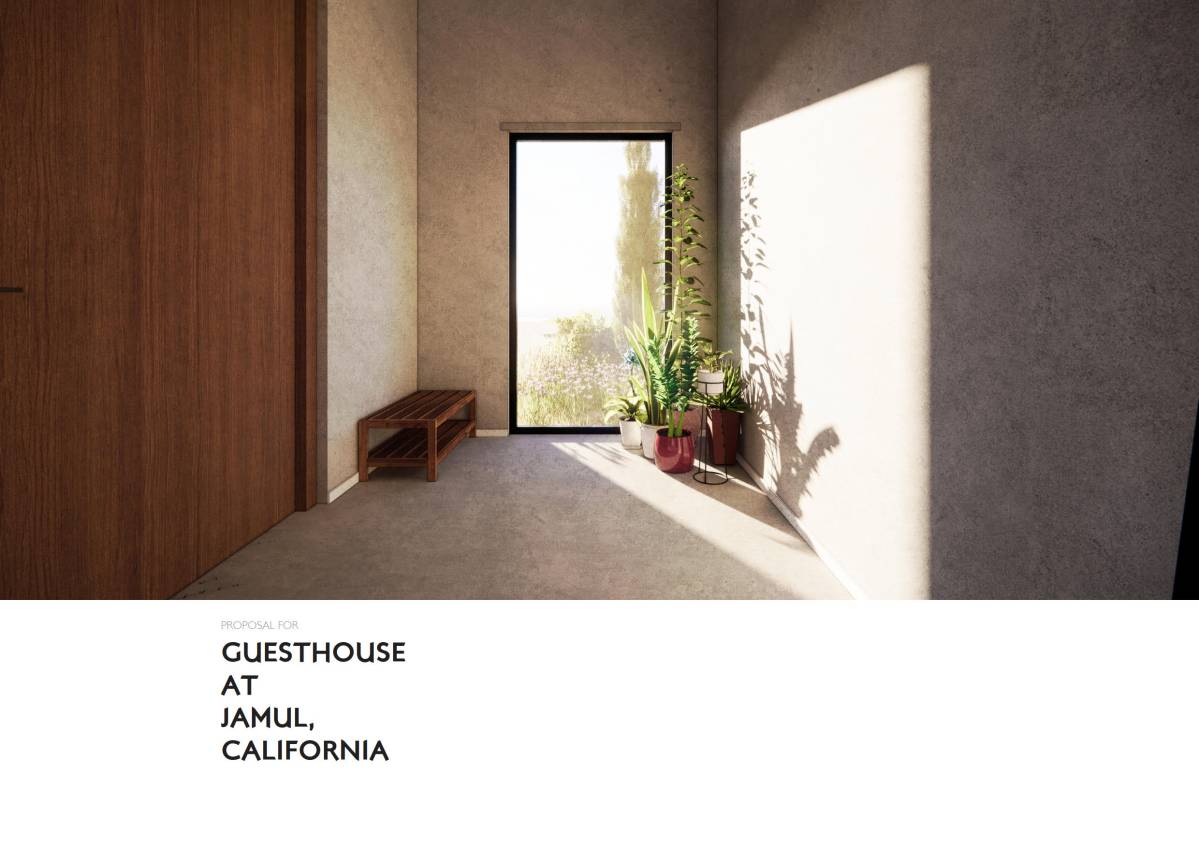
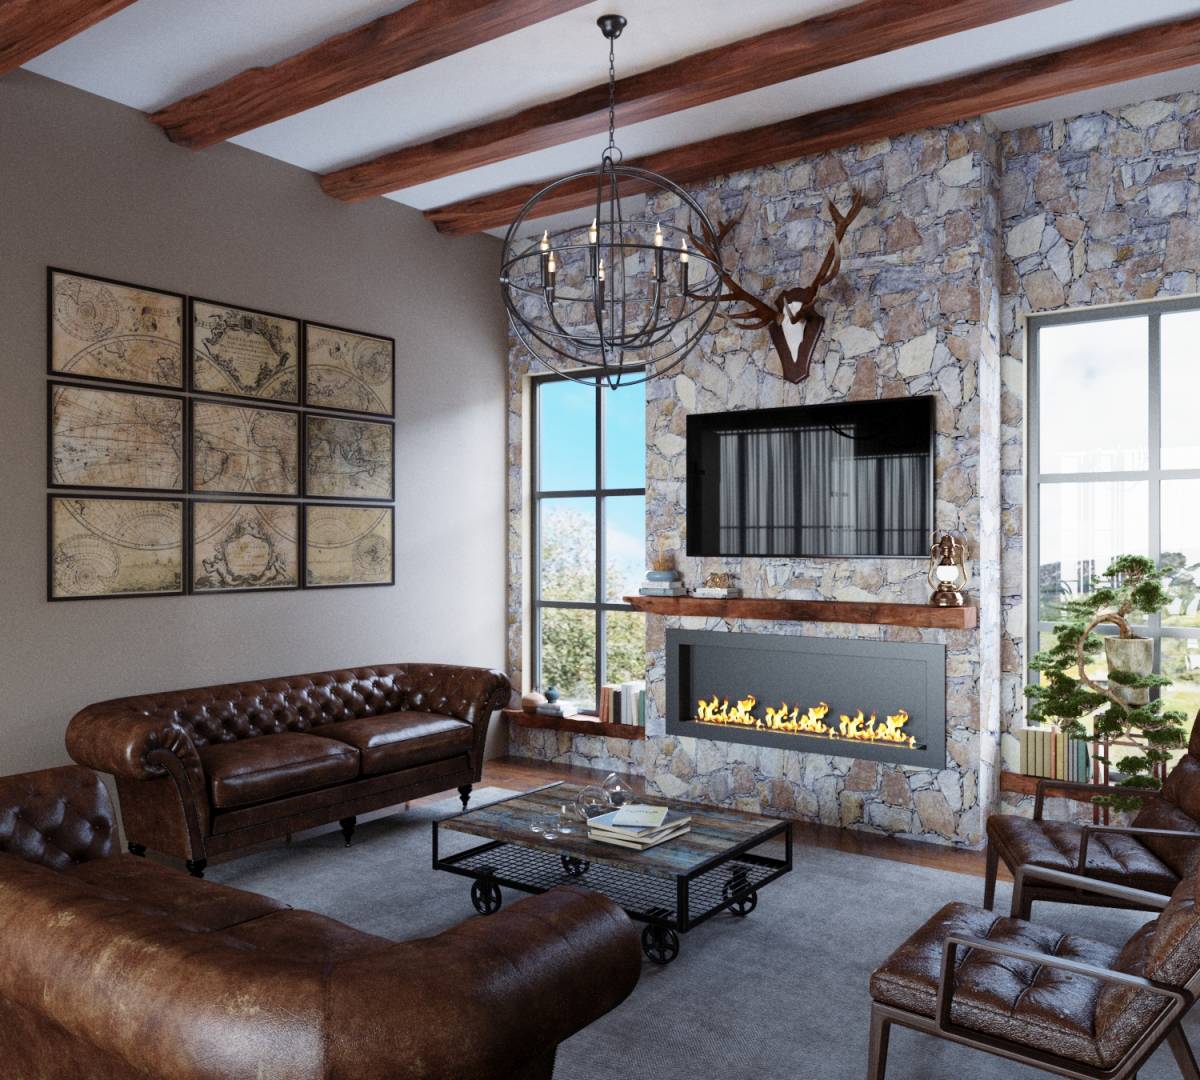
Exterior walls covered with soft colored natural stone cladding. Modern materiality supported with timeless and natural texture. Soft and pure materiality continue interior design.
Garage units' architectural form has potentials to create minimal and fresh spaces. Clarity of this form designed to follow with plan and space character of this project.
Facade openings, roof structure and existing exterior wall preserved in the project. (just 2. Bedrooms window added) First part of the interior area spared for living spaces. Living spaces and bedroom areas are divided with a night hall to each other.
Guesthouse starts with a large terrace area with pergola. Roof structure preserved (offered new metal cladding compatible with design- optional). Pergola structure differs from the main roof structure. Steel beams carry the pergola system with buttresses.
First space in the interior is a large living hall and kitchen area. (15*40 sq ft). Large living hall supported with the structure and highness. With the night hall and bedroom and bathrooms ceilings covered with plasterboard suspended ceiling system.
Garage door wideness minimised to one large kitchen window and one entrance door in the center of the facade. Thus, it is balanced with the openings of the front facade.
Side facades’ windows locations are preserved but enlarged to the floor level for creating modern character and allowing more lights to reach inside. In this way, all bedrooms have access to their own terrace. Nature in the garden enveloped inside of the rooms.
Exterior walls covered with soft colored natural stone cladding. Modern materiality supported with timeless and natural texture. Soft and pure materiality continue interior design.
- Proje Türü
- Konut > Külübeler, Misafir Evleri, vs
- Tasarımcıların Konumları
- Jamul, California, A.B.D.
- Alan
- 120-240m2
- Görseller
- 23 renderlar · 10 çizimler
Renderlar 23
Çizimler 10
Çizimler ve CAD dosyaları
Bu tasarım için tasarımcının çalışma dosyaları: ondan inşa etmek veya daha da geliştirmek için birini satın alın.
Ölçülü çizimler
- PDF Planla25 Satın al · $29.00
CAD Dosyaları
- DWG Detay25 Satın al · $29.00
Değerlendirmeler 22 jüri üyeleri
Oy Verenler
Oy Verenler
Tasarımcı oyları 2.2

|
10.0
10
10
10
10
10
|
Uzman Oyları 7.6

|
7.6
7
8
8
8
7
|
Yorumlar
Yorumunuz:
Yorumunuzu aşağıya bırakınız: