Projeniz için birçok tasarım alın. Sevdiğinizi seçin.
Dünyanın dört bir yanındaki gerçek mimar ve tasarımcılar, $250 için projenize tasarımlar gönderir. Ücretsiz teklif, taahhüt yok.
Müşteriler, kazanan tasarımlarını 5 üzerinden 4.5 puanlıyor (890+ yorum)24 saat içerisinde bedavaya iptal et!Nasıl ÇalışıyoruzTasarımcı mısınız? Yarışmaları keşfet →
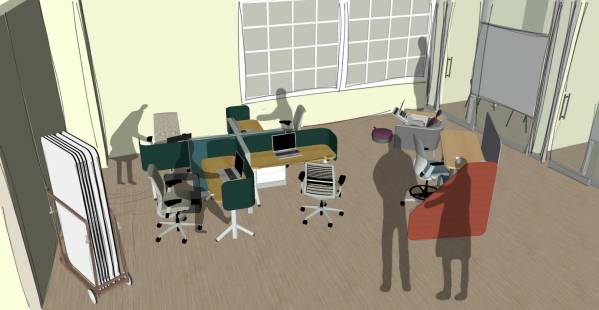
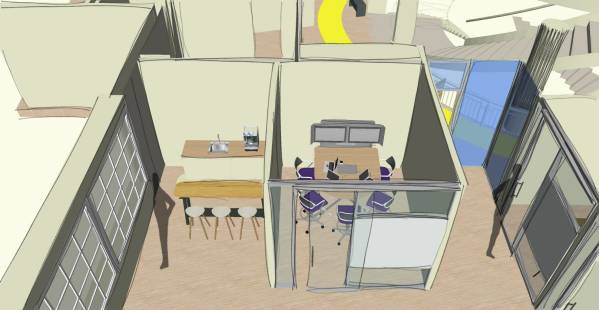
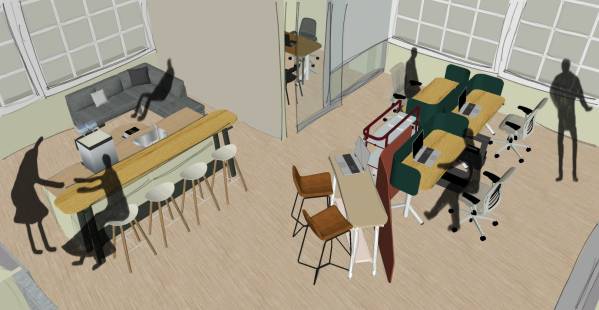
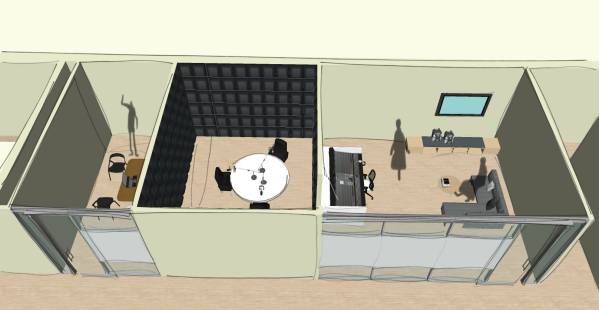
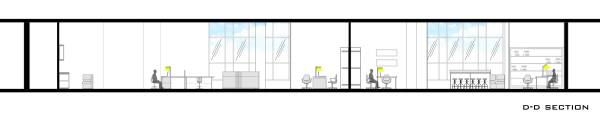
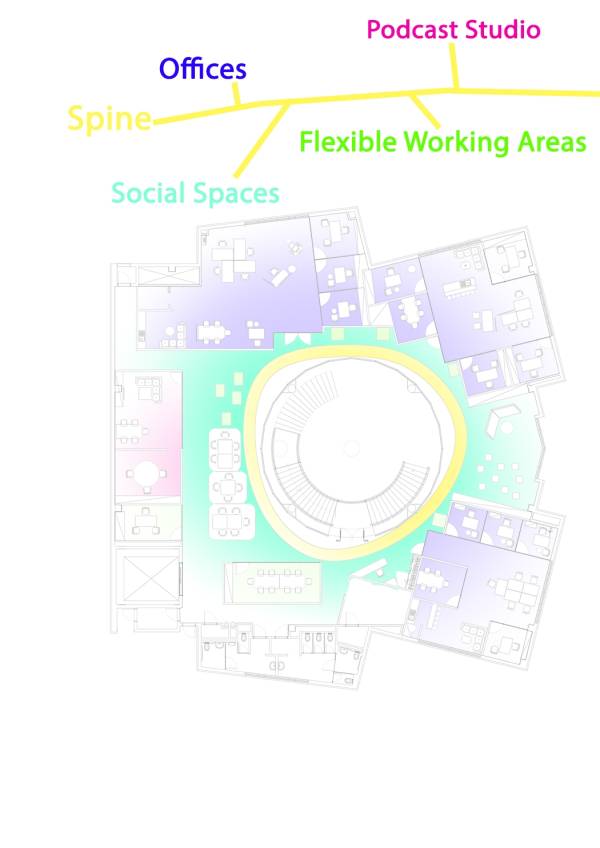
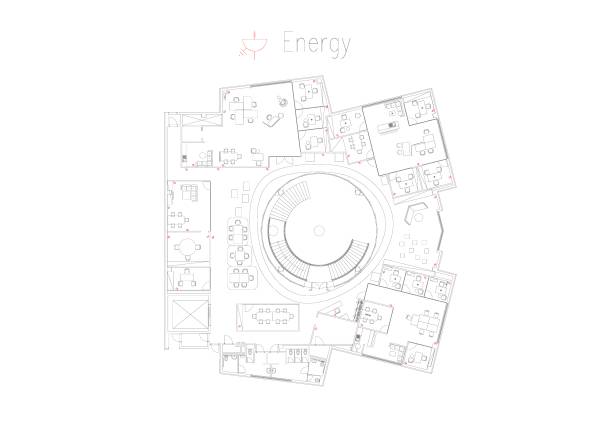
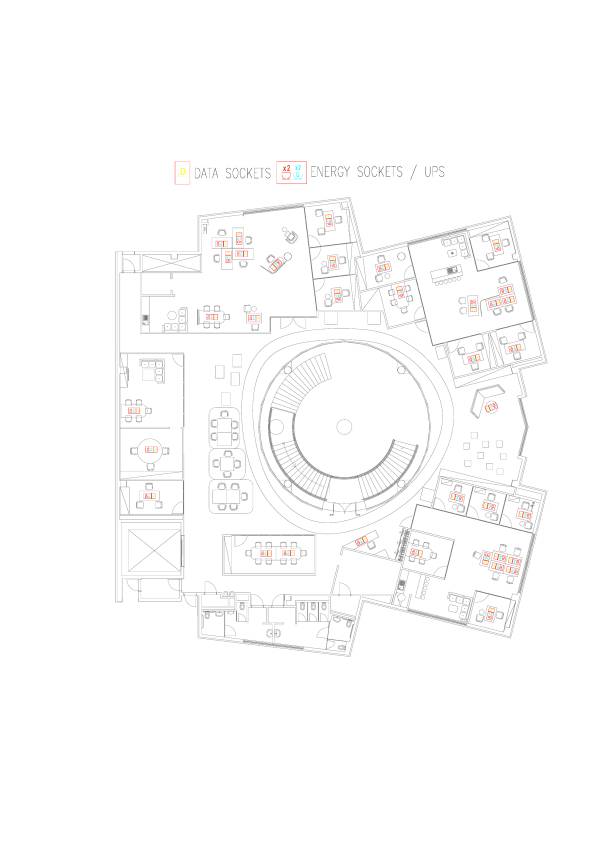
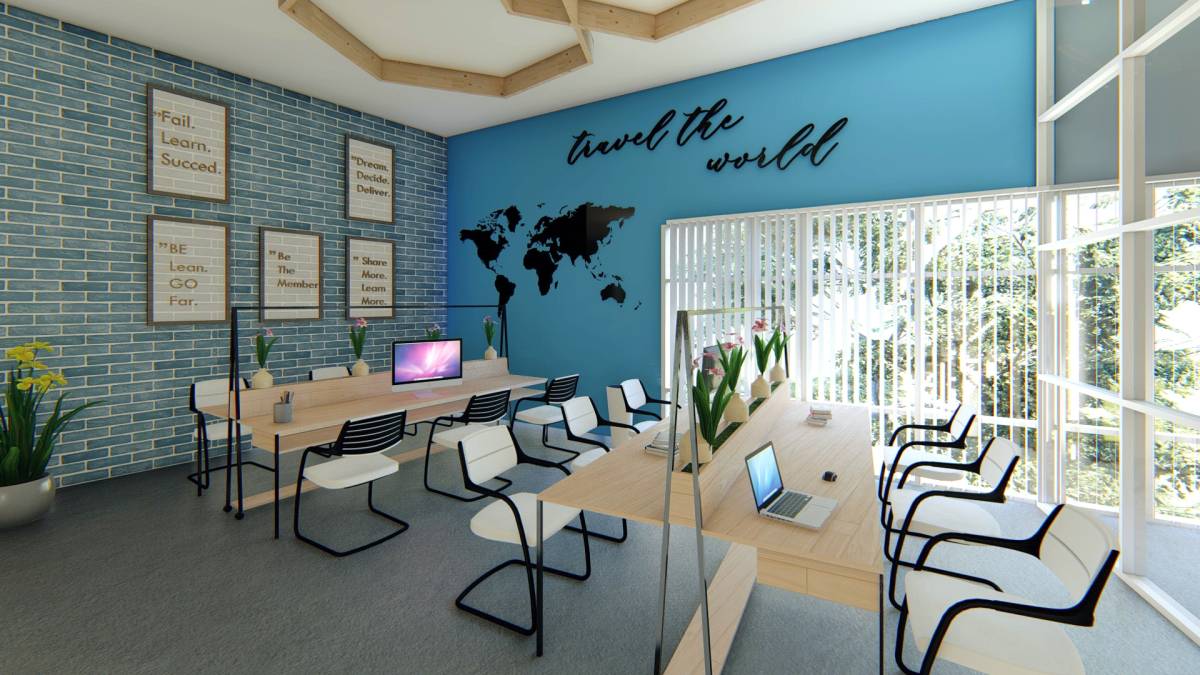
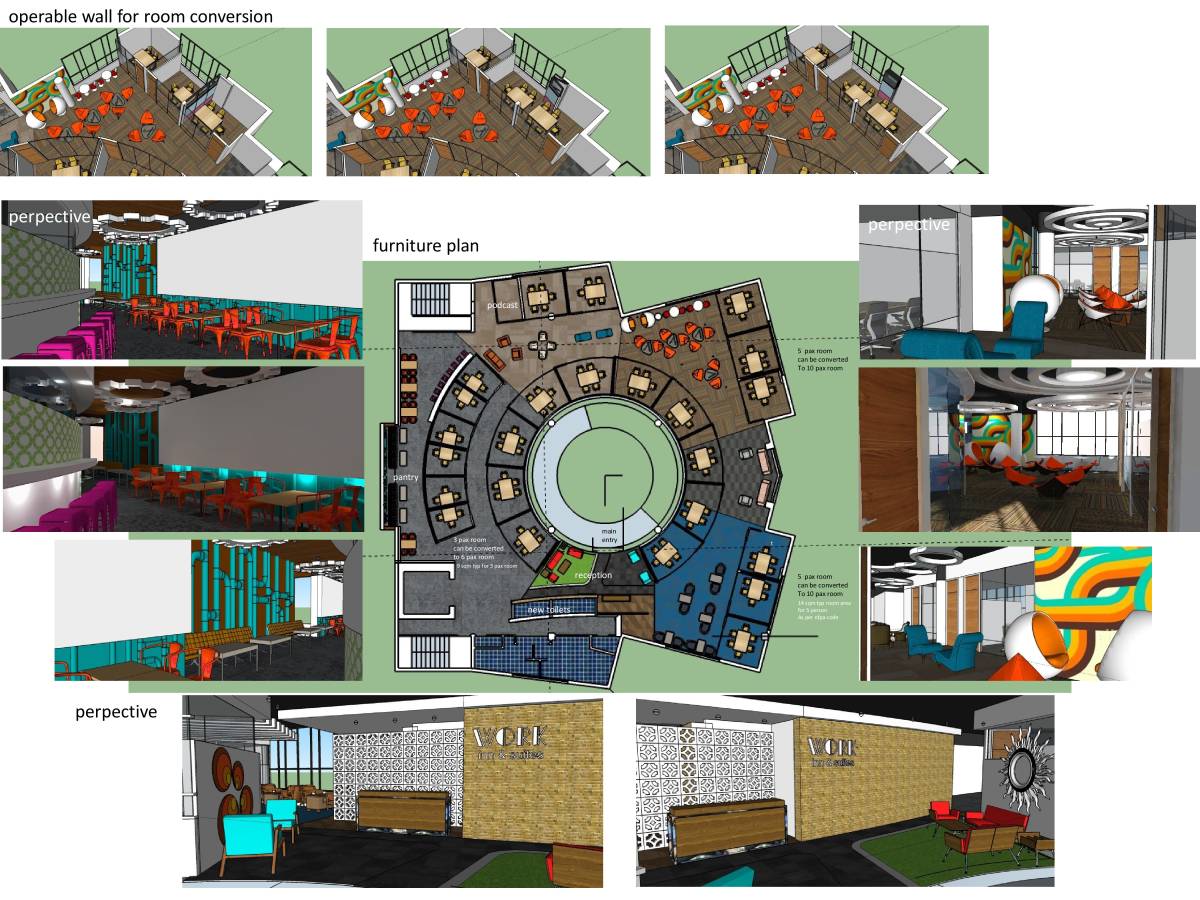
The Innovation Center project was designed as a continuation of the project with the development of a former museum building in Florida. In the project, some areas were designed to be fixed, while some areas for permanent offices were periodically rented to companies or individuals.
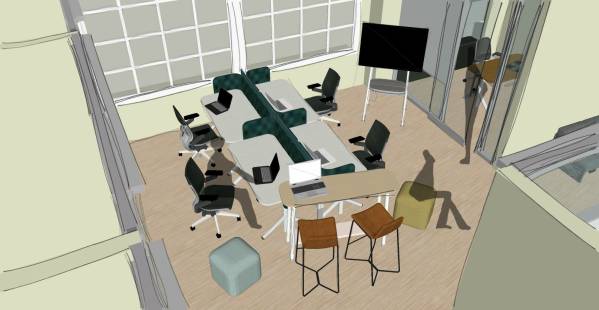
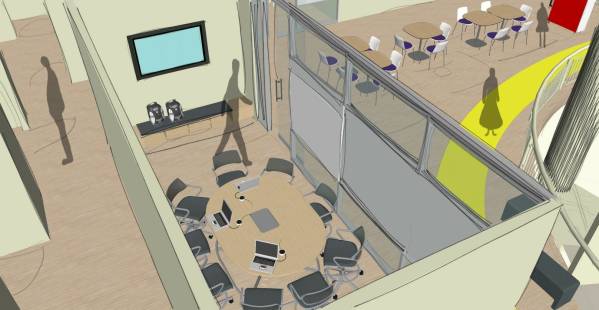
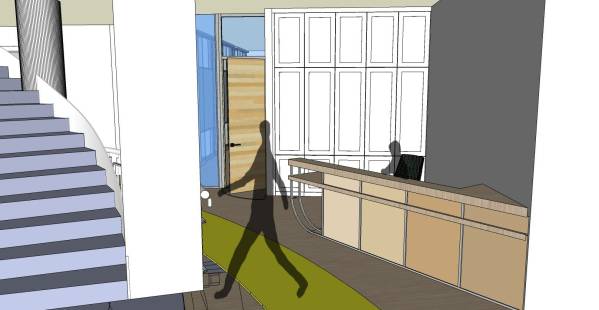
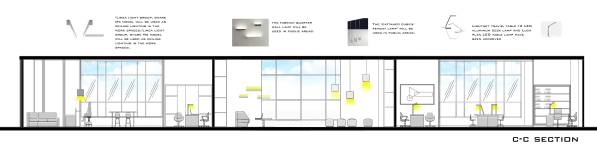
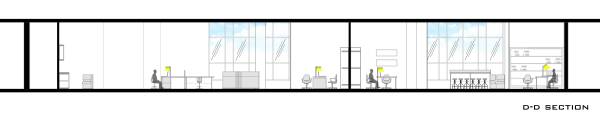
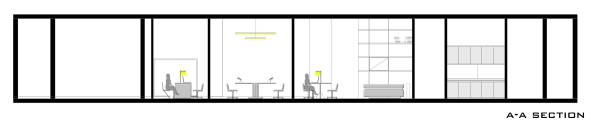
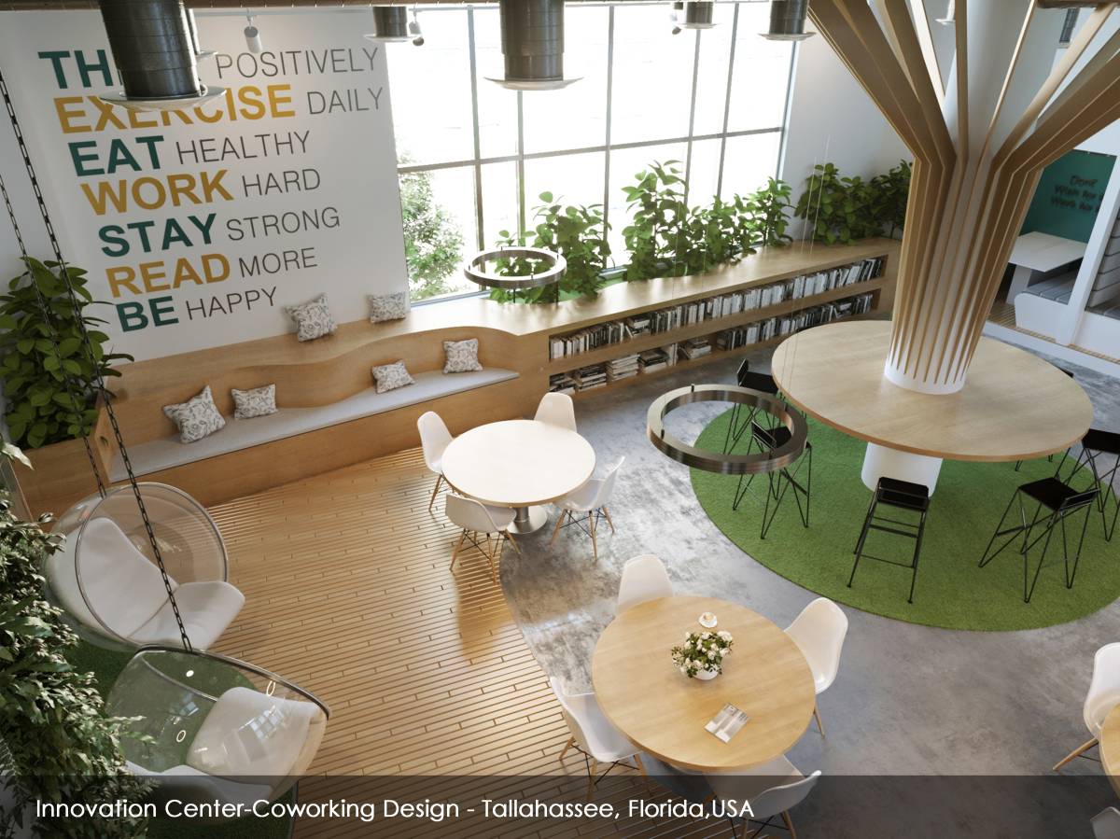
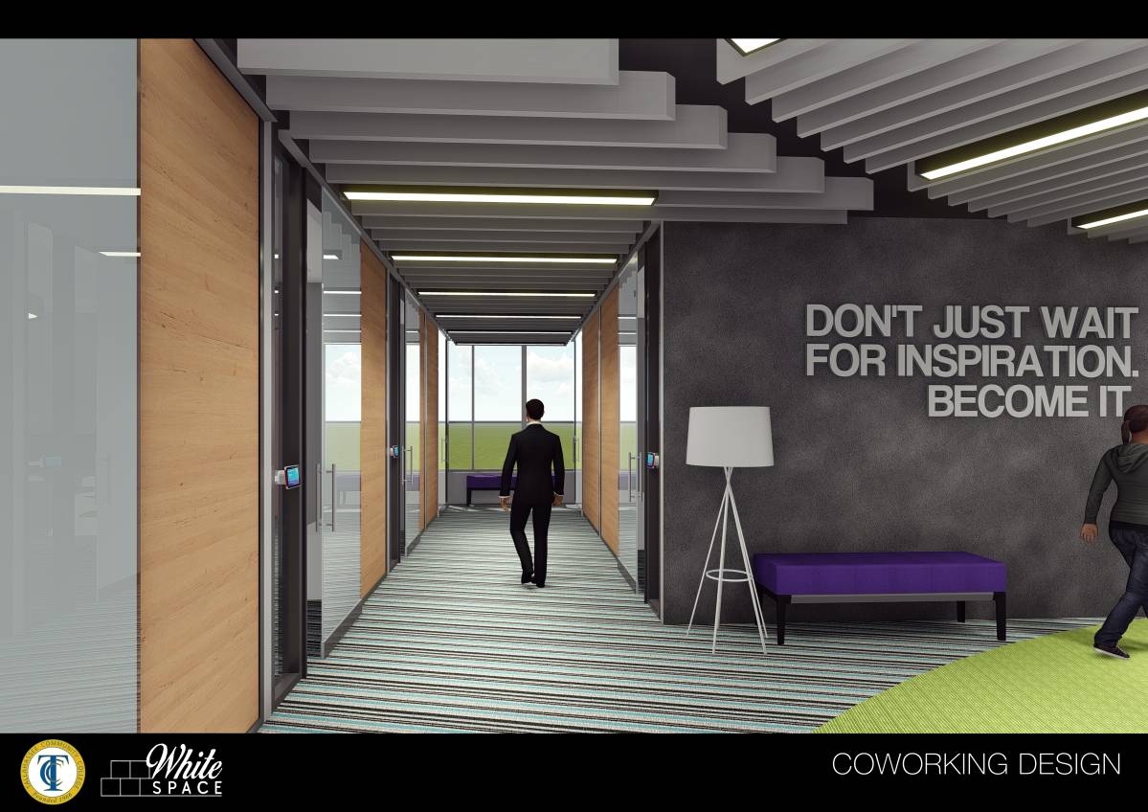
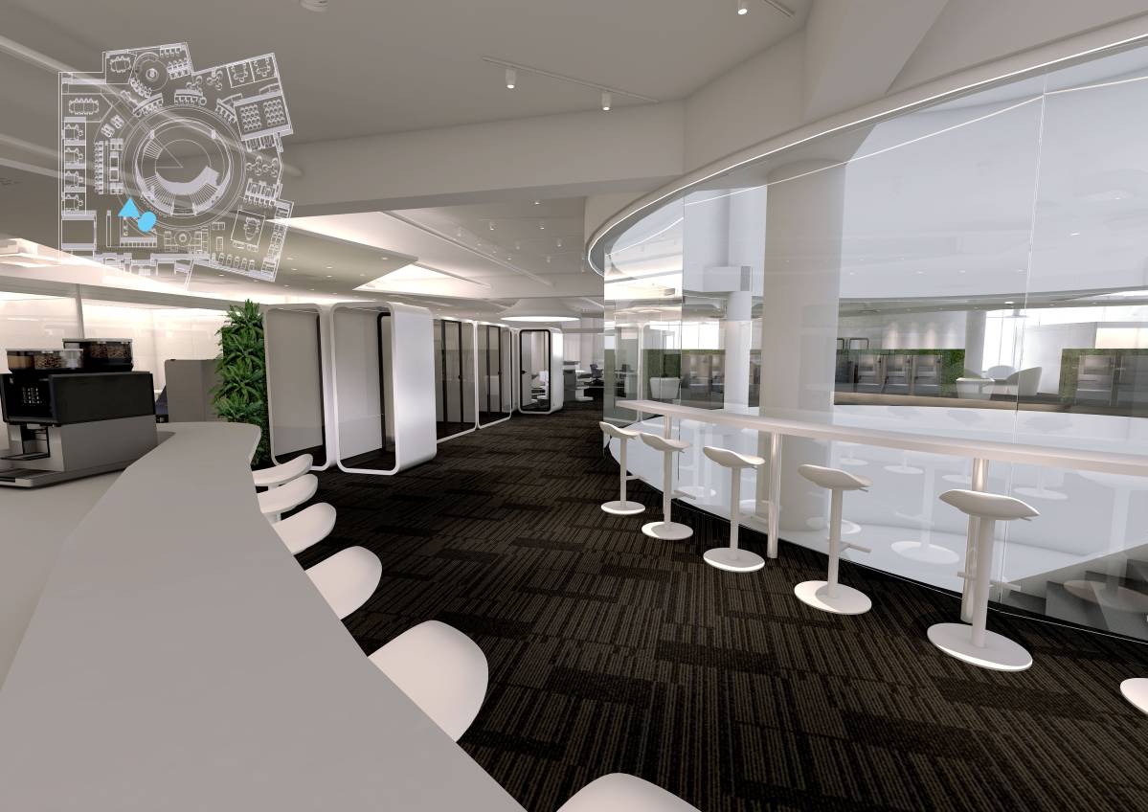
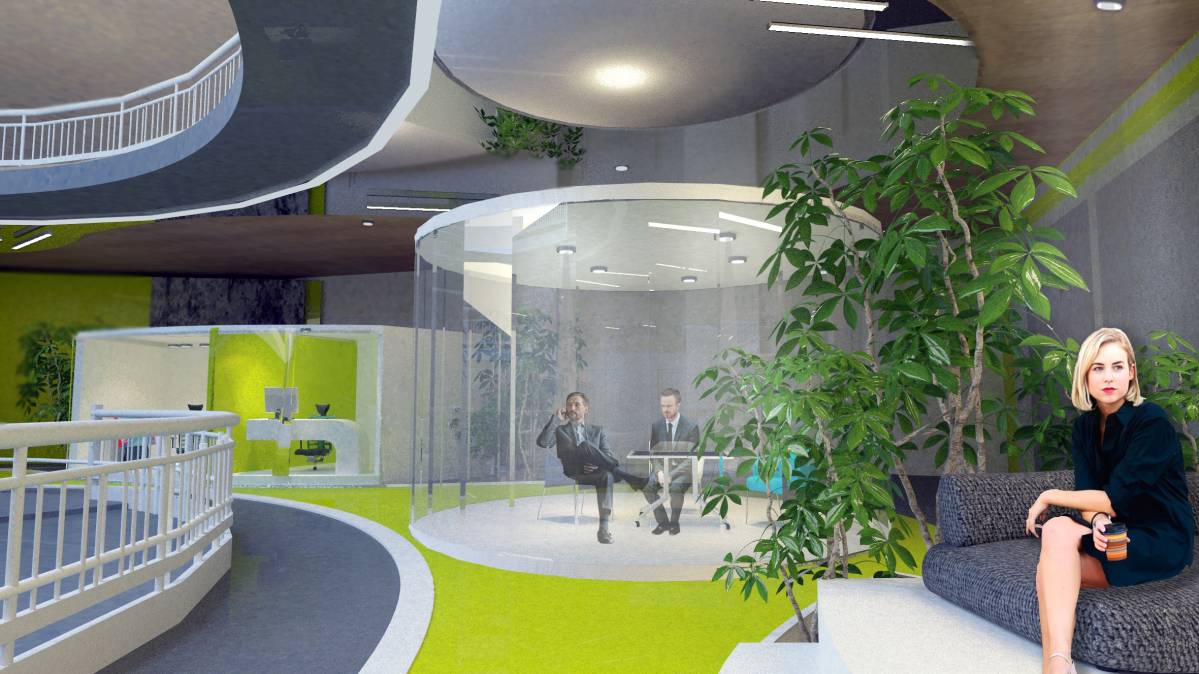
There are 3 rented offices in the project that are suitable for companies and group work. Each of these offices has its own public areas within it. The most important element that influenced the design of the project was the stairwell with a gallery that could receive light from the roof. We aimed to transmit the natural light provided from here to the interior with reflective floor material placed around the stairs. We used tubes to reflect light again in the space. We increased the effect by reflecting the natural light that comes with this mechanism to the ceiling. Fabbian Quarter wall light will be used in Private sitting area.
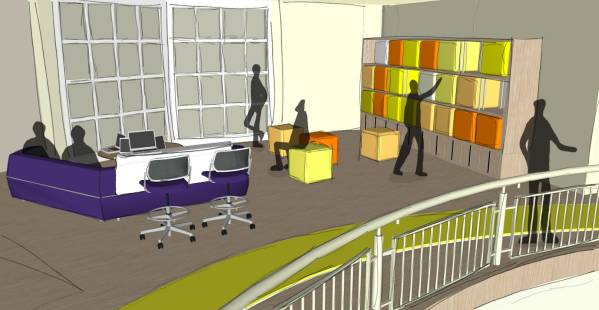
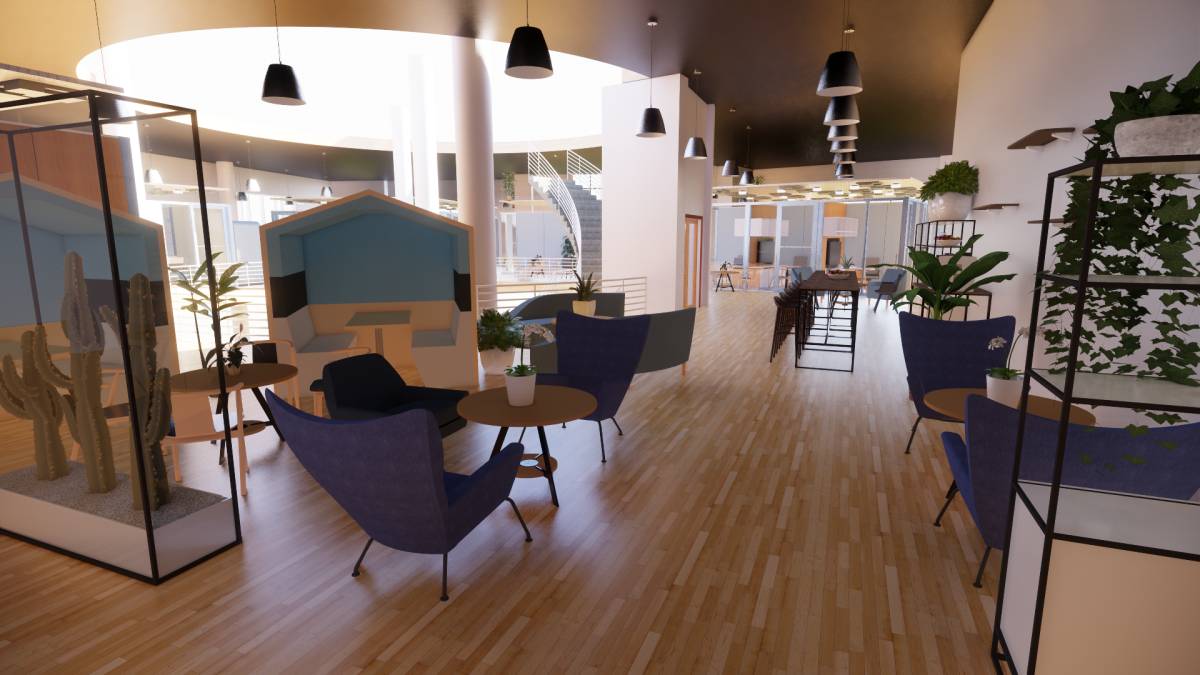
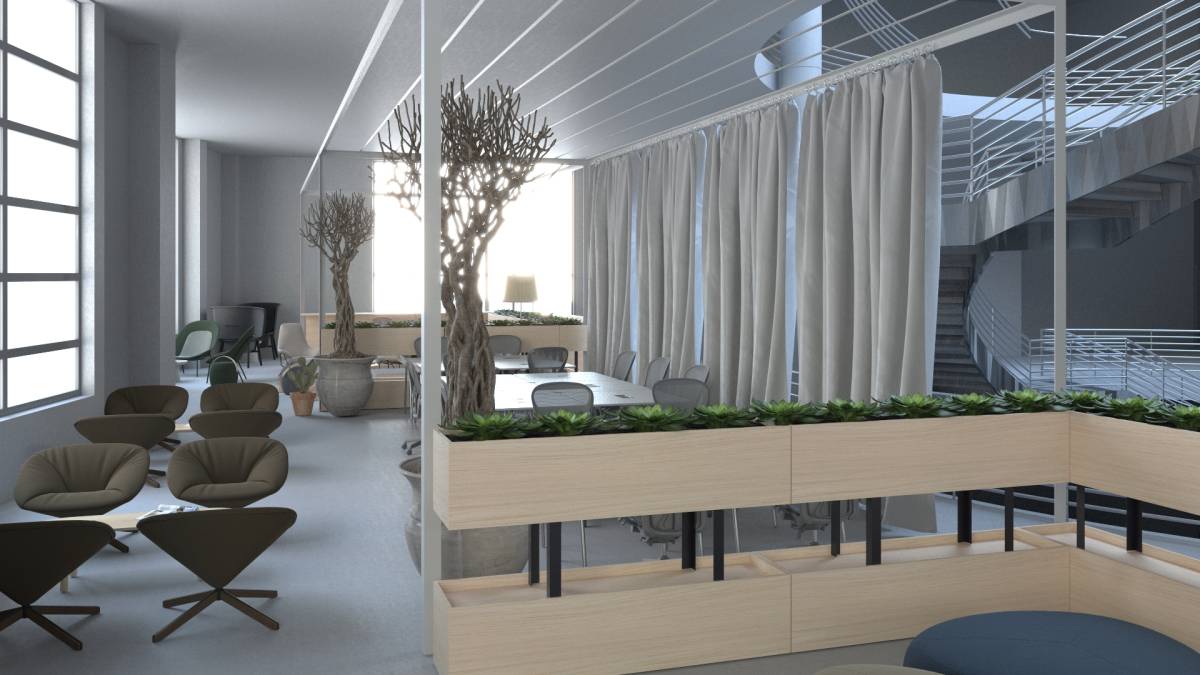
The perimeter of the staircase was used as a transition area. At the same time, furniture was added here that could be used for different purposes. Spaces that can be turned into single or multiple working spaces are designed by closing them with curtains when necessary.
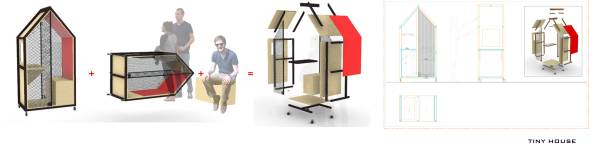
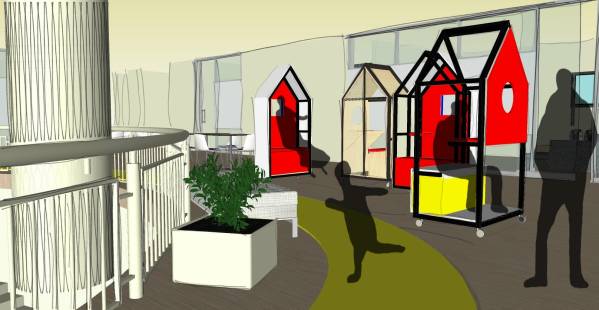
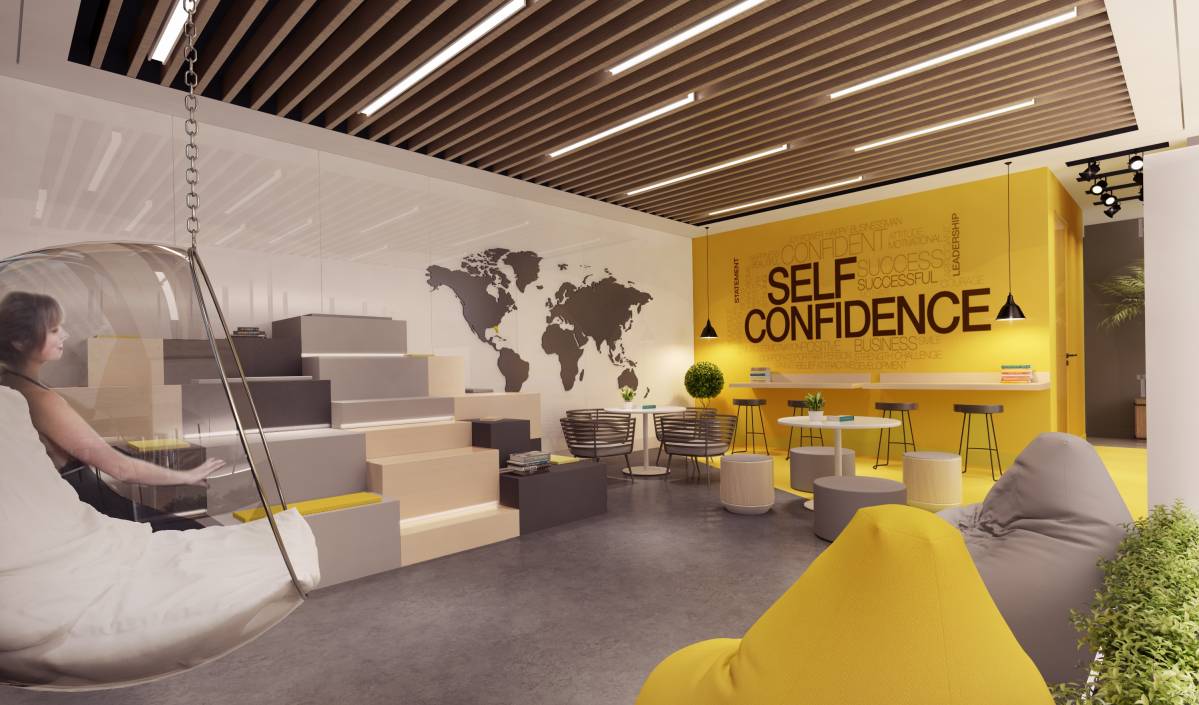
‘Tiny houses ' have been added around the stairs, considering long-term working hours. This furniture, which is our own design, can be transformed into work and relaxation units. Each tiny house provides 1 square meter. It can be used vertically and horizontally. One independent meeting odsi is designed for daily or long-term rentals.
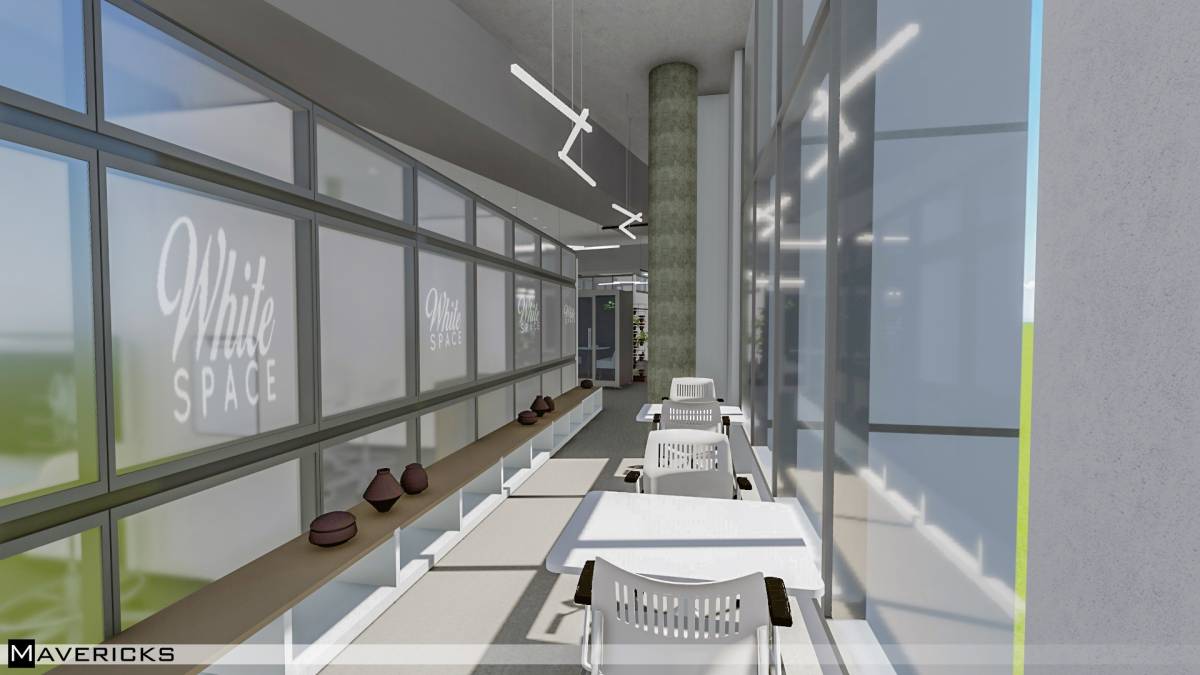
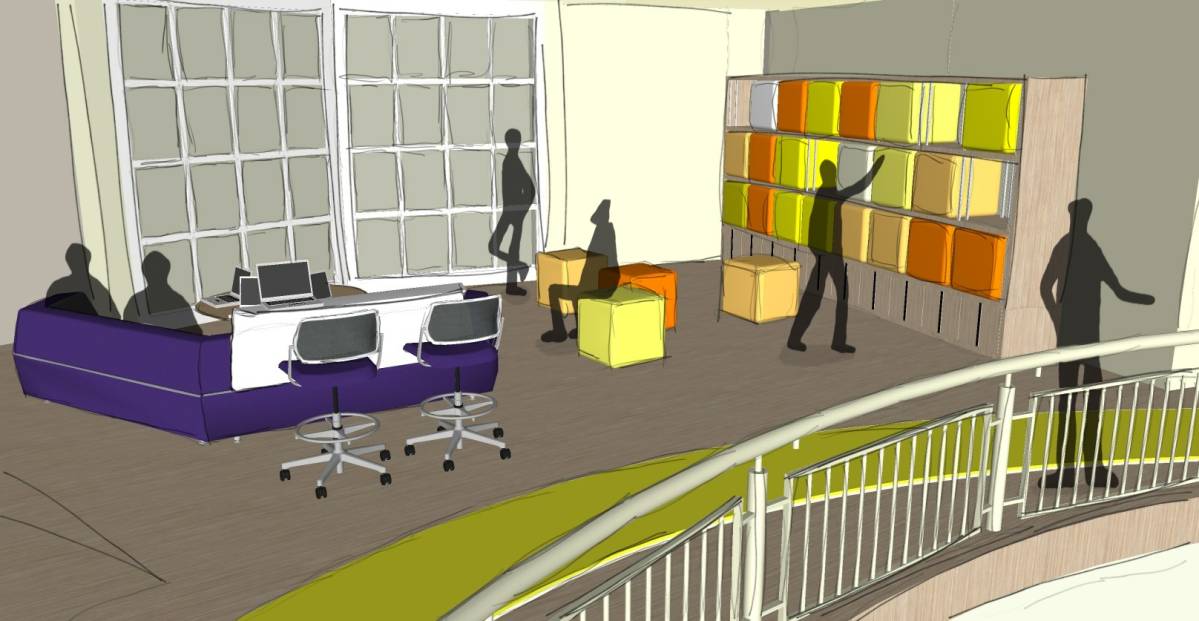
A comfortable seating area has been designed to accommodate special guests and hold talks in the section of large windows facing the park at the front. In the same department, a common area was designed for all employees to use. A free space was created by placing puffs here. Puffs are stored in niches on the wall when necessary, so that this beautiful view space can be used for different purposes (cocktails, brand presentations, etc.).
Eş/Dost Yorumları:
Concept has potential. Concerned creativity and interaction is zoned, which doesn't allow for much choice in workspaces as teams form and people interact.