Projeniz için birçok tasarım alın. Sevdiğinizi seçin.
Dünyanın dört bir yanındaki gerçek mimar ve tasarımcılar, $250 için projenize tasarımlar gönderir. Ücretsiz teklif, taahhüt yok.
Müşteriler, kazanan tasarımlarını 5 üzerinden 4.5 puanlıyor (890+ yorum)24 saat içerisinde bedavaya iptal et!Nasıl ÇalışıyoruzTasarımcı mısınız? Yarışmaları keşfet →
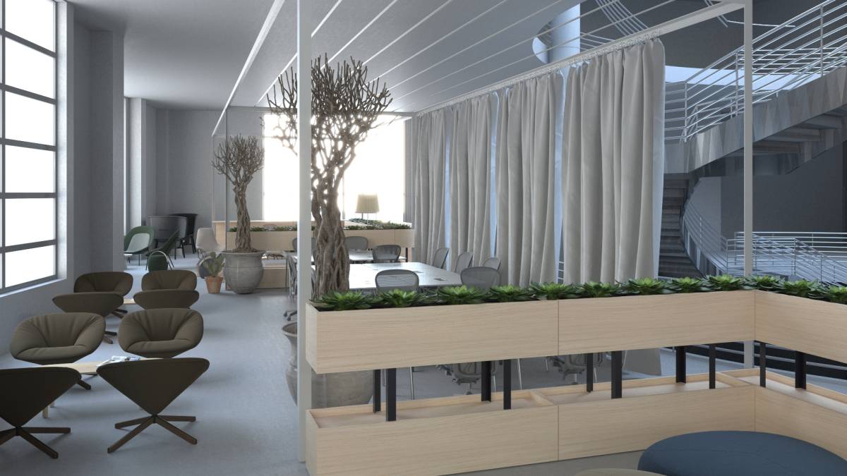
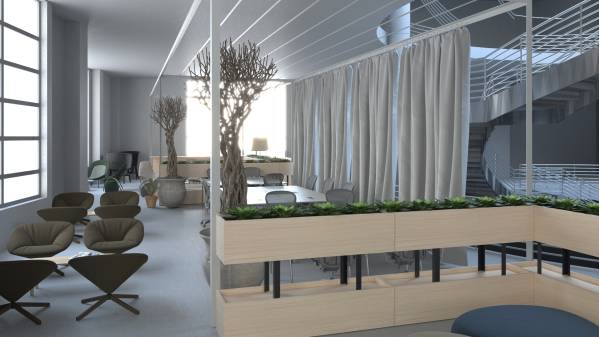
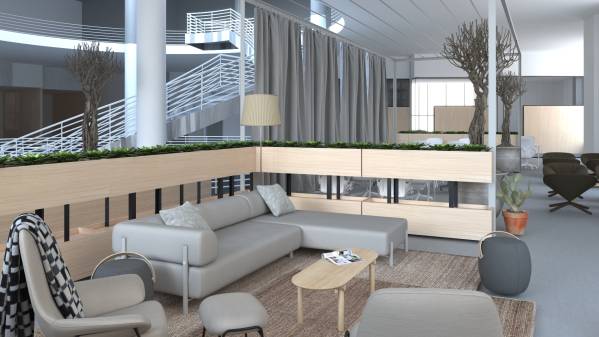
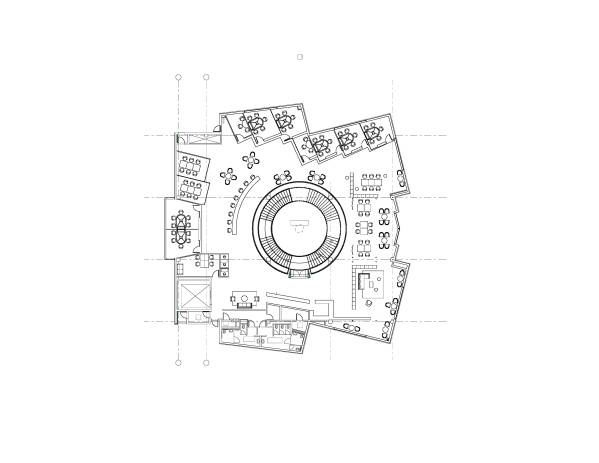
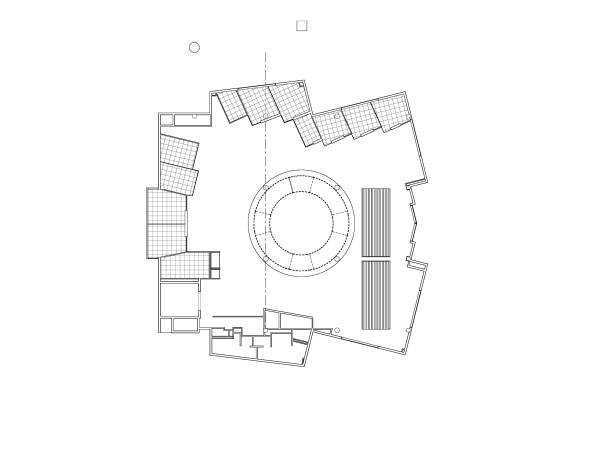
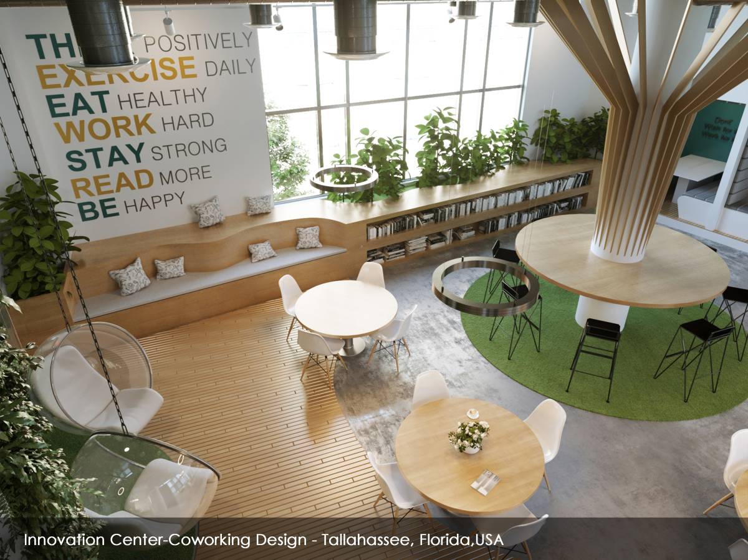
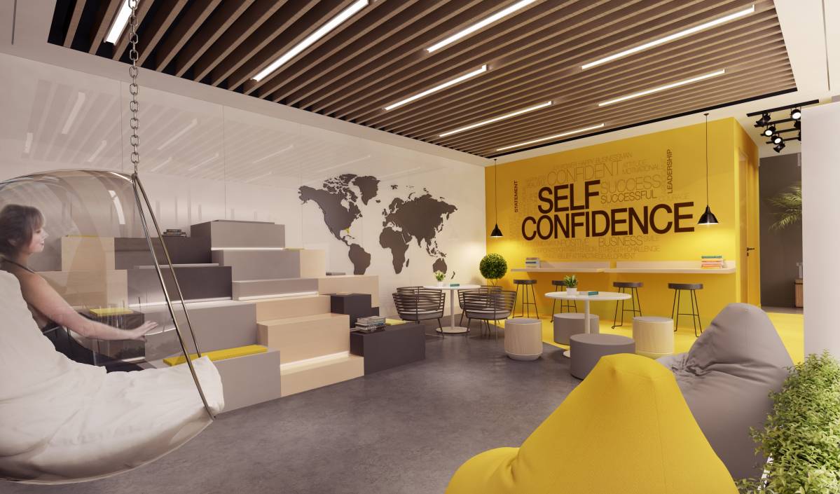
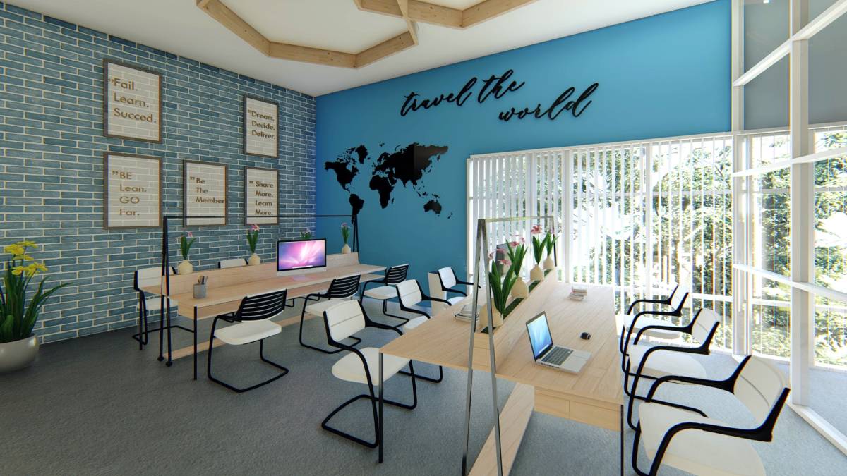
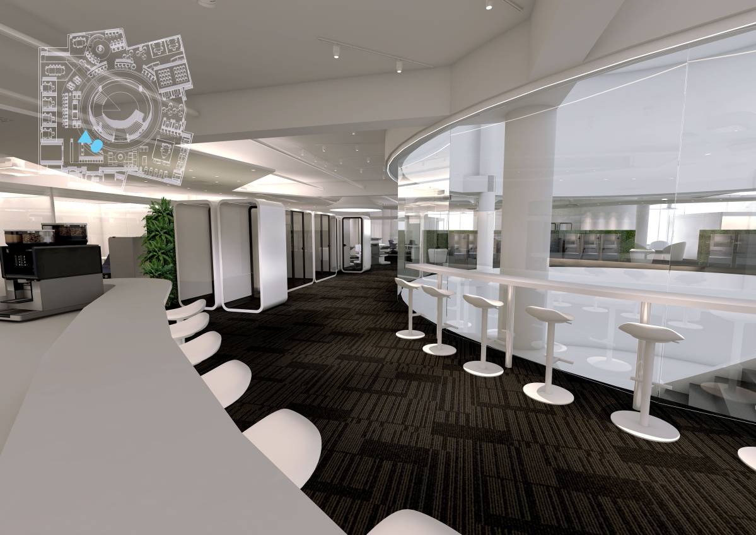
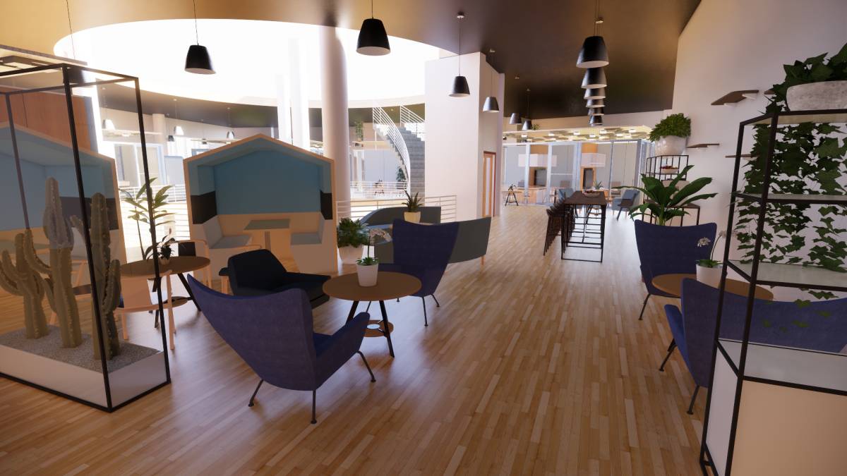
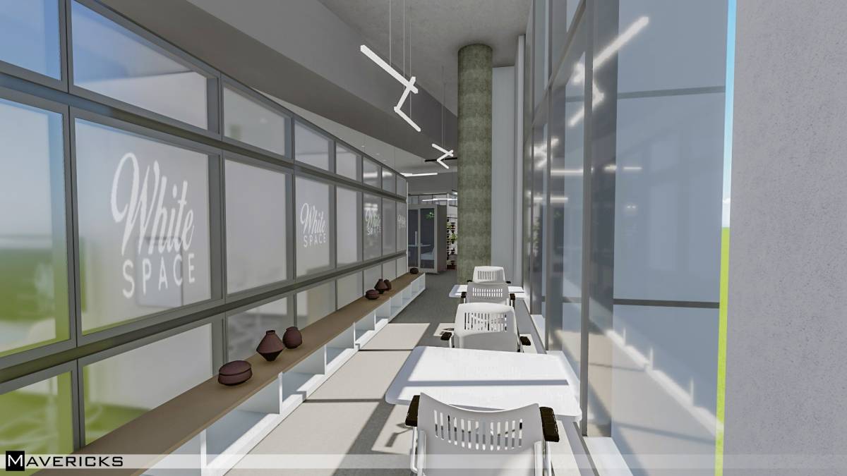
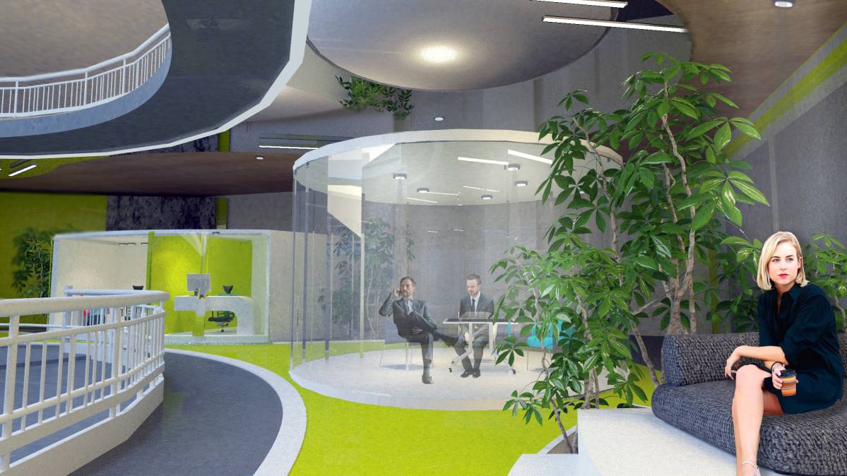
The office has been designed according to client brief and natural light direction. We focused on maximizing the natural light to reach and spread all entire space. Therefore, we placed open areas close to natural light sources to avoid blocking the light. While we provide light to open areas, we have also placed private offices in places with their own natural light sources. Also, the aim of using opac materials is to make the light pass through to other places and getting more lightened by refraction. These were considered while creating the layout of the floor.
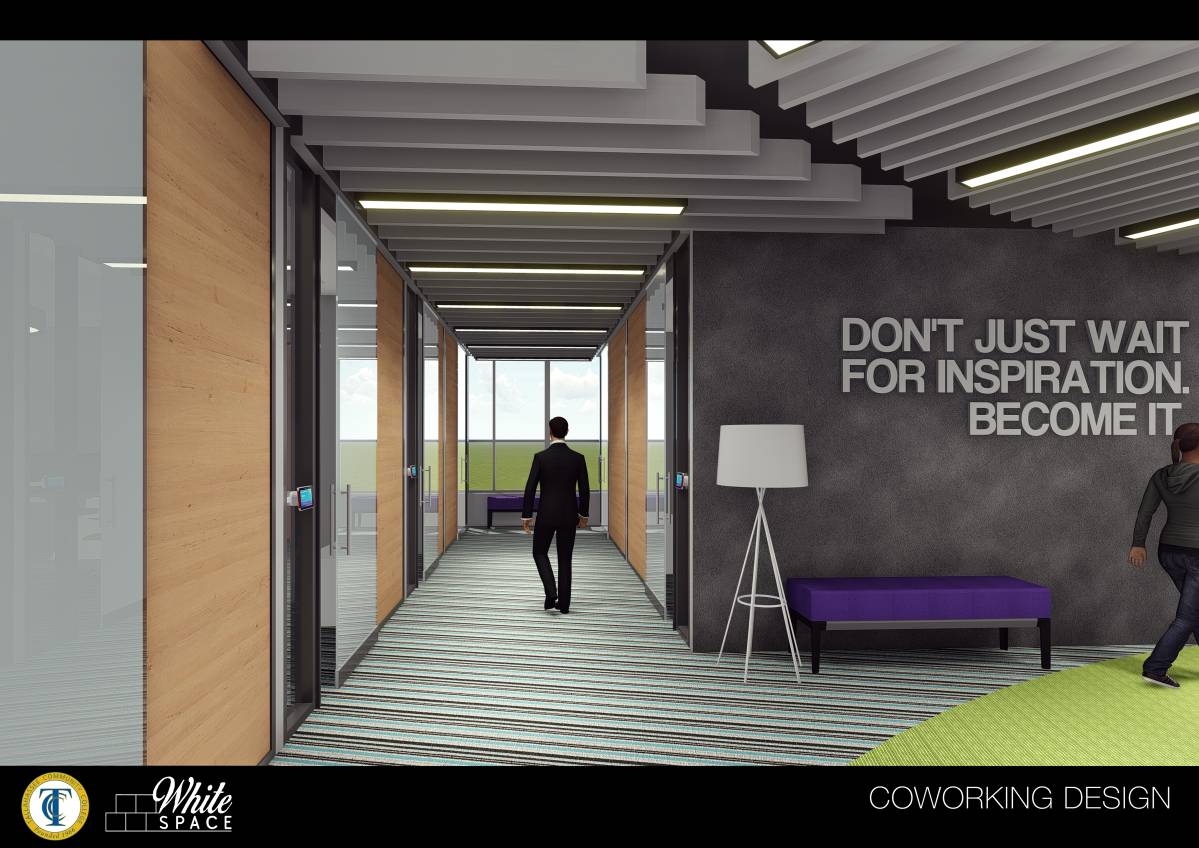
Acoustic wood and glass materials were used in private offices. Folding acoustic partition walls provided between some of private offices. It allows to extend the office areas and make a double office when it is needed. Private offices have been provided 2 offices for 3 people and 7 offices for 5 people.
Eş/Dost Yorumları:
Clean, simple lines and design concepts. Not as inspiring as a creative, innovative space.