
Get many designs for your project. Pick the one you love.
Real architects and designers around the world submit designs for your project, from $250. Free estimate, no commitment.
Clients rate their winning designs 4.5 out of 5 (890+ reviews) 24 saat içerisinde bedavaya iptal et! Nasıl Çalışıyoruz Are you a designer? Explore competitions →
Dil
Para Birimi
 1st prize
İç Mimari · Geçmiş yarışma
Bir kutuda bir yatak odası! (Veya: çok amaçlı alanlarda son nokta)
Ekim 5, 2017 Freeland, Washington, A.B.D. 14 designs
 A competition by Naomi Rivkis
1st prize:
Anonim
-
9.2Fikir
-
6.5Güzellik
-
9.0İşlevsellik
-
8.0Yapılabilirlik
-
6.7Grafik
-
7.9Ortalama
Vote on project!



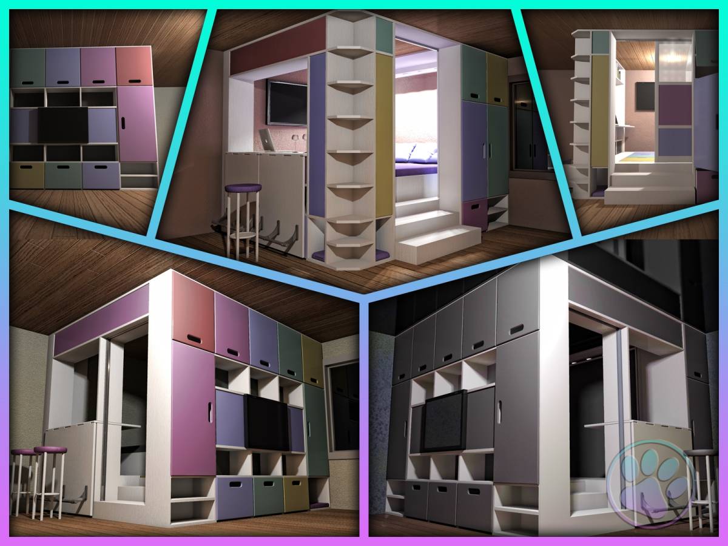
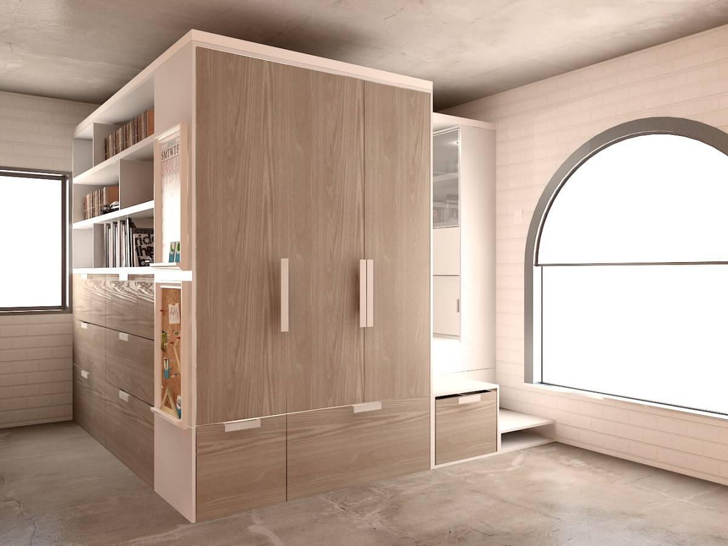
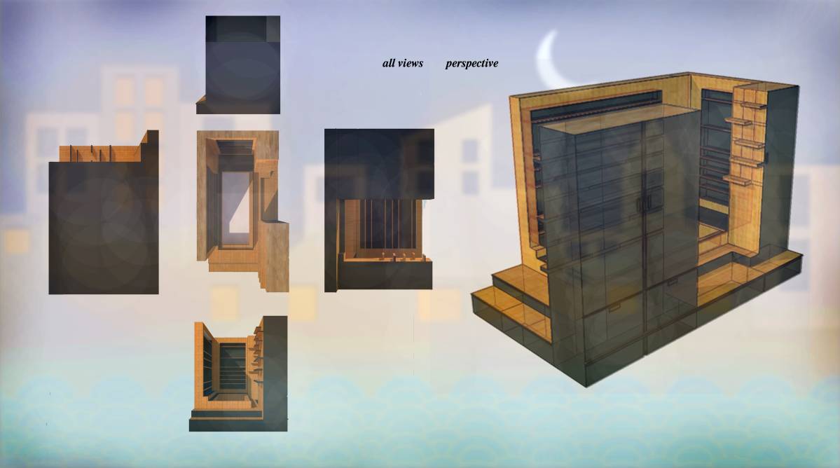
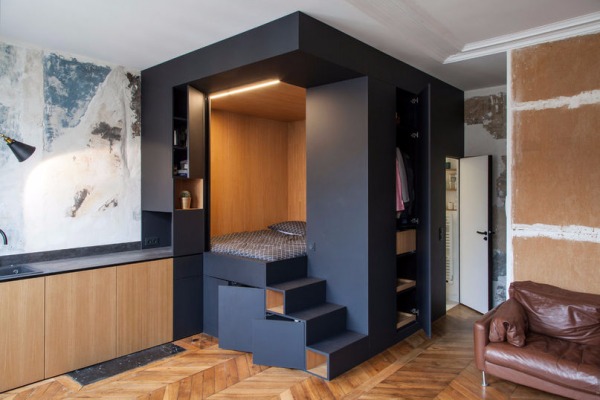
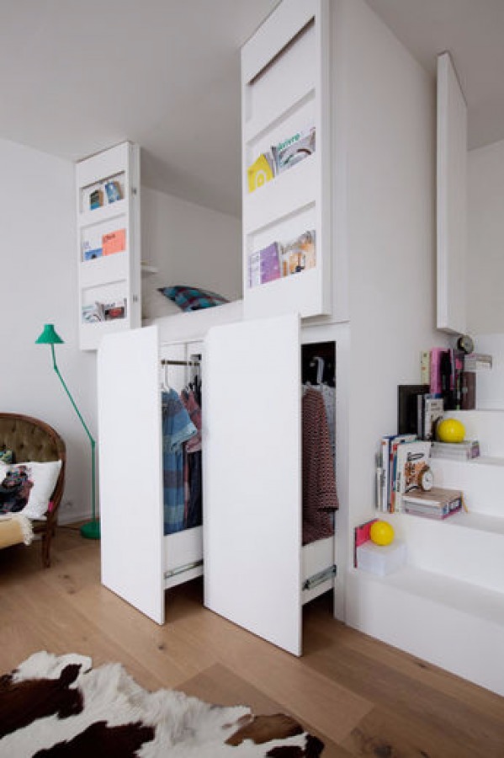
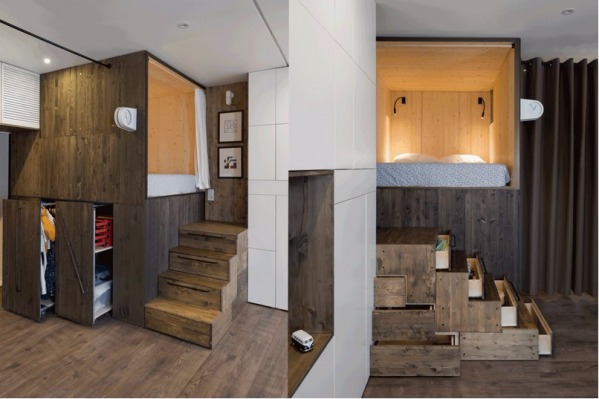
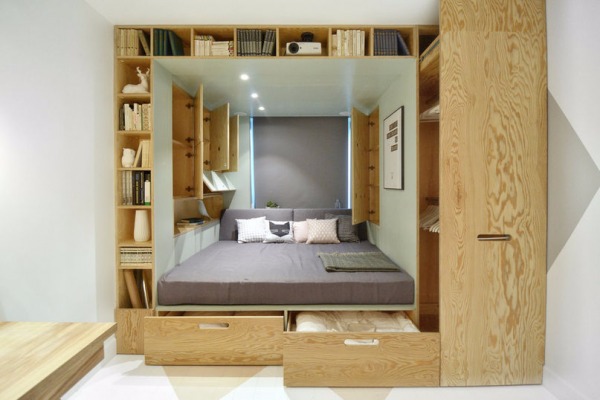
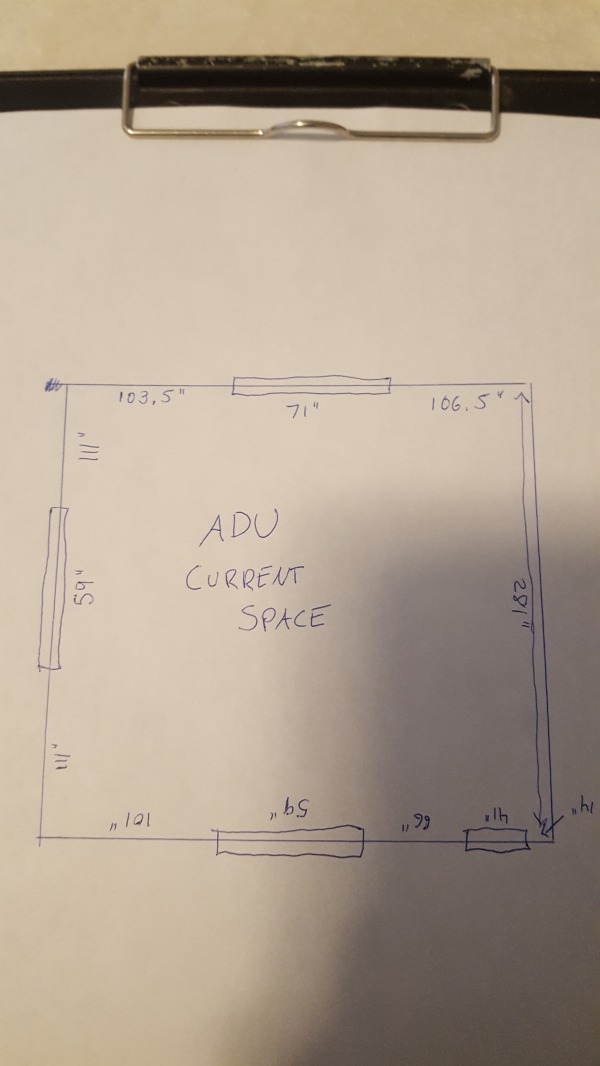
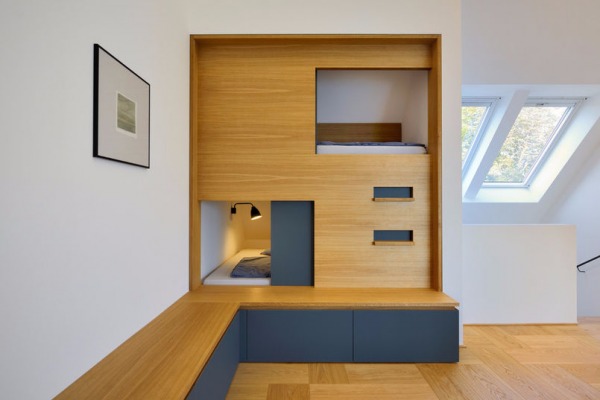
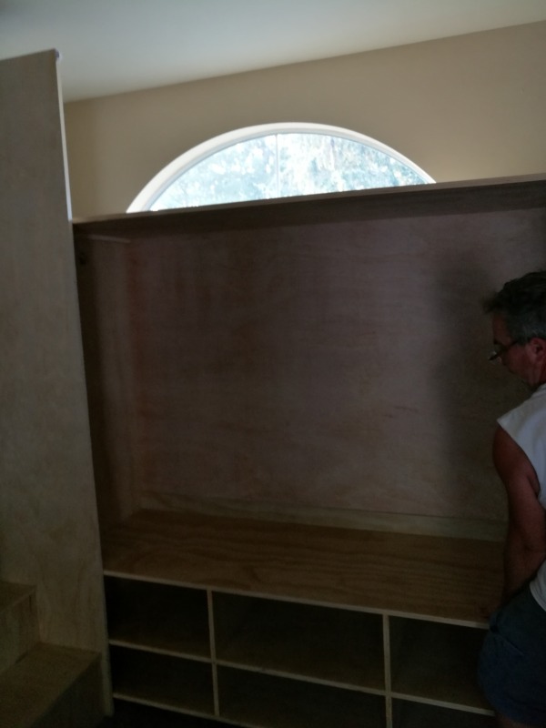
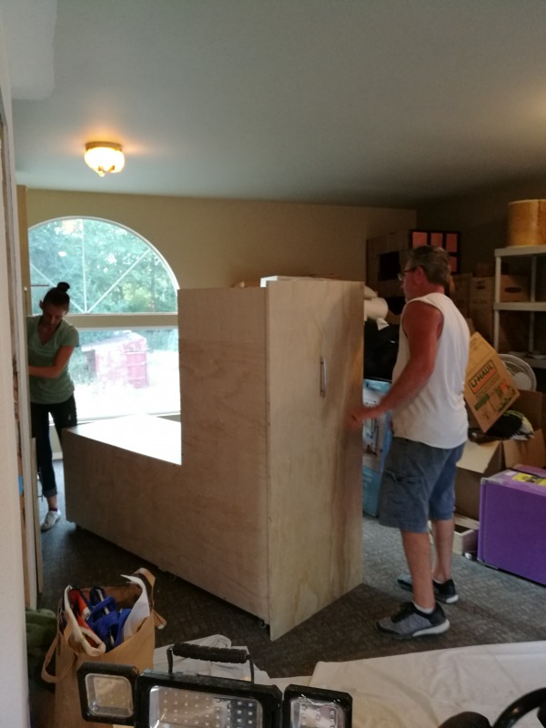
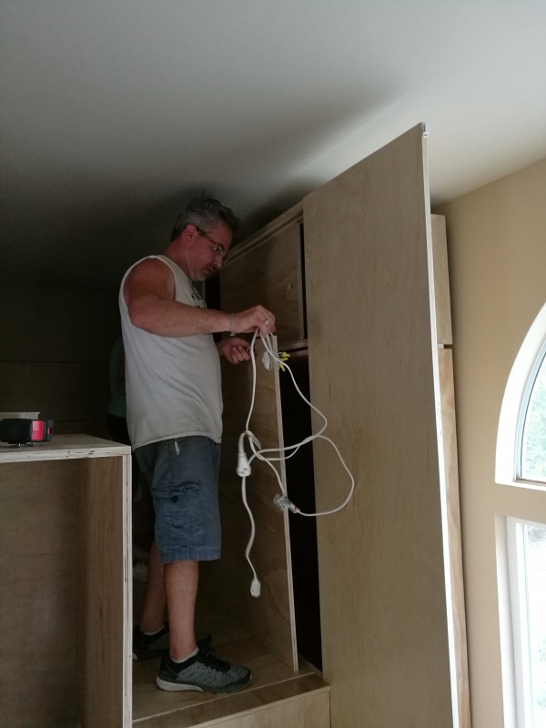
Proje Özeti
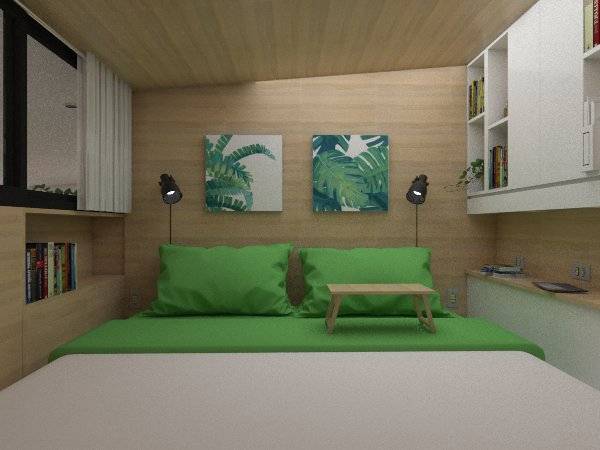
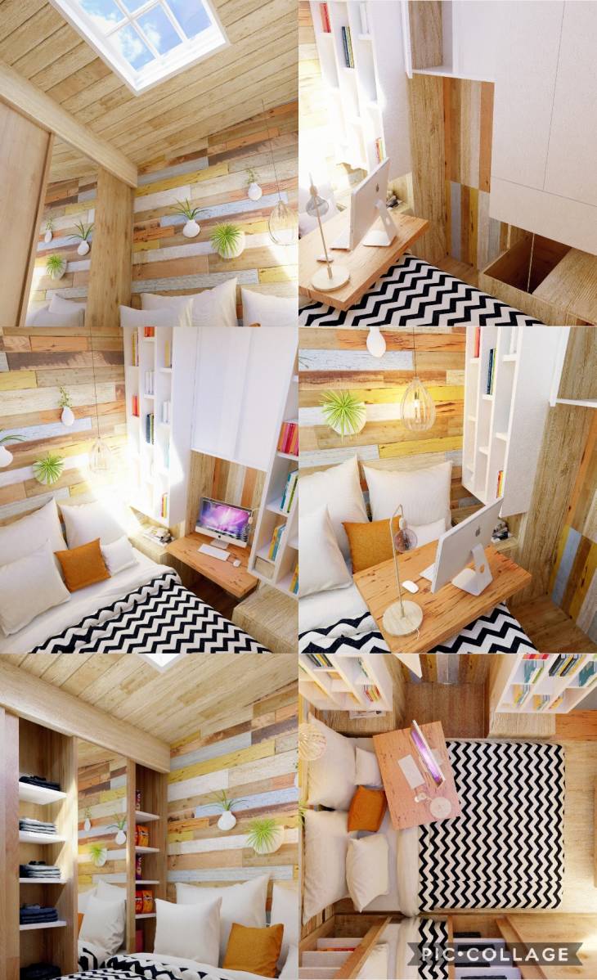
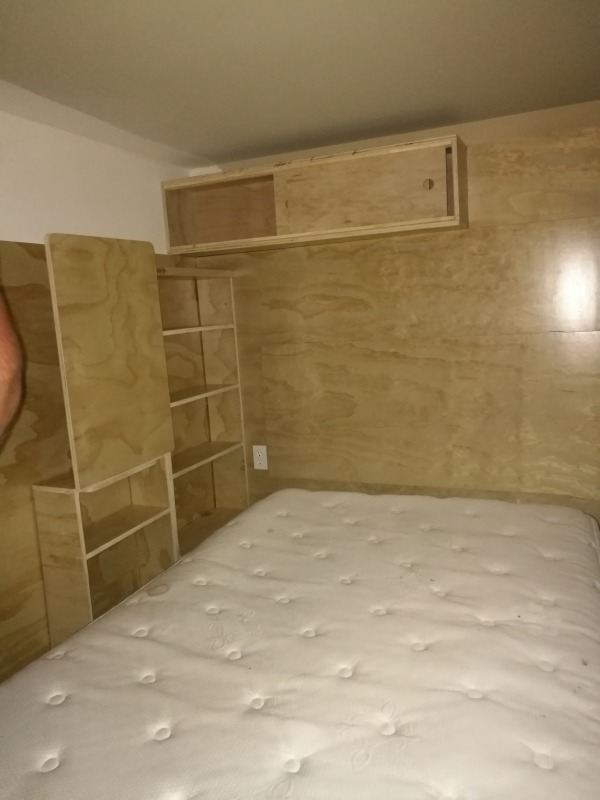
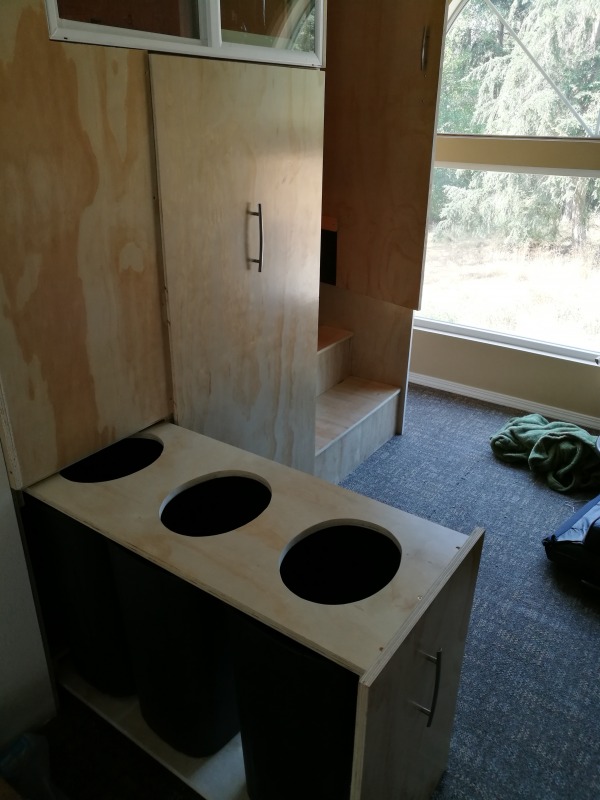
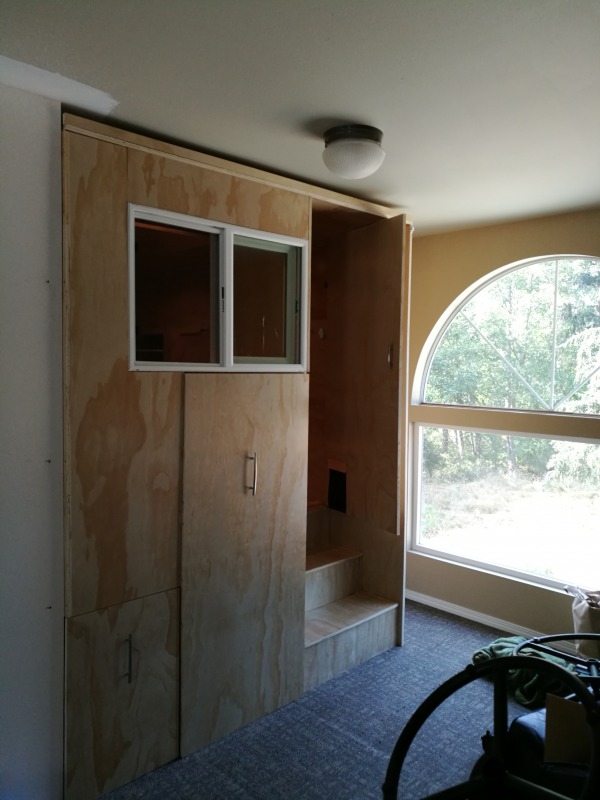
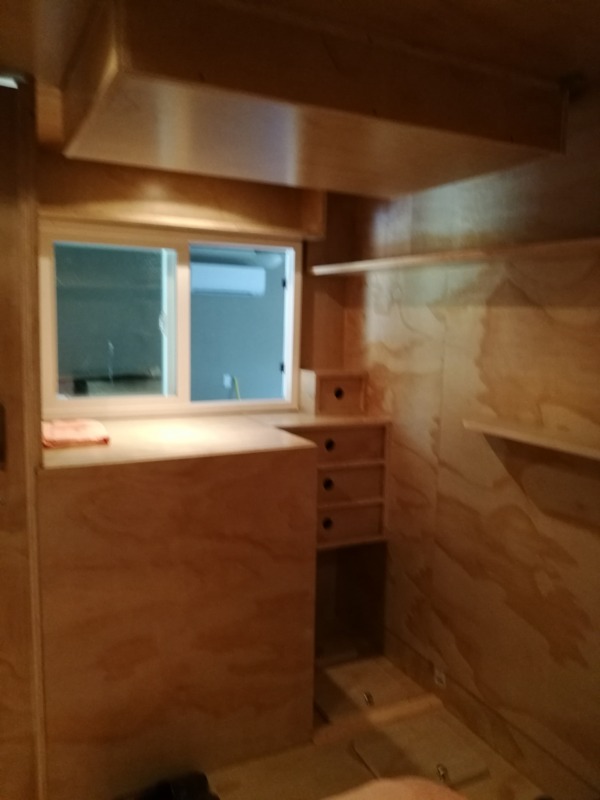
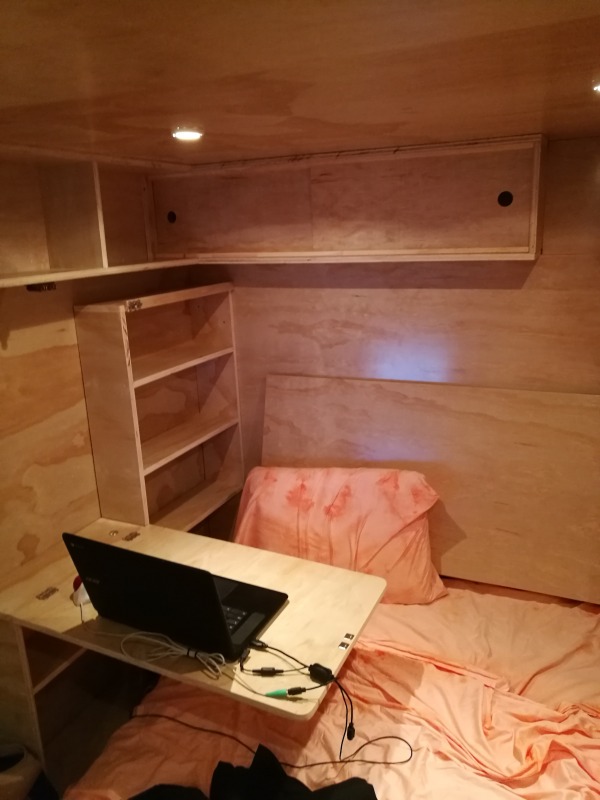
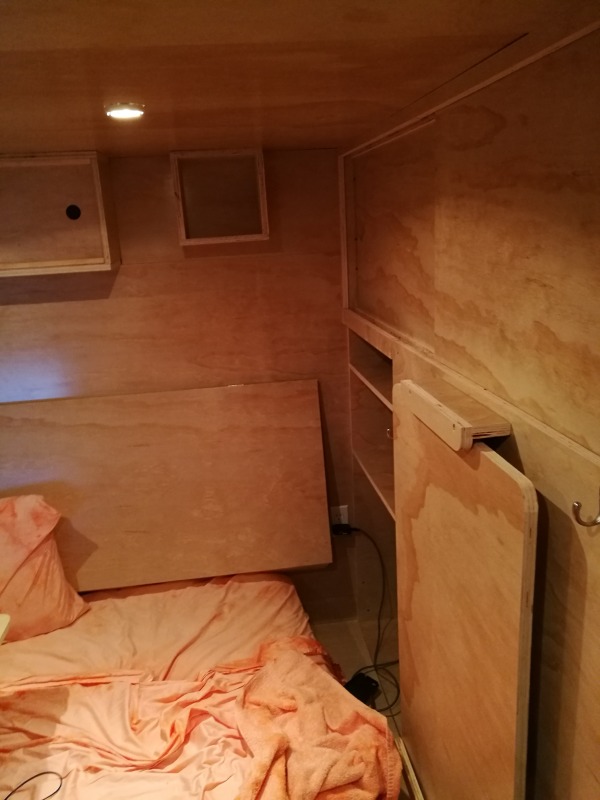
In order to make it work, we're planning to construct two "sleeping boxes," something like the roomlets which are used in "pod hotels" in many countries. Each box will be a self-contained set of bedroom furniture and storage for one person, and the furniture and cabinetry which make up the walls around the bed will allow for individual privacy. We will have the sleeping boxes constructed inside the room by a carpenter, but we will need to move in several years, and want to take them with us. So they should be able to come apart into component pieces for transport to a new home someday.
NOTE: There are three cats who will be sharing this space with us. Their needs will be part of these boxes too.
ON DELIVERABLES: Anyone who's done a contest with me knows, I need words, not just pictures! If you can write up a description of what you're building me, that's really helpful. If you don't want to do that, please LABEL EVERY FEATURE in your pictures -- put a name on every storage unit, every door, every drawer, every slot... because if you don't tell me what something is, I can't identify it; and if I can't identify it, I cannot give you credit for having included it. In addition, because almost all the features of this box will need to be closed away behind smooth doors some of the time, and open/out and in use at other times, please SHOW both positions! Give me a picture from one angle with all the storage open and the stuff labeled, and then give me another from the same angle with the doors closed and the doors labeled. I am not outright requiring a written description this time the way I did the last time, but I'm going to count on you to be very, *very* clear about what you're showing me -- both in the words/labels and in the graphics. Assume that I'm a design idiot who doesn't know what I'm seeing unless you *tell* me what I'm seeing. It's close to the truth.
Also note: while you are being requested to design the box, not the room around the box, if you want to throw in the latter as an extra I'm not going to object. It is NOT okay, however, to put some of the features which I've asked to have in the box elsewhere in the room instead. Things that need to be part of the box need to be part of the box. The rest of the room is something of a blank slate, for design purposes; either ignore it or have fun with it, as you choose. All we have planned for it is a box in each of two corners, a bathroom and the door in the other two, and plenty of brightly-colored comfortable seating in the rest of the space.
Hedefleriniz
Our challenge: configuration -- packing features into a small space. This needs to be able to hold a lot of individual possessions, be not too difficult to access any of them, and allow the occupant to use any of a number of different features or space arrangements without too much rearrangement. Preference goes to designs which don't require, for example, digging a desktop out of a hole underneath the mattress and slotting it into a space on the outside of the box every time we want to use the desk!
Budget is flexible within reason, but the whole purpose of our doing this is to AVOID having to spend the kind of money it would take to build a real apartment. Our hard limit is $15K per box, but ideally you won't push it hard up against the limit. The less you make us spend, so long as we get our necessary features, the happier we will be -- and the more likely you are to win this contest.
Another huge challenge for these boxes is light and noise control. We want as much soundproofing as possible, so that if one of us wakes up at night, they won't wake the other with tossing around in bed or getting up to use the bathroom. So please show us how we can provide some degree of sound baffling, and a great deal of light protection, within each box! We know that it's not possible to soundproof a box the way it would be to soundproof a room with full-width walls, but we'd like to do our best to soundproof each box as well as we realistically can.
Öncelikleriniz
Necessary features in each box:
-A king-sized bed (probably platform bed with a mattress; box springs aren't needed). This is the central space, where the occupant will be spending their time when they're using their box. All internal features should be easily accessible from a position on the bed.
-Storage: There are two different kinds of storage in this box: internal and external. Internal storage must be reachable by somebody sitting on the bed, without getting up and leaving the box. External storage can be accessed from a position standing outside the box, in the room. Both kinds will be needed. If I don't mention, about a given feature, that it needs to be internal, assume it's okay to make it external.
-An internal desk surface, which can be used from a position sitting crosslegged on the bed. (Bonus points if it can *also* be taken outside the bed and used on the floor if one wishes.) The desk surface should not be permanently in the way above a part of the bed; instead, it should fold away or otherwise store out of the way when not in use, but must be easily retrievable from inside the bed when desired. Ideally, the desk surface shouldn't sit directly on the bed when in use; it should be raised at least a few inches above, for ergonomic comfort.
-Good clear lighting inside the box which can be controlled from the interior and not easily seen from outside the box. Power outlets (or their equivalent, via designated spaces through which extension cords and power strips can run) inside the box, with power cord management so they don't get either messy or attacked by cats.
-A way for the cats to get in and out of the boxes, without the occupant having to open the box up for them individually every time.
-A lap table which can flip out from the wall and allow someone to read a book, use a laptop, or eat a meal in bed, from a normal position half-sitting/half-lying against pillows. This can be the same *surface* as the desk or it can be a different one, but if it's the same one as the desk note that this is NOT the same *position* as the desk should be in. The desk needs to be used when sitting fully vertical, crosslegged on the bed (probably near the foot). So, if you're using the same slab as both desktop and bed table, it needs to be capable of being set up and used in two very different places, each with relative ease on the part of the user.
-Internal storage: the following items should each have a space which can be reached comfortably from the inside of the box: nightstand type items (small toiletries, etc). Snack foods. Medicines. (Two large drawers' worth of space just for these -- I've got a lot of medicines.) Books (at least one long shelf for these inside the box). A nightdress or robe. Papers and desk supplies. A laptop computer. A fairly large collection of tablets, phones, e-readers, and general small electronics. [NOTE: Small or fragile items should be in an enclosed location which the cats can't mess with.]
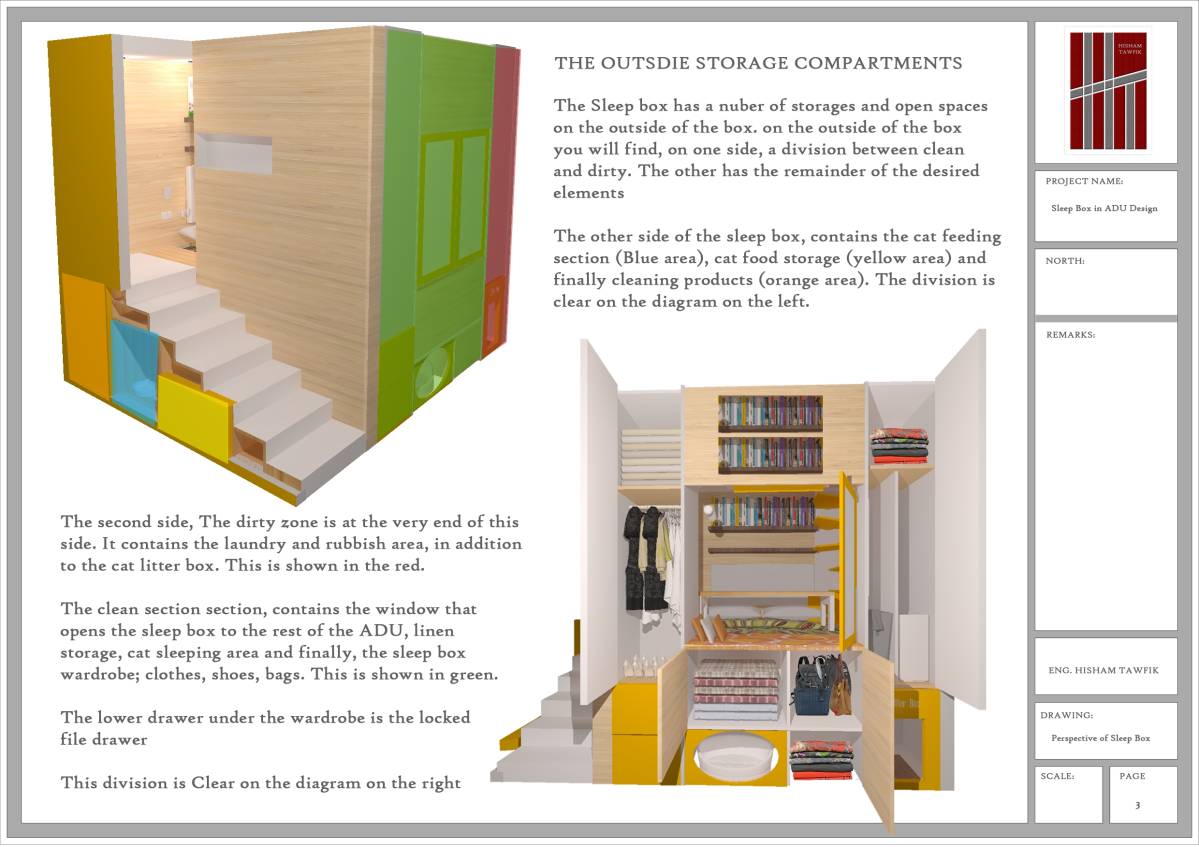
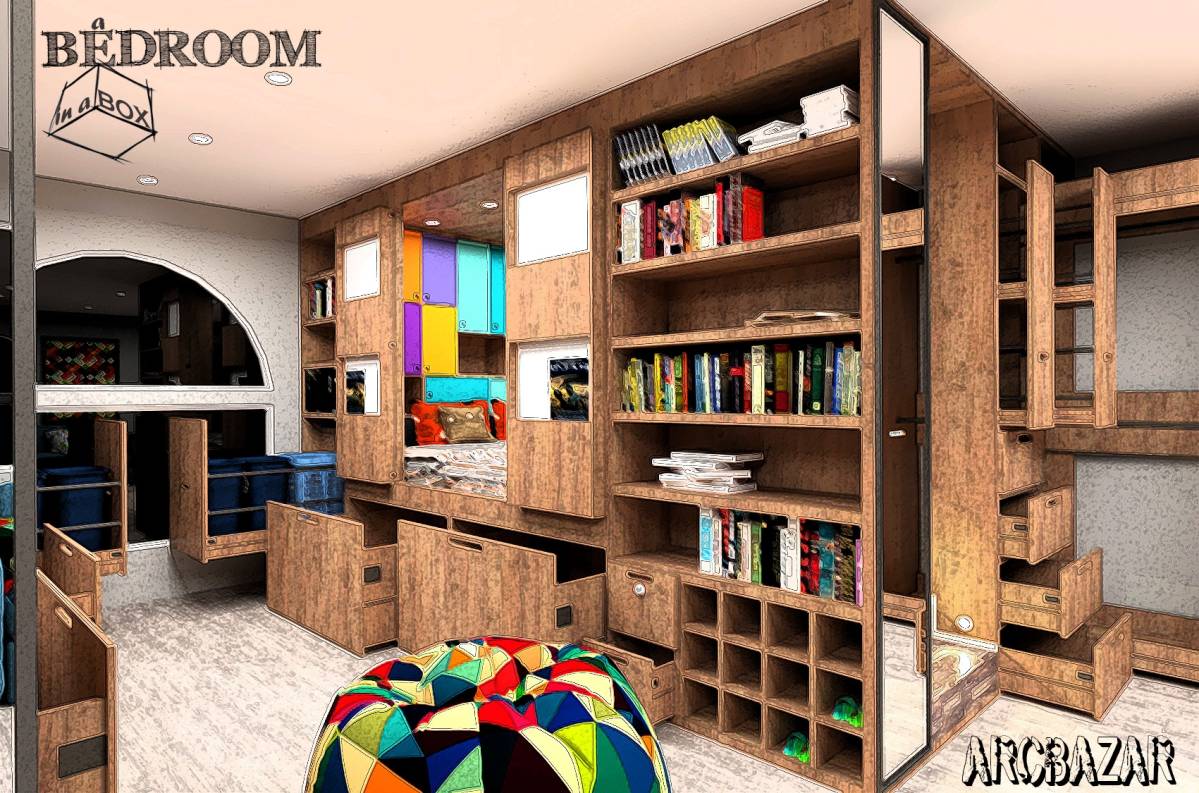
External storage. This should be made out of the frame of the box, in a way which allows us to reach that drawer, cabinet or shelf from a position standing next to the box, in the main room. The following items need to be stored in the frame: At least two large dressers' worth of clothing in each box -- most of our clothes are stored in drawers. One small to medium closet-bar space for hanging clothes in each box. Space for several pairs of shoes in each box (we're not shoe fiends, but I've got maybe 8-9 pairs; my daughter has fewer). An "outer closet" -- space for purses/backpacks, and outdoor clothing like coats, sweaters and gloves. (Can be part of the same cabinet as the other closet stuff... there just needs to be enough space for both in it, if so.) More bookshelf space than there is in the interior... the equivalent of one full-height bookcase per box, at least. One locking file drawer.
-Storage for extra sheets and blankets. This can be either internal or external, but with a preference for internal if it fits. Should hold a lot of stuff -- at least a half-dozen sheet sets and three or four big blankets.
-Laundry and garbage drops: There should be bins for dirty laundry, for garbage, and for recycling. The tops of these should open onto the interior of the box, so someone inside the box can just open a lid and drop their laundry or garbage into the correct bin. However, they should *also* be accessible from the outside, so that when they are full someone can open an external side door, take out the bin, and empty it before putting it back in its compartment. Garbage/recycling should be grouped together; laundry can either be near them or separate.
NICE BUT NOT NECESSARY: The following is stuff we'd find really helpful to be able to have as part of the boxes, but which doesn't really need to be there... we can put it separately, if there isn't space.
-Storage for cleaning supplies, cat food, and cat litter. External.
-A space for the cat food and water bowls to be set (external) and a separate space (also external) for the cat litterbox, keeping it out of sight of the main room. Litterbox must be fairly far away from the cat food and water bowls... you don't like to eat in *your* bathroom either. :D
-An internal space to display stuffed animals or other pretty things so they can be seen from the bed but aren't actually on it.
-A TV/monitor mount, on one of the internal walls or corners.
-A mirror. Can be either internal or external.
AESTHETICS: Lively, modern, vivid colors. NO black or pink. Smooth surfaces and clean lines. Bamboo is a favored surface material.
CONFIGURATION NOTES:
-All six sides of the space will be constructed, for light and noise insulation reasons. Please don't give me designs which have any side, or the top, open to the room full-time. It is fine -- and indeed encouraged -- to have at least one side which CAN be opened to the room, so long as there's a way to close it which still allows for protection from light and sound, when the occupant wants to go to sleep. It is not, however, *necessary* to have it open at all, except for the obvious need for access for humans and cats. If you design something with no openings except for a door and a cat-gate, that'll be fine. If you design something with a side which opens up to the room, but can be shut when desired, that'll be even better but you don't have to.
-It's expected that the bed will be up in the air, with a lot of the storage tucked underneath it. This is totally okay, and even desirable, so long as there is enough space for an adult to sit up with good head clearance from the ceiling of the box. Rolling storage on casters to allow items to be stored deep underneath the bed in inaccessible places but be pulled out easily from a spot at the foot or the side of the bed, is also encouraged.
-Ideally, each box will be set into a corner of the room, with the head and one wall tightly positioned against the walls of the room. This means that two whole sides of the exterior won't be accessible. Don't design storage which needs to be accessed from the outside on all four walls, therefore! Use the two "closed walls" for internal storage and the others for external storage, with the underneath reachable from one of the external-storage walls, and you'll be just fine. If you really have to, it's okay to design it with three walls of external storage and we'll place it against one wall of the room instead of in the corner against two... but we'd rather have the corner. And since there's a lot of internal storage needed, it should be possible to use those sides of the box for storage which is expected to be accessed from the inside, not from the outside, of the box... they needn't be useless.
And oh, man, is this one going to be difficult to judge!! :) But in all the best ways. Can't wait to see the ones still coming in today!
Thank you all so much. You're the best.
Thank you all for participating! I'm finding, as I look at the designs which are already in, that some of them are great in most ways, but either include something that won't work, or something I just can't understand from the pictures, so I can't *tell* whether or not it will work. Because of that, I'm likely to take the time between when the contest ends and when I have to make a final decision about ranking to ask individual questions via the Evaluations page for each design. If there's something I just can't make out about your design, I might ask you to explain it, or if there's a small aspect that can't work as it is but I think might be easily corrected, I might ask you to tell me how you'd adjust it to fix the problem.
This is basically my way of giving you one more chance to wipe out any hesitations I might have about your design, and help me be wholeheartedly enthusiastic about it. I really hope you'll be able to keep an eye on that page for incoming questions over the first few days of the review period, and answer reasonably promptly... it'll really help your design in my eyes, if you can show me why I needn't be concerned about whatever it is that's an issue for me. The last contest I ran, somebody jumped two places by showing me something I hadn't understood about their design, in responding to what I said on the evaluation page.
So this is my heads up to you that I might well be asking you things there over the first couple of days following the contest deadline. If I don't ask you anything, it doesn't mean there's anything wrong with your design or that it isn't under consideration -- it may well mean that I feel I understand it just fine already and know what I want to know about it. But if I do ask you something, it means I'm not quite sure what to think about some aspect of your design... it's very much to your advantage to help me understand it.
Thank you!
Secondly, since we still have time. After your permission, I will review some things with you to make sure you accept them in the design.
(The first question).. I see that the most important thing in the sleeping box is (the size of the bed) because all dimensions for the rest of the space will depend on it , and you asked for (a king sized bed), which means that measured (193 × 203) cm .. I want to make sure you agree to this size and do not want less or more.
(Question 2) .. How much would you like the height of the bed to be?
(Question 3) .. Would you like to use all the requirements in lockers from a place above the bed as in one of the pictures that you have attached? Because this means that there won’t be a space between the bed and the closet and that you will use everything by standing on the mattress.. This will reduce the size of the box but I want to make sure you want it.
(The third question) .. I have raised tha ceiling by the wall of the big window to be 12 feet instead of 8 feet .. And built all the drawings based on this matter .. Is it certain that you will do this at the time of implementation or do you prefer the proposal to be in accordance with the current situation Does not depend on anything that is not currently available?
(Question four) .. Is it important for you to raise the ceiling inside the sleeping box? Because on the basis of my design and with lifting the ceiling to 12 feet in one of the walls, the ceiling inside the sleeping box was its height in one side 240 cm and the other side 185 cm in line with the slope of the ceiling .. Is there a comment on that?
(The fifth question) .. Based on raising the ceiling has occurred some things are:
1- The sleeping box has been lifted from the ground by 8 stair ladder .. The external storage is down in a place that is easily accessible (would you prefer it? Or would you like to have a sleeping box on the floor without stairs ?)
2- The distance between the end of the big window and the ceiling has become a height of 4 feet more .. Is this likable to you?
(Question 6) .. you mentioned that it is important that the box to be easy to install and take off because of the possibility of your transition in the future .. So I want to emphasize something
That the construction of the box with internal and external storage units will certainly depend on the carpentry and on many internal details to include everything .. So from your point of view, how easy it must be on the box to facilitate decompression And transfer it?
Finally thank you .. I am very sorry for asking a lot of questions but I want to have the design includes everything you want
1) I definitely want the box to accommodate a standard king sized bed. I'll take your word for it that the dimensions of a standard king sized bed are 193x203cm, since I haven't measured one, let alone in centimeters.
2) I'm not picky about the height of the bed, so long as it's accessible either from floor level (the way people usually get into a bed) or by stairs. I can't climb ladders, so if it's too high to sit on from the ground beside it, it should have steps. But it's fine with me if the needs of the storage beneath it influence the height of the bed; I don't care much.
3a) You labeled two separate questions as 3, so I'm distinguishing them as 3a and 3b. :) I'm comfortable either with having a box that fits closely around the sides of the bed so that all internal storage is accessed from a position sitting or standing on the bed; or with having a narrow walkway along one side of the bed inside the box, so that storage on that side can be reached from the floor. I don't want walkways along *both* sides of the bed, because it widens the box too much and because it's important to me to be able to reach some of the features (such as nightstand, medicine storage and bed table) from the bed without having to reach too far. But it's up to you whether to design it so that both side walls of the box come right up to the bed, or to design it so there's a narrow strip of floor on one side if that would make it easier to access the storage on that side.
3b) The issue with raising the ceiling, which I realized only after I said it was feasible, is not that we can't do it here. It's that we need to be able to take these boxes with us when we move someday, and that may be to places which have ceilings we can't move. Since the standard height of a typical ceiling in the United States is 8 feet, it's probably best if you can keep the box capable of fitting a room with an 8 foot ceiling... that way, it'll not only fit where we are now, but everywhere we are likely to be taking it. I'm sorry if that messes up your design -- if you need to go with the raised ceiling because you've already planned around it, that's all right. But since you asked what would work better for us, it would be a help if you can make it work with the 8 foot ceiling.
4) See above. I think this question is moot if you're keeping the overall ceiling height at 8 feet, isn't it? If I'm misunderstanding the question, and it's still relevant at the 8 foot ceiling height, please let me know.
5)
5-1) Stairs are fine. You may not want them if you're not going to be raising the ceiling after all, but you are certainly free to if it helps. I expected there to be stairs to reach the bed, so that the space beneath it could be used for storage accessed from outside the box, and I'm fine with them.
5-2) Not relevant anymore if we're keeping the ceiling height as it is; but if we do raise it, yes, I'm okay with the fact that it'll increase the space between the top of the arched window and the ceiling.
6) It doesn't have to be trivial to dismantle the box for transport; it only has to be possible. If it can come unbolted into four or five pieces that are each a big piece of furniture but capable of being got outo the door by movers, that's just fine. We just don't want to have to build these amazing things and then have to leave them behind because they're too big to get out the door and there's nothing we can do about it, like a ship in a bottle that won't come out through the neck. We're certainly not going to be talking them apart frequently, so it doesn't have to be easy -- just possible.
Delete confirmation
You are about to delete this post. Are you sure?
Spectacular results -- each of the top six or seven entries gave me something which is going to contribute to the final design, and I could honestly have been happy with a contest in which *any* of those six or seven was the best I got. Instead, I got all of them, and I'm delighted. The quality of the design work on this site is consistently impressive.