

Projeniz için birçok tasarım alın. Sevdiğinizi seçin.
Dünyanın dört bir yanındaki gerçek mimar ve tasarımcılar, $250 için projenize tasarımlar gönderir. Ücretsiz teklif, taahhüt yok.
Müşteriler, kazanan tasarımlarını 5 üzerinden 4.5 puanlıyor (890+ yorum)24 saat içerisinde bedavaya iptal et!Nasıl ÇalışıyoruzTasarımcı mısınız? Yarışmaları keşfet →
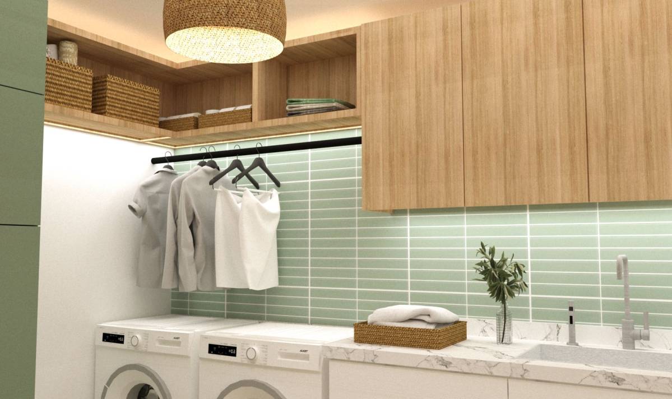
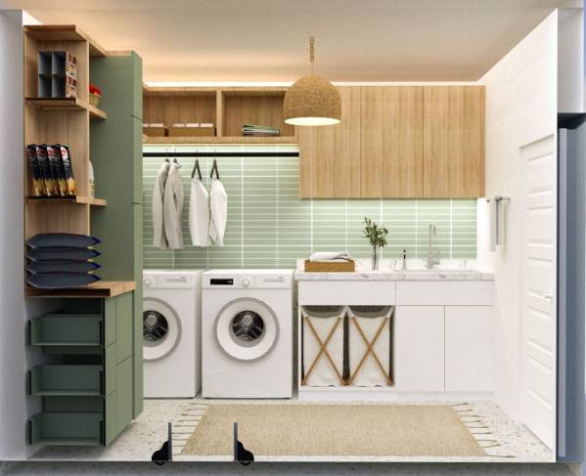
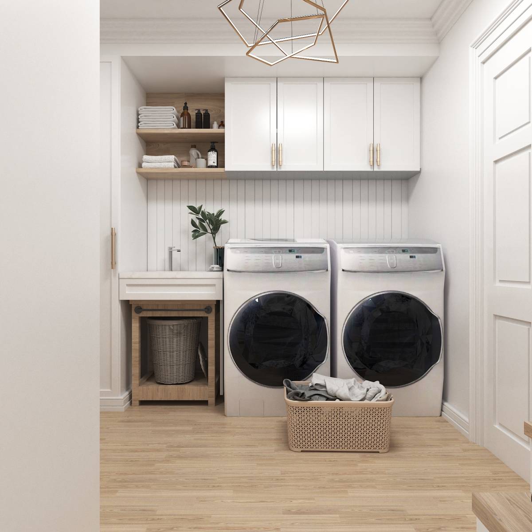
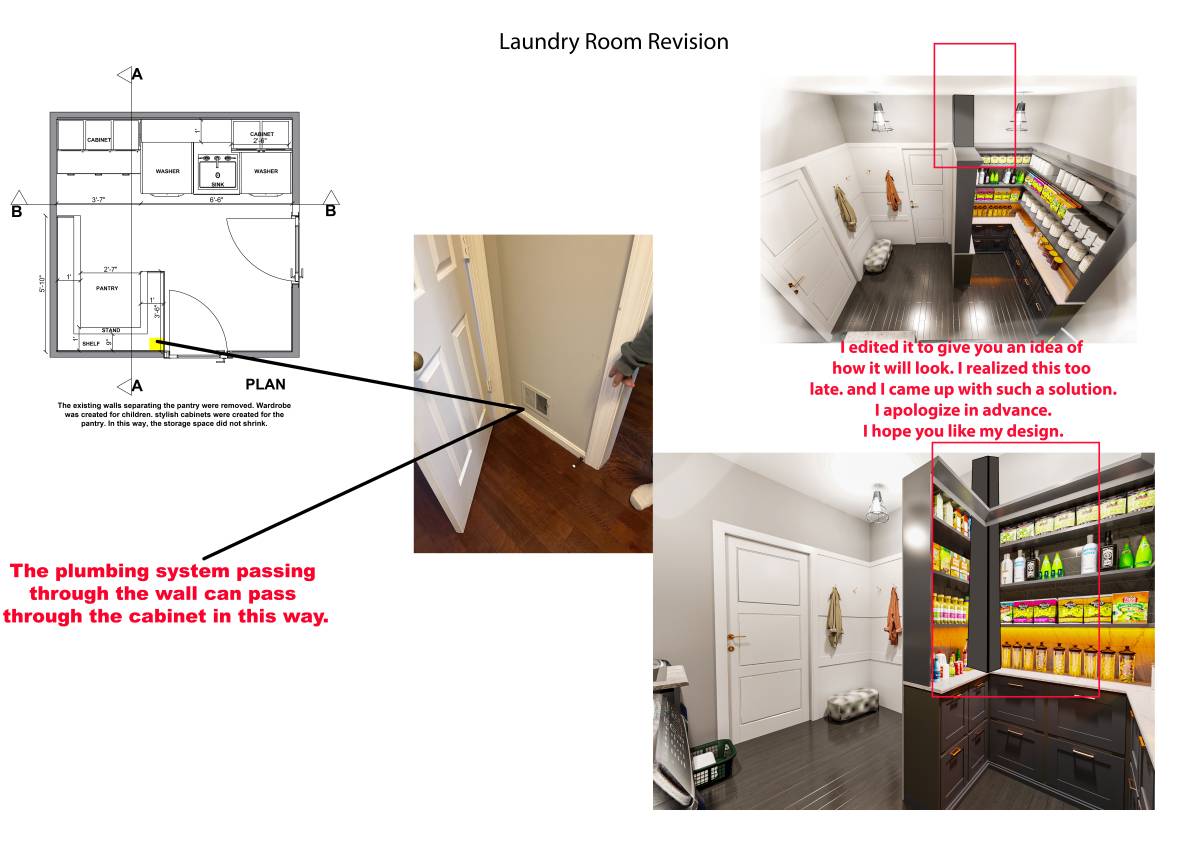
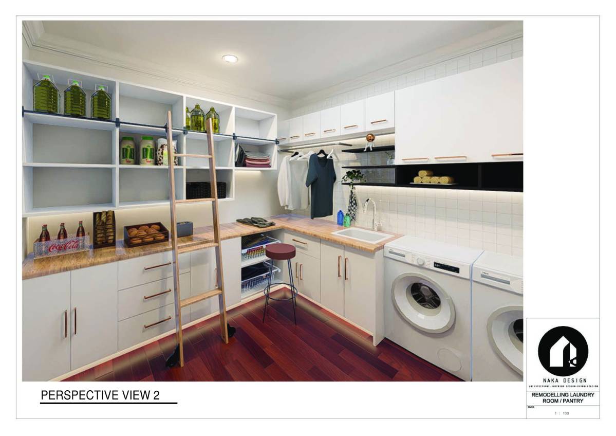
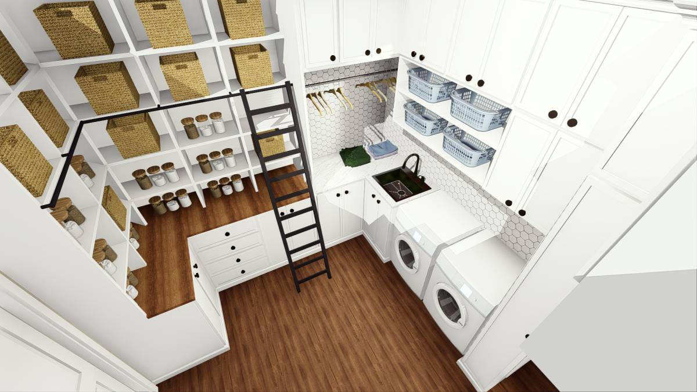
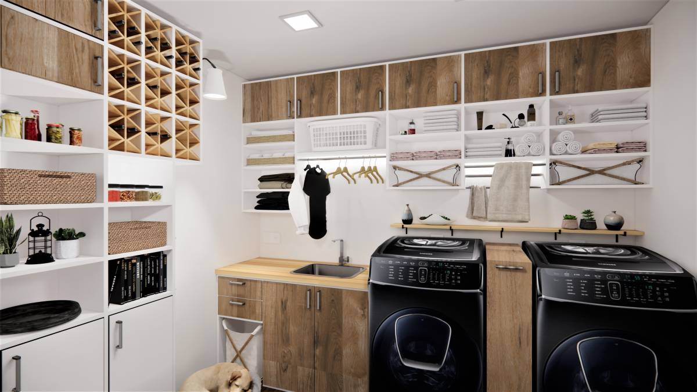
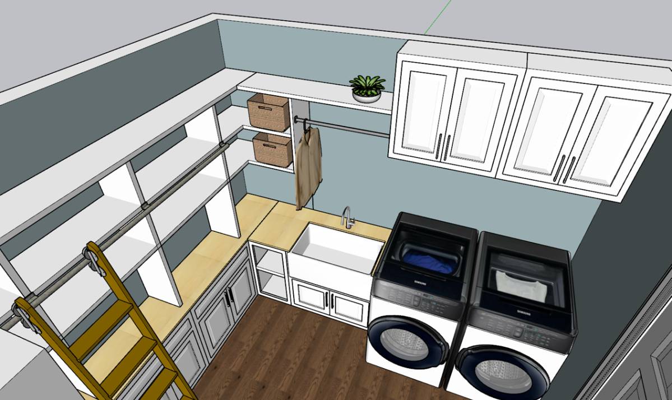
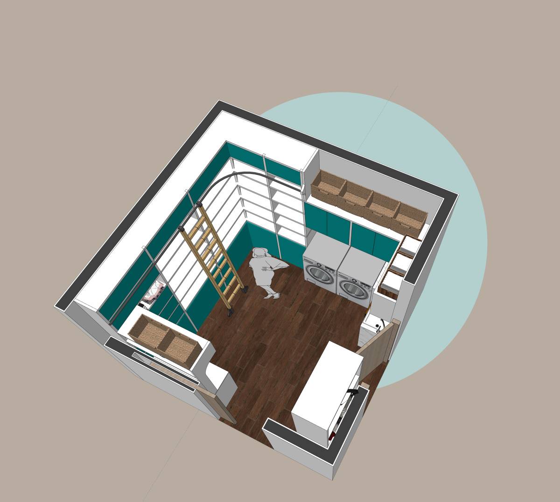
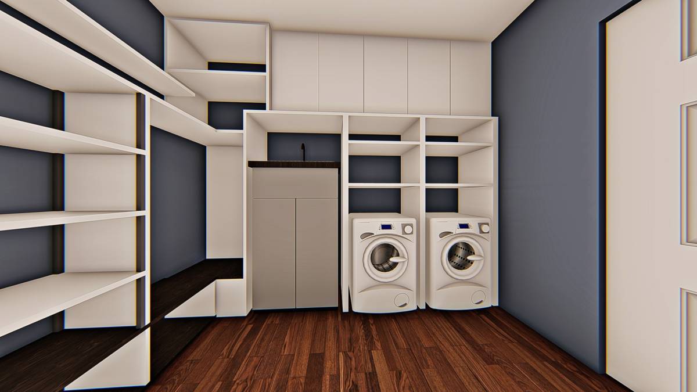
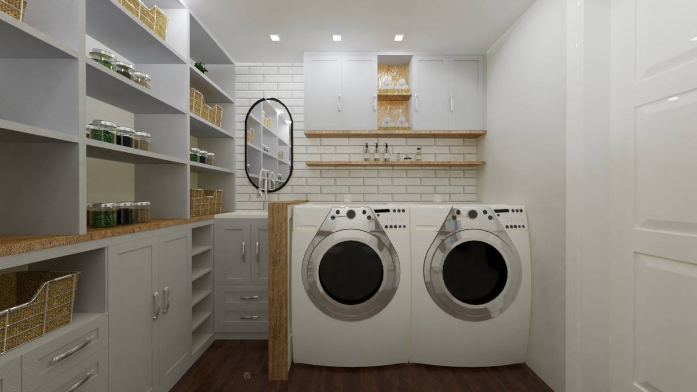
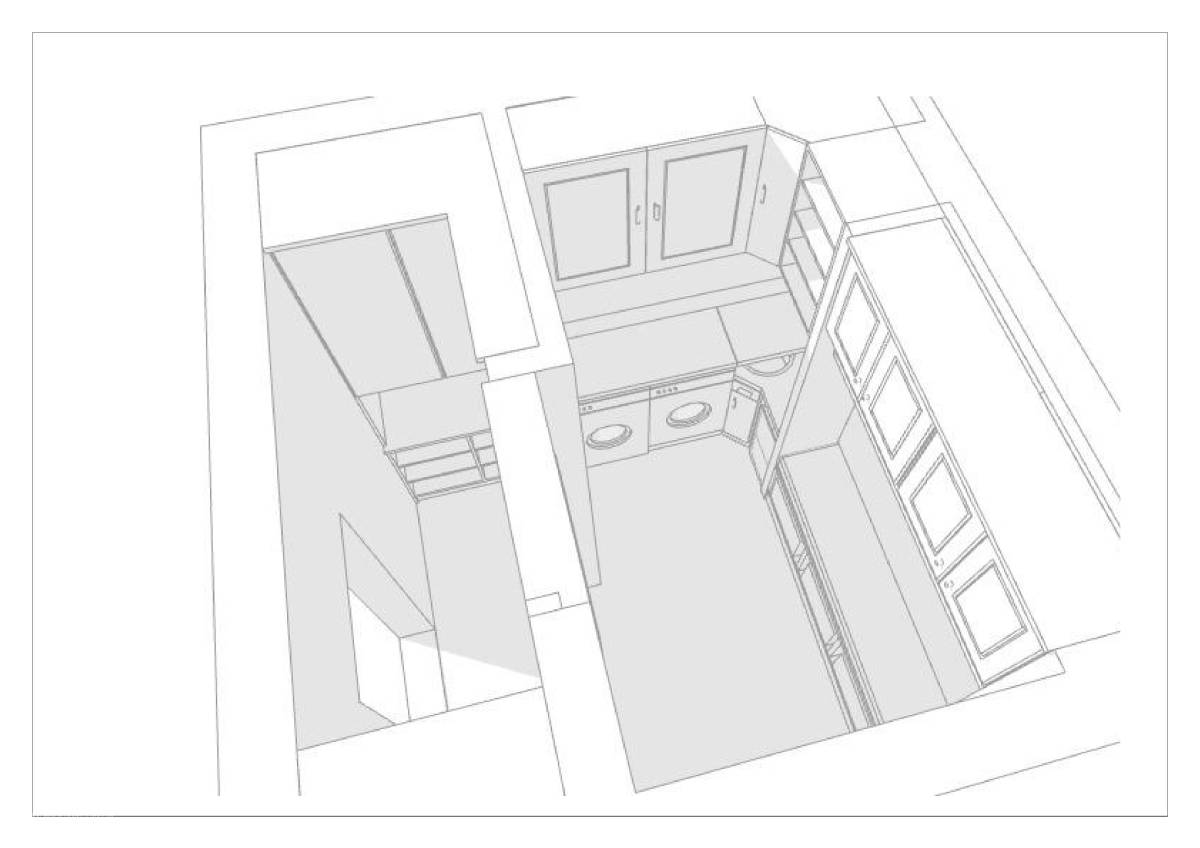
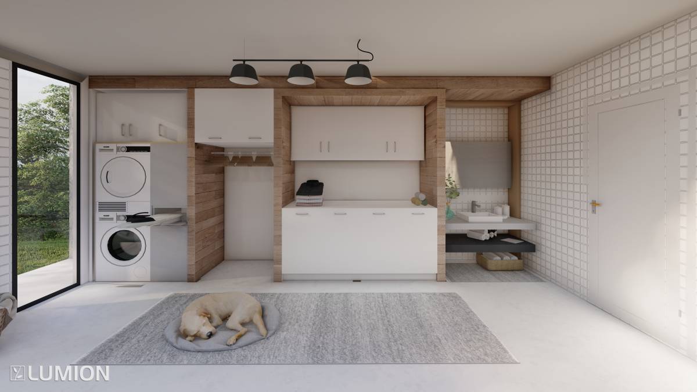
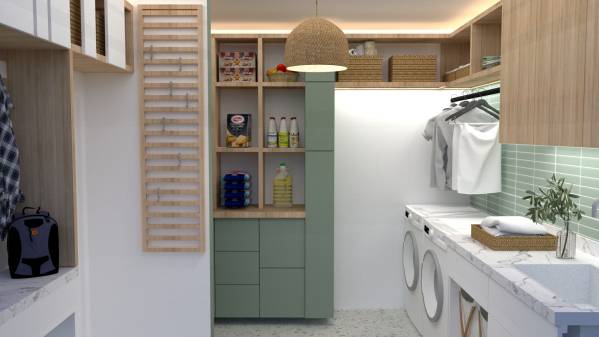
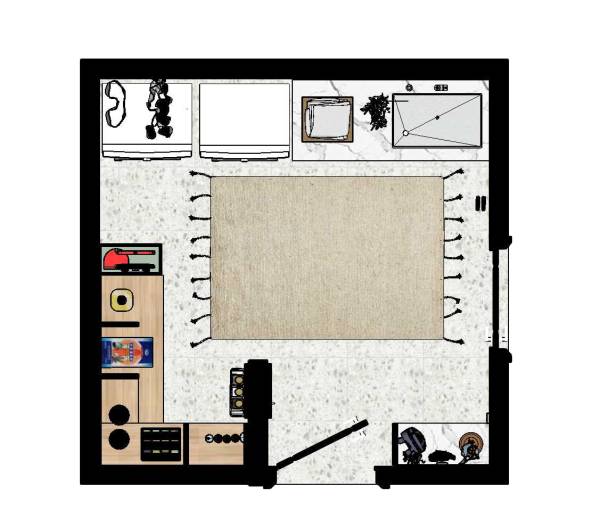
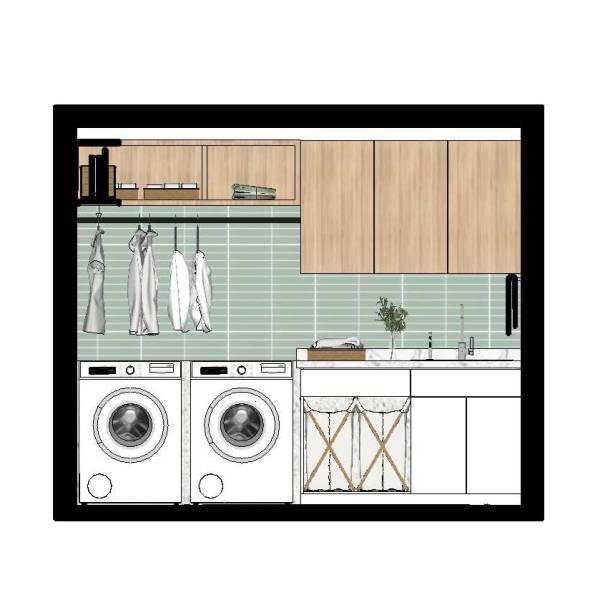
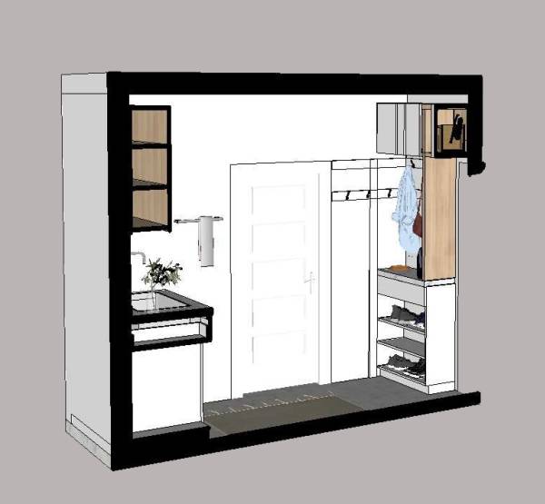
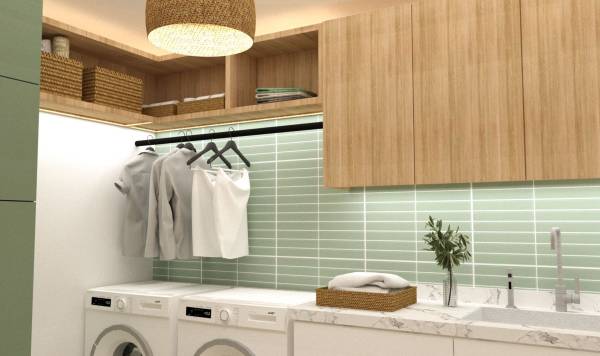
When we started the design, we first looked at how the warehouse area was used and what kind of design the employer wanted. Then we consider the scheme of use. One door connecting to the room opens to the kitchen and the other door opens to the garage. We added a sink just to the right of the garage door for people coming out of the garage. By keeping the sink counter long, we designed an area for folding laundry.
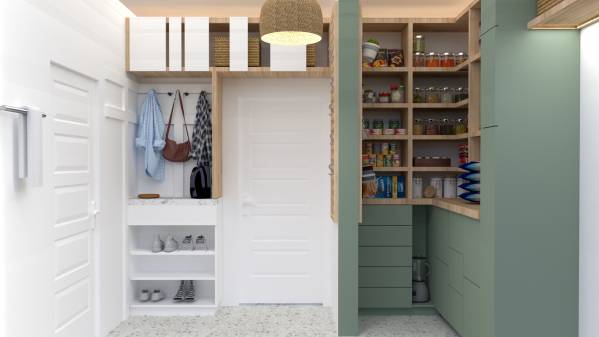
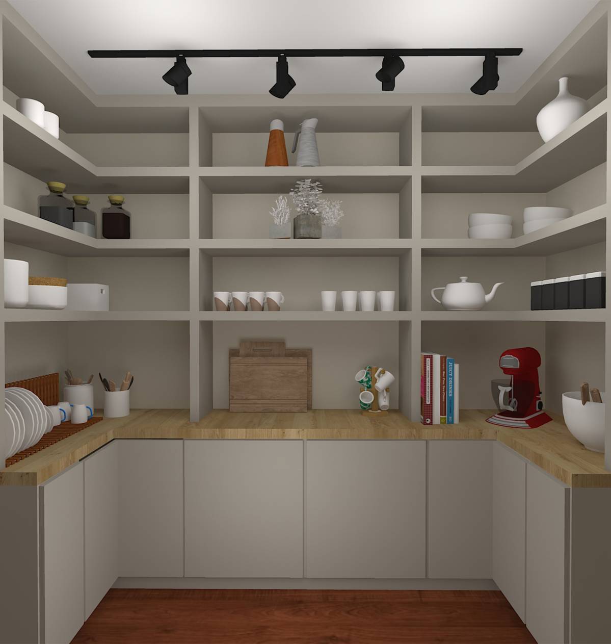
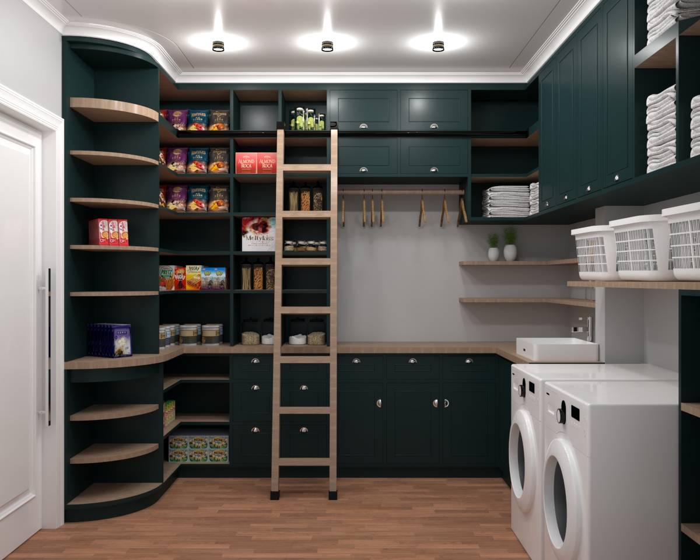
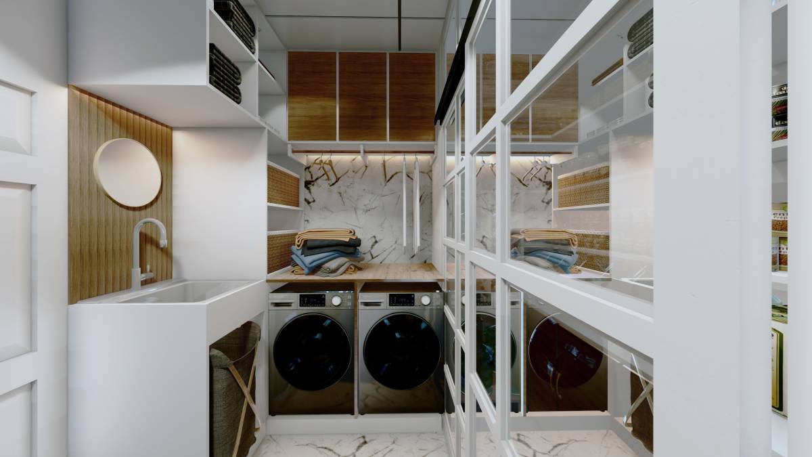
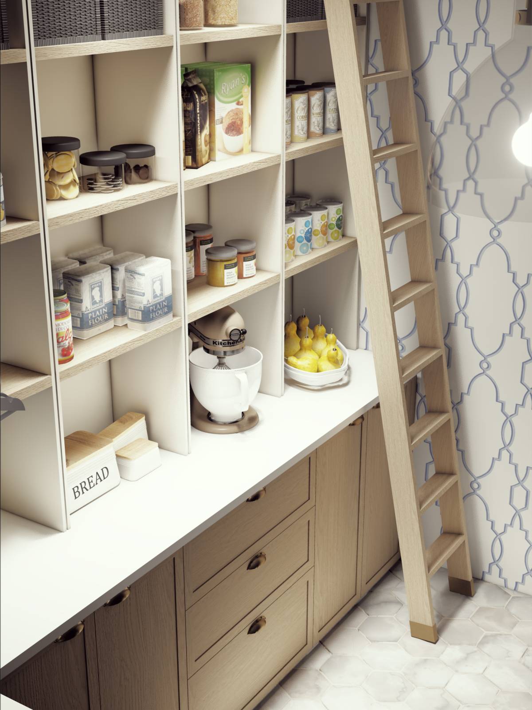
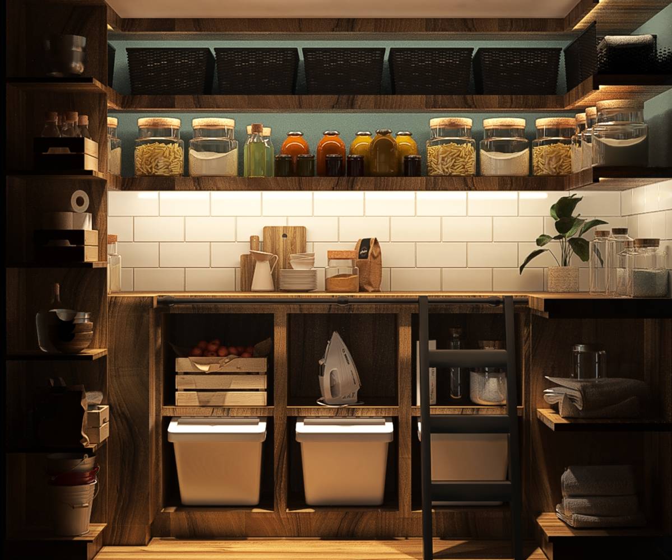
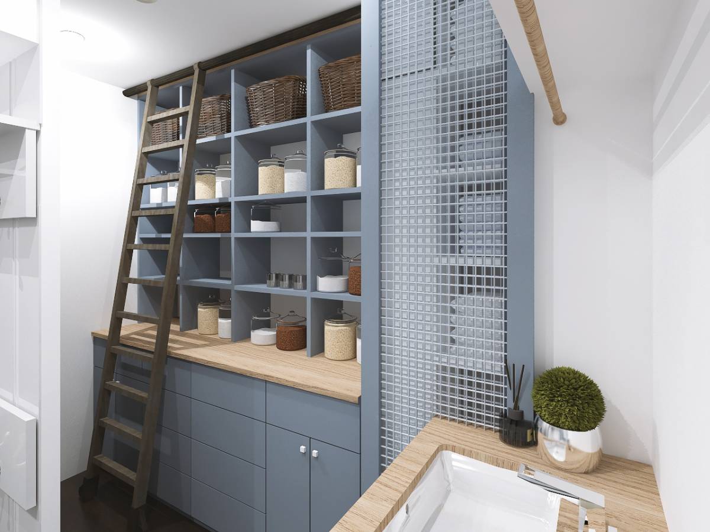
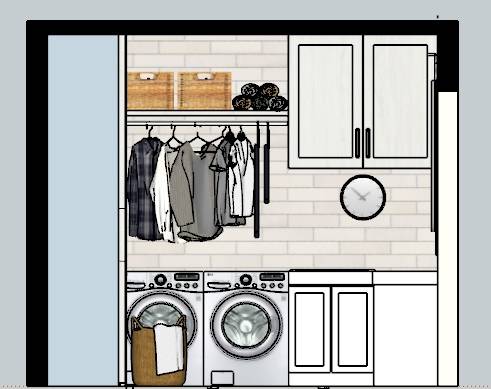
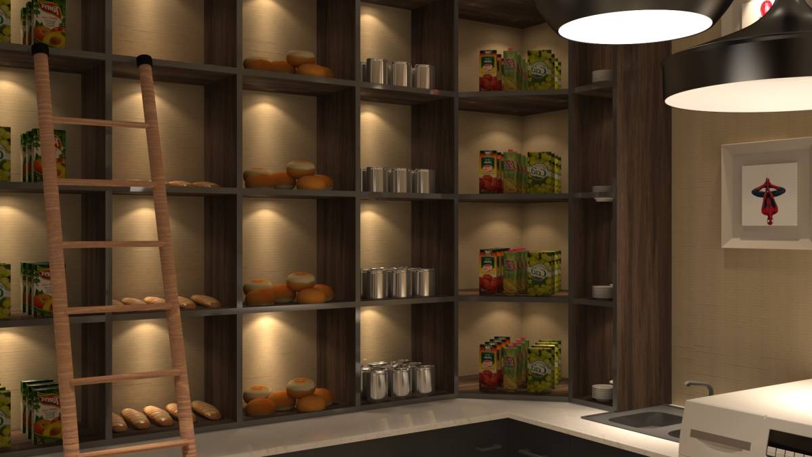
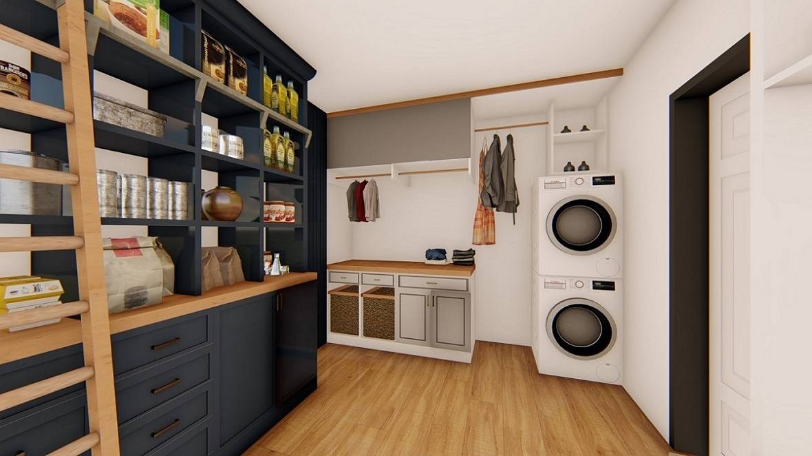
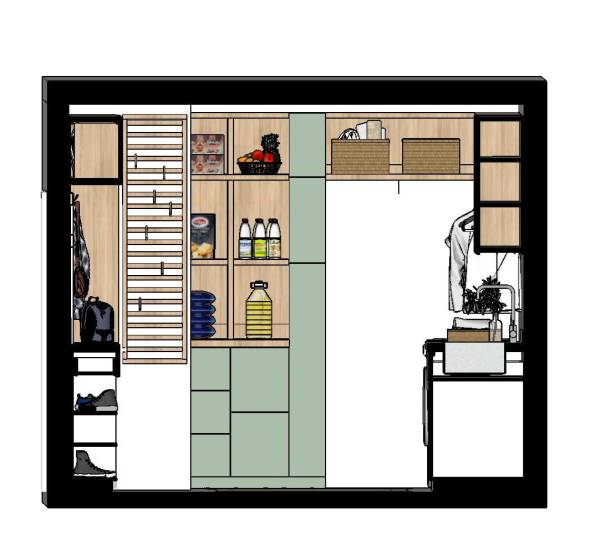
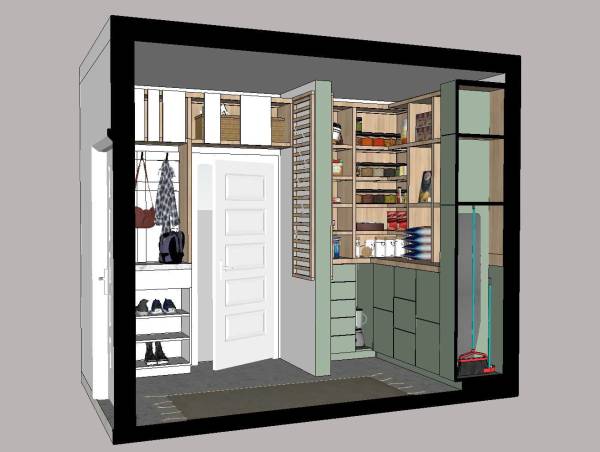
We brought integrity by demolishing the wall between the washing machine and the cellar. We have designed shelves to store food products and kitchenware. While designing the shelves, we made a door cabinet to separate laundry and food. We added cleaning materials such as ironing board and broom into this cabinet.
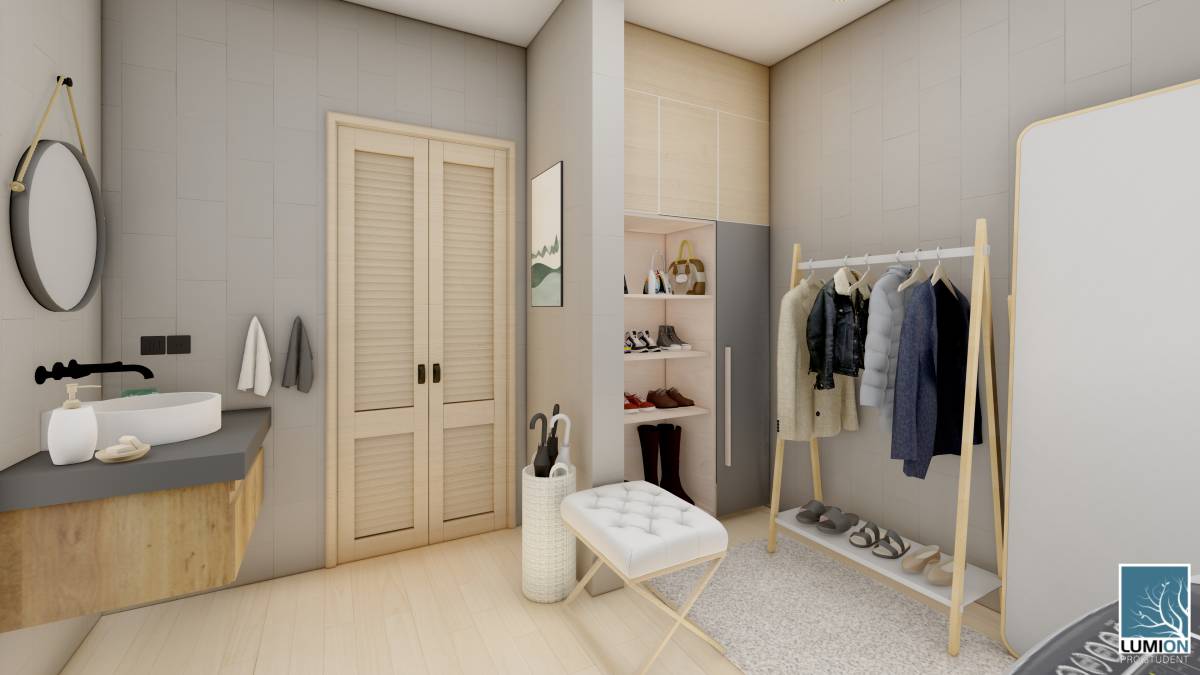
When we entered the room from the kitchen, we made room for shoes by adding shelves on the cloakroom on the right. We designed over-the-door shelves for children's school items. By adding wooden laths to both sides of the wall on the left side of the door, we increased the hanger area in the cellar and cloakroom area, as well as used it as a decor.
While choosing materials, we preferred to use light colors in order to have a more spacious place. we added oak colored mdf shelves to add a warmer atmosphere. It was important for us that green, white and wood were colors that would make you feel comfortable while reminding you of nature. We used mosaic-like ceramics for easier cleaning of the floor. We tried to provide integrity with the materials by using wicker carpet and lighting and completed our design.