
Projeniz için birçok tasarım alın. Sevdiğin birini seç.
Dünyanın dört bir yanındaki gerçek mimarlar ve tasarımcılar, $250 adresinden projeniz için tasarımlar sunar. Ücretsiz tahmin, taahhüt yok.
Müşteriler kazanan tasarımlarını 5 üzerinden 4.5 değerlendiriyor (890 + yorum) 24 saat içerisinde bedavaya iptal et! Nasıl Çalışıyoruz Tasarımcı mısınız? Yarışmaları keşfedin →
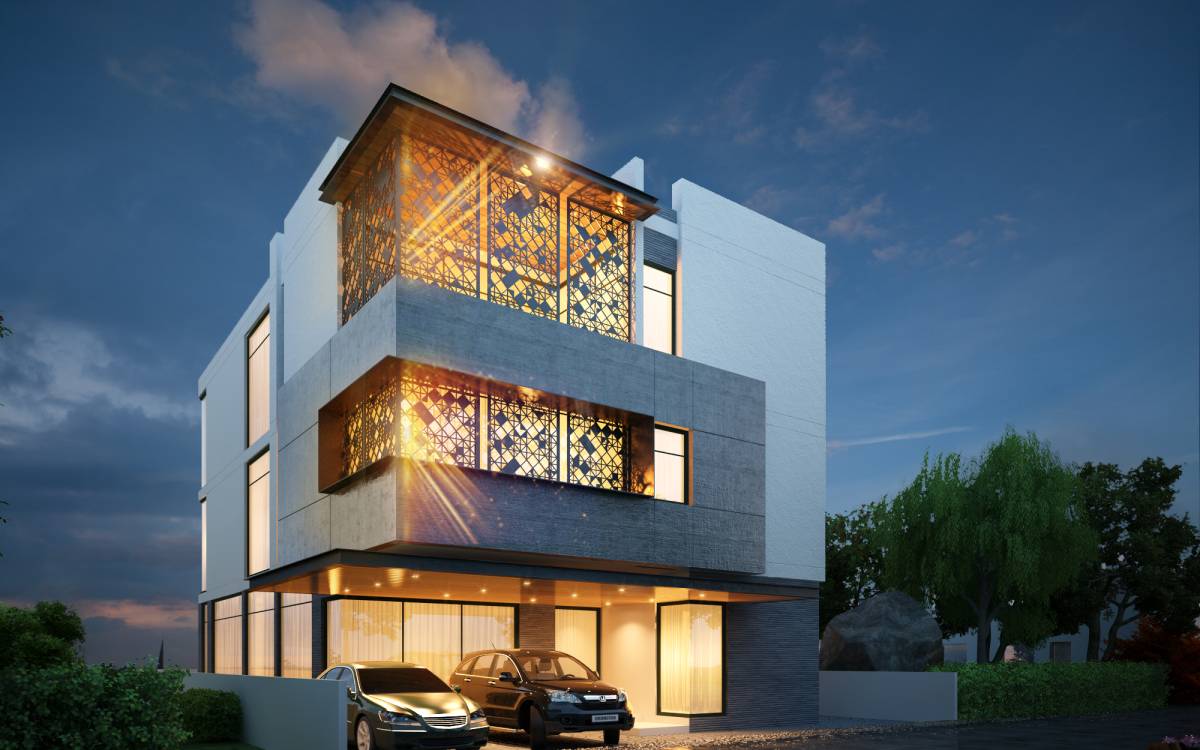 Birincilik ödülü
Tadilatlar · Geçmiş yarışma
Villalar için Cephe ve Kot Tasarımı
Mart 27, 2019 Hindistan 25 tasarımlar
 Tarafından bir yarışma KMV Spaces LLP
 Birincilik ödülü:
OS2 Architects
-
7.0Fikir
-
7.2Güzellik
-
7.1İşlevsellik
-
7.3Yapılabilirlik
-
7.4Grafik
-
7.2Ortalama
Projeye oy verin!
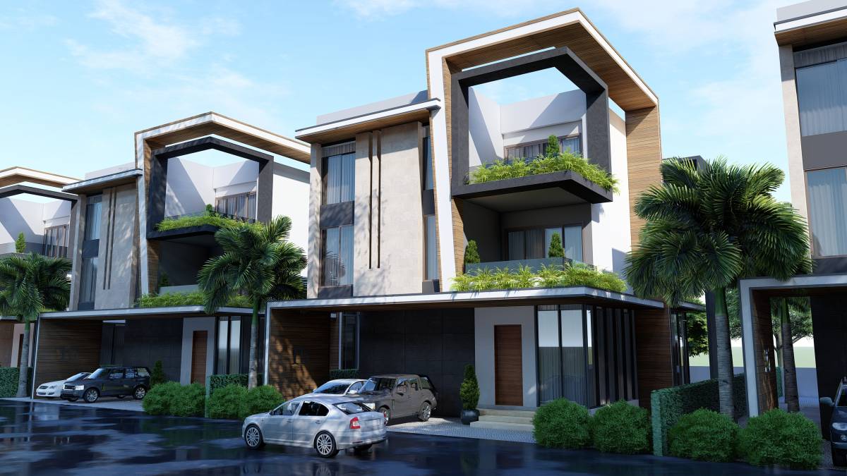
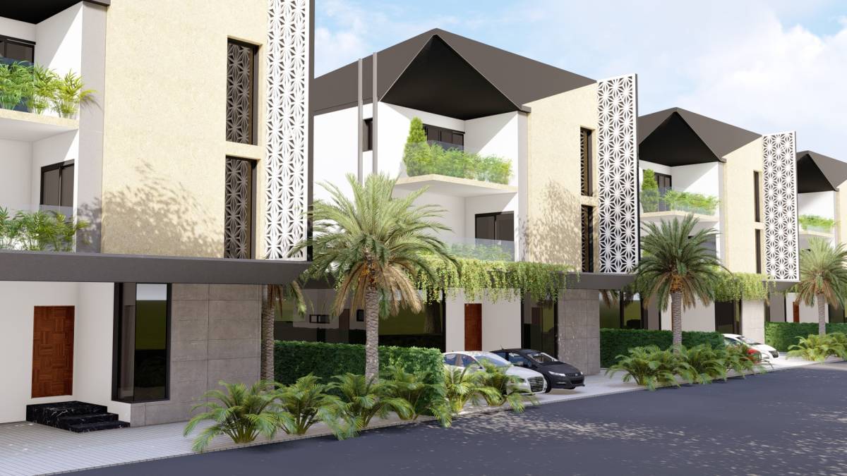
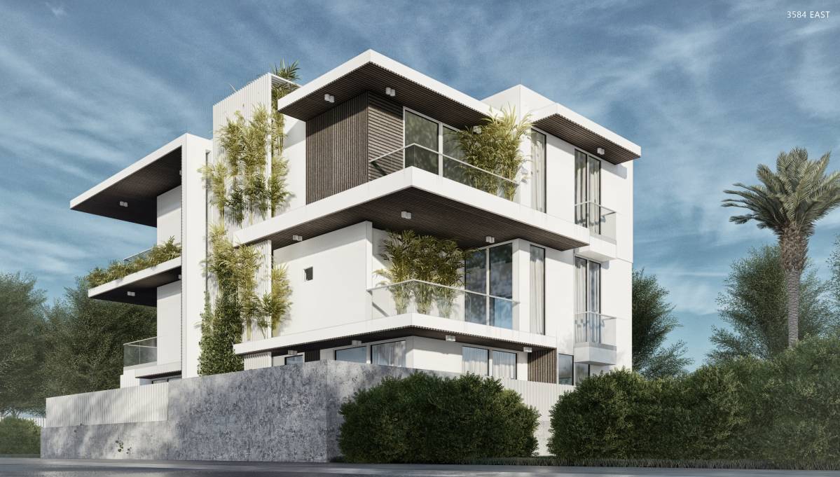
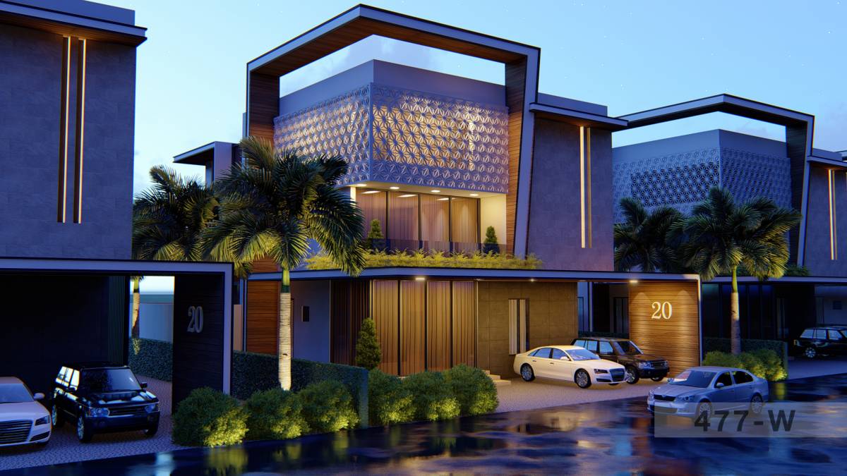
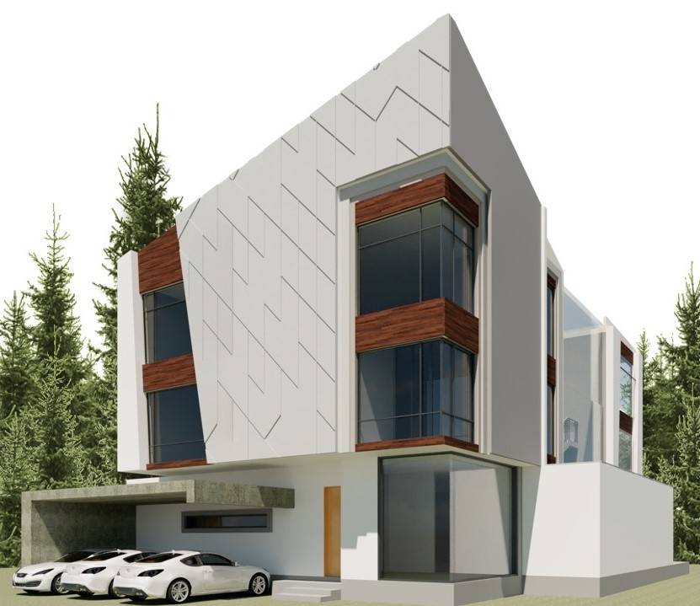
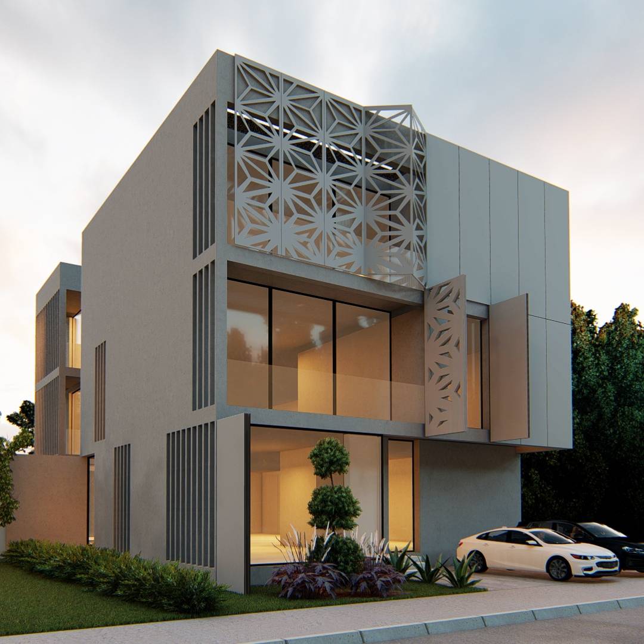
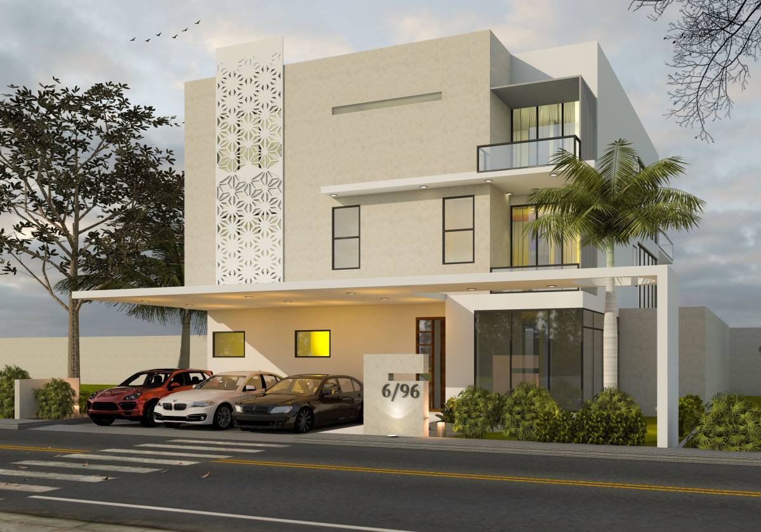
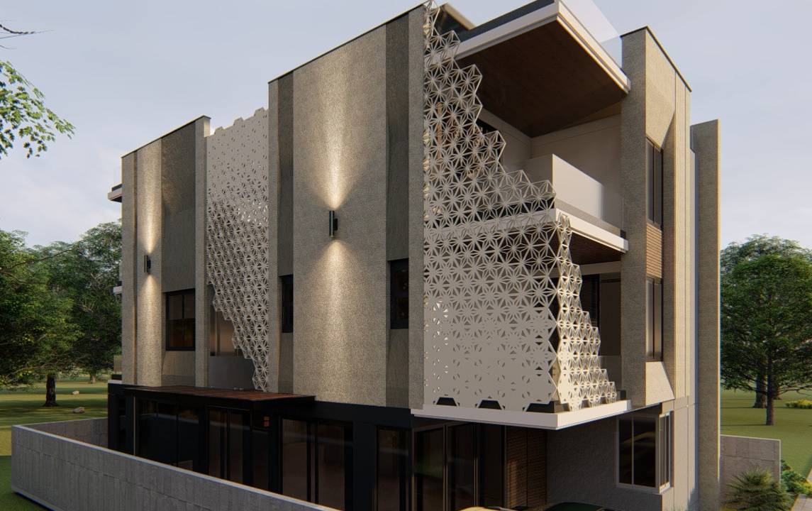
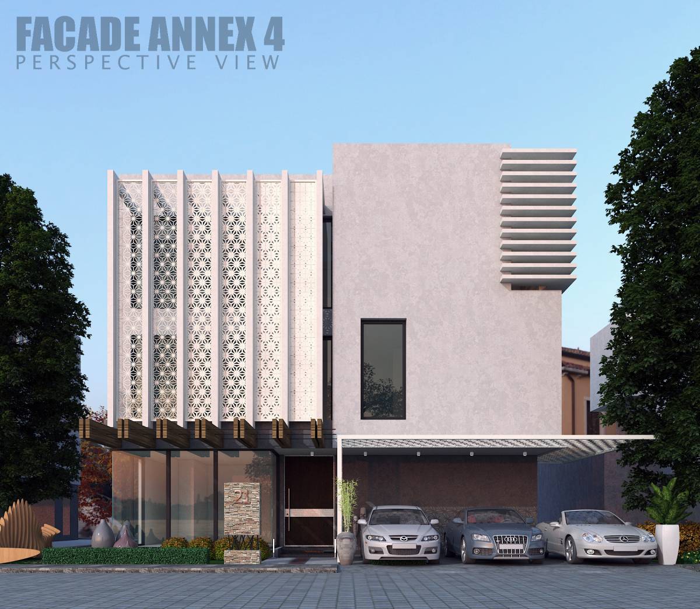
Proje Özeti
1. Introduction
KMV Spaces LLP is one of the of the fast-growing real estate developers in the region of Andhra Pradesh, India engaged in the business of construction, development, sale, townships, housing projects, commercial premises and other related business activities.
KMV Spaces is part of the renowned KMV Group which is active in the arena of high quality construction and infrastructure development for over 100 years. KMV Group has successfully demonstrated its engineering supremacy, construction management, operational excellence and has unrivalled prowess in the field of construction across India. Some of its reputed client base include NTPC, BHEL, State Bank of India, GMR Group, ICFAI, JNTU, Delhi Metro, Airports Authority, Apollo Hospitals, LIC, HSCC etc.
2. Background and Context
KMV Spaces has embarked on an ambitious plan to develop ultra-luxury residential villas in Vijayawada, India. Each villa is to offer excellent quality living space that combines style, comfort, safety and functionality for its prospective owners. The villa community is planned to be equipped with all amenities like power backup, clubhouse, 24×7 security, swimming pool, children’s play area, landscape gardens and many more.
In this context, KMV Spaces calls for this Request for Proposal (RFP) from reputed architectural, façade and elevation designing service providers who can provide apealling façade designs and options for one of its upcoming project’s- “KMV Vivaan Extension” that will further company’s agenda.
3. Project Site:
The proposed project site is a 21.11 acre land parcel located at Enikepadu to Tadigadapa 100 ft Road, Vijayawada. The Google coordinates of the project site are:
• Google GPS coordinates: 16°30'21.6"N 80°42'22.4"E / 16.505994, 80.706207
• Google Maps Link: https://goo.gl/maps/CWnXpD4c7a22
The project site can be reached by three roadway access points through:
1. A proposed 40 feet road that is directly connecting to 100 feet Enikepadu – Tadigadapa road on the North-West Side.
2. A proposed 60 feet public road as per ZDP towards the South side.
3. A proposed 30 feet peripheral road towards the North-East side.
4. KMV Vivaan – Existing Project
KMV Vivaan is a prestigious residential gated community villas project in Vijayawada, India. This project comprises of 61 independent villas, a club house and a mixed-use high-rise tower of 19 floors which include 04 floors of commercial space and 15 floors of 236 numbers residential flats. All the architectural, façade, landscape, civil, MEP and other design related aspects are already finalised for this project. To know more details of this project, please visit http://www.kmvvivaan.com.
The design philosophy of KMV Vivaan project exemplifies a surreal amalgamation of modernity and tradition where design, architecture, and nature blend seamlessly with each other. Located amidst verdant landscape, KMV Vivaan brings to life all that you can imagine in an ultramodern mixed development project.
KMV Vivaan was designed by a renowned Singaporean architectural & designing agency by taking inspiration from lush green pastures from surrounding farm lands. The pastoral design inspiration achieves not only a sense of tranquillity and solace but also cultivates a sense of place, memory, community, spirit and living in harmony with nature as well. The overall design of KMV Vivaan is envisaged to connect the microcosmos to macrocosmos.
As mentioned, the uber-modernity of KMV Vivaan doesn't distance it from traditional roots. Vastu as an ancient science that creates harmony in living spaces has guided the design principles. Villas at KMV Vivaan are Vastu compliant and help in creating harmonious positive energies in three spaces viz., the human body, the dwelling (Building Space) and the universal space.
KMV Vivaan is in near completion stage and within next 4-5 months the company is expecting to reach full occupancy in this project.
5. KMV Vivaan Extension – The Next Development Plan
After successfully driving KMV Vivaan project towards completion, the company now intends to embark on a similar real estate development journey adjacent to KMV Vivaan as a natural extension to it. The company has already identified and earmarked about 13.34 acre of land adjacent to KMV Vivaan for this next development plan.
For further details about the site dimensions, layout and planned phases, please refer to the enclosed survey outline plan enclosed with this RFP.
As the Phase-I of the project is in its near completion stage, the company has begun its Phase-II, III & IV (collectively named as “KMV Vivaan Extension”) of real estate development plan. In this regard, the company is calling for this current Request for Proposal (RFP) from reputed architectural, façade design and elevation planning service providers who can provide innovative elevation designs and options for villas of “KMV Vivaan Extension” project that will further company’s agenda.
Hedefleriniz
KMV Spaces builds high quality and aesthetically appealing luxury villas by engaging leading local and foreign architects. Accordingly, the company is now seeking innovative ideas and options for façade designs, elevations and detailed massing for all the types of villa plots of KMV Vivaan Extension project. The broad scope of works includes the following:
a) Villa facades, 3-sides elevations with detailed massing, colour combination and profile sections to be represented in 3D perspective (Birds eye view & street View)
b) Detailing on elevation material specifications.
The villa floor plans, drawings, Vivaan brochure etc provided as annexures to this RFP shall provide the required details to support the nature & character of the work to be performed. These supporting documents shall provide enough information and details to illustrate, describe and clearly delineate the required design intent of this RFP and enable all participants to uniformly bid for the contest.
Öncelikleriniz
a) The participants must take this opportunity to create a personality and character to the villa building that is in sync and continuity with overall KMV Vivaan design, theme and philosophy.
b) Rather than serving as a static enclosure, the building facade must demonstrate the potential to redirect and filter daylight, provide natural ventilation, manage heat transfer, enhance occupant well-being, and create visual and physical connections between the inside, the outside.
c) The façade design should not destroy the architectural features in daytime as well as night time. It should have smart lighting features with all modern amenities etc. Colour scheme etc. should be clearly mentioned. The preliminary layout plan, effective space utilization and functionality should be given utmost importance while designing.
d) The guidelines & pointers mentioned in this scope of work are intended to guide the contestants/design firms to understand the specific facade design requirements of this particular project RFP and is not intended to cover the overall general architectural design scope. The RFP participants/ contestants shall ensure themselves to understand and work on only those specific requirements in compliance with all aspects established in this scope of work and included in the same in their deliverables.
e) The design teams must take this opportunity to manifest their beliefs and intuitions about how the villas should communicate and interact with the existing KMV Vivaan community, upcoming Vivaan Extension community and the region as a whole in harmony. The façade designs proposed must offer new, exciting and surprising ways of engaging with villas and the landscape.
f) Digitally rendering façade options must be used for exploring and representing ideas. Rendering works to combine the effects of material, light, shadow, perspective, assemblies and geometry to present a fuller understanding of how one would experience the built architecture. The digital renderings of façade design must be able to clearly communicate with a wider audience of viewers, including those who are not professional architects and who may not be able to fully understand the drawings.
g) It shall be the participant’s responsibility to provide all the façade/elevation design elements for this project.
h) While designing the façade, participants must endeavour to strike a right balance between stainability aspirations and keeping in mind the modest project budget at hand. No matter where the participants likes to place the balance, the contestants must always justify and aim to achieve the most aesthetic and optimal solution possible.
i) Doors & windows, staircases, railing etc to be without much deviating the floor plans.
Is there still prize for honorable mentions as early said
are you okay with extrusions that help improve the building facades
All options are open to us.
the window heights are not given enough information in the plan. Can you tell us about window heights?
Sill at 3 ft and Lintel 7ft to beam bottom.
Further clues can be obtained from inspiration references provided.
Delete confirmation
You are about to delete this post. Are you sure?