Projeniz için birçok tasarım alın. Sevdiğinizi seçin.
Dünyanın dört bir yanındaki gerçek mimar ve tasarımcılar, $250 için projenize tasarımlar gönderir. Ücretsiz teklif, taahhüt yok.
Müşteriler, kazanan tasarımlarını 5 üzerinden 4.5 puanlıyor (890+ yorum)24 saat içerisinde bedavaya iptal et!Nasıl ÇalışıyoruzTasarımcı mısınız? Yarışmaları keşfet →
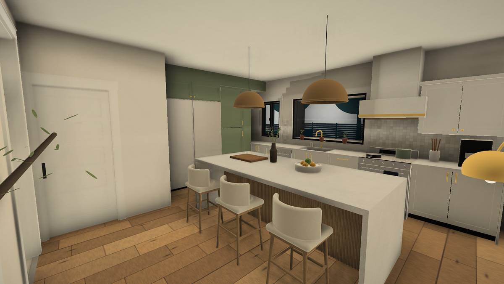
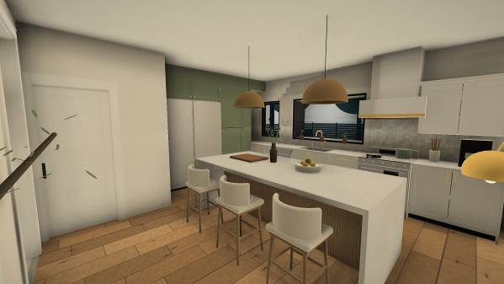
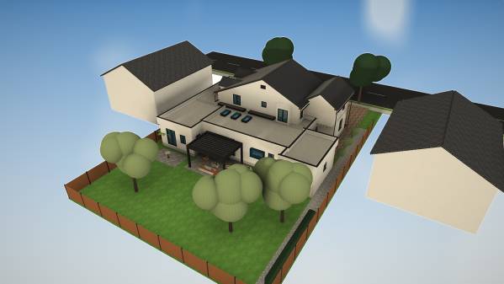
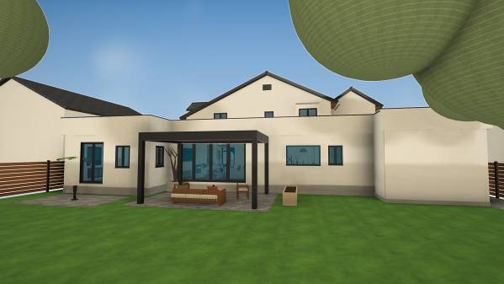
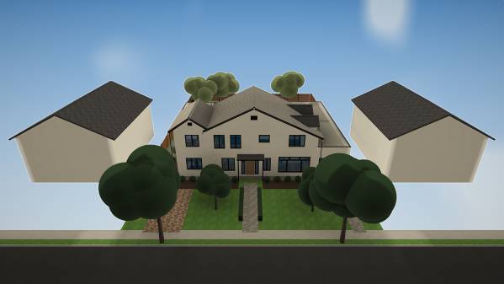
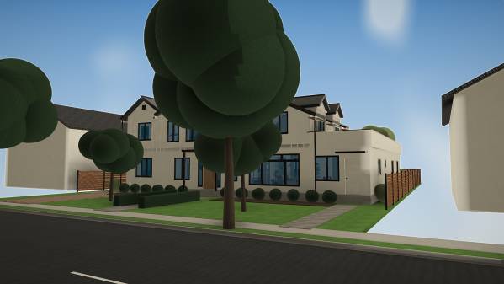
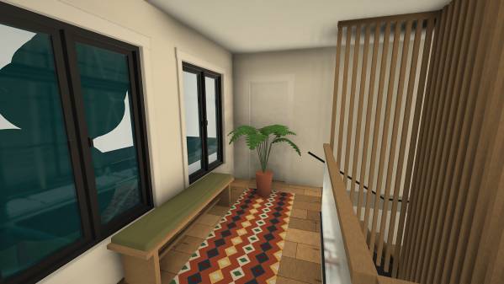
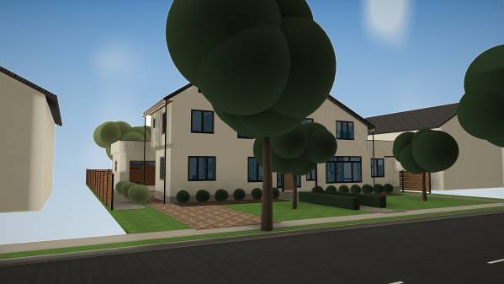
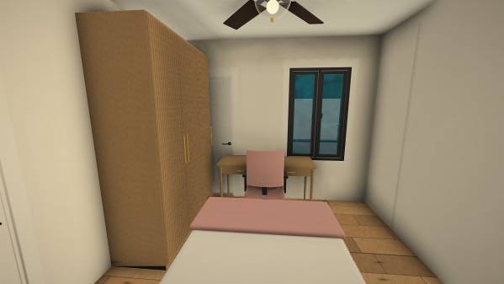
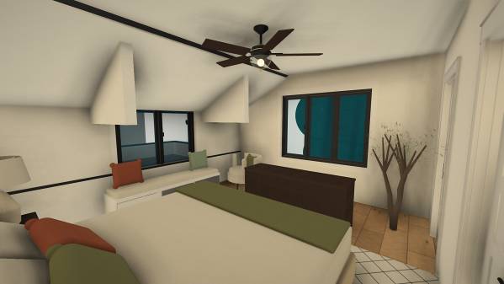
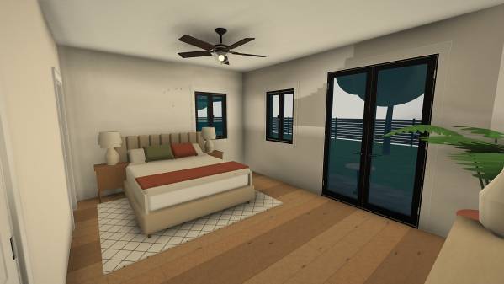
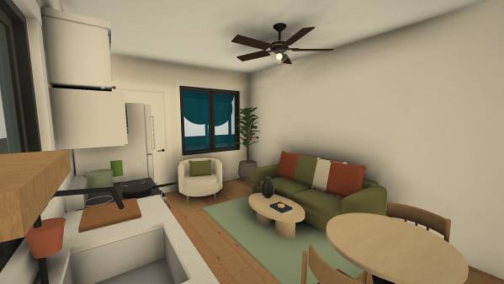
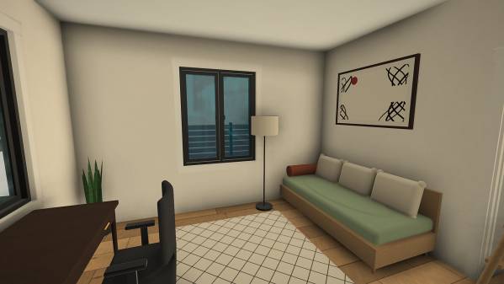
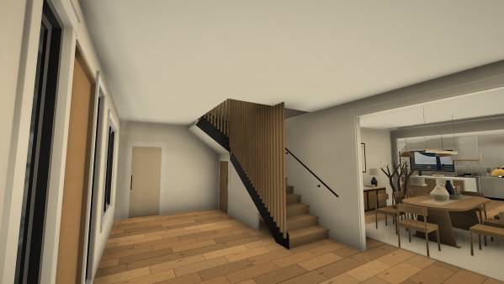
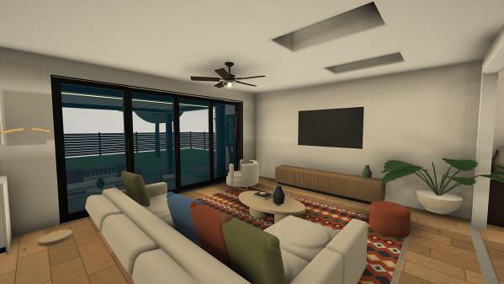
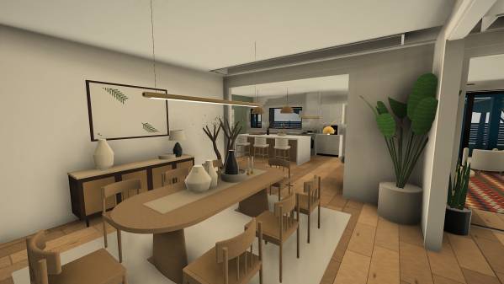
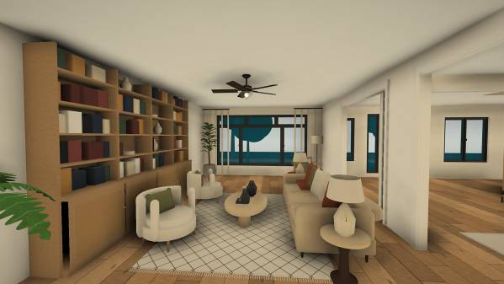
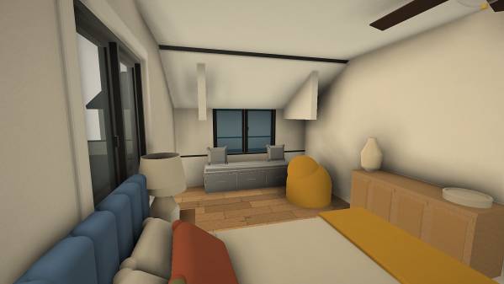
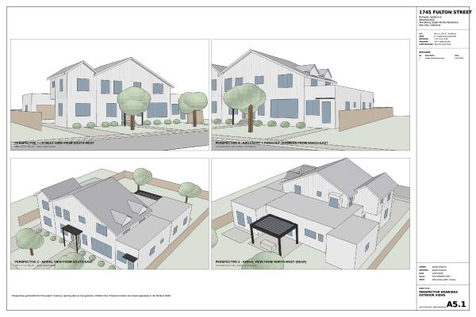
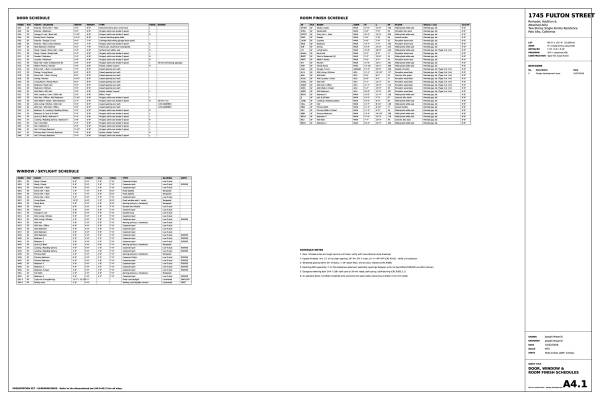
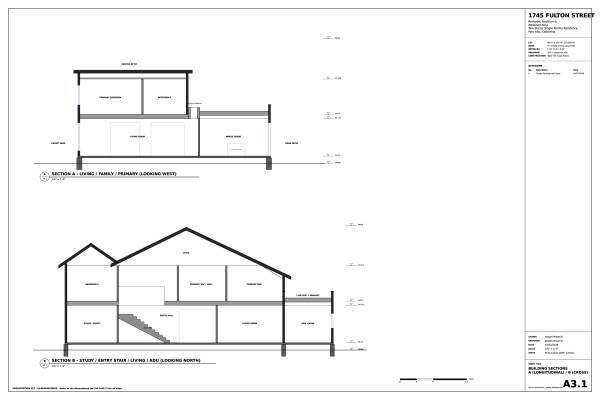
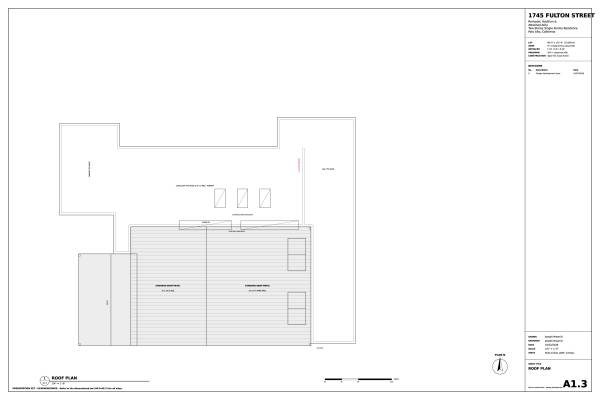
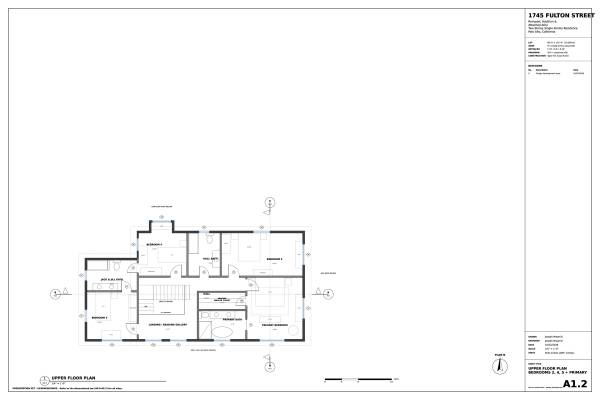
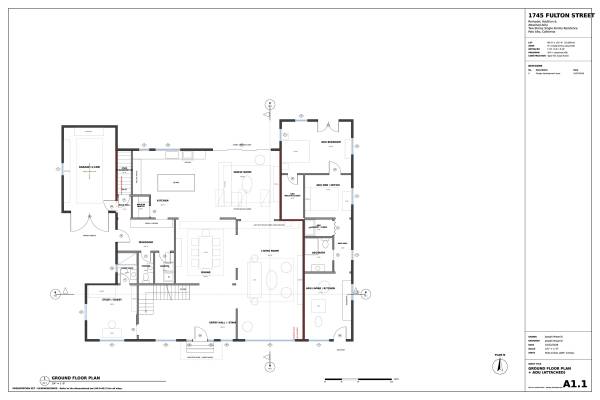
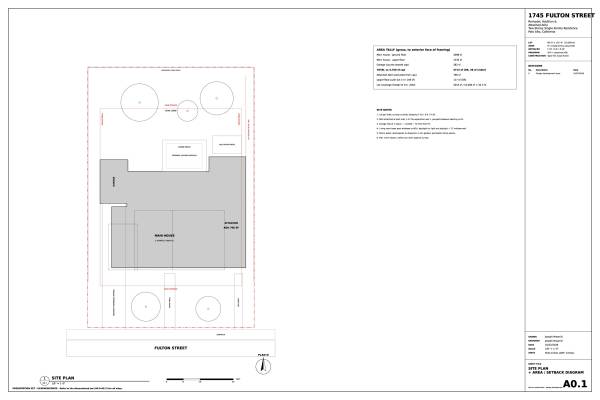
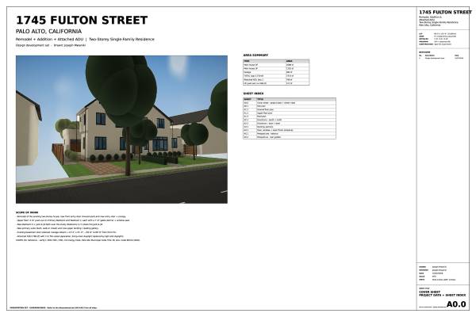
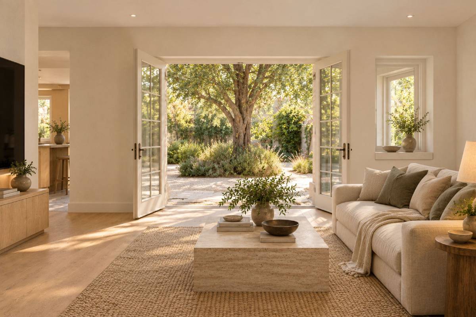
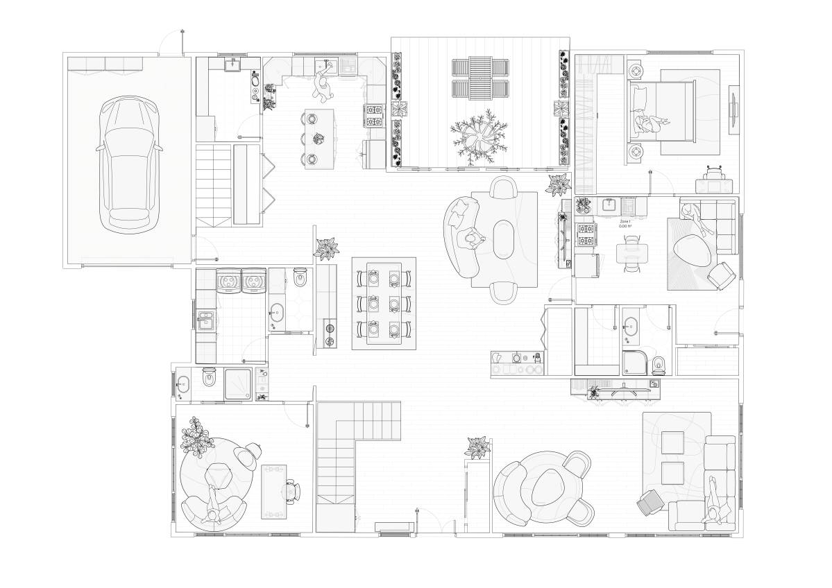
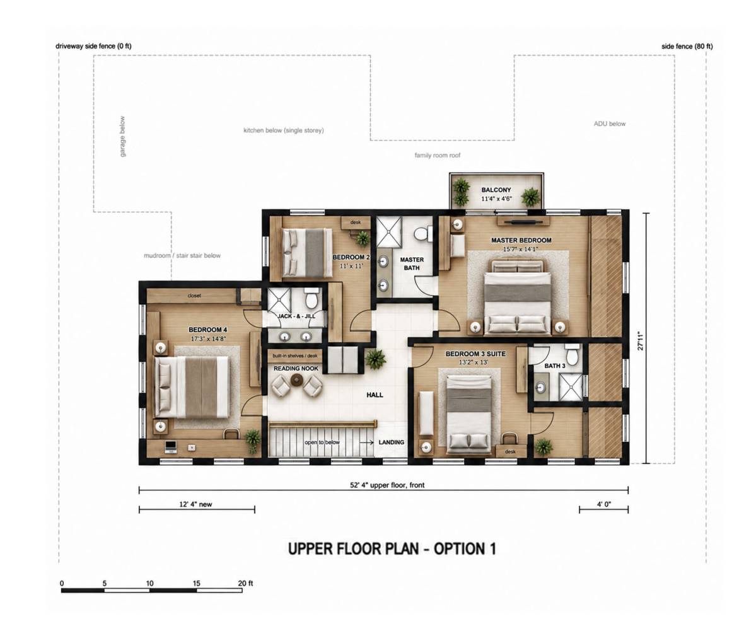
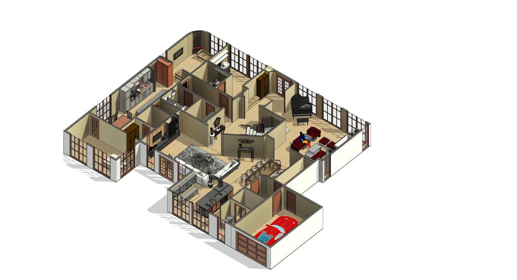
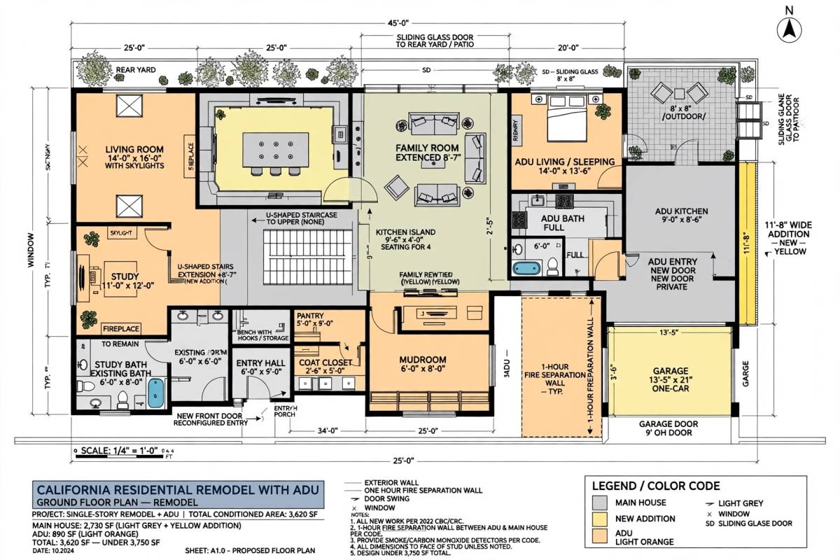
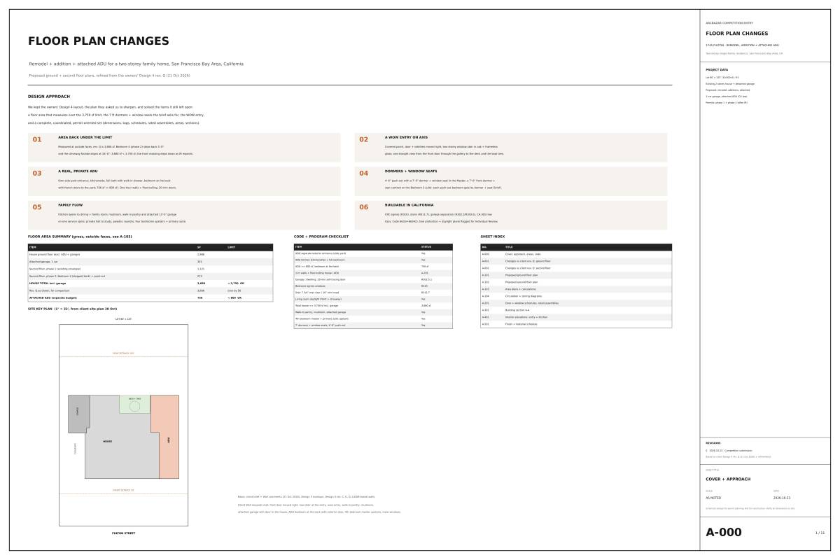
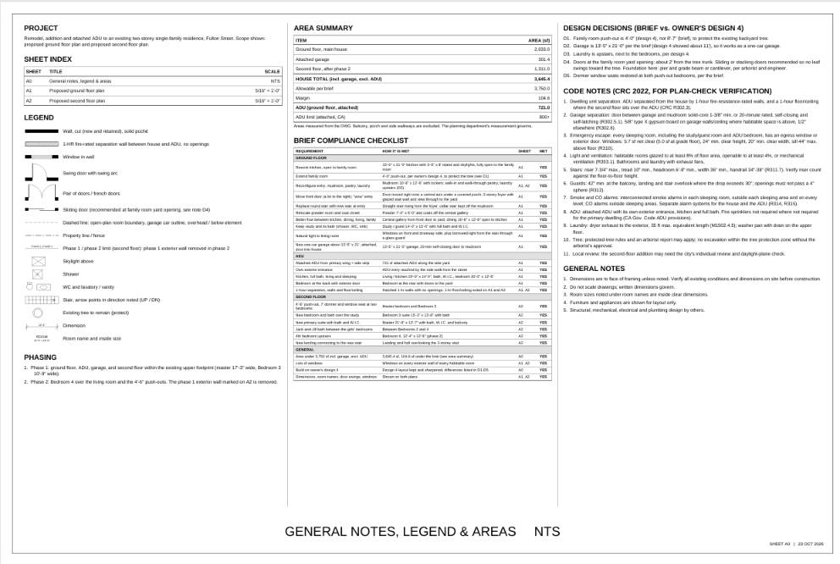
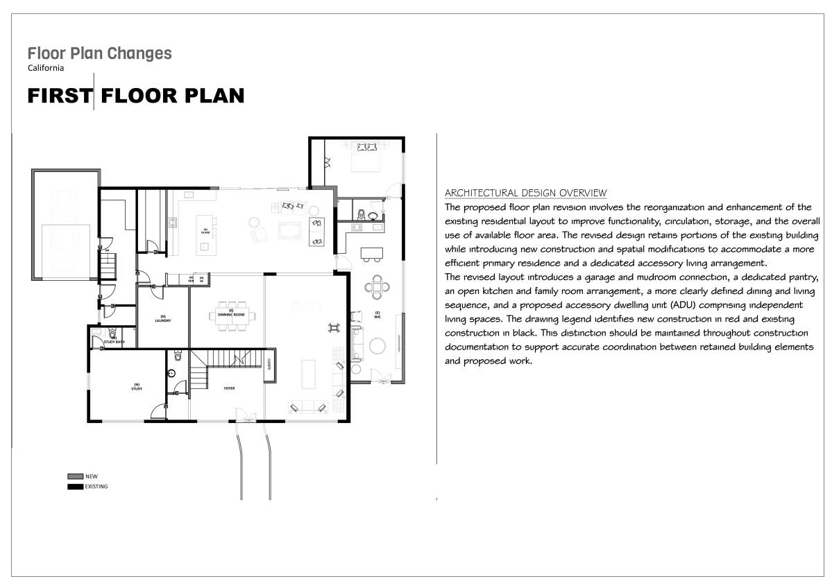
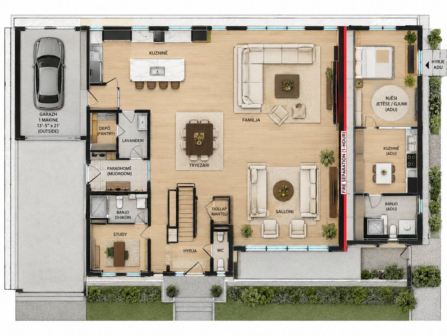
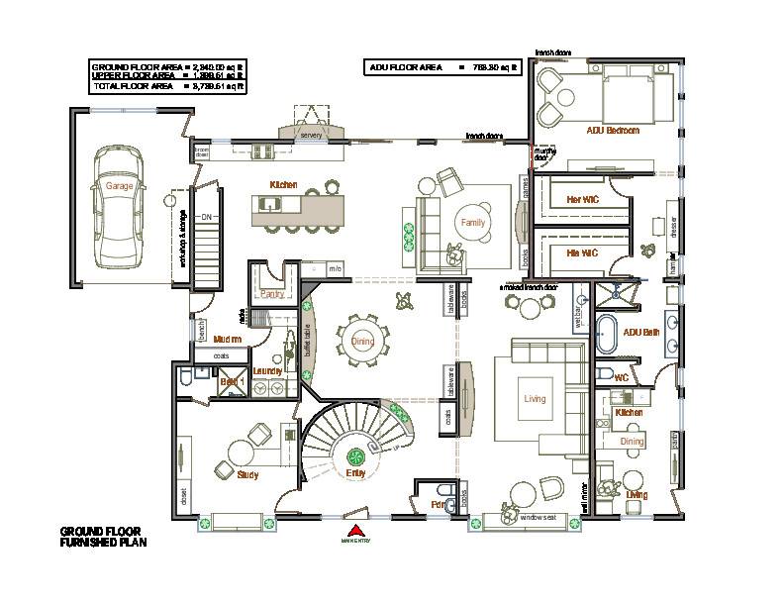
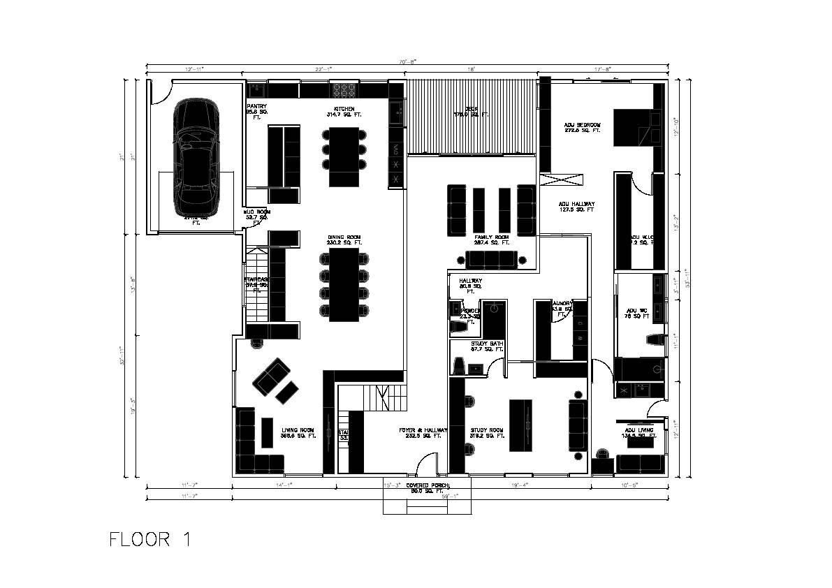
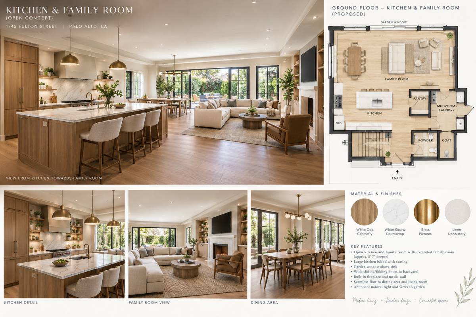
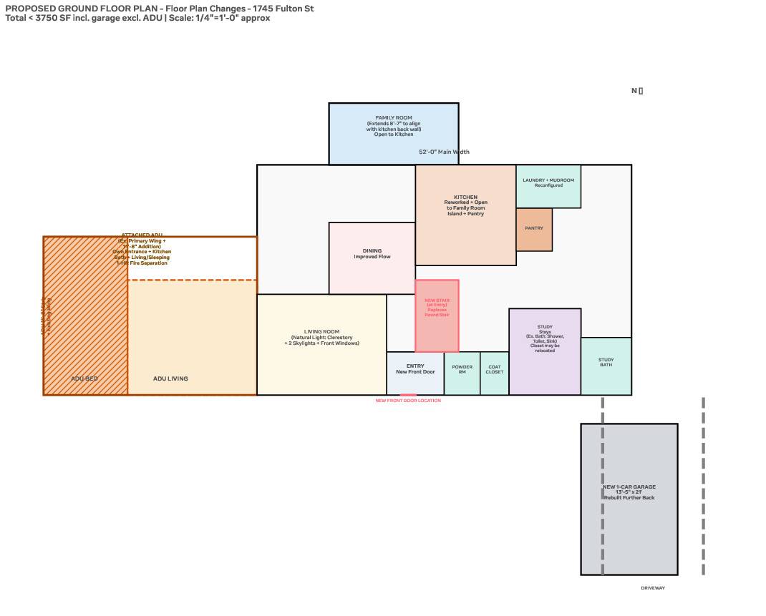
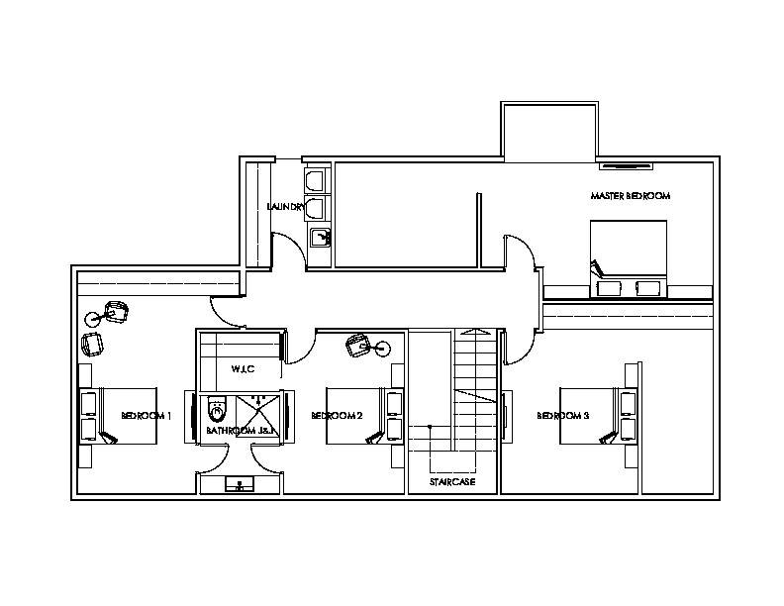
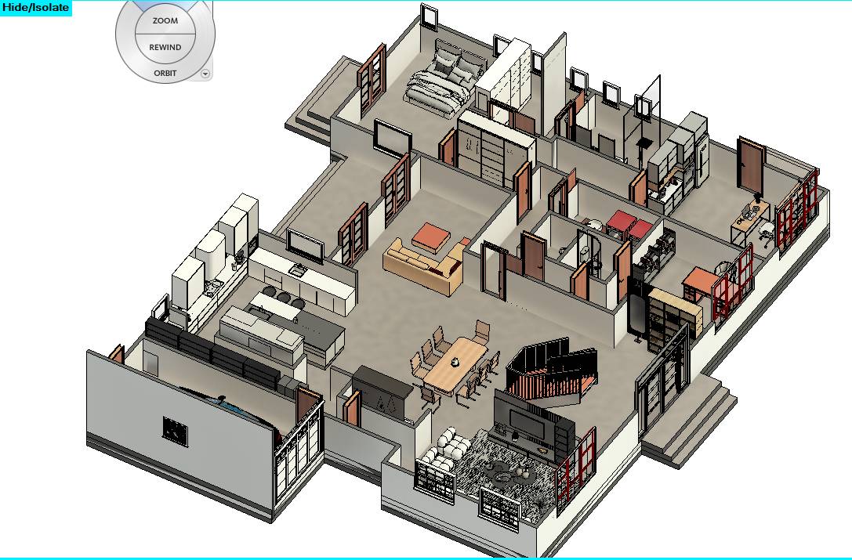
I remodeled and extended an existing two-story house on an 80'0" x 125'0" (10,000 sf) residential lot on Fulton Street, Palo Alto, and added an attached Accessory Dwelling Unit (ADU) at the rear. My aim was a calm, light-filled family home with clearly separated public, private, and guest zones, plus a self-contained ADU that could serve extended family or be used for rental, all within the city’s floor area and setback limits.
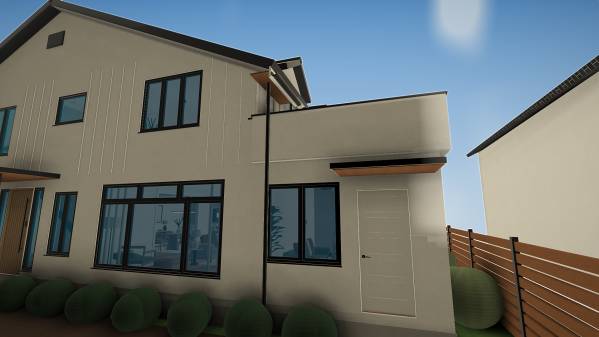
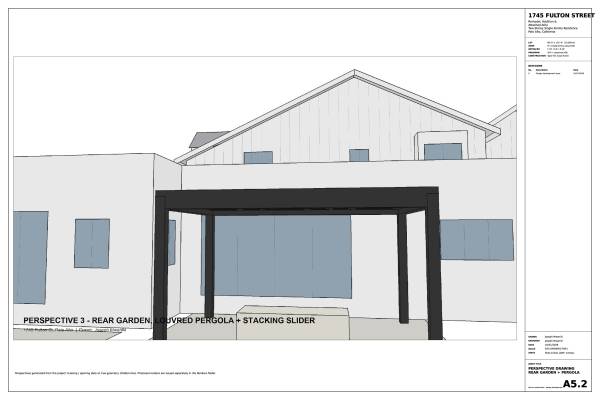
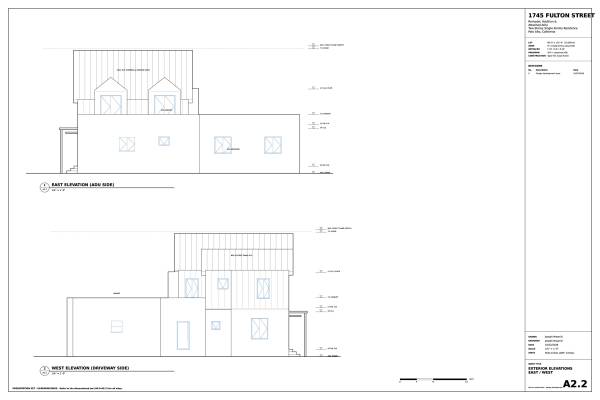
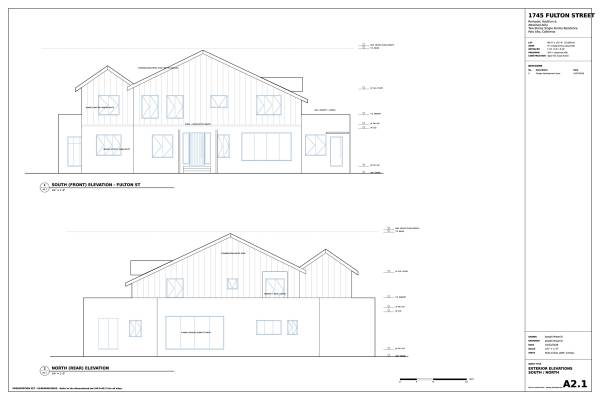
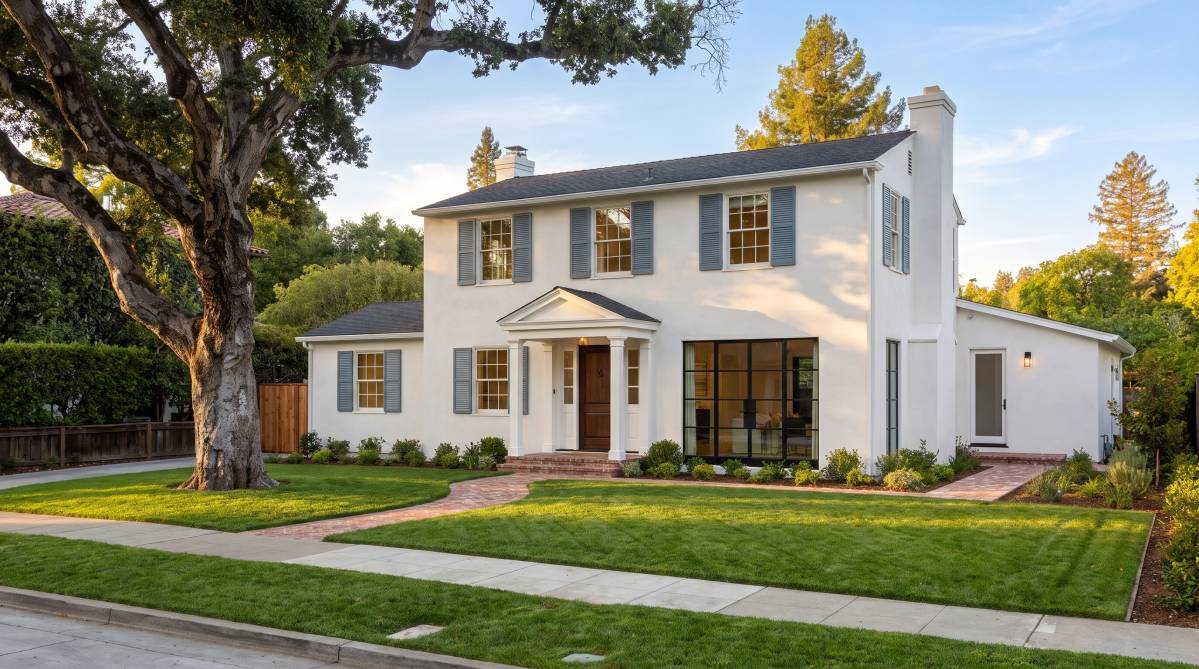
For the exterior, I kept the gabled character of the street: light board-and-batten and smooth-render walls, dark standing-seam and shingle roofs, black-framed windows, timber accents at the entry canopy and fences, and a landscaped front garden with a new paved approach.