Projeniz için birçok tasarım alın. Sevdiğinizi seçin.
Dünyanın dört bir yanındaki gerçek mimar ve tasarımcılar, $250 için projenize tasarımlar gönderir. Ücretsiz teklif, taahhüt yok.
Müşteriler, kazanan tasarımlarını 5 üzerinden 4.5 puanlıyor (890+ yorum)24 saat içerisinde bedavaya iptal et!Nasıl ÇalışıyoruzTasarımcı mısınız? Yarışmaları keşfet →
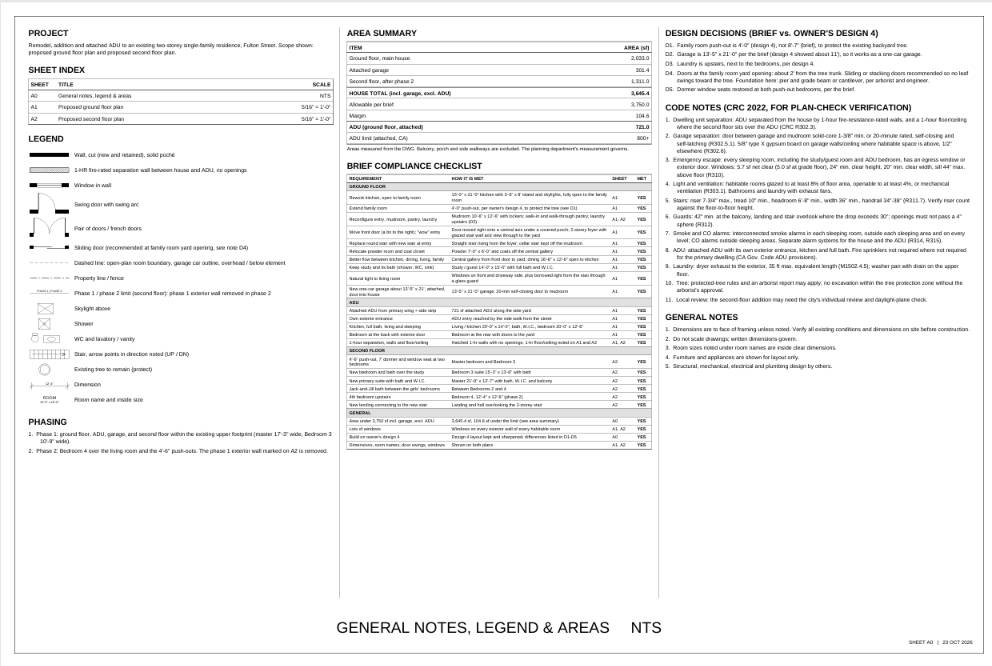
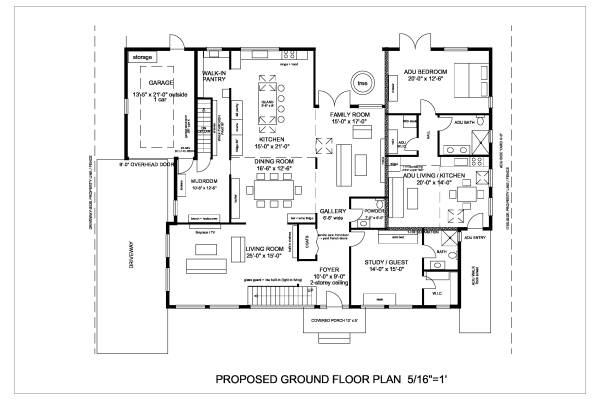
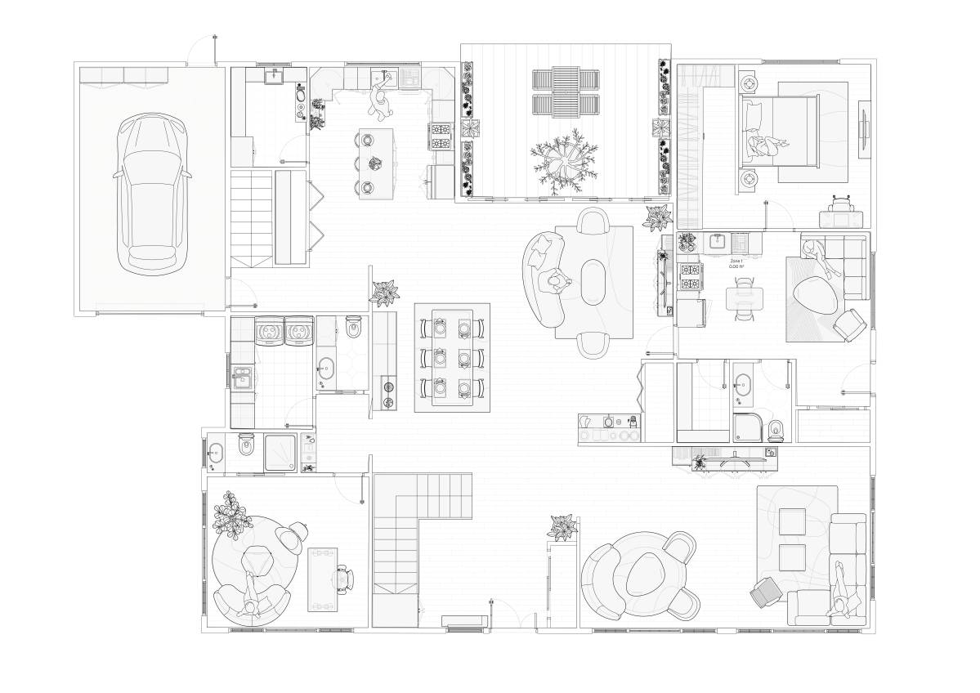
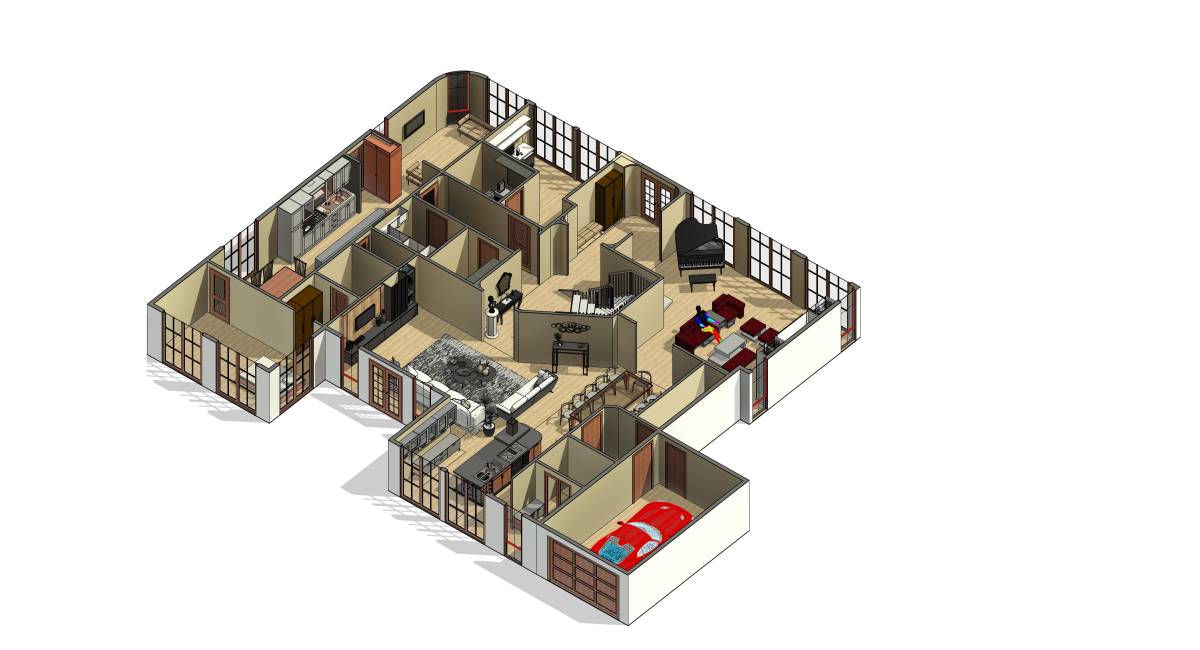
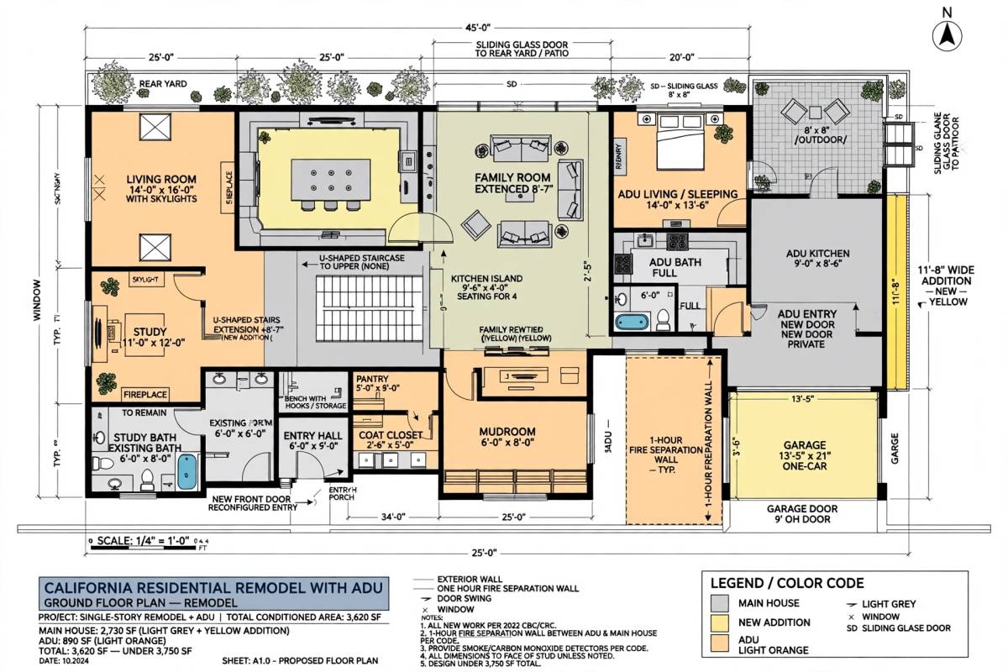
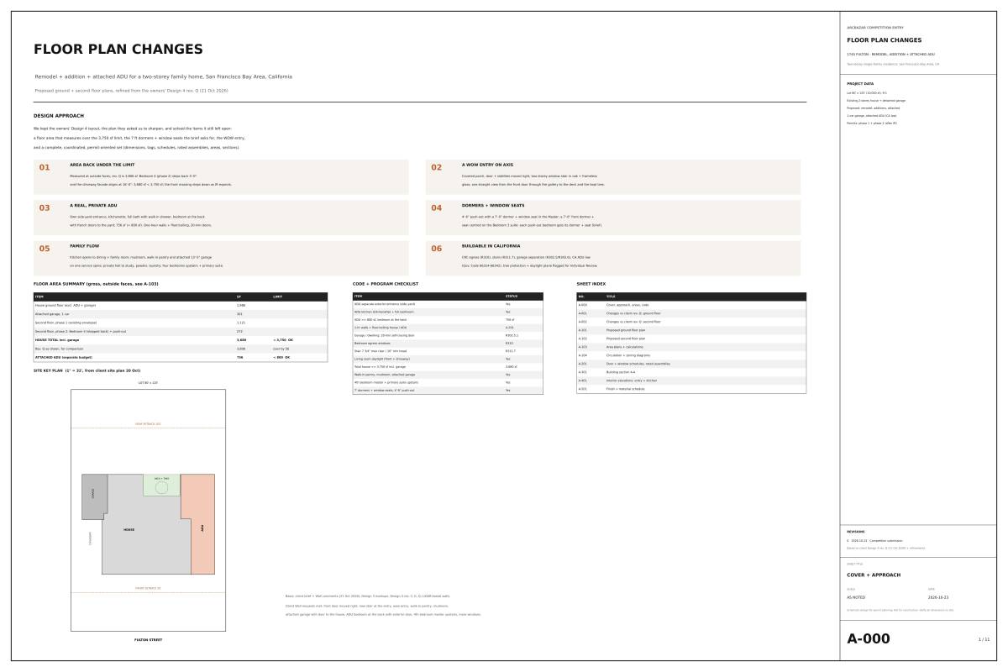
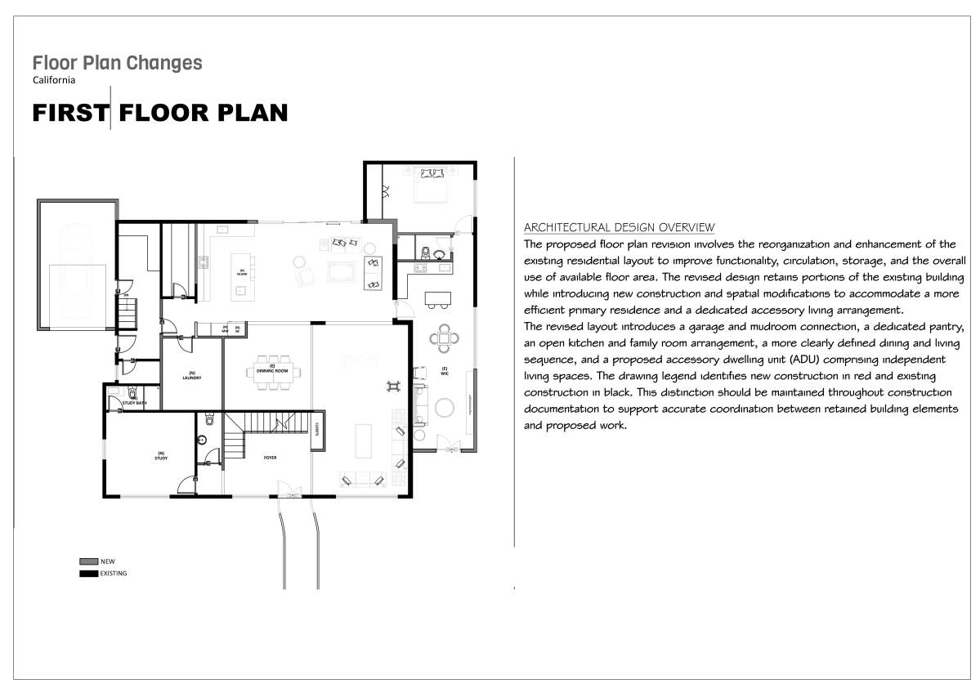
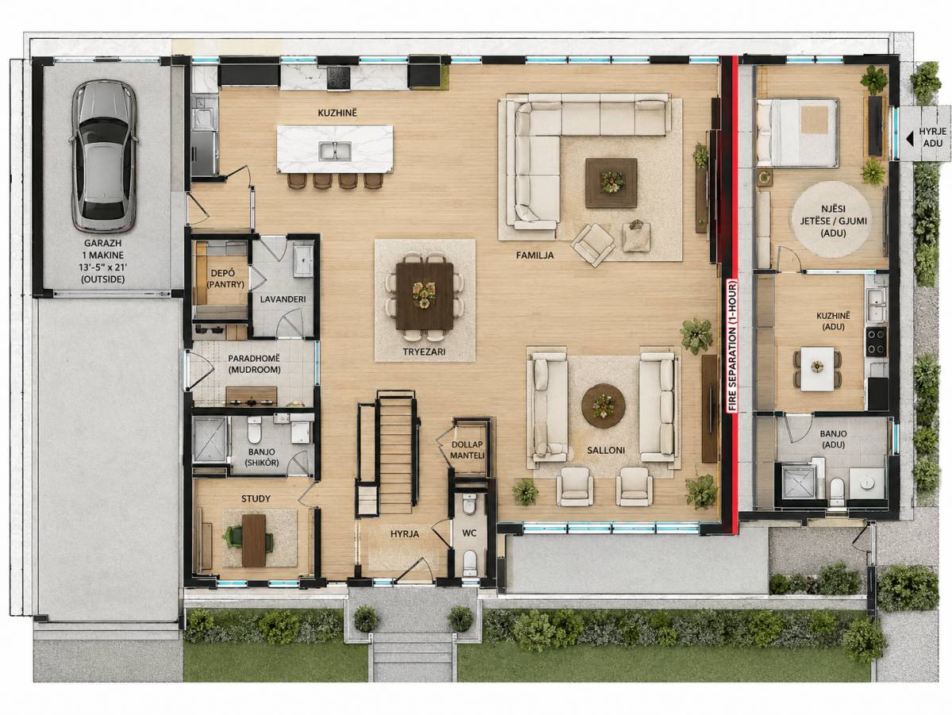
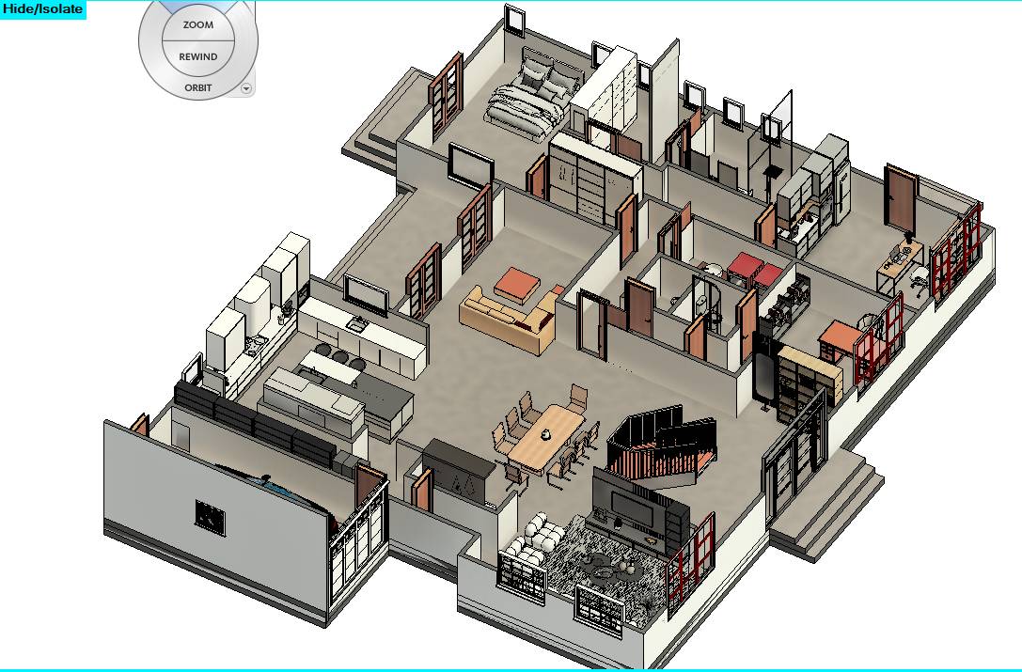
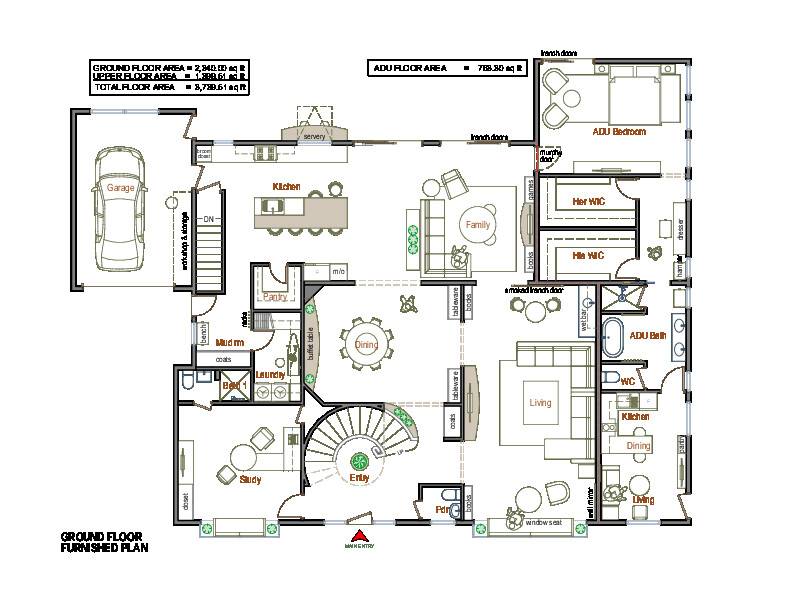
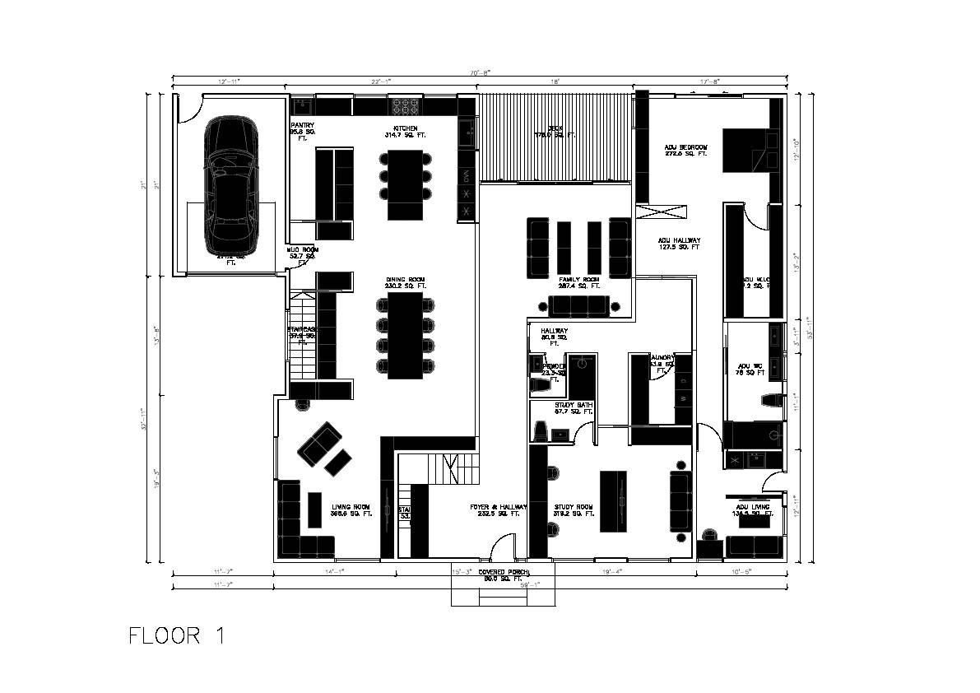
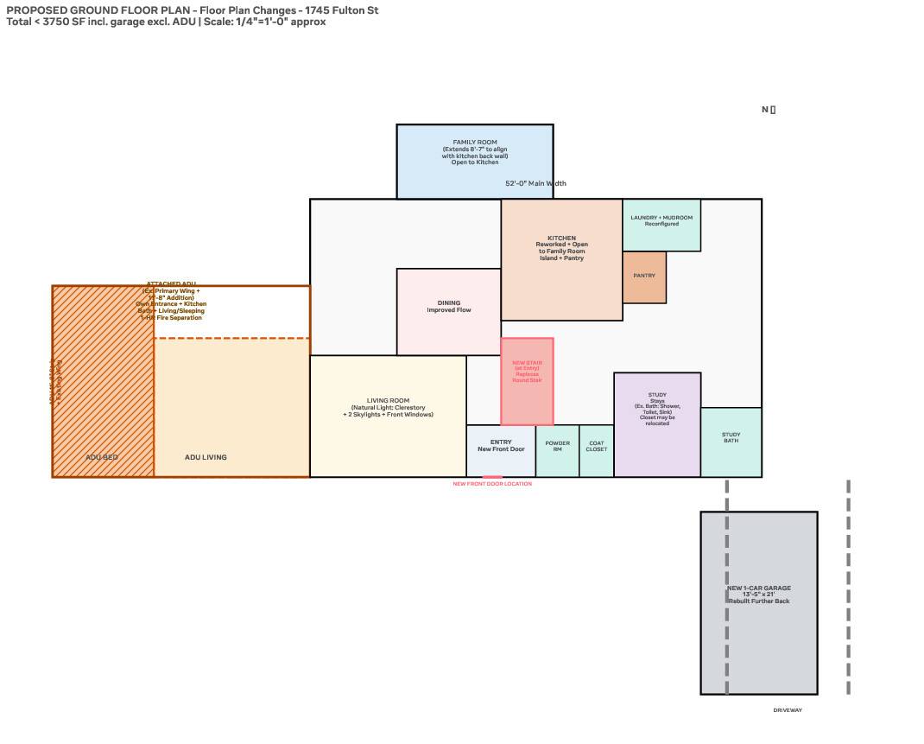
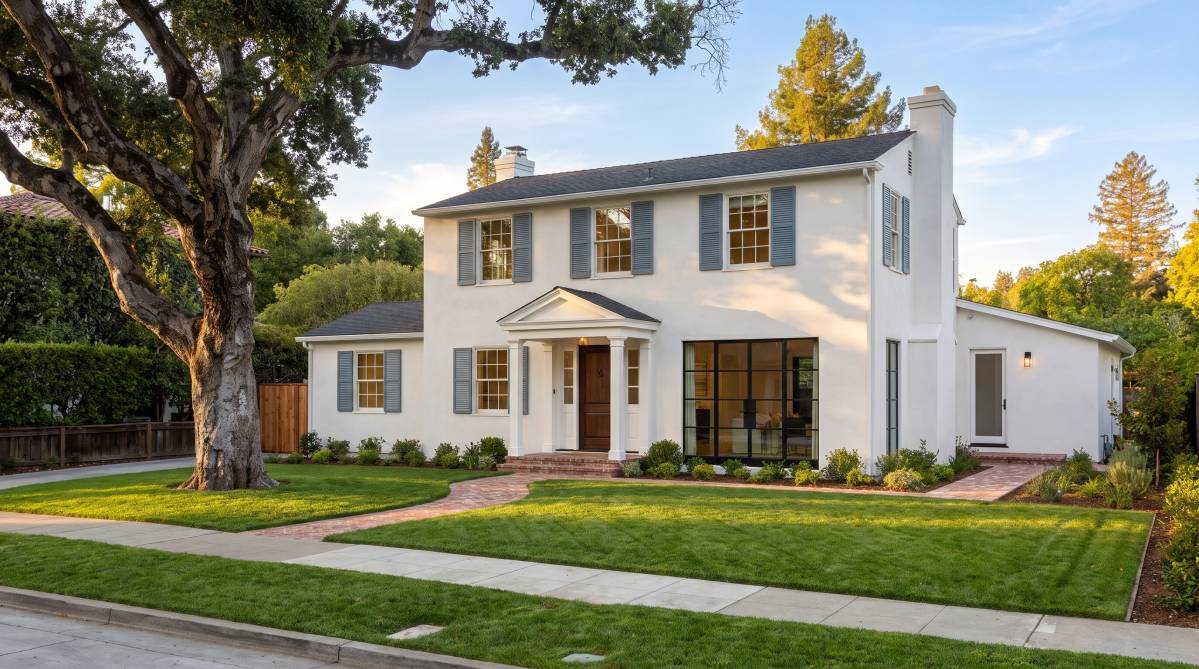
This proposal builds on the owner’s design 4 and sharpens it into a clear, buildable plan. A new covered porch and front door, moved onto the central axis, open into a two-storey foyer with a straight stair under a tall glazed wall. From there a single gallery runs straight through to the backyard, linking the living, dining, kitchen and family rooms and resolving the flow problems in the existing layout.
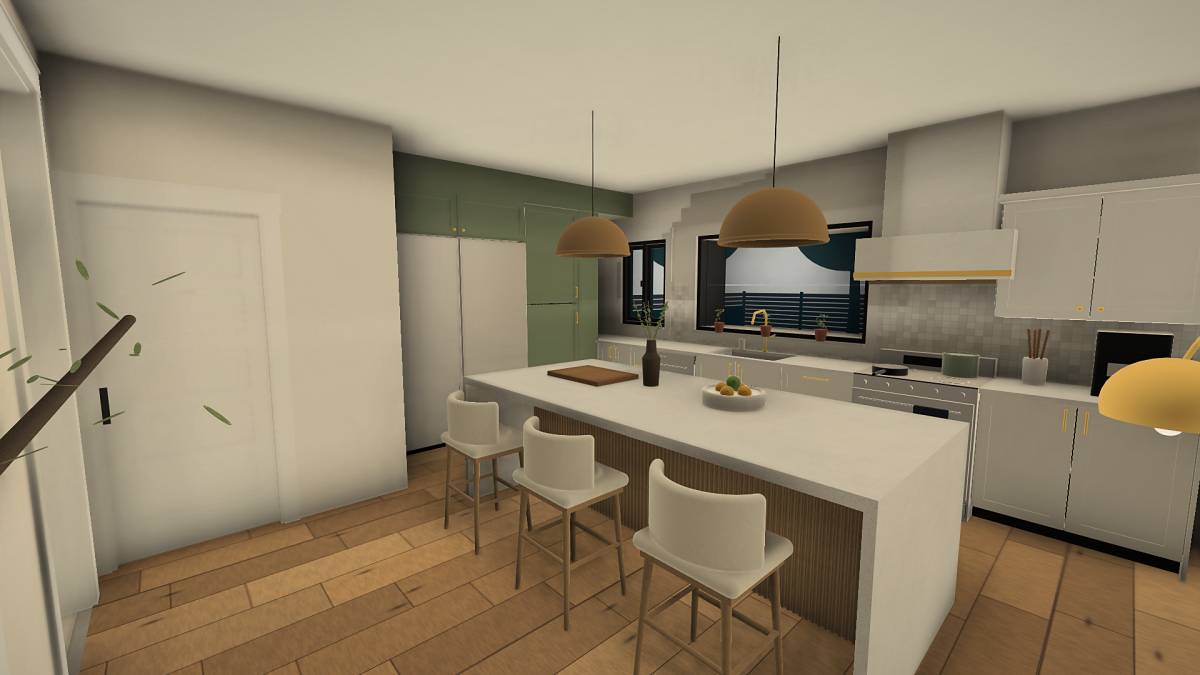
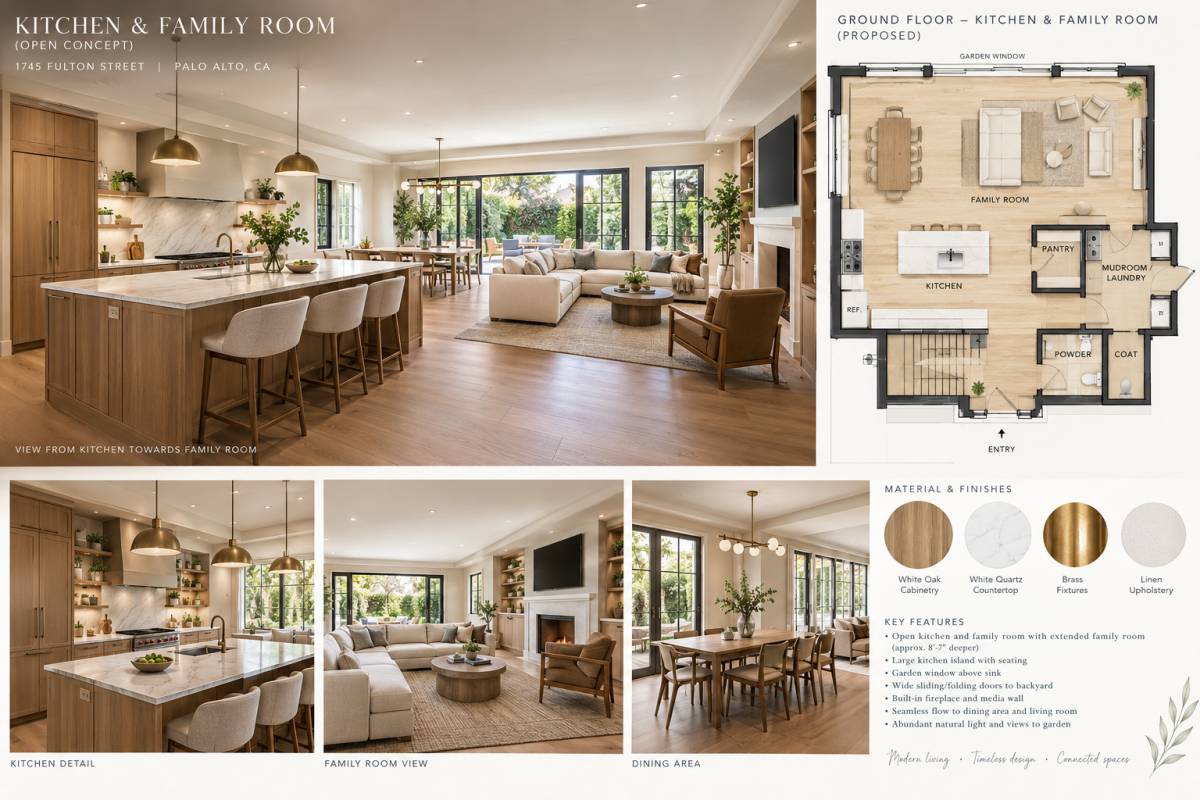
The kitchen and family room form one open space with a large island and skylights. A practical service route runs from the new one-car garage through the mudroom and pantries to the kitchen. The living room keeps generous daylight through front and side windows and borrowed light from the stair.
The attached ADU (721 sf) has its own entrance, kitchen, full bath and a rear bedroom opening to the yard. It is separated from the house by one-hour rated walls and floor/ceiling.
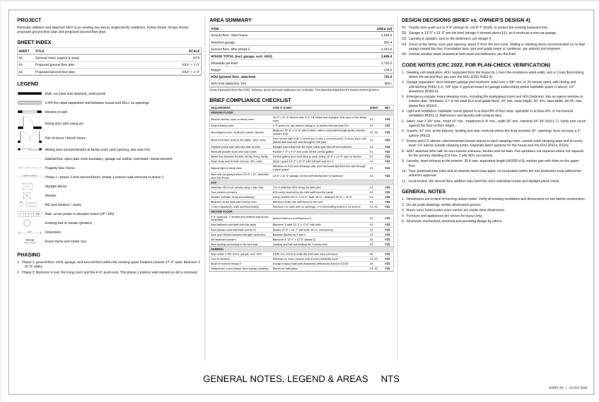
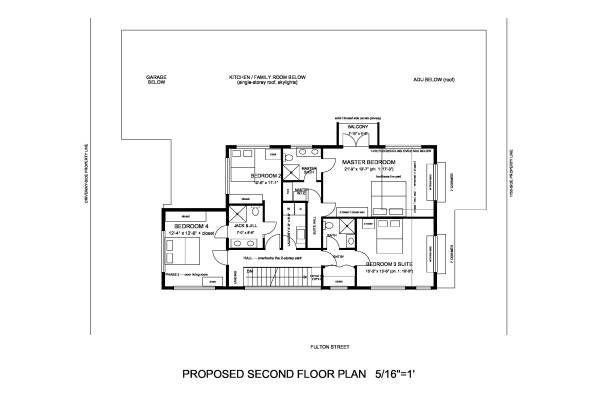
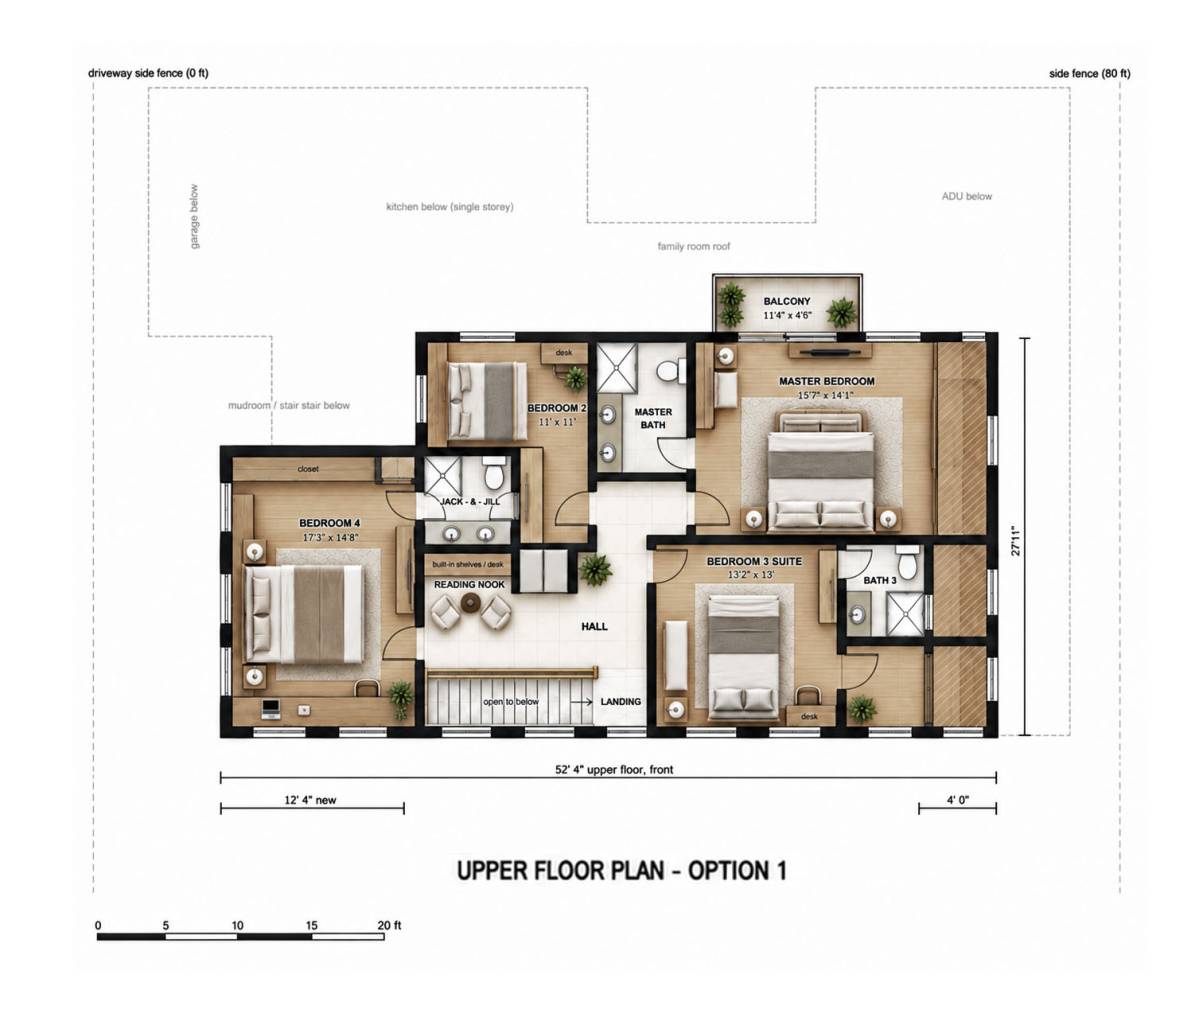
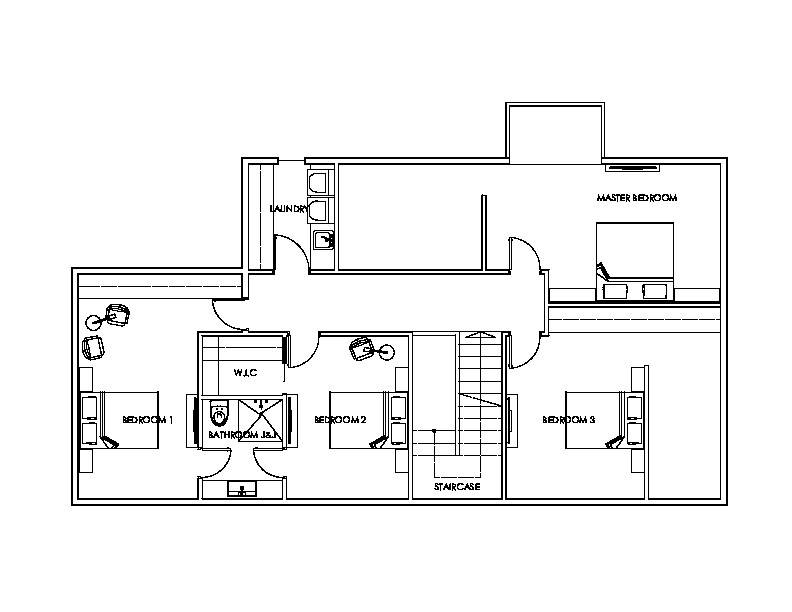
Upstairs, a master suite faces the yard with a balcony, walk-in closet and bath. Two bedrooms get 4'-6" push-outs with dormers and window seats. Bedroom 3 has its own suite, and a Jack-and-Jill bath serves Bedrooms 2 and 4. The work can be built in two phases. The house totals 3,645 sf, within the 3,750 sf limit, and the existing backyard tree is kept.