
Projeniz için birçok tasarım alın. Sevdiğinizi seçin.
Dünyanın dört bir yanındaki gerçek mimar ve tasarımcılar, $250 için projenize tasarımlar gönderir. Ücretsiz teklif, taahhüt yok.
Müşteriler, kazanan tasarımlarını 5 üzerinden 4.5 puanlıyor (890+ yorum) 24 saat içerisinde bedavaya iptal et! Nasıl Çalışıyoruz Tasarımcı mısınız? Yarışmaları keşfet →
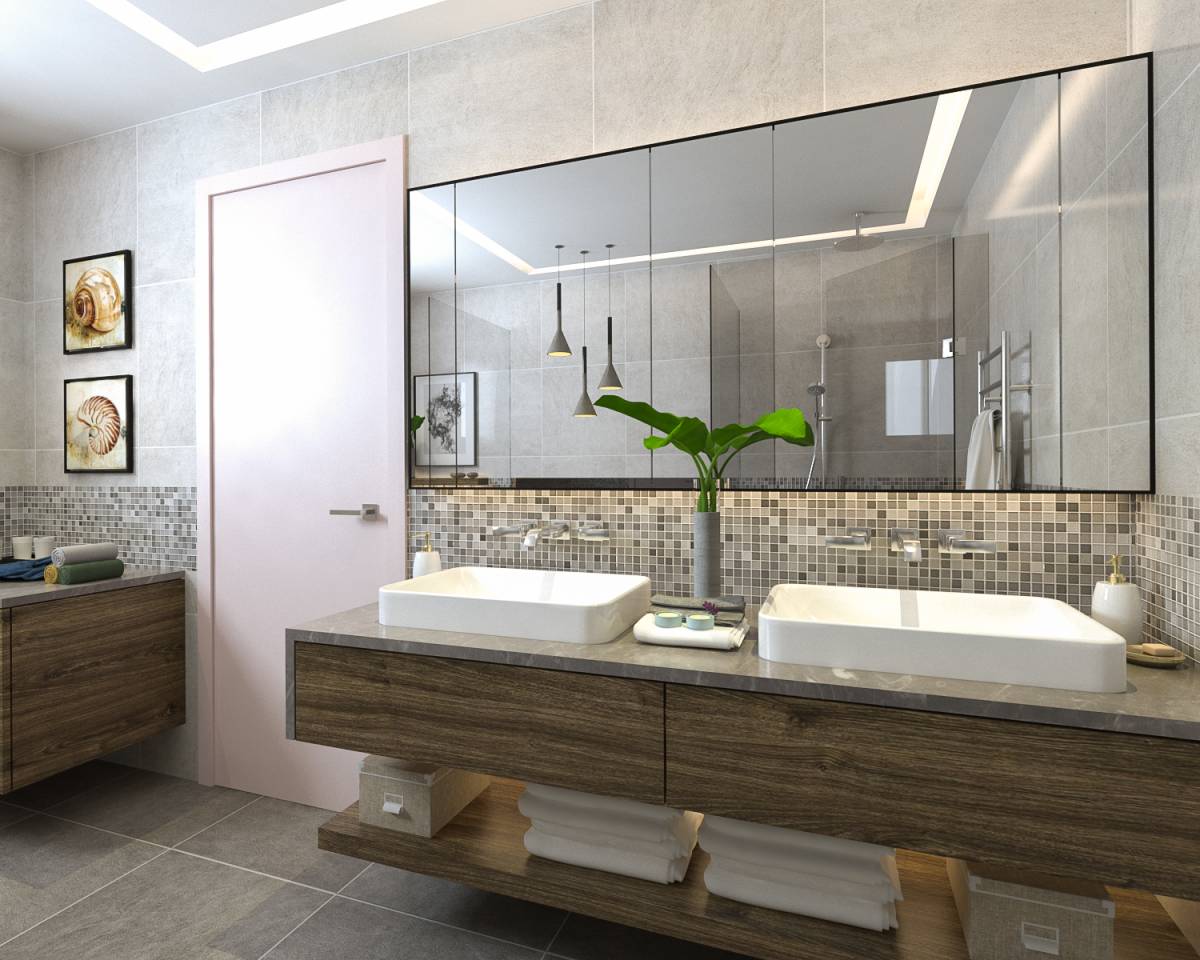 1. ödül
Tadilatlar · Geçmiş yarışma
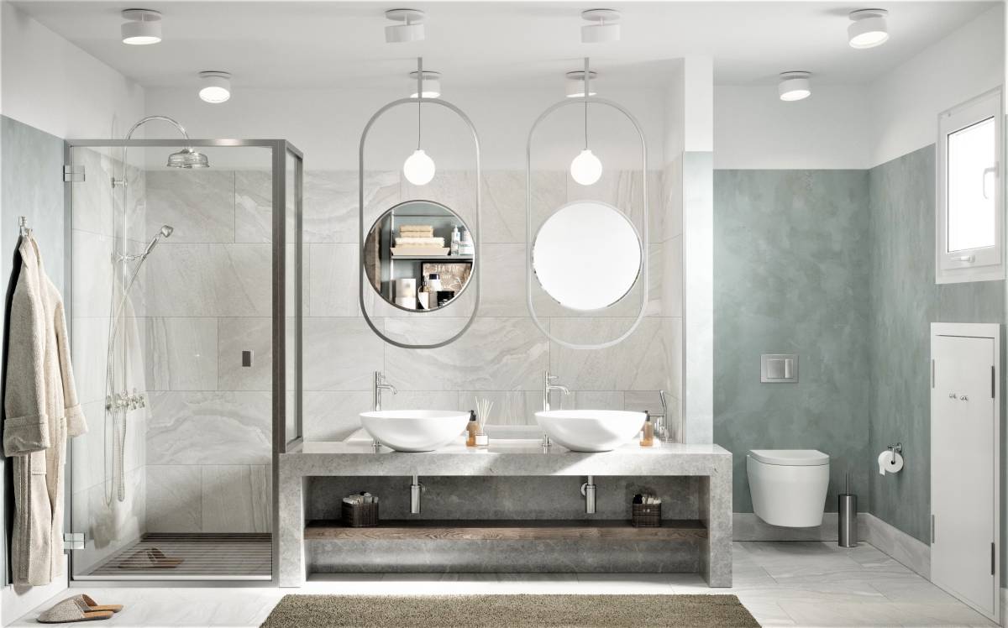
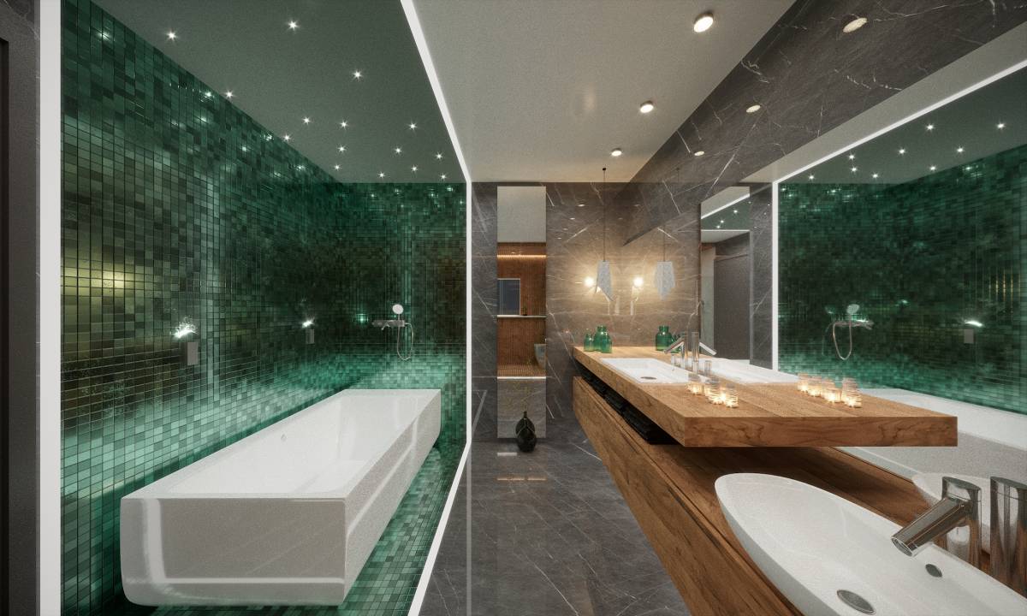
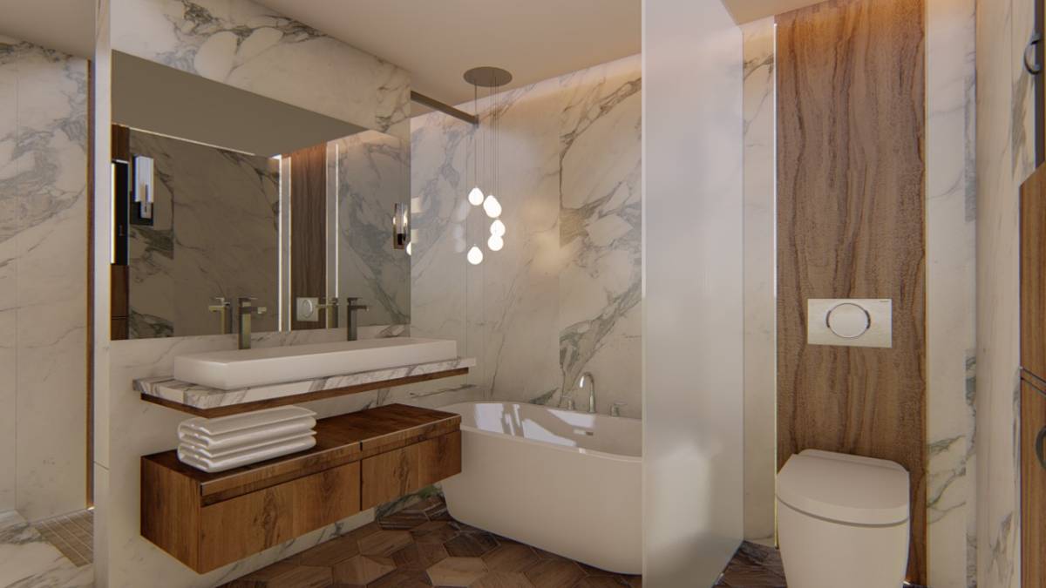
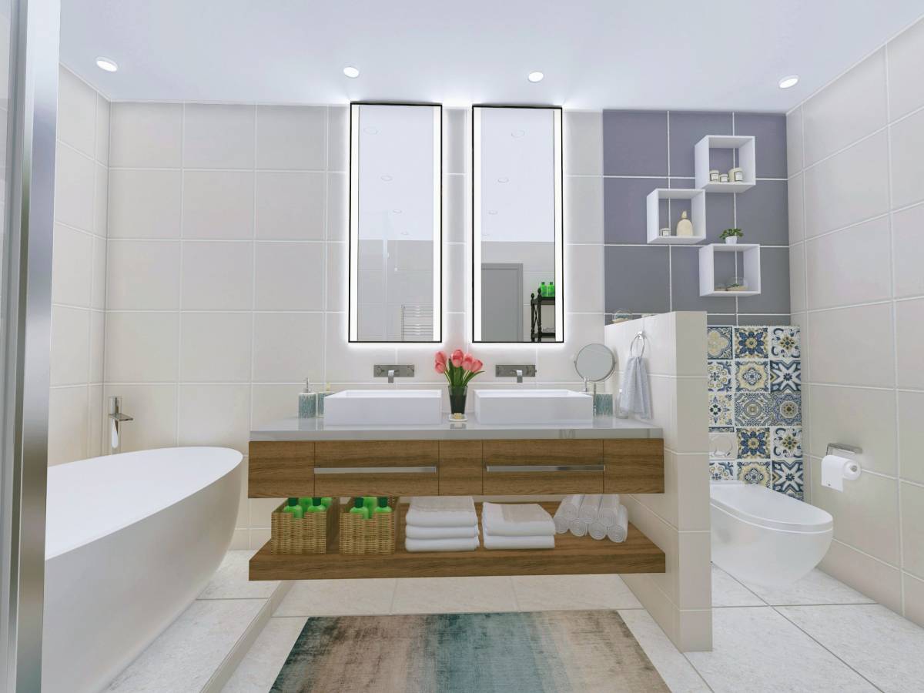
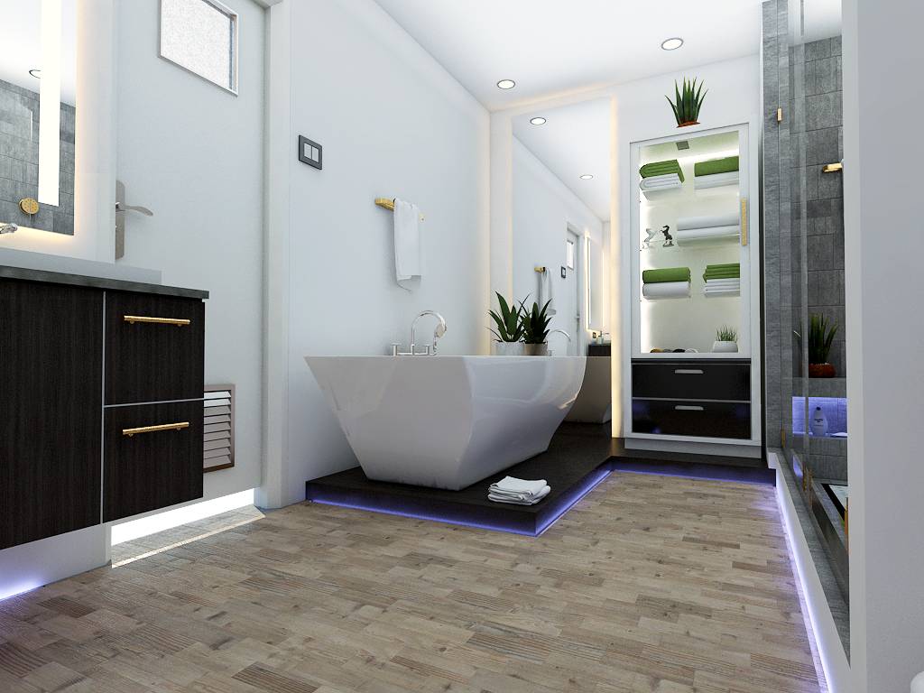
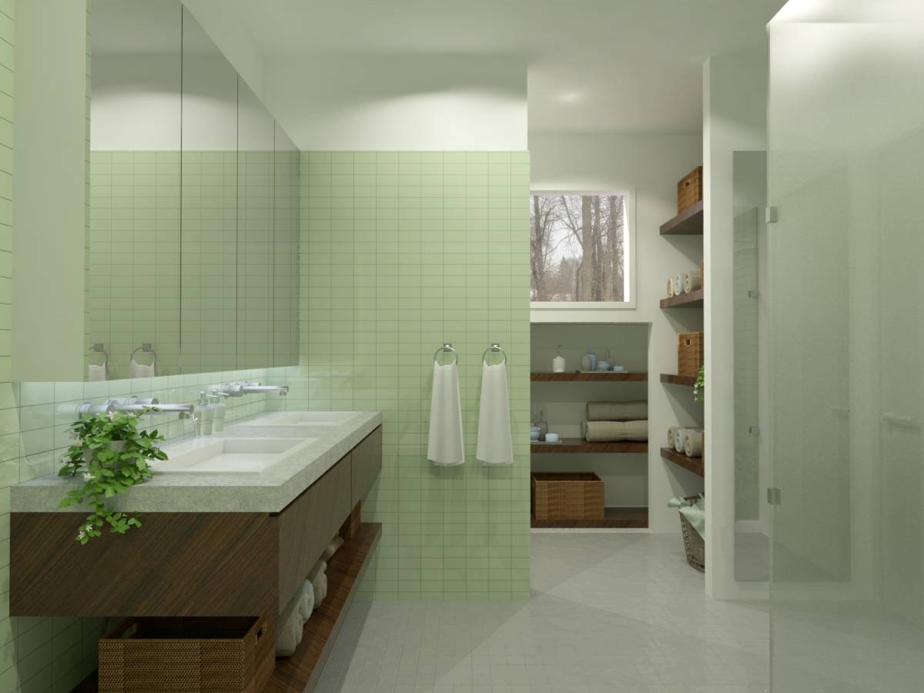
Ebeveyn banyosu
Ocak 22, 2019 Fox Point, Wisconsin, A.B.D. 43 tasarımlar
Ödül
$500
Ortalamanın Altında ($730)
 1. ödül:
Anonim
-
9.1Fikir
-
9.7Güzellik
-
9.2İşlevsellik
-
9.3Yapılabilirlik
-
9.6Grafik
-
9.4Ortalama
Projeye oy ver!
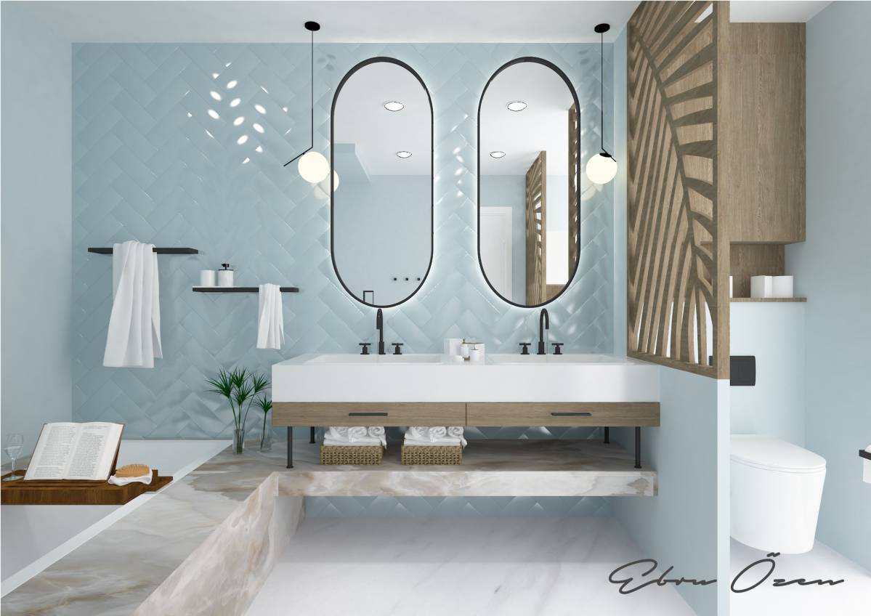
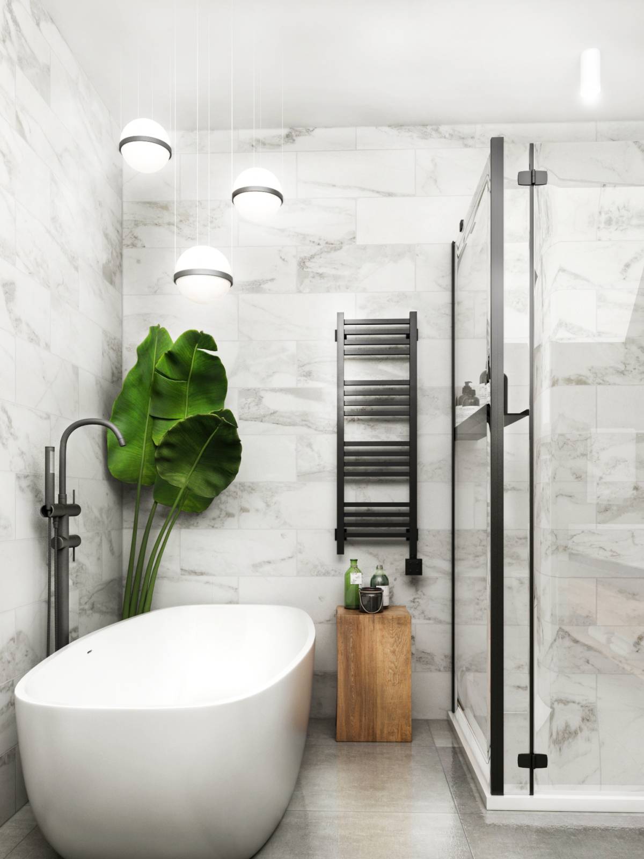
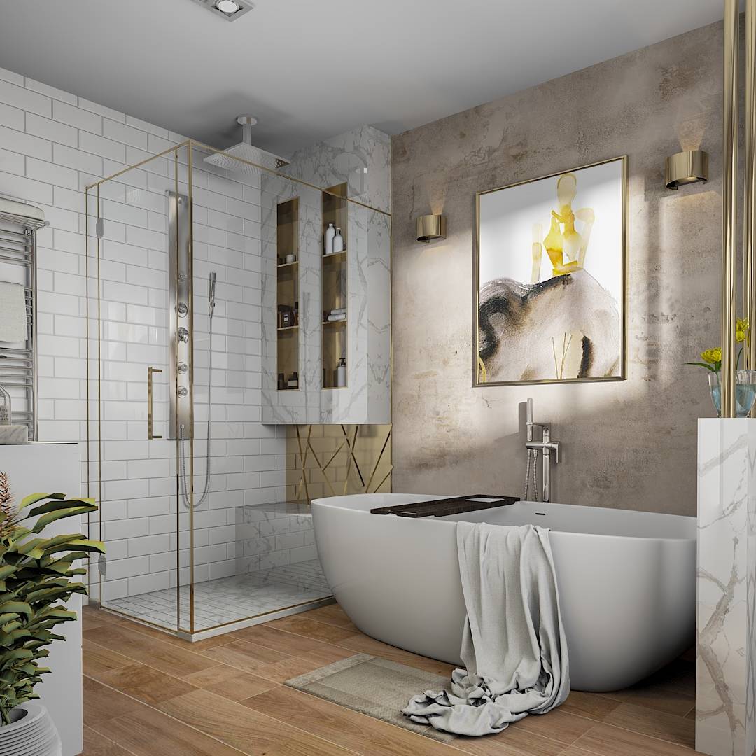
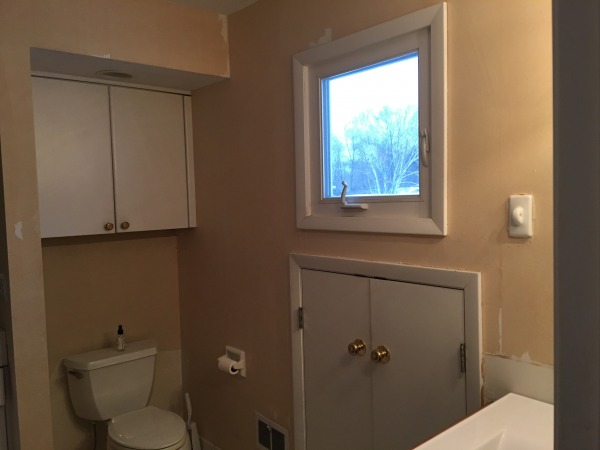
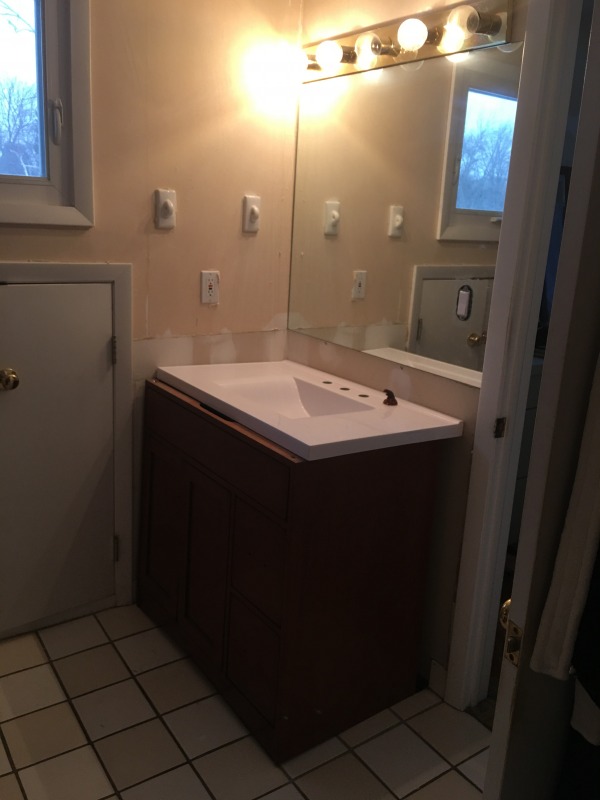
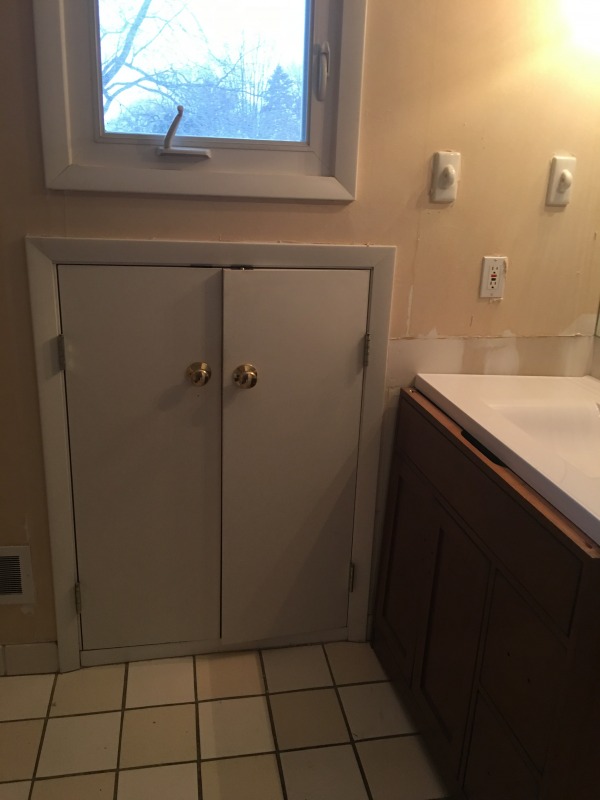
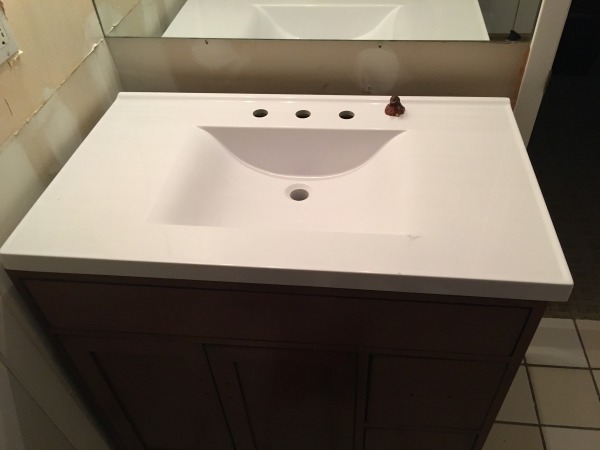
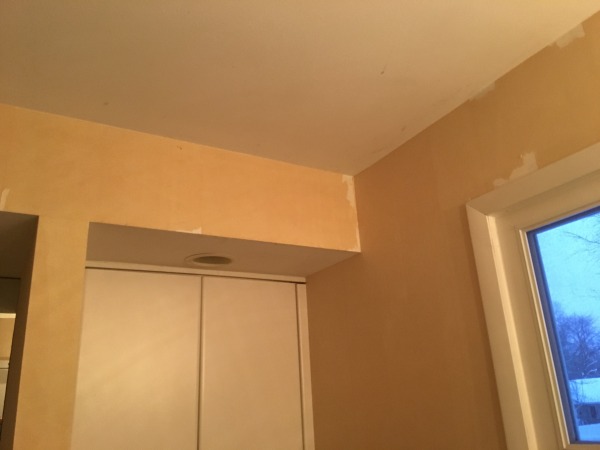
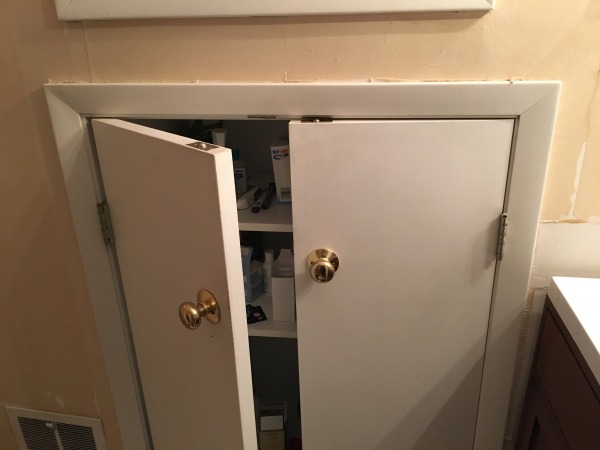
Proje Özeti
Tercümeyi Gör
Treehouse Bathroom:
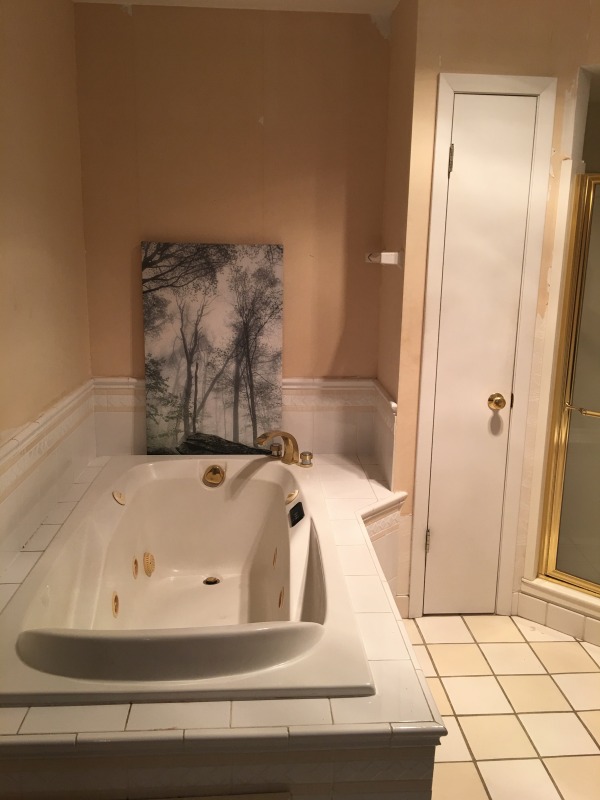
Gut renovation of master bath (109 sq ft)
Gut renovation of master bath (109 sq ft)
Hedefleriniz
Tercümeyi Gör
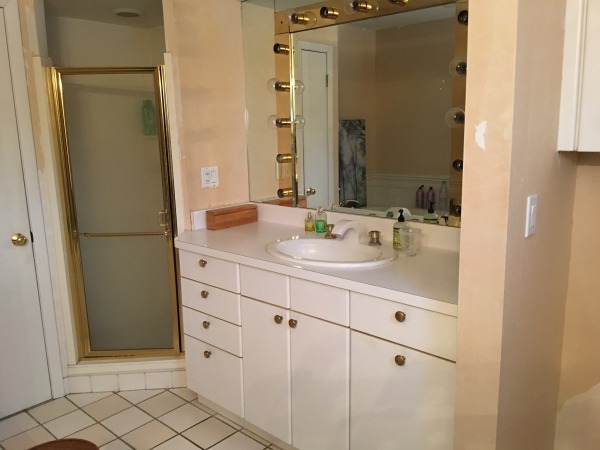
We are gutting our ultra white and gold 80's style bathroom and are looking to create an airy modern space to be grounded with some wood elements. The master bathroom is part of a standalone master suite on the second floor that we call our Treehouse.
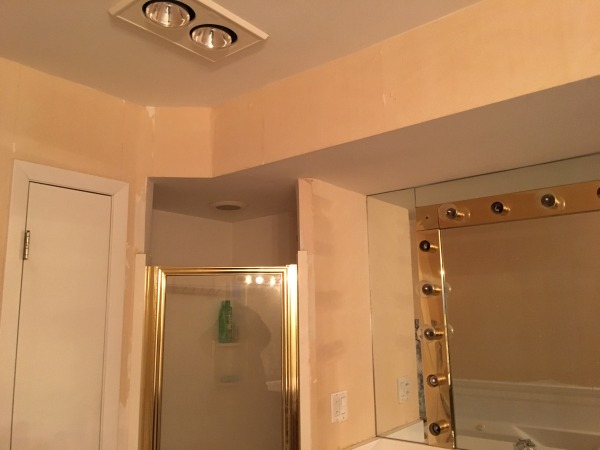
1/ Get rid of the soffit that runs along the south side of the bathroom, over the shower, main sink and toilet.
2/ A bathtub that is standalone and has a smaller footprint than the existing Jacuzzi bathtub.
3/ A wall-mounted towel warmer.
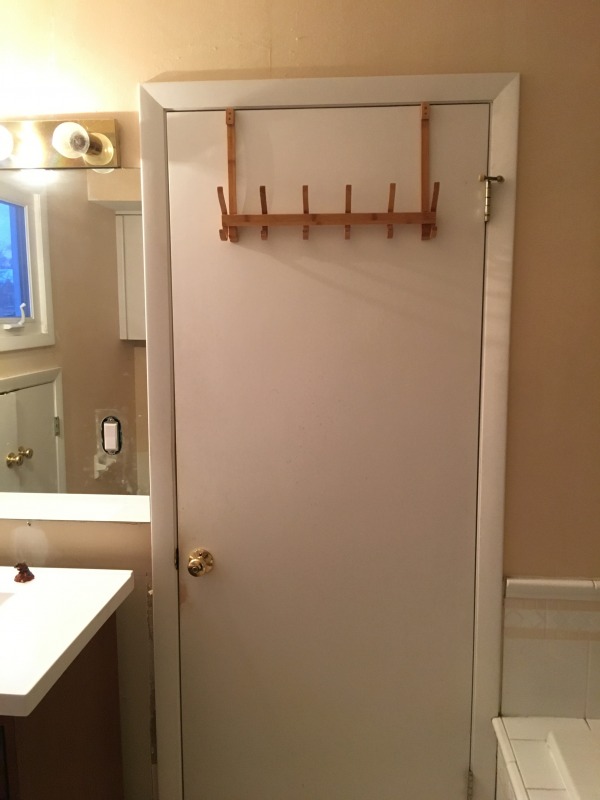
4/ Mirrors with integrated lighting are preferred over sconces.
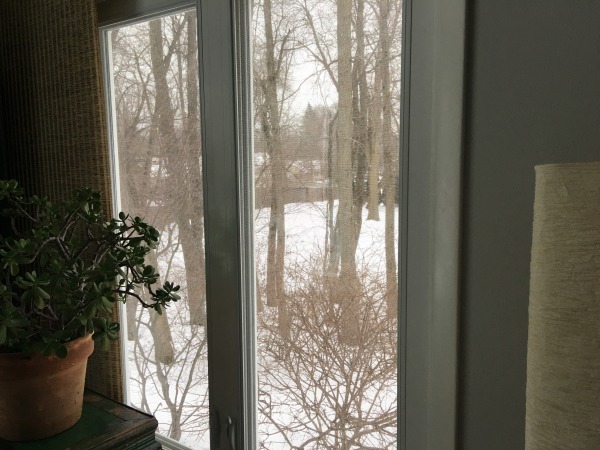
5/ Towel storage space, perhaps using the space already existing under the window.
6/ Maintain a partial wall between the toilet and the rest of the bathroom.
7/ Enlarge the shower area to a minimum 48' x 36" with rain shower fixture.
8/ There's a 36" wood vanity with an an integrated sink top in the pictures and we also have a 48" vanity -- we'd like to incorporate both of these in the design, if possible, but _not necessary_.
Please note:
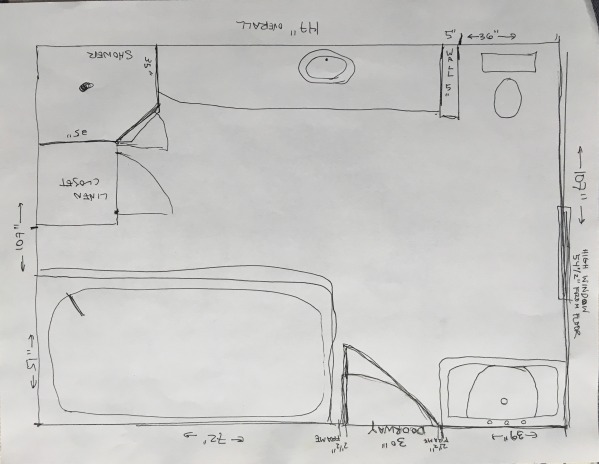
Floor to ceiling = 96"/8'
North/South =147" x East/West =107"
Joists run North/South
1/ Get rid of the soffit that runs along the south side of the bathroom, over the shower, main sink and toilet.
2/ A bathtub that is standalone and has a smaller footprint than the existing Jacuzzi bathtub.
3/ A wall-mounted towel warmer.
4/ Mirrors with integrated lighting are preferred over sconces.
5/ Towel storage space, perhaps using the space already existing under the window.
6/ Maintain a partial wall between the toilet and the rest of the bathroom.
7/ Enlarge the shower area to a minimum 48' x 36" with rain shower fixture.
8/ There's a 36" wood vanity with an an integrated sink top in the pictures and we also have a 48" vanity -- we'd like to incorporate both of these in the design, if possible, but _not necessary_.
Please note:
Floor to ceiling = 96"/8'
North/South =147" x East/West =107"
Joists run North/South
Öncelikleriniz
Tercümeyi Gör
1/ Airy and calming is our preference. We do not like visually busy designs.
2/ Natural materials, like teak, glass, porcelain, etc.
3/ Colors we like for the bathroom: light sage green, silvery blue, white, and maybe tan.
4/ We want tile for the bathroom floor.
5/ Please use the existing storage area under the window in the proposed design.
6/ We are _not_ able to add more windows, so please don't add more in the design.
2/ Natural materials, like teak, glass, porcelain, etc.
3/ Colors we like for the bathroom: light sage green, silvery blue, white, and maybe tan.
4/ We want tile for the bathroom floor.
5/ Please use the existing storage area under the window in the proposed design.
6/ We are _not_ able to add more windows, so please don't add more in the design.
Teslim Eden Tasarımcılar
Arc 279 Arc 263 Arc 558 Arc 104 Arc 481 Arc 980 Arc 372 Arc 595 Arc 90 Arc 557 Arc 259 Arc 588 Arc 436 Arc 167 Arc 616 Arc 418 Arc 154 Arc 370 Arc 196 Arc 993 Arc 994 Arc 266 Arc 158 Arc 420 Arc 396 Arc 216 Arc 701 Arc 113 Arc 637 Arc 979 Arc 292 Arc 29 Arc 548 Arc 797 Arc 176 Arc 946 Arc 870 Arc 745 Arc 78 Arc 952 Arc 850 Arc 245 Arc 890Yorumunuz:
Yorumunuzu aşağıya bırakınız: