Projeniz için birçok tasarım alın. Sevdiğin birini seç.
Dünyanın dört bir yanındaki gerçek mimarlar ve tasarımcılar, $250 adresinden projeniz için tasarımlar sunar. Ücretsiz tahmin, taahhüt yok.
Müşteriler kazanan tasarımlarını 5 üzerinden 4.5 değerlendiriyor (890 + yorum)24 saat içerisinde bedavaya iptal et!Nasıl ÇalışıyoruzTasarımcı mısınız? Yarışmaları keşfedin →
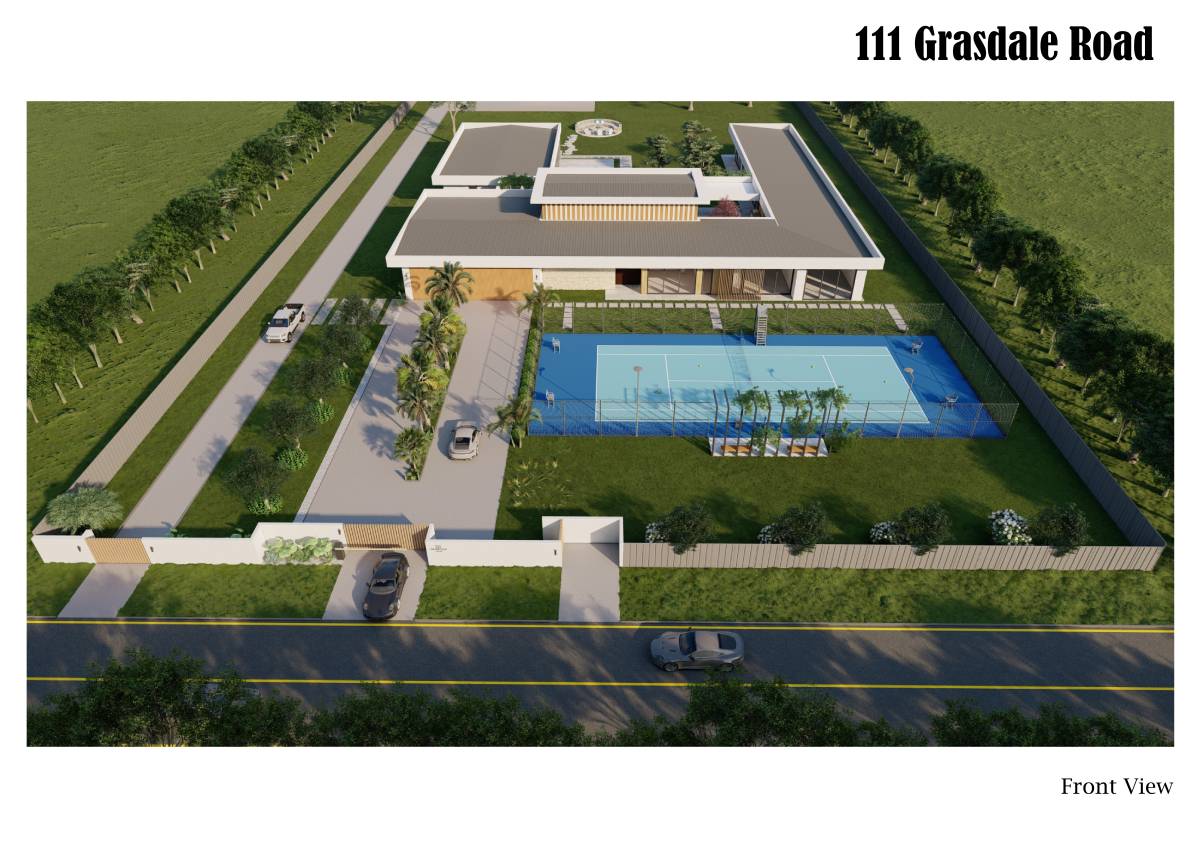
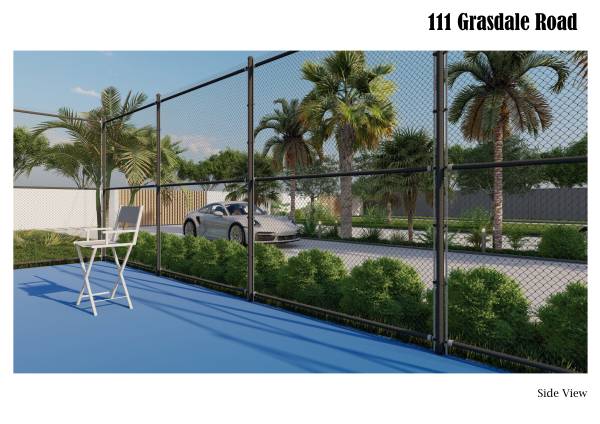
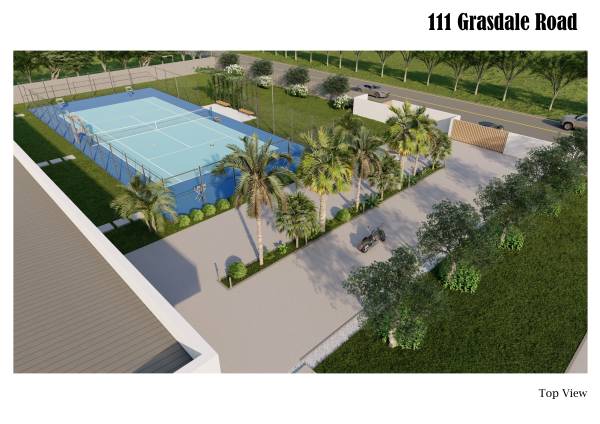
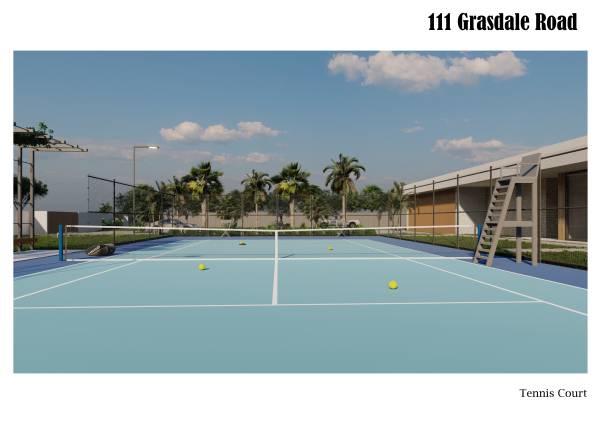
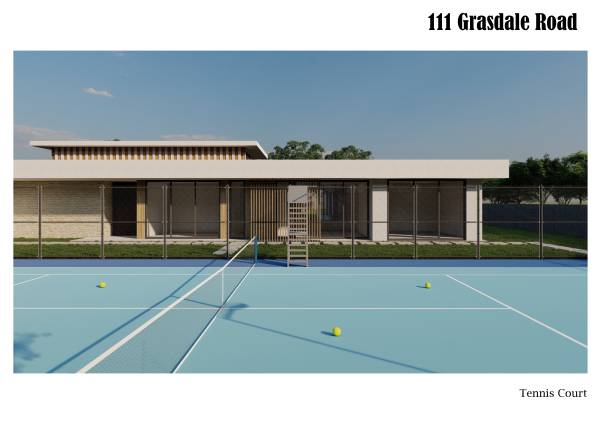
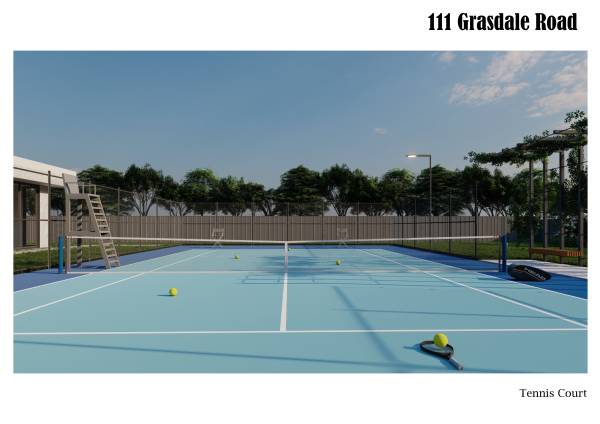
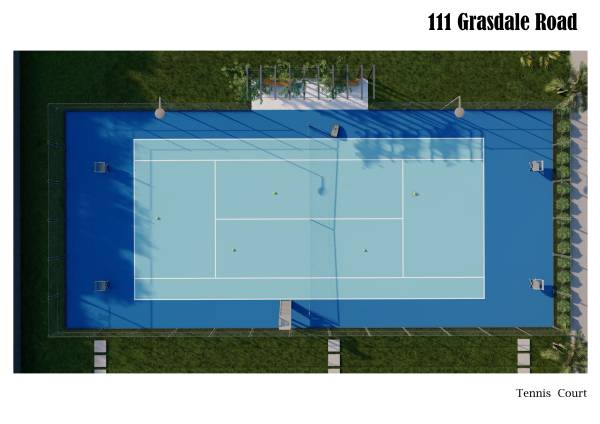
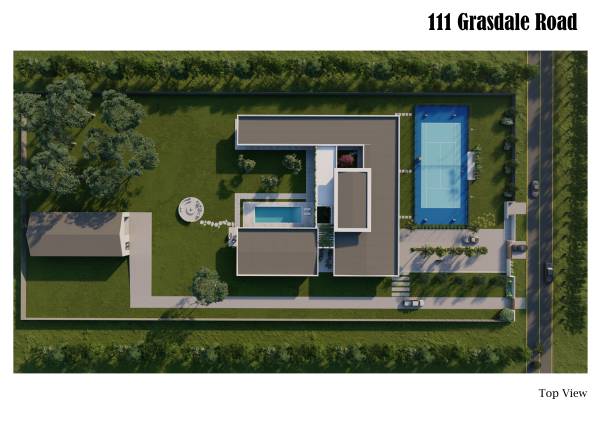
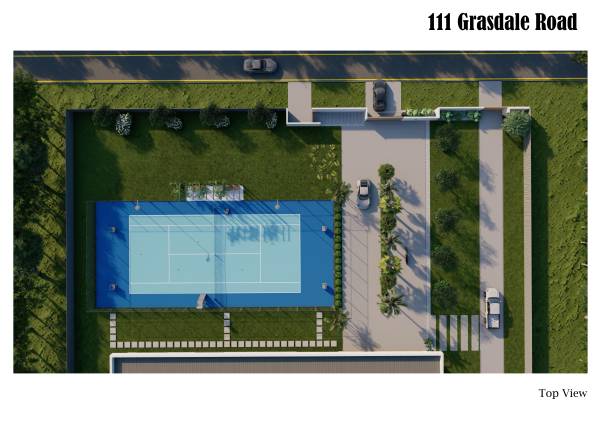
A. Tennis Court:
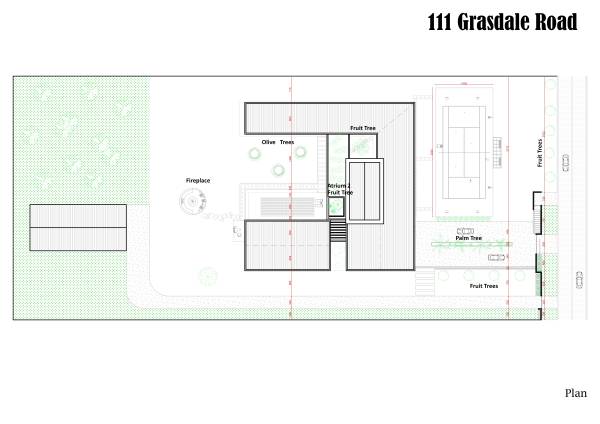
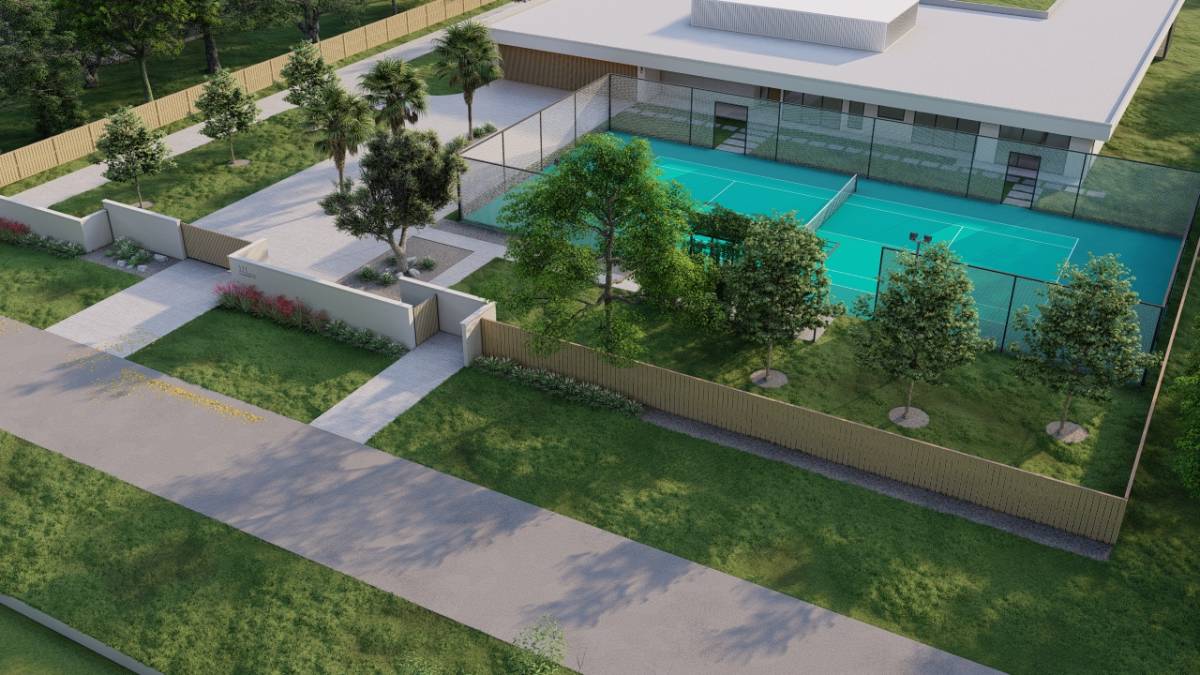
Expand the size of the tennis court to 33.5 meters (minimum 32.5 meters).
Elements from the previous Koda Designs plan were used as a reference.
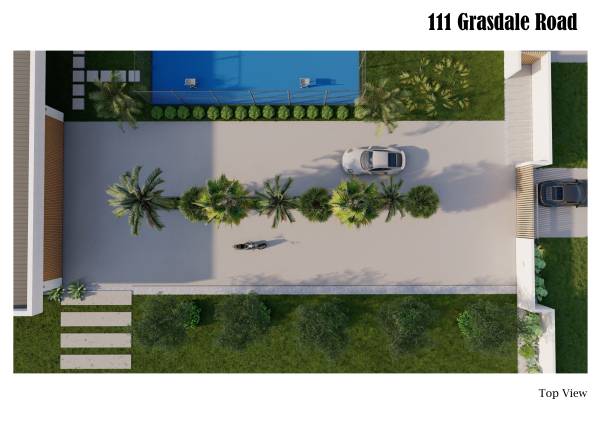
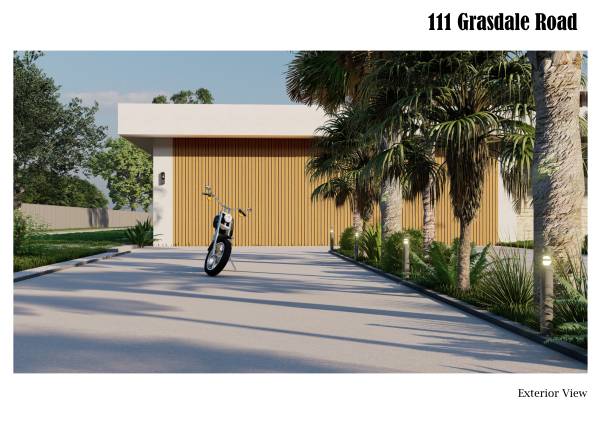
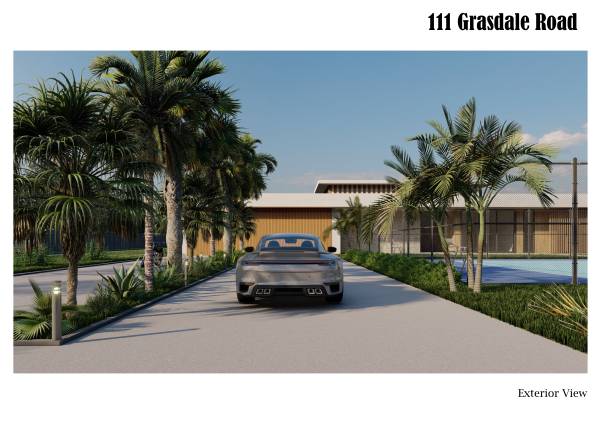
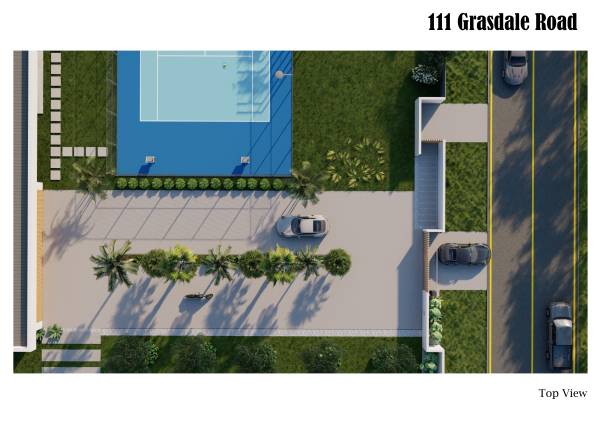
B. Driveway:
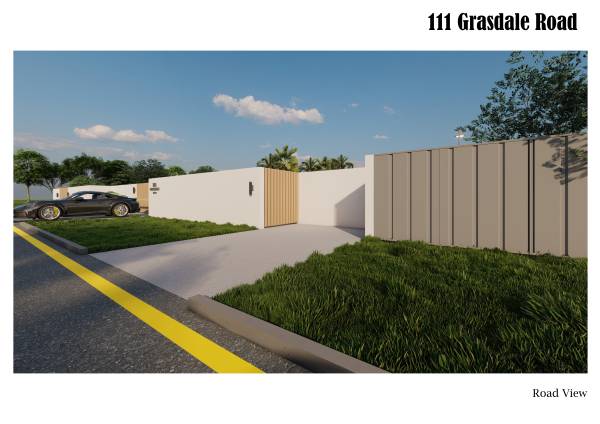
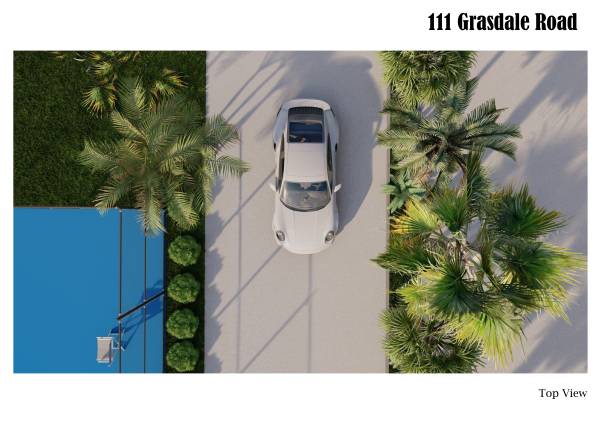
Constructed concrete driveway, improving on the existing approved design.
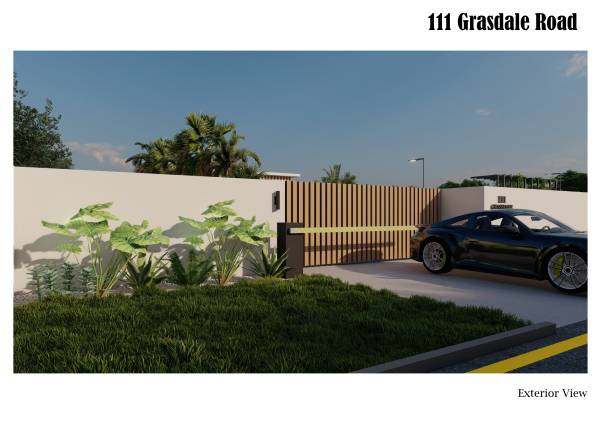
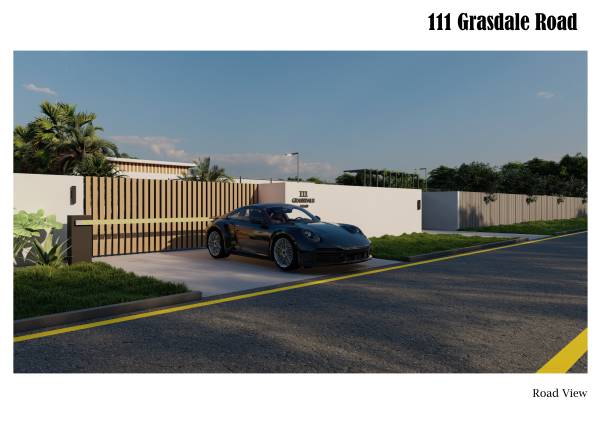
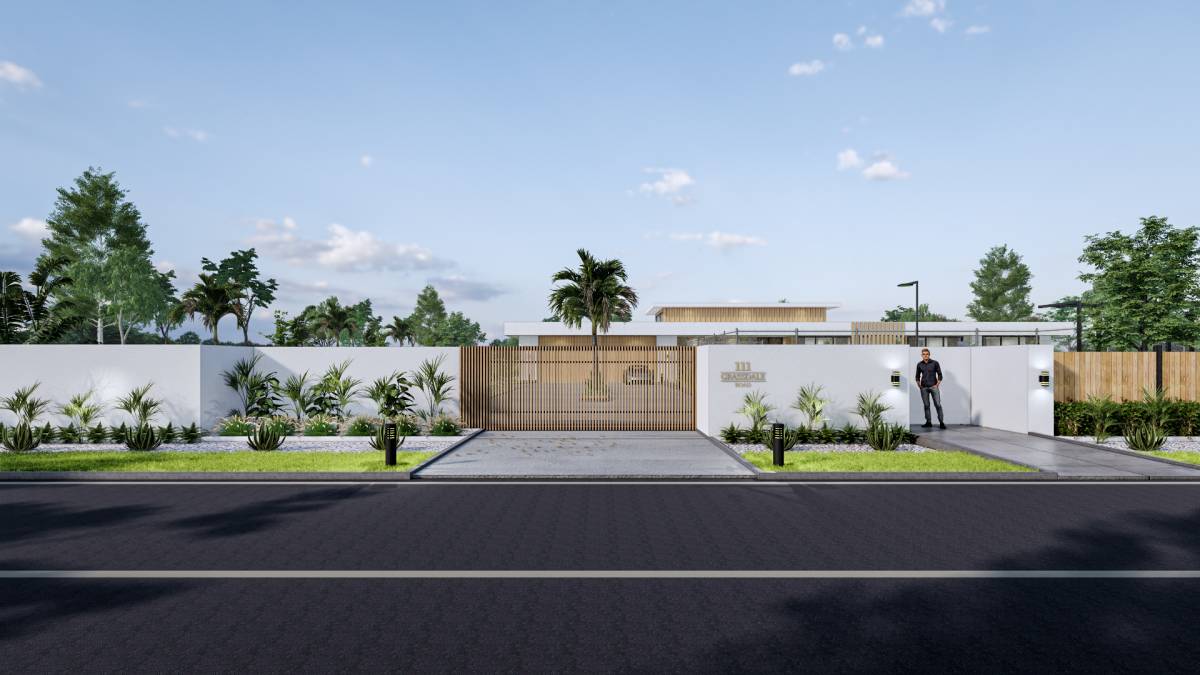
C. Front Fence:
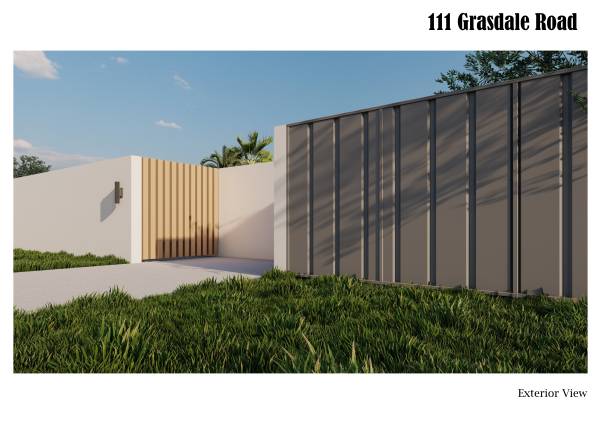
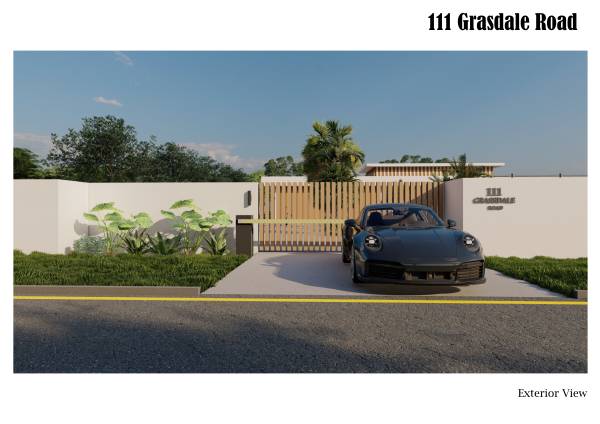
The front fence was designed following Koda Designs' plan.
A bollard was added next to the car entrance for the intercom.
Dark Colorbond side fence color was decided.
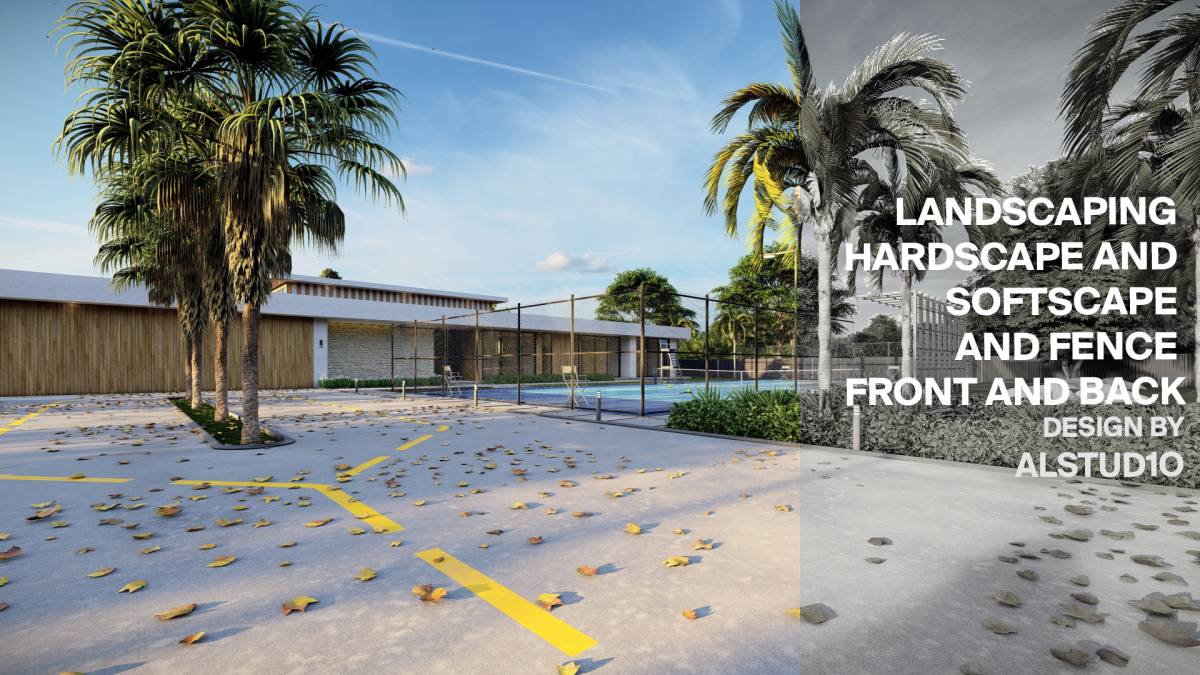
D. Landscaping:
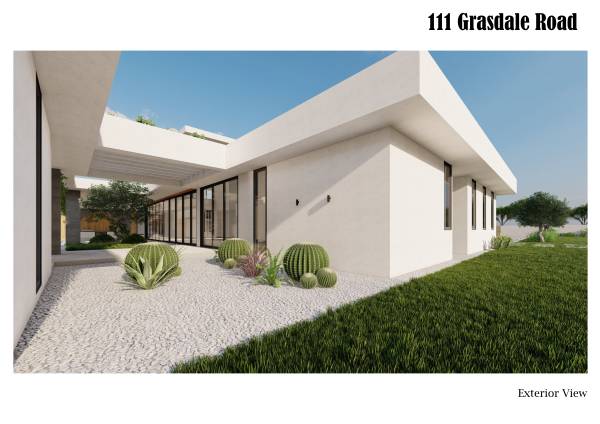
Plants found in Queensland, Australia were used.
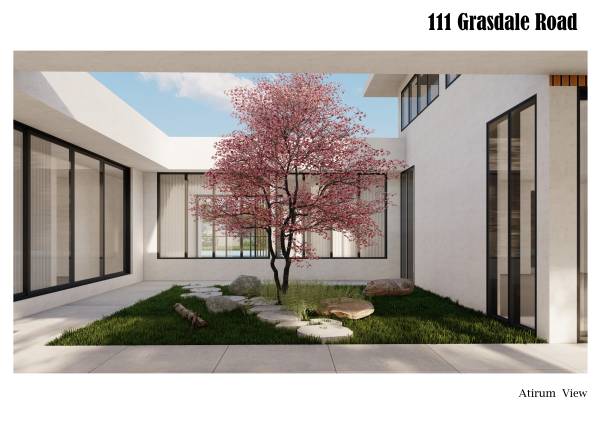
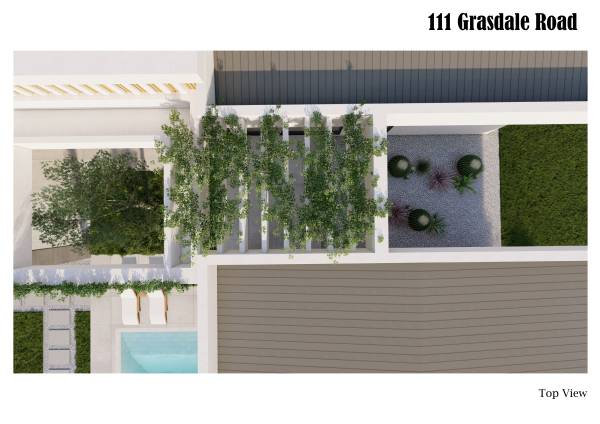
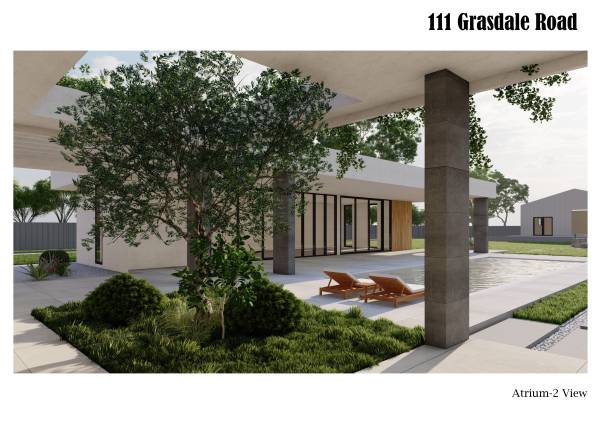
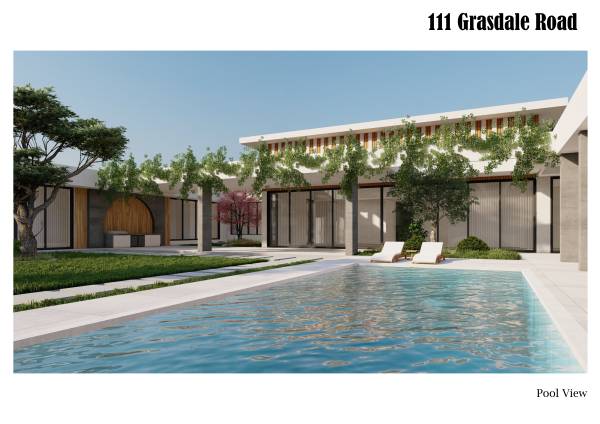
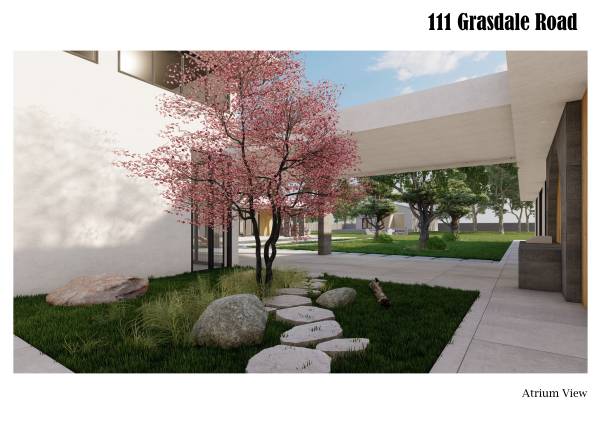
Add a feature tree as a focal point in each of the two rear courtyards.
Plants were selected that required as little maintenance as possible.
Potted plants were added to the outdoor roof as indicated on the plan.
E. Pond Area:
Designed a pond area outside the kitchen door with flexible development options.
F. Fire Pit:
A circular gas fired fire pit was designed.
Seating distances were adjusted using references such as Crossfire gas stoves.
G. Flooring Material:
French Cream Limestone Tiles with French Patterns were used for the front porch and outdoor space.
H. Final Documentation:
A final plan for the landscapers including fencing, driveway and planting details is attached.