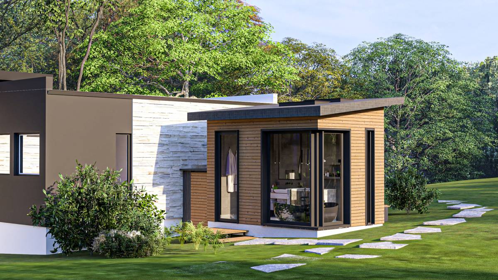
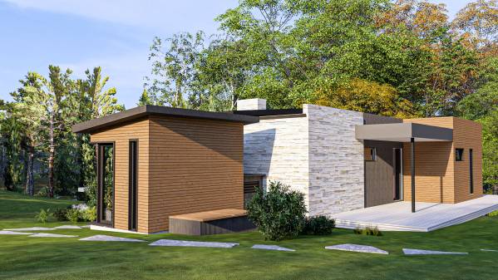
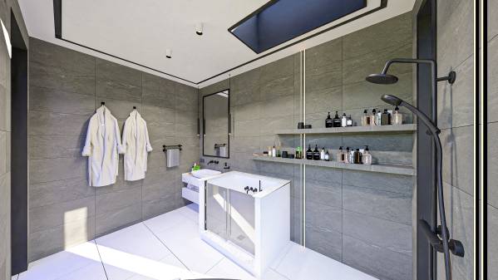
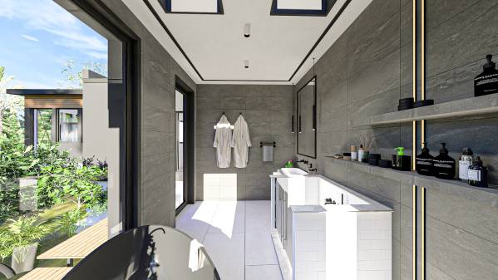
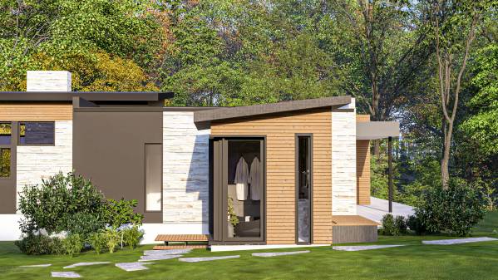
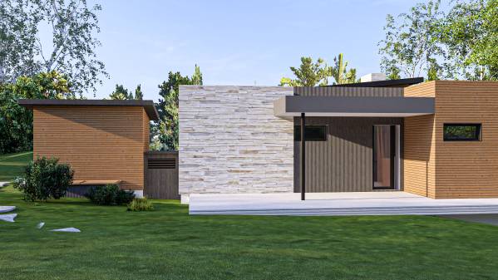
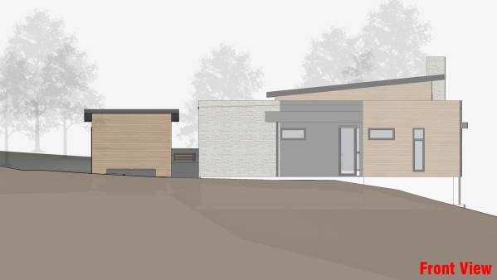
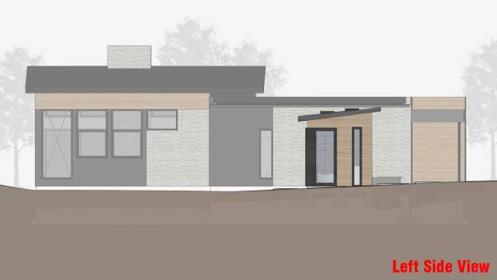
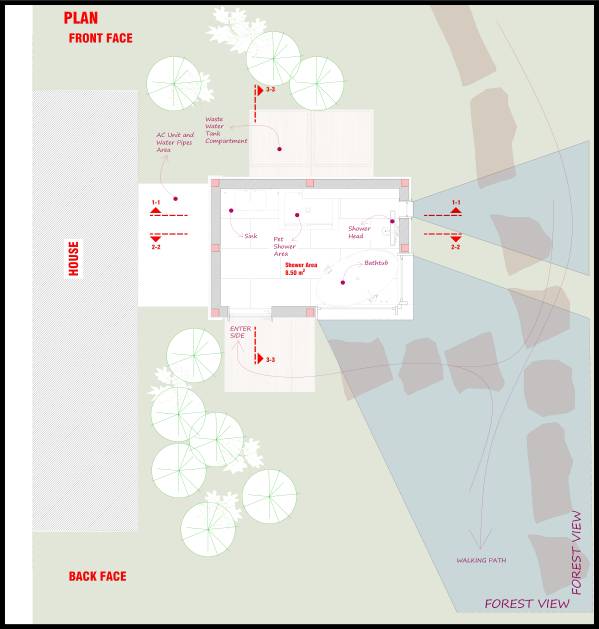
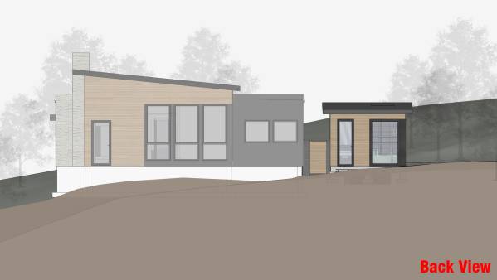
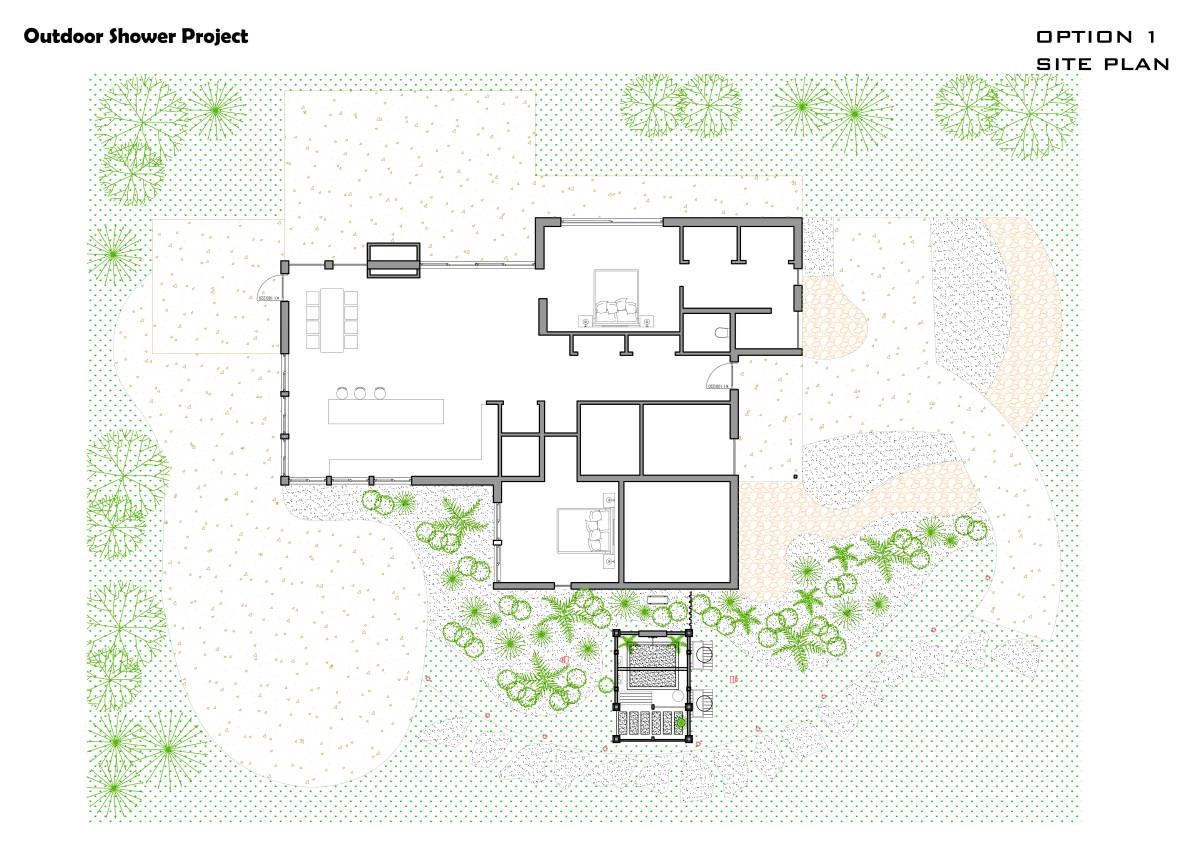
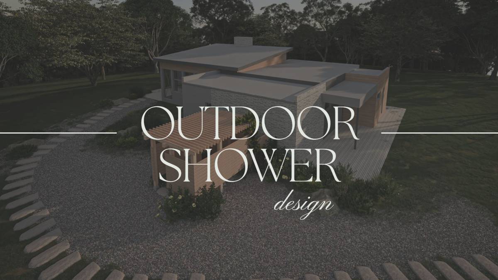
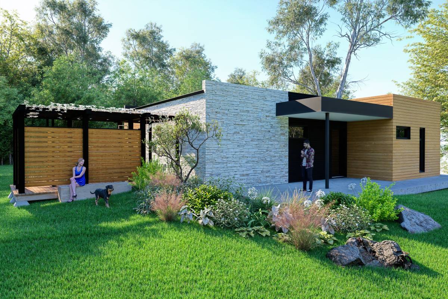
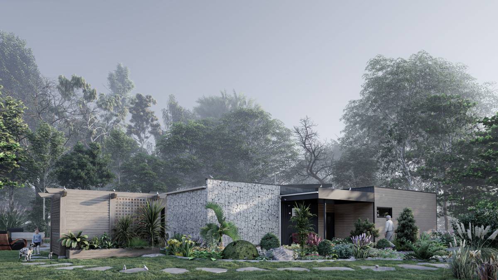
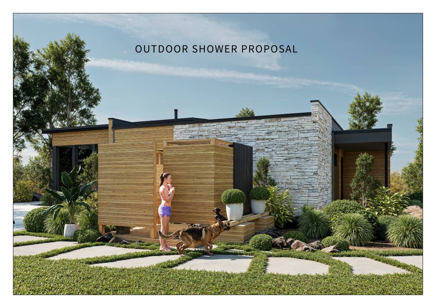
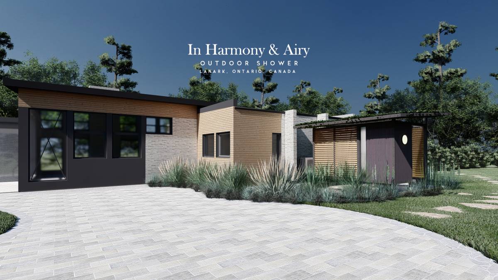
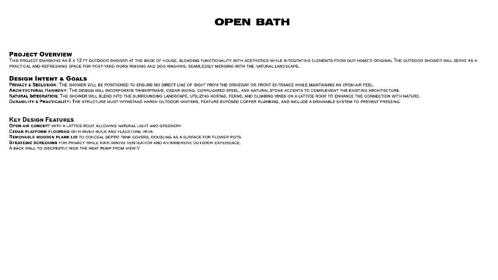
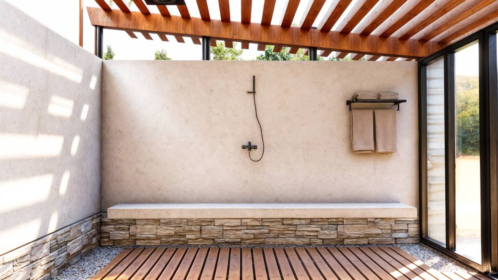
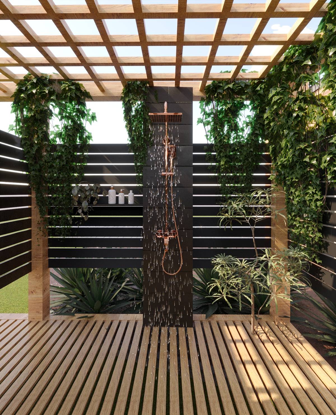
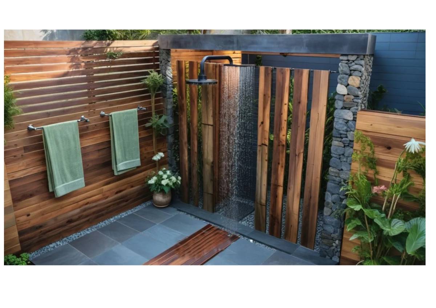
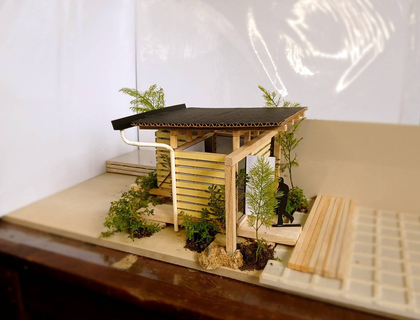
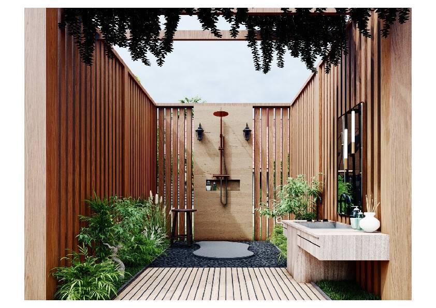
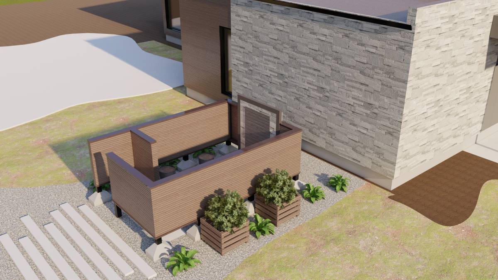
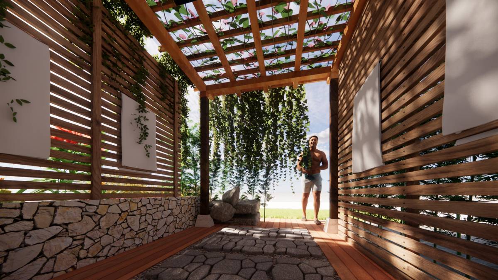
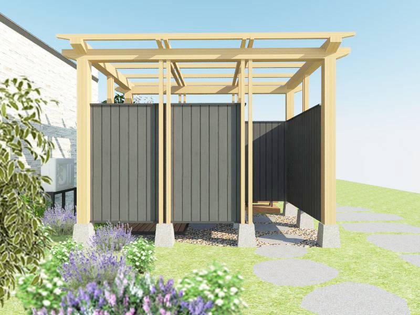
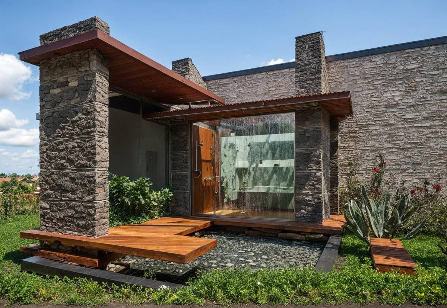
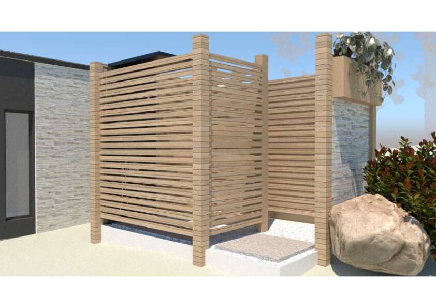
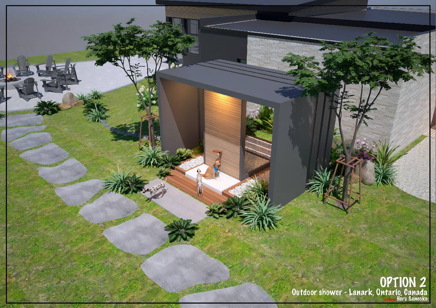
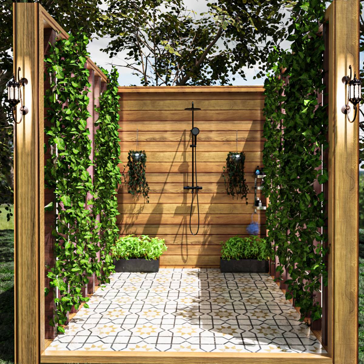
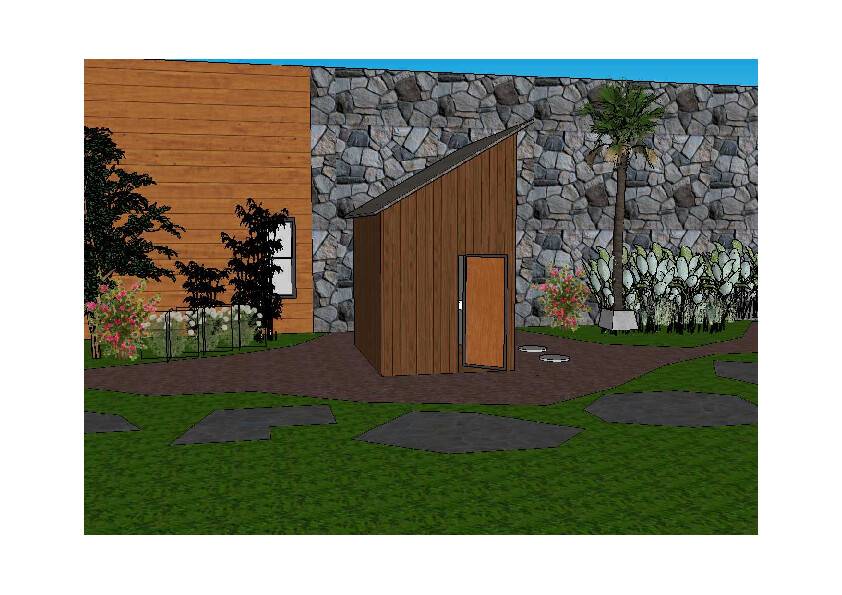
The goal was to design a shower space that would not be visible from the building’s entrance façade, in line with the client’s requests.
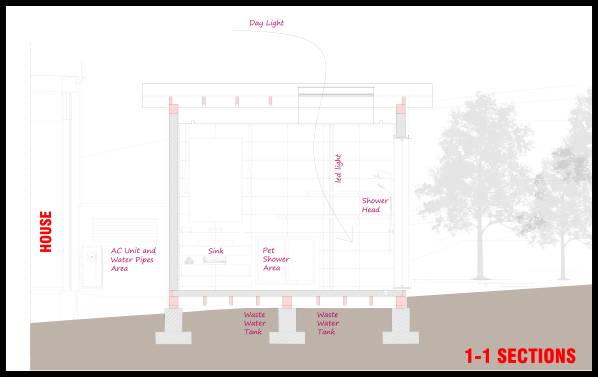
For the wastewater tanks and air conditioning units, a concrete base was constructed, and a wooden cladding was preferred on top of a wooden scaffold.
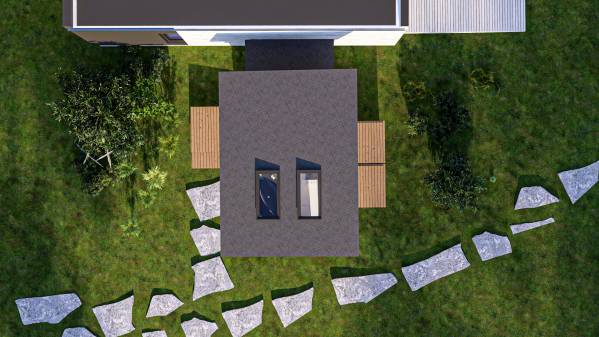
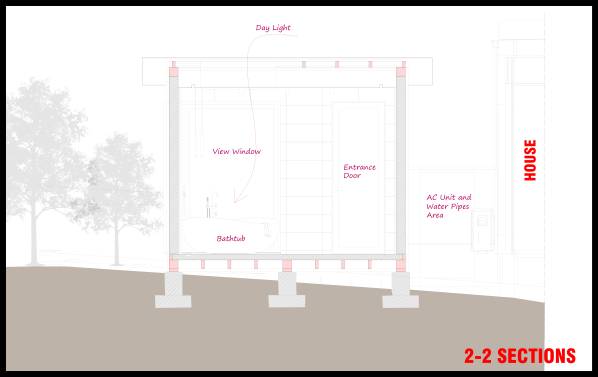
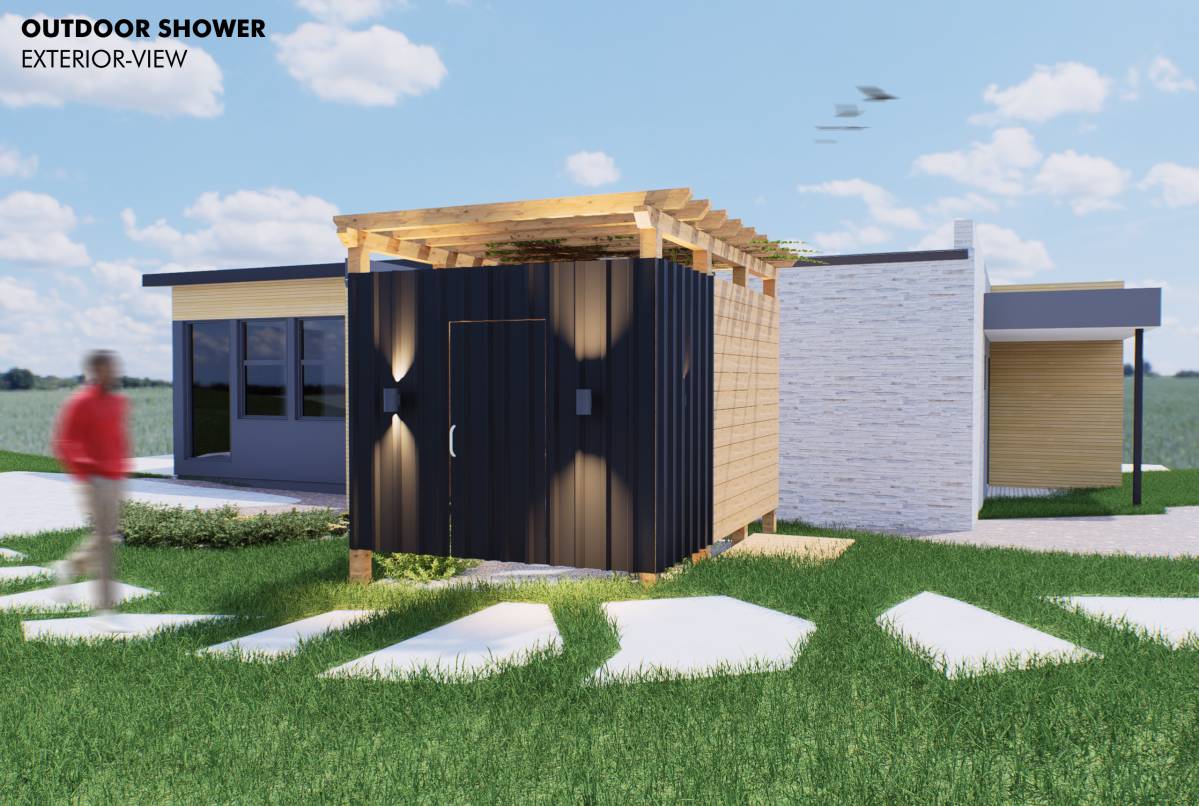
To prevent the clean water plumbing pipes coming from the air conditioning unit and the main building from being exposed and creating visual pollution, two walls covered with black wood were built between the main building and the shower area. A metal roof was added on top. A ventilation grille was placed at the back to ensure airflow for the air conditioning unit.
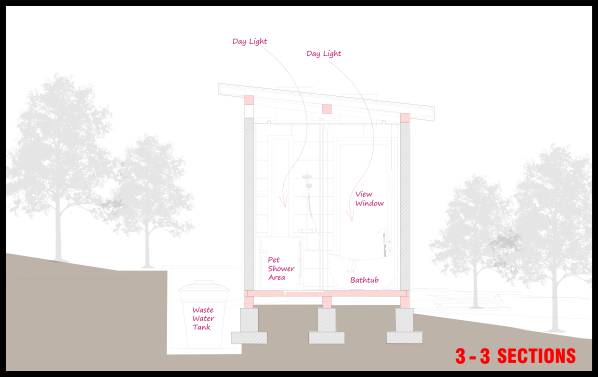
The wastewater tanks were planned to be positioned in an enclosed section 50 cm above ground level, with walls surrounding it to provide sufficient depth for the tanks. This area is easily accessible via a ship ladder.
The exterior materials used in the shower area were designed to integrate seamlessly with those on the building’s façade. The same wooden cladding used on the main building was applied.
The structural system of the shower area consists of 15x15 cm wooden columns and beams, which remain concealed within the wall construction. A timber frame system was preferred for the ceiling and flooring.
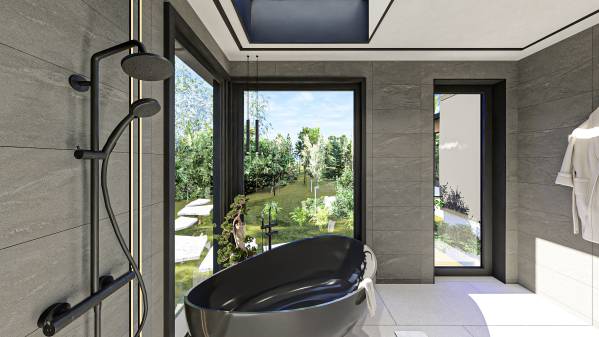
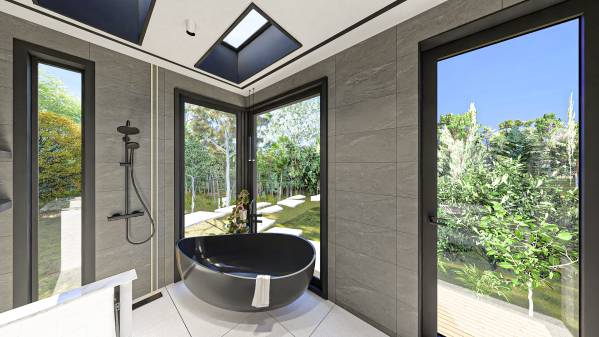
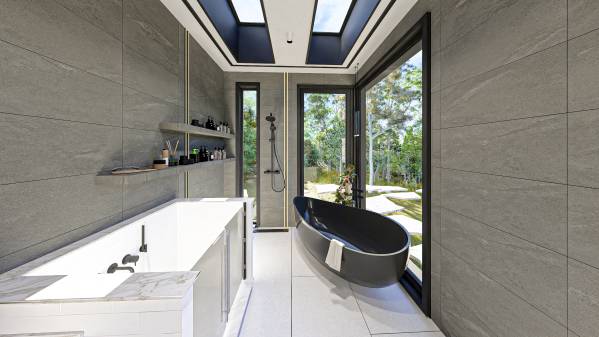
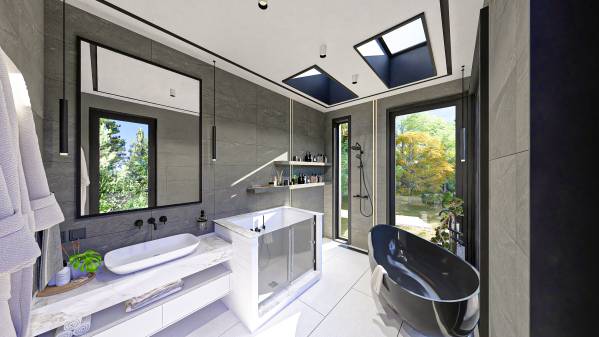
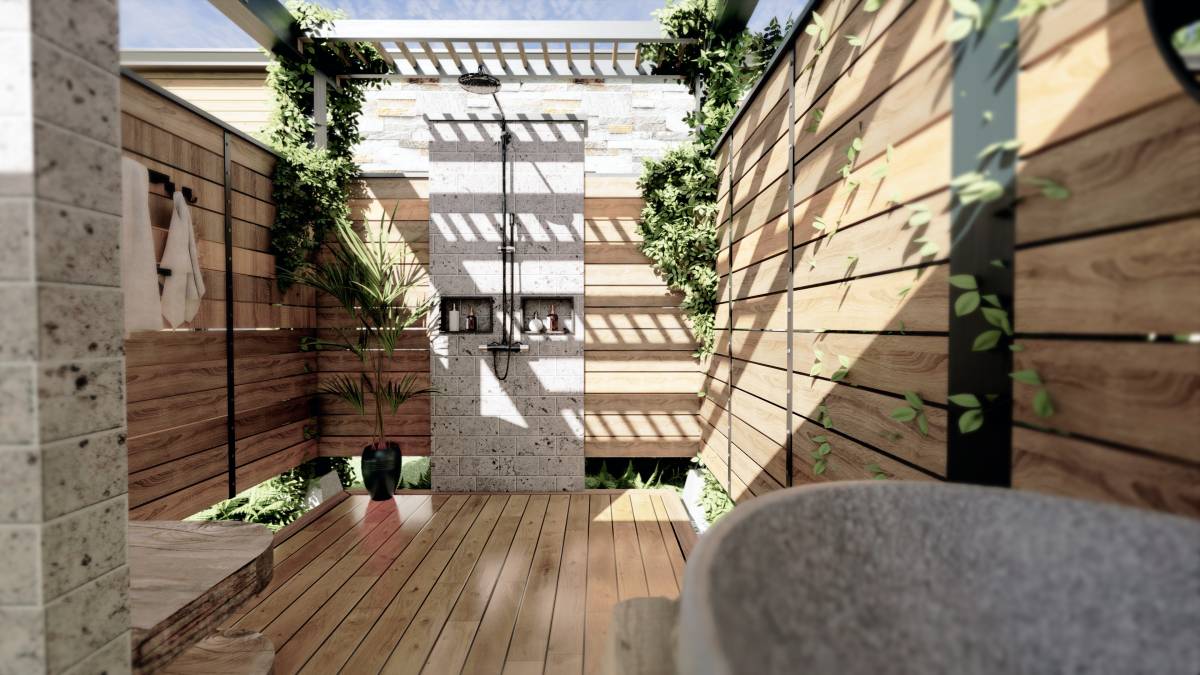
A bathtub was placed in the lower right corner of the shower area, facing the forest view, to allow users to enjoy both the scenery and the shower experience. The bathtub placement serves as the central focal point of the design.
In the corner where the bathtub is positioned, one of the 15x15 cm wooden columns in the structural system was removed and replaced with a metal or aluminum frame system. This change was made to accommodate large glass walls in the bathtub area.
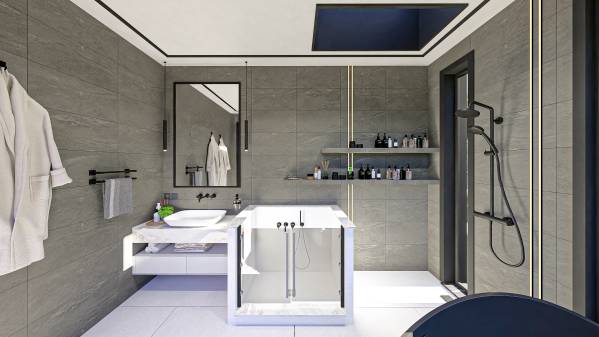
A showerhead was placed directly behind the bathtub to provide a practical option for standing showers.
To maximize natural light, additional skylight windows were installed in the ceiling above both the showerhead and bathtub areas.
A designated dog-washing area was positioned behind the showerhead, taking into account the dimensions of an adult dog.
Finally, a sink and a storage cabinet were placed directly opposite the entrance door.