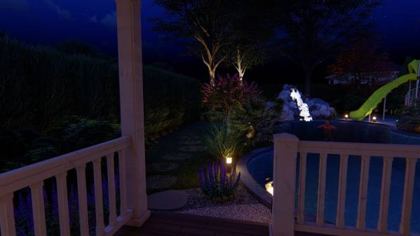
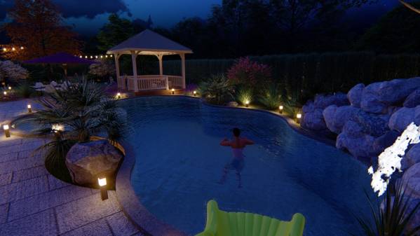
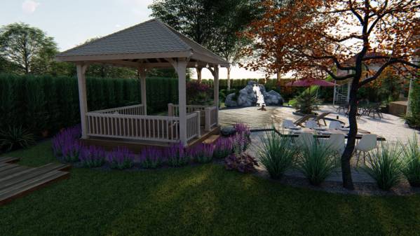
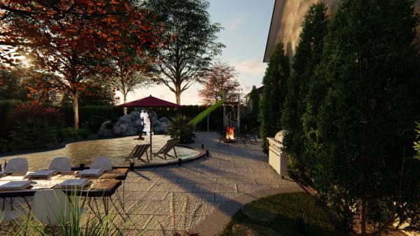
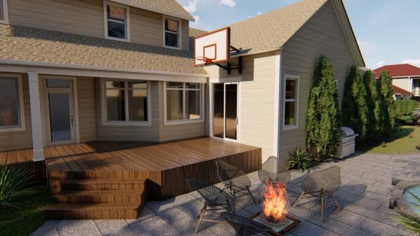
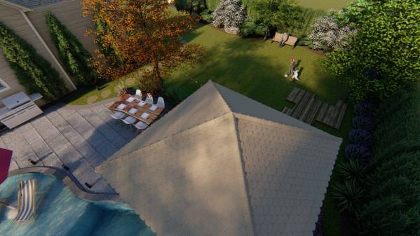
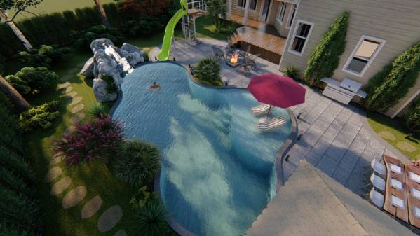
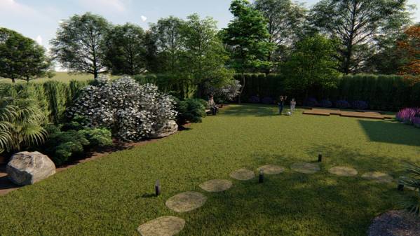
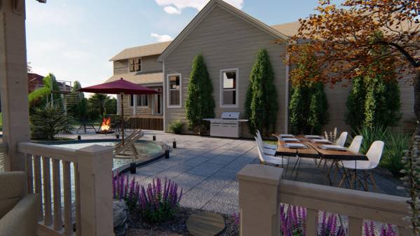
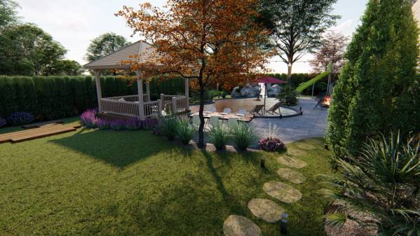
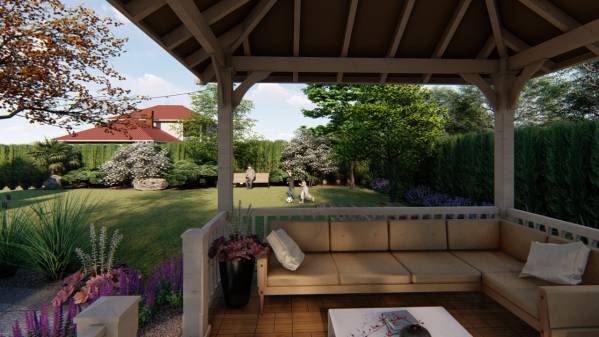
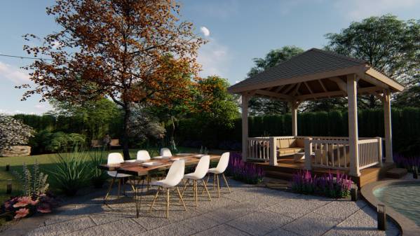
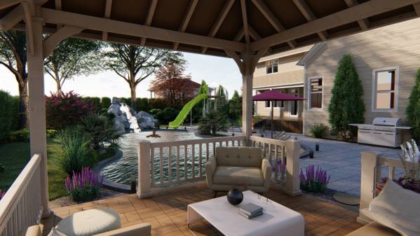
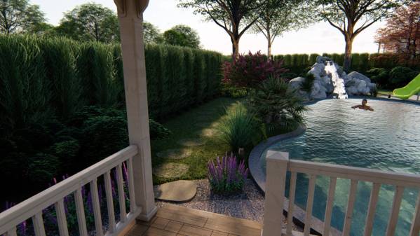
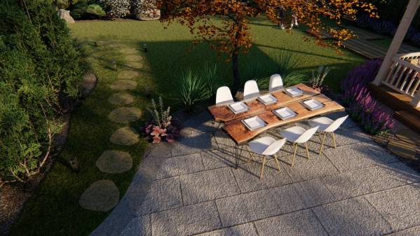
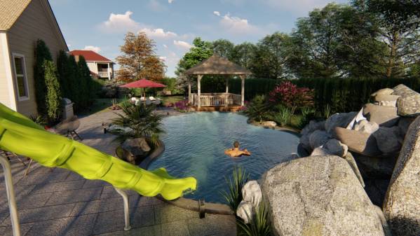
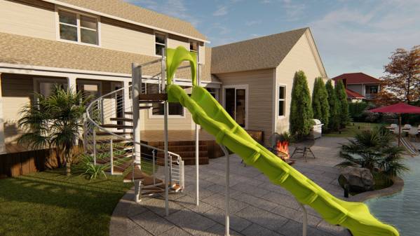
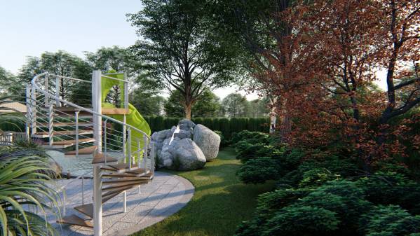
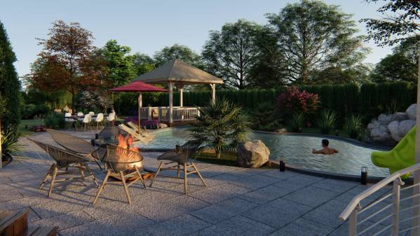
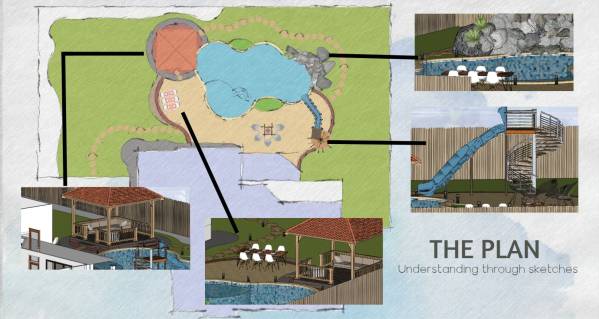
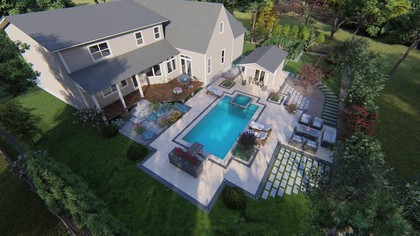
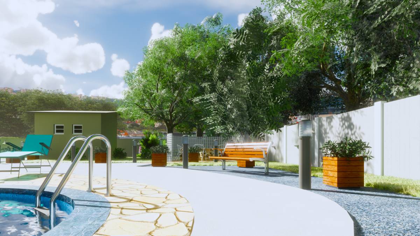
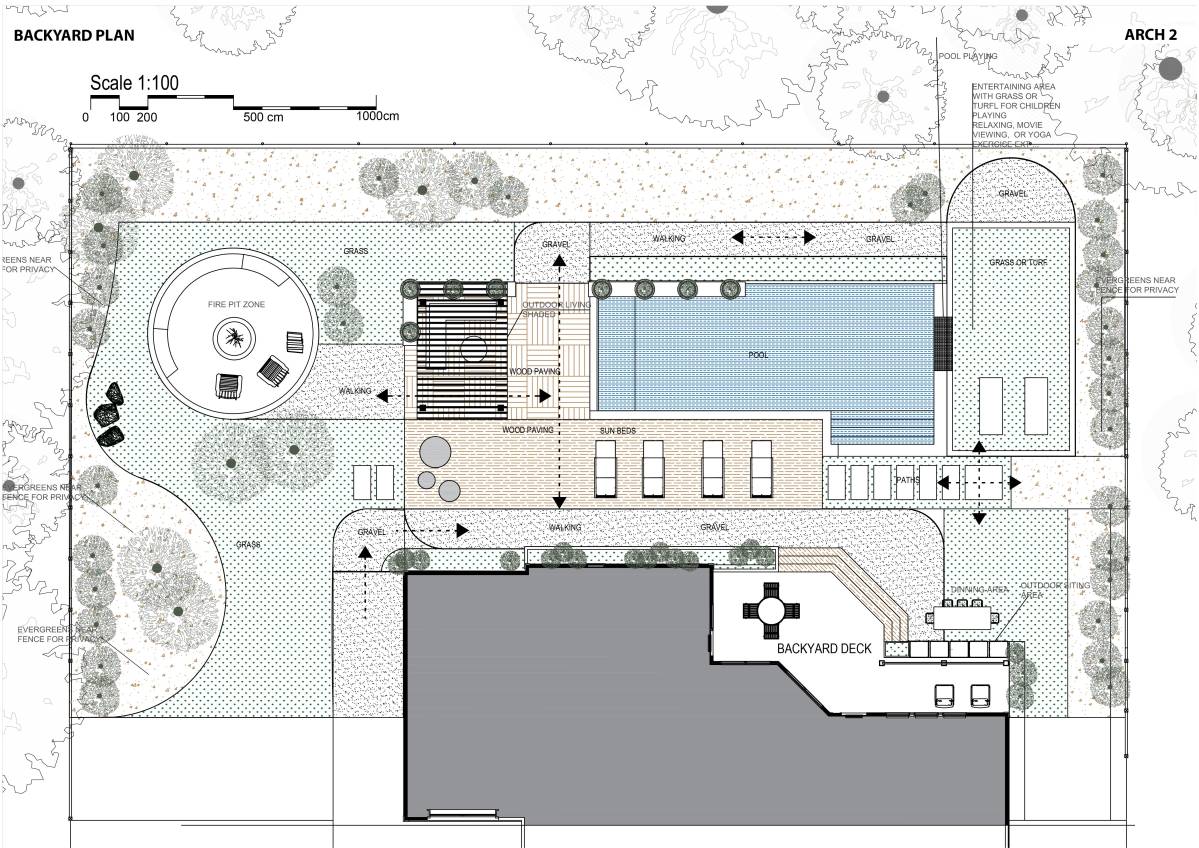
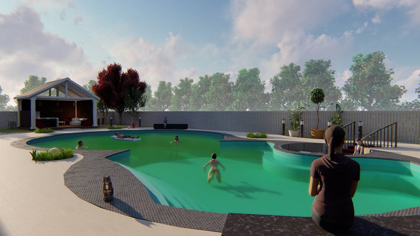
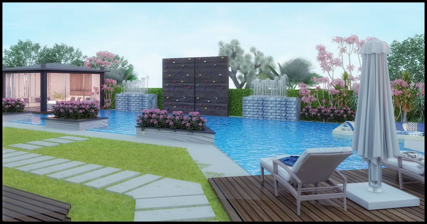
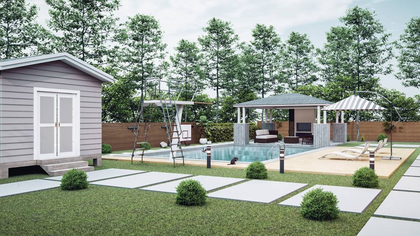
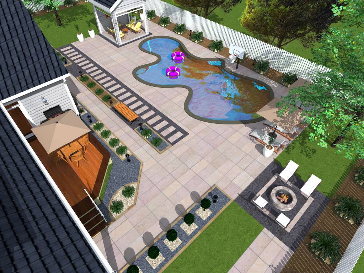
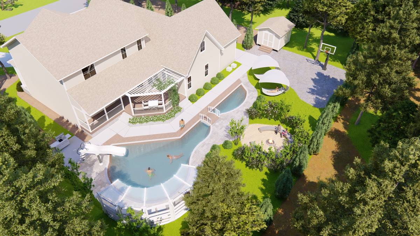
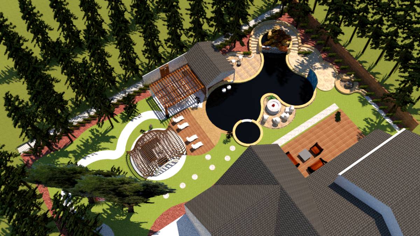
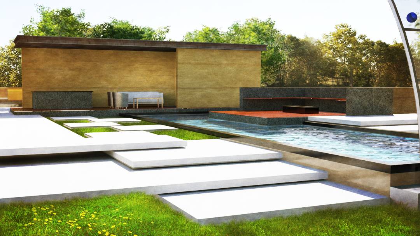
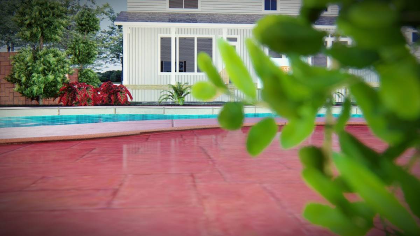
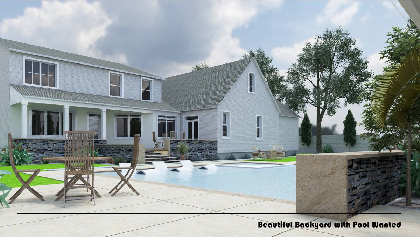
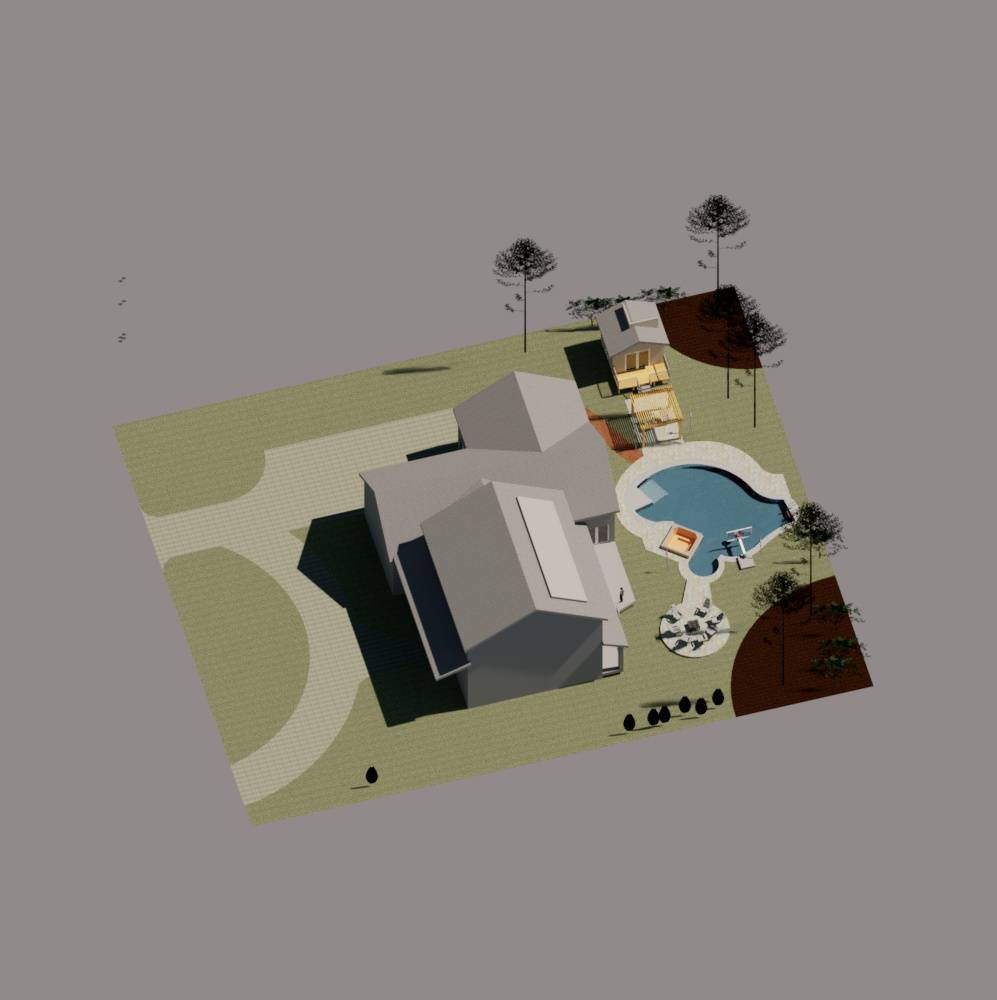
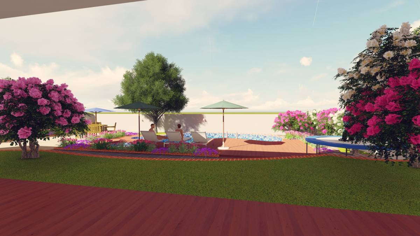
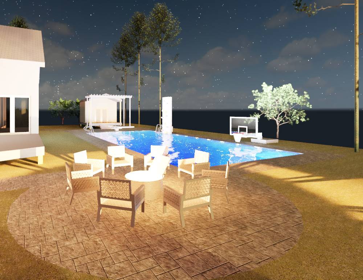
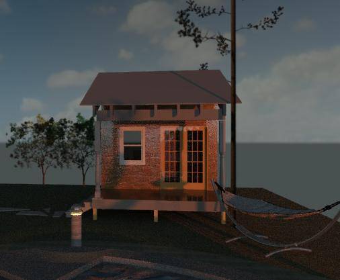
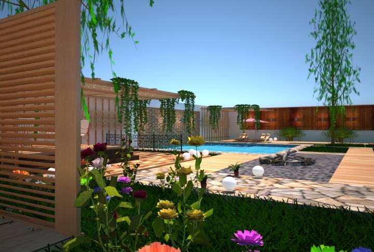
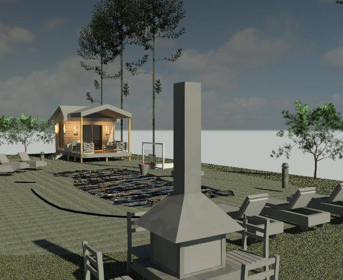
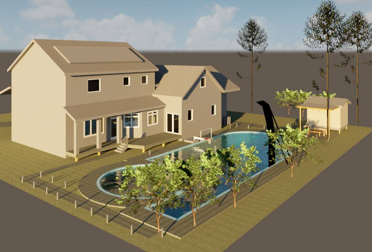
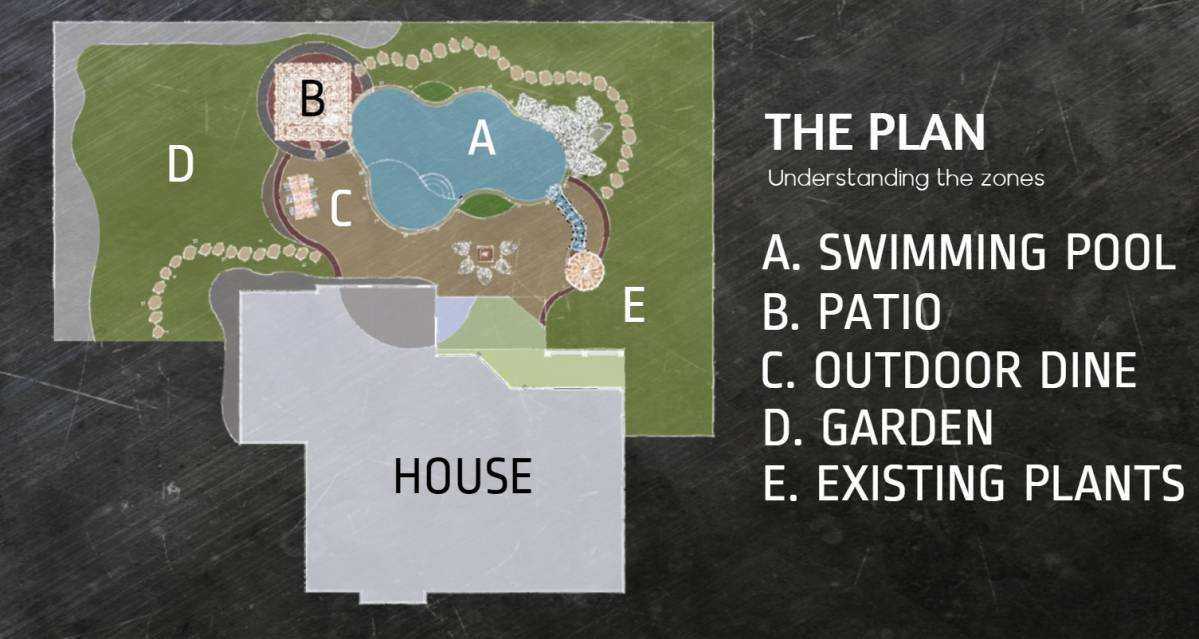
The idea is to create an outdoor area that serve distinct purposes -- just as the rooms inside your house are designed for different kinds of activities, the Plan is generated with a belief that curb appeal is important, but no matter how pretty your landscape is, it needs to be functional.
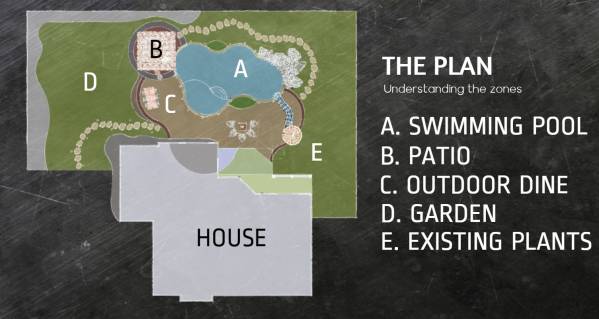
Understanding the plan :-
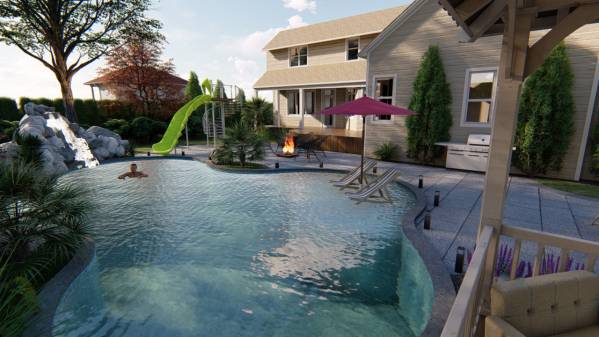
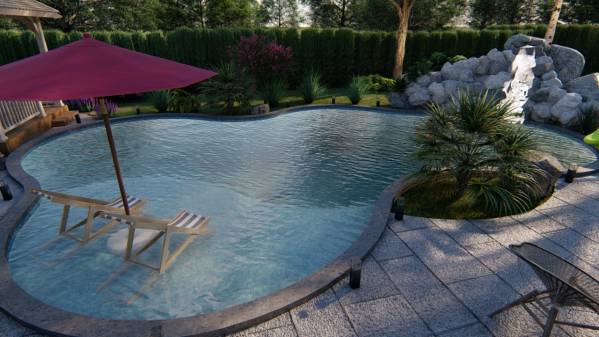
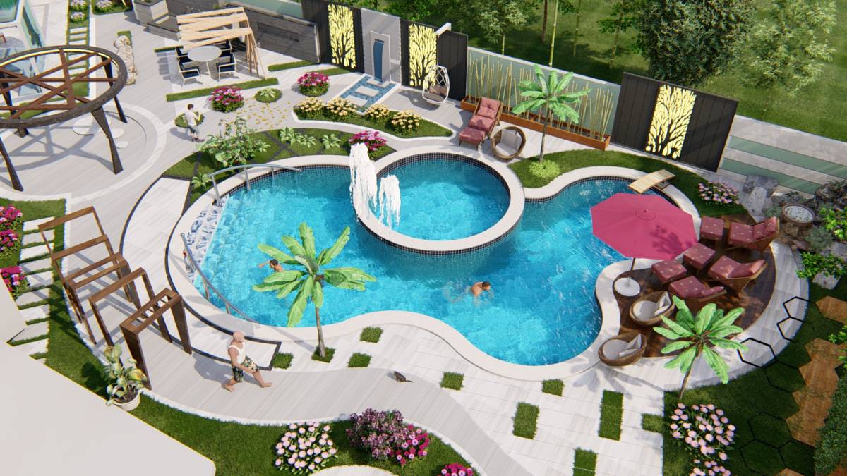
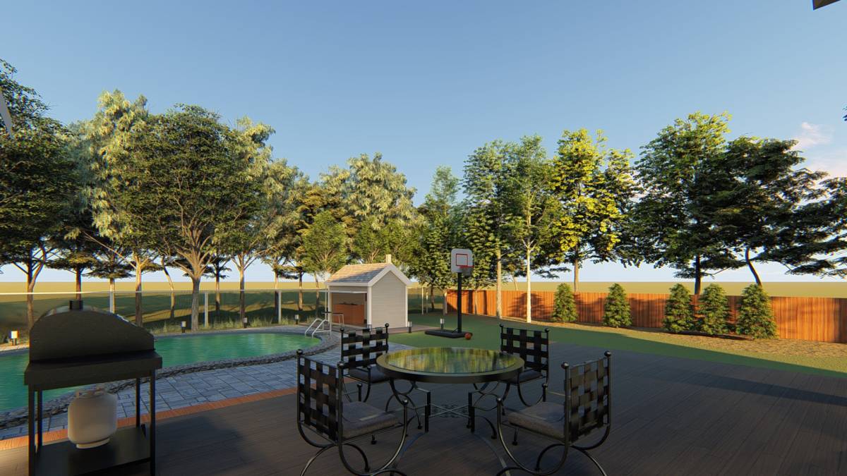
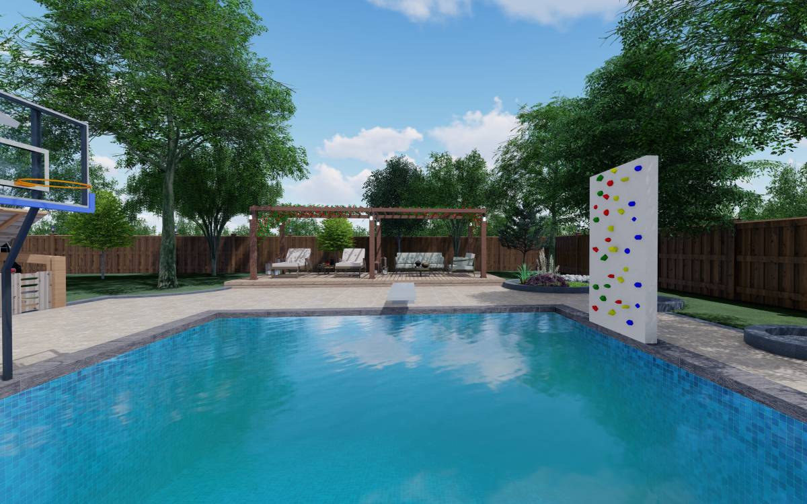
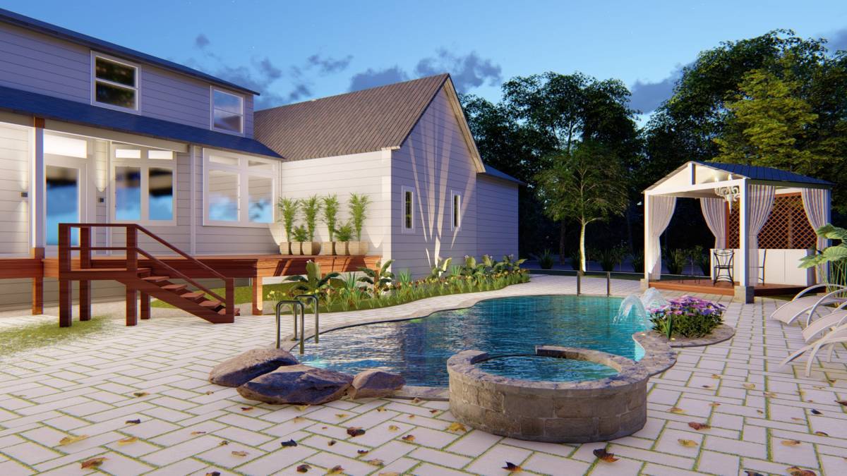
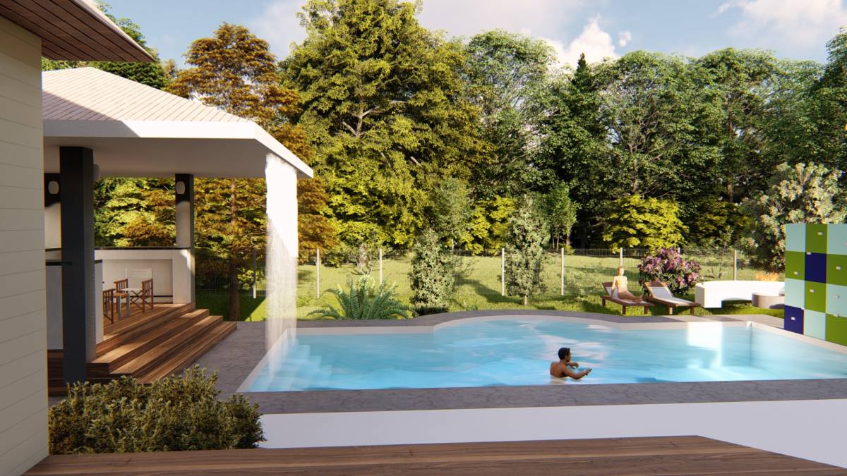
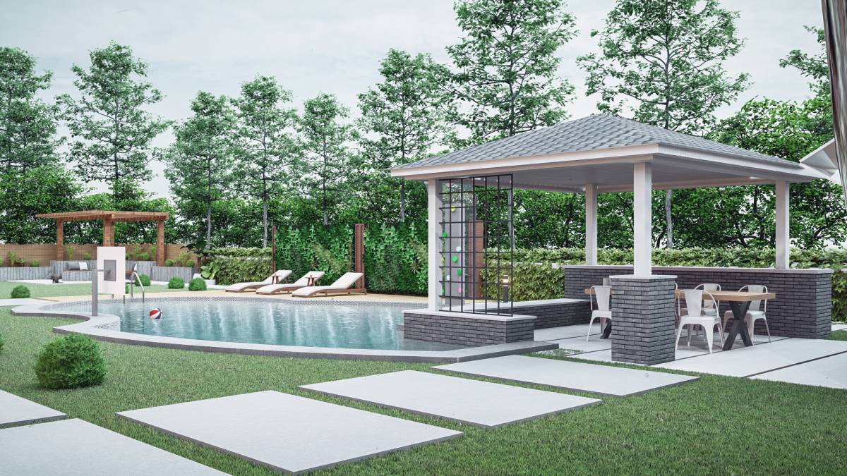
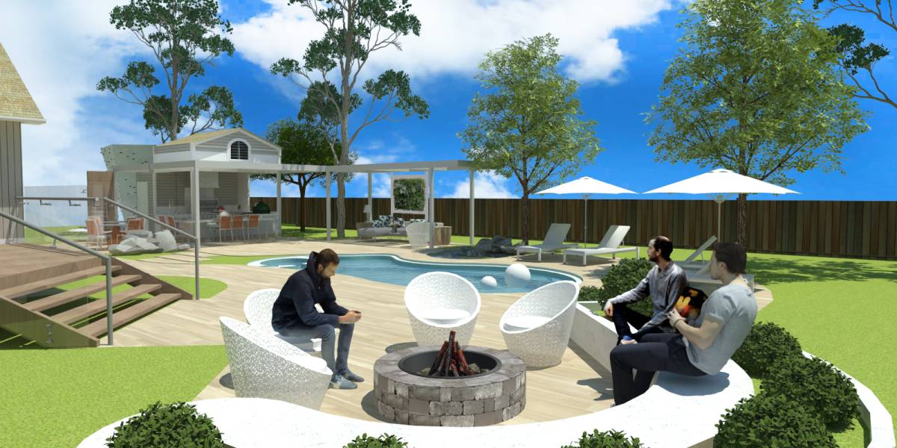
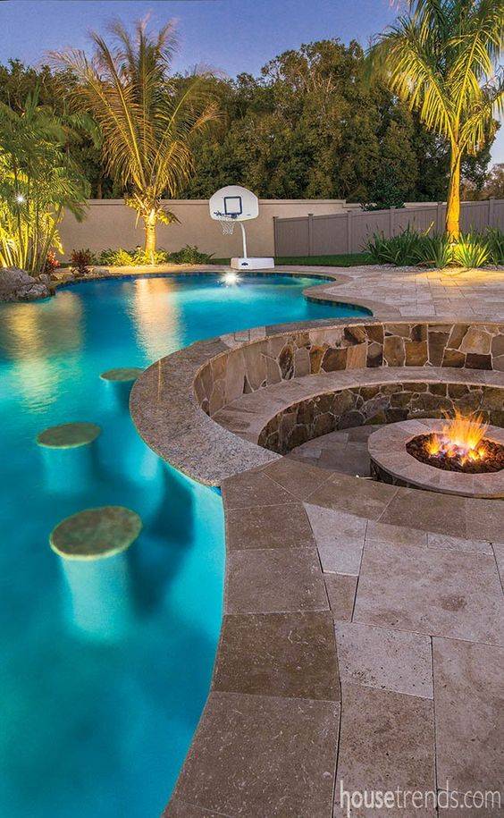
Swimming Pool is the first thing that you see driving up to your house backyard, and you can wow guests before they even enter your landscape area. It is the focus point of the landscape area which is surrounded by hardscapes, that include sidewalk, deck, fencing, patios and outdoor BBQ area. Fiberglass pools with "pool decks" must be durable and slip-resistant.
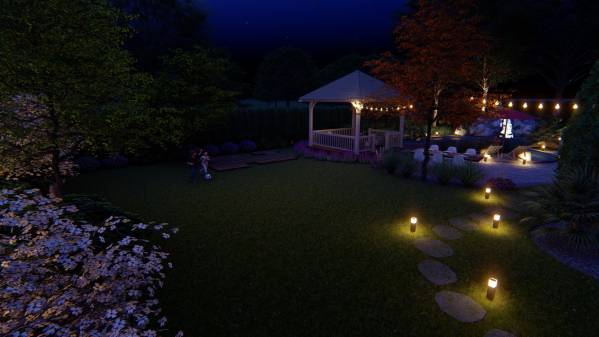
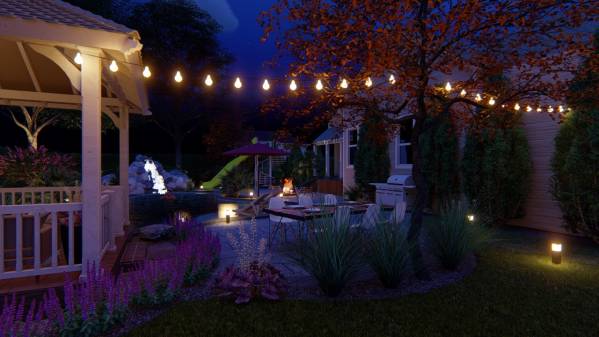
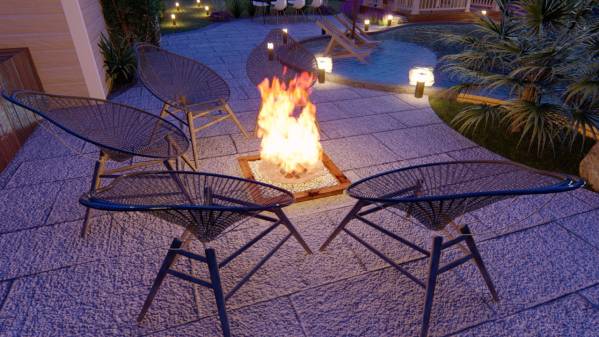
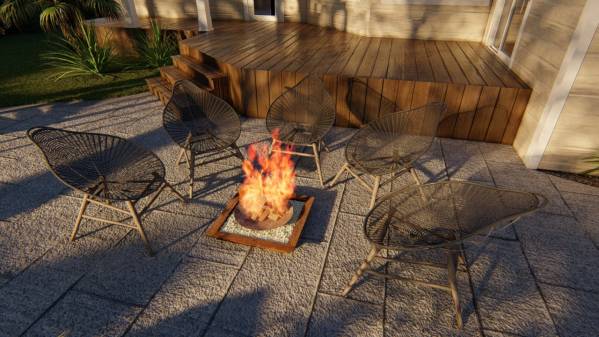
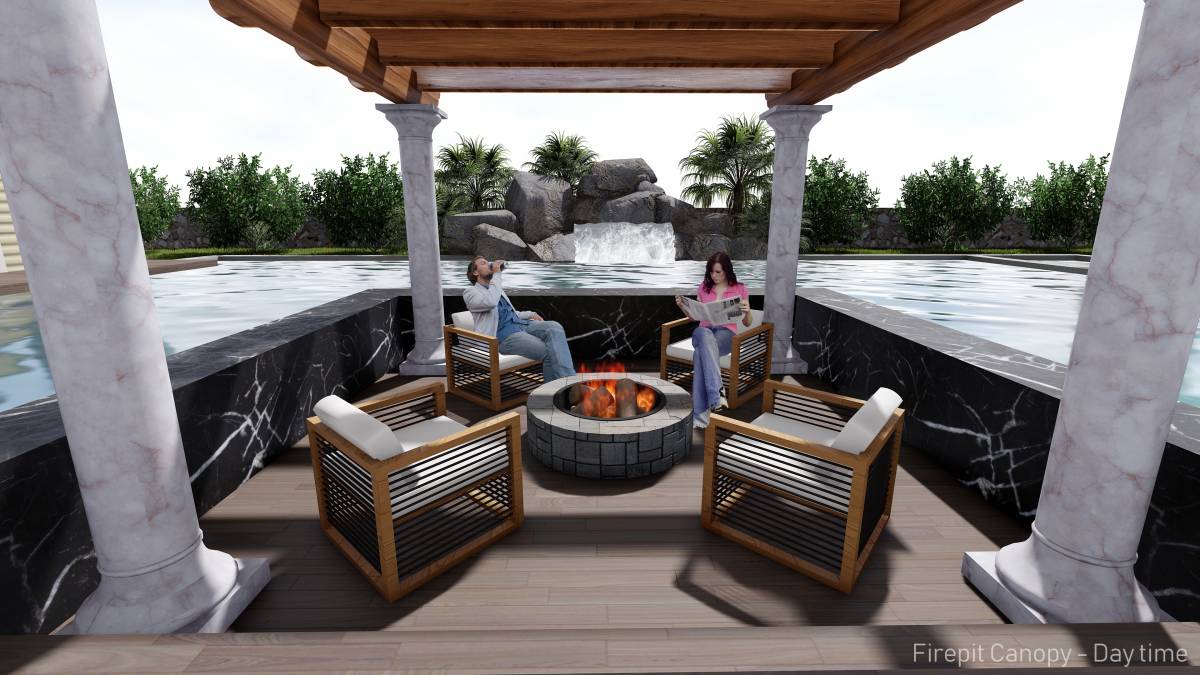
Brick floor Patio provides a low maintenance shaded area for capacity of 6 people at a time. It is serving as main firepit zone of the landscape.It get enlighten by the night pathway lightnings.
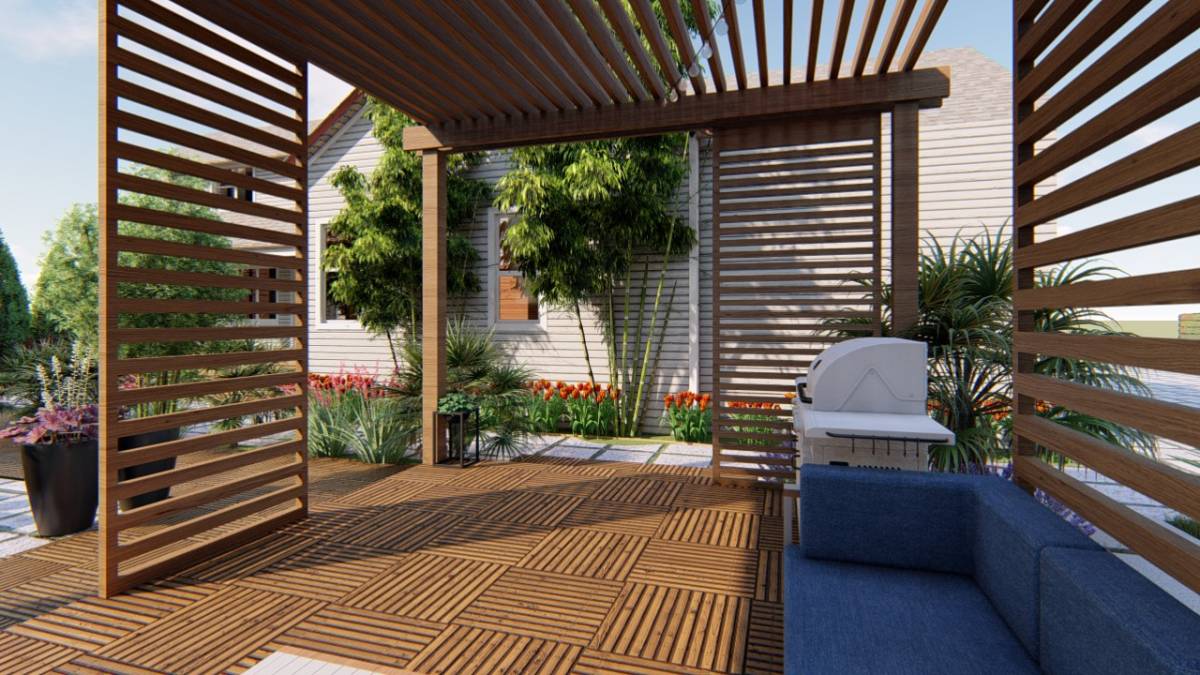
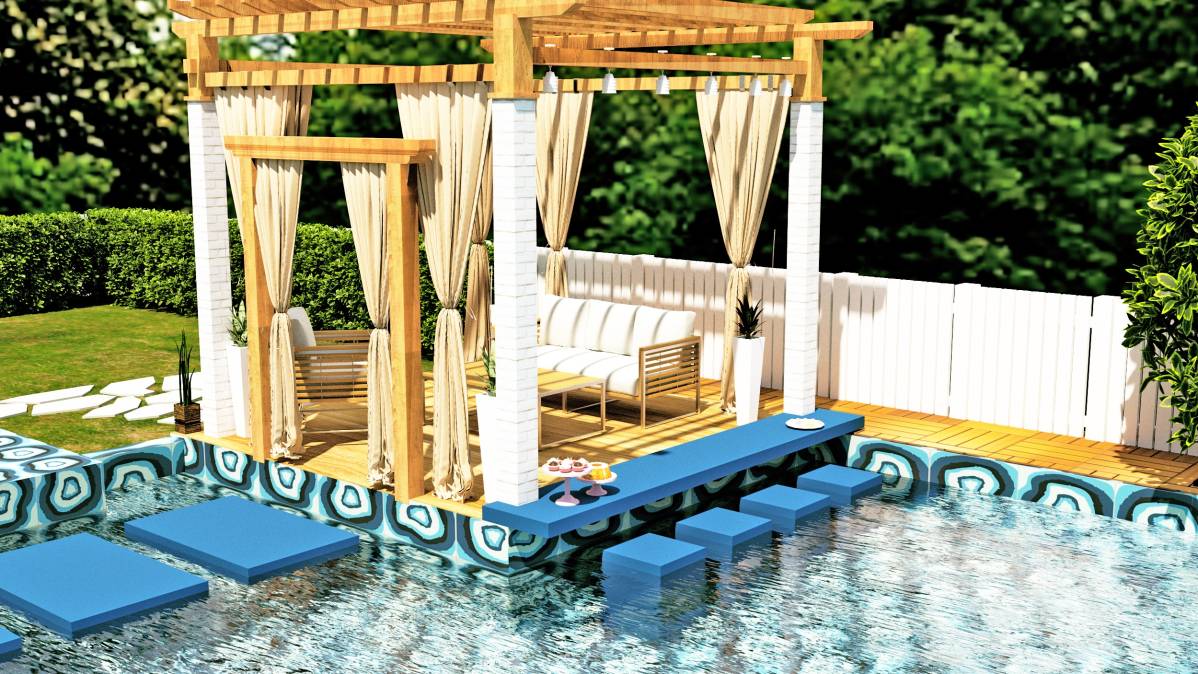
A dining table is located nearby this pergola seating with the capacity of minimum 6 with maximum as desired.
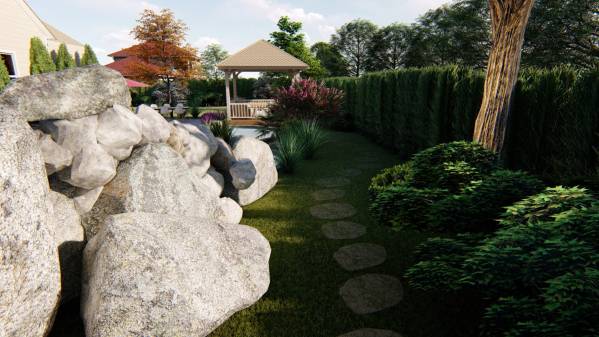
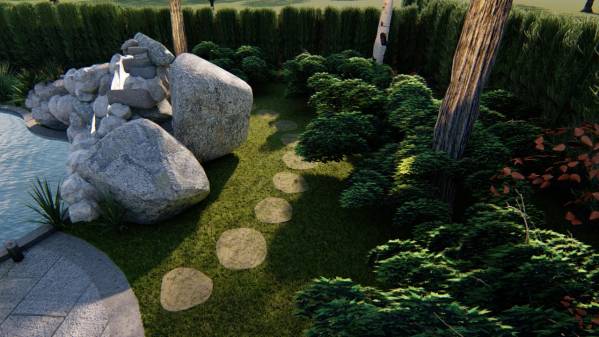
Informal path cutting through the area will provide appealing visuals , specially with landscape floor lights. A path of garden stepping stones may be just the right solution. Also mixing concrete is not bad, once you get used to it.
Low-growing shrubs or groundcover should be planted in front of windows and porches. Larger rounded shrubs or small trees work well planted on the corners of your home. These larger plants will frame up your house and help soften the box-like structure.
Side yards can be a good place to house your utilitarian needs. This area is kept free to serve as a walkway. Also, If you have dog it would be a good place to install a dog run.
It is suggested to add your personal touches to your garden. You can do this with garden art, statues, water features, a birdhouse or architectural fragments of your choice. Choose evergreen shrubs for privacy, since they will provide screening year-round.

 3. ödül