Projeniz için birçok tasarım alın. Sevdiğin birini seç.
Dünyanın dört bir yanındaki gerçek mimarlar ve tasarımcılar, $250 adresinden projeniz için tasarımlar sunar. Ücretsiz tahmin, taahhüt yok.
Müşteriler kazanan tasarımlarını 5 üzerinden 4.5 değerlendiriyor (890 + yorum)24 saat içerisinde bedavaya iptal et!Nasıl ÇalışıyoruzTasarımcı mısınız? Yarışmaları keşfedin →
Project’s Goal
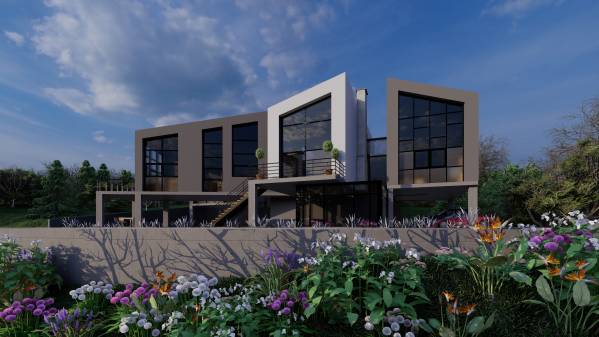
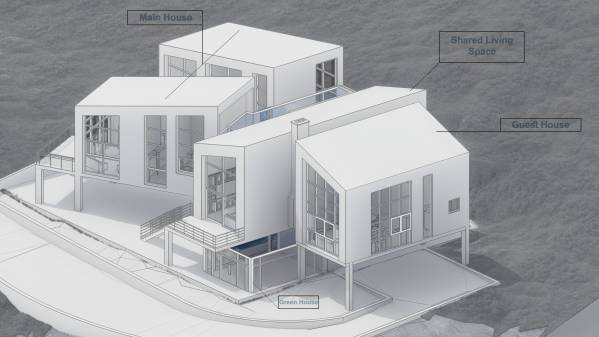
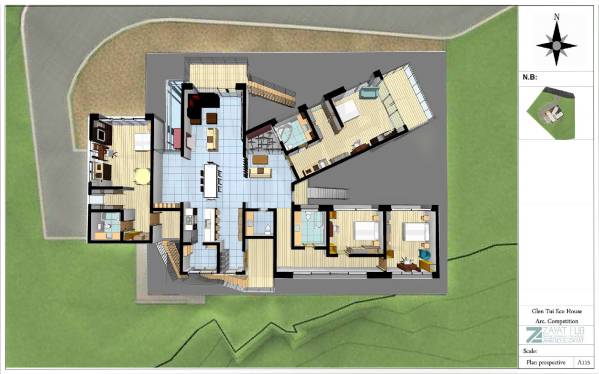
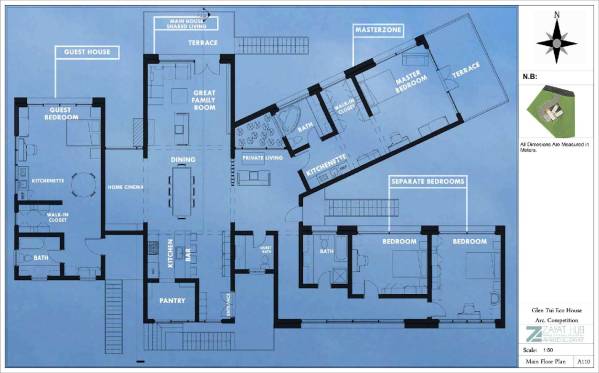
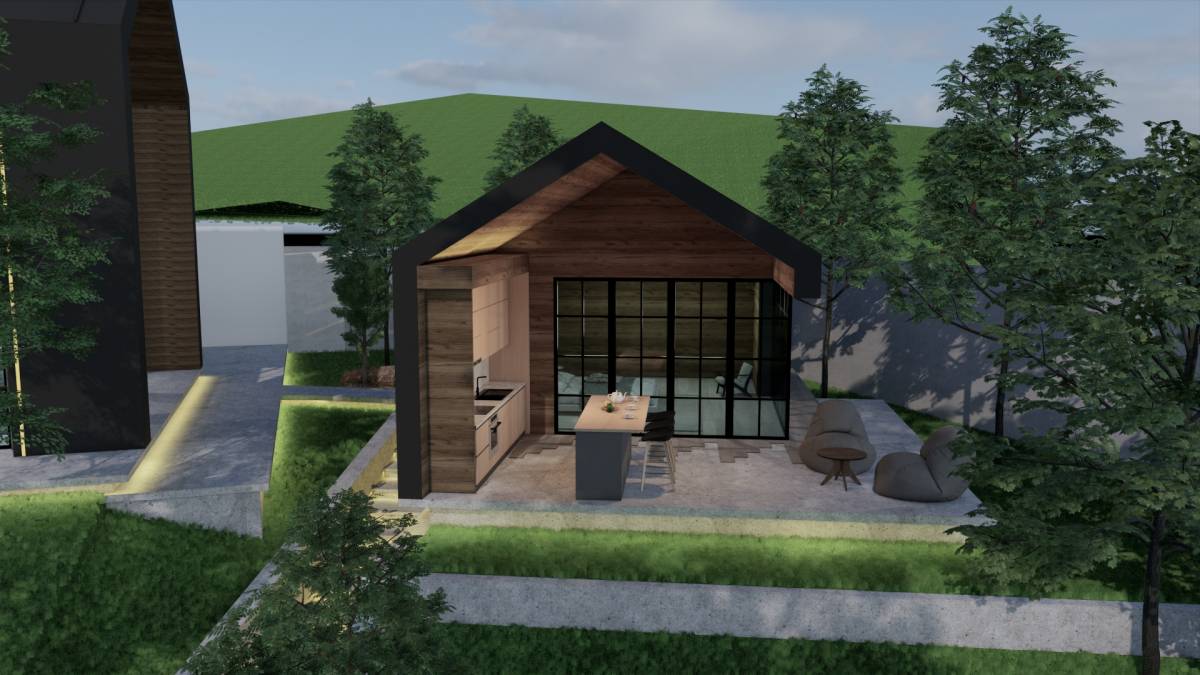
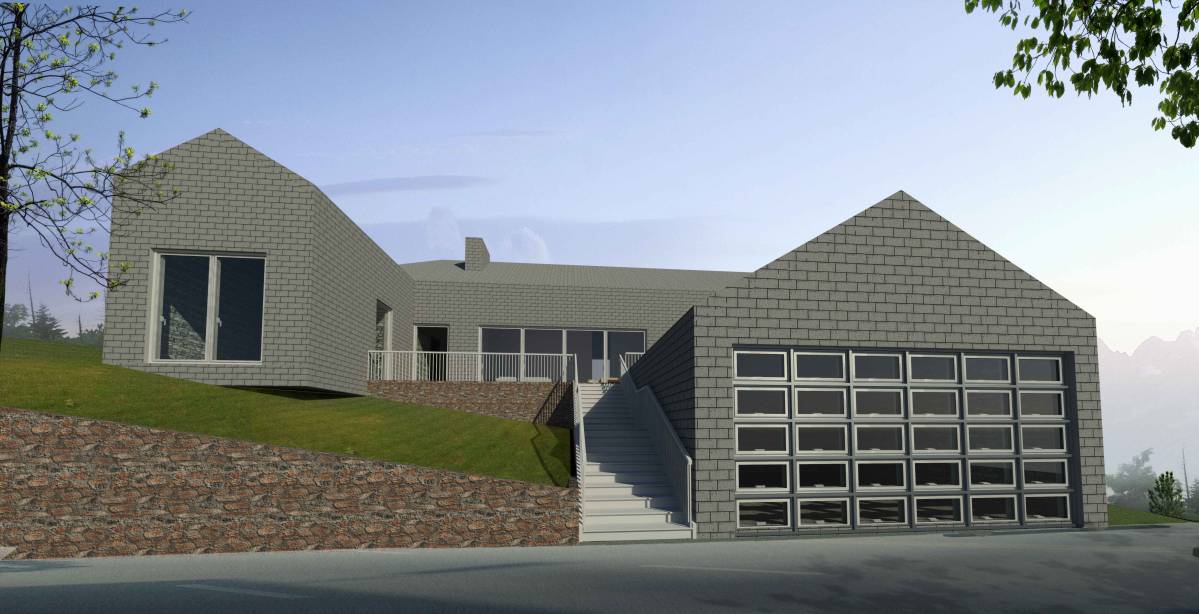
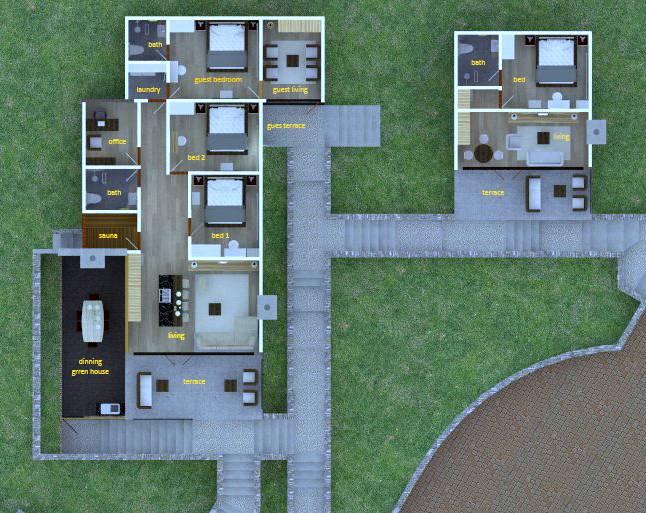
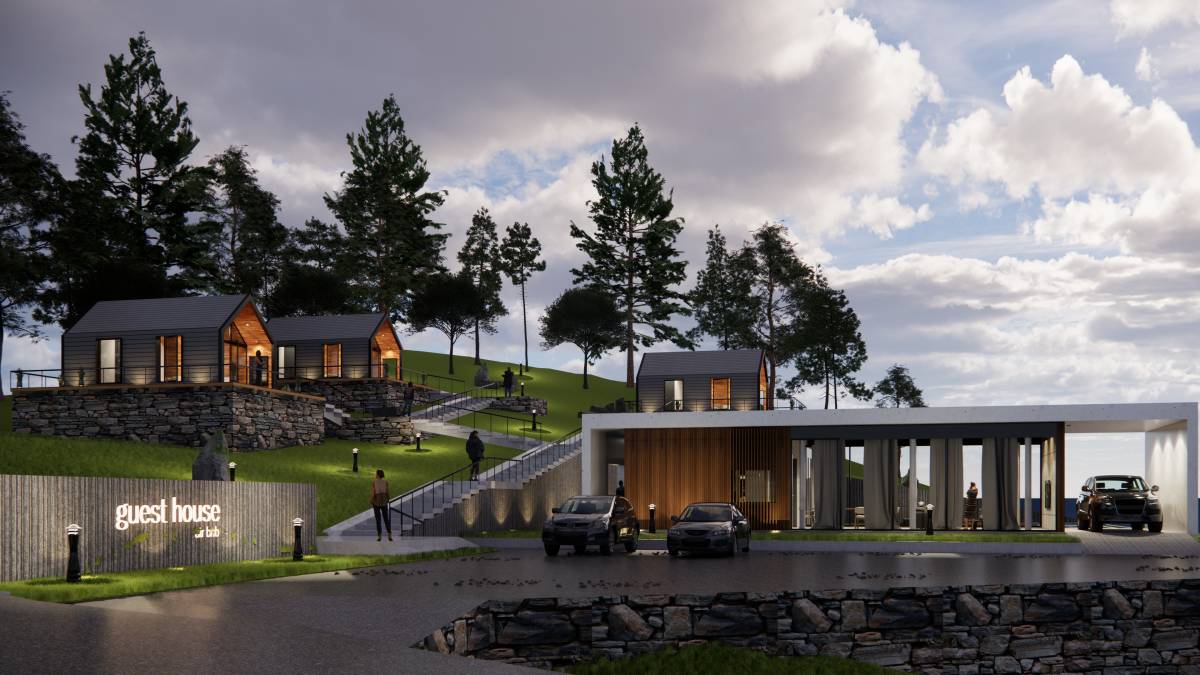
This project aims to provide the ability to live comfortably in a shared space or rent it out separately while taking advantage of the specific views and sun’s position for a comfortable and cozy living throughout the day.
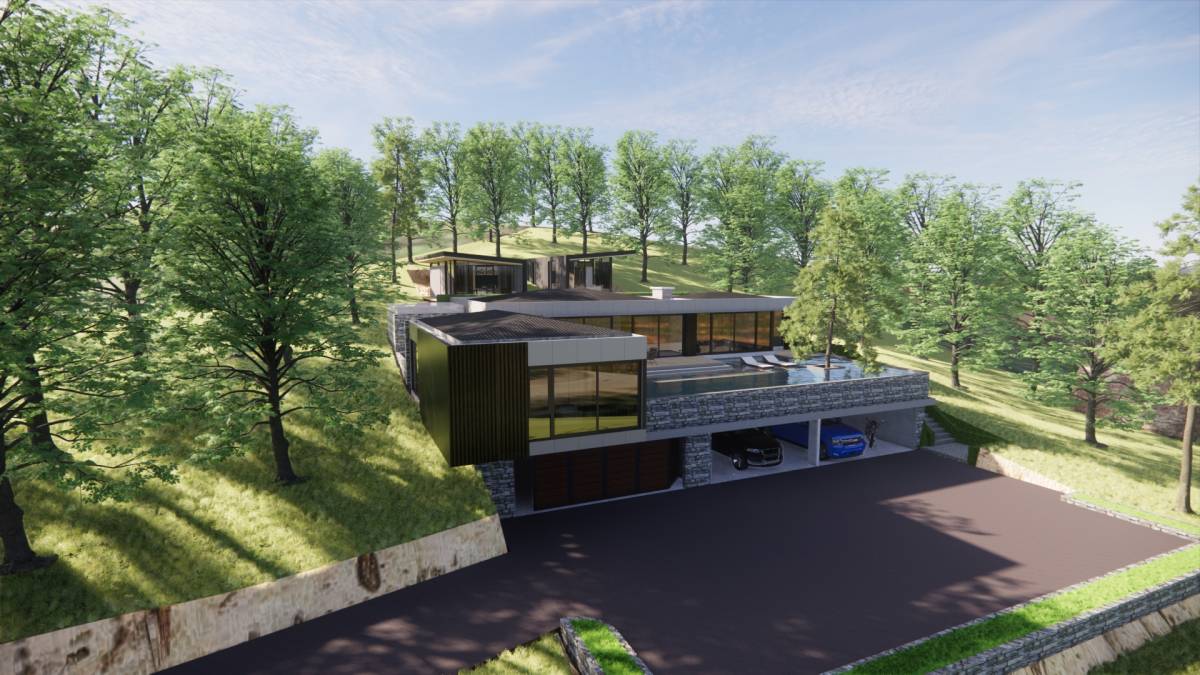
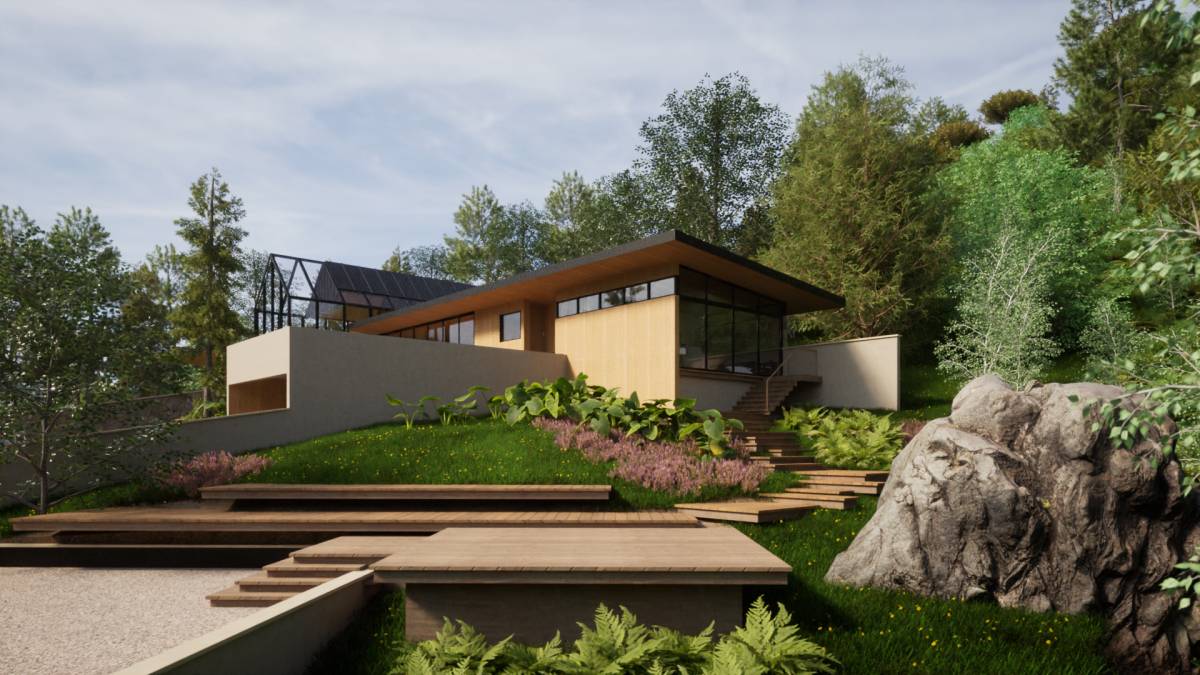
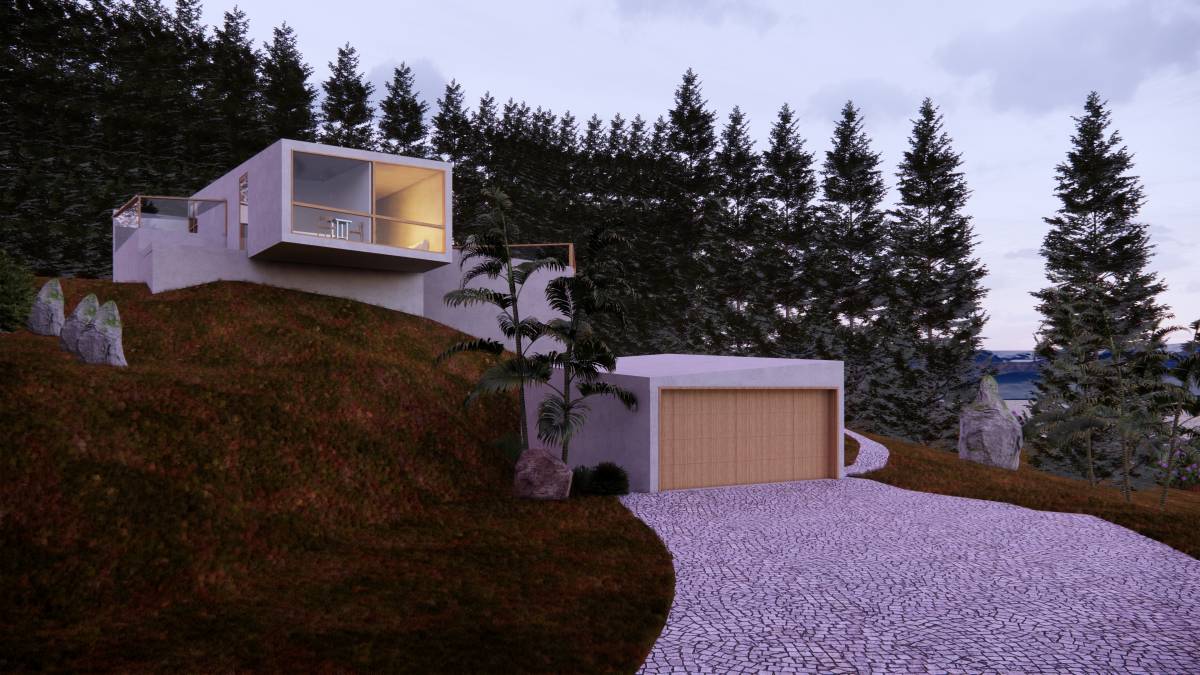
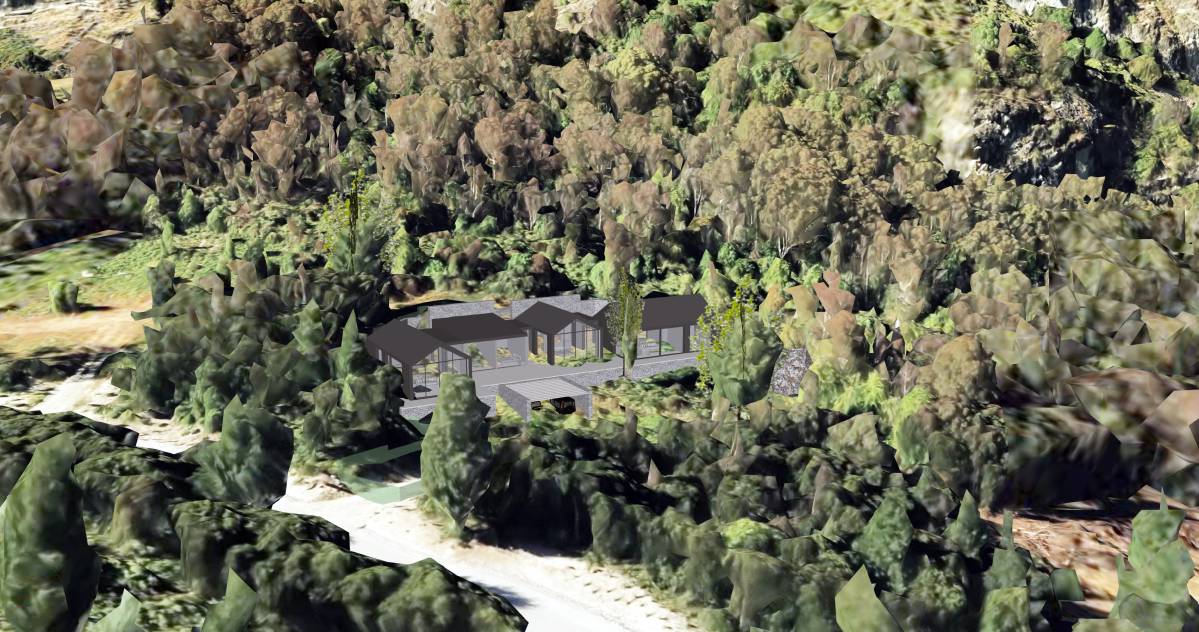
The site’s challenges are having a high mountaintop that blocks most of the sun through the day and the lake being at a much lower level making the view harder to see throughout the land.
Project’s Concept
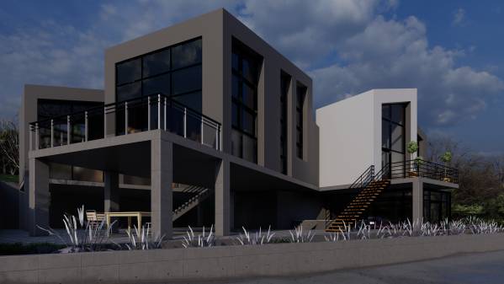
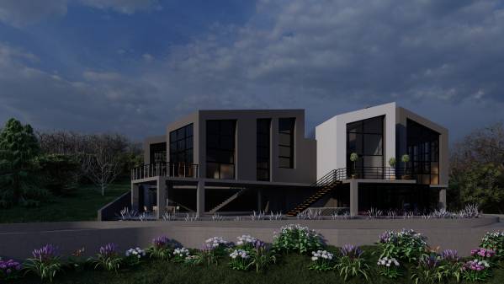
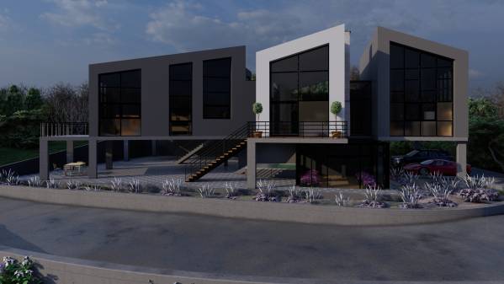
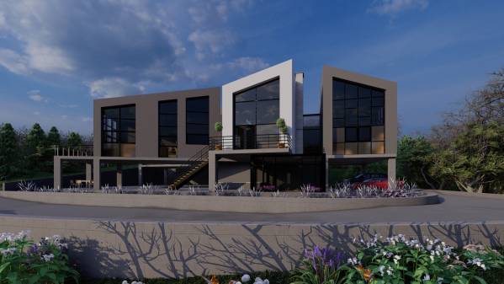
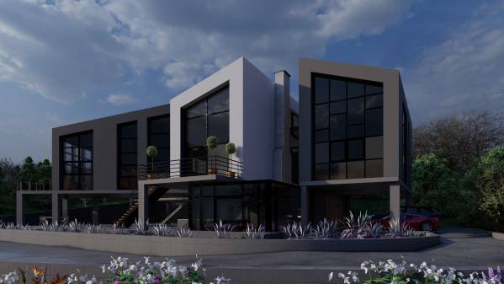
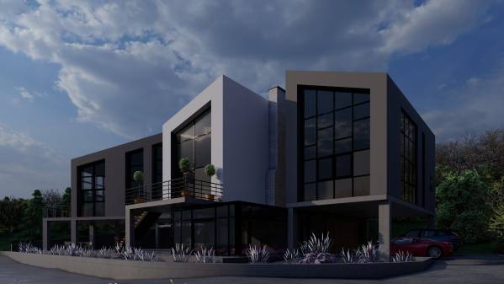
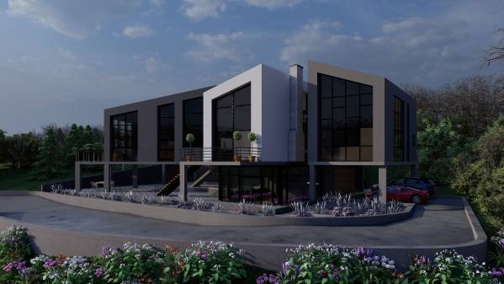
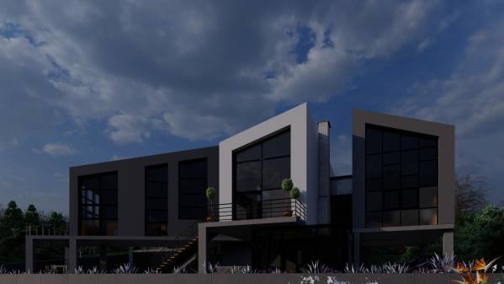
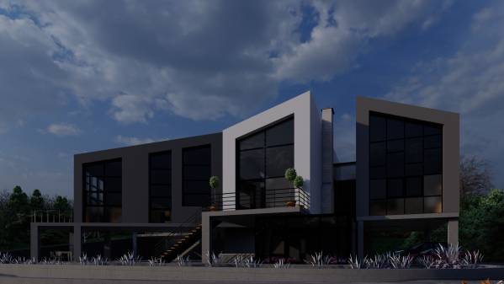
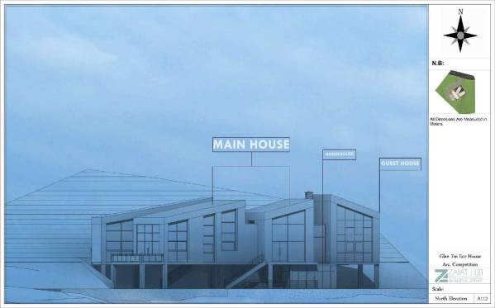
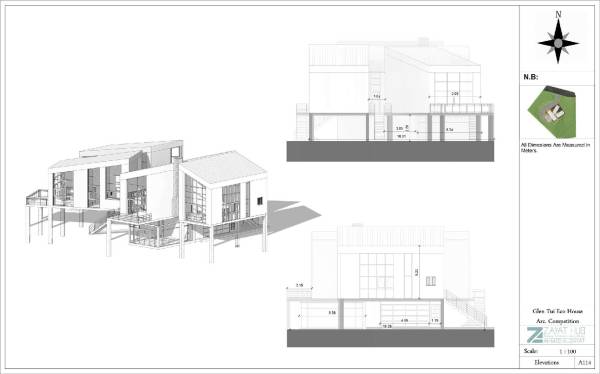
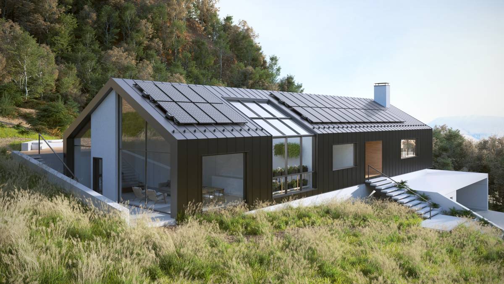
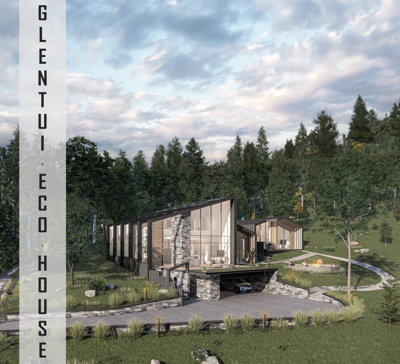
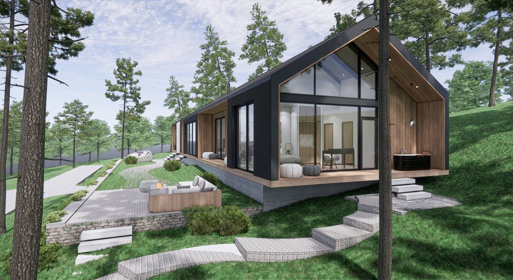
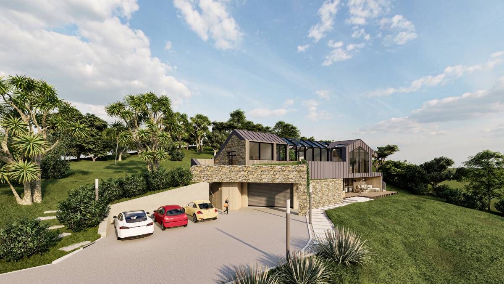
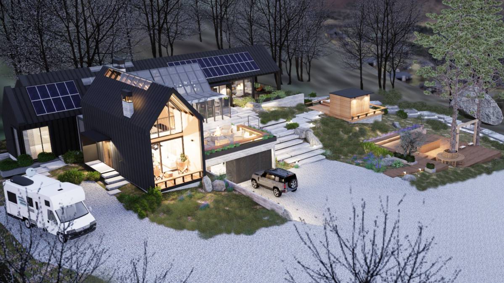
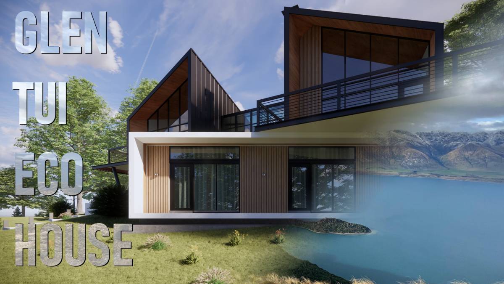
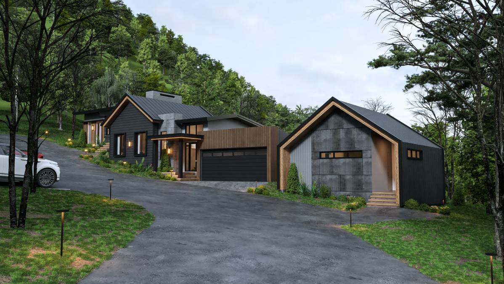
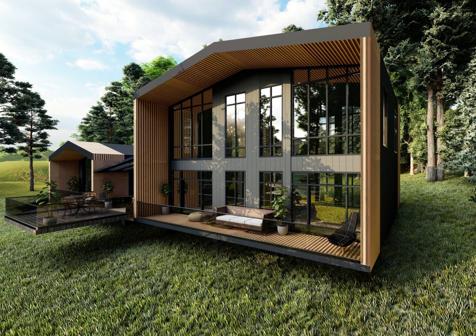
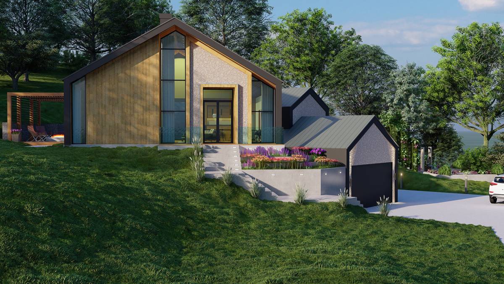
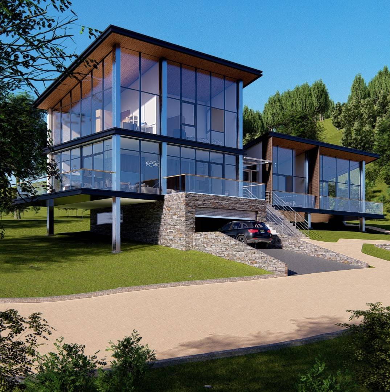
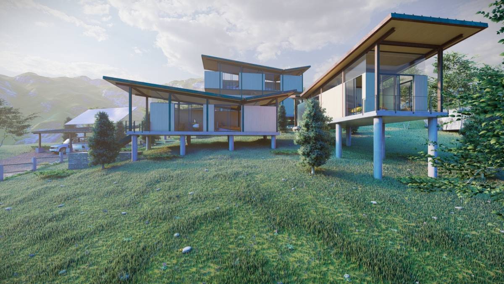
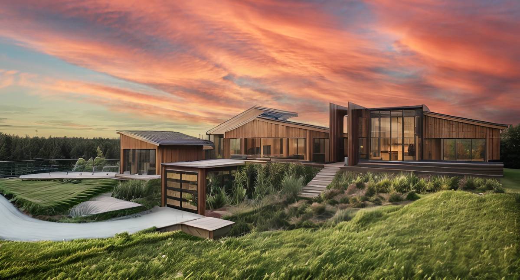
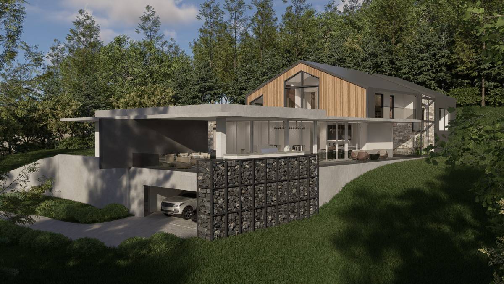
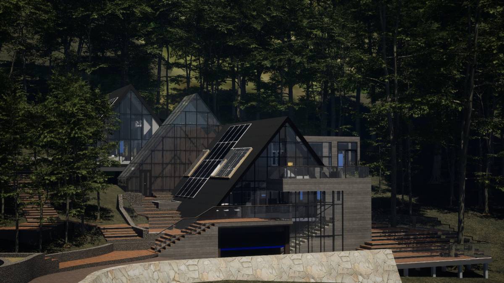
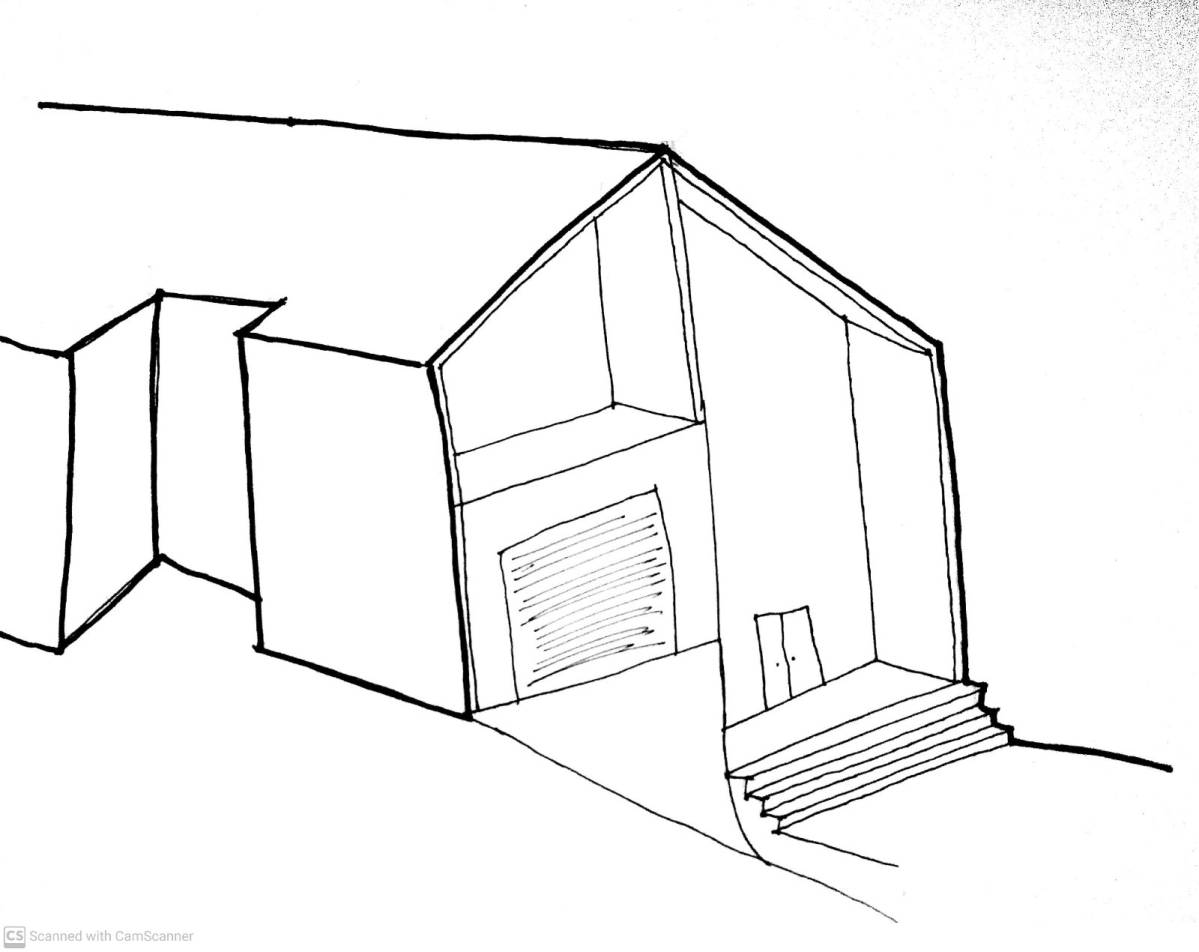
The idea behind this project is to address the site’s challenges by implementing an elevated level of living while making use of the lower level as the main garage space for the house, this way the main floor is raised 2.8m of ground making the sun and the lake view more accessible and seen in a harmonious way with the surrounding forest, while using the slanted roofs to adjust the height of the building to be more comfortable while also increasing the area of it to fit more solar panels to provide an approximate of “26 KWH”.
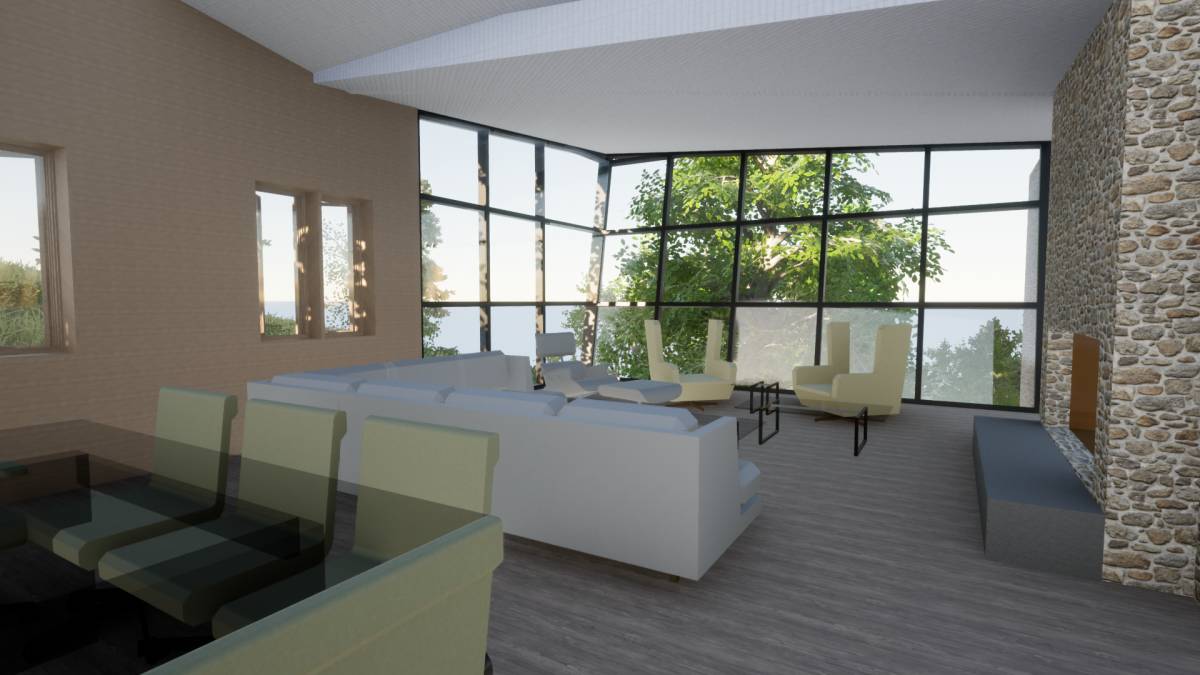
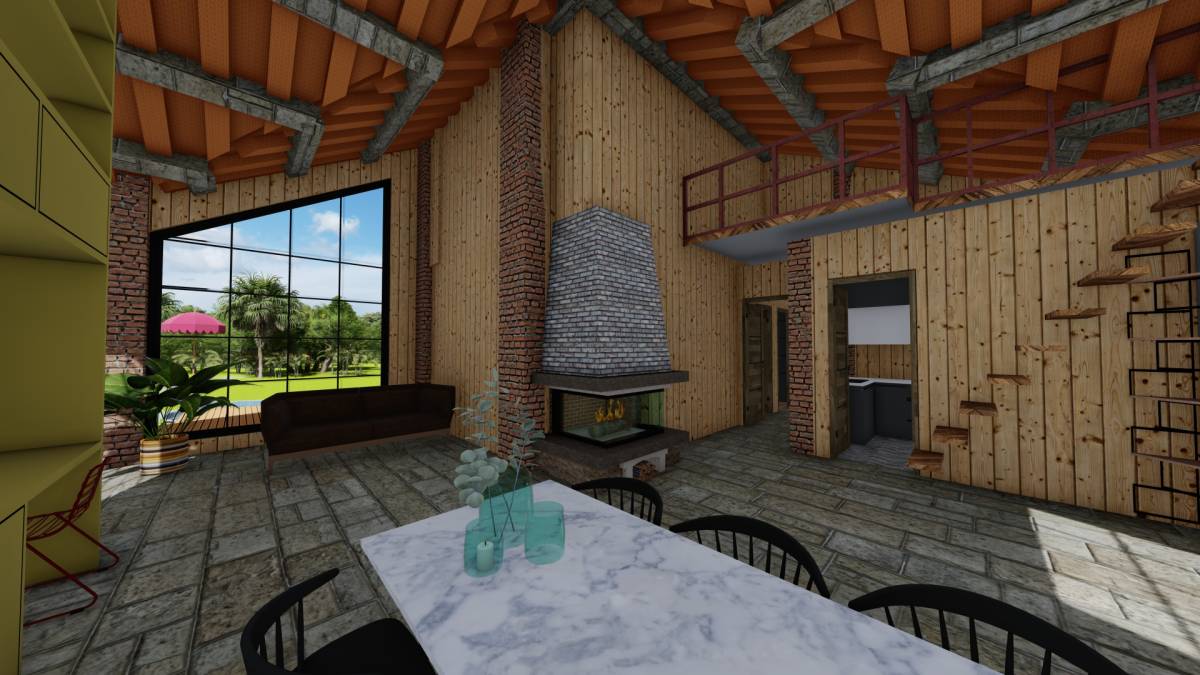
Taking advantage of the surroundings and the sunlight mainly facing north , there’s large frame containing windows to make an emphasis on the light coming through it and lessening the need to use recess light at morning.