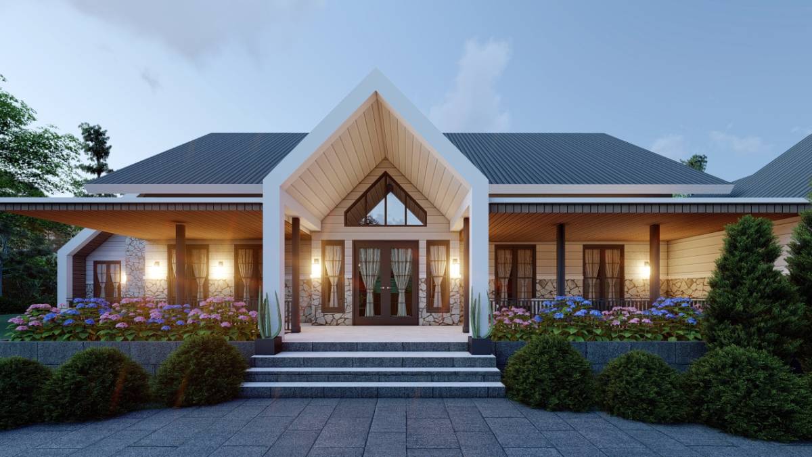
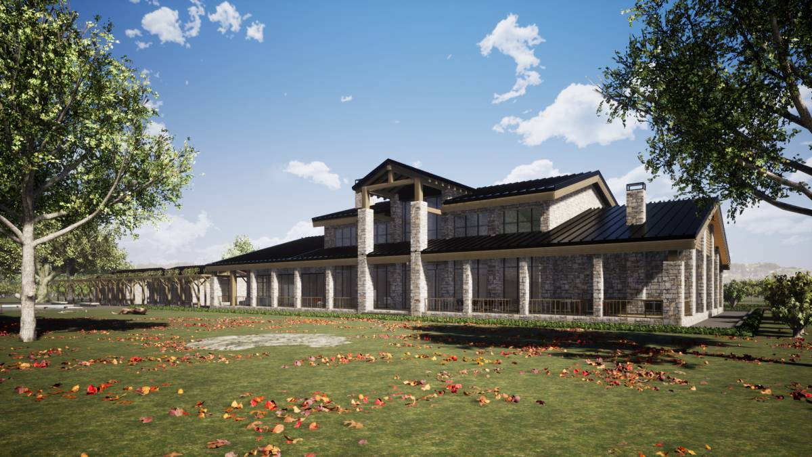
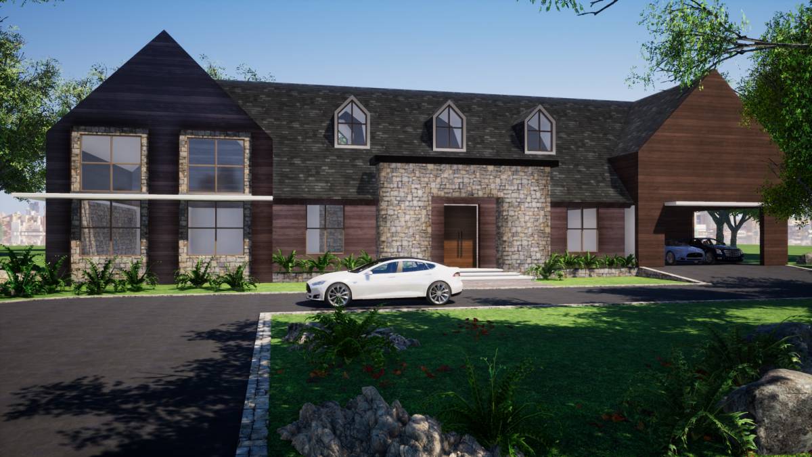
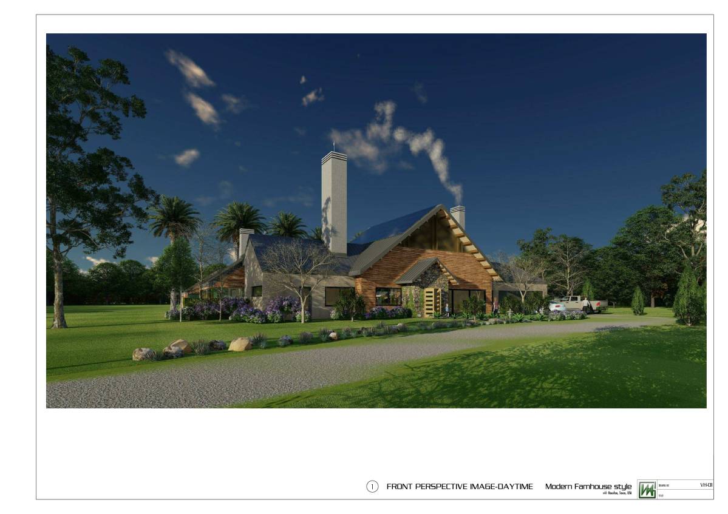
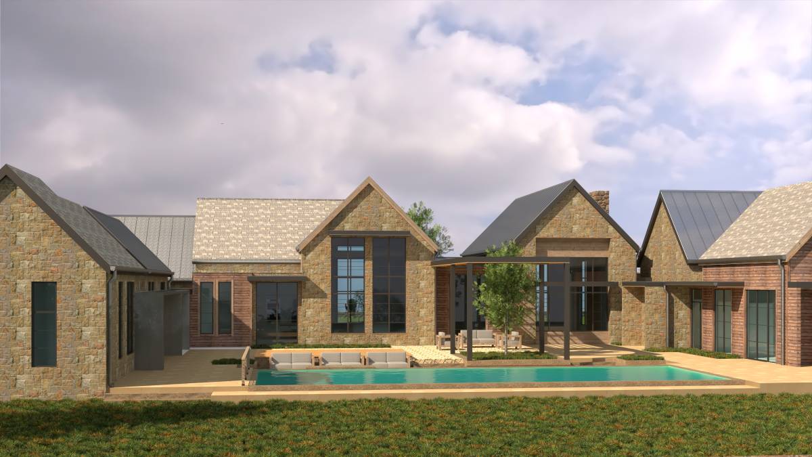
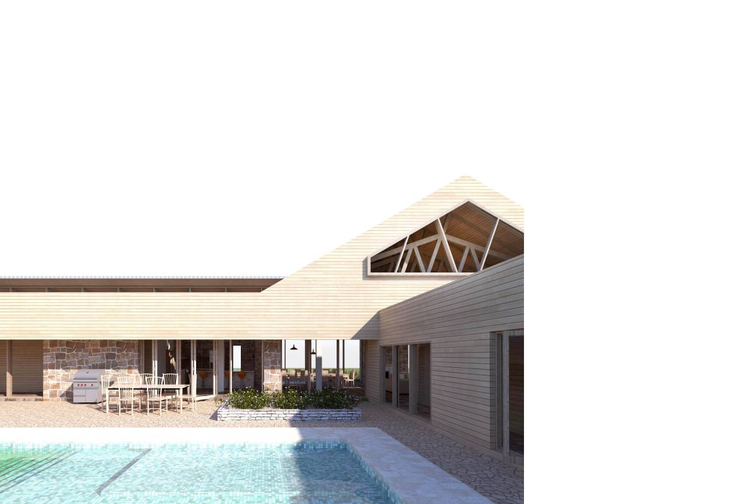
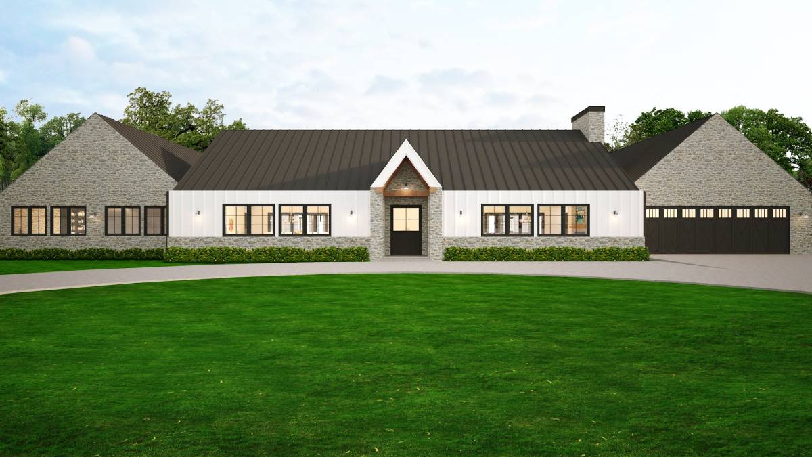
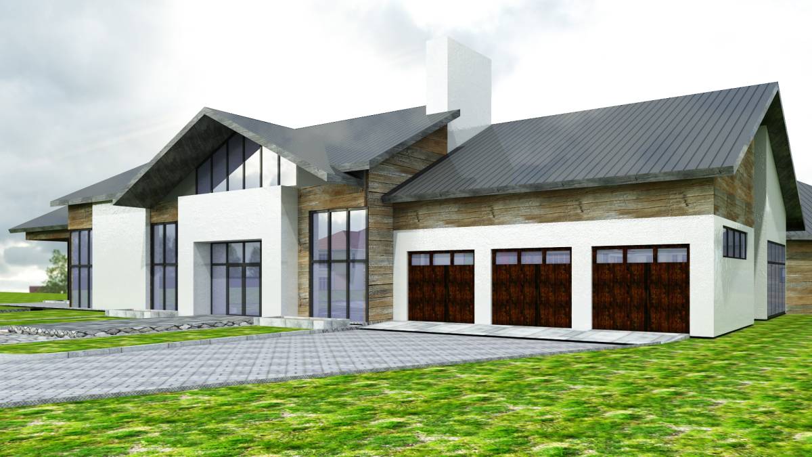
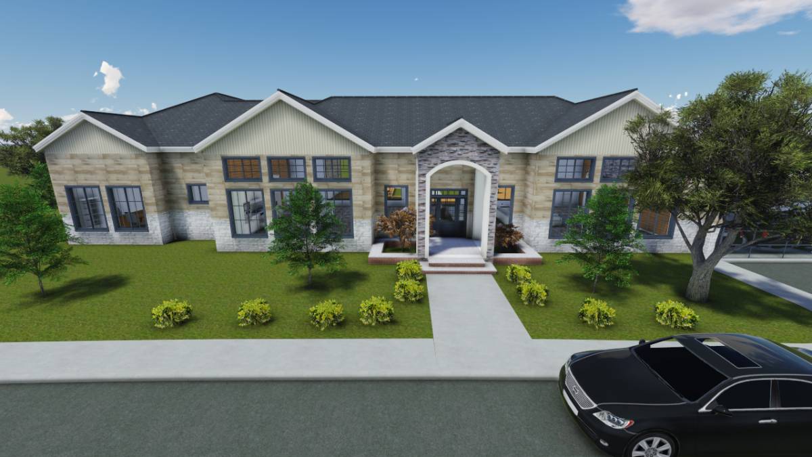
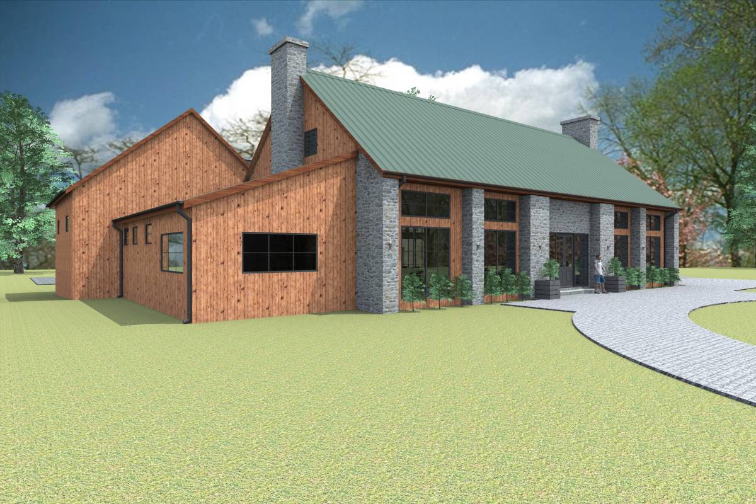
Projeniz için birçok tasarım alın. Sevdiğin birini seç.
Dünyanın dört bir yanındaki gerçek mimarlar ve tasarımcılar, $250 adresinden projeniz için tasarımlar sunar. Ücretsiz tahmin, taahhüt yok.
Müşteriler kazanan tasarımlarını 5 üzerinden 4.5 değerlendiriyor (890 + yorum)24 saat içerisinde bedavaya iptal et!Nasıl ÇalışıyoruzTasarımcı mısınız? Yarışmaları keşfedin →
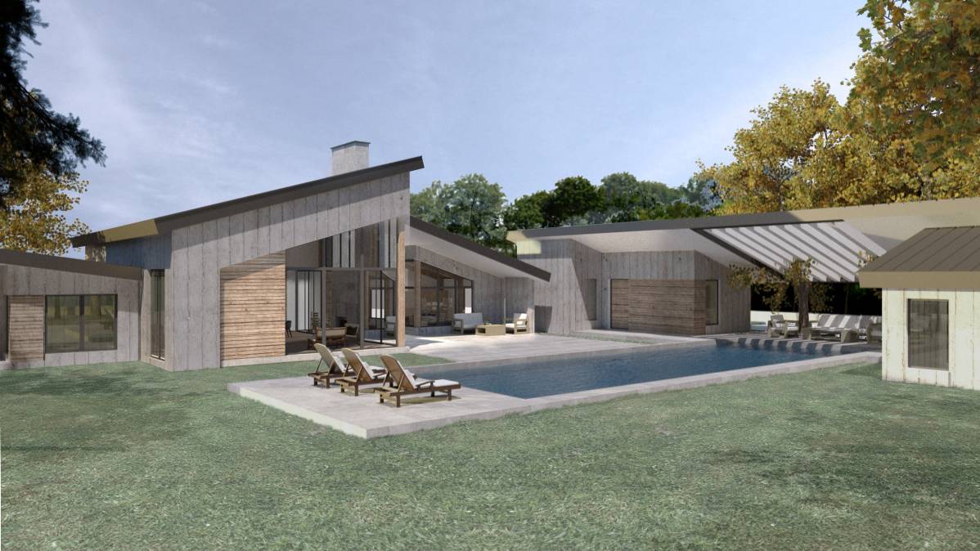
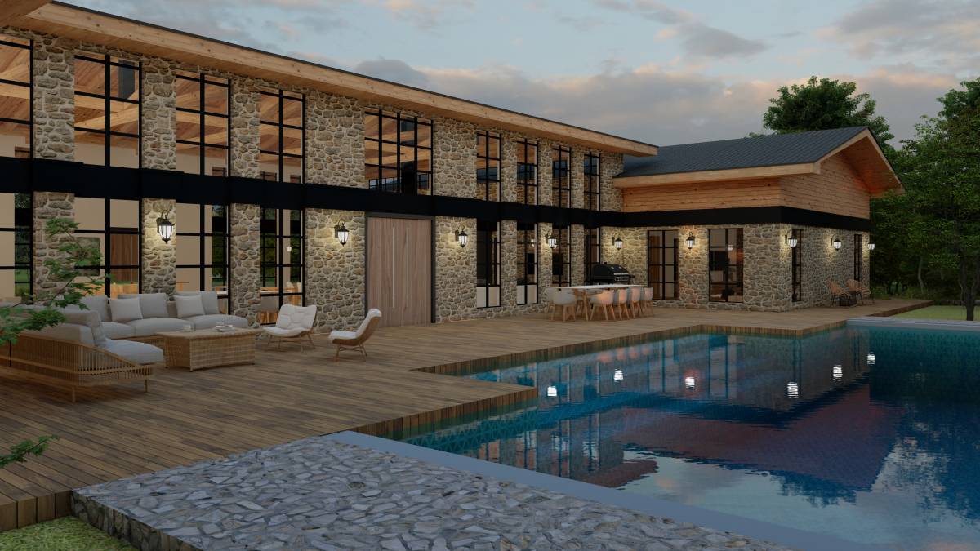
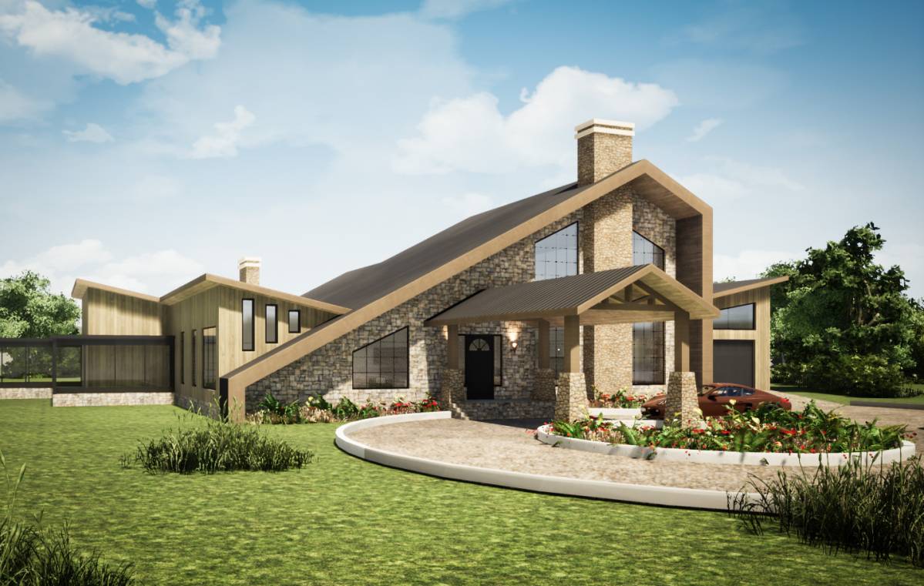
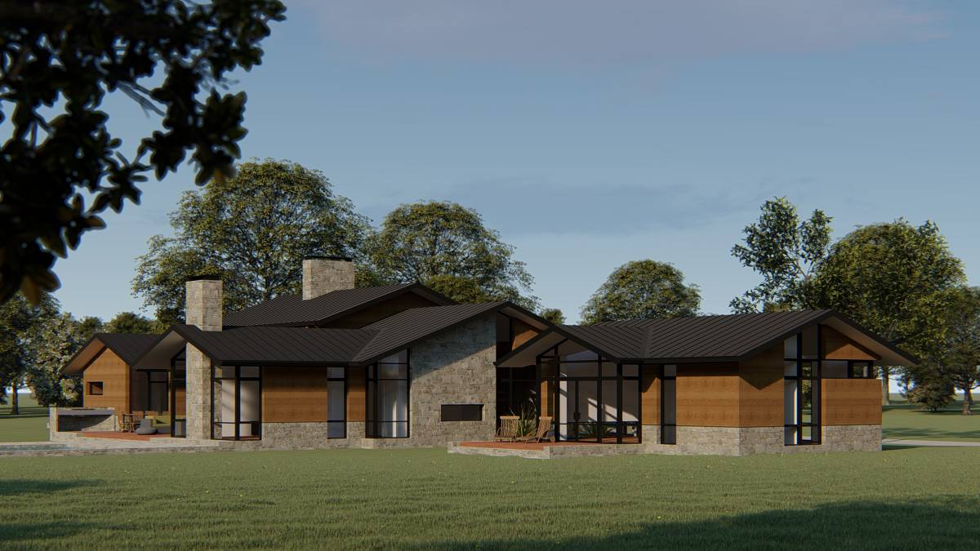
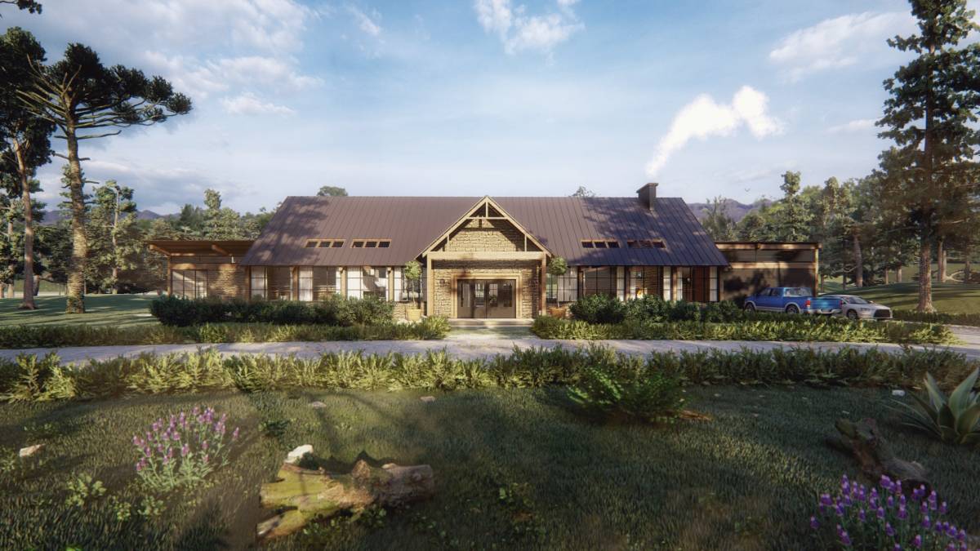
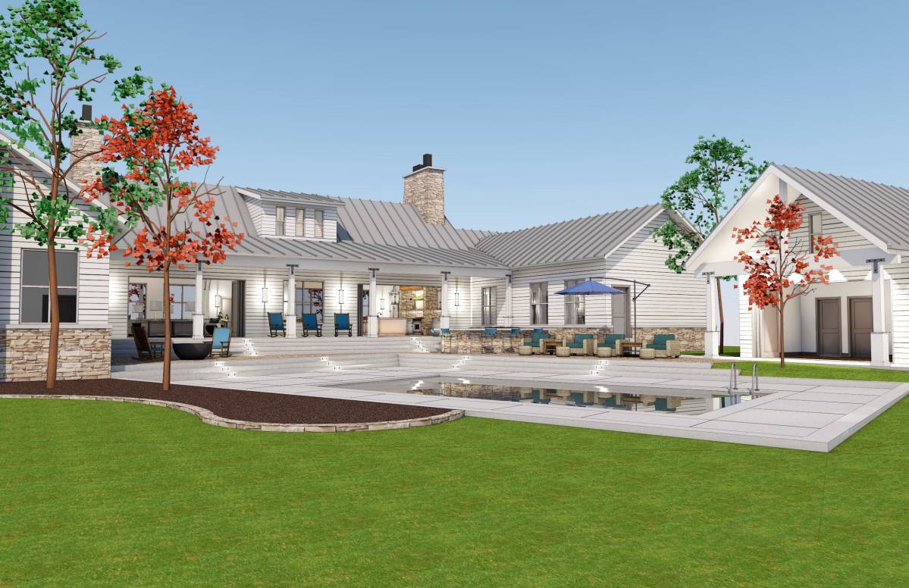
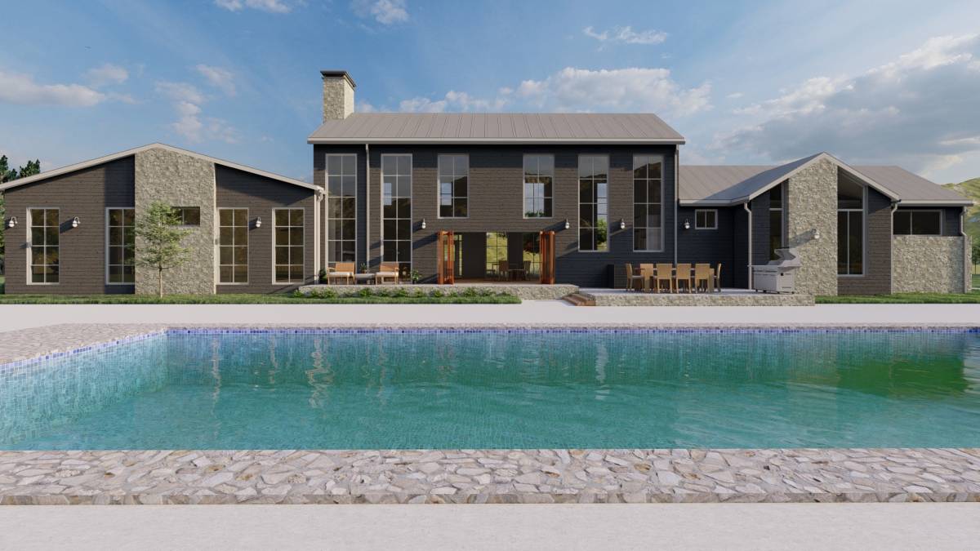
Main features:
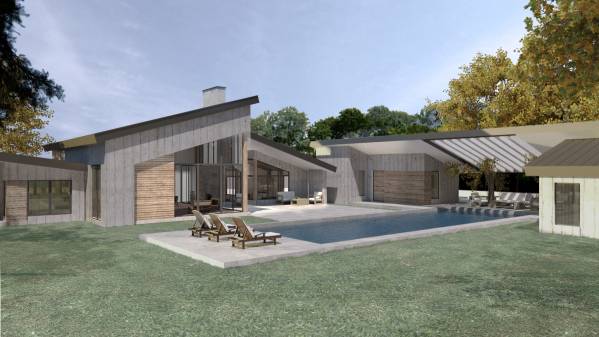
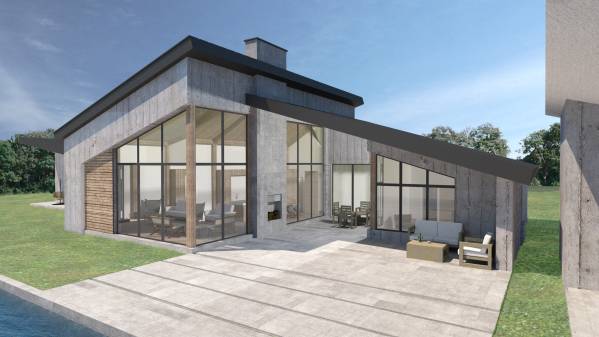
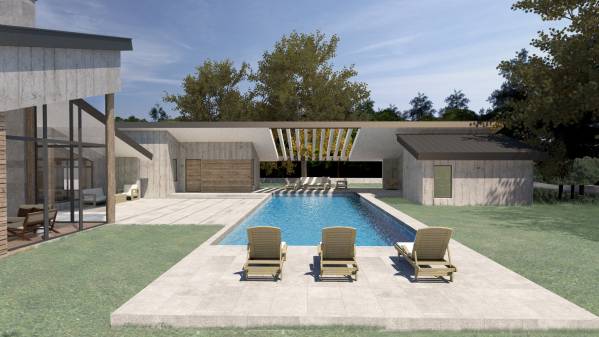
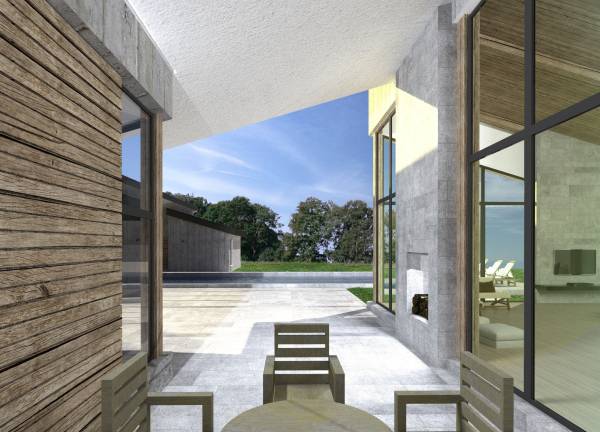
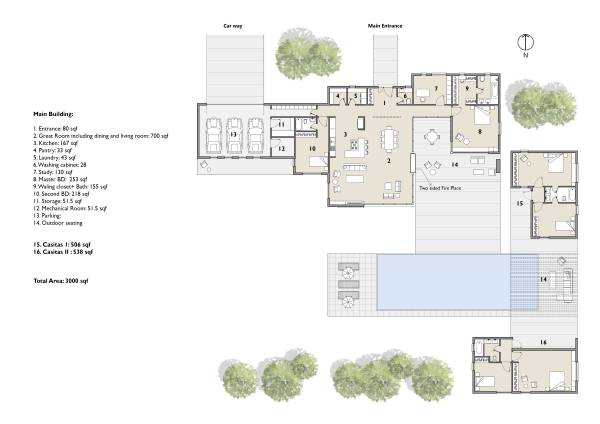
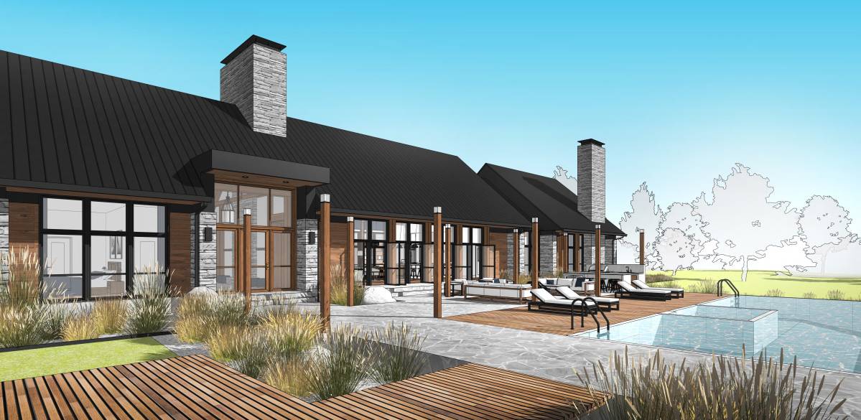
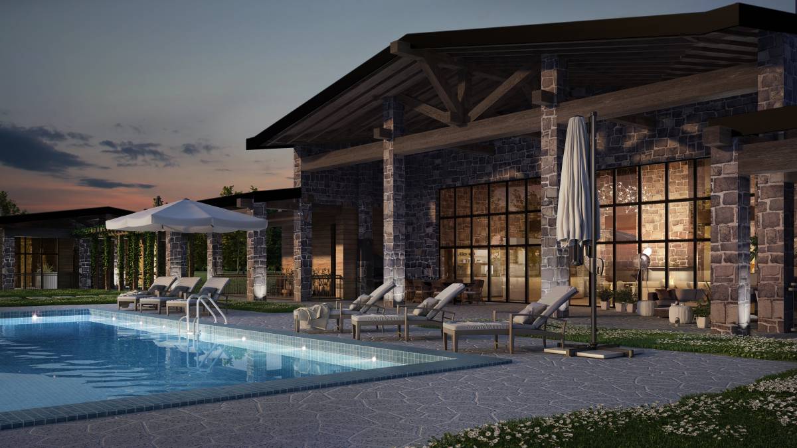
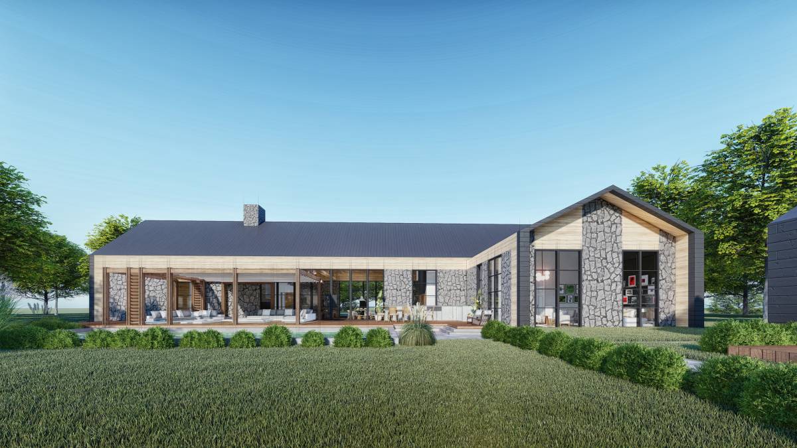
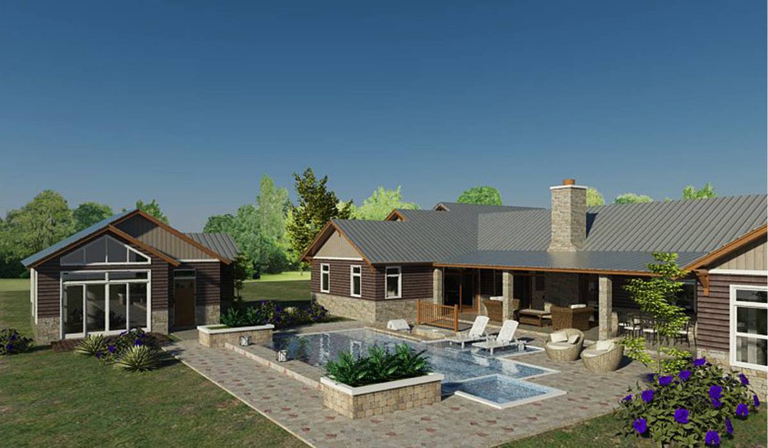
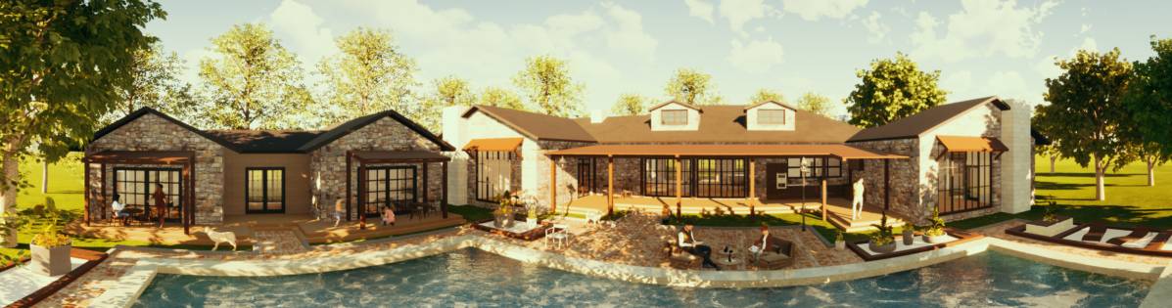
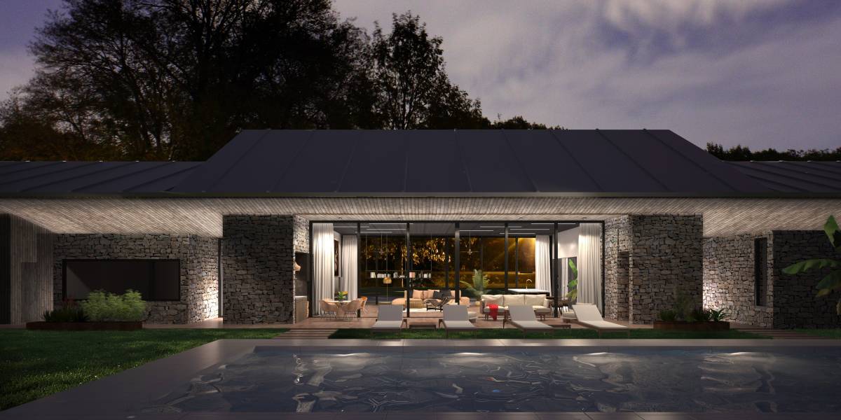
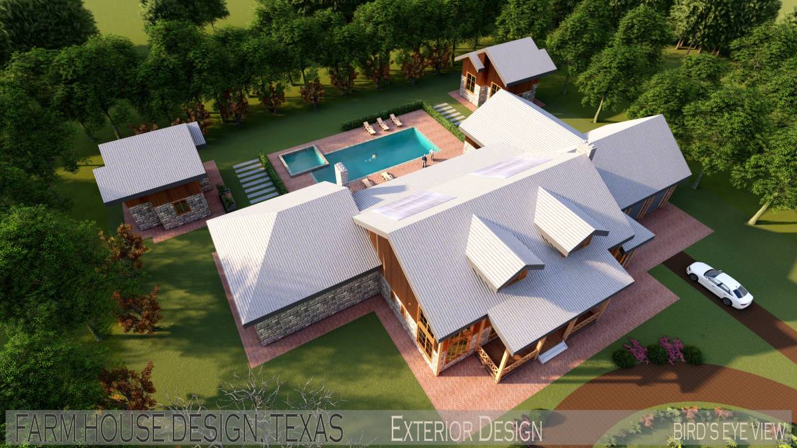
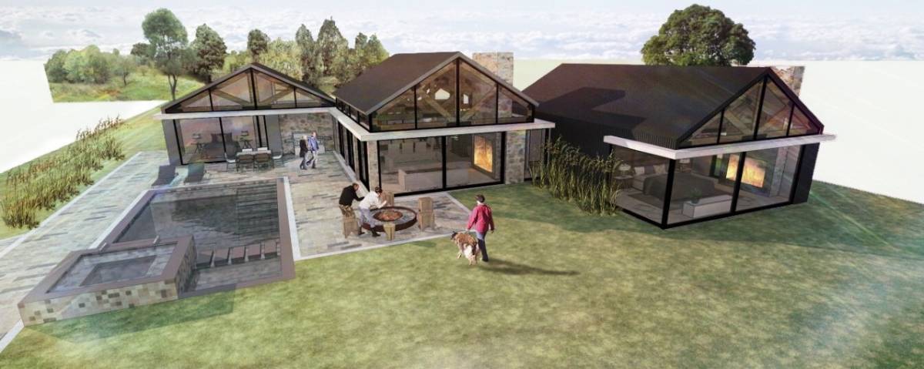
1. large outdoor semi-covered seating area with direct access to the kitchen and living room.
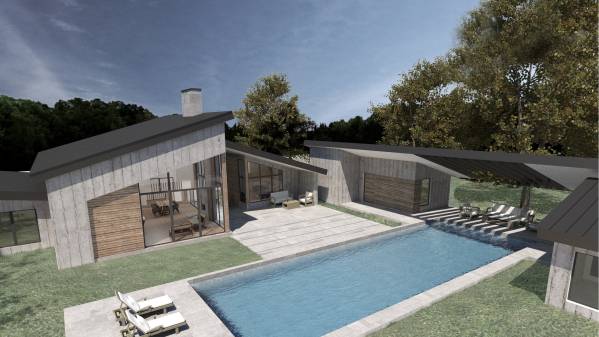
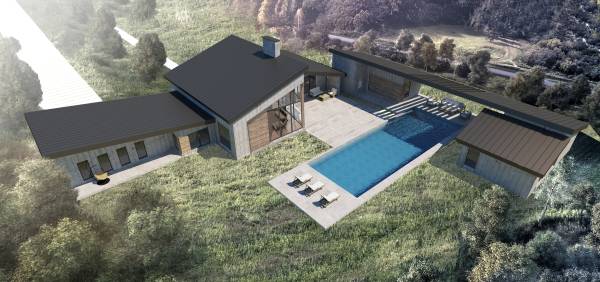
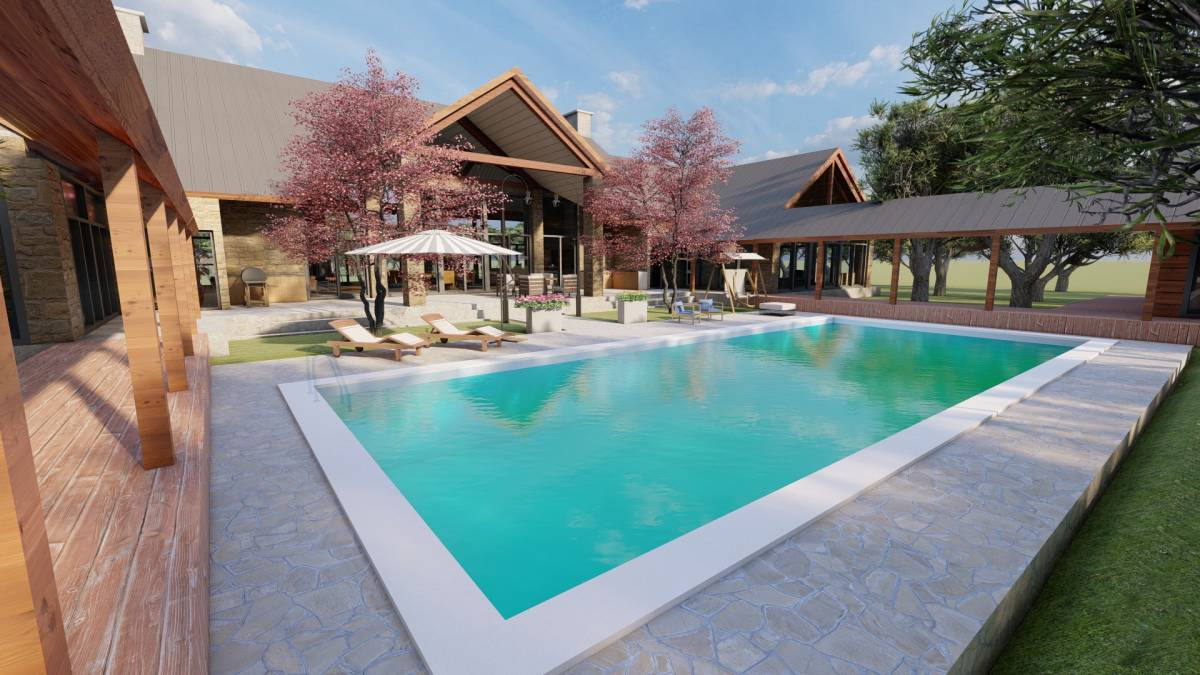
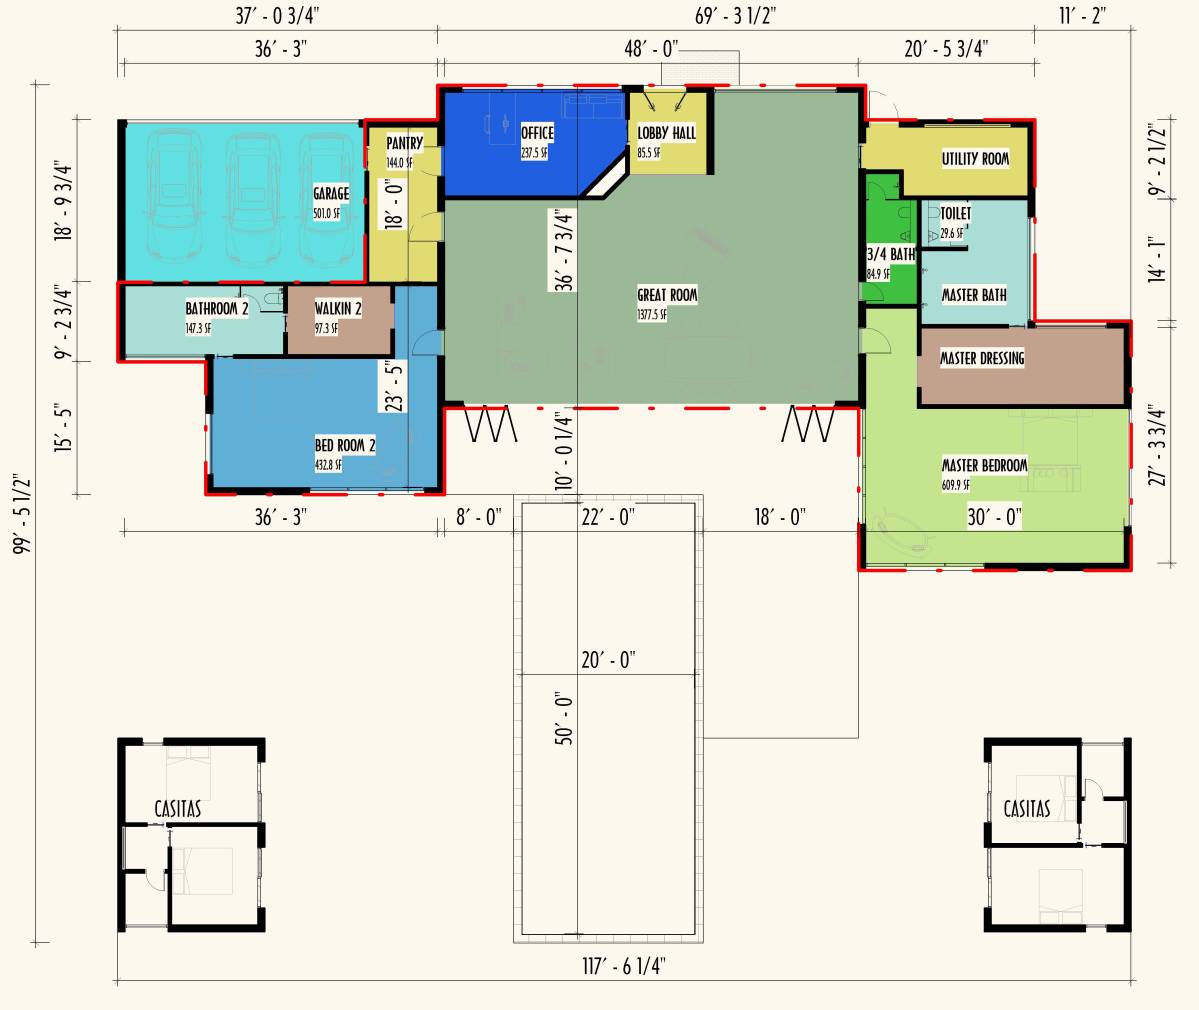
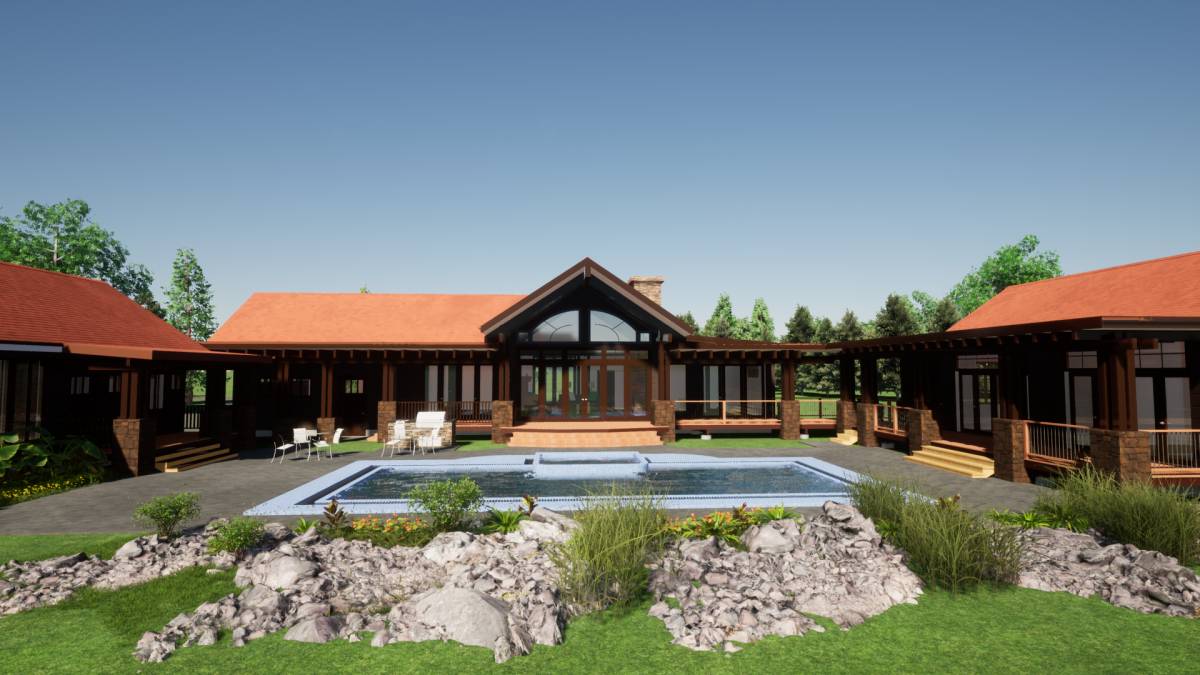
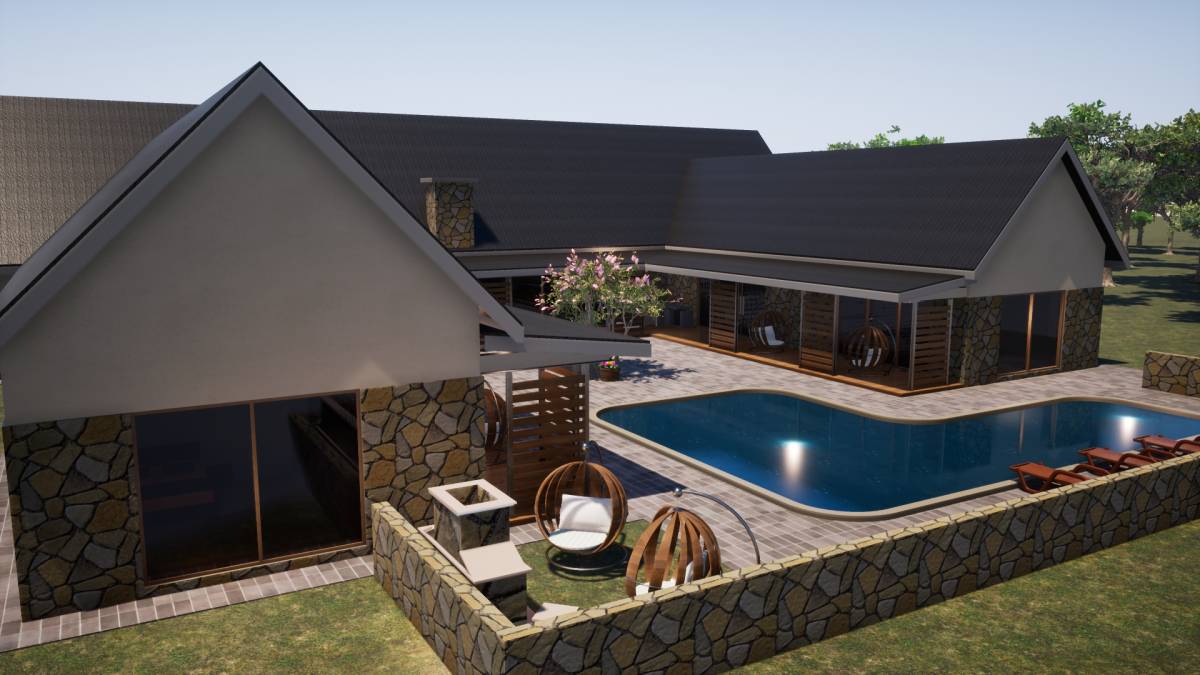
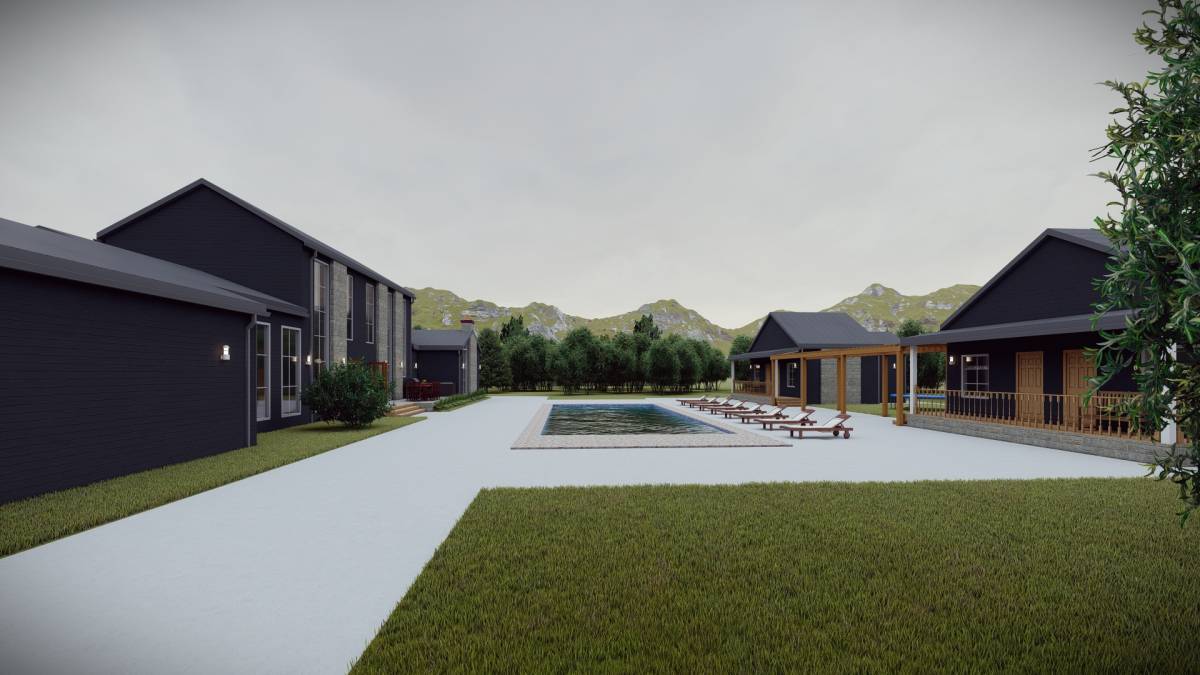
2. direct access for casitas, with an exclusive porch along the pool
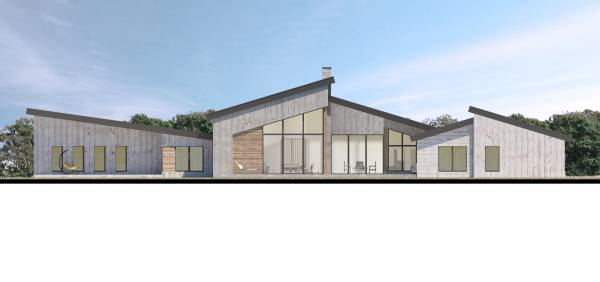
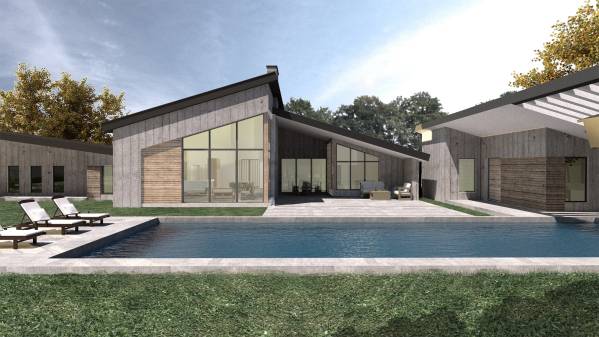
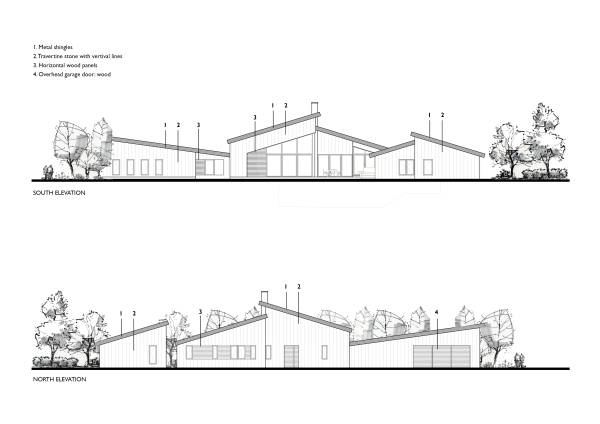
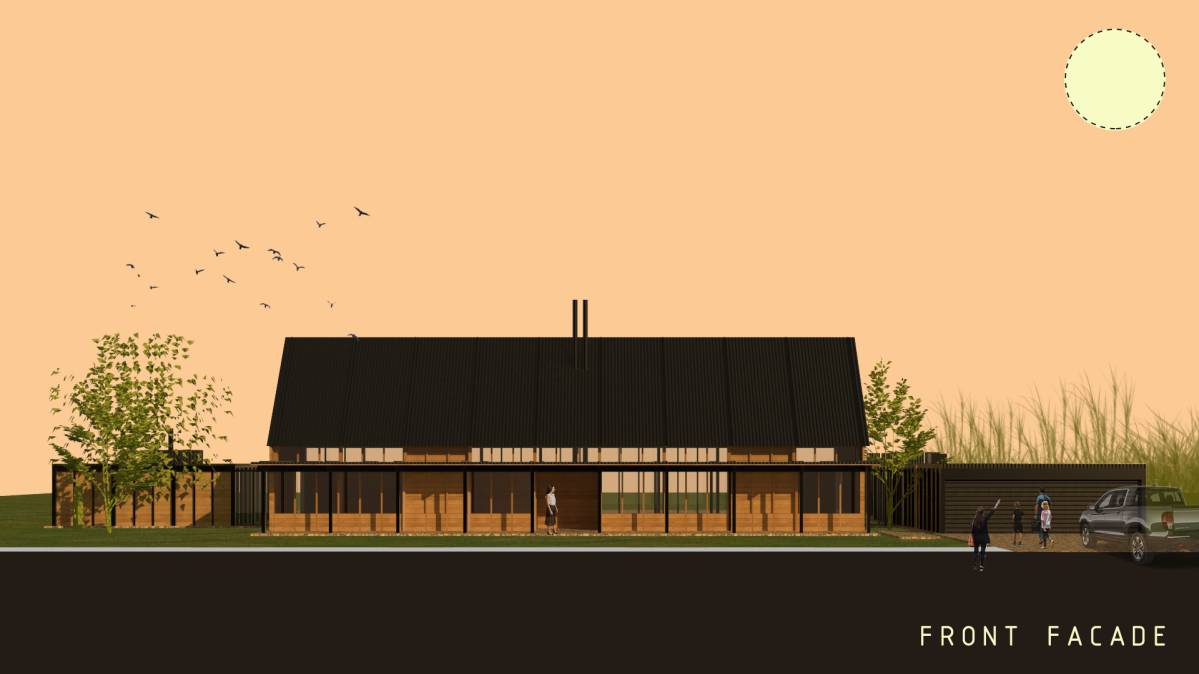
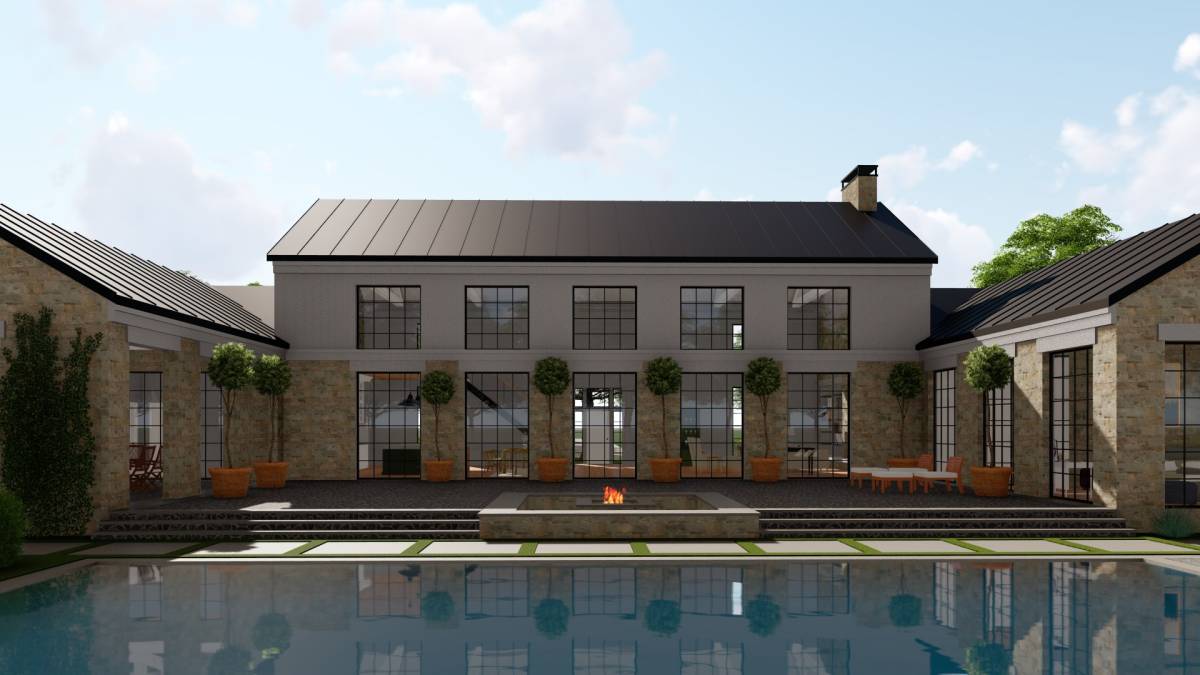
3. large Openings in the south part to use the maximum light.
4. window on the east side to use morning light in bedrooms.
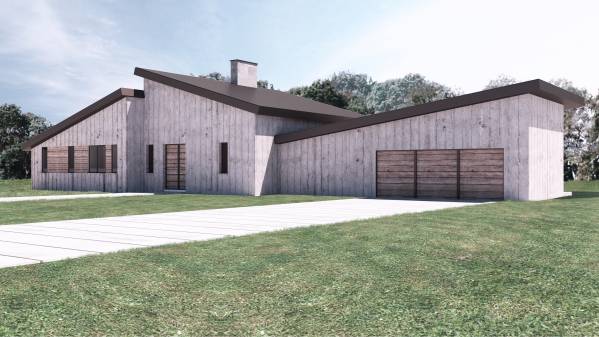
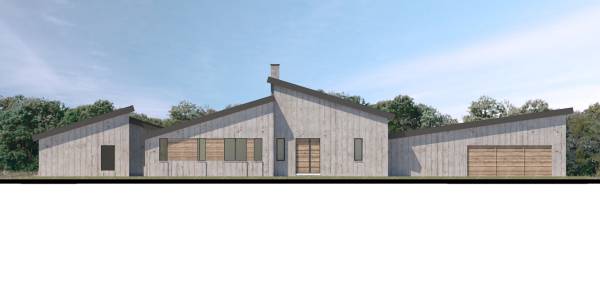
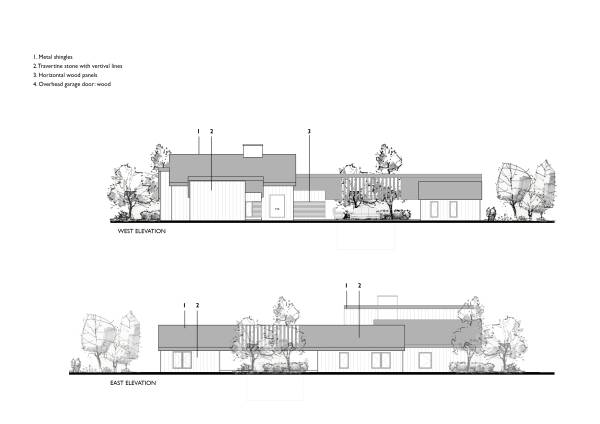
5. Fewer openings on the west side to cover rooms from not suitable daylighting.
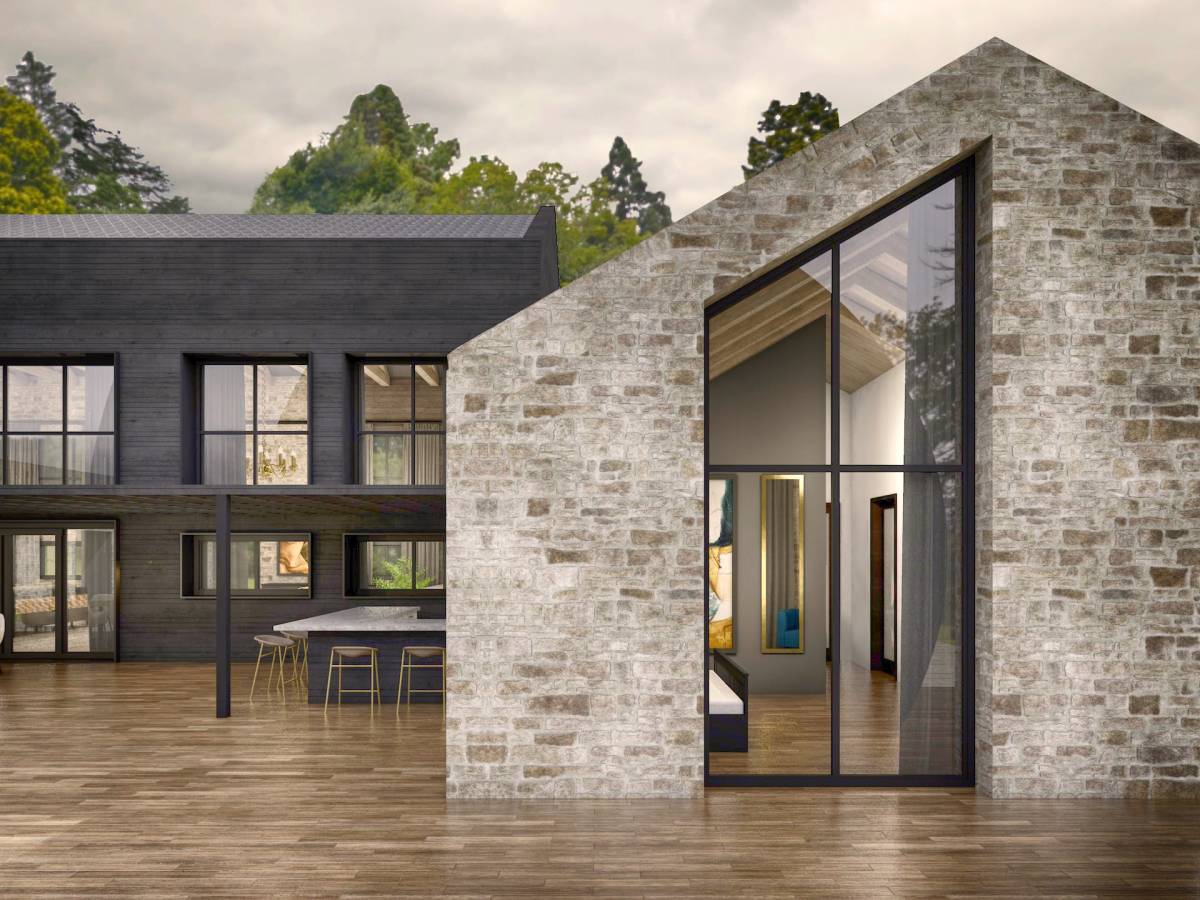
6. Large windows to match the concept of transparency.
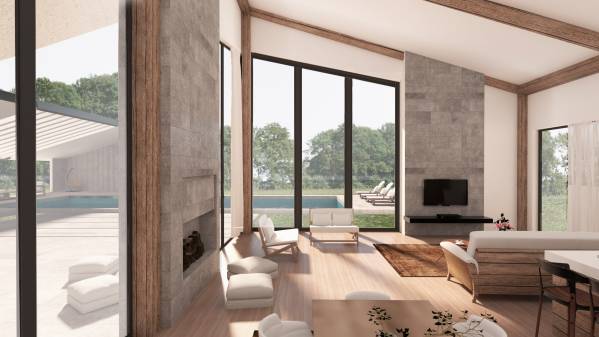
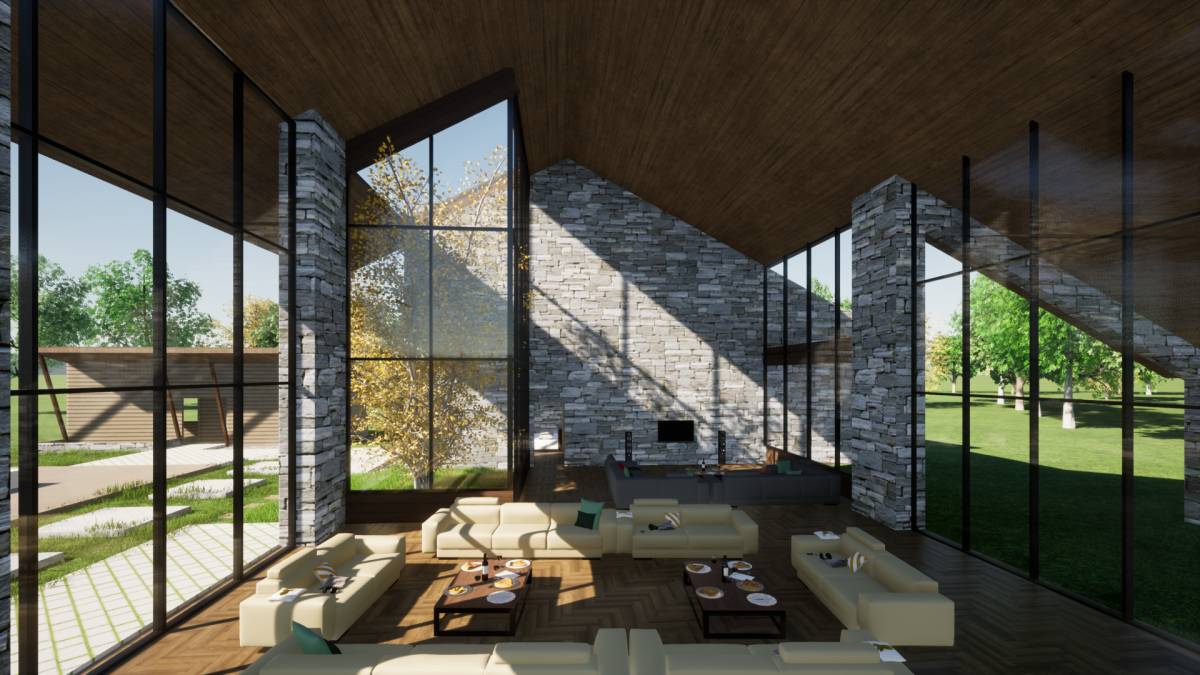
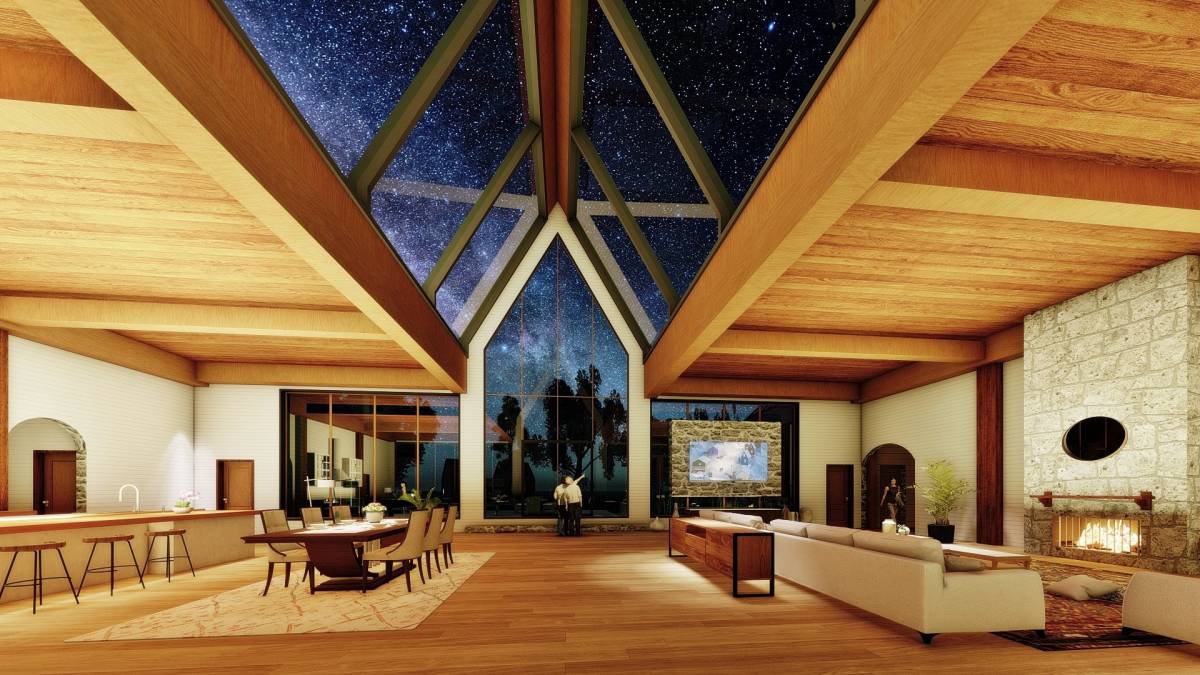
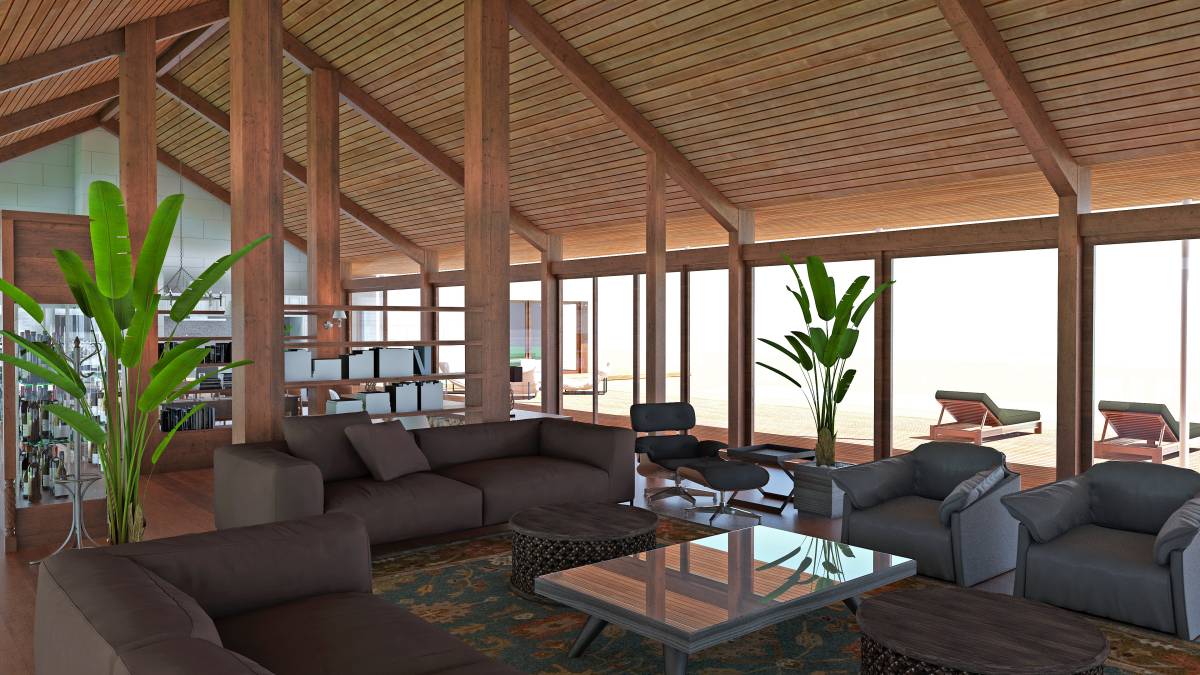
7. High ceiling in all mandatory areas.
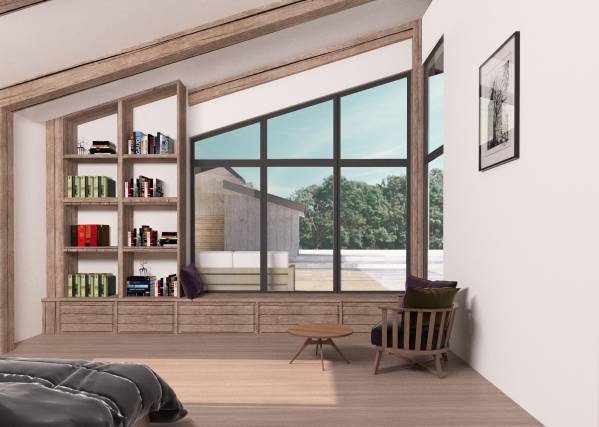
8. lots of storage areas and closets.
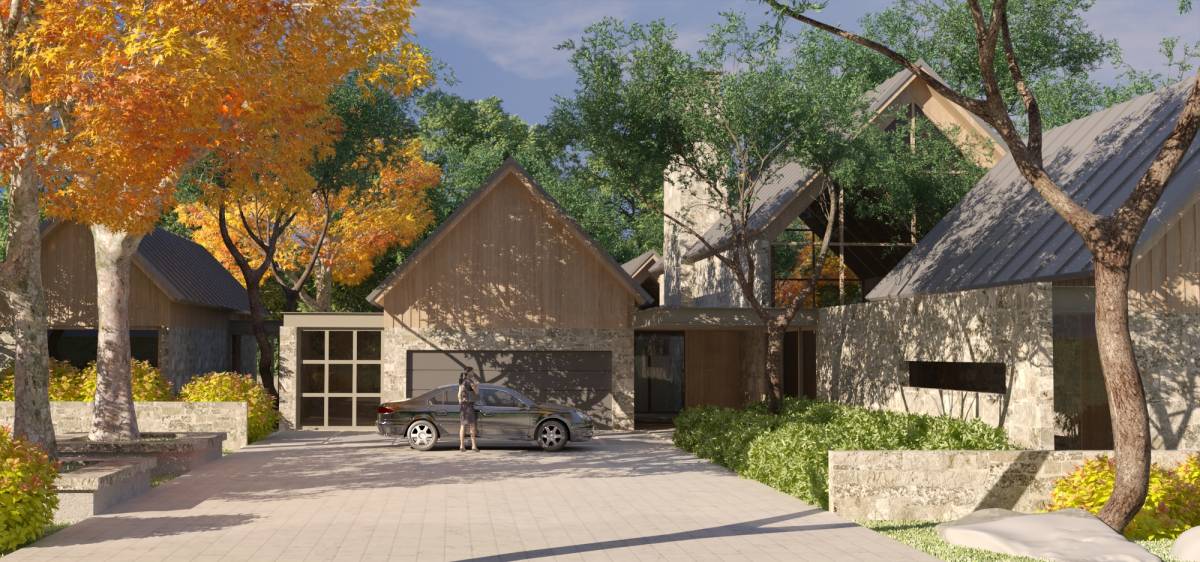
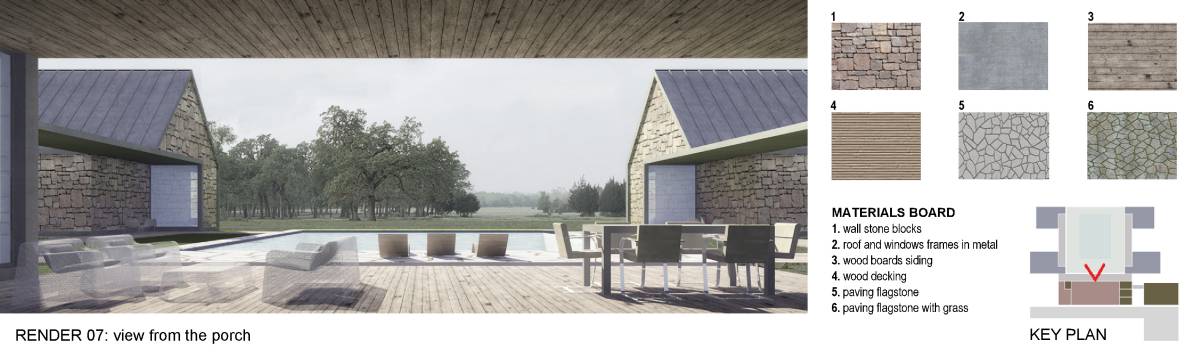
Materials:
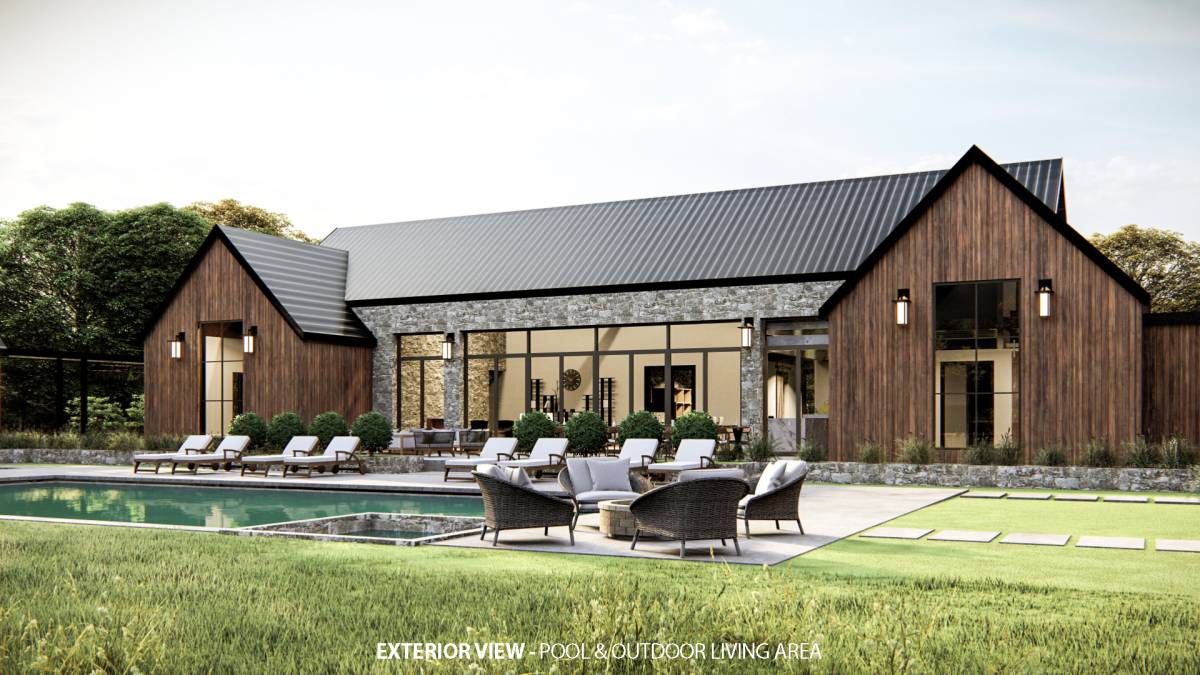
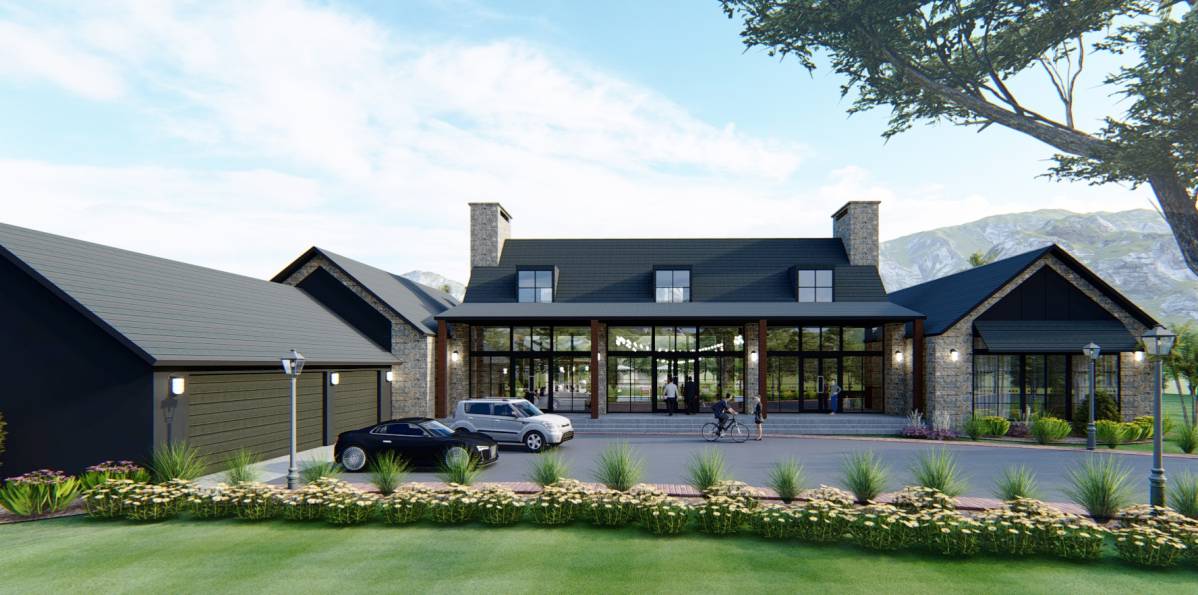
1. Travertine stone (grey). installed vertically (we want the vertical lines to be well clear from distance, to make the building look taller and in modern style)
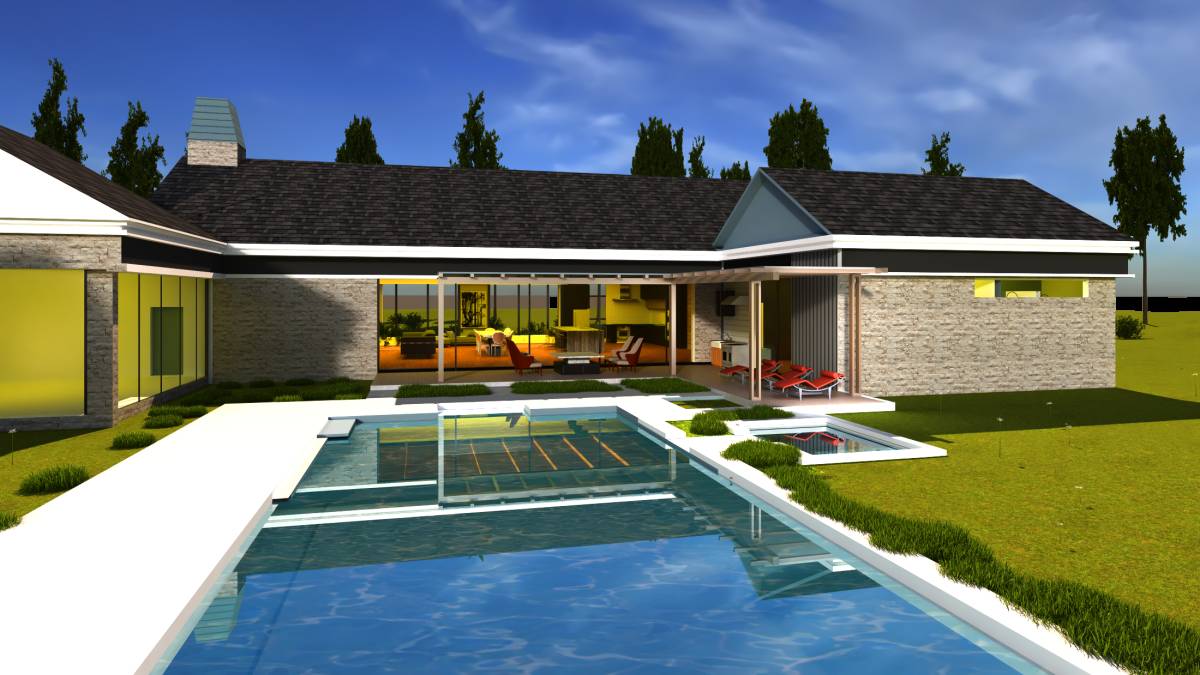
2. Horizontal wood panels.
3. Interior wood flooring (color better be matched with facade wood)
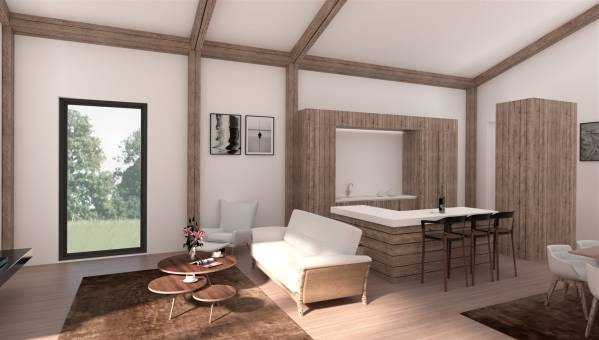
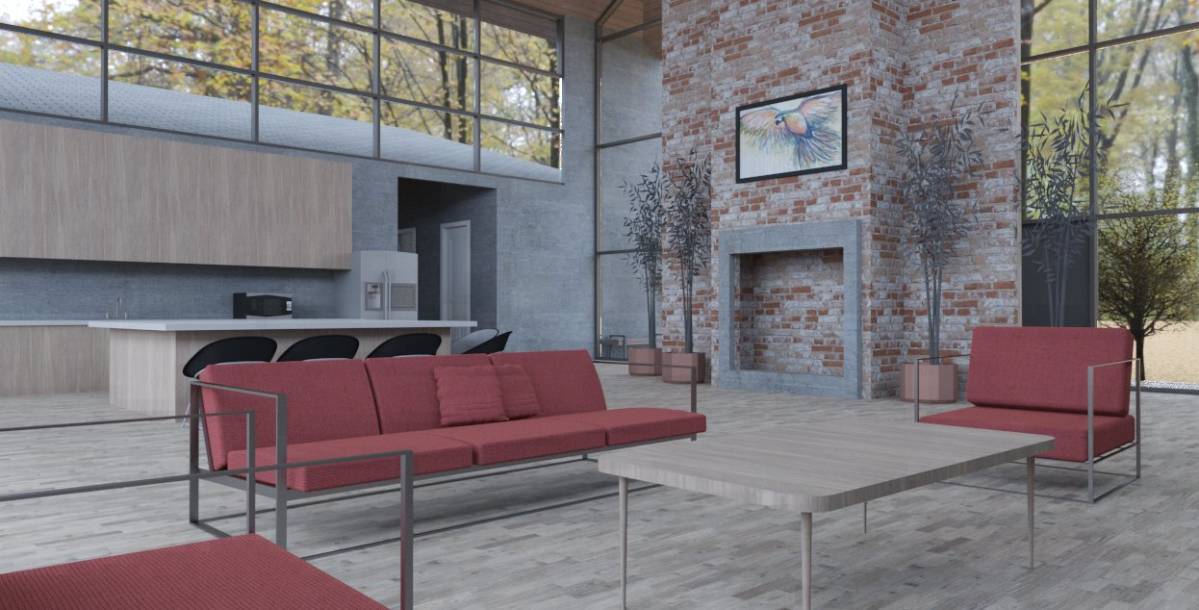
4. Expose wooden structure in the great room and master BD. (look at the designed interior render)
5. Wooden kitchen set with Corian countertops.
6. Decorative stone for Fireplace.
7. Slid windows for the living room.
8. Concrete tiles for outdoor flooring.
9. Metal shingles for roofs.
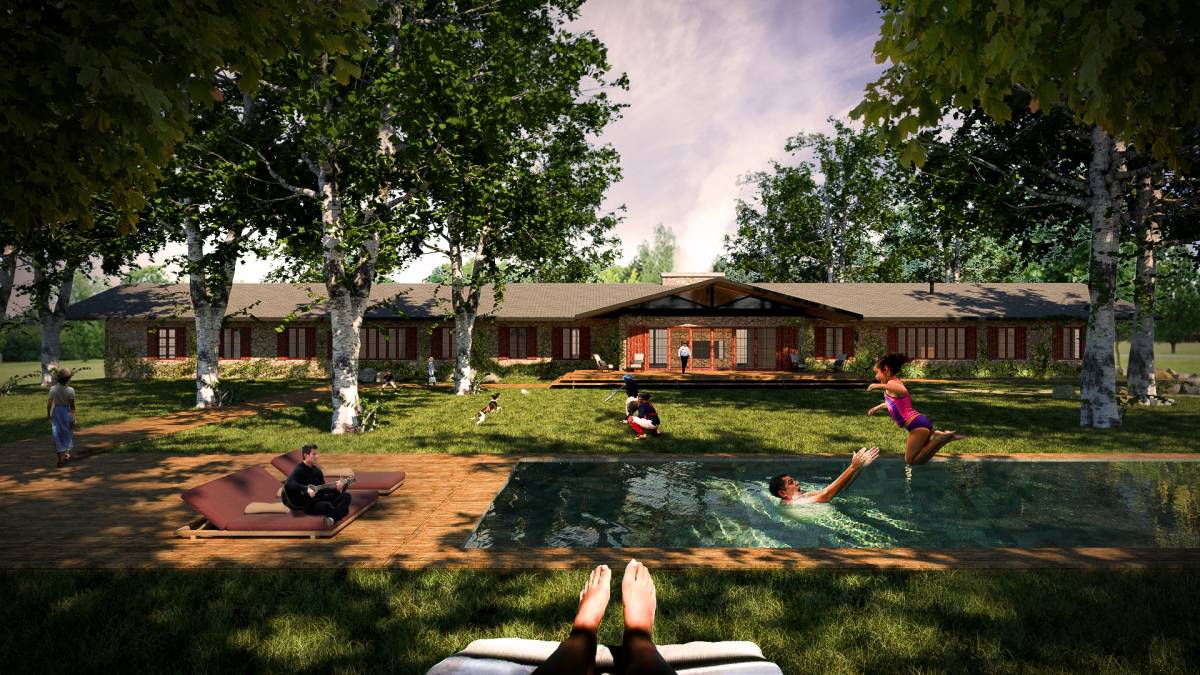
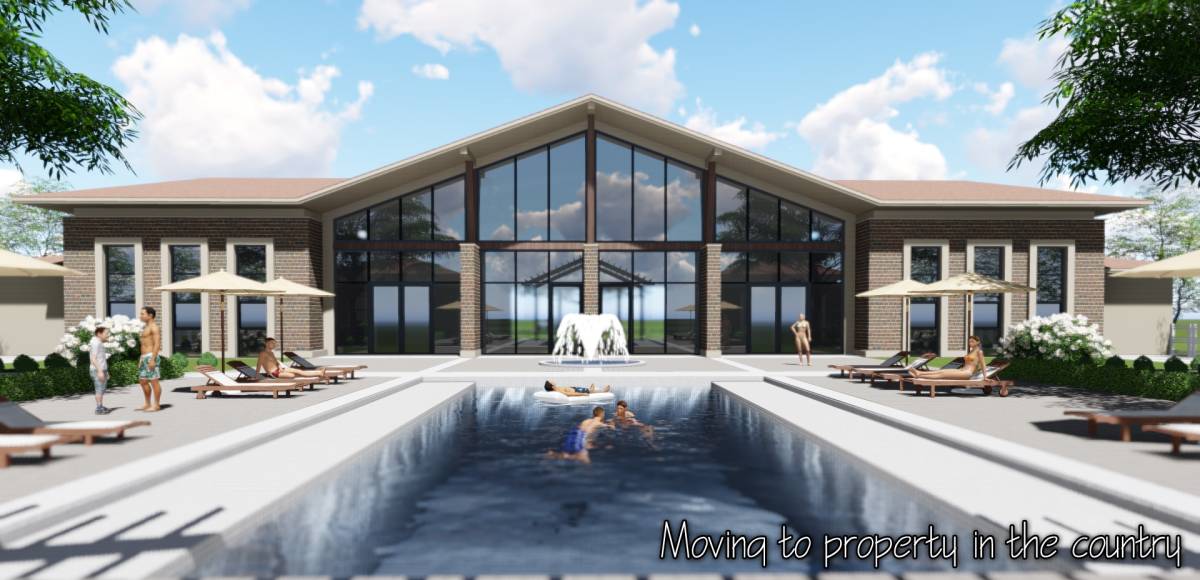
* This is my recommended pool size, but it can vary due to your own desire.