Projeniz için birçok tasarım alın. Sevdiğinizi seçin.
Dünyanın dört bir yanındaki gerçek mimar ve tasarımcılar, $250 için projenize tasarımlar gönderir. Ücretsiz teklif, taahhüt yok.
Müşteriler, kazanan tasarımlarını 5 üzerinden 4.5 puanlıyor (890+ yorum)24 saat içerisinde bedavaya iptal et!Nasıl ÇalışıyoruzTasarımcı mısınız? Yarışmaları keşfet →
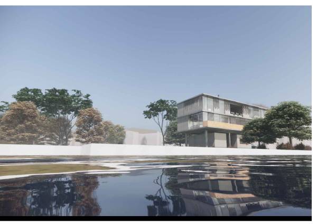
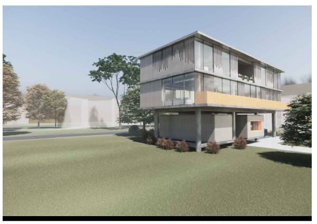
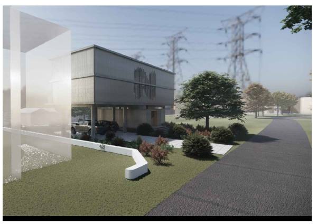
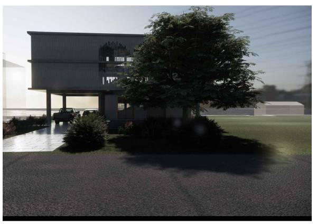
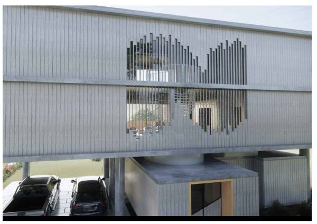
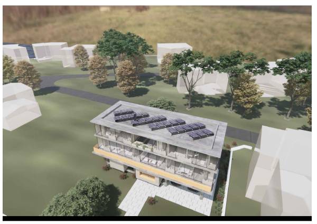
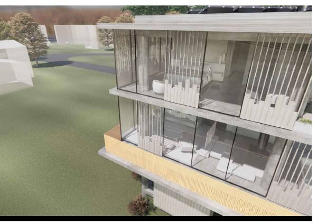
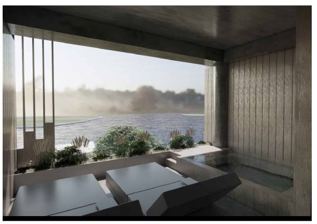
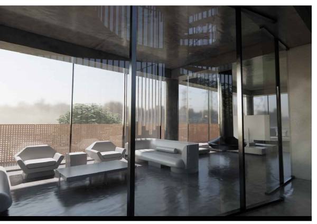
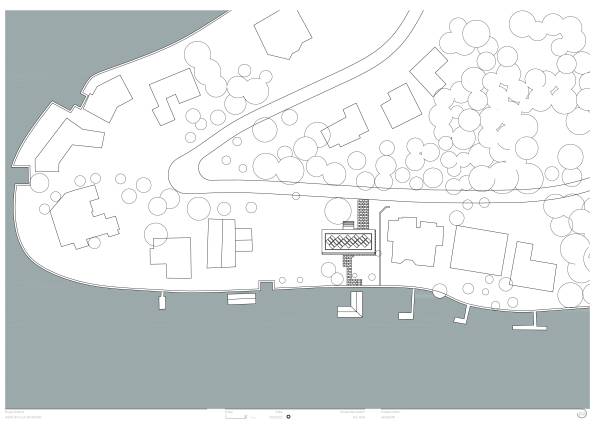
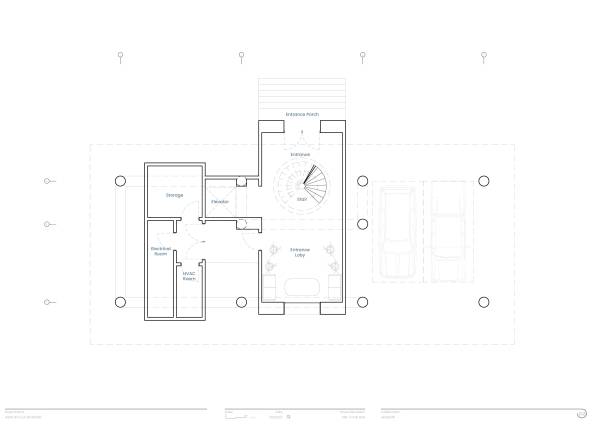
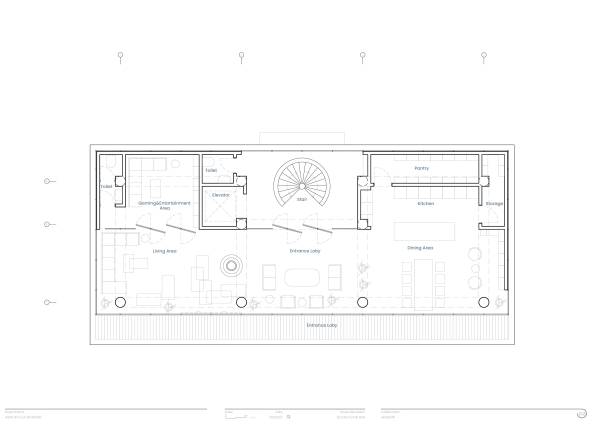
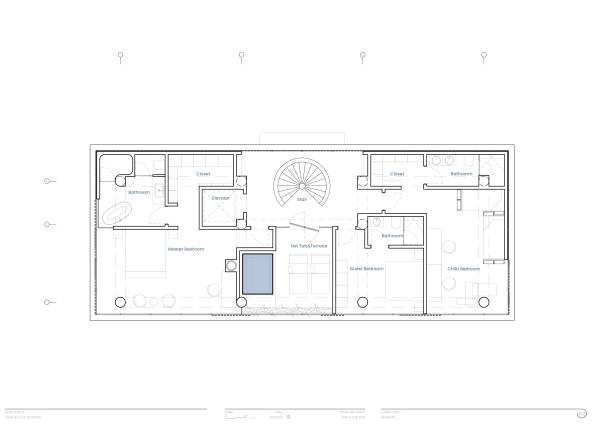
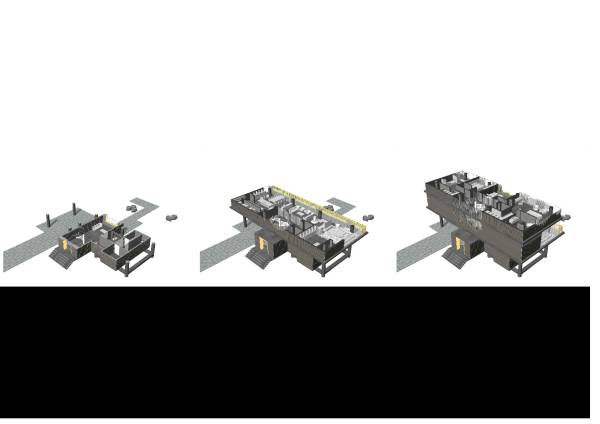
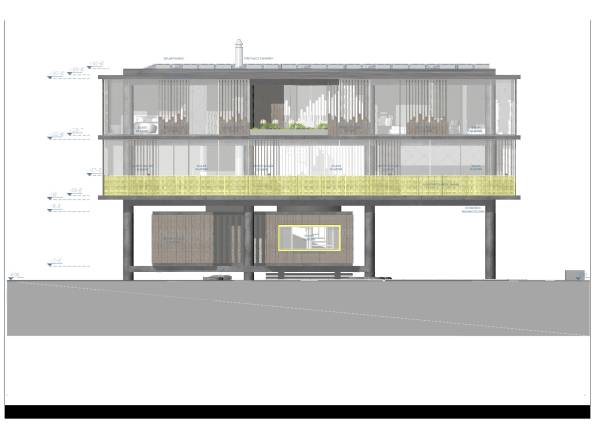
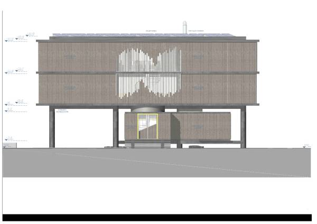
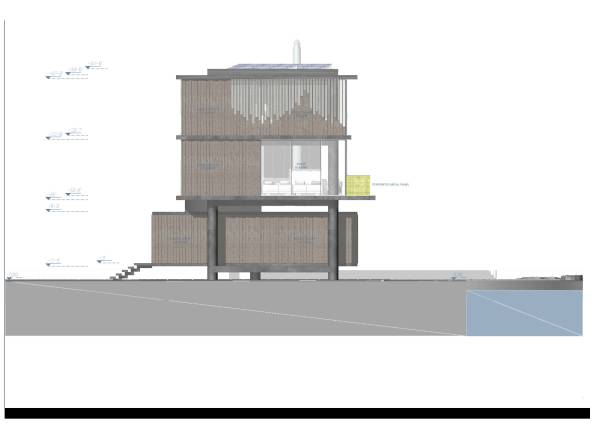
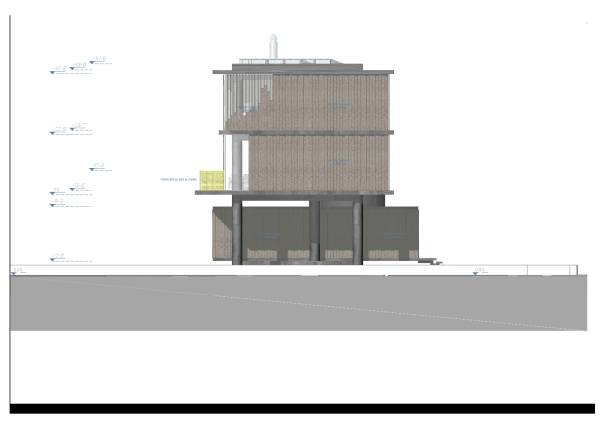
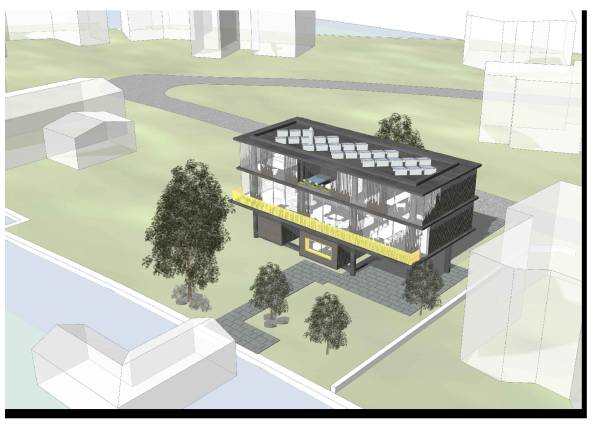
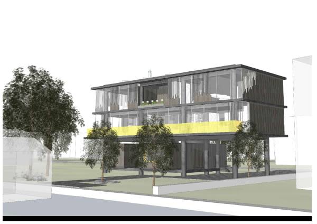
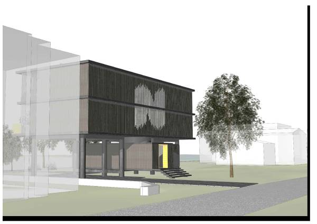
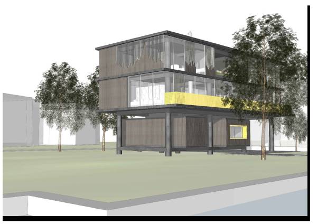
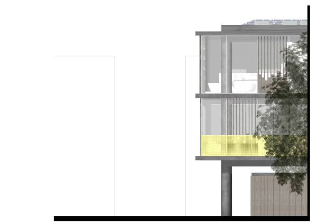
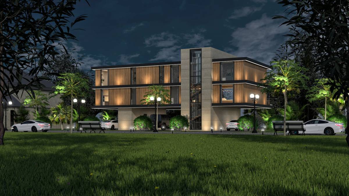
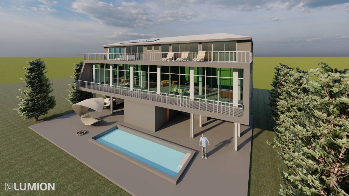
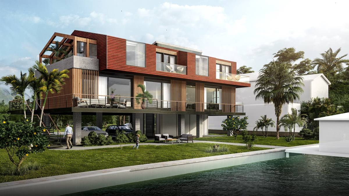
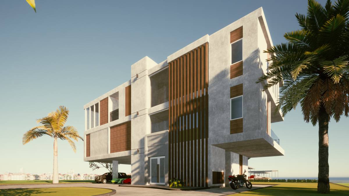
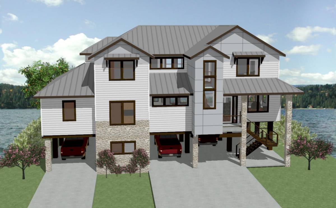
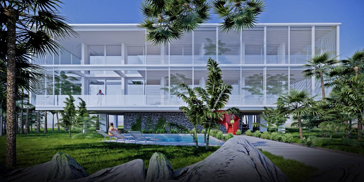
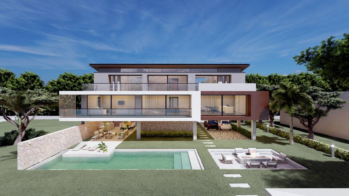
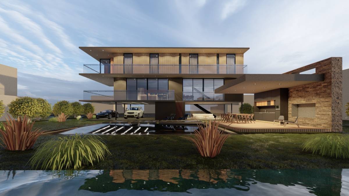
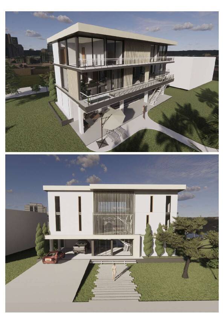
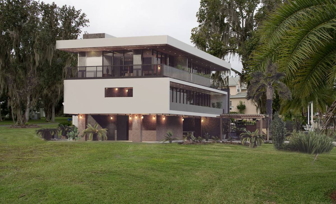
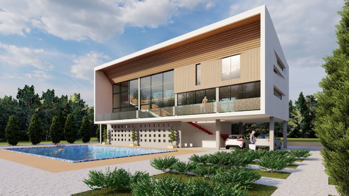
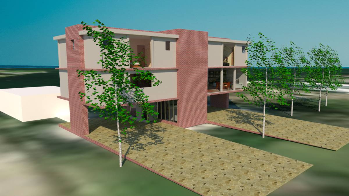
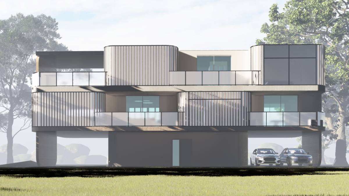
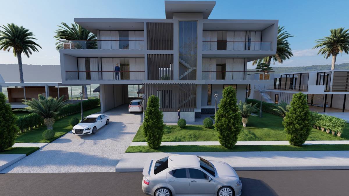
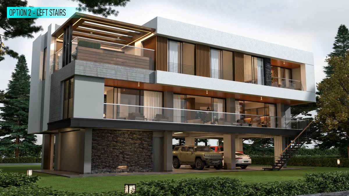
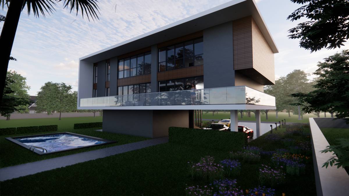
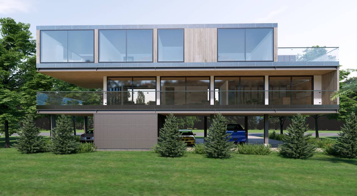
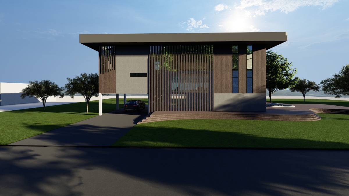
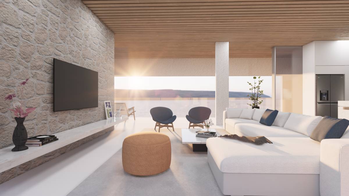
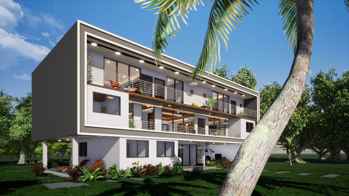
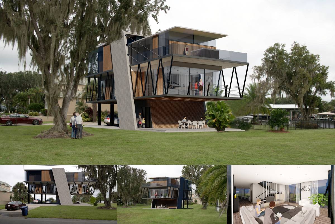
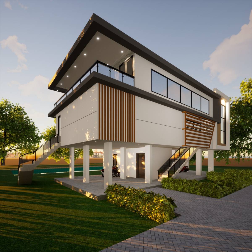
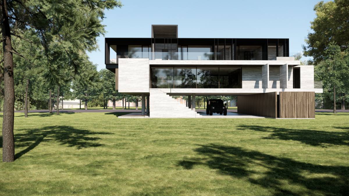
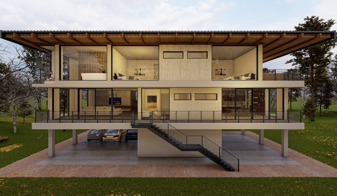
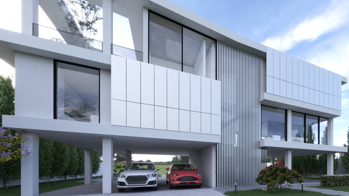
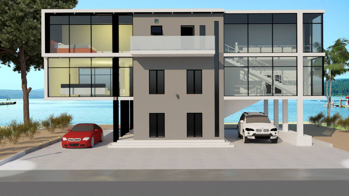
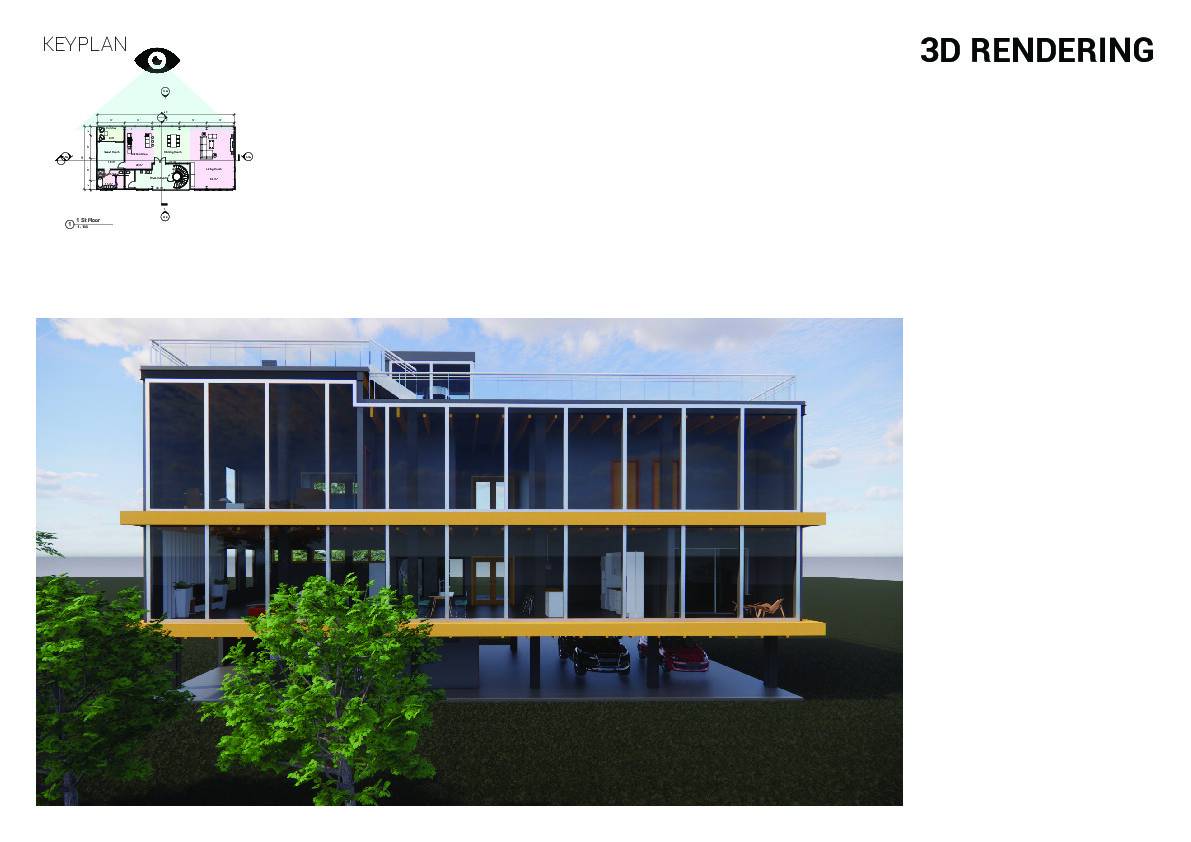
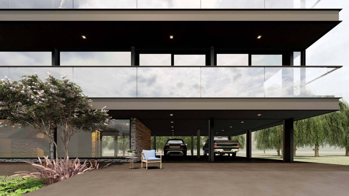
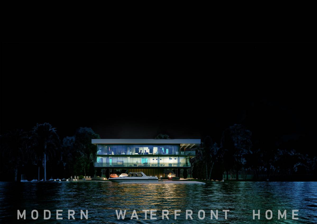
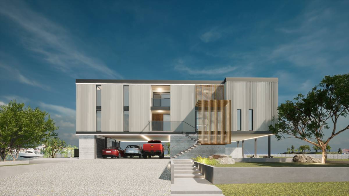
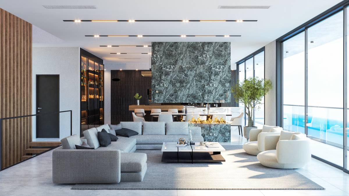
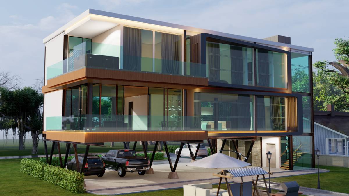
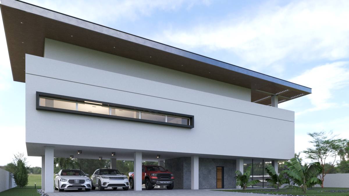
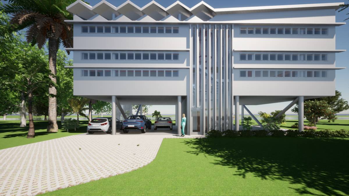
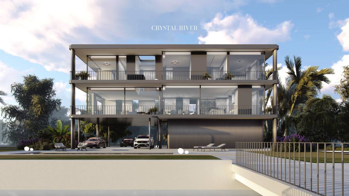
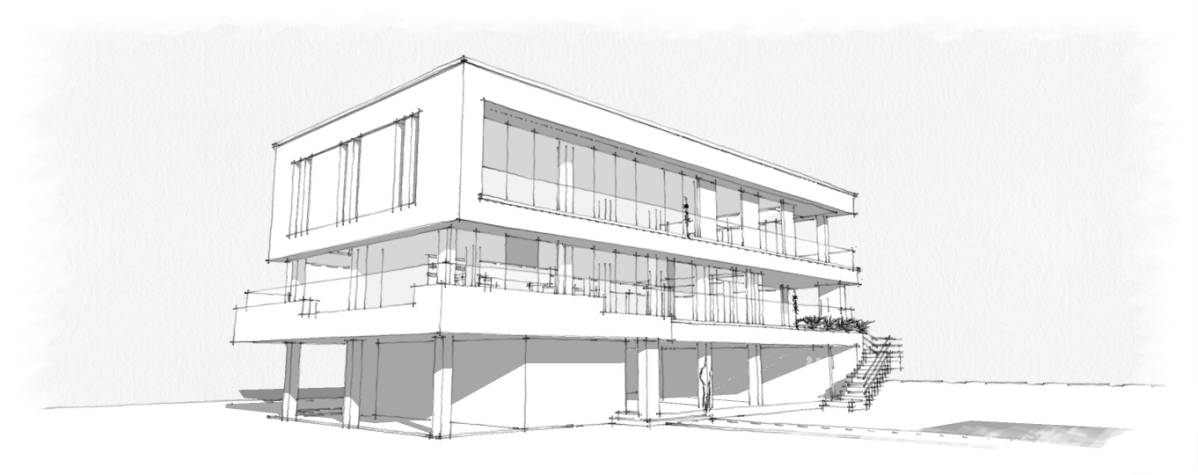
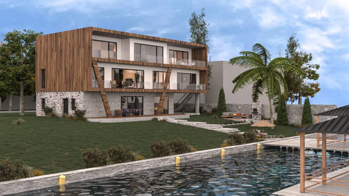
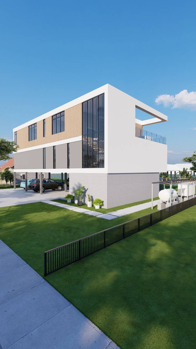
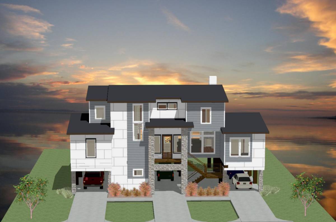
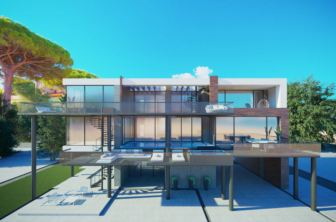
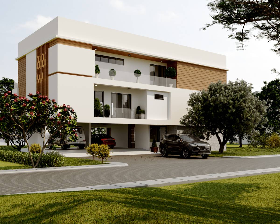
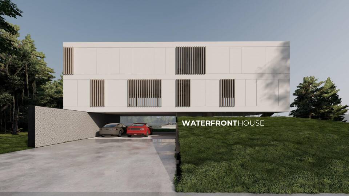
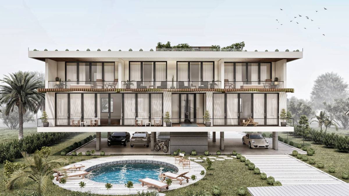
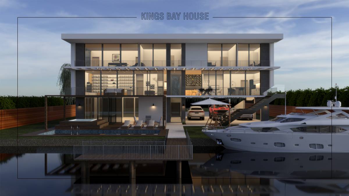
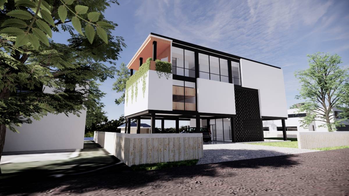
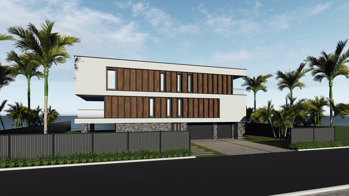
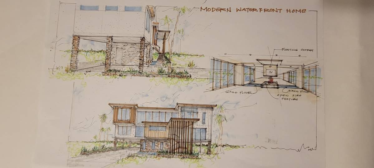
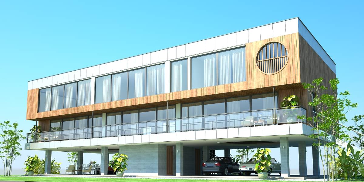
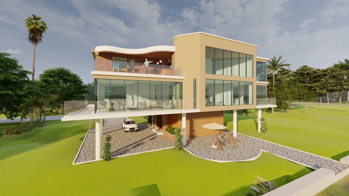
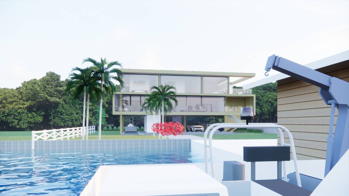
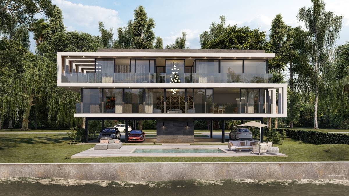
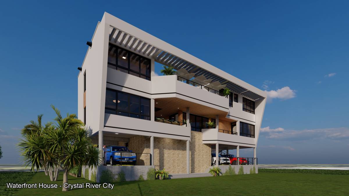
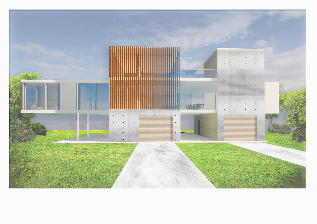
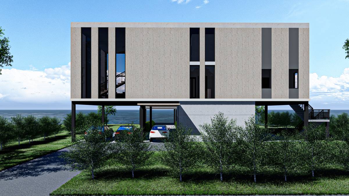
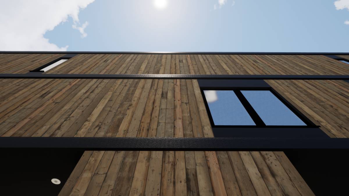
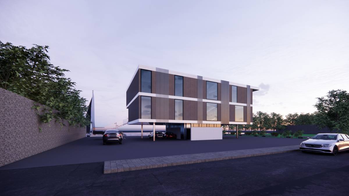
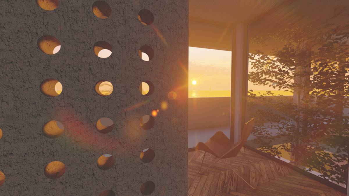
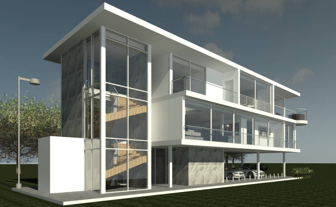
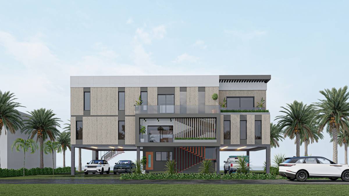
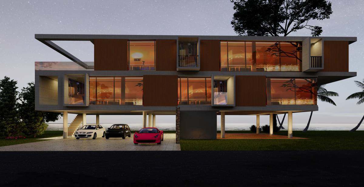
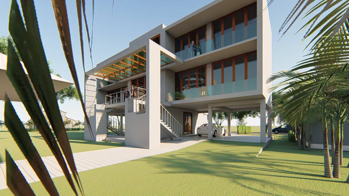
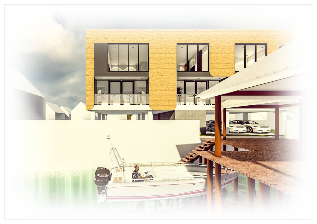
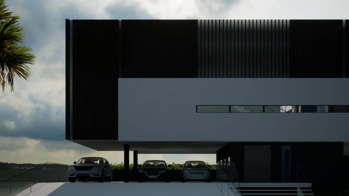
It was aimed to take precautions possible floods by raising the first floor from the ground. The facade was constructed using concrete and wooden materials. Wooden panels, which can be moved if desired, were made on the facade facing the waterfront side. All living spaces and bedrooms are positioned according to the view. Elevator provides service to all floors. In the interior design, concrete columns and beams were considered with white textured plastered walls. Metal frames on the entrance door and lobby window and the railings of the terrace area were designed in colored metal. Thus, it was aimed to be noticed around.
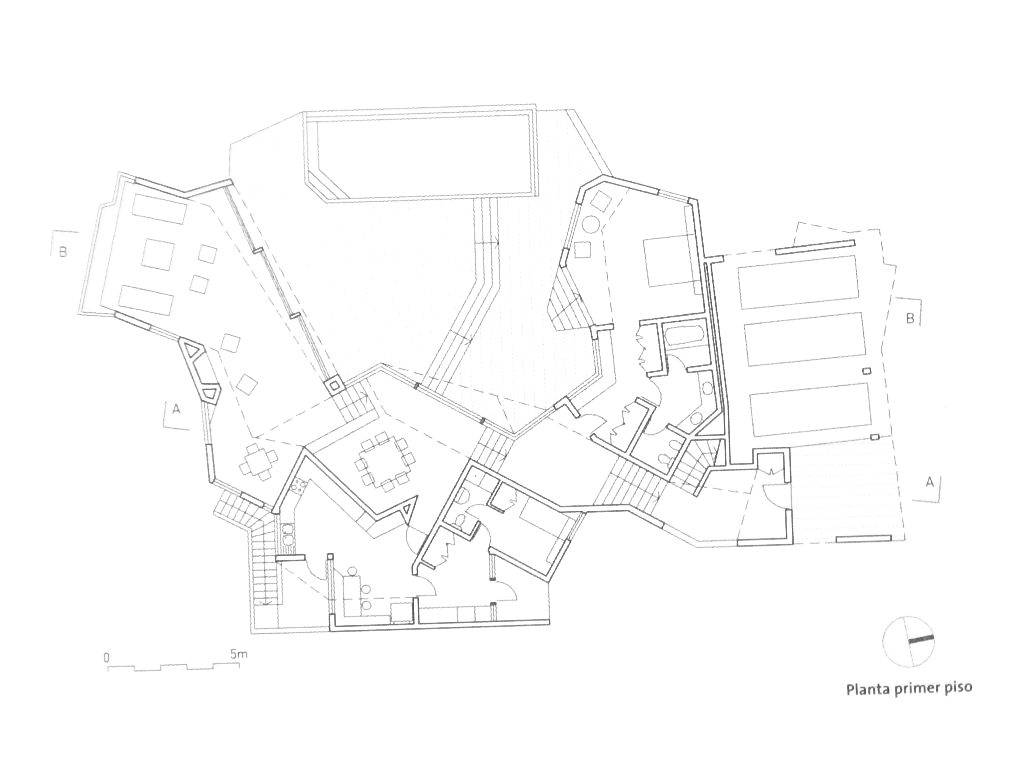
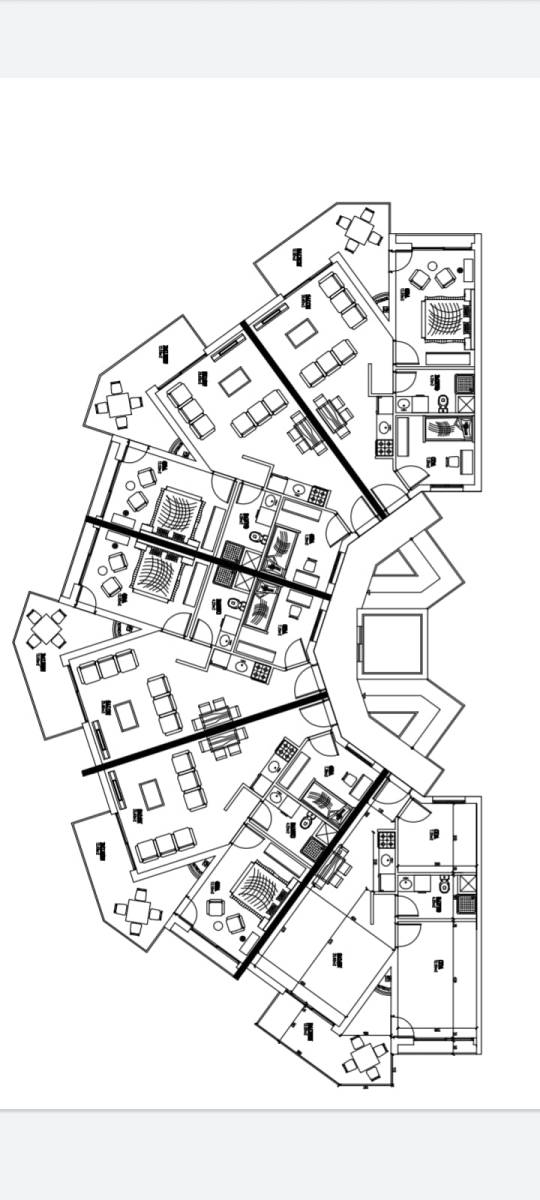
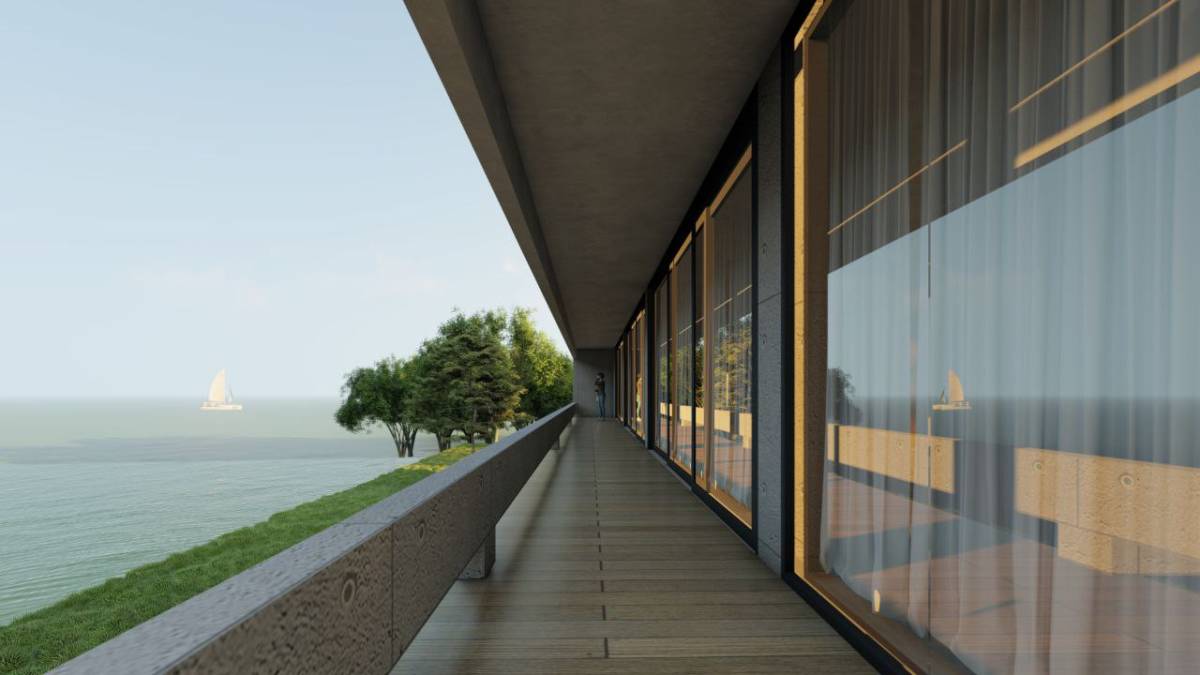
Service areas such as all dressing rooms and bathrooms are lined up at the back side. The plan was designed with the aim of seeing the highest waterfront view completely.
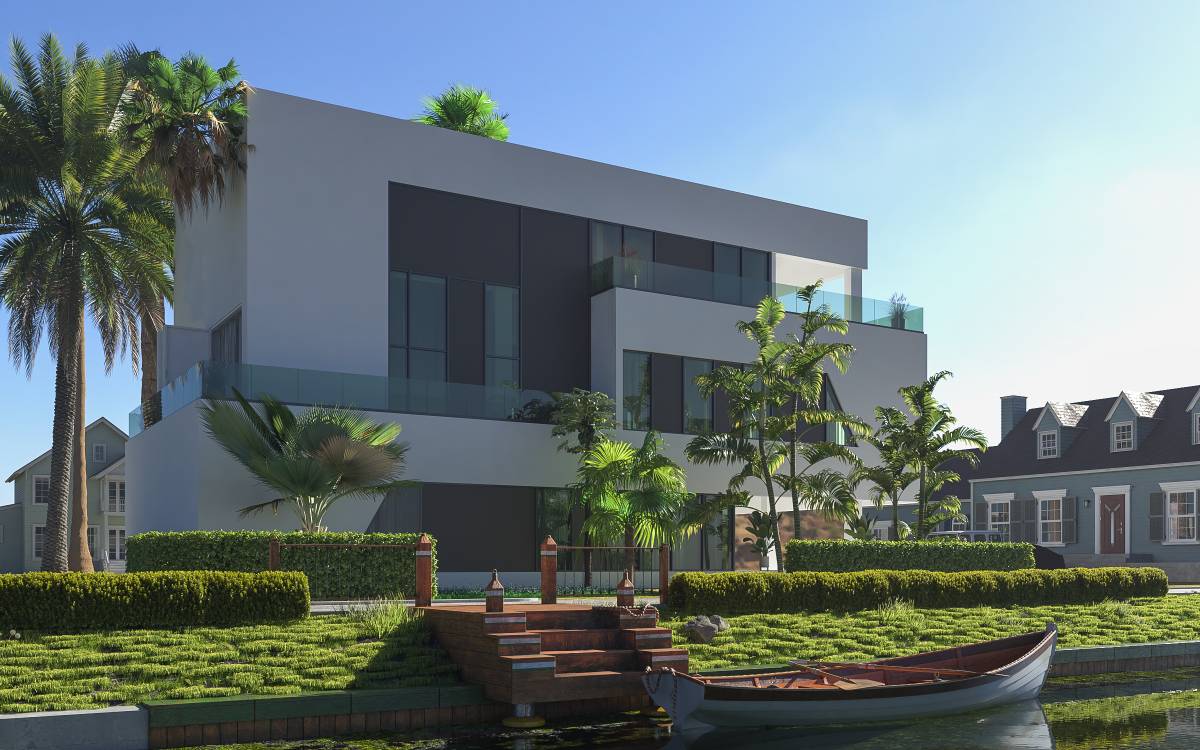
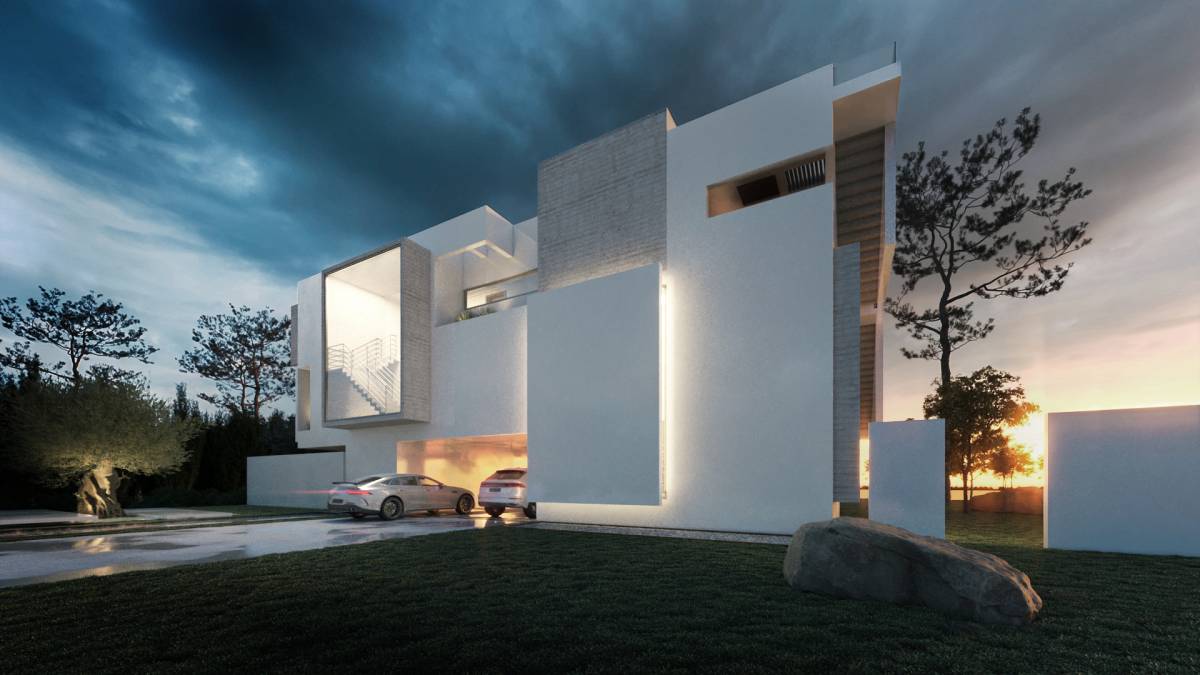
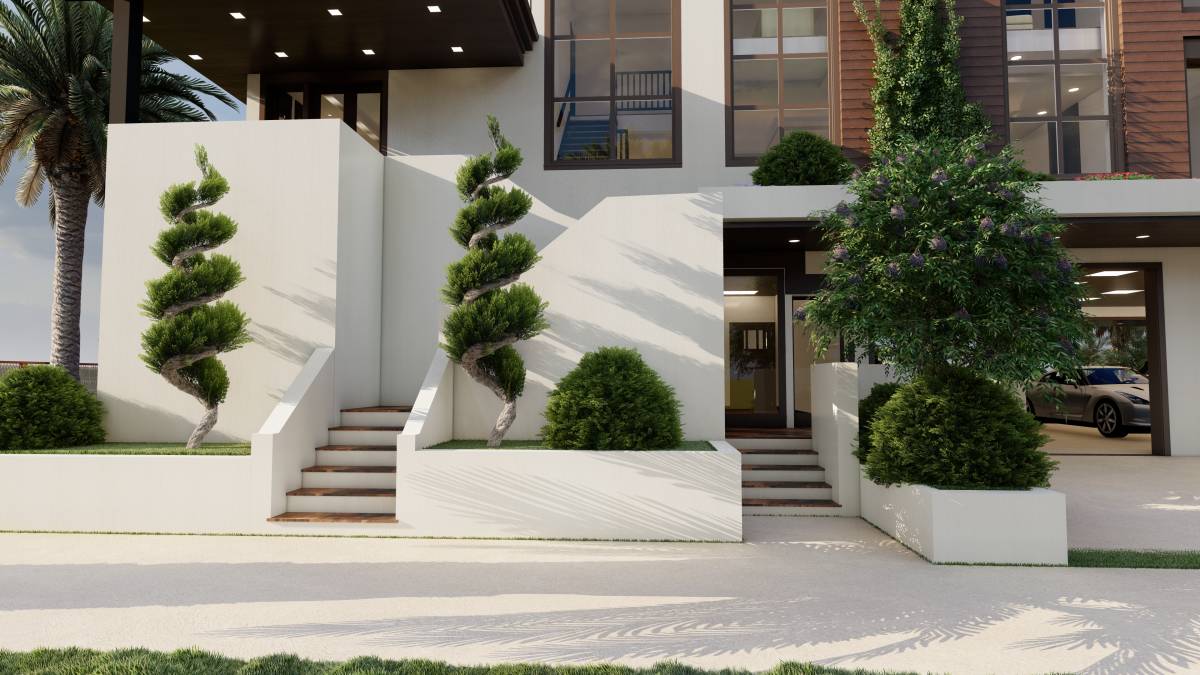
A modern architectural design was made with wood, concrete, colored metal and white plaster together with right thought building proportions.