Projeniz için birçok tasarım alın. Sevdiğin birini seç.
Dünyanın dört bir yanındaki gerçek mimarlar ve tasarımcılar, $250 adresinden projeniz için tasarımlar sunar. Ücretsiz tahmin, taahhüt yok.
Müşteriler kazanan tasarımlarını 5 üzerinden 4.5 değerlendiriyor (890 + yorum)24 saat içerisinde bedavaya iptal et!Nasıl ÇalışıyoruzTasarımcı mısınız? Yarışmaları keşfedin →
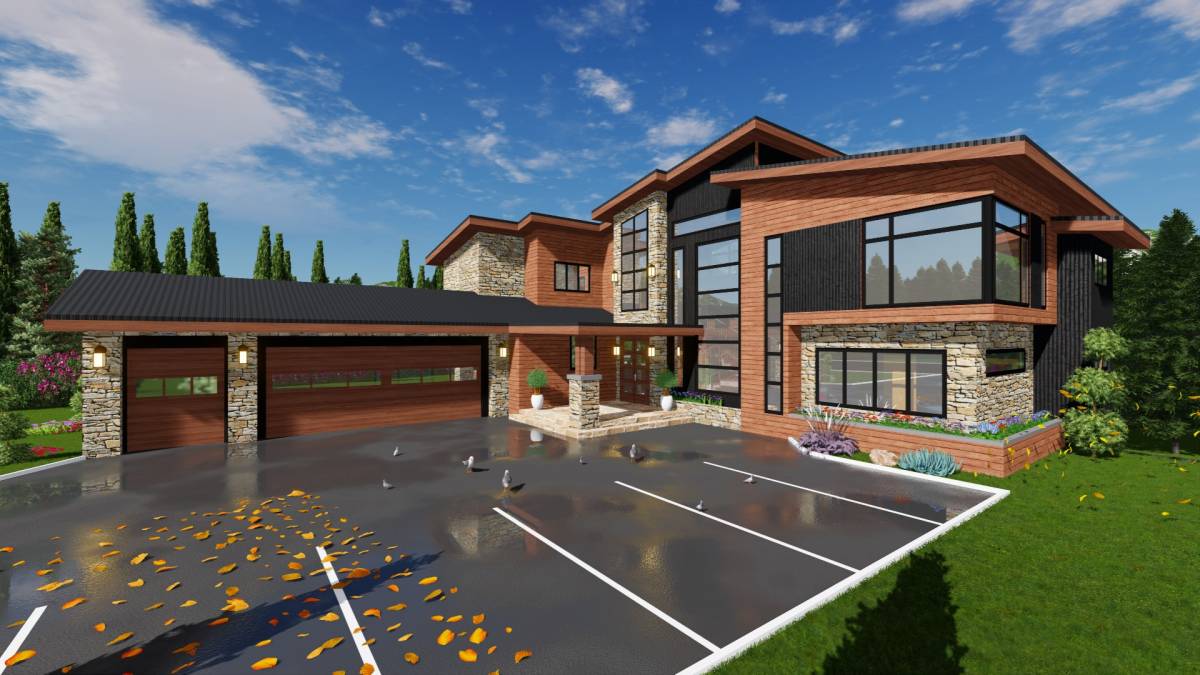
Having studied the brief, I have the following description of my concept:
Amended floor plans to fit the 4500ft total area
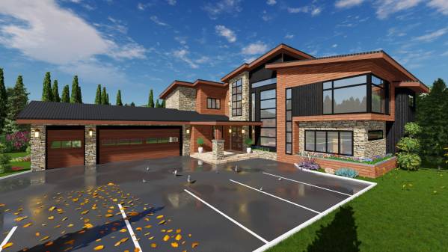
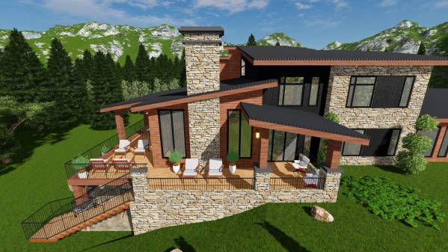
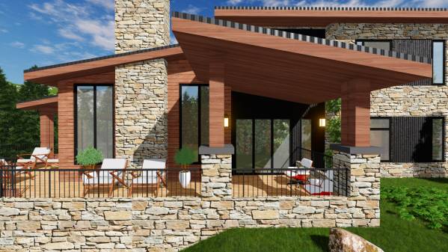
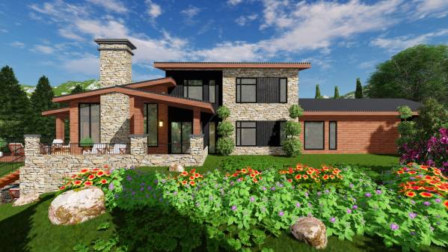
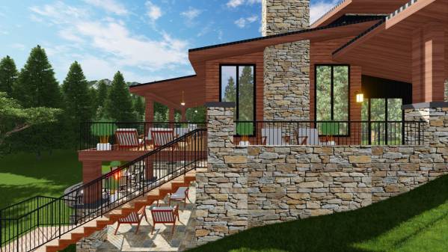
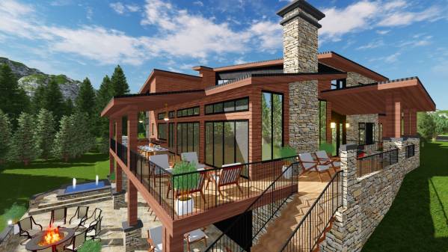
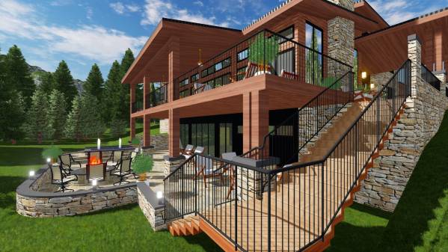
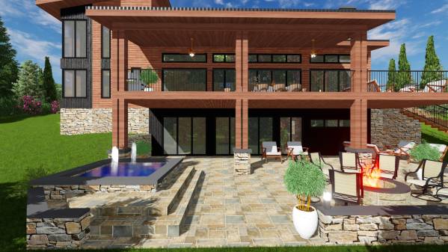
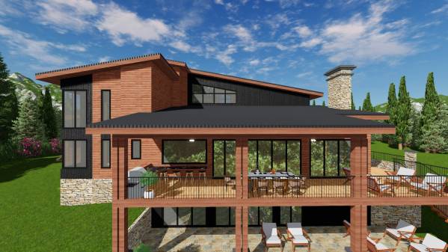
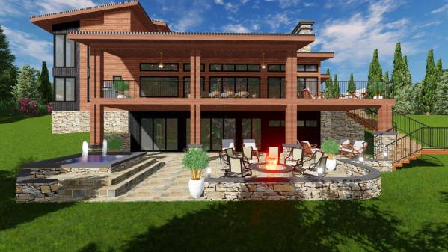
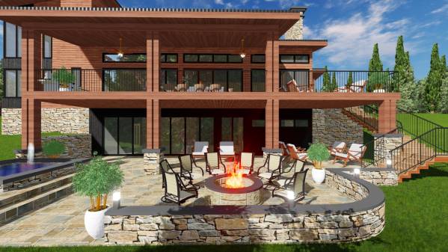
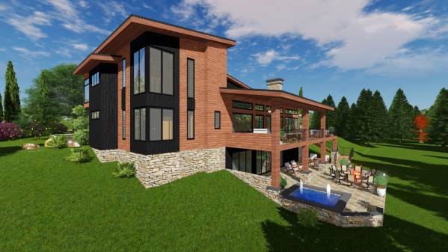
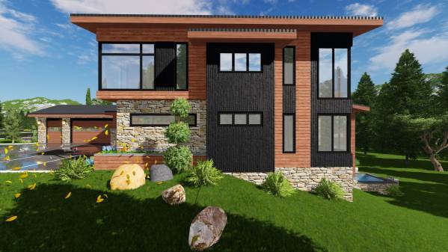
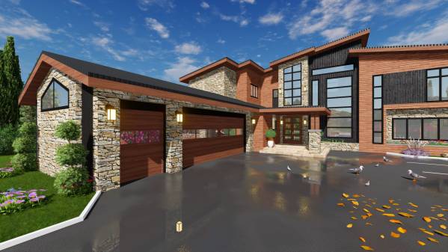
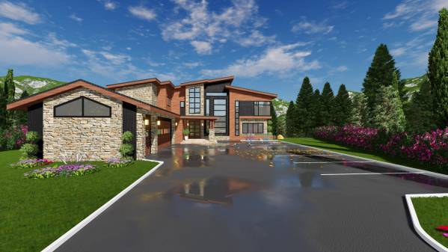
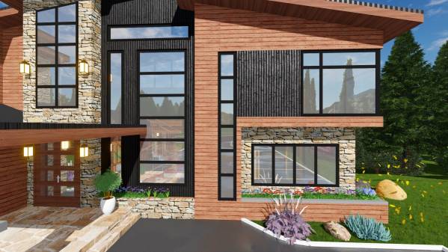
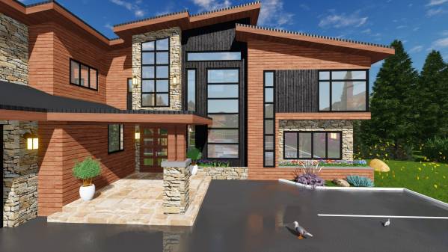
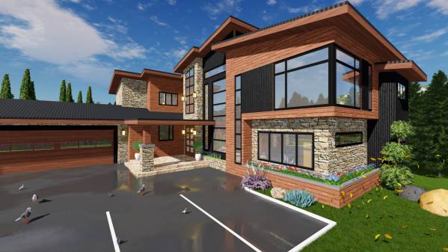
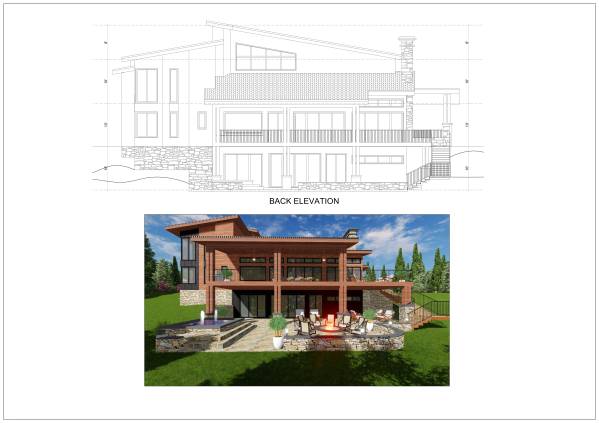
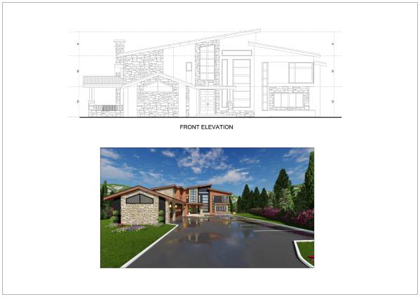
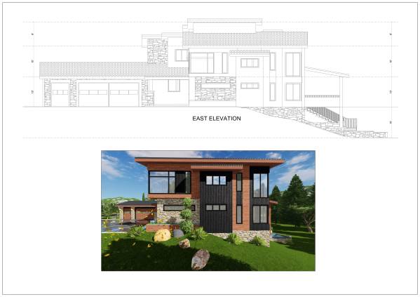
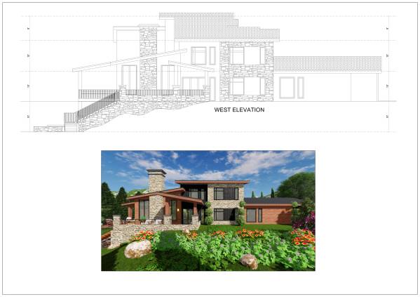
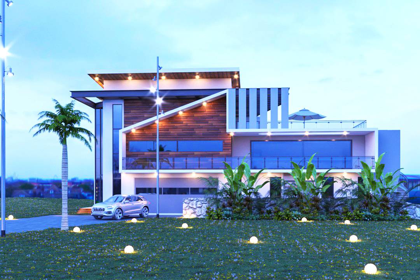
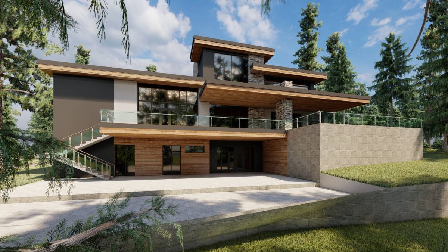
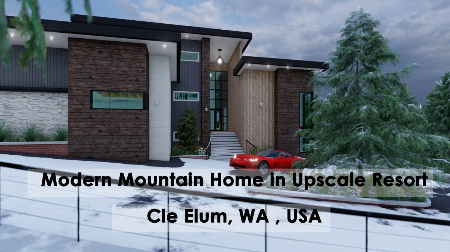
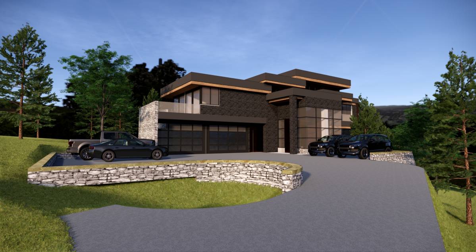
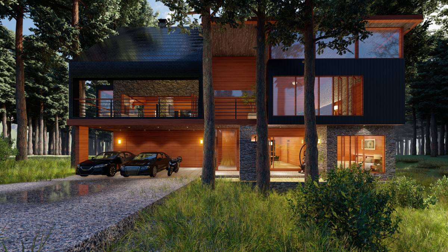
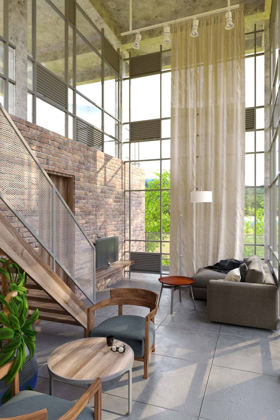
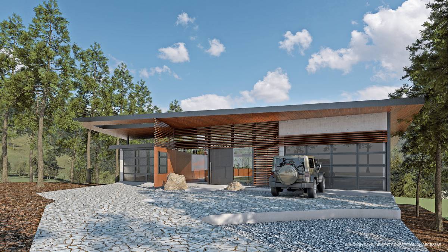
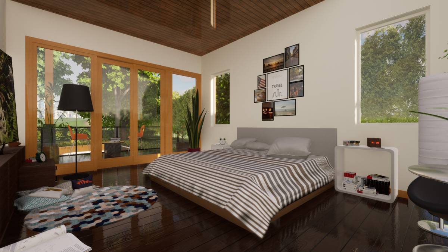
Attached is extensive 3D VIEWS that will further help understand the concept
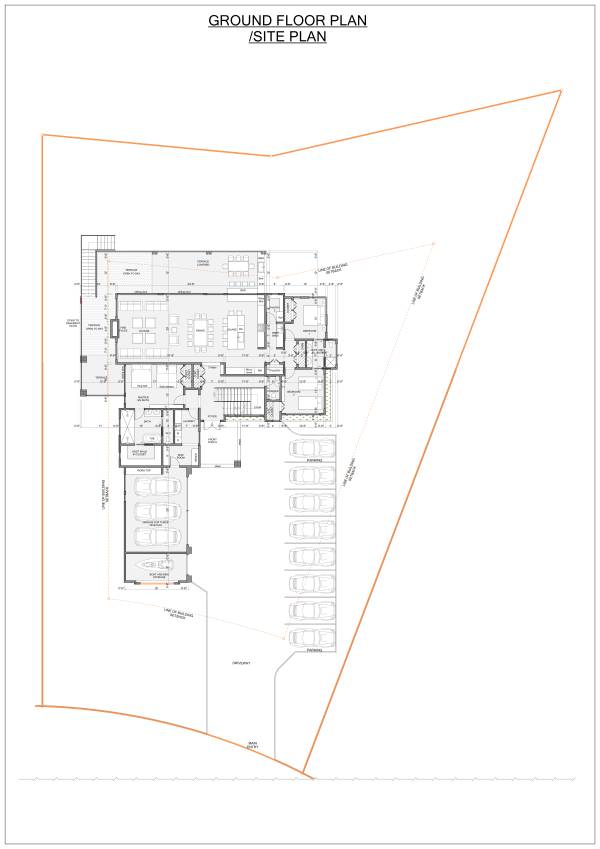
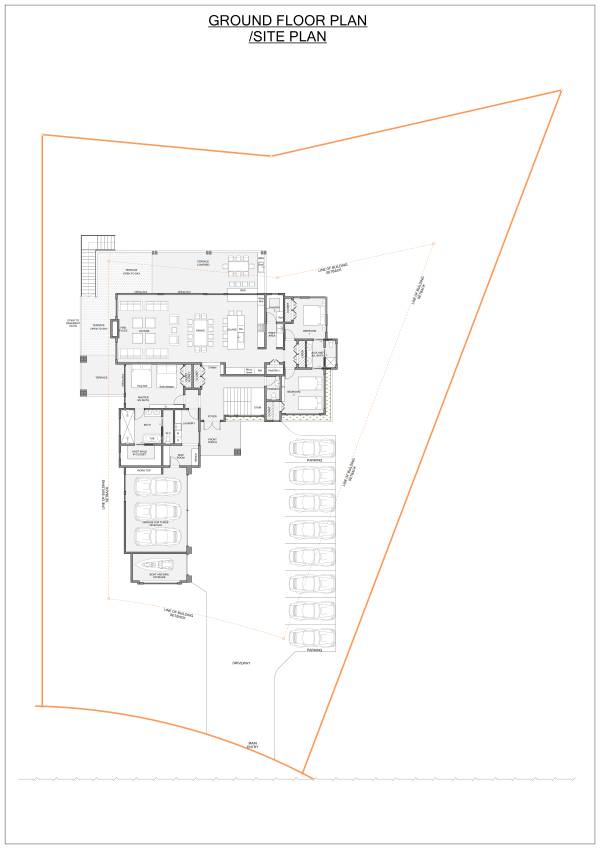
Ground floor/Site plan
There is an existing building setback that has guided the building placement
Parking: 8 in no. external parking spaces with three indoor with an additional lockable boat storage.
There is a flow of main spaces from foyer to the great room/lounge,dining and open kitchen that opens to an outdoor bar with BBQ and outdoor Tv area
Pantries:There are 2 pantries one with ref. and a smaller one to serve the guests with a preparation area
Master bedroom open to the terrace with a lockable host walk in closet and bath
The stair is strategically placed to serve both the basement and first floor levels
There are two bedrooms that share a bath:jack and jill bath
There is an option of external stairs from the deck to the lower basement patio
There is a provision of a powder room that is centrally placed to serve the guests
Storage has been captured as per the brief by additional closets along the hallways
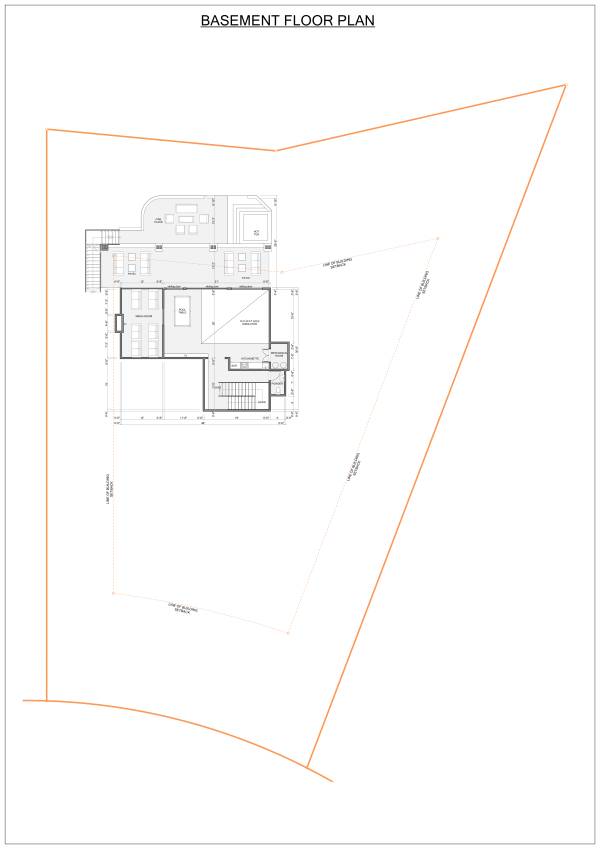
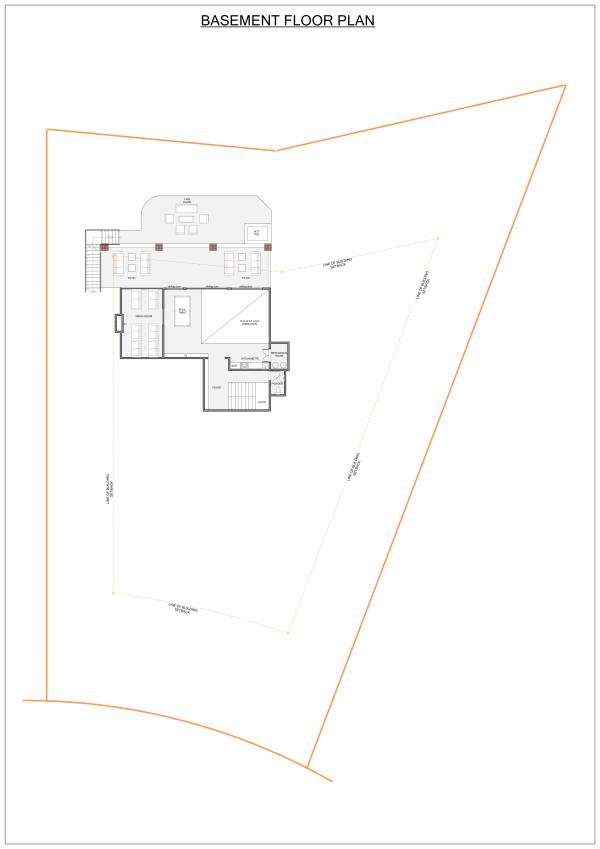
Basement
The basement captures the media room pool table area and the golf simulator as per the brief
There is an option of a fire place,hot tub and seating area with sliding doors/garage doors
The stair serves the basement with an option of a powder room and a snack bar and a mechanical room on the basement
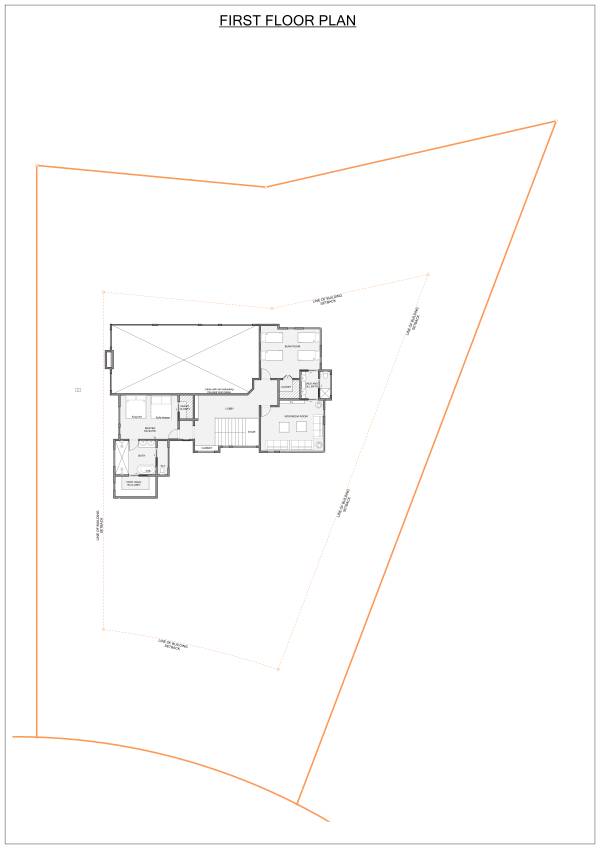
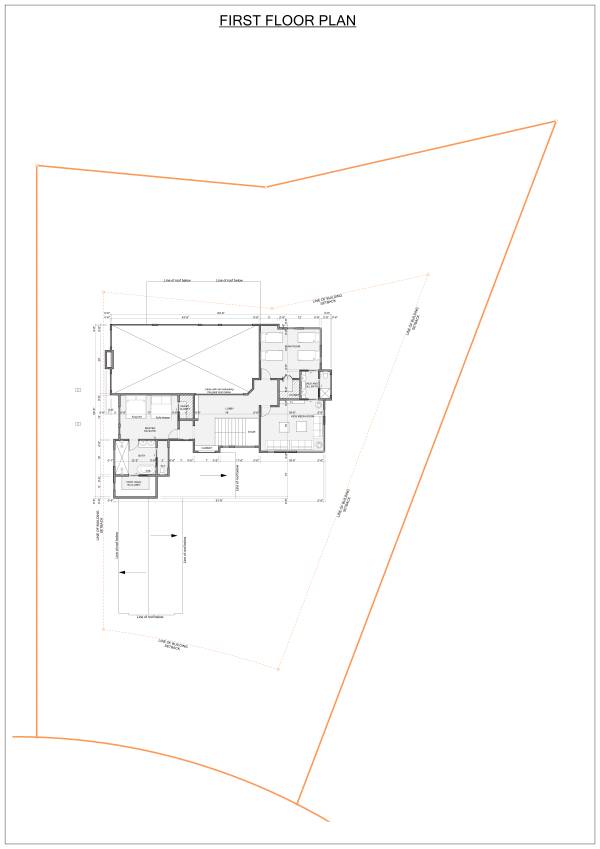
First floor
The first floor level captures the kids room connecting with a media room with a master bedroom well equipped
The lobby overlooks the lounge below
I hope to have captured the brief and look forward to working with you,
NOTE:
The space allocations total area might have been stretched due to the many space requirements Eg size of deck and lower patio, the number of people expected to be accommodated at the resort at any given time and therefore stretching the 4500sf