Projeniz için birçok tasarım alın. Sevdiğin birini seç.
Dünyanın dört bir yanındaki gerçek mimarlar ve tasarımcılar, $250 adresinden projeniz için tasarımlar sunar. Ücretsiz tahmin, taahhüt yok.
Müşteriler kazanan tasarımlarını 5 üzerinden 4.5 değerlendiriyor (890 + yorum)24 saat içerisinde bedavaya iptal et!Nasıl ÇalışıyoruzTasarımcı mısınız? Yarışmaları keşfedin →
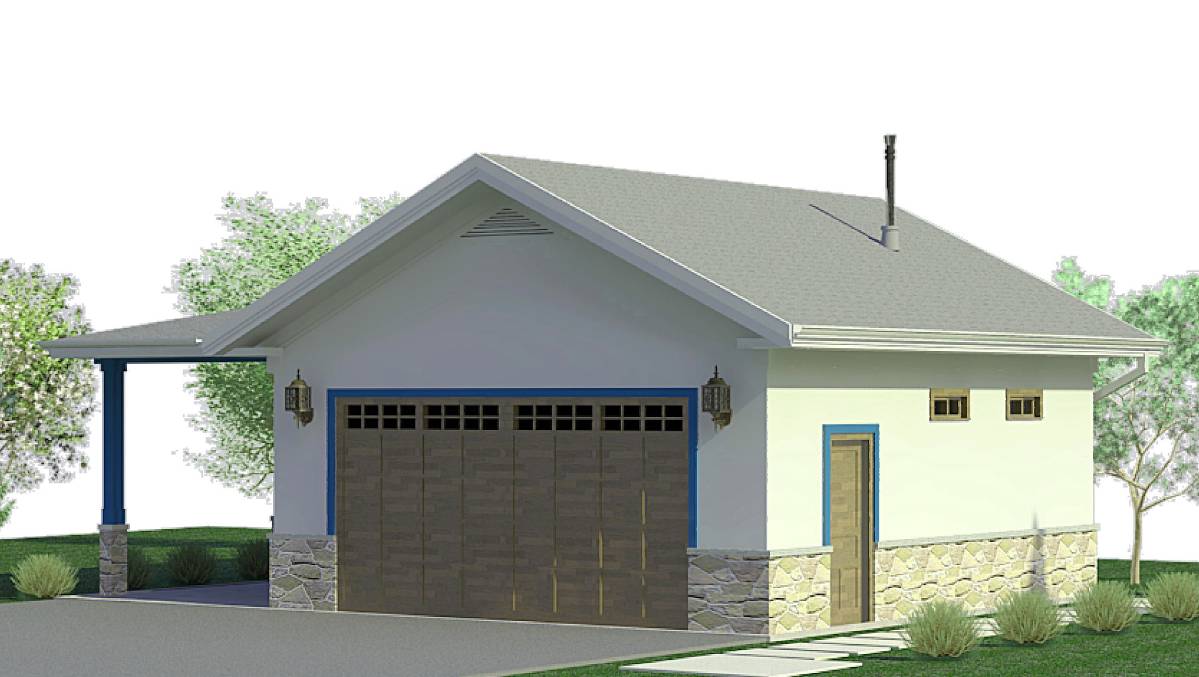
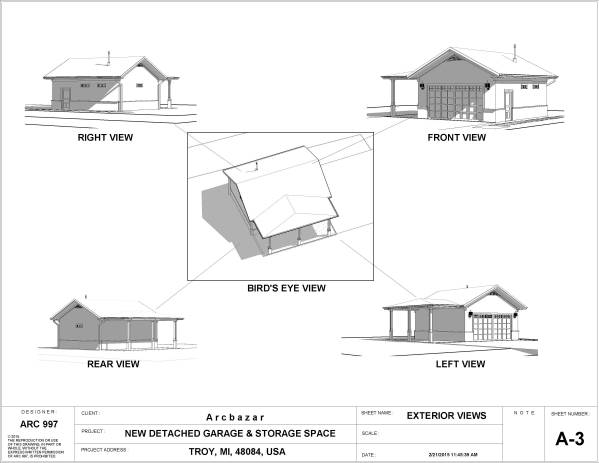
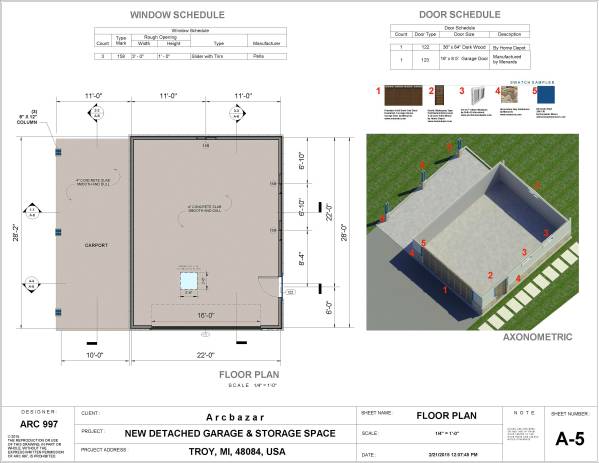
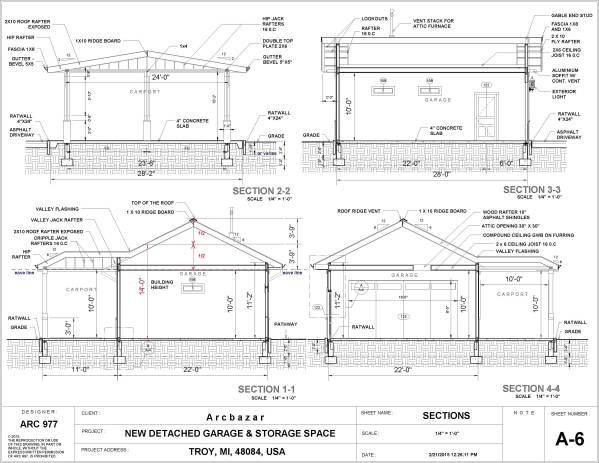
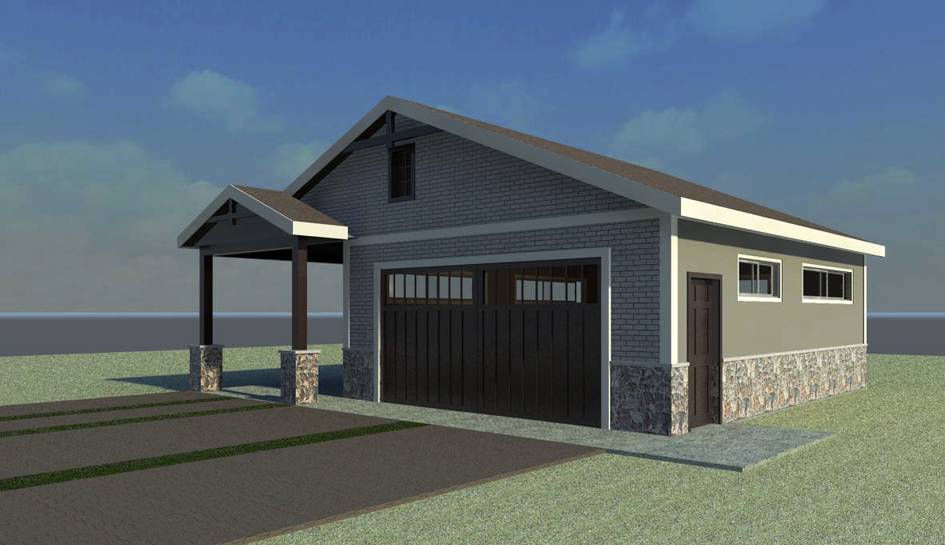
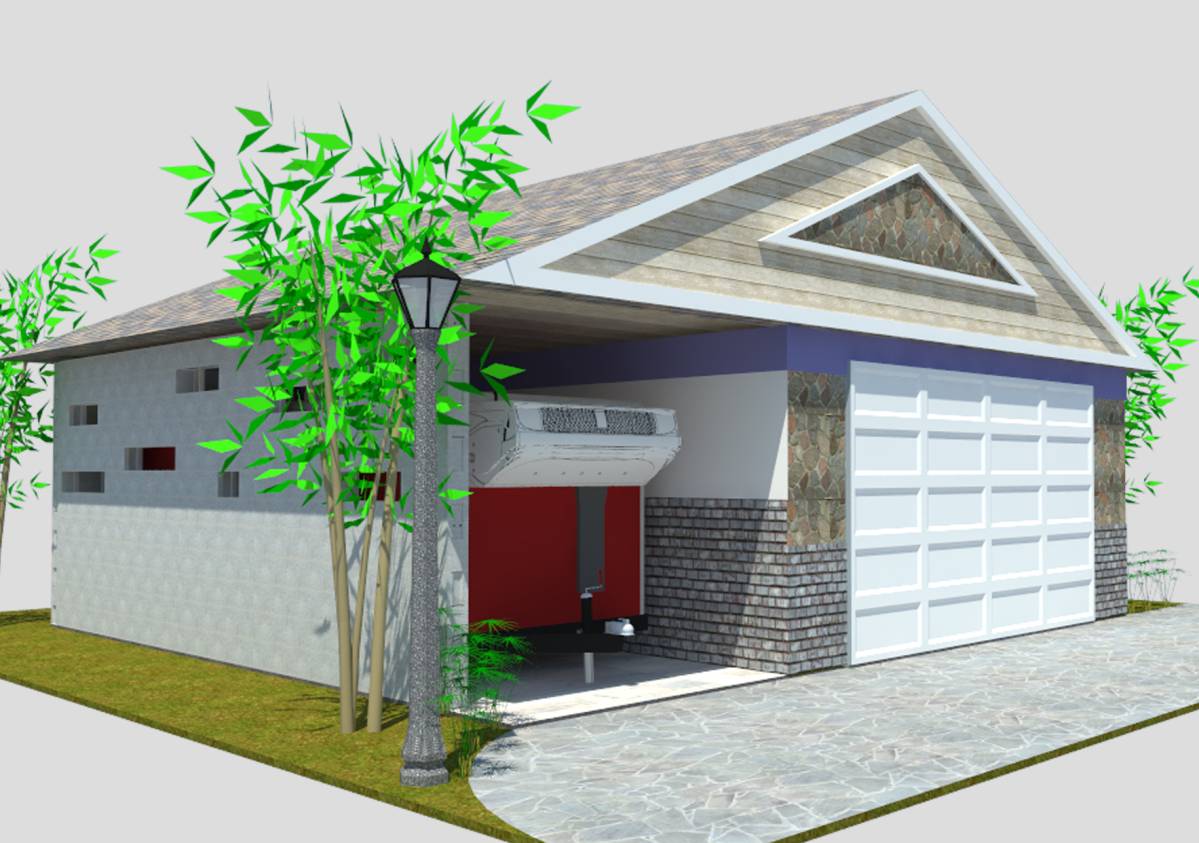
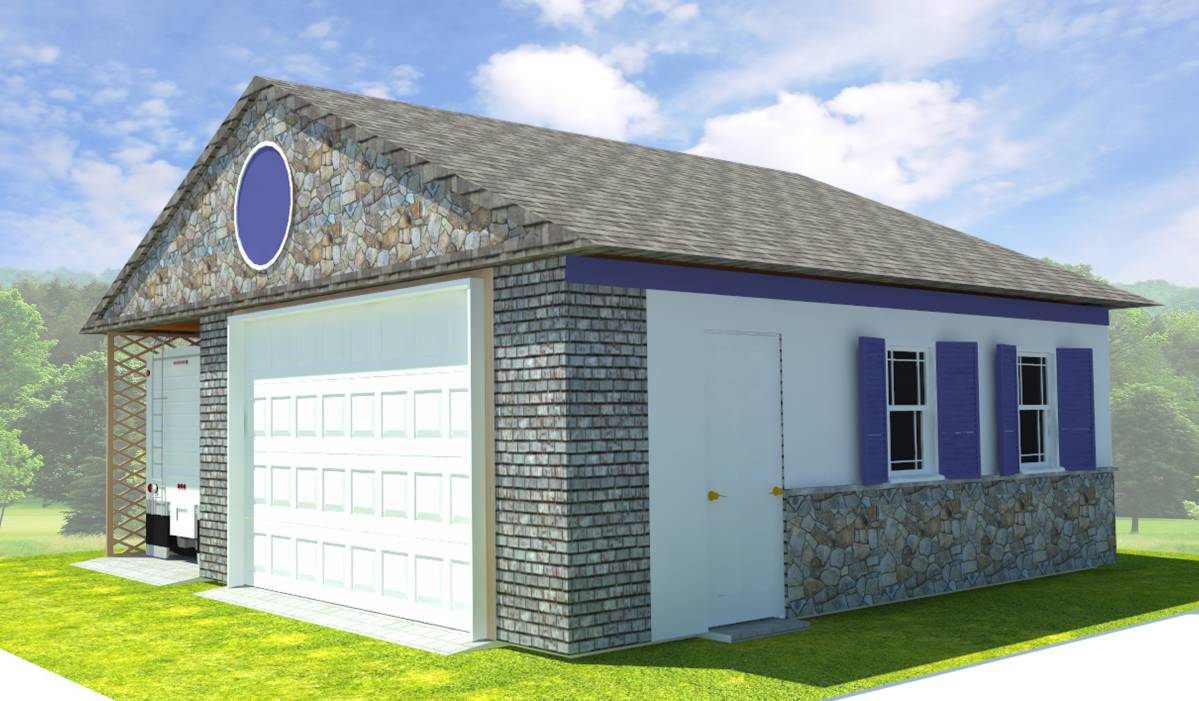
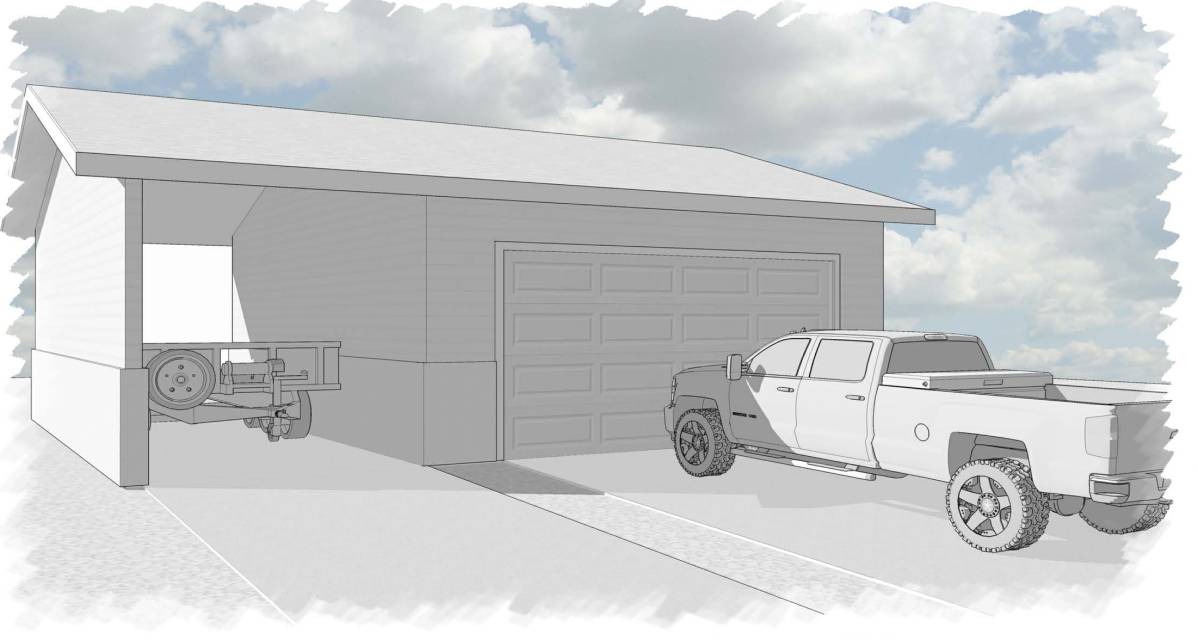
The Garage/carport design I have developed has three main goals:
1. to create a building which complies as much as possible with the client's wises and with the stated regulations for garages;
2. to create a building which is visually pleasing as an independent structure; and
3. to create a building which harmonizes as much as possible with the existing dwelling
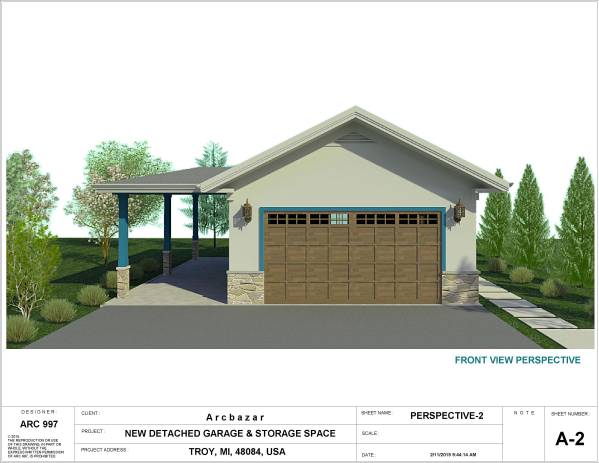
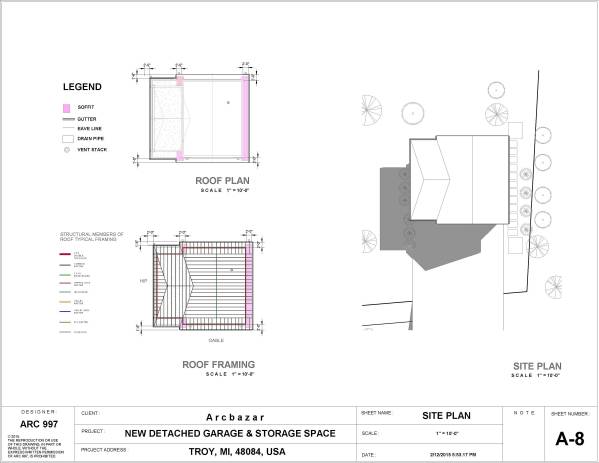
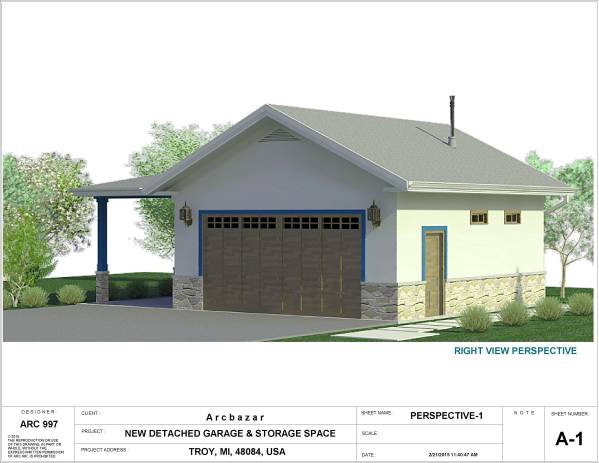
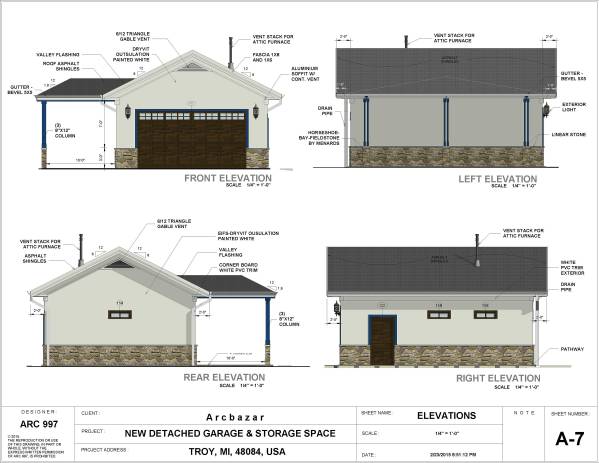
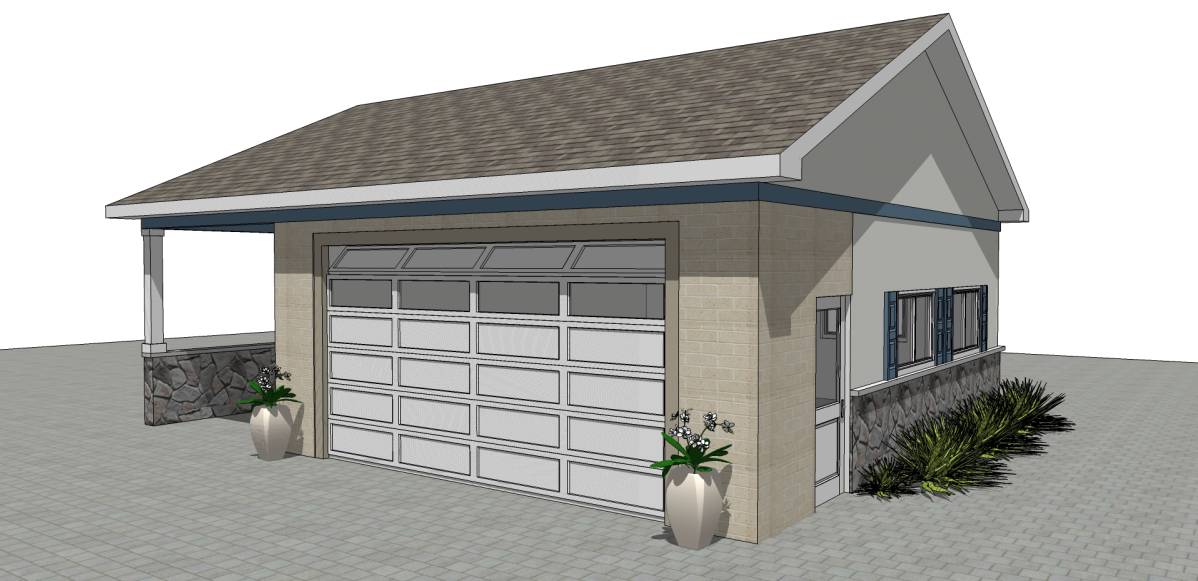
Special attention was given to the carport. Including it under a gable roof seemed to create a profile which was incompatible with the main house. Instead, I designed a low-profile hip roof for the carport which relates better to the slope and style of the house's roof.
Additionally, the flat rock veneer used on the main house is carried through to the garage and carport columns. This is important in maximizing harmony between the new and existing buildings. For the same reason, the color for the trim matches that of the main house.
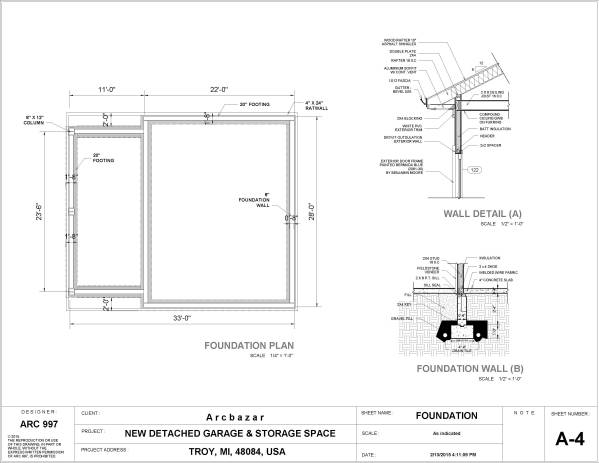
I have provided as complete a concept as possible for the client. It is understood, however, that some details of construction are likely to be revised or refined by the actual builder.
Kind Regards,
ARC 997
Müşteri'nin Düsünceleri
Overall, met project requirements. Very pleasing design!! Well integrated with design of existing house. I love the wrap-around stone veneer, including support poles. The counter-pitched roof over carport is far better looking than I imagined. Very quick turn around on window detail. Clever use of Dryvit. May need stronger beams across garage for storage space above.