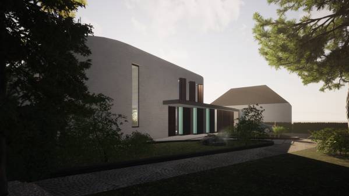
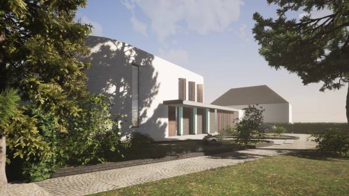
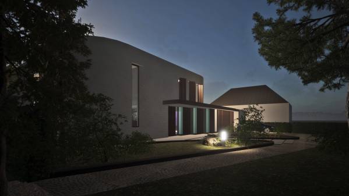
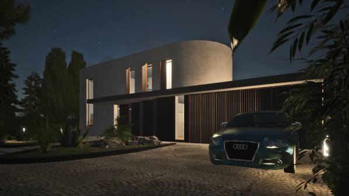
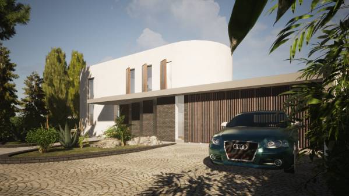
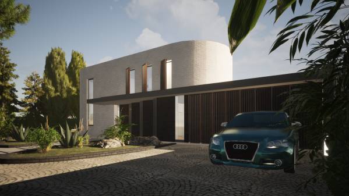
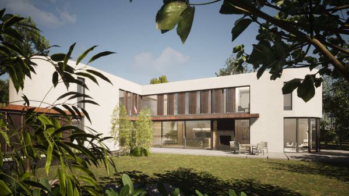
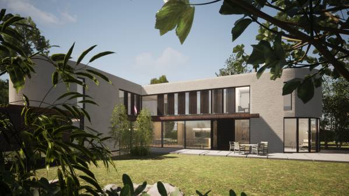
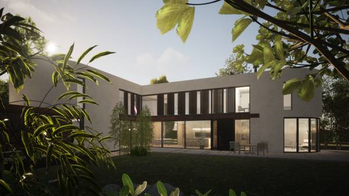
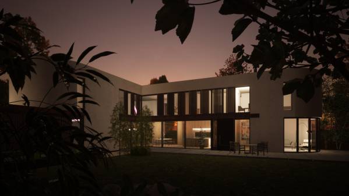
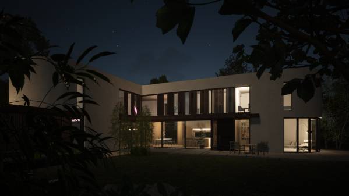
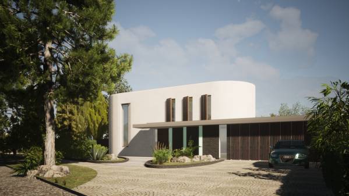
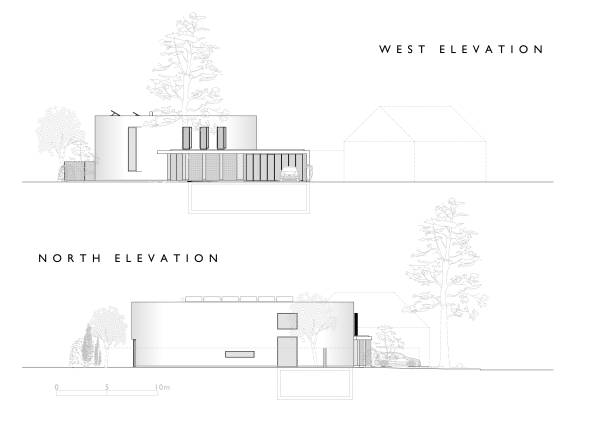
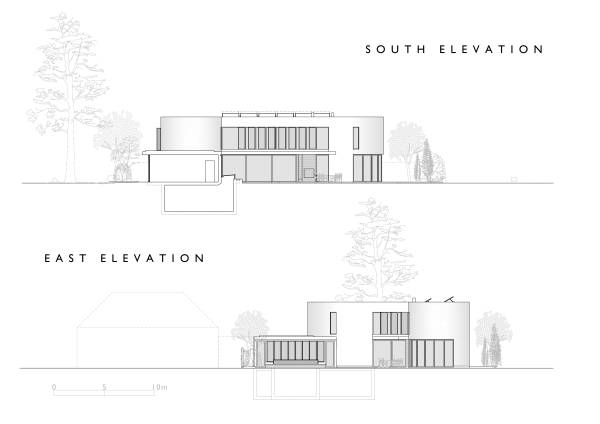
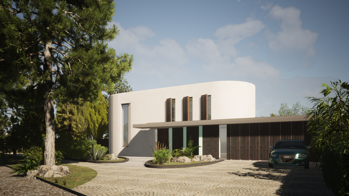
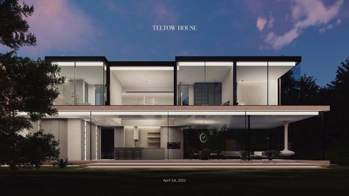
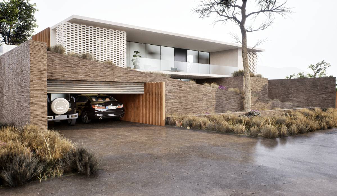
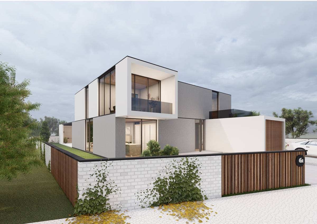
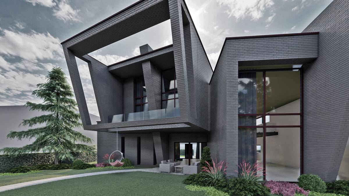
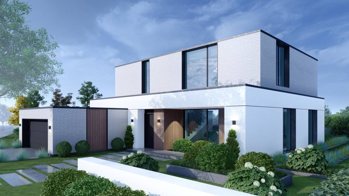
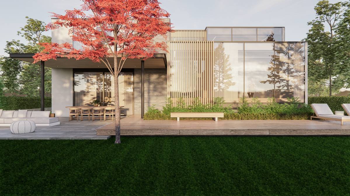
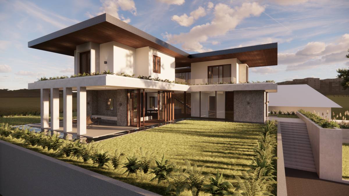
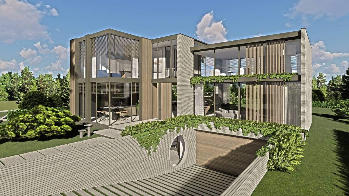
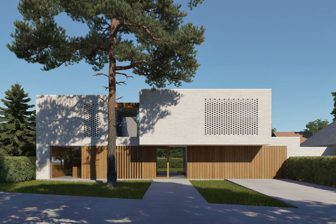
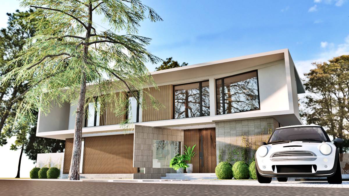
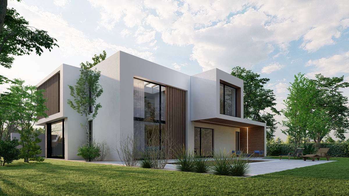
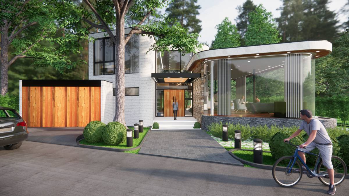
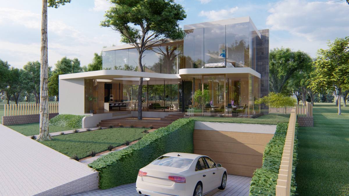
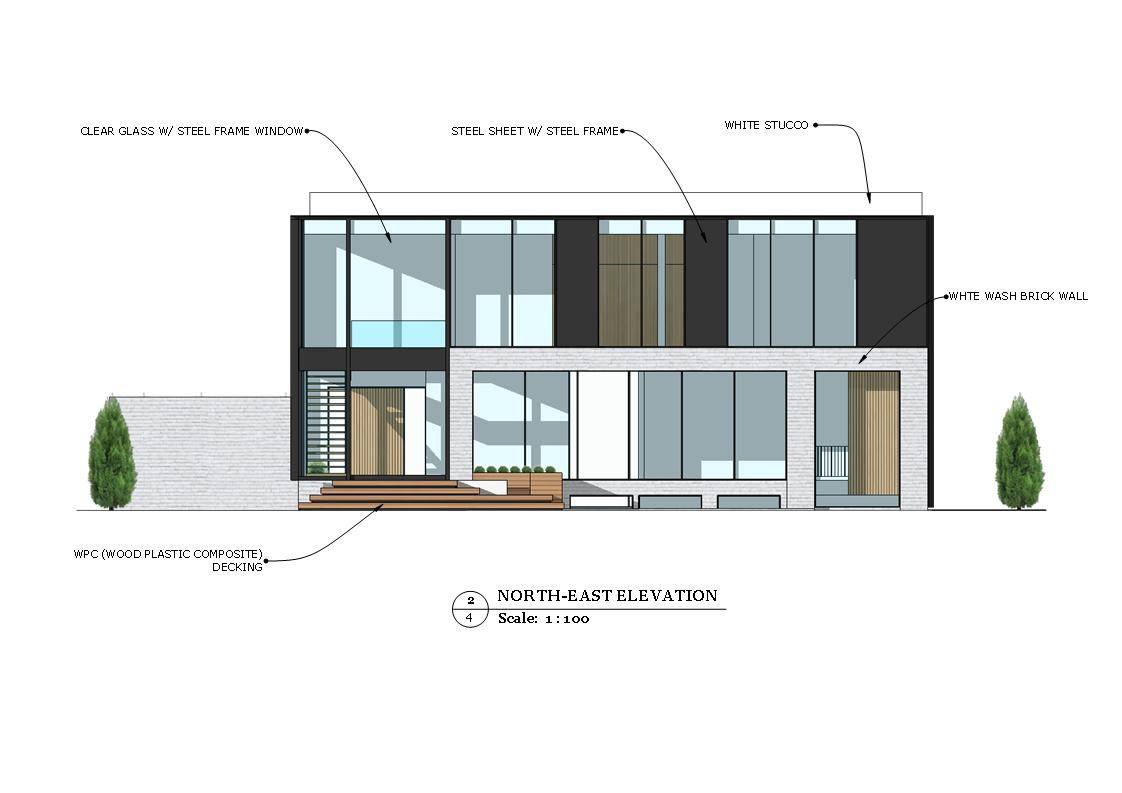
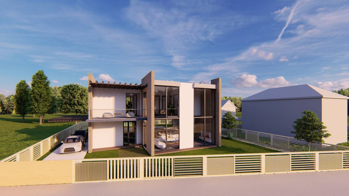
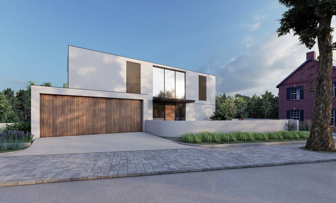
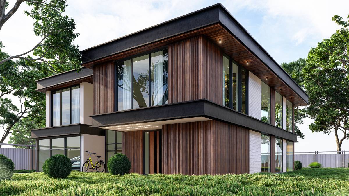
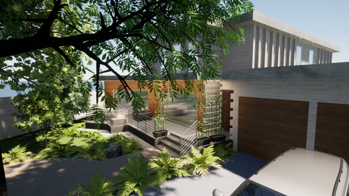
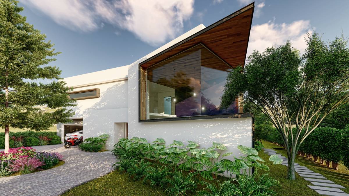
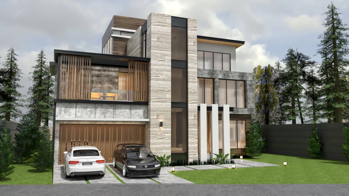
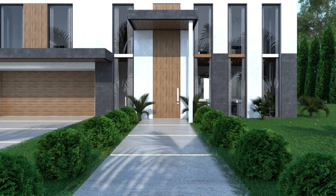
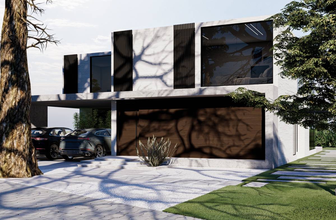
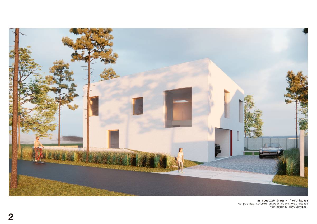
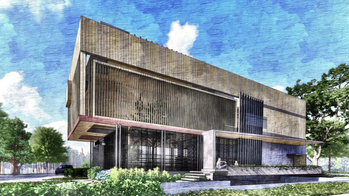
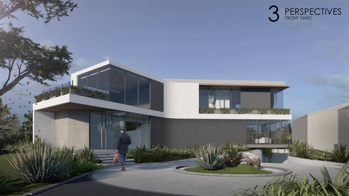
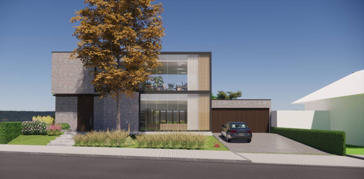
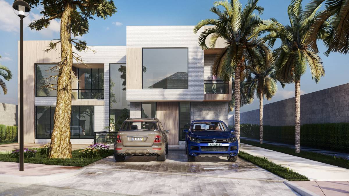
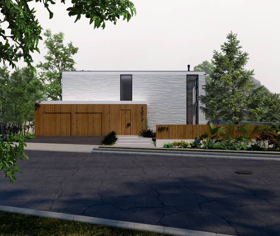
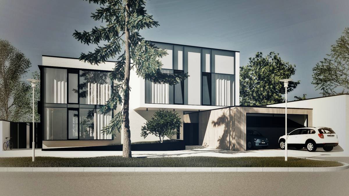
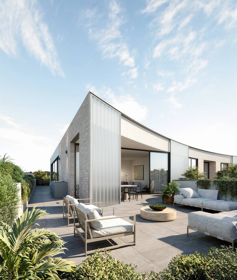
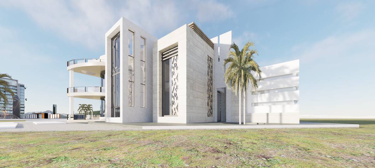
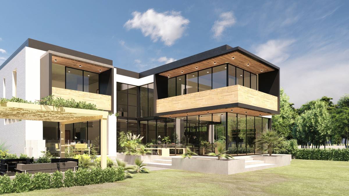
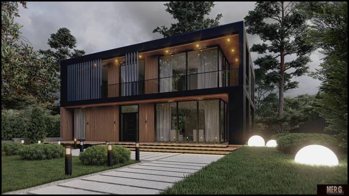
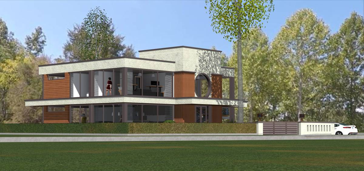
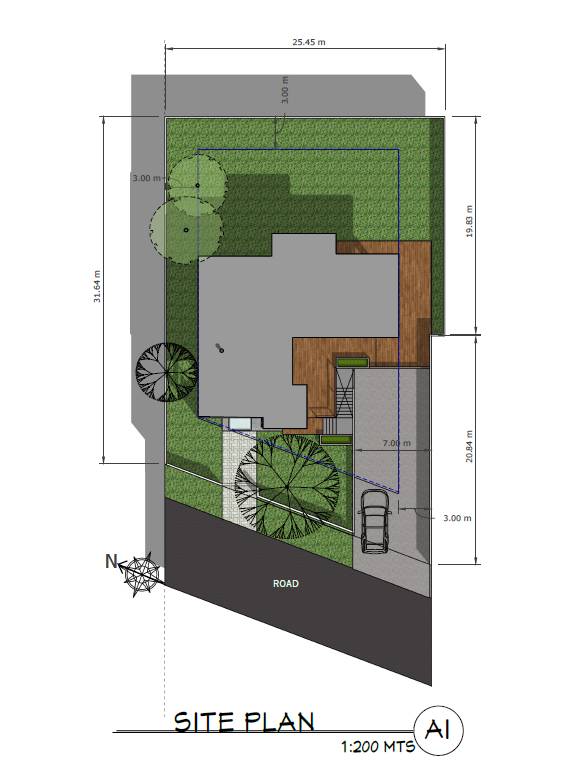
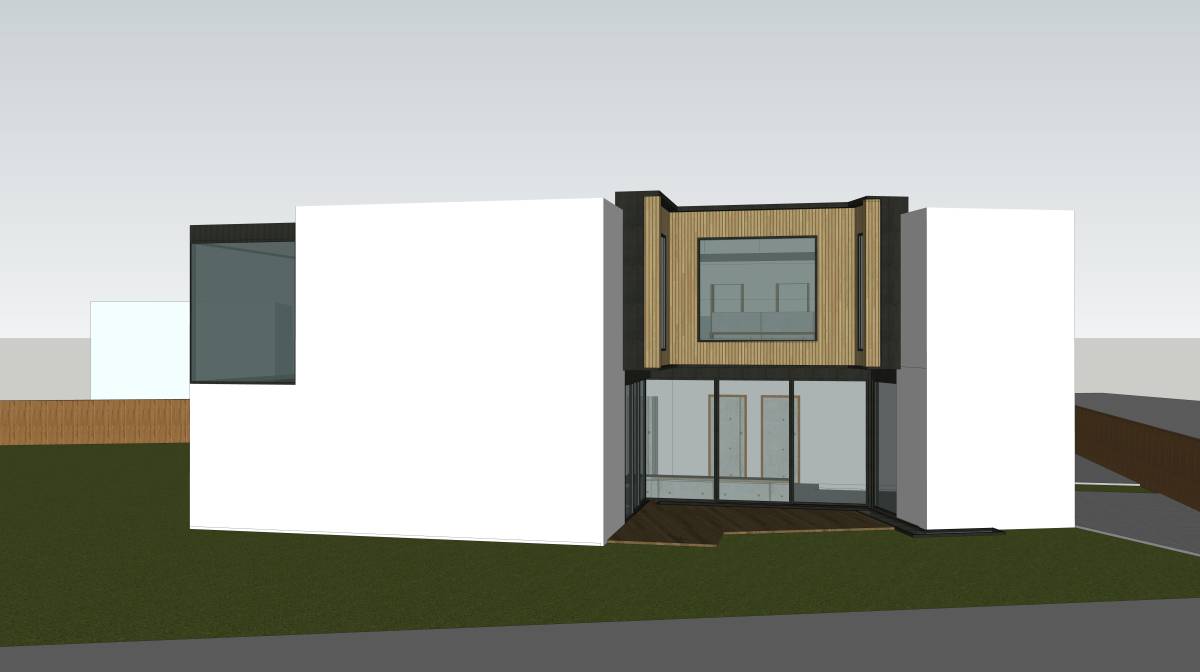
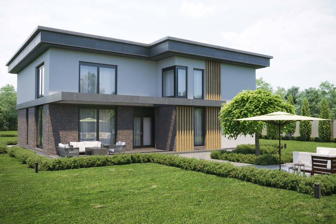
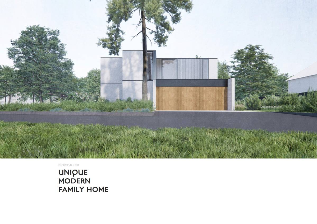
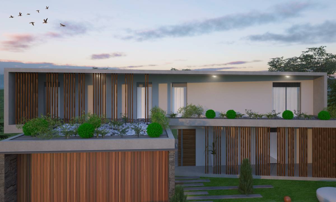
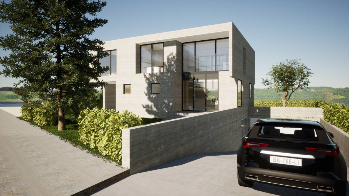
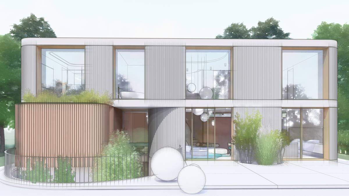
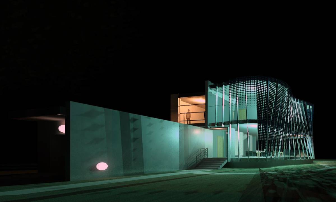
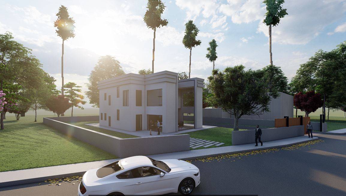
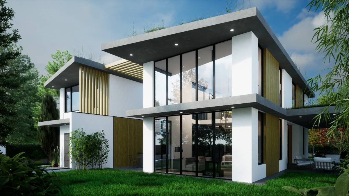
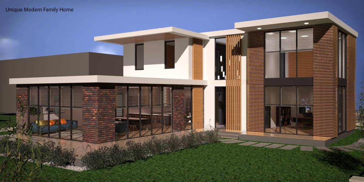
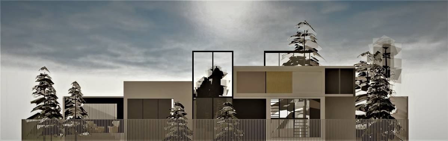
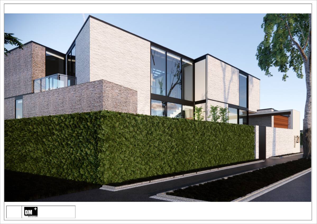
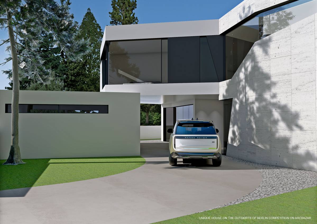
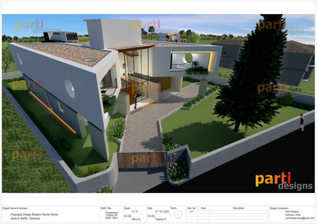
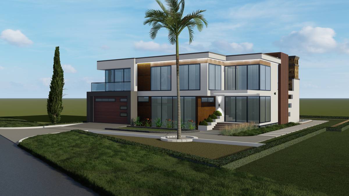
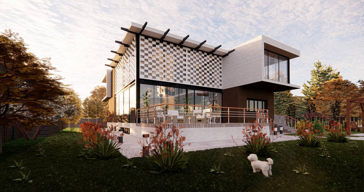
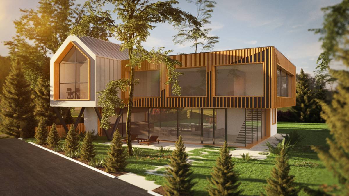
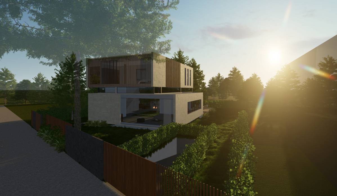
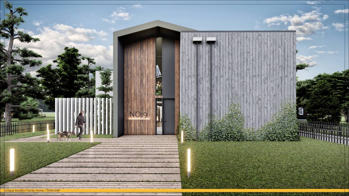
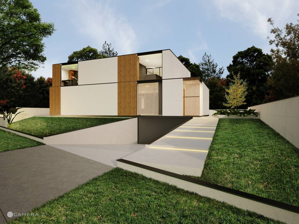
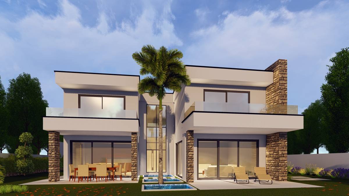
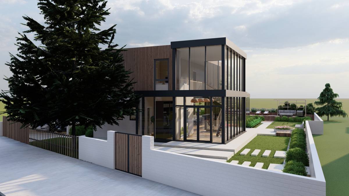
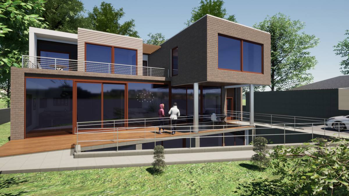
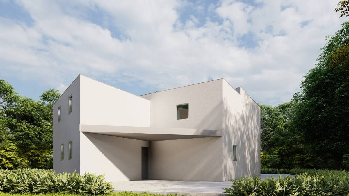
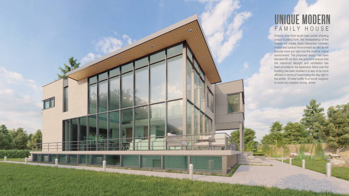
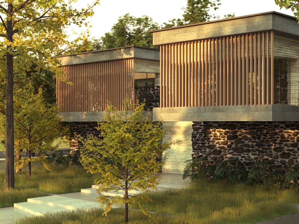
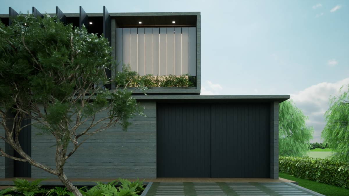
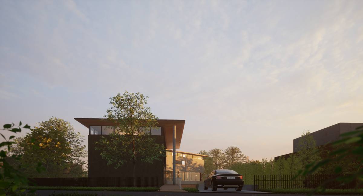
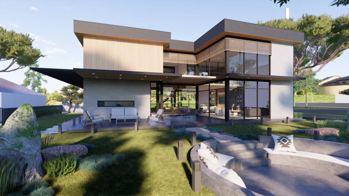
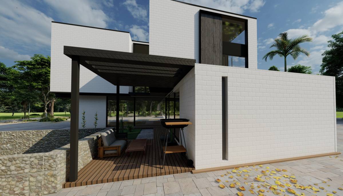
Our project aims to provide a "Unique Modern Family Home" that presents a highly distinctive facade to the street but also makes best use of the whole of the site.
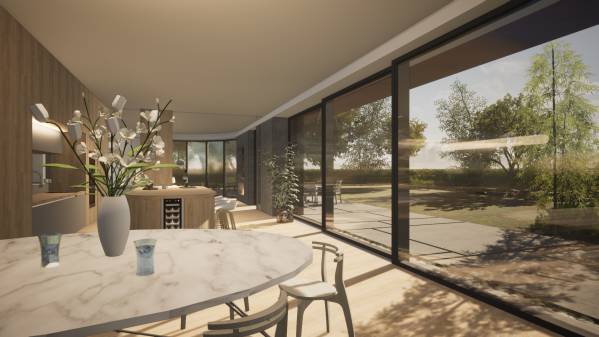
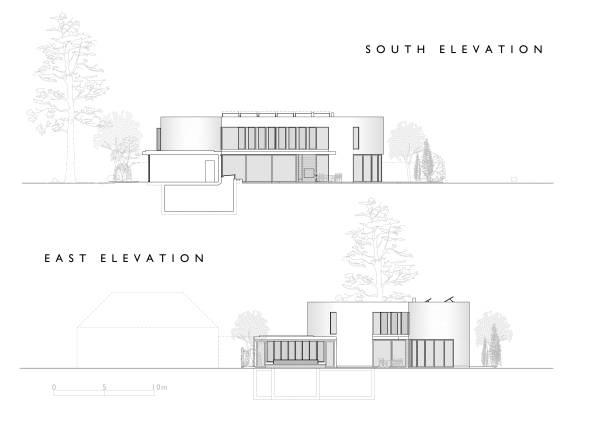
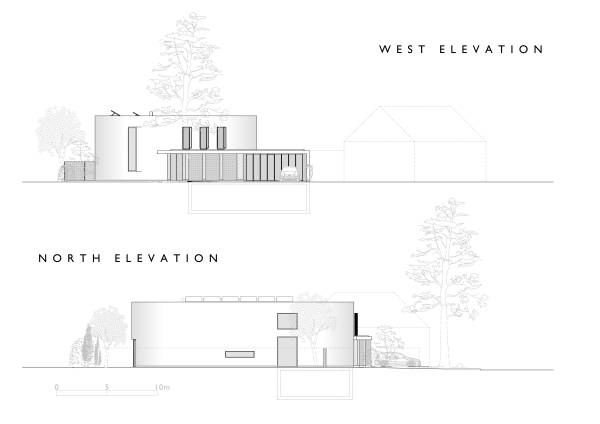
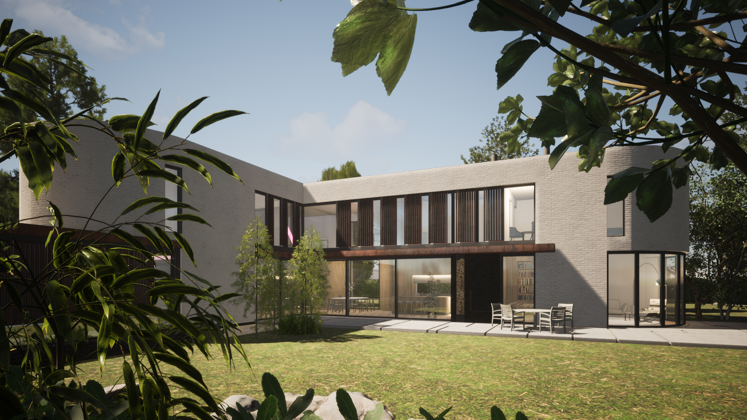
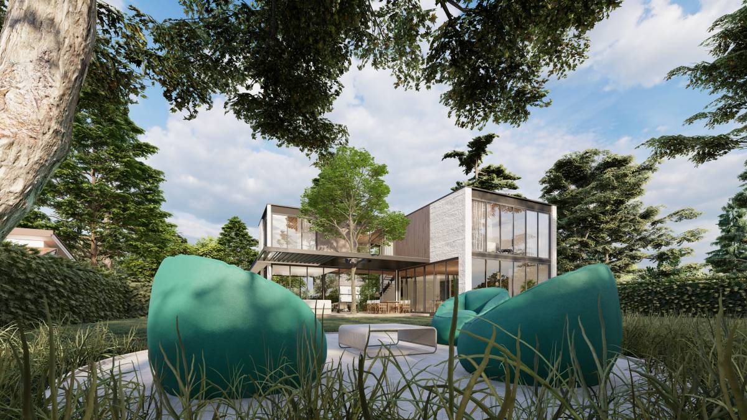
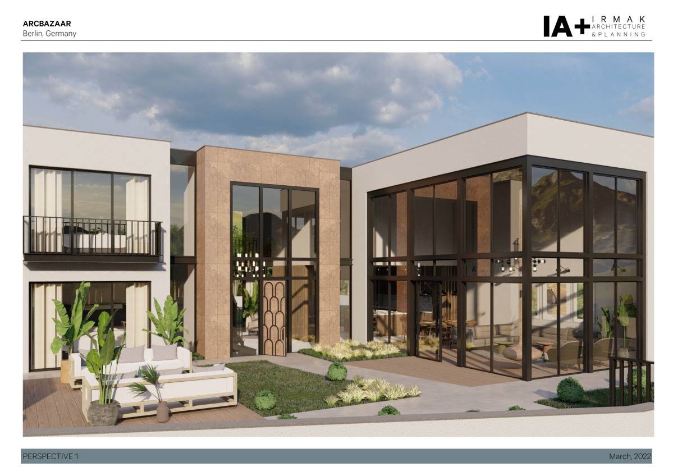
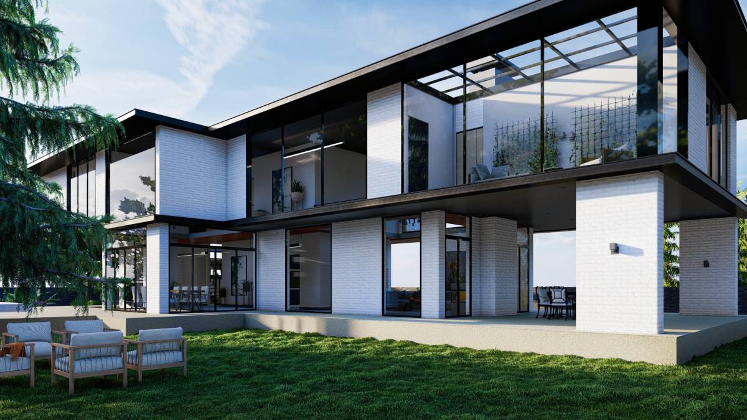
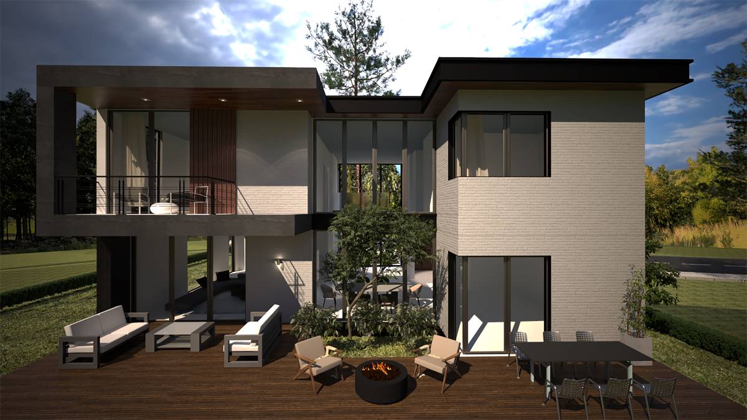
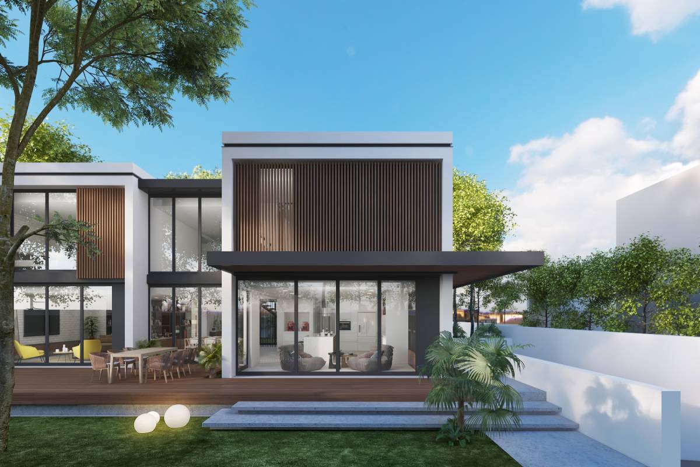
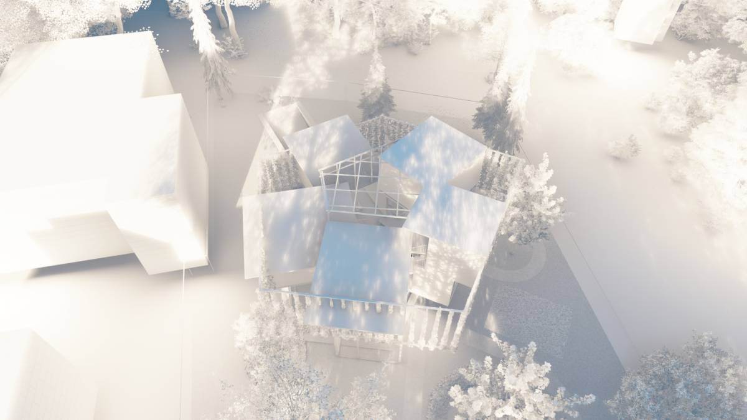
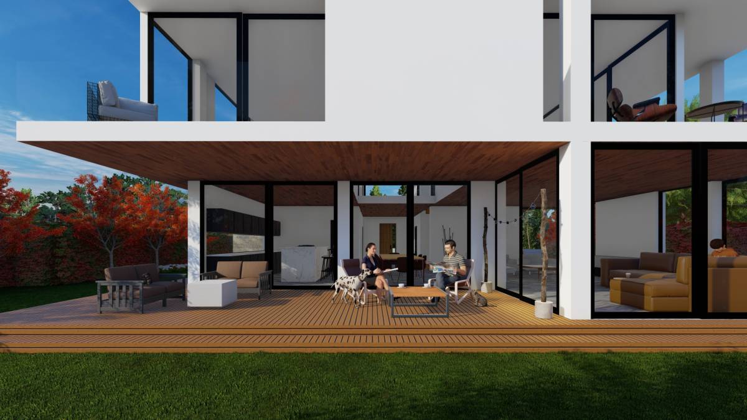
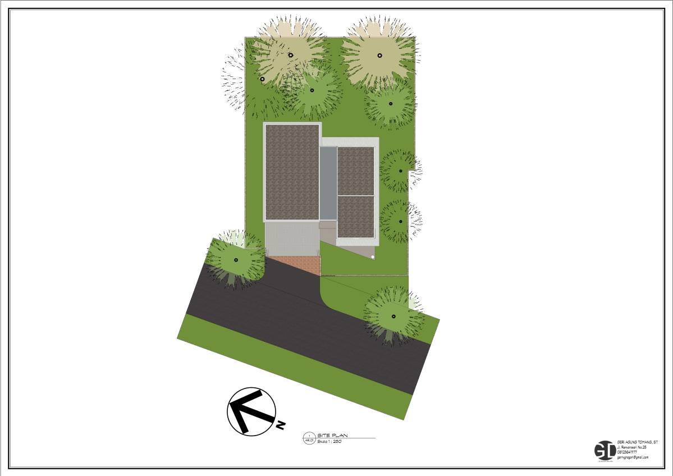
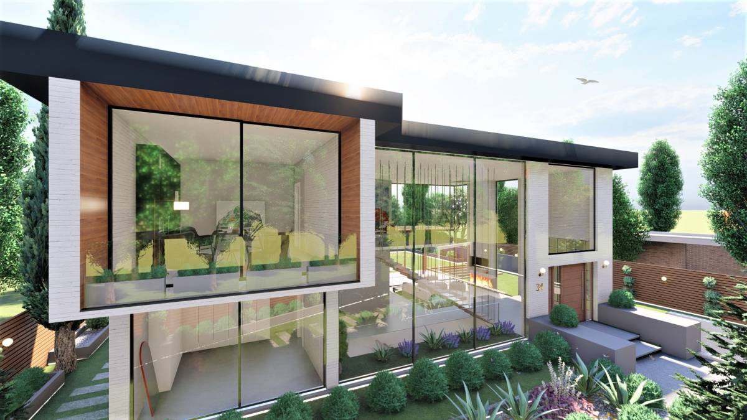
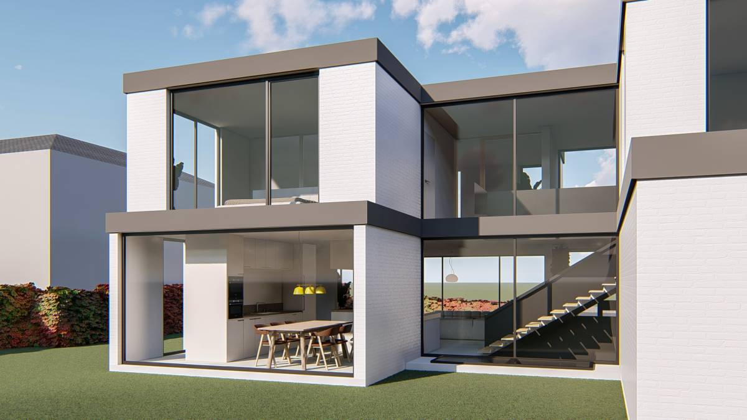
Designed using Passivhaus principles, our project forms a two storey "L" shaped volume that allows the building to frame the garden, with extensive glazing on the South and East facing garden facades contrasting with the carefully controlled openings on the West and North facing facades. This arrangement allows us to have all the main reception rooms and the master suite rooms facing south onto the garden, where they can take best advantage of passive solar gain in the colder months without overheating in Summer.
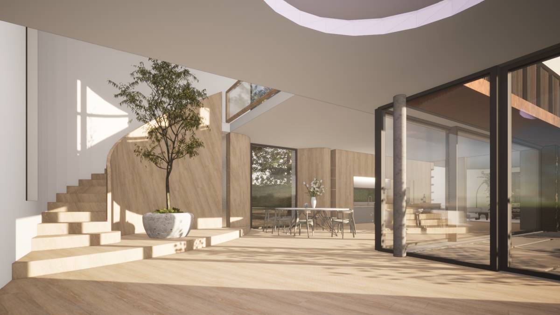
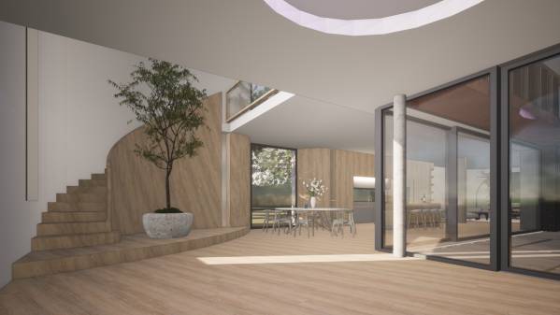
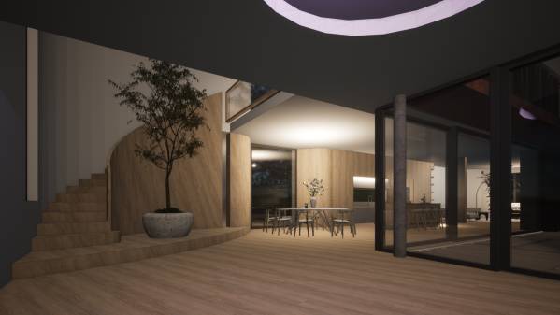
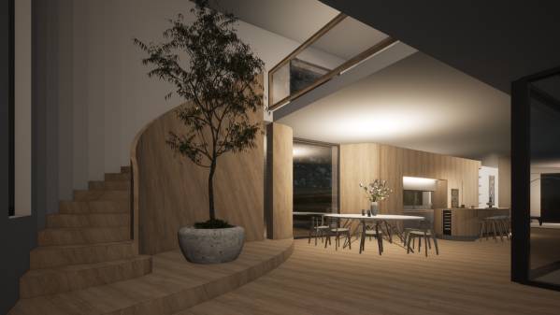
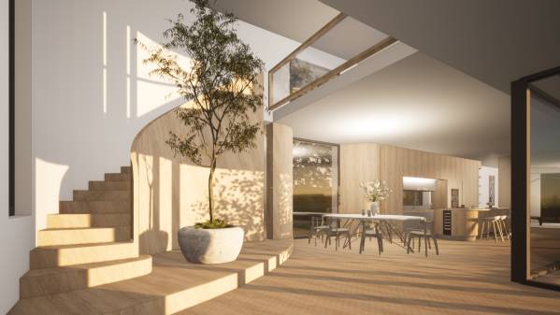
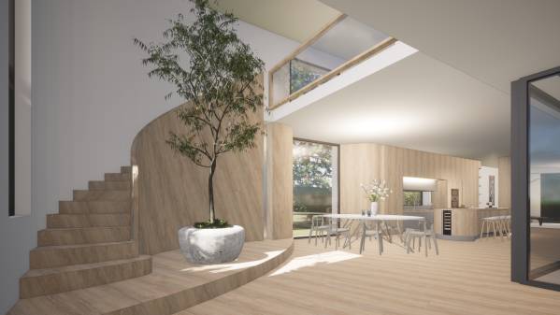
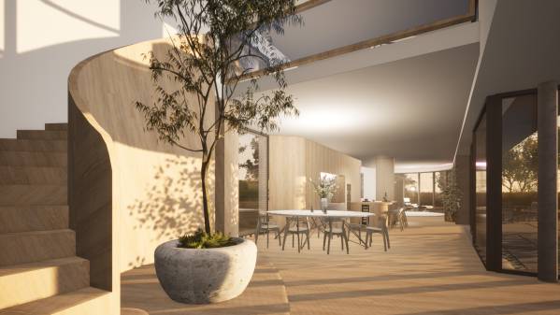
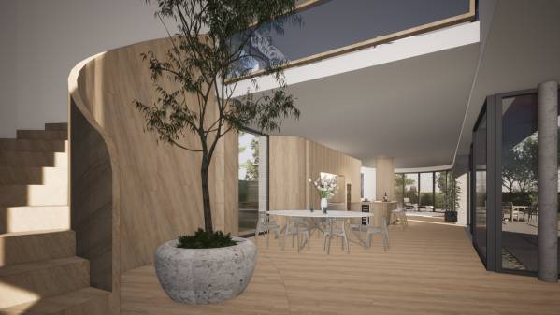
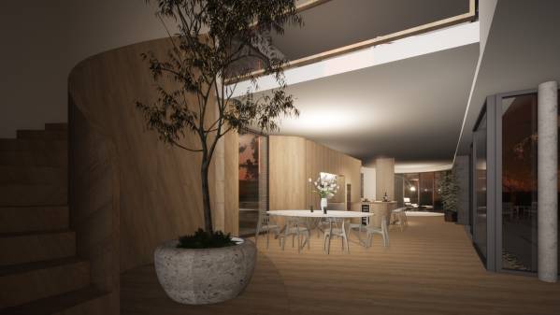
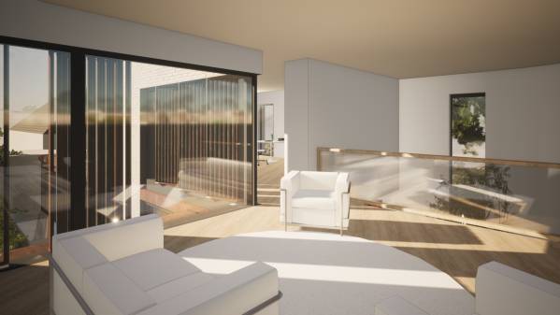
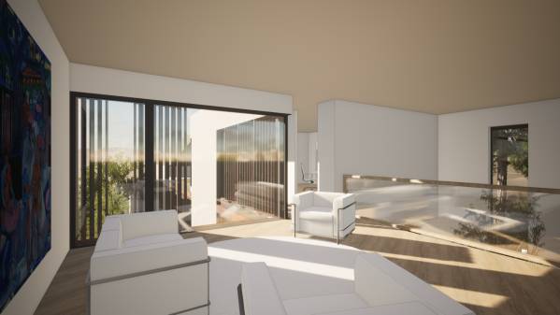
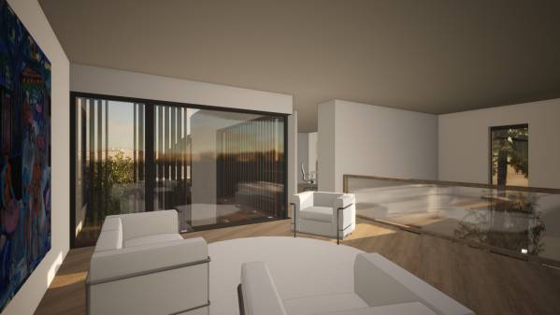
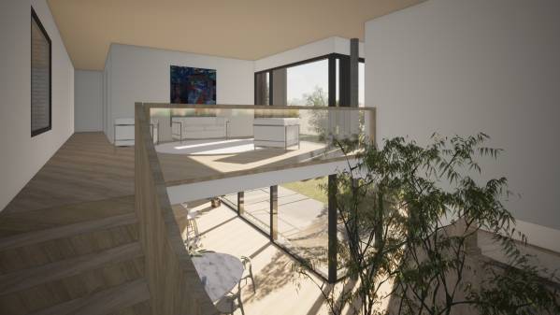
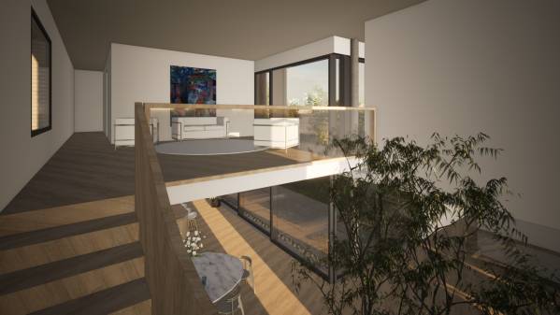
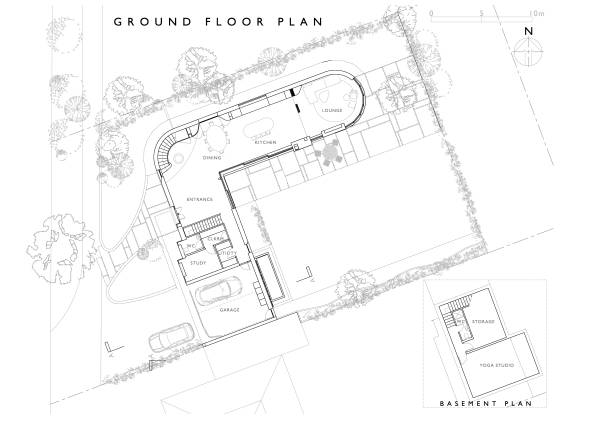
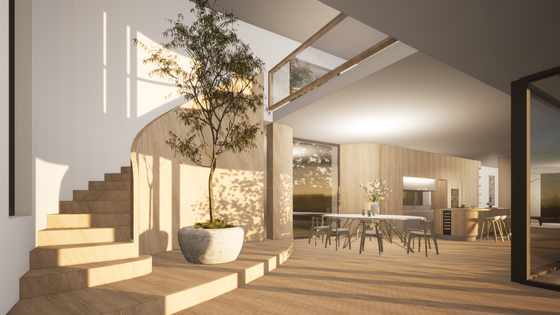
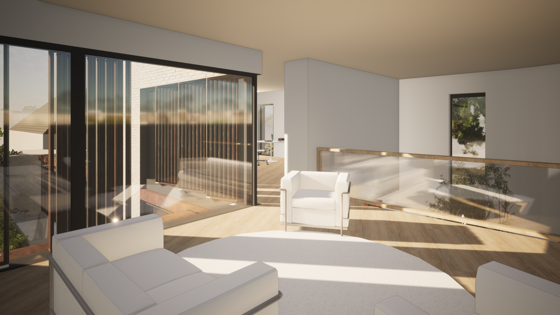
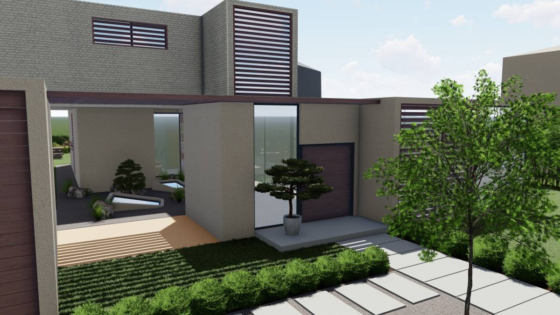
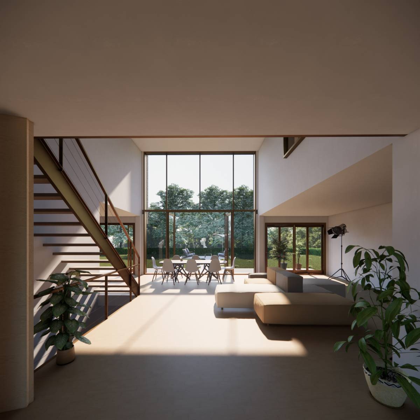
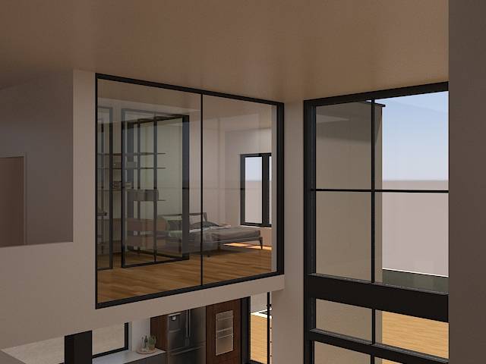
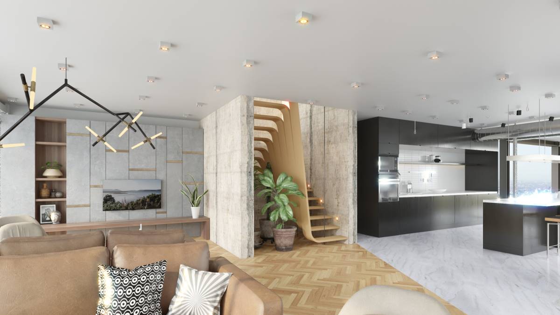
When entering the house you are greeted by a double height entrance hall with a curved staircase which brings you elegantly to the galleried upper lounge/break-out space overlooking the garden.
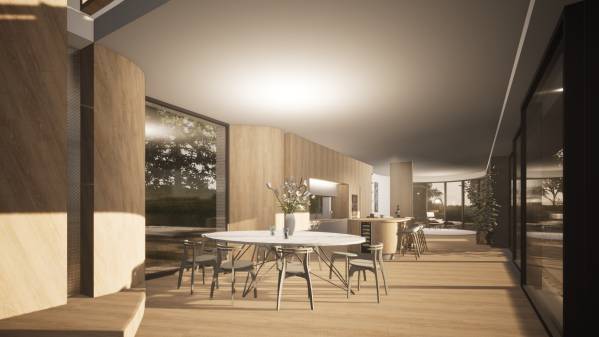
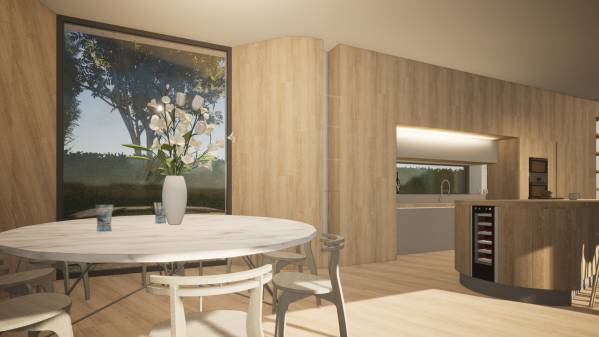
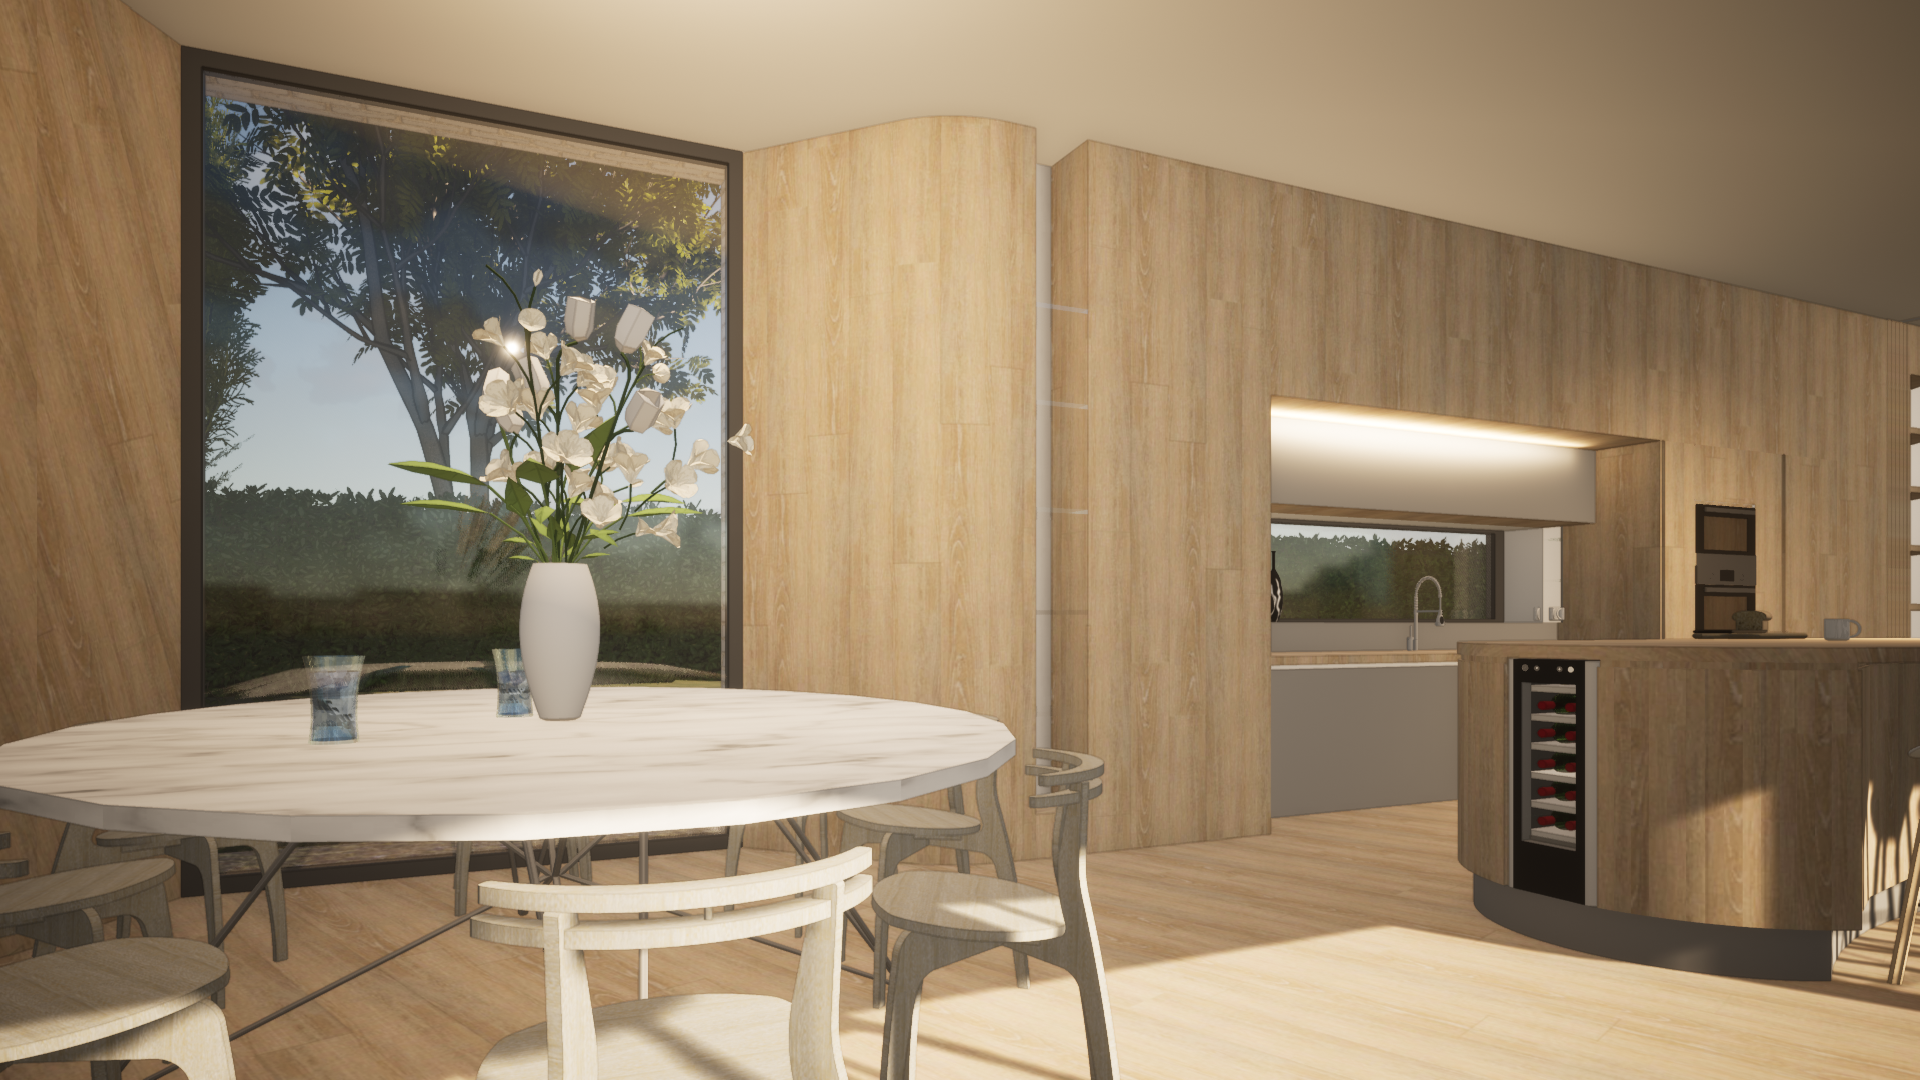
At ground floor level a formal dining spaced framed by a sculpted full-height window is the first of a series of spaces that form the main reception rooms.
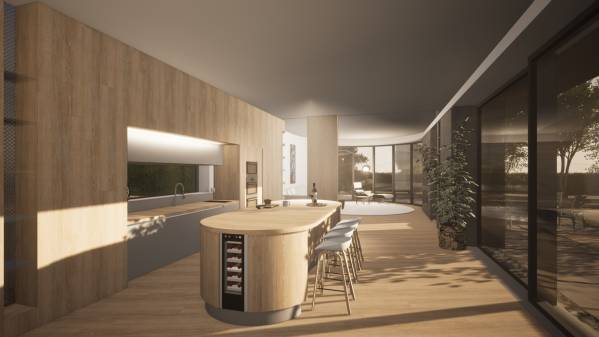
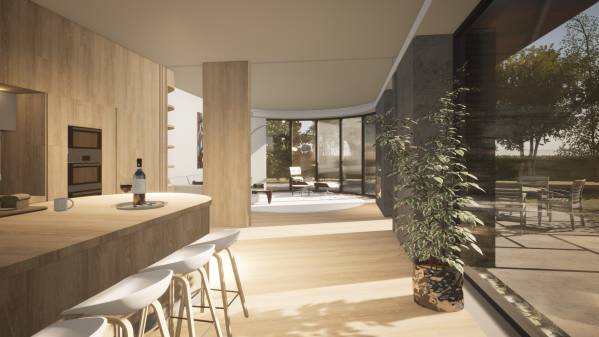
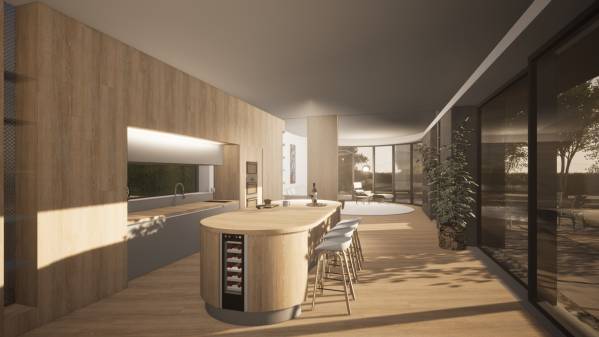
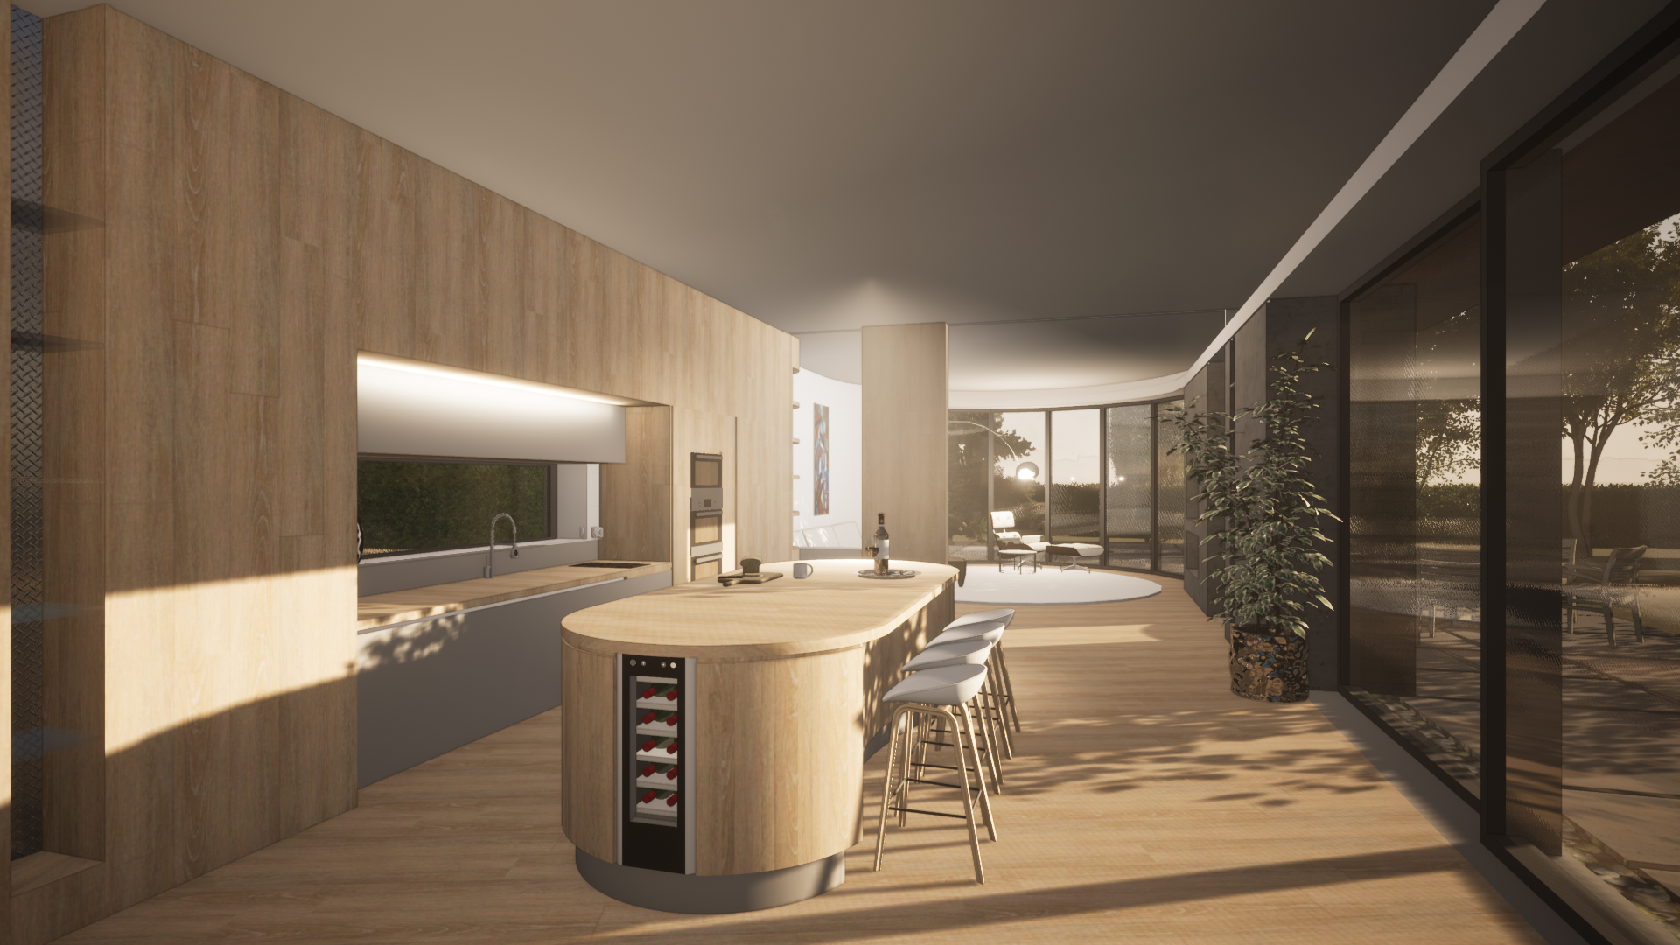
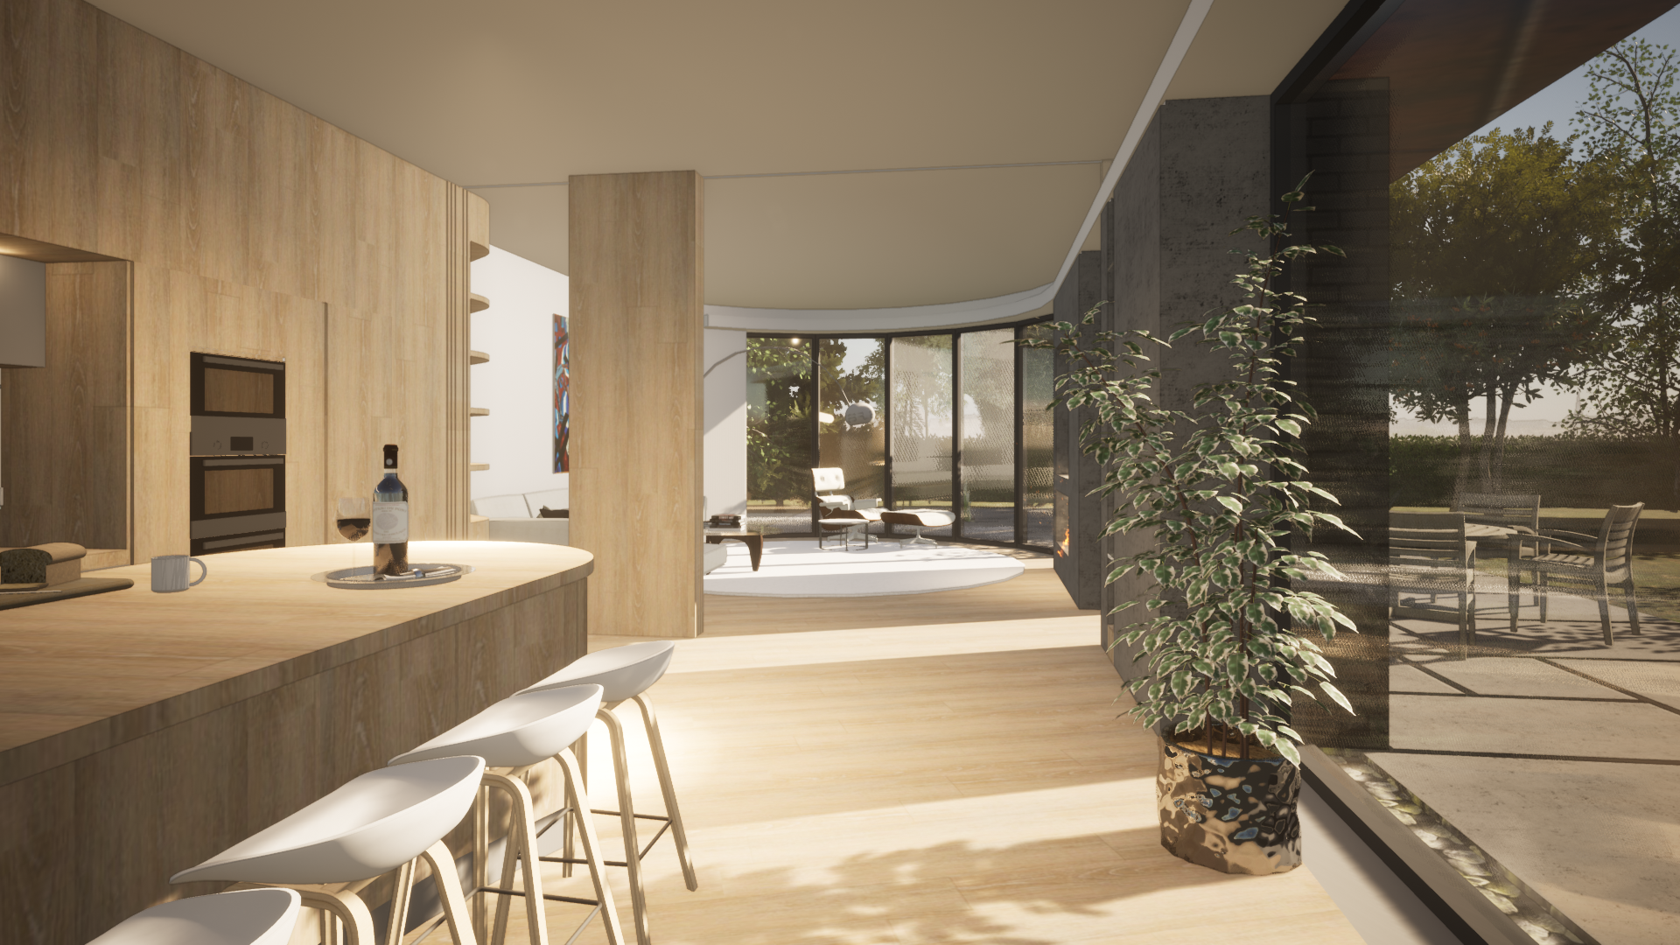
After the dining area, the next space is the open plan kitchen at the heart of the house, overlooking the Garden.
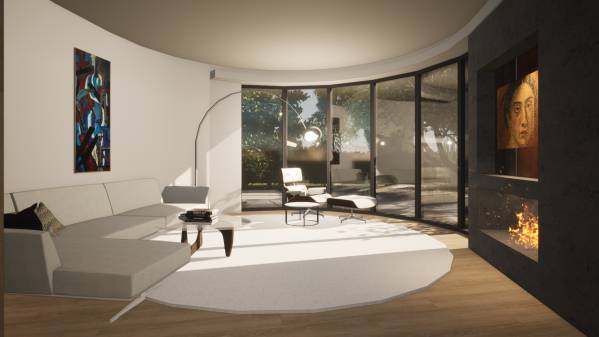
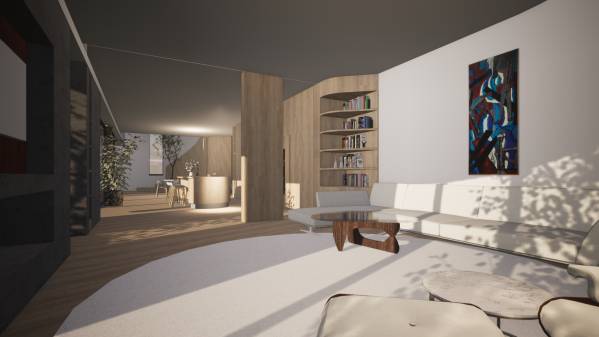
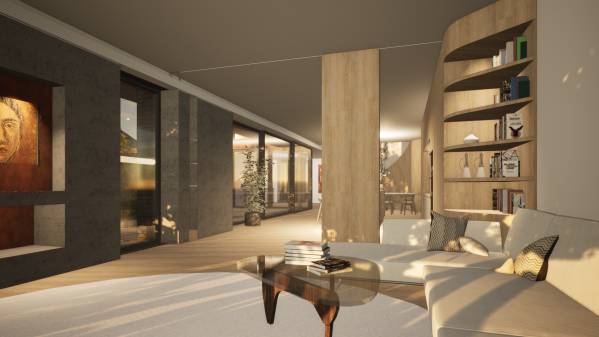
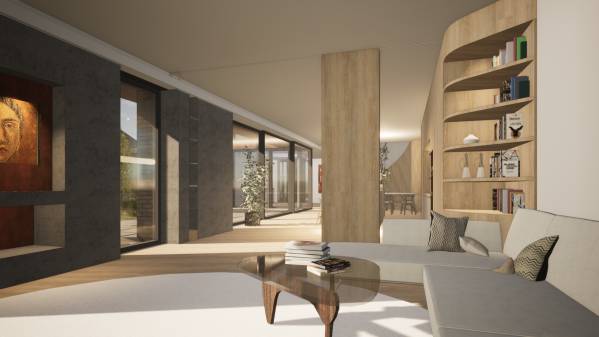
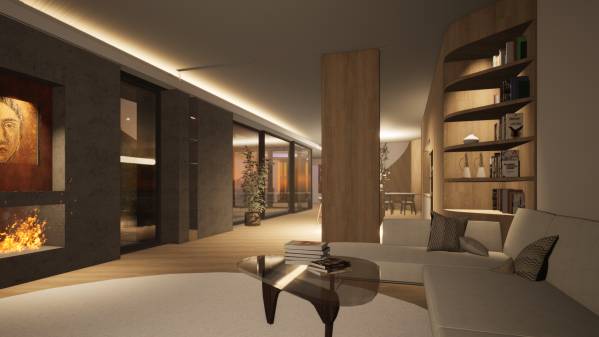
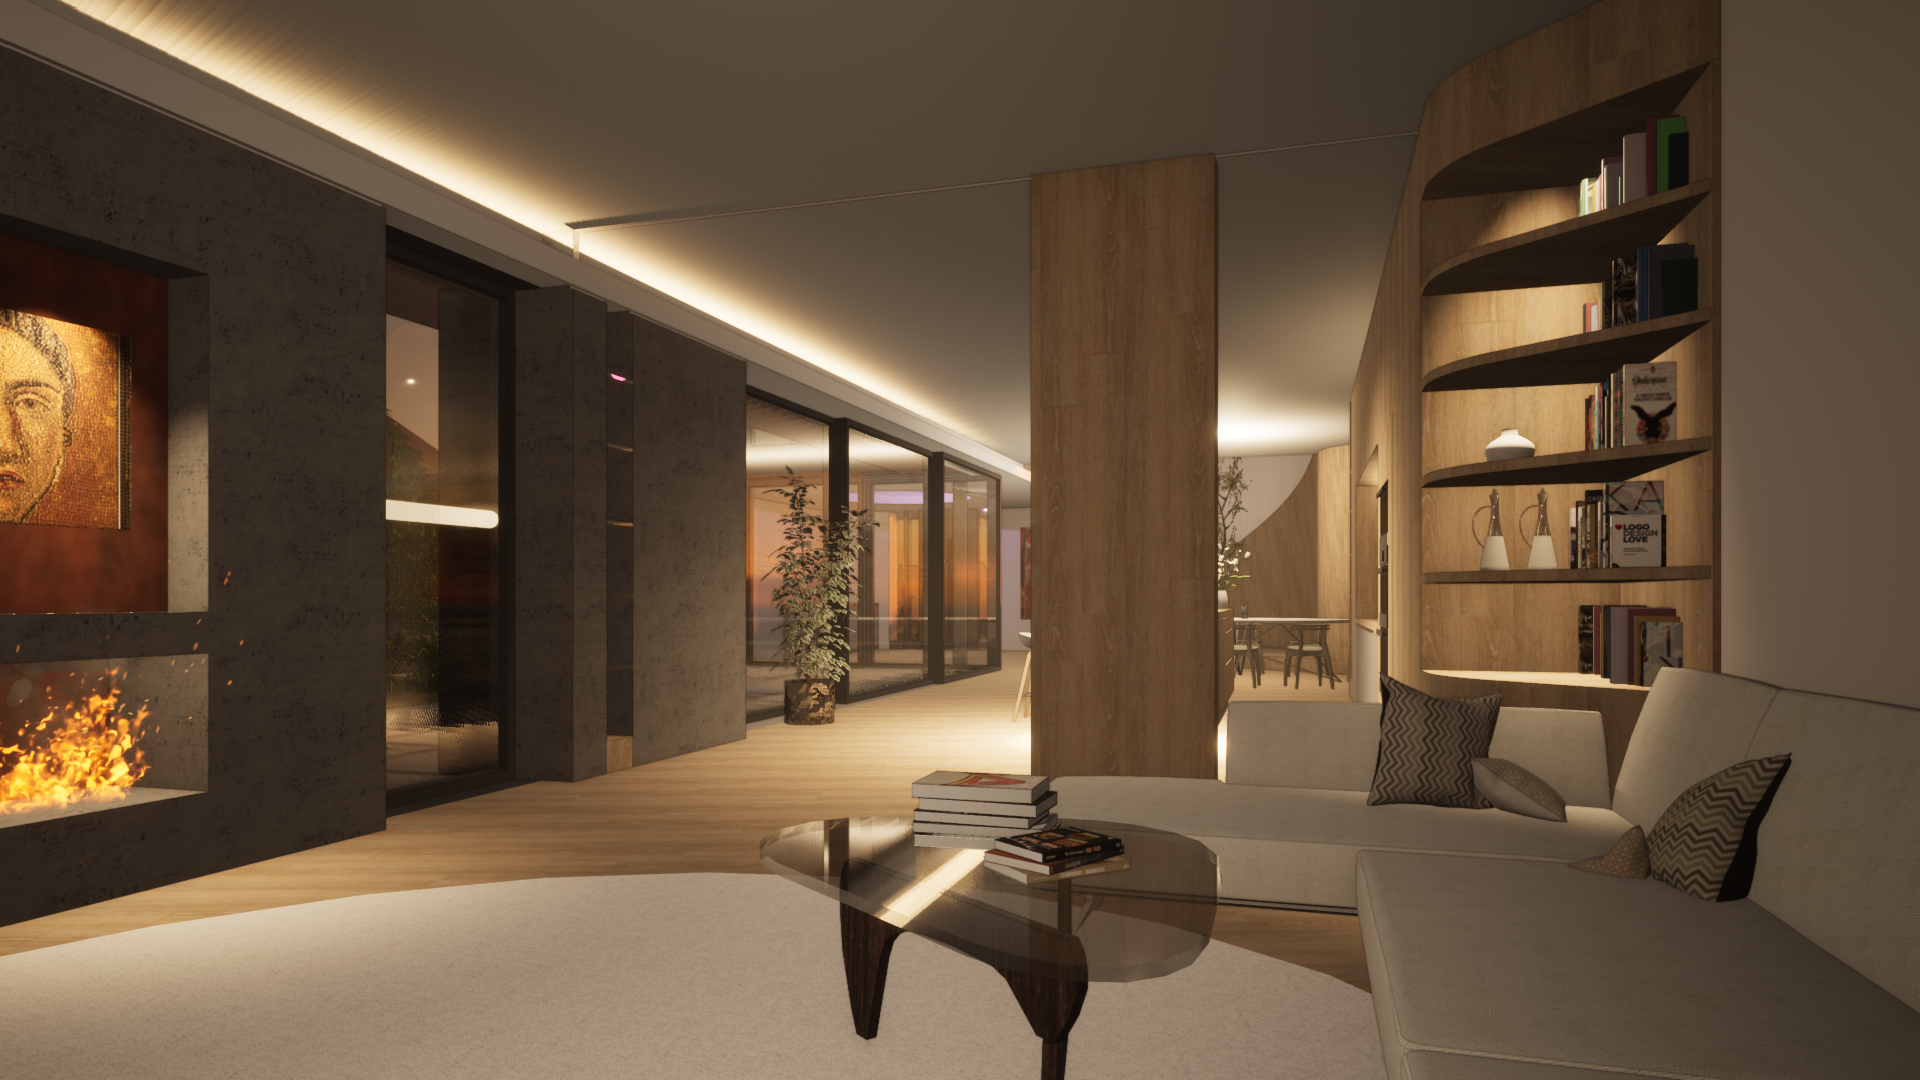
Beyond the kitchen is the lounge area, which can be seperated from the rest of the ground floor spaces by sliding panels. The lounge has a fireplace and a grand bay window onto the garden.
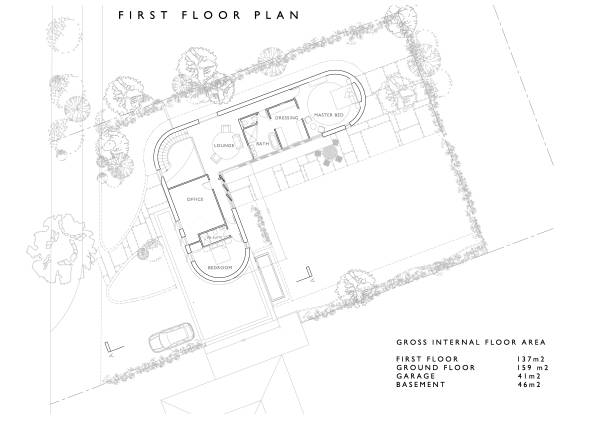
At first floor level the upper lounge links the master suite wing with the office and guest bedroom wing.
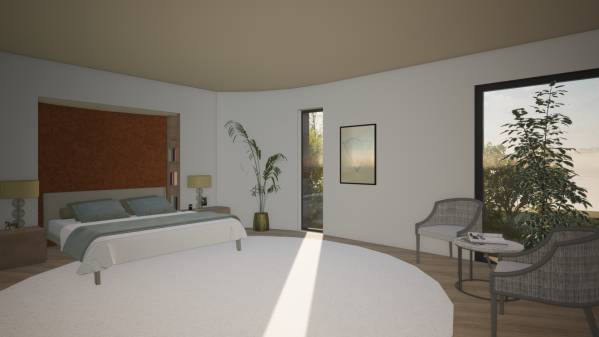
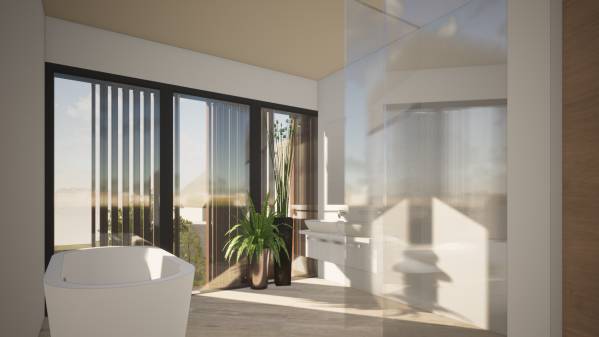
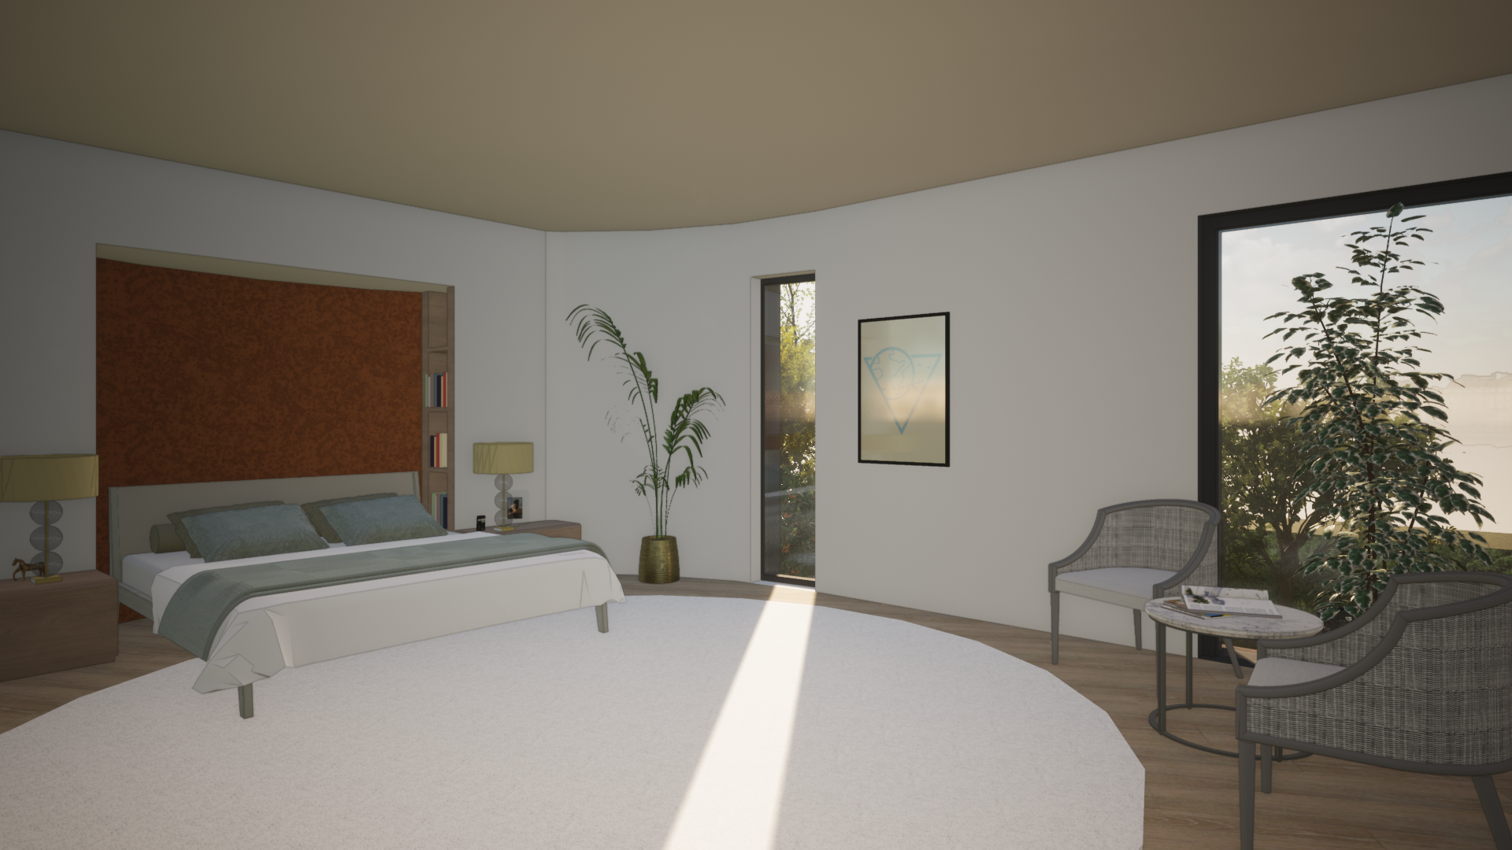
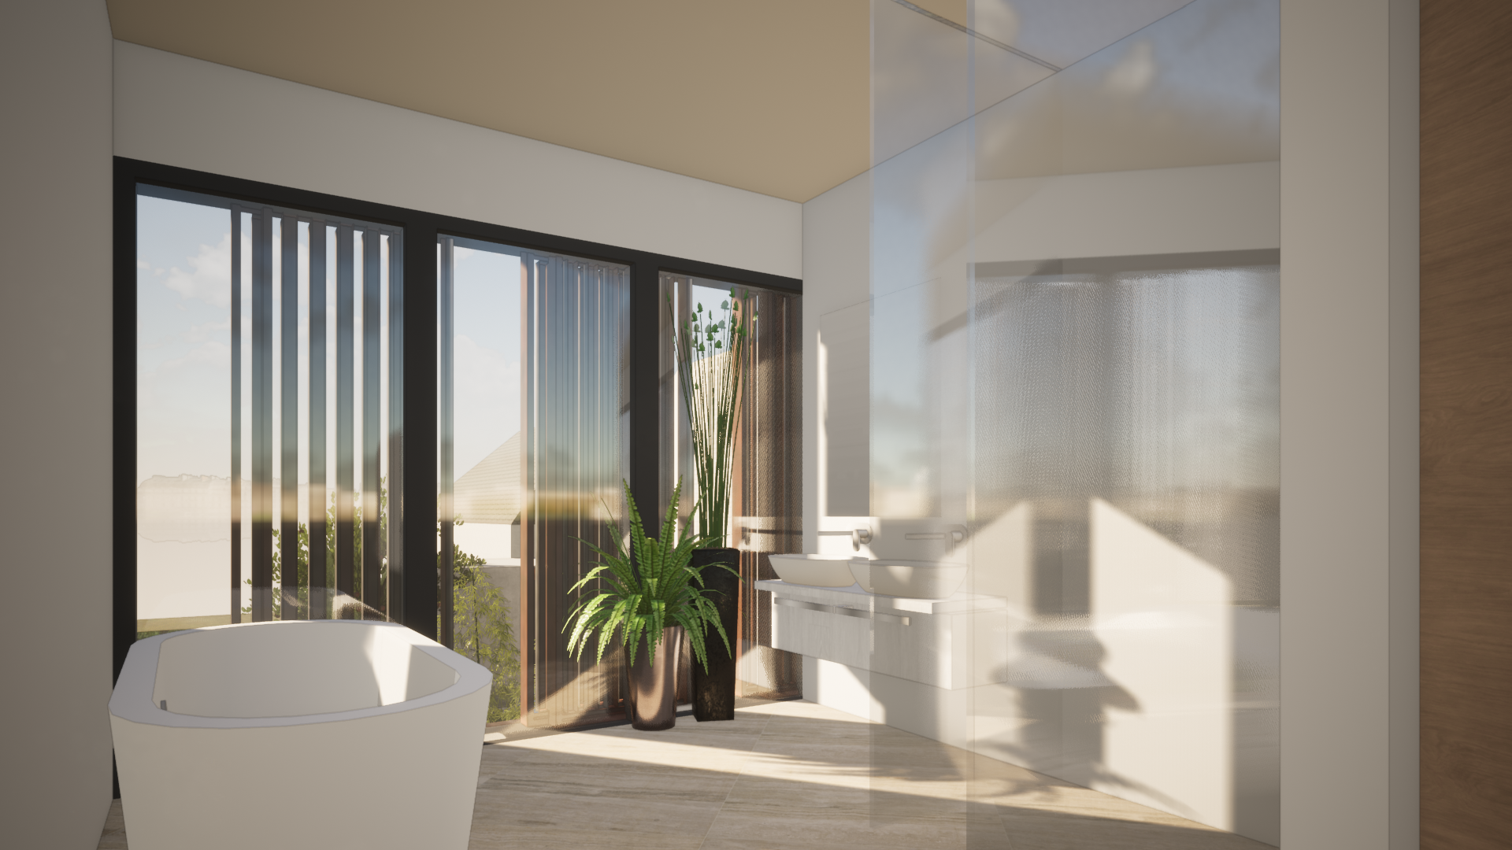
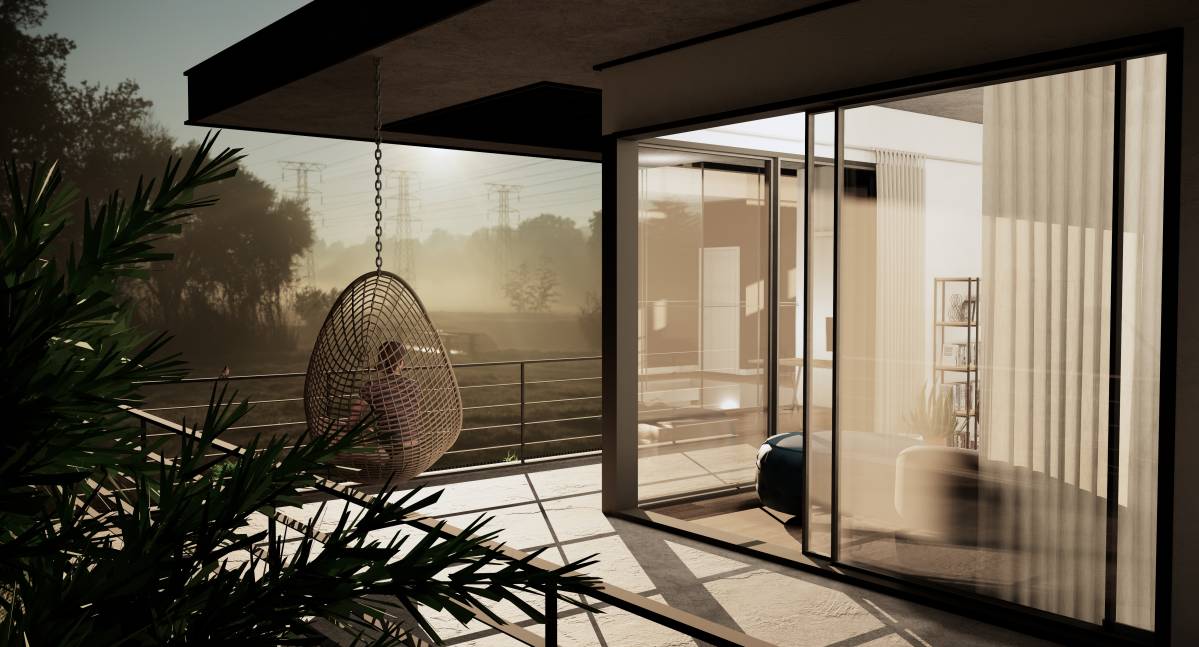
The master suite is formed of a bathroom [also accessible independently from the main circulation], a dressing room and the master bedroom, situated in the curved end of the wing, all of which look south over the garden through extensive glazing modulated by external screens for thermal comfort and privacy.
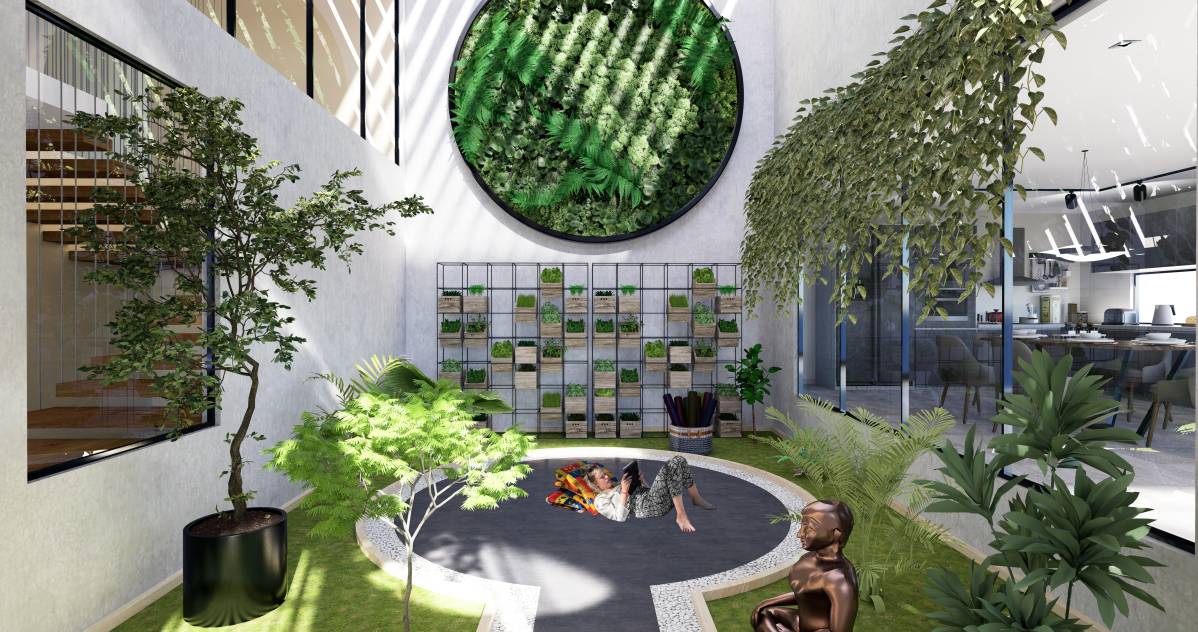
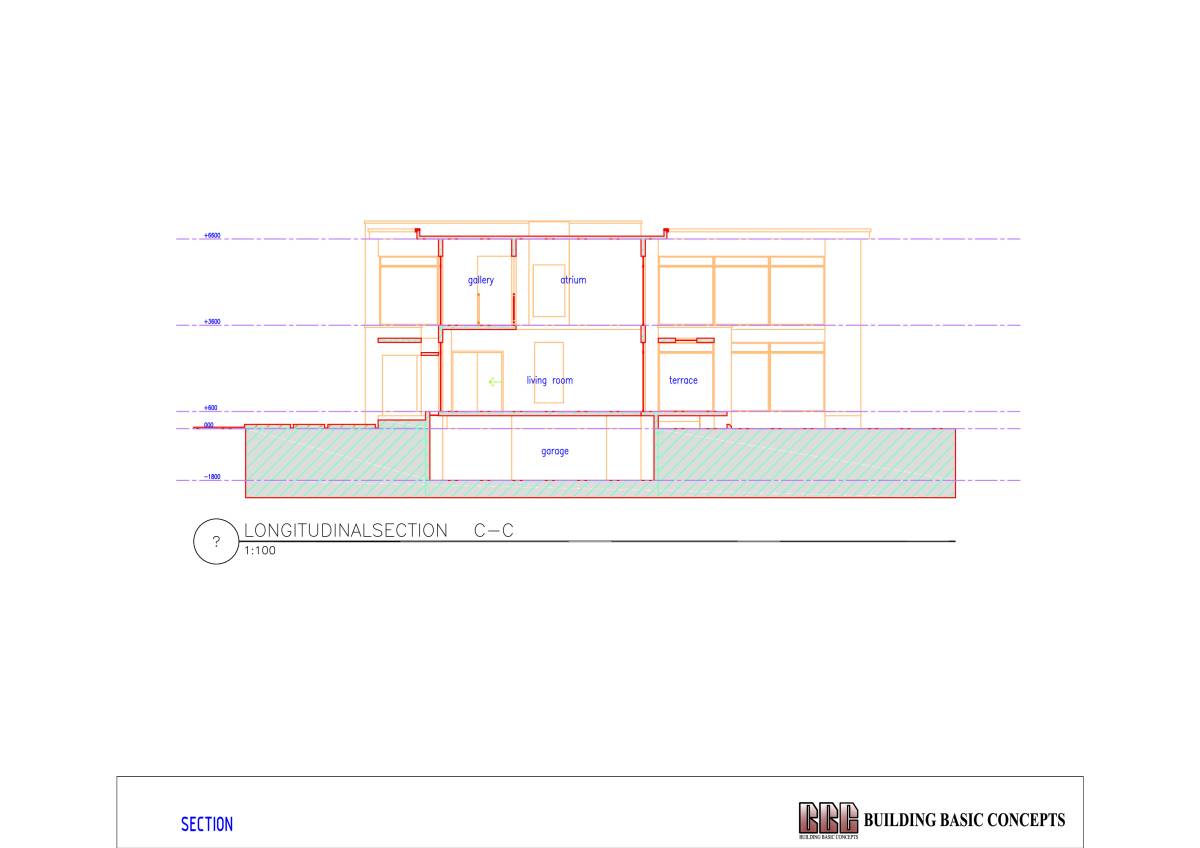
Garage, cloakroom and utility spaces occupy the southern part of the site nearest to the neighbouring house. A staircase leading from the main entrance leads down to the basement level where storage and sanitary provision are provided as well as a generously top-lit Yoga studio of 29m2.
Gross Internal Floor Areas
First floor. 137m2
Ground Floor. 159m2
Garage. 41m2
Basement. 46m2
A video walkthrough of the project is available here-
https://www.youtube.com/watch?v=3EiLwNXcahg&ab_channel=robertmorrison