Projeniz için birçok tasarım alın. Sevdiğinizi seçin.
Dünyanın dört bir yanındaki gerçek mimar ve tasarımcılar, $250 için projenize tasarımlar gönderir. Ücretsiz teklif, taahhüt yok.
Müşteriler, kazanan tasarımlarını 5 üzerinden 4.5 puanlıyor (890+ yorum)24 saat içerisinde bedavaya iptal et!Nasıl ÇalışıyoruzTasarımcı mısınız? Yarışmaları keşfet →
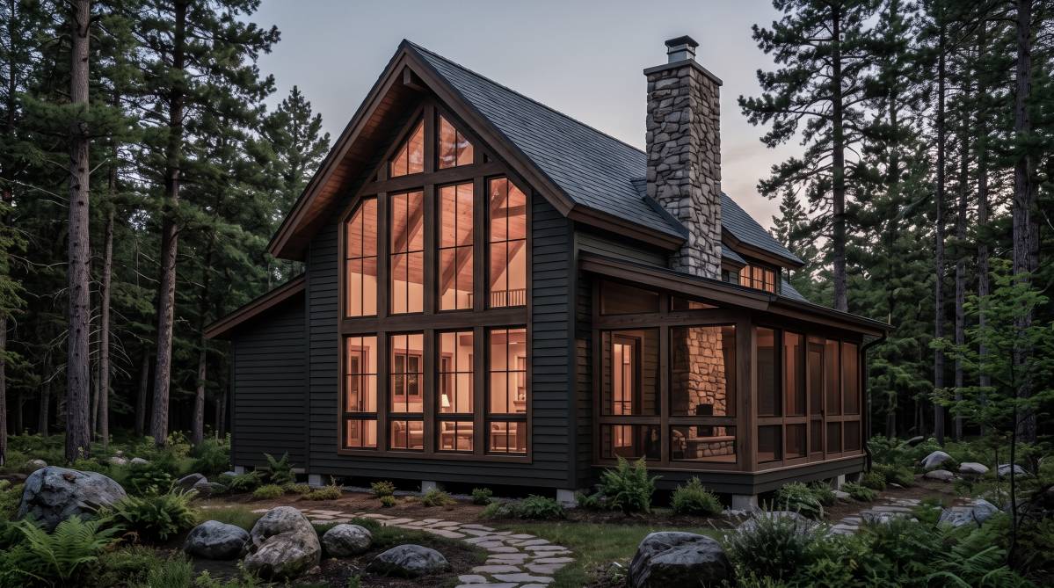
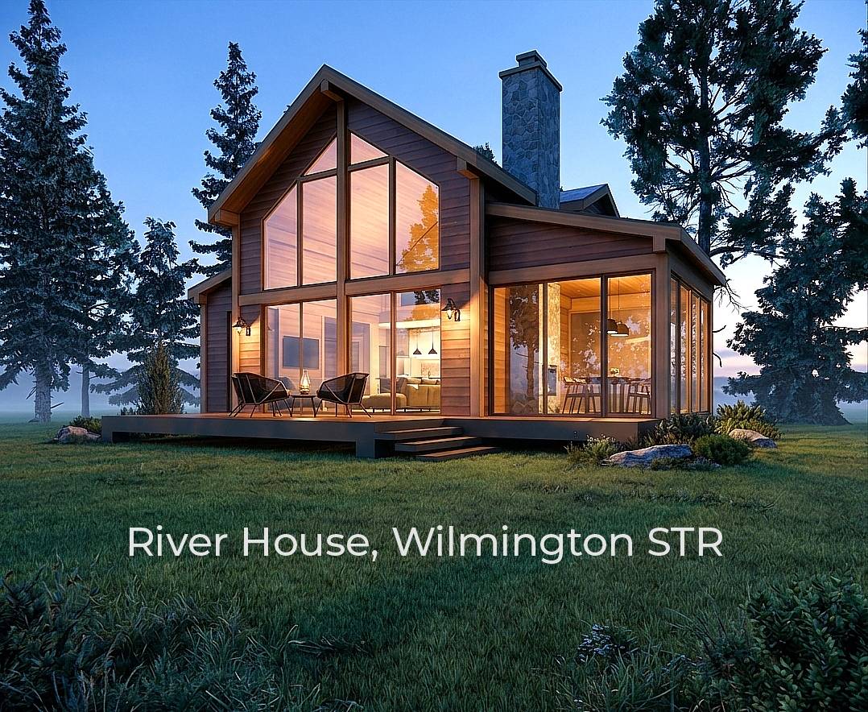
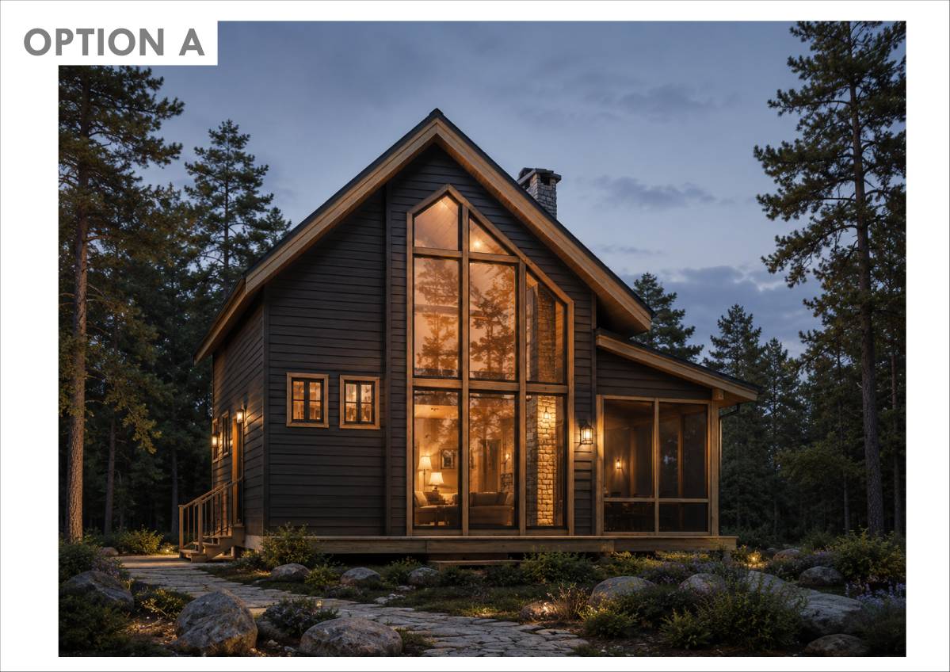
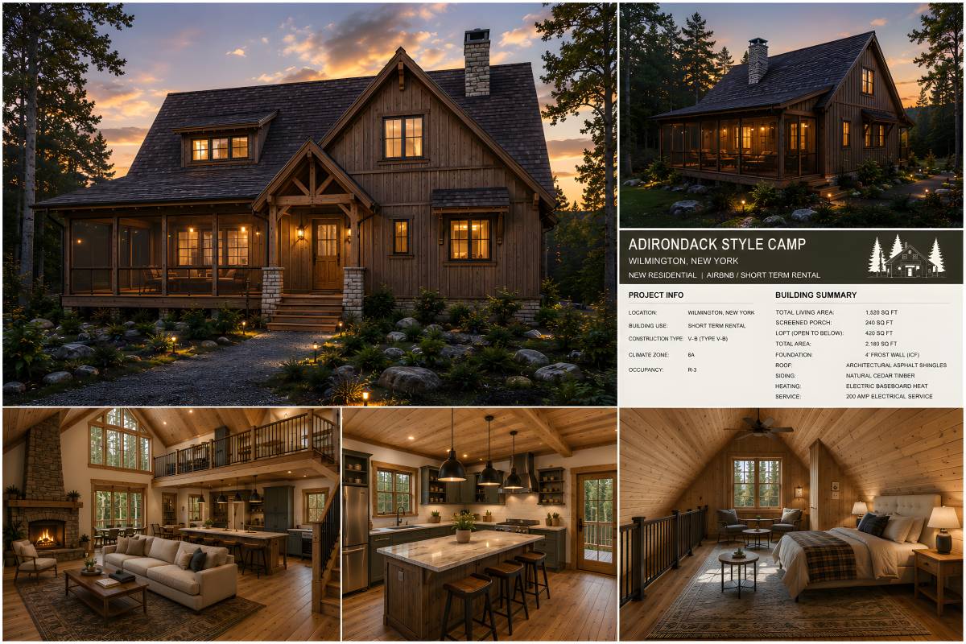
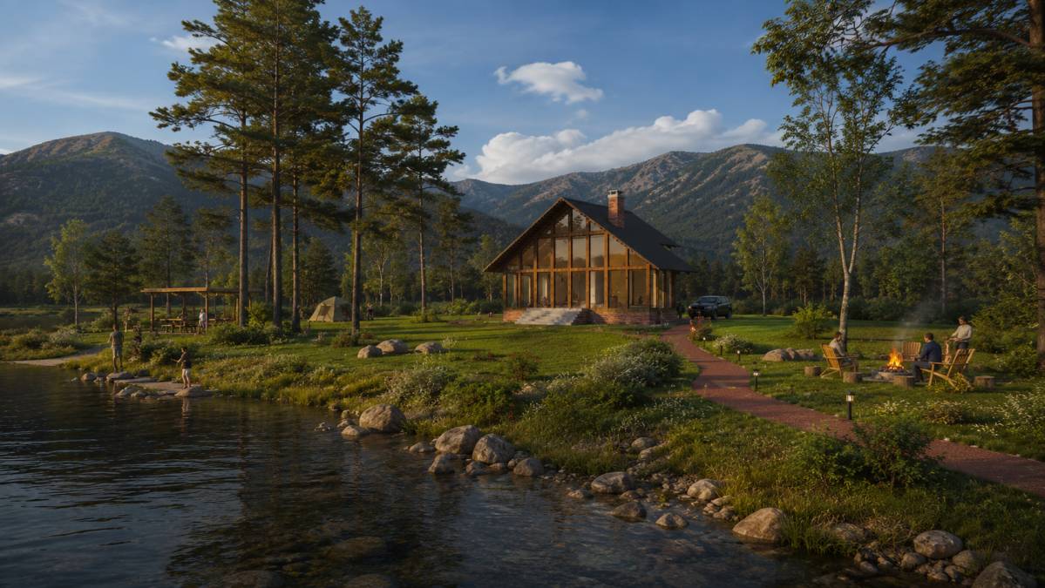
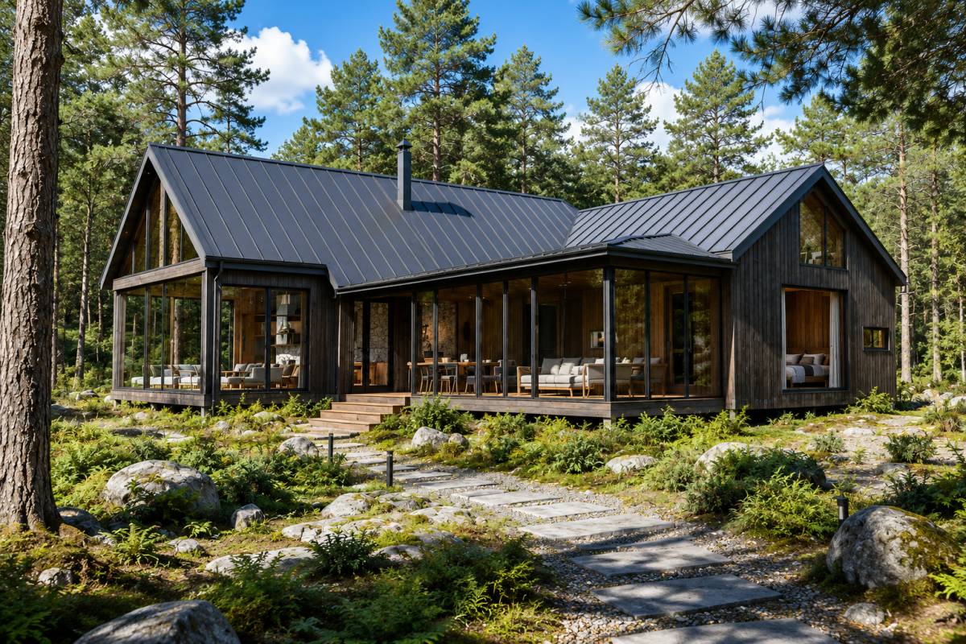
Riverside Retreat — Adirondack Mountain Camp
Wilmington, New York
Nestled on a flat, two-acre riverfront lot in Wilmington,
New York, this high-end short-term rental cabin draws
inspiration from the timeless Adirondack Great Camp
tradition — reinterpreted for the modern luxury traveler.
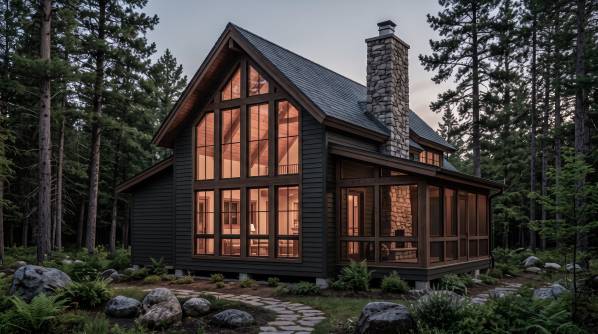
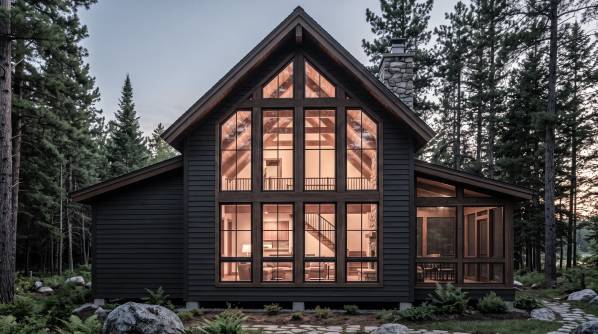
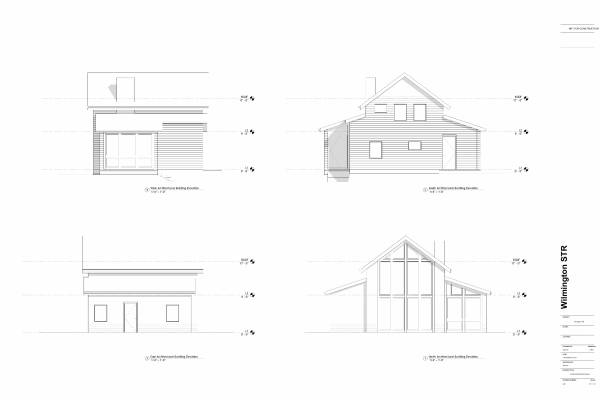
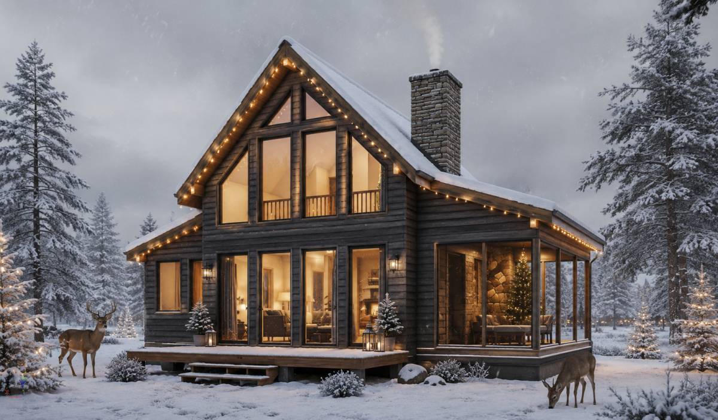
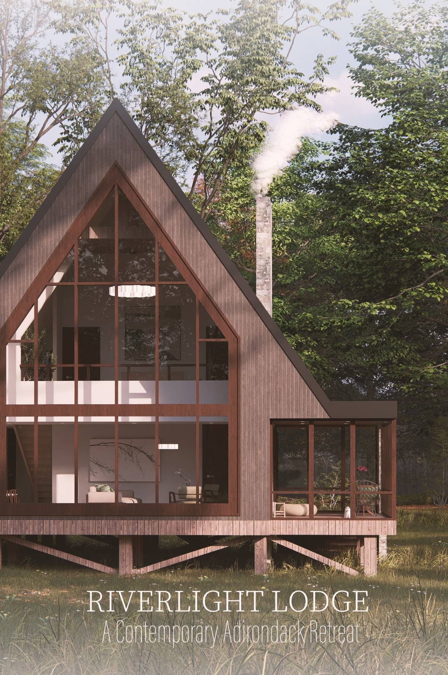
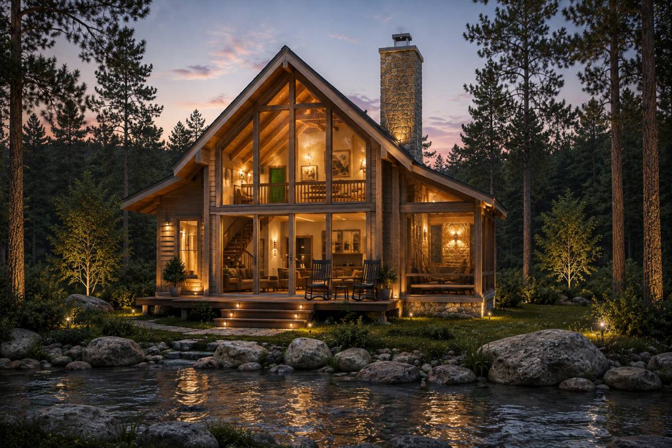
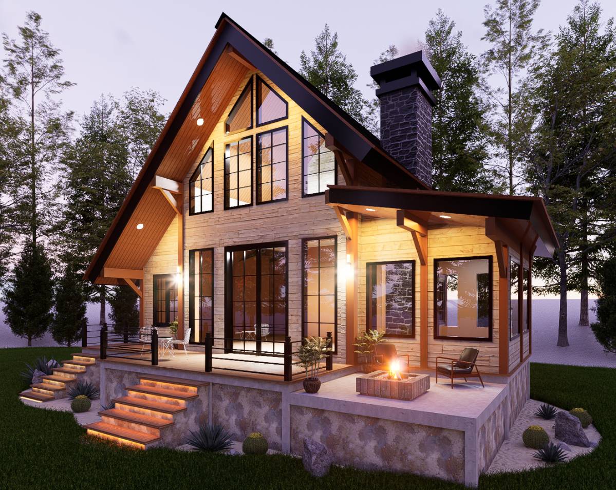
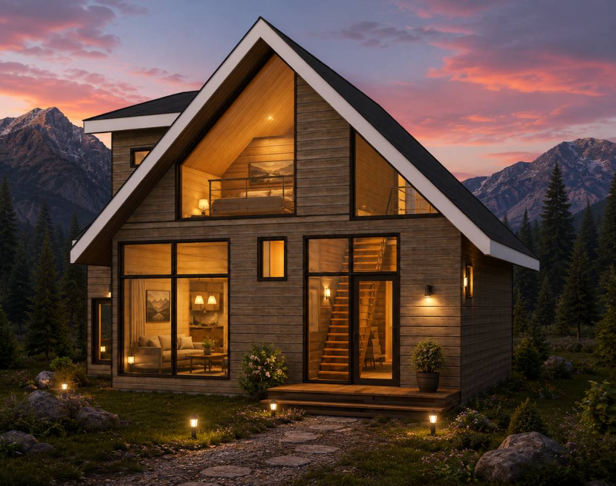
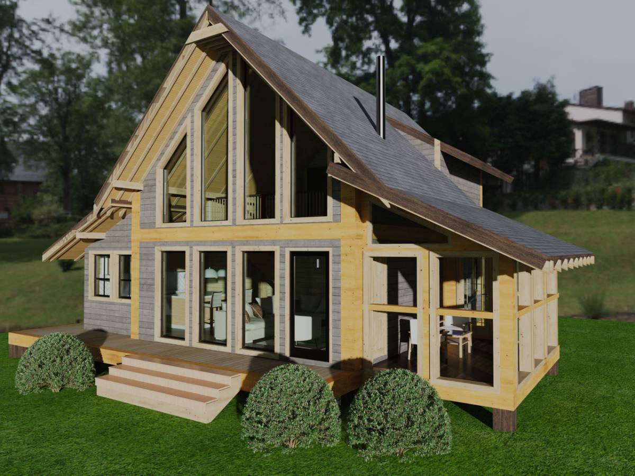
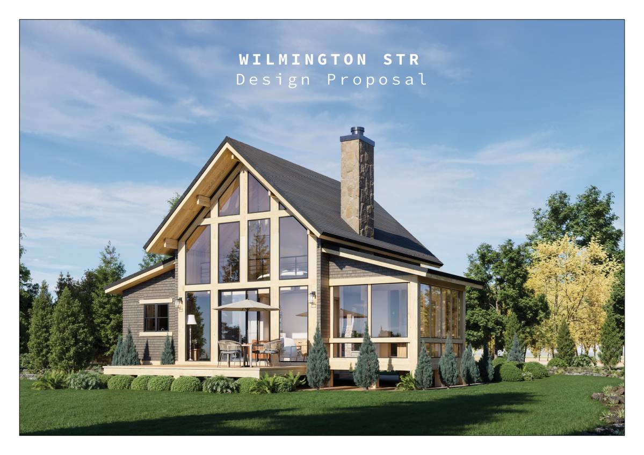
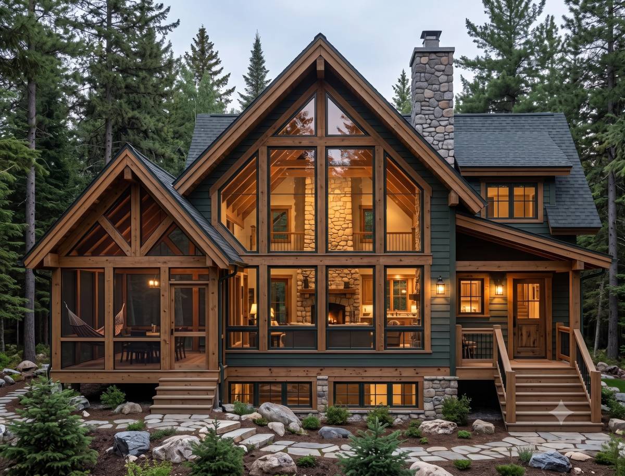
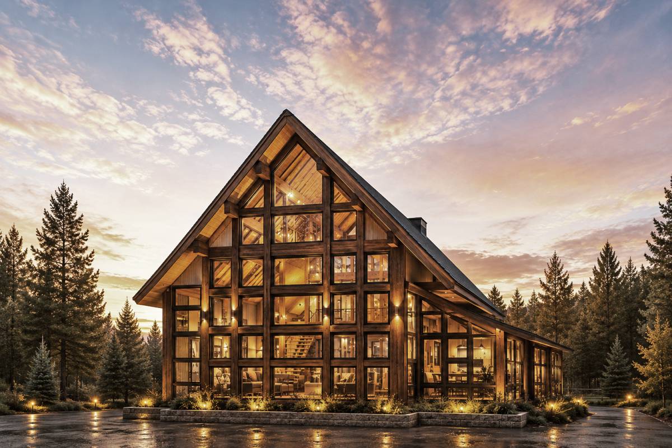
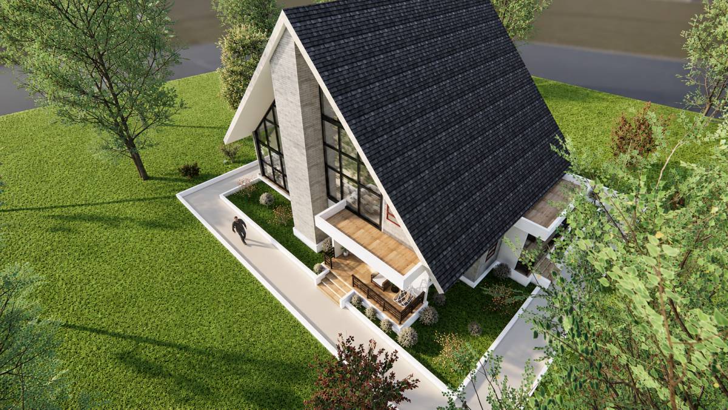
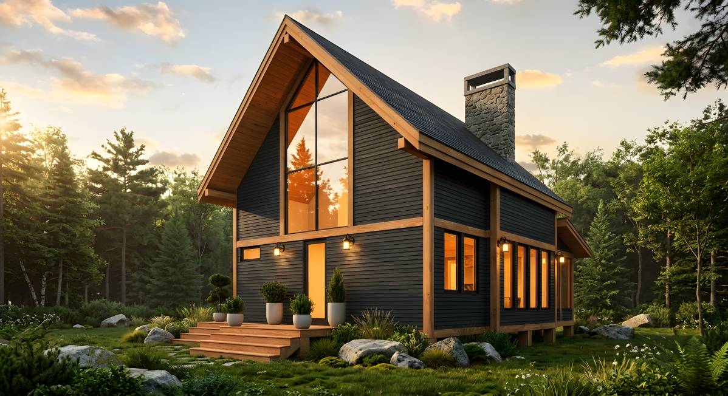
The design is organized around a single dramatic gesture:
a full-height gable window wall facing the river,
rising uninterrupted from the ground floor to the ridge
of the steep 12:12 roof. This floor-to-peak glazing
frames the natural landscape as a living artwork,
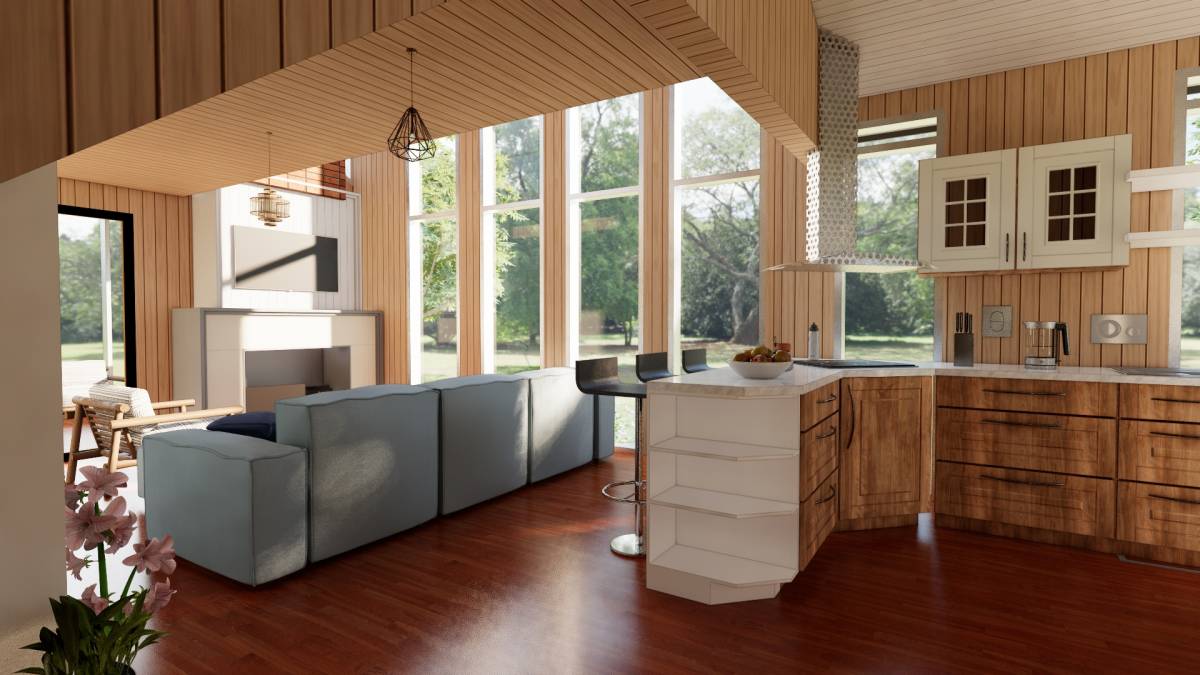
flooding the open living and dining area with natural
light and establishing an immediate visual connection
between interior and river.
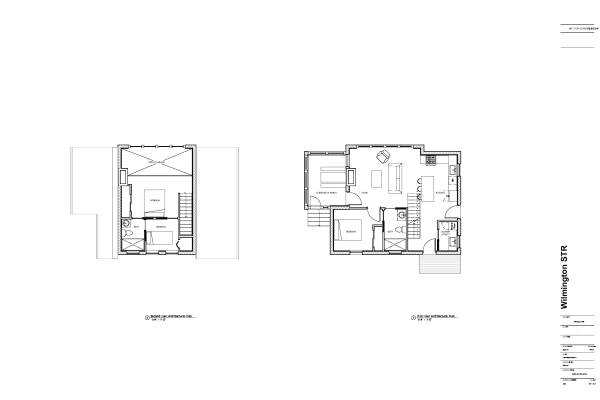
The two-story program accommodates a minimum of six guests
across two private bedrooms on the ground floor and an
open loft bedroom above, connected by a central staircase.
The loft opens to the double-height living space below,
reinforcing the sense of volume and community at the
heart of the home.
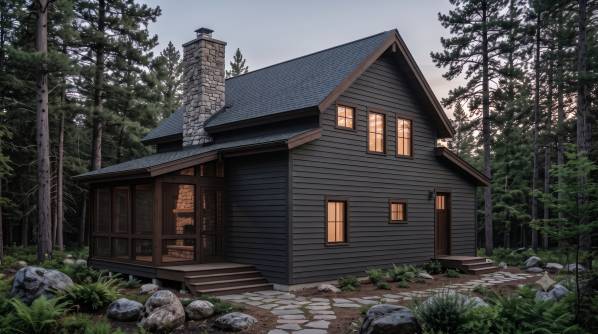
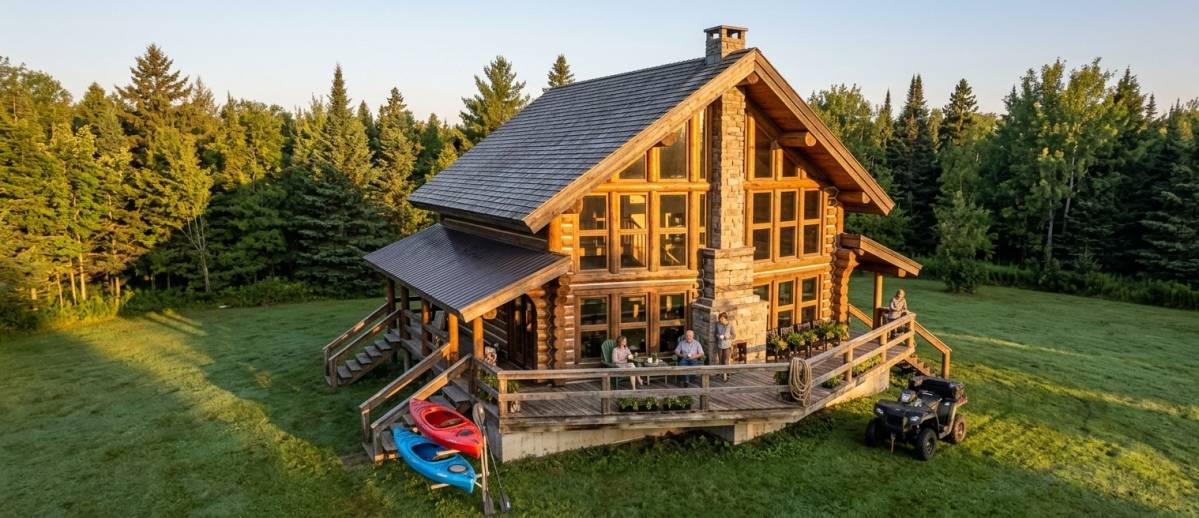
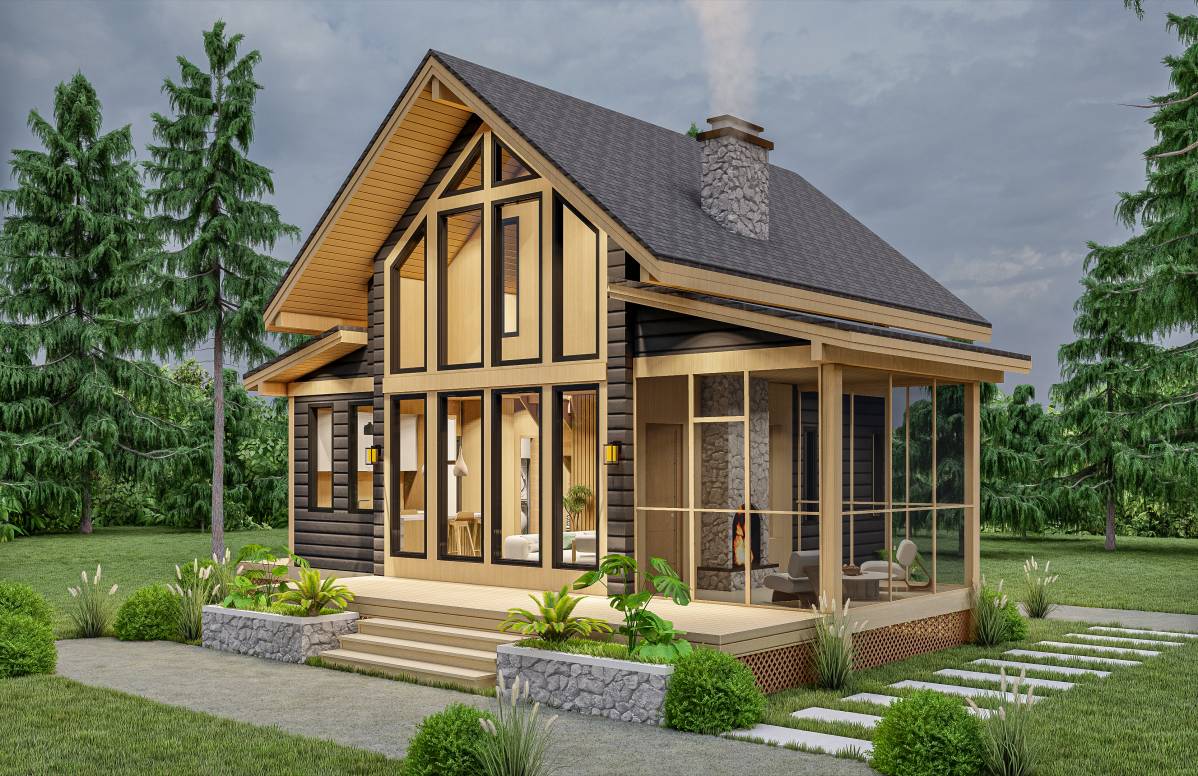
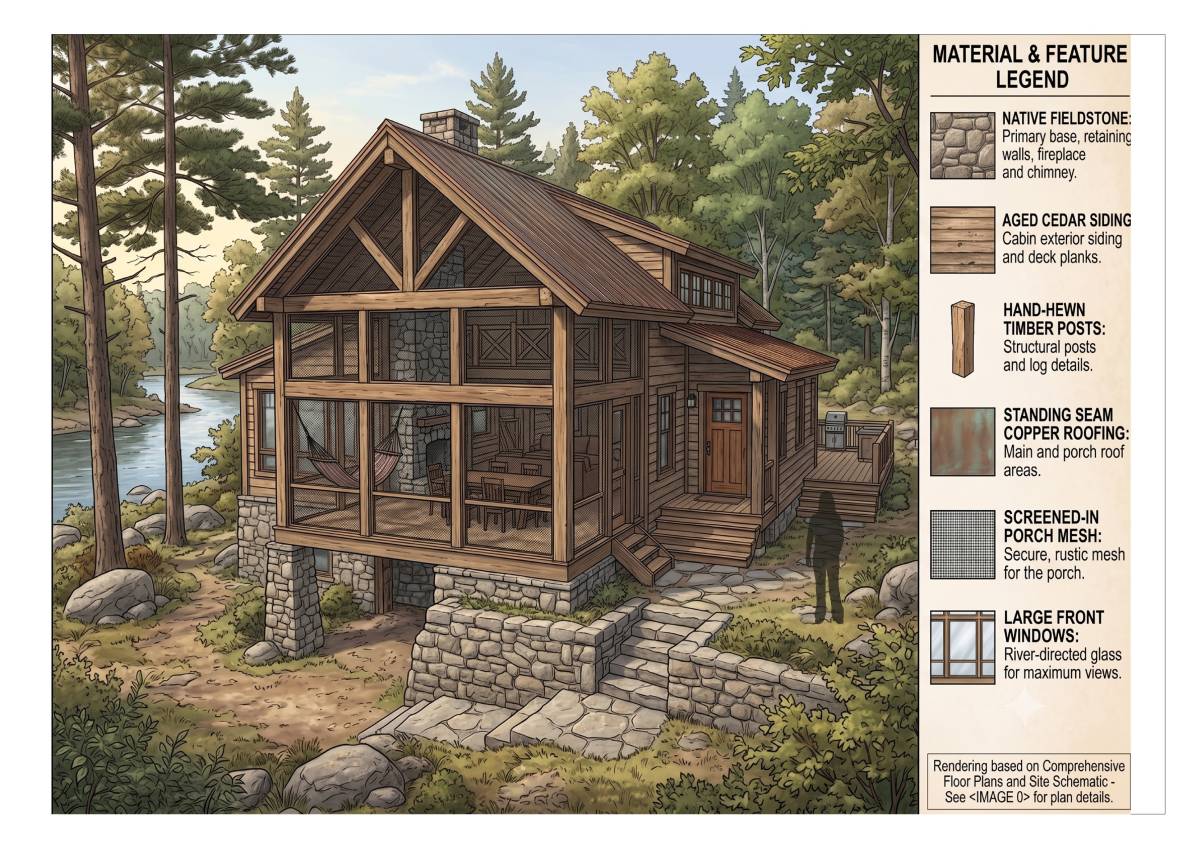
A double-sided stone fireplace serves as the architectural
anchor of the design — shared between the screened-in
porch and the living room, it extends the usable season
deep into the Adirondack fall and invites year-round
enjoyment of both indoor and outdoor living.
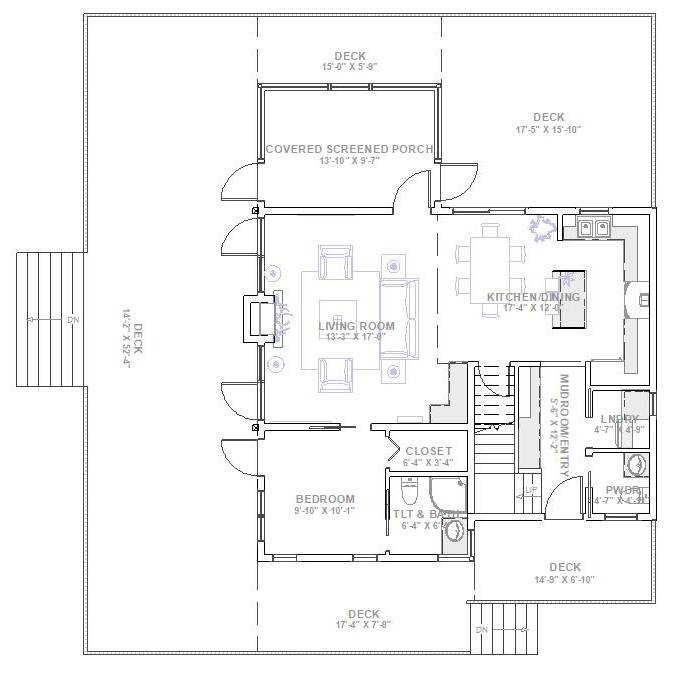
The client's original floor plan was carefully reviewed
and adjusted to improve spatial efficiency and flow.
The powder room was eliminated and replaced with a
double-access bathroom shared between the bedroom zone
and the main living area, maximizing usable square footage
without expanding the building footprint. The utility
and laundry area was enlarged to better serve the
short-term rental operational demands. These refinements
result in a tighter, more livable plan that makes every
square foot count.
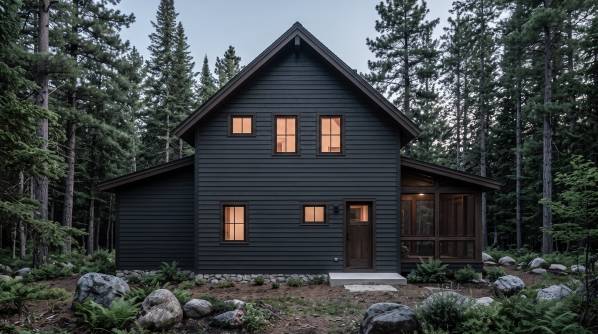
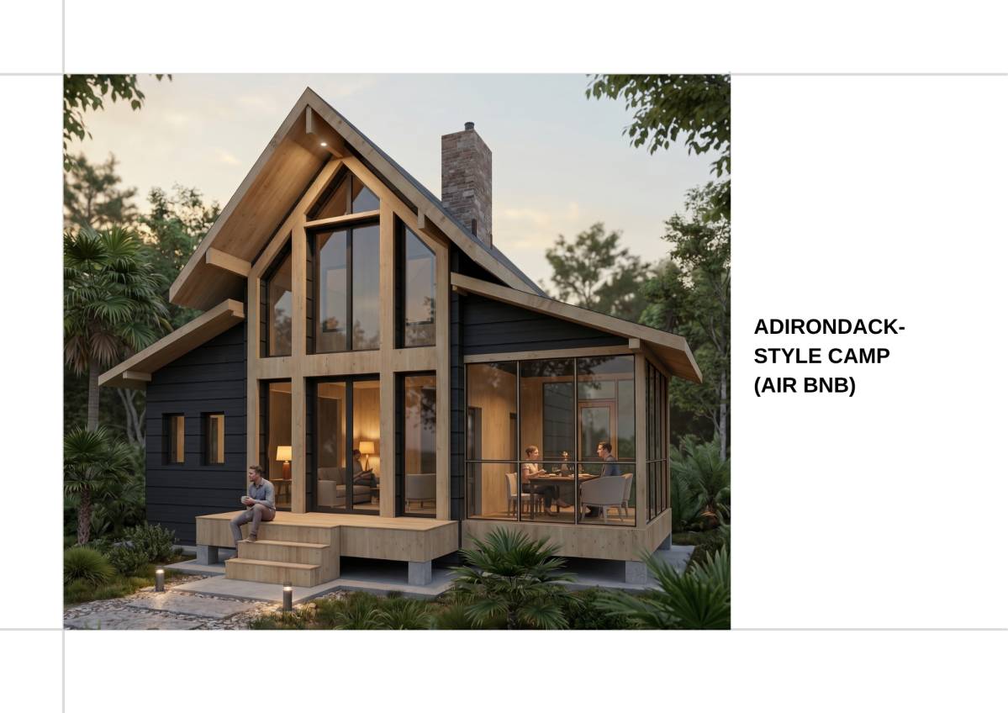
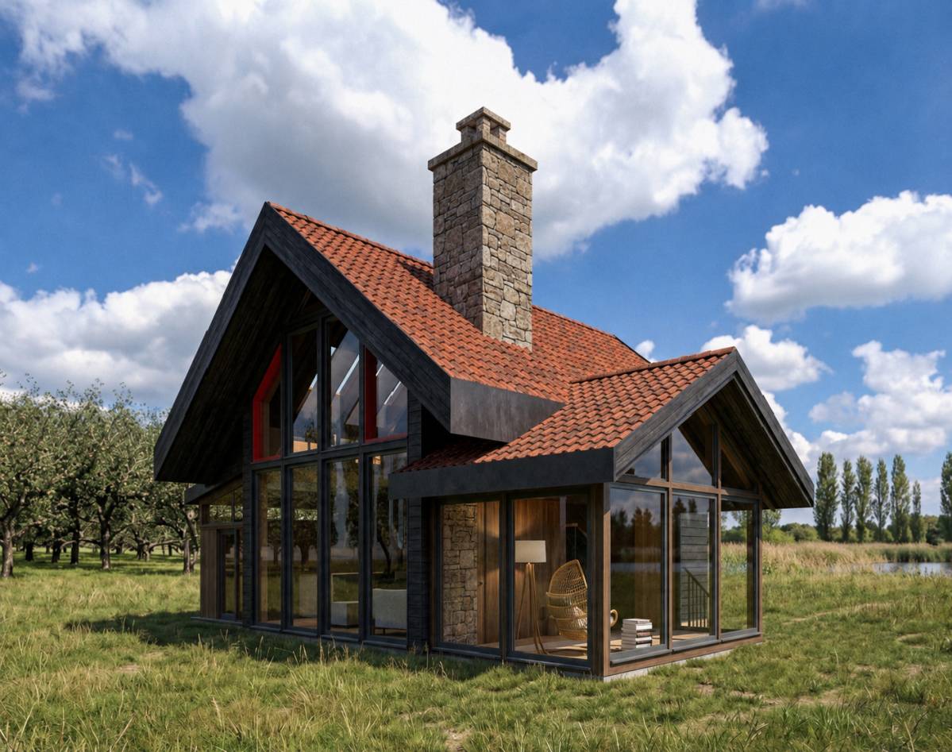
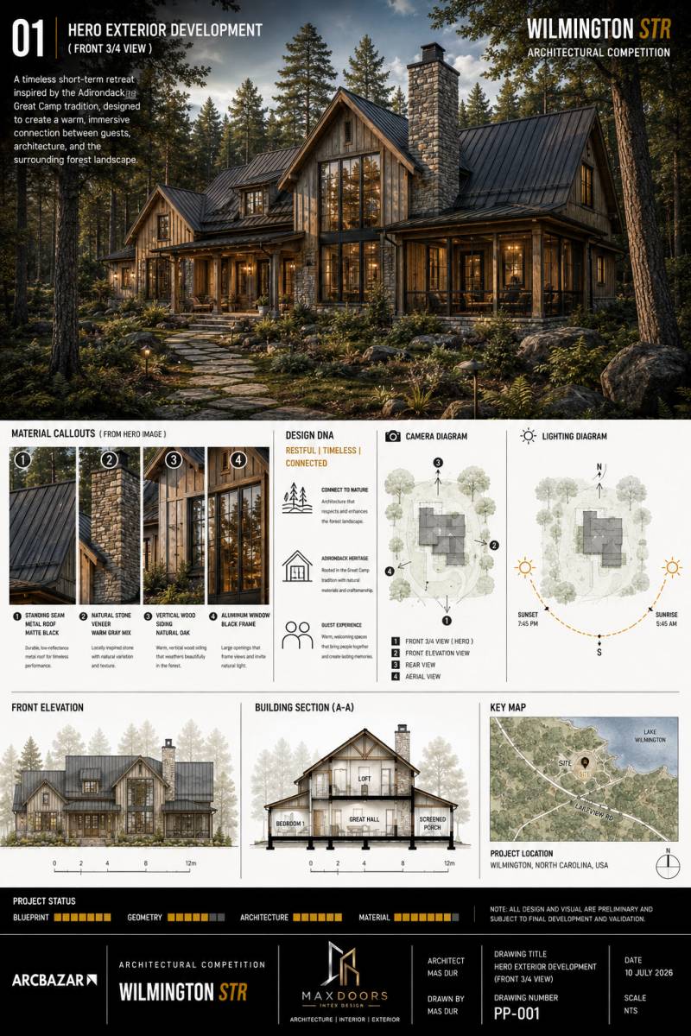
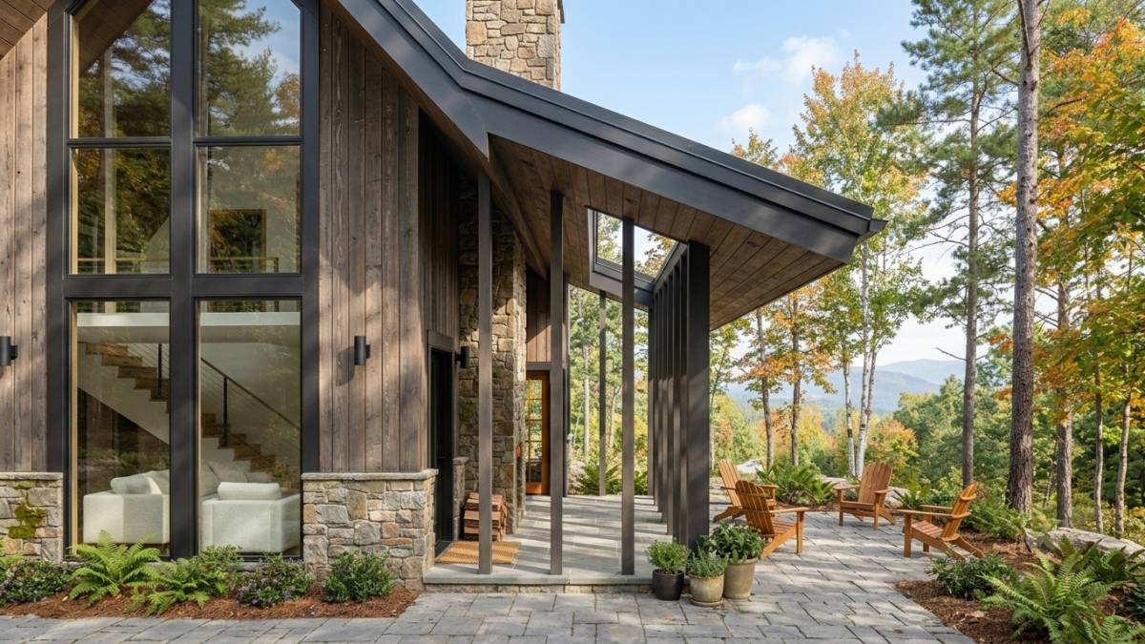
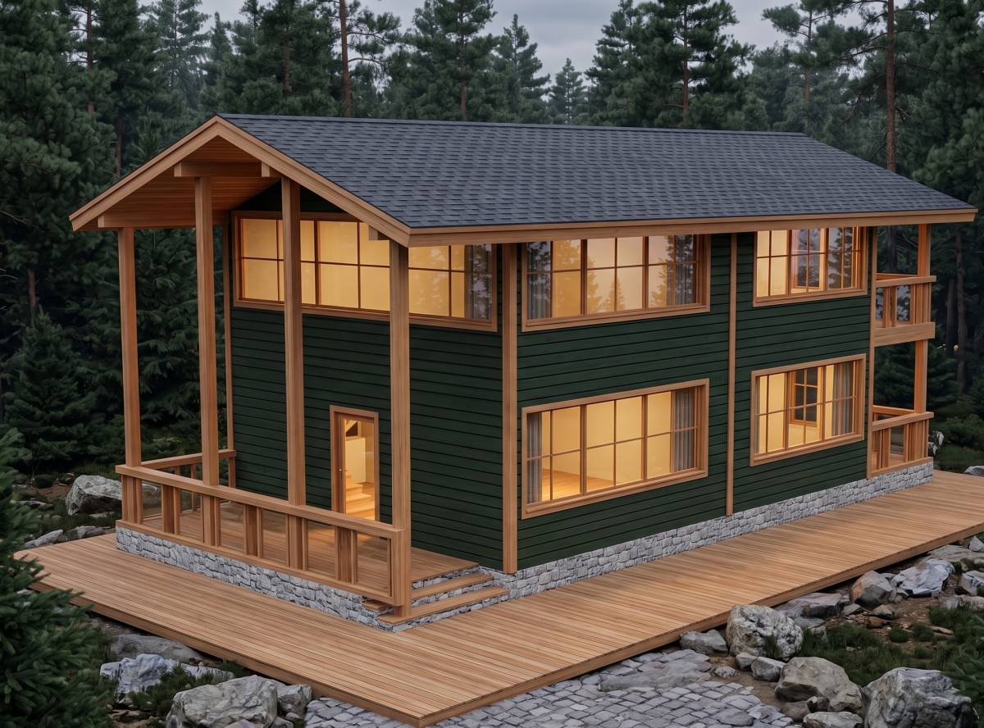
Exterior materials speak directly to the Adirondack
vernacular: near-black horizontal cedar lap siding,
deep chocolate brown heavy timber trim, natural fieldstone
chimney, and dark slate grey roof shingles — a palette
that grounds the structure in its forested riverfront
setting while projecting quiet sophistication.