Hello, our esteemed partner,
First of all, I would like to wish you "finding the home that will never grow old with
time, the one you'll be happy you chose every day."
As architects, no matter how much we strive to design beautiful structures, I believe
the true beauty of a building is contributed by the people inside it. I also believe that
materials have their own spirit and energy, and that a home filled with happy people
has a happy soul, adding value to the environment it’s in.
This may have been a bit of a philosophical introduction, but this is what separates us
architects from other designers. We know that every line we draw has a big impact in
real life, and every element we create forms a lifestyle.
At this point, I should briefly talk about myself, but I won't. I would like your focus to
stay on the project, not on me.
Before I started designing the building for you, I tried to analyze you and your needs
based on your list of requirements. I must also mention that I really loved the fact that
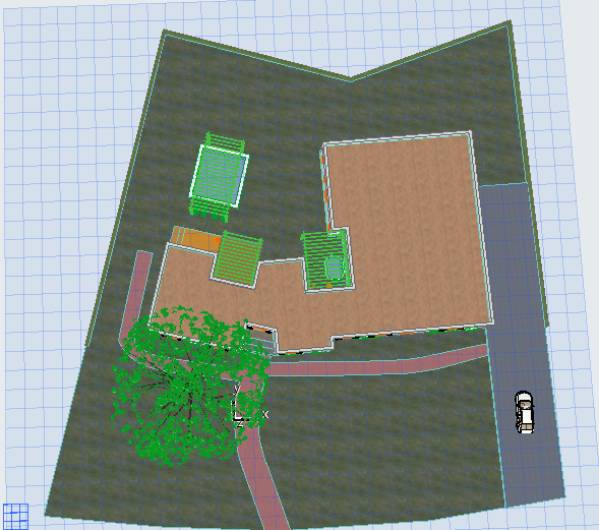
you love trees...
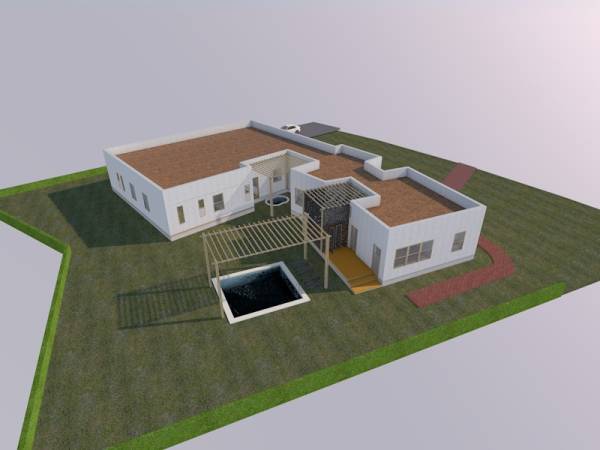
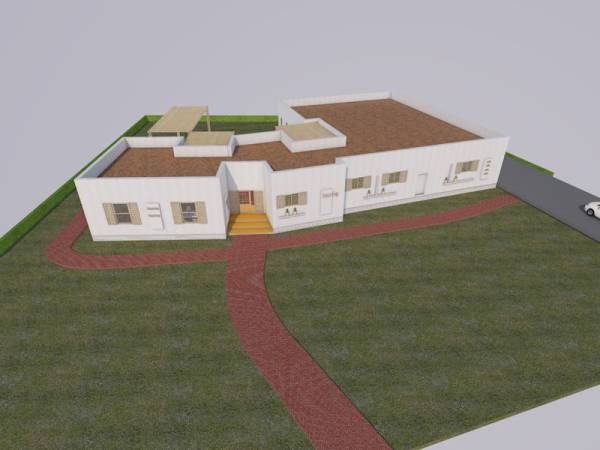
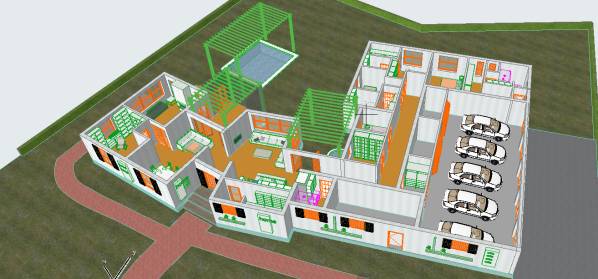
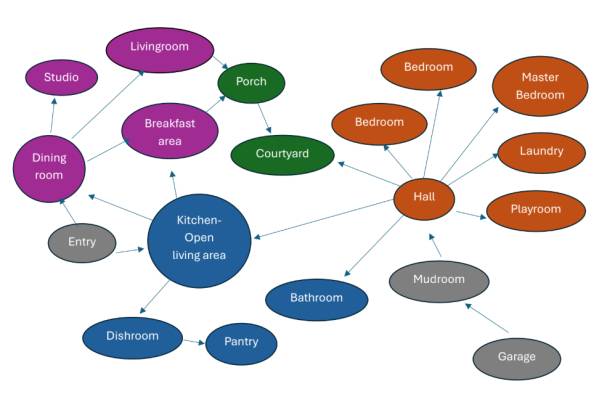
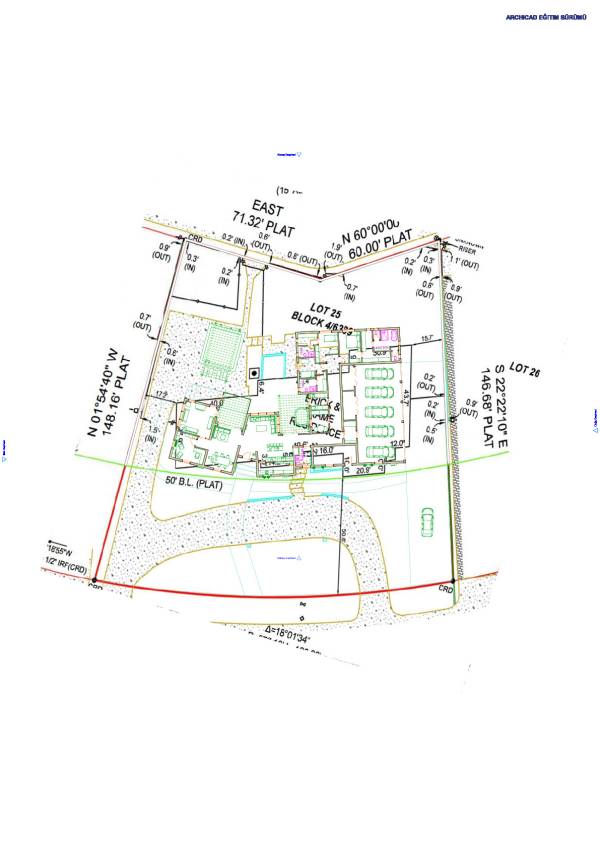
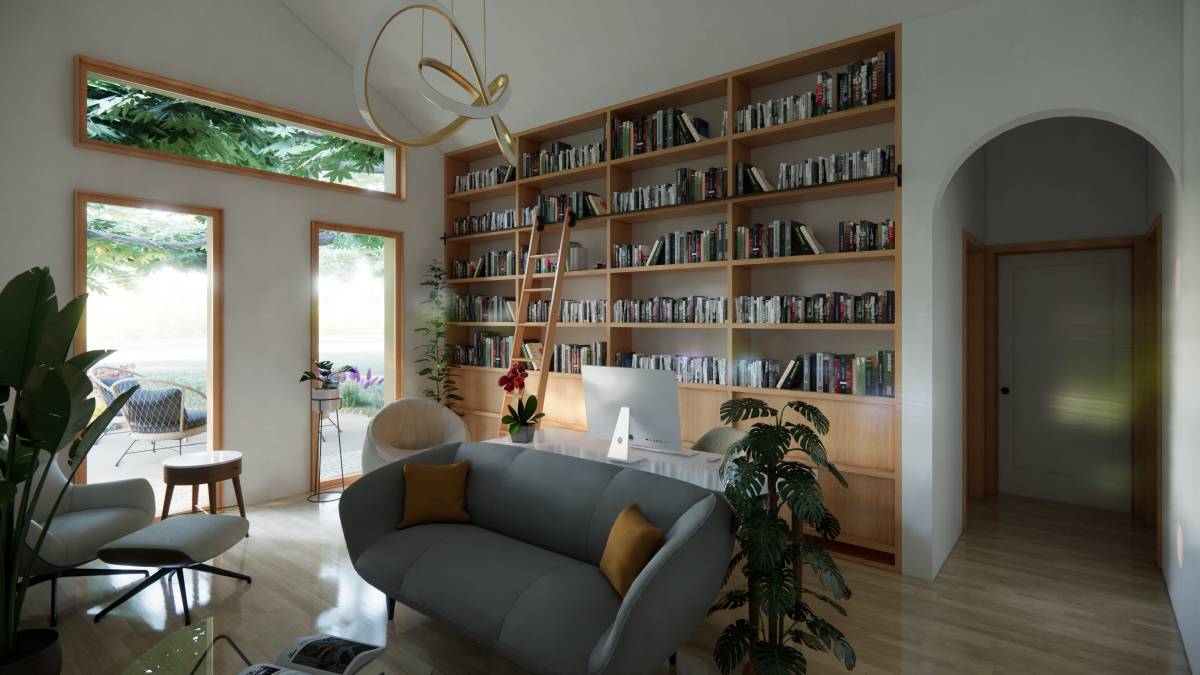
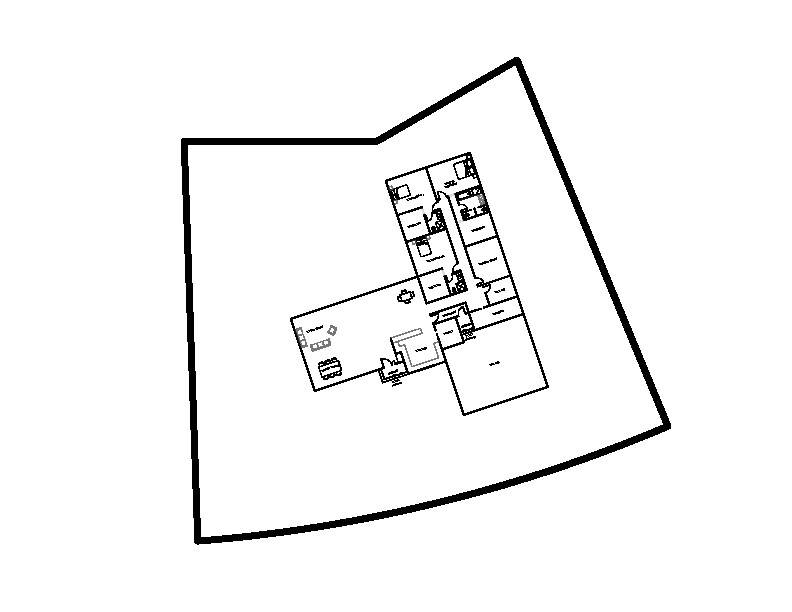
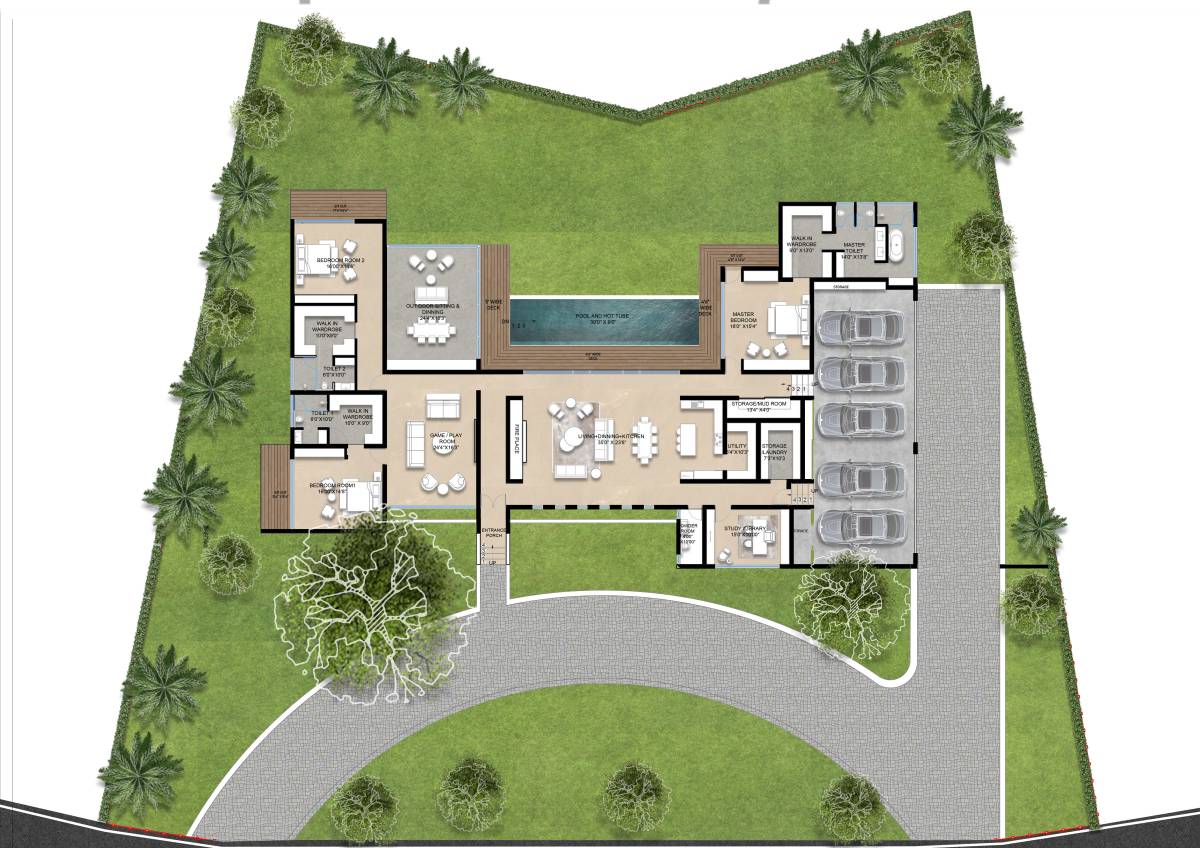
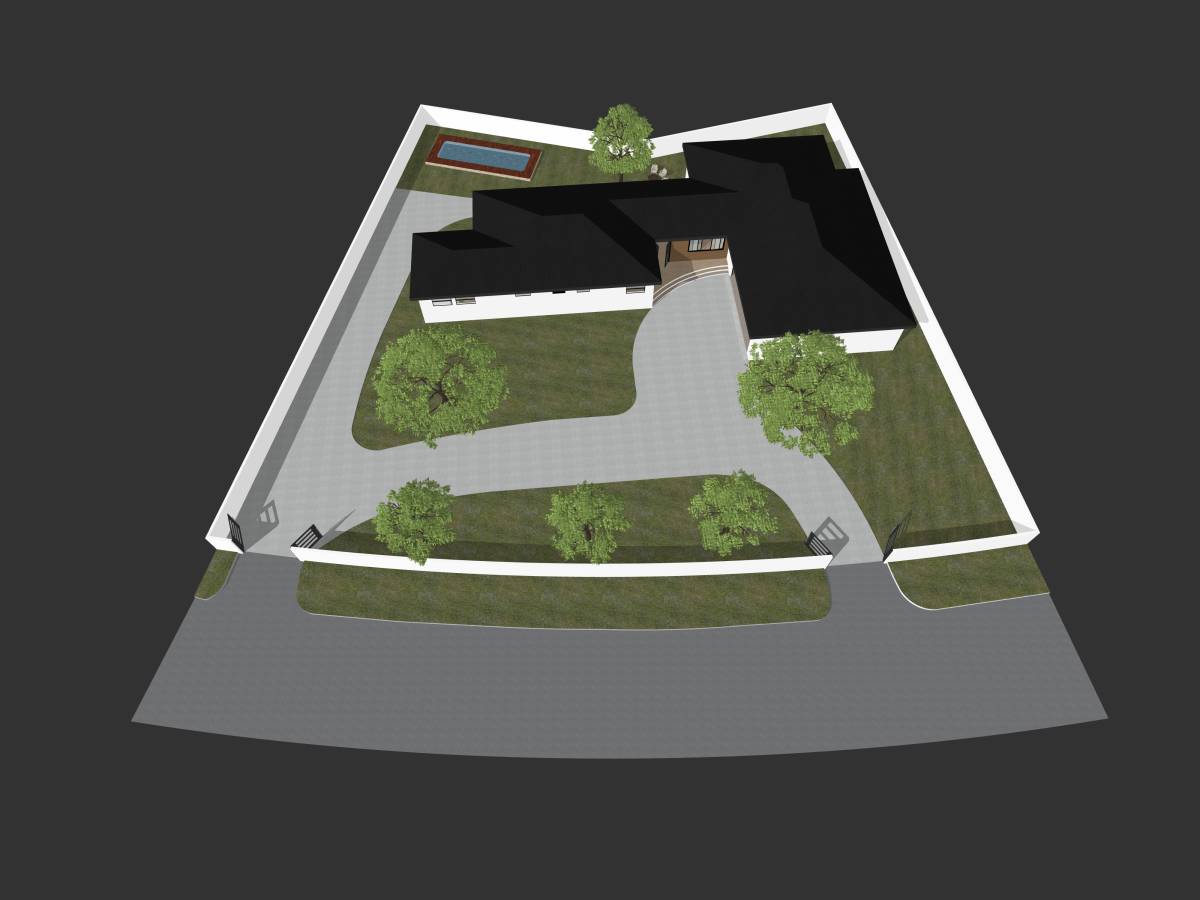
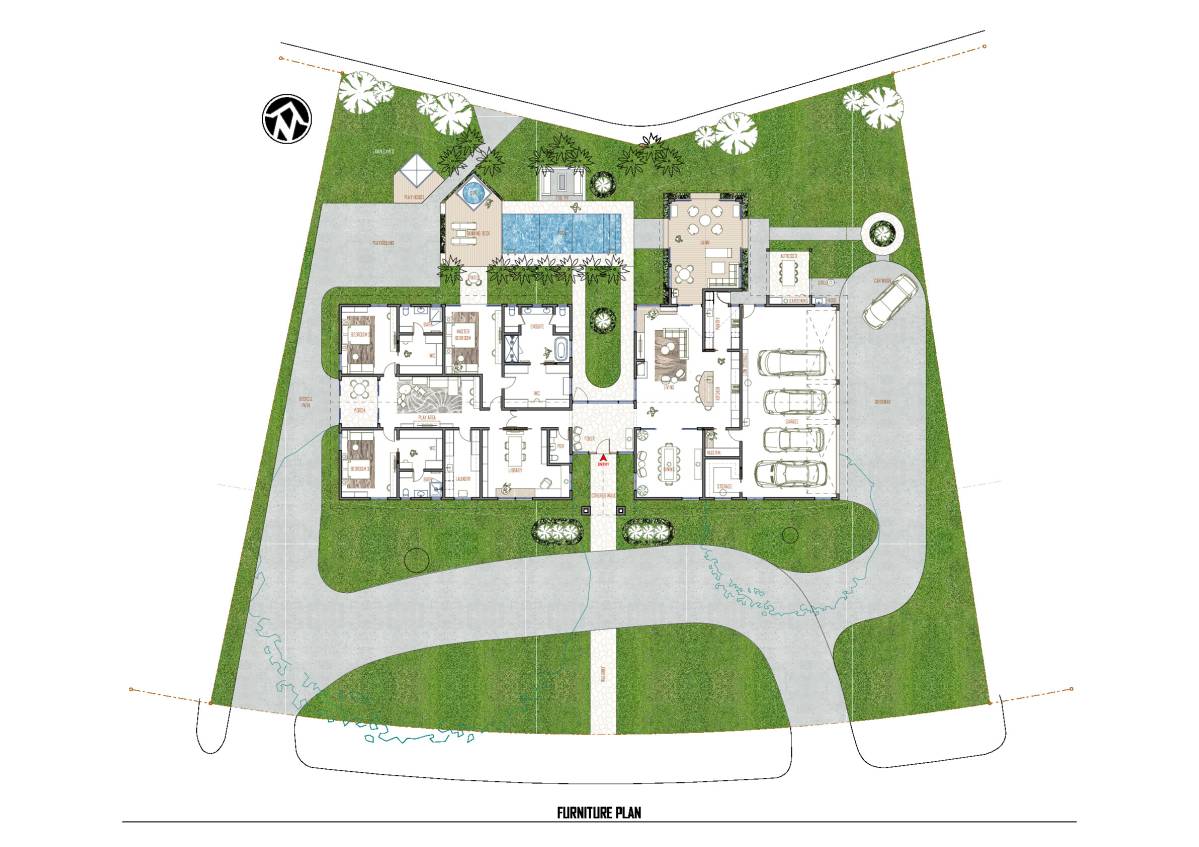
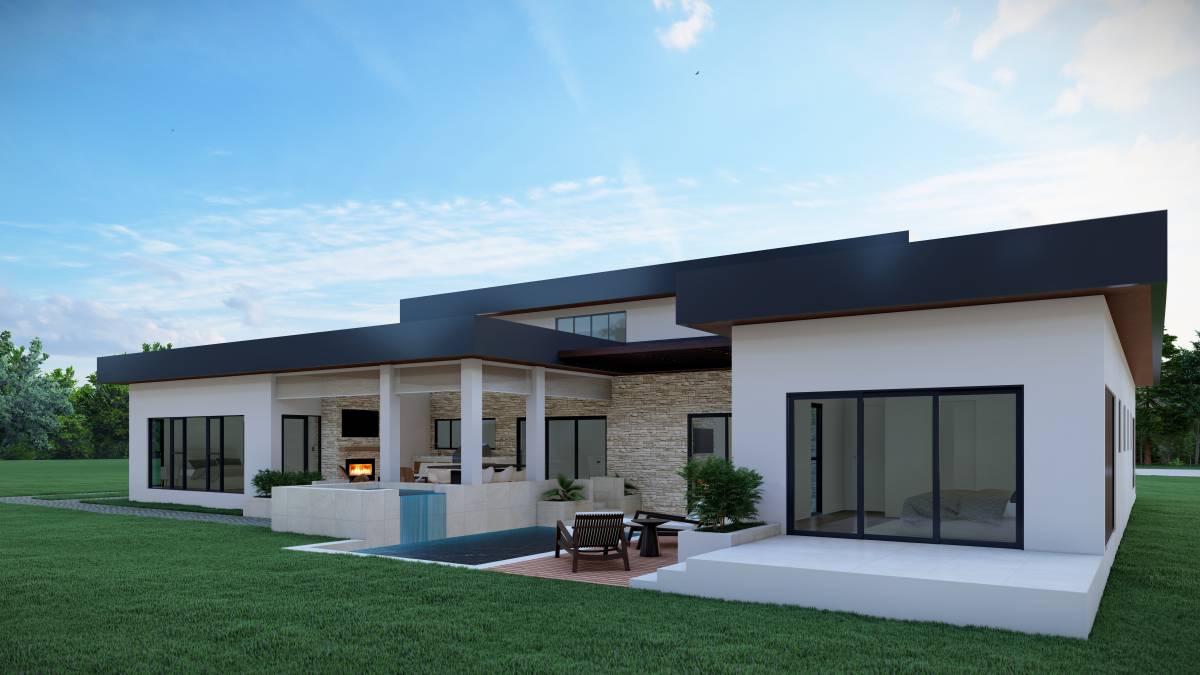
Based on your list of needs and priorities, I wanted to design a house that is elegant,
striking but does not compromise privacy, harmonious with nature, and has a fluid
layout. I first created a functional diagram, then raised this diagram within the
specified area size.
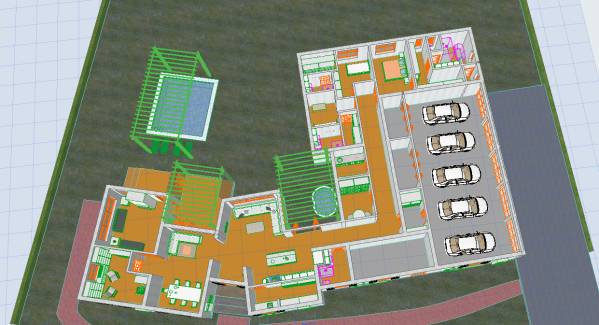
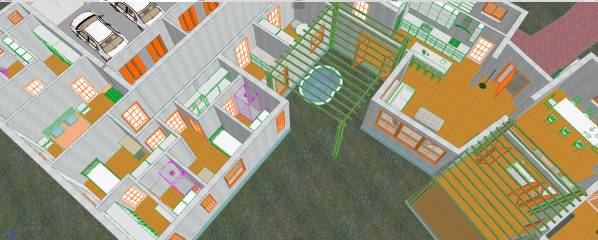
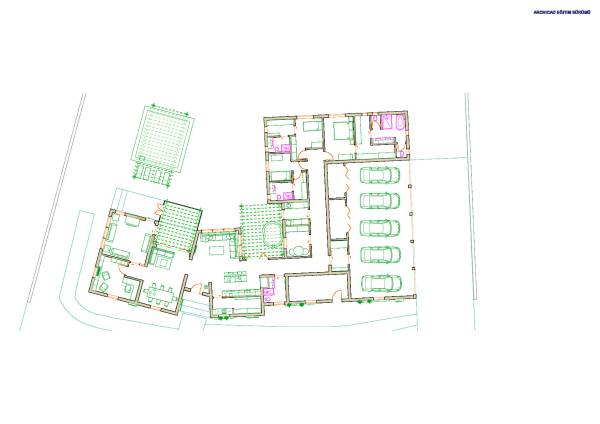
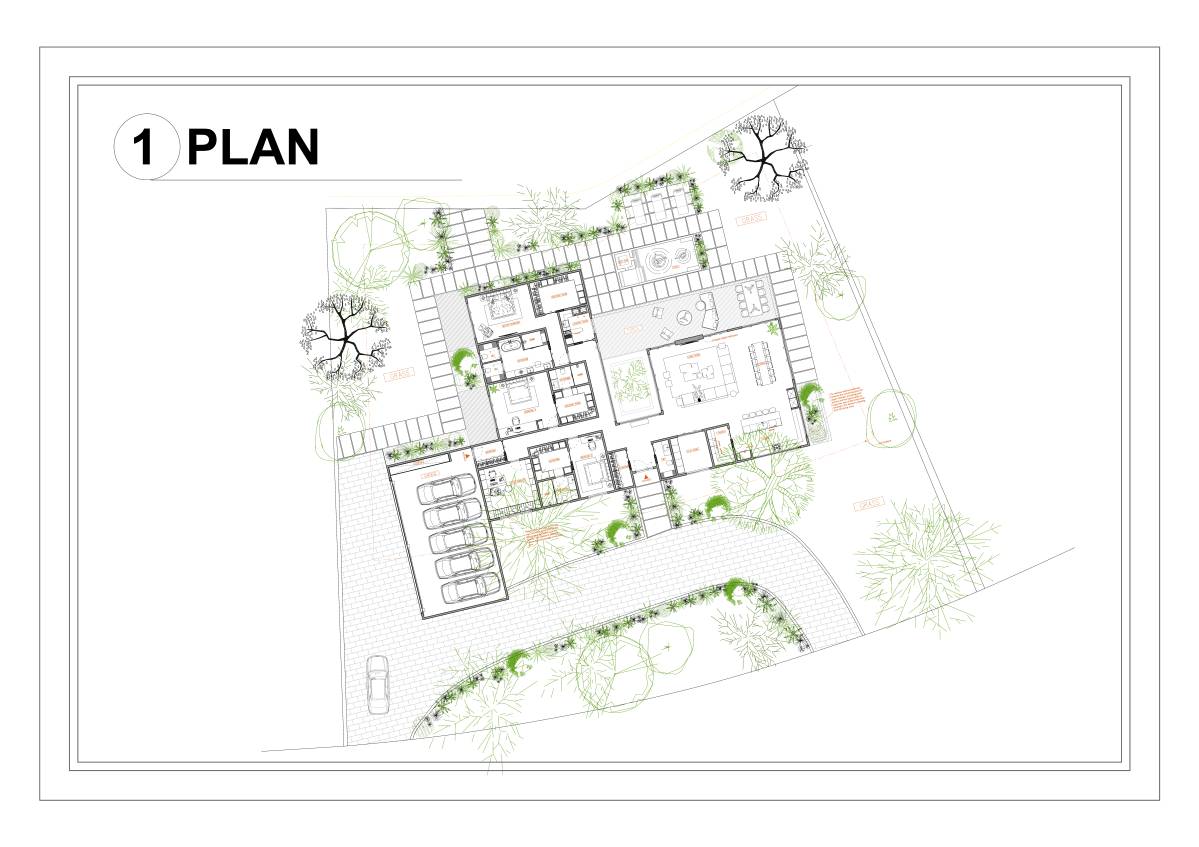
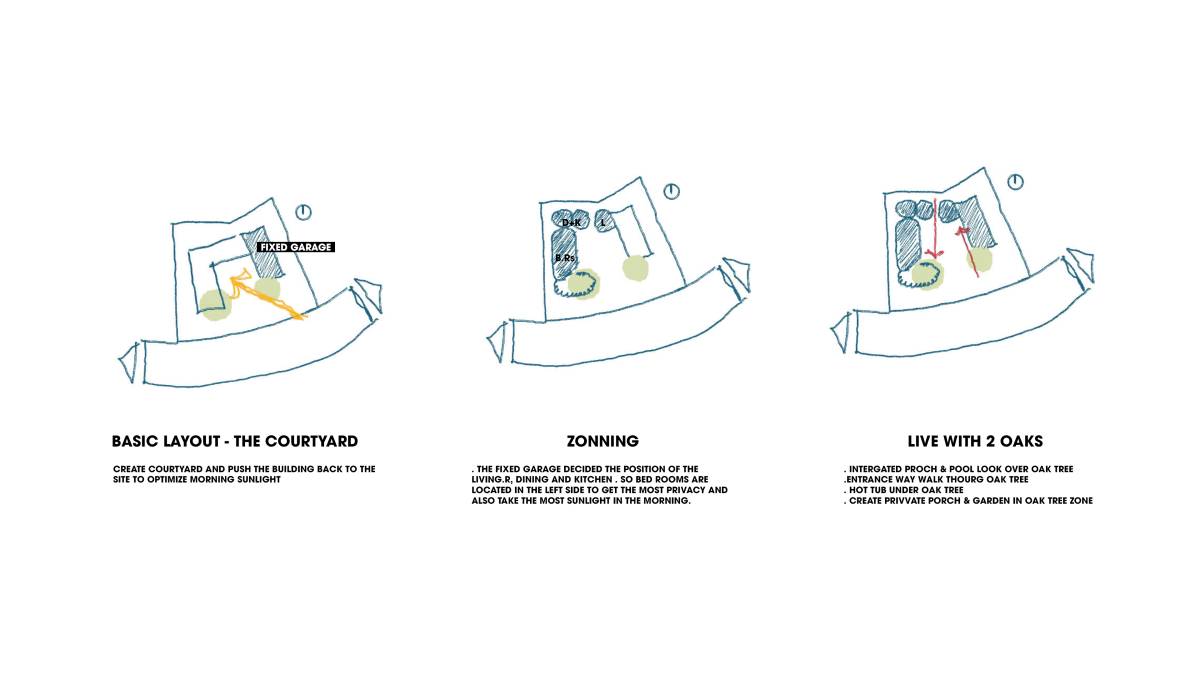
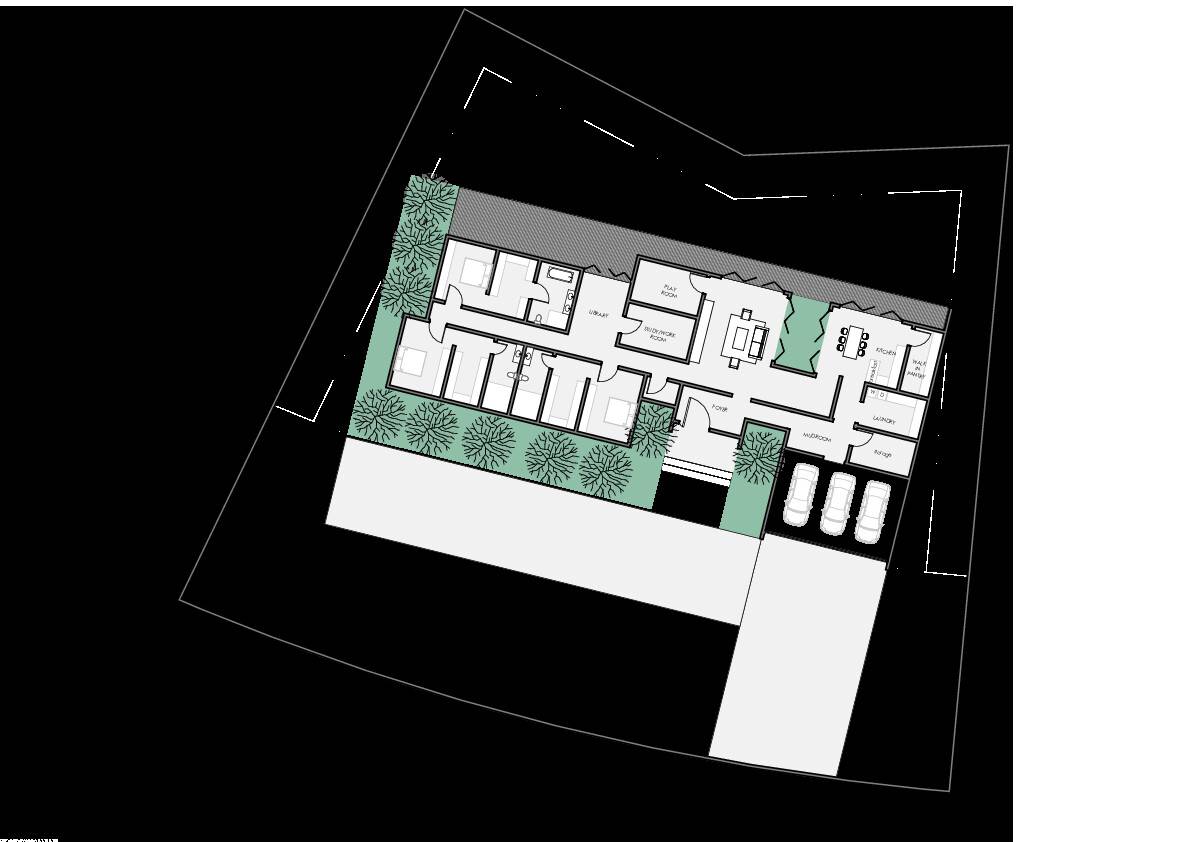
At the very beginning of the design, I divided the house into three parts according to
the degree of privacy.
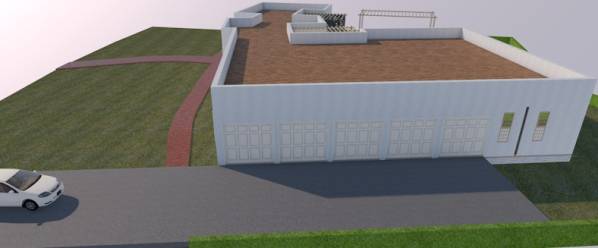
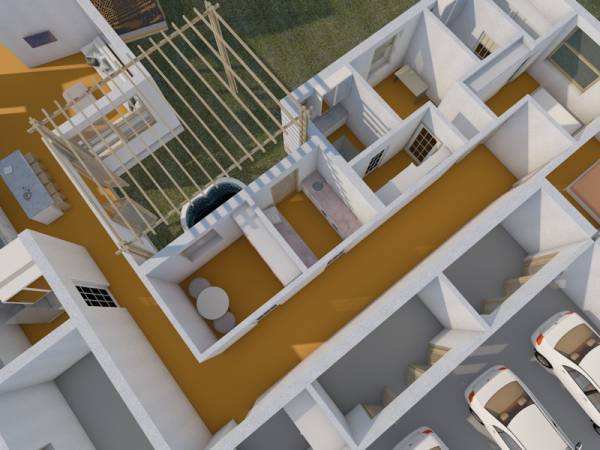
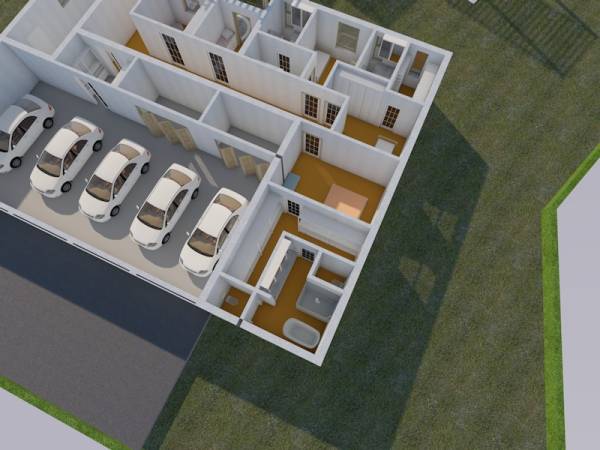
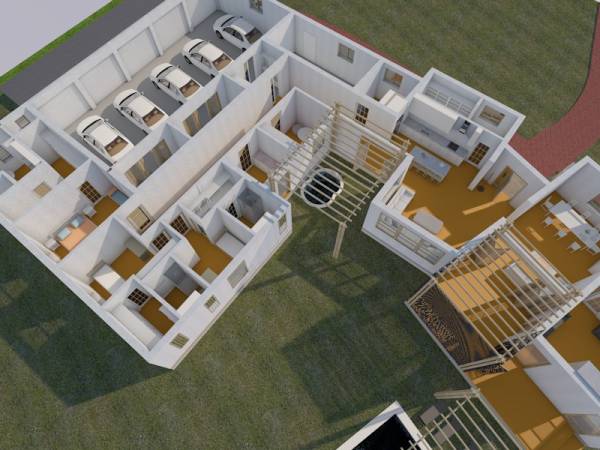
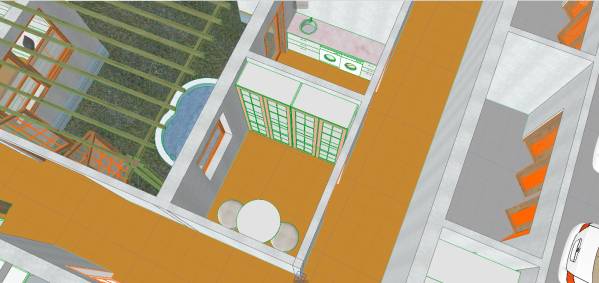
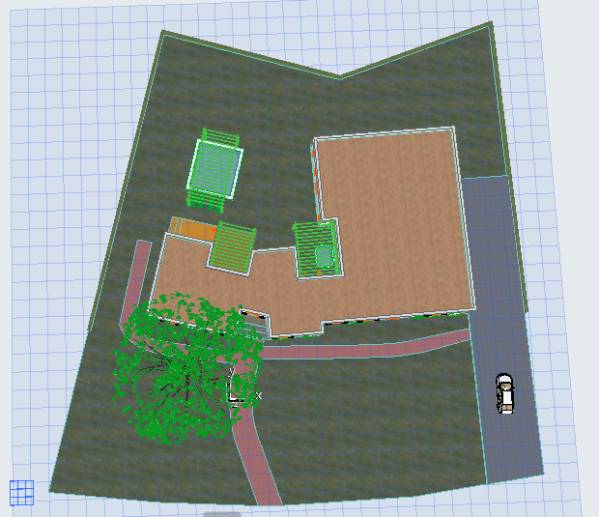
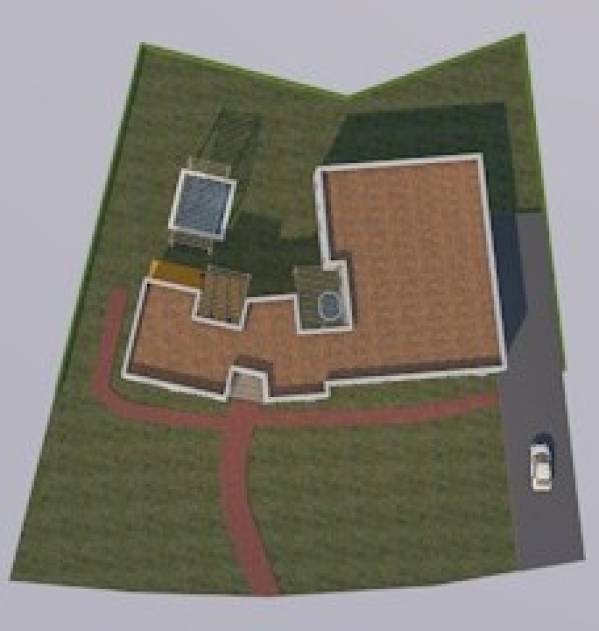
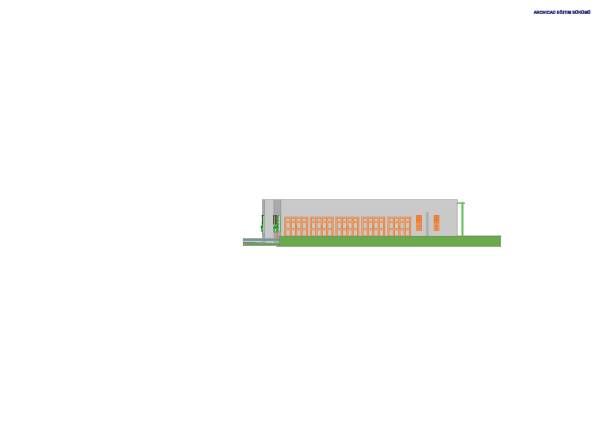
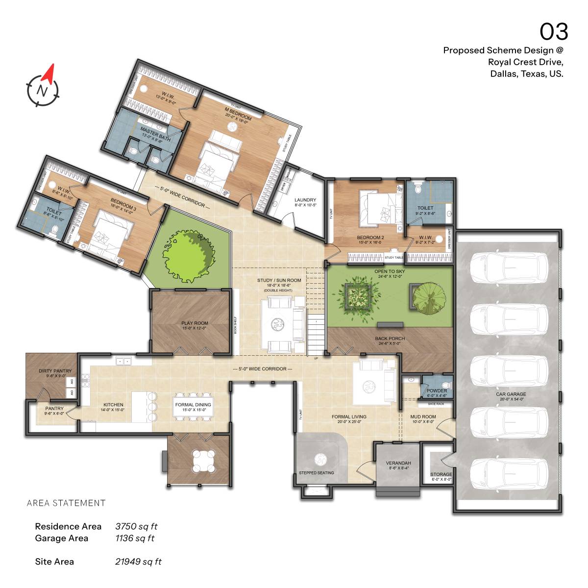
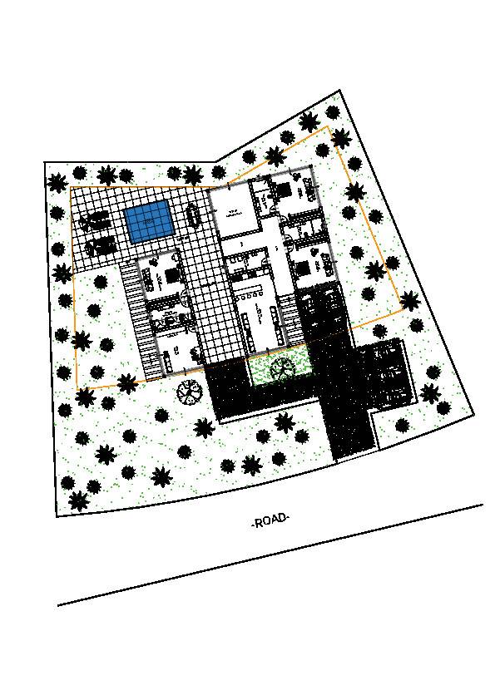
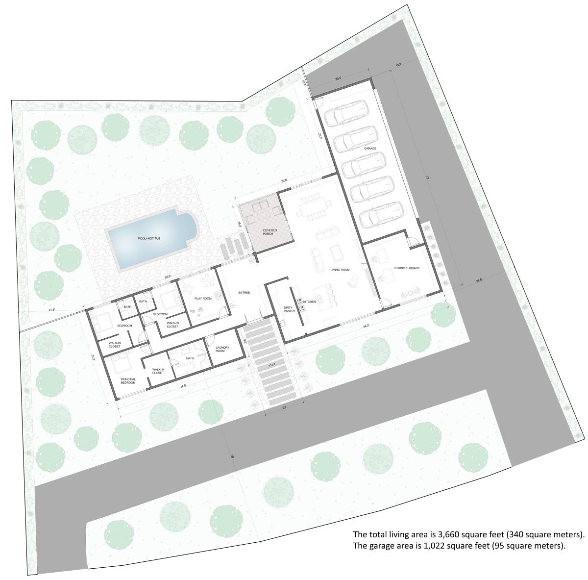
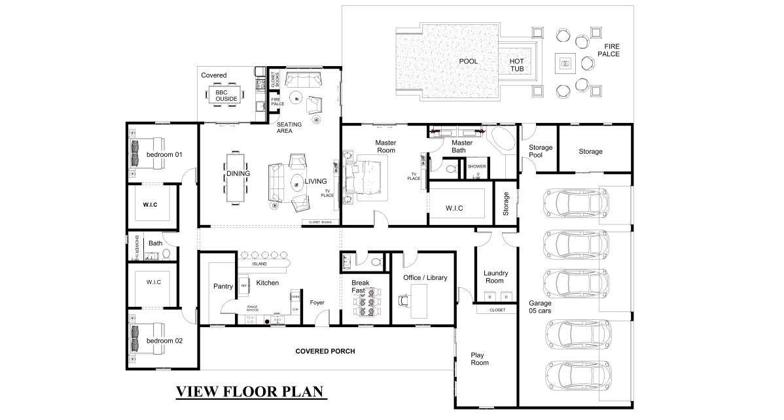
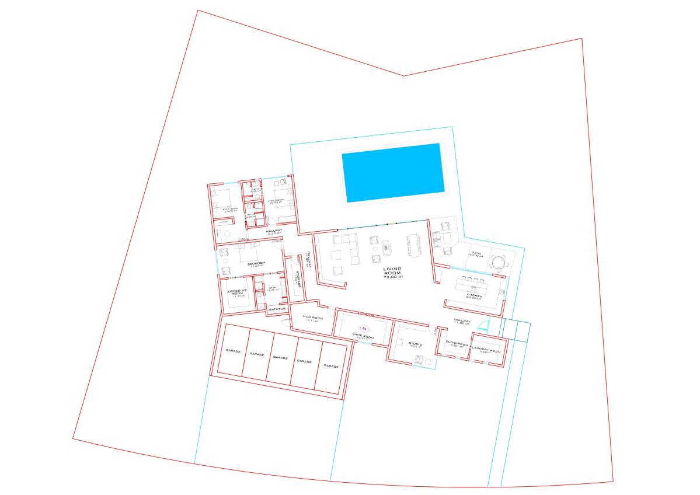
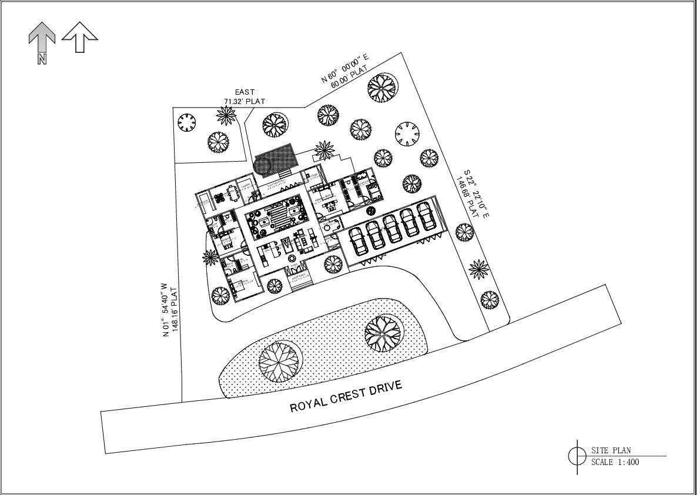
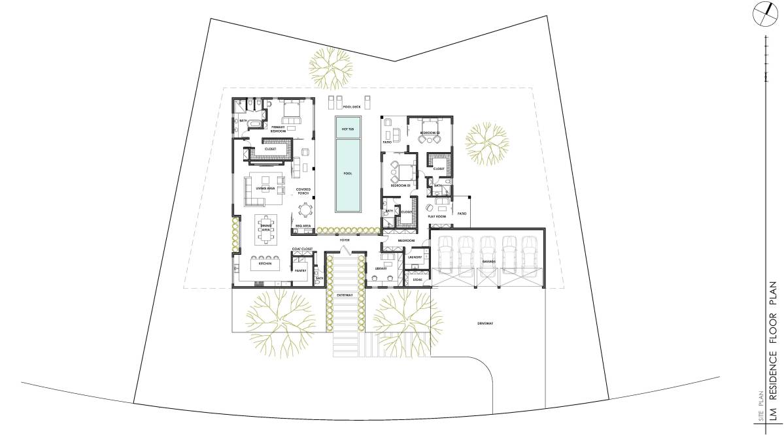
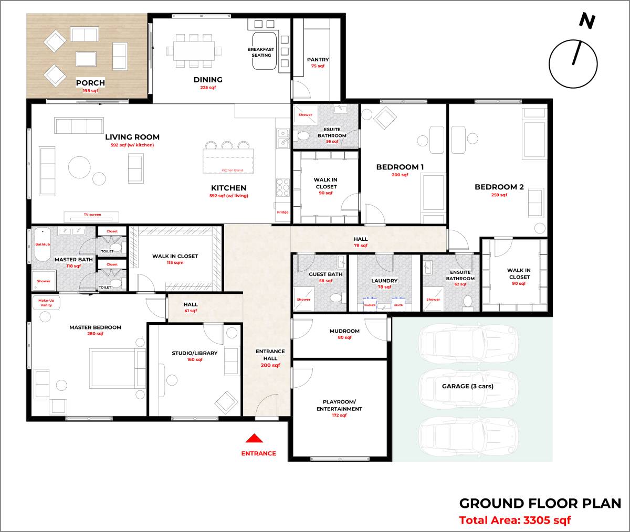
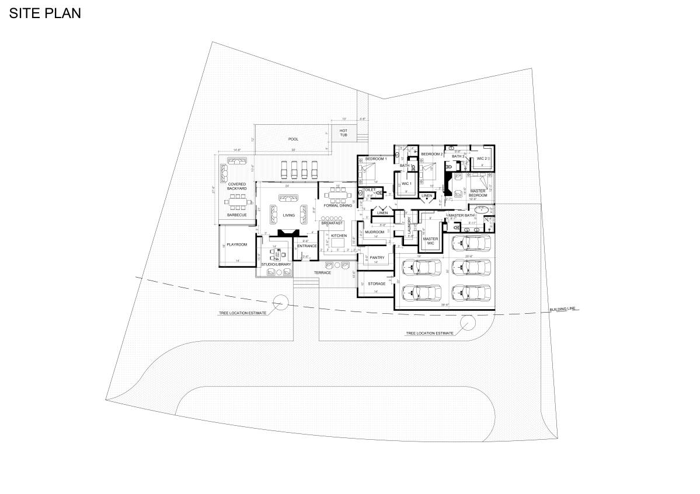
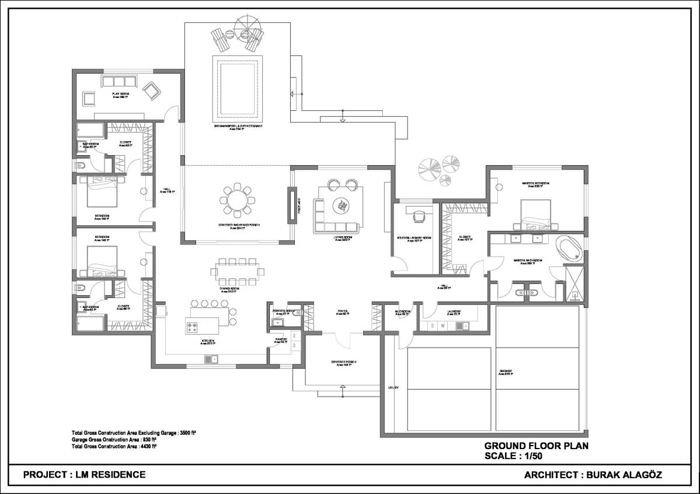
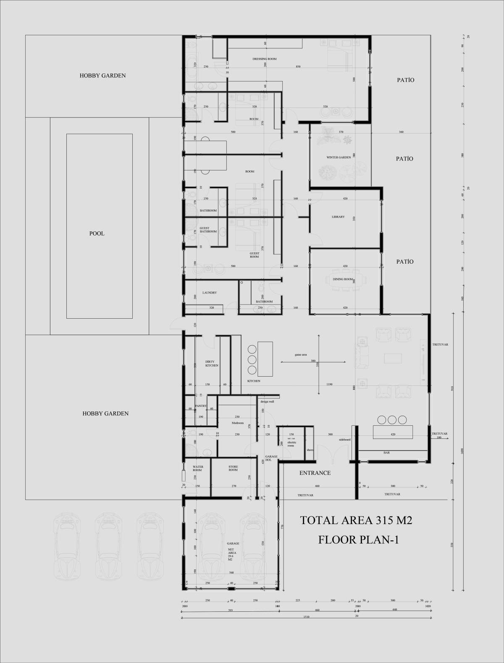
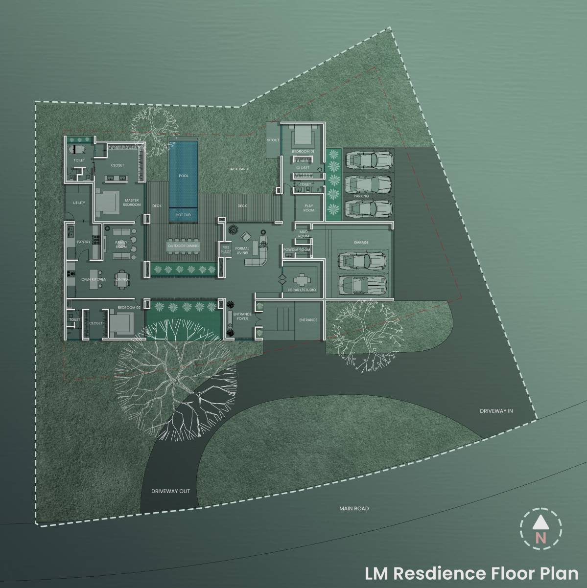
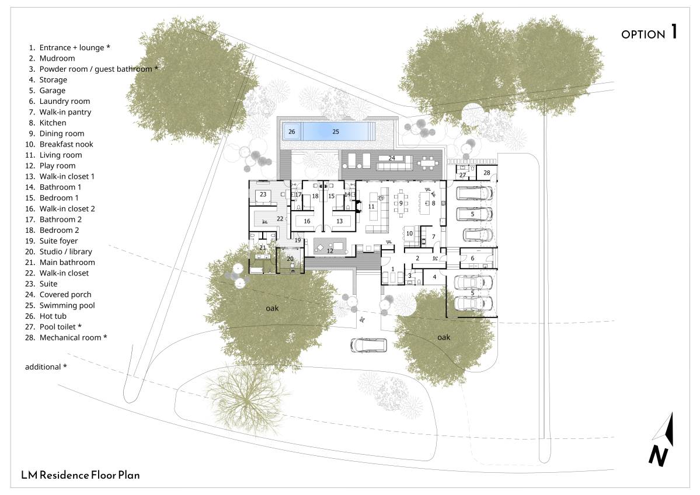
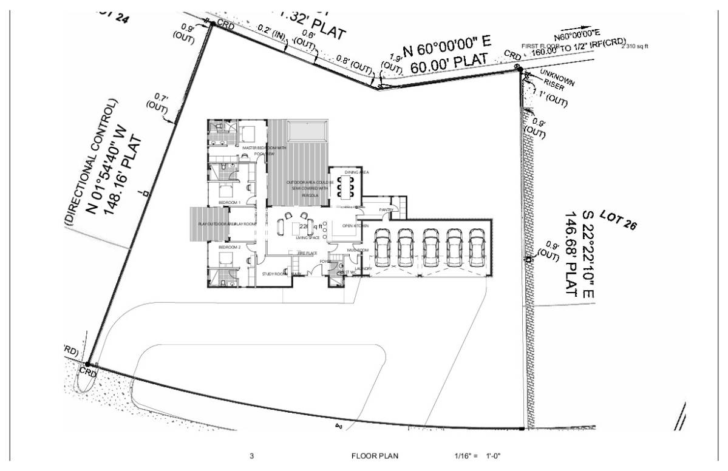
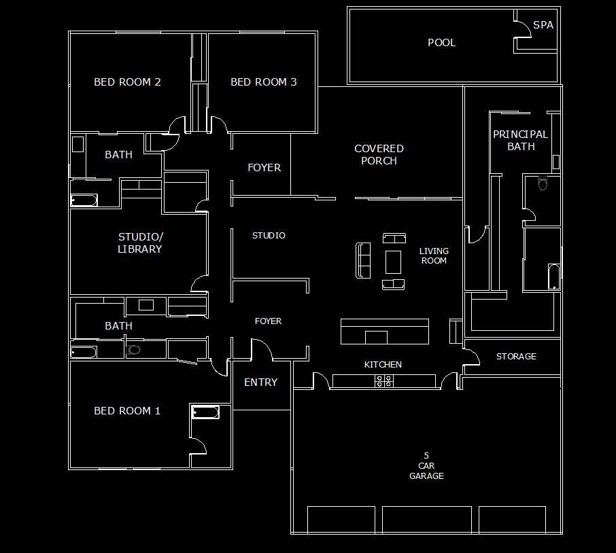
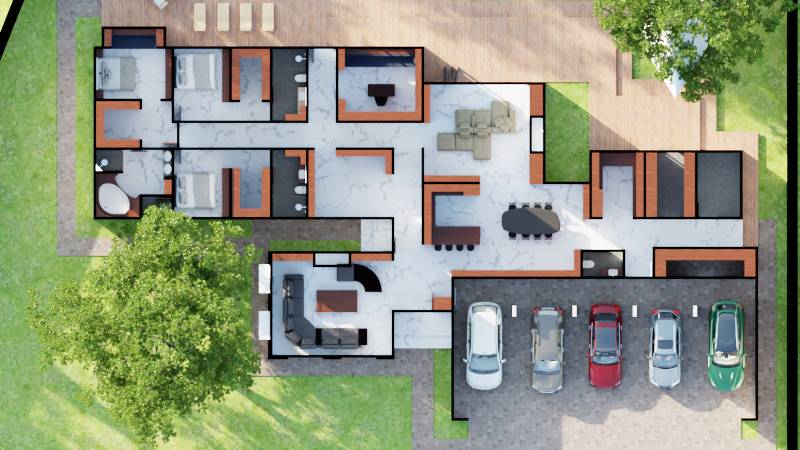
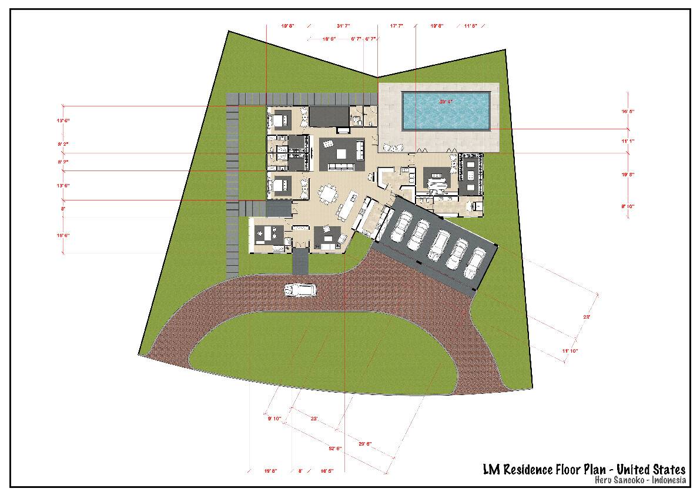
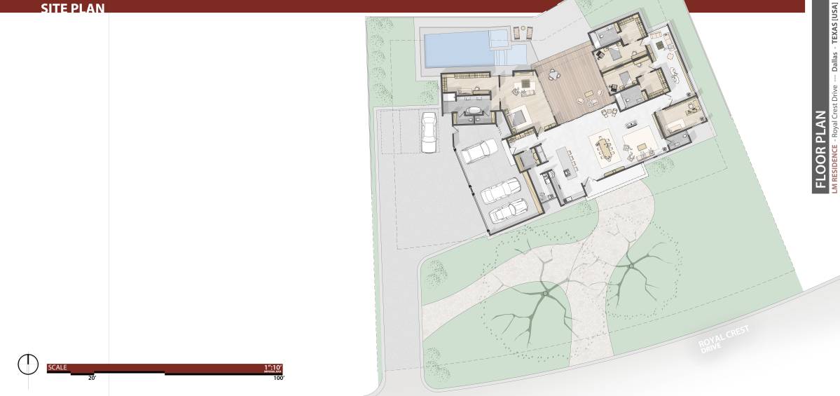
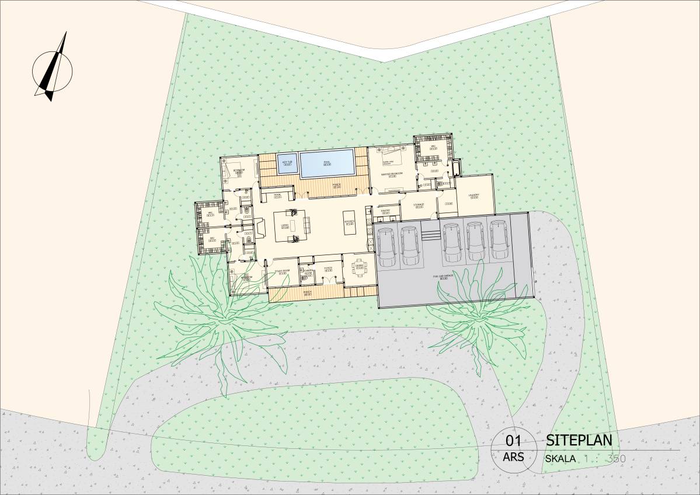
The garage, which has space for 5 cars and an entrance from the east, was
established as the first reference element. The spaces that needed to have a close
relationship with the garage were determined to be the bedrooms and kitchen. No
Formal
spaces
Semi-
Private
spaces
Private spaces
one wants to walk through the entire house to get to their room after work or carry
shopping bags for long distances... A vestiaire area was designed between the
garage and the house. The vestiaire was connected to both the bedroom hall and the
kitchen hall.
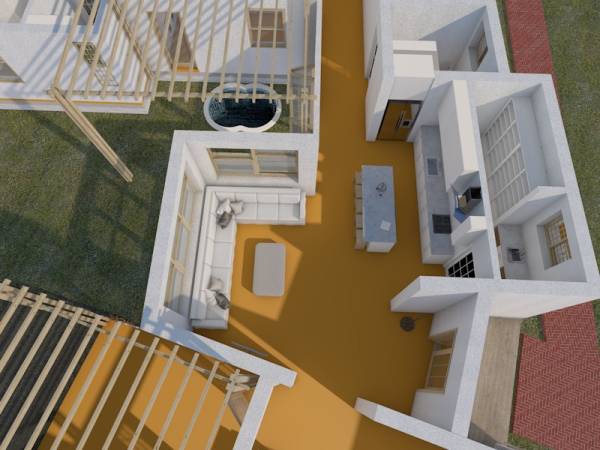
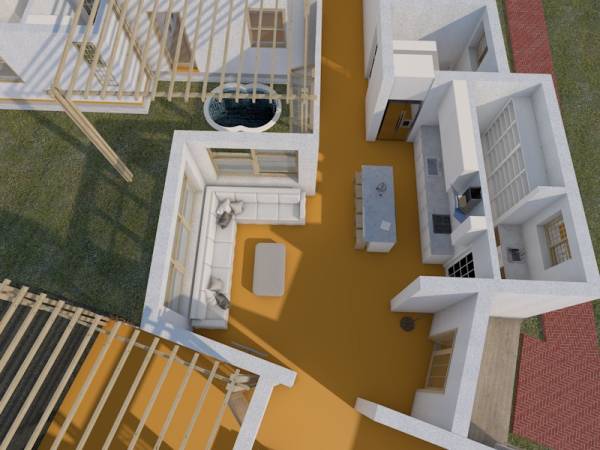
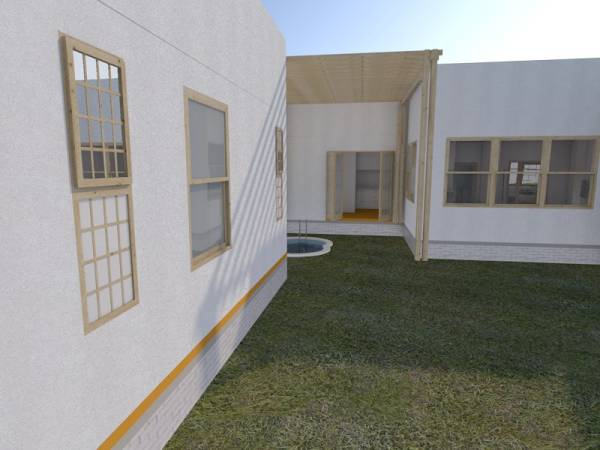
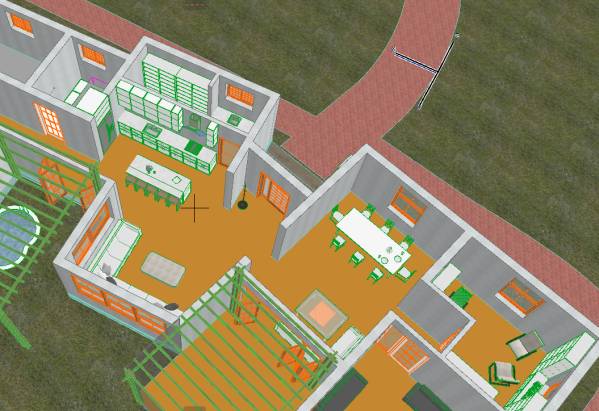
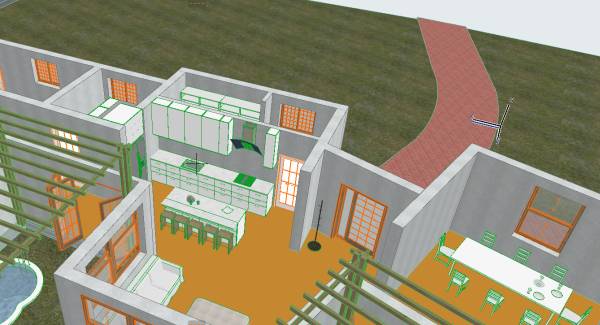
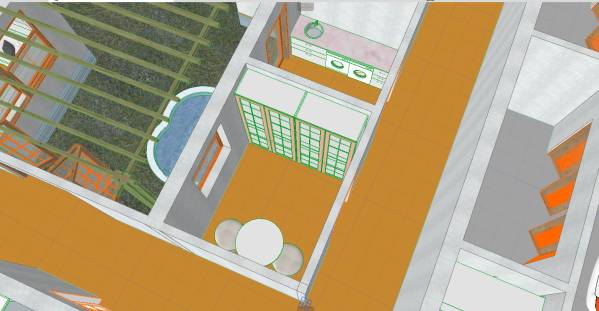
An open-plan kitchen was placed with a pantry and a dishwashing area behind it. (By
the way, the idea of having a closed dishwashing area for the open kitchen's
dishwashing issue is truly very creative.) A seating area was placed opposite the
kitchen, partially overlooking the courtyard-like backyard.
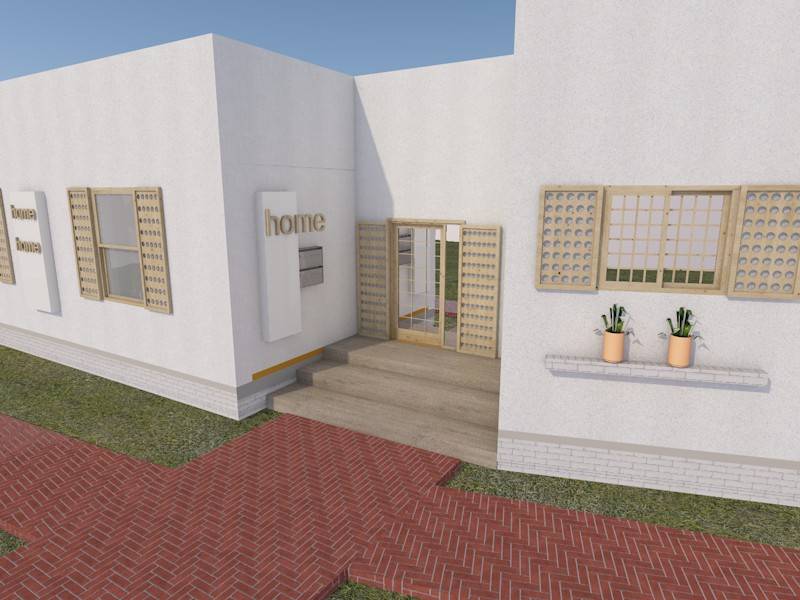
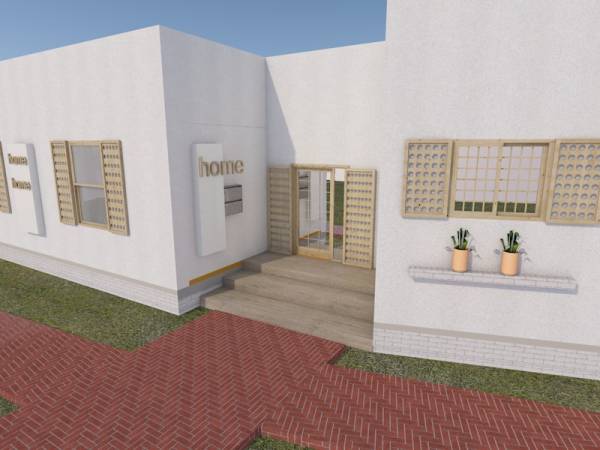
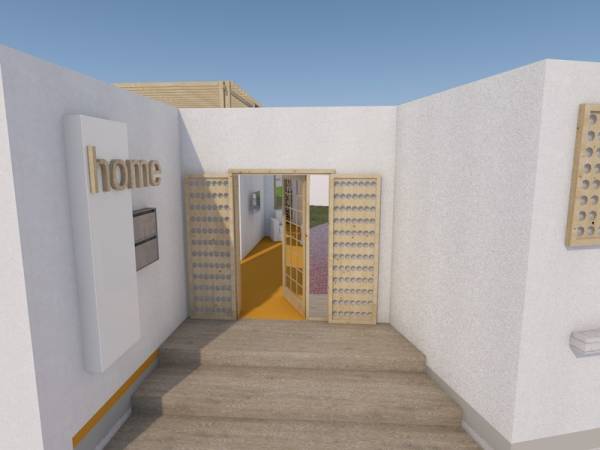
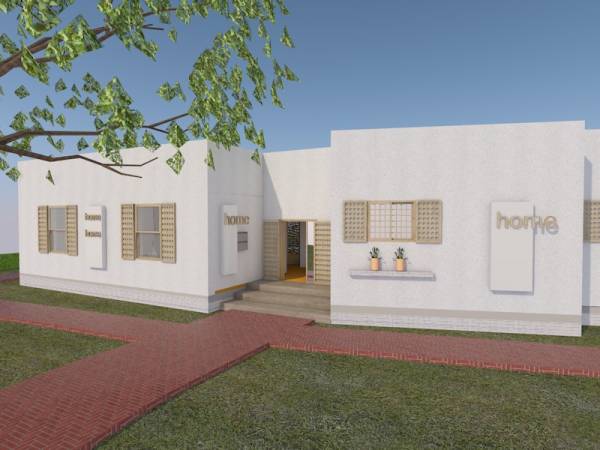
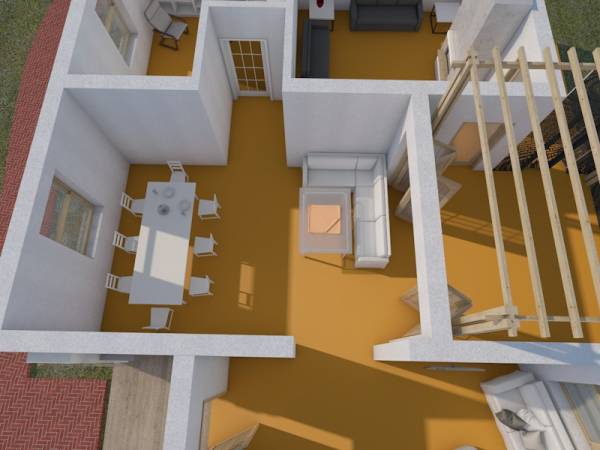
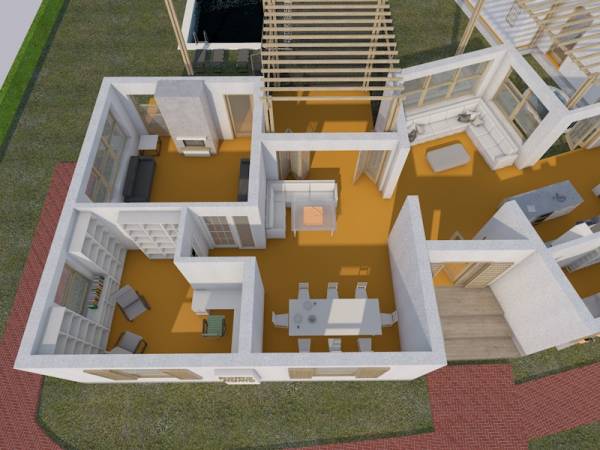
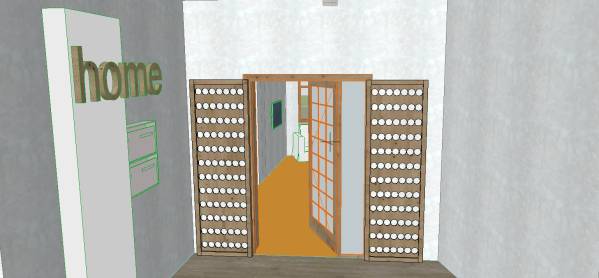
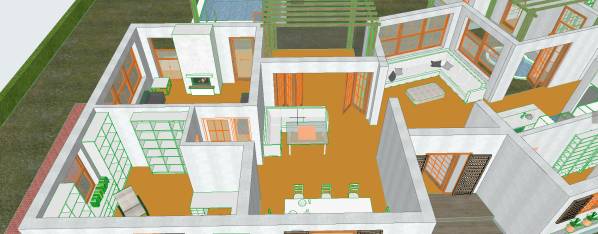
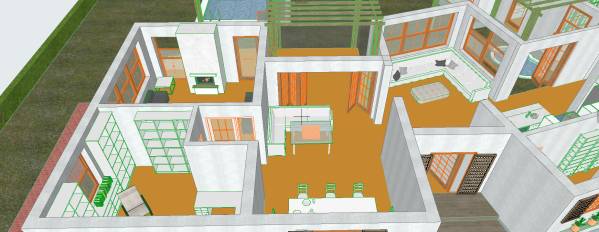
The main entrance of the building opened up to this open living area. On the west
side of the entrance, the formal dining area, breakfast corner, studio, and living room
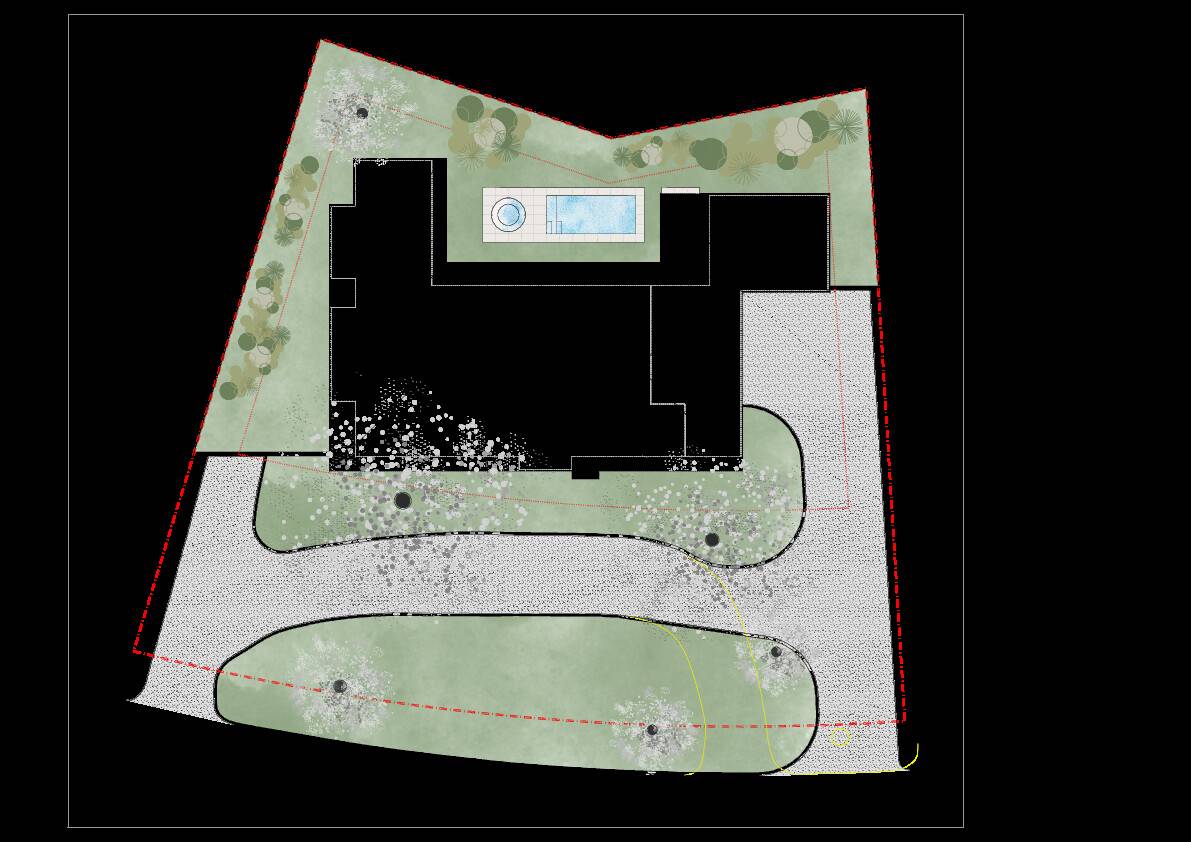
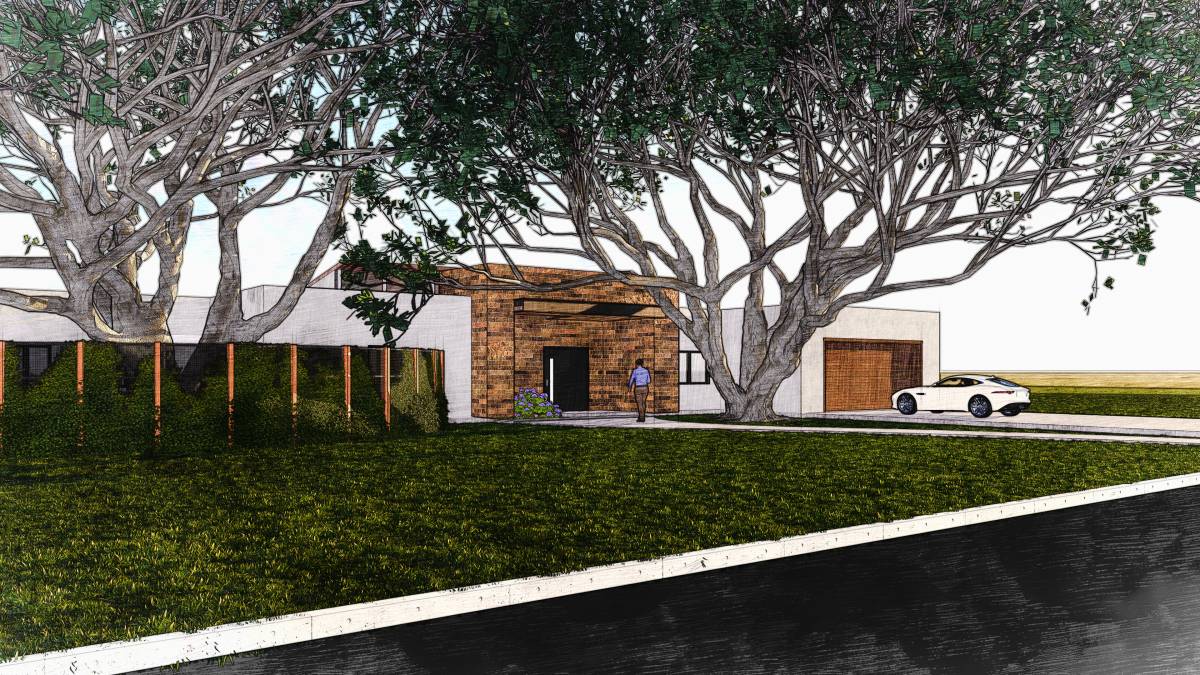
were arranged. From the dining area and the studio, you can watch the oak trees in
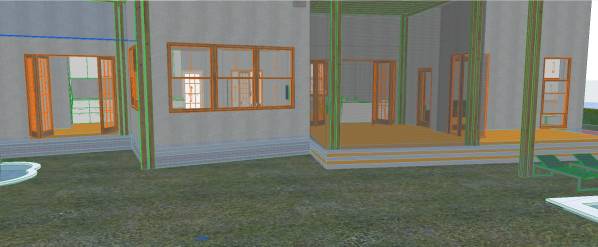
the front. Your living room and breakfast corner open onto a closed veranda in the
backyard.
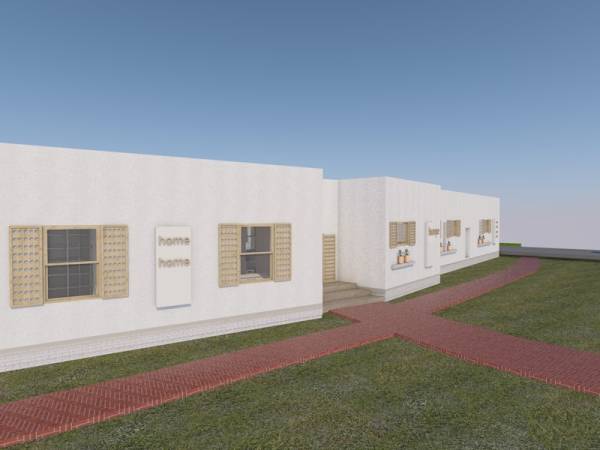
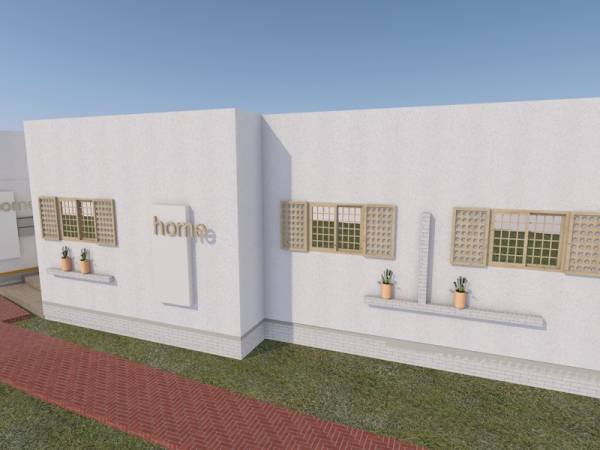
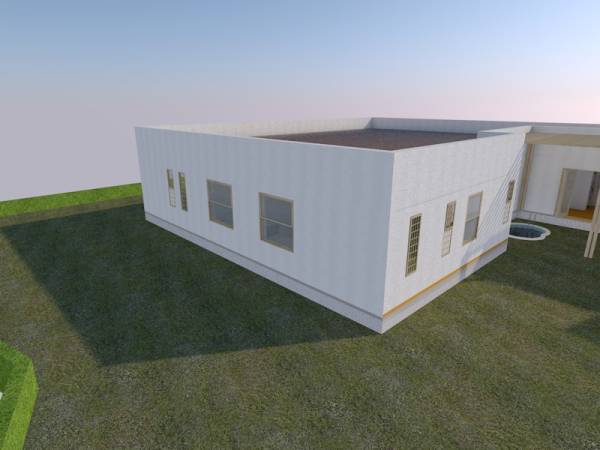
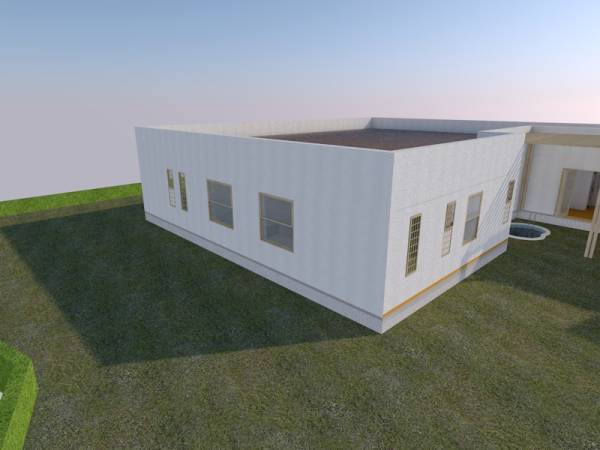
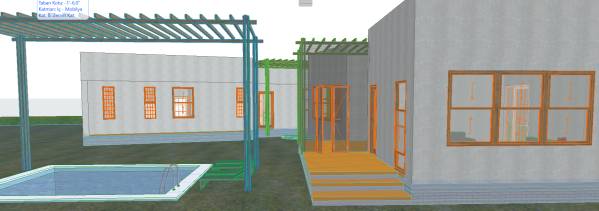
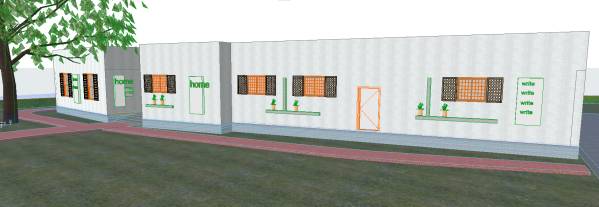
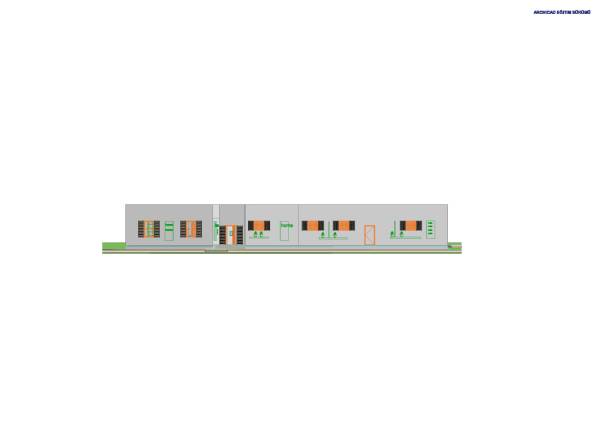
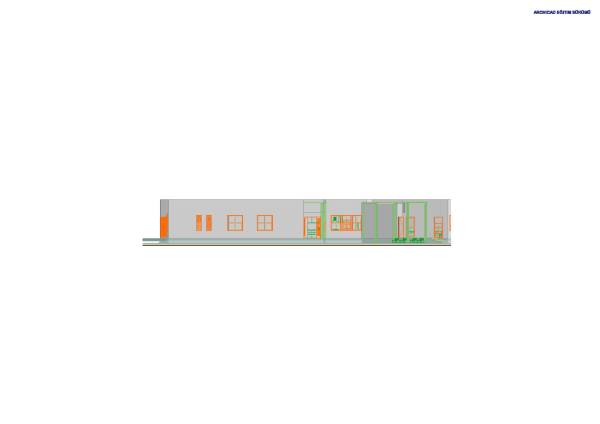
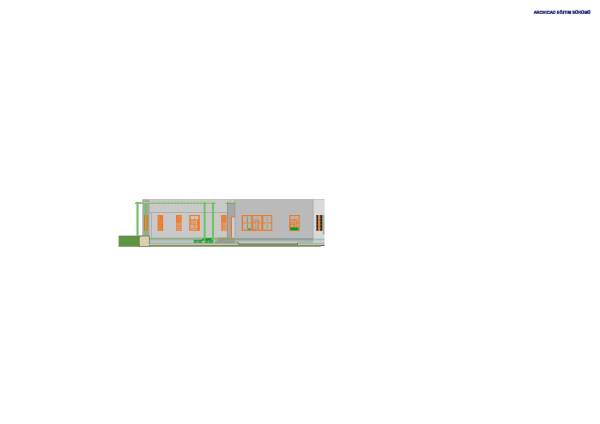
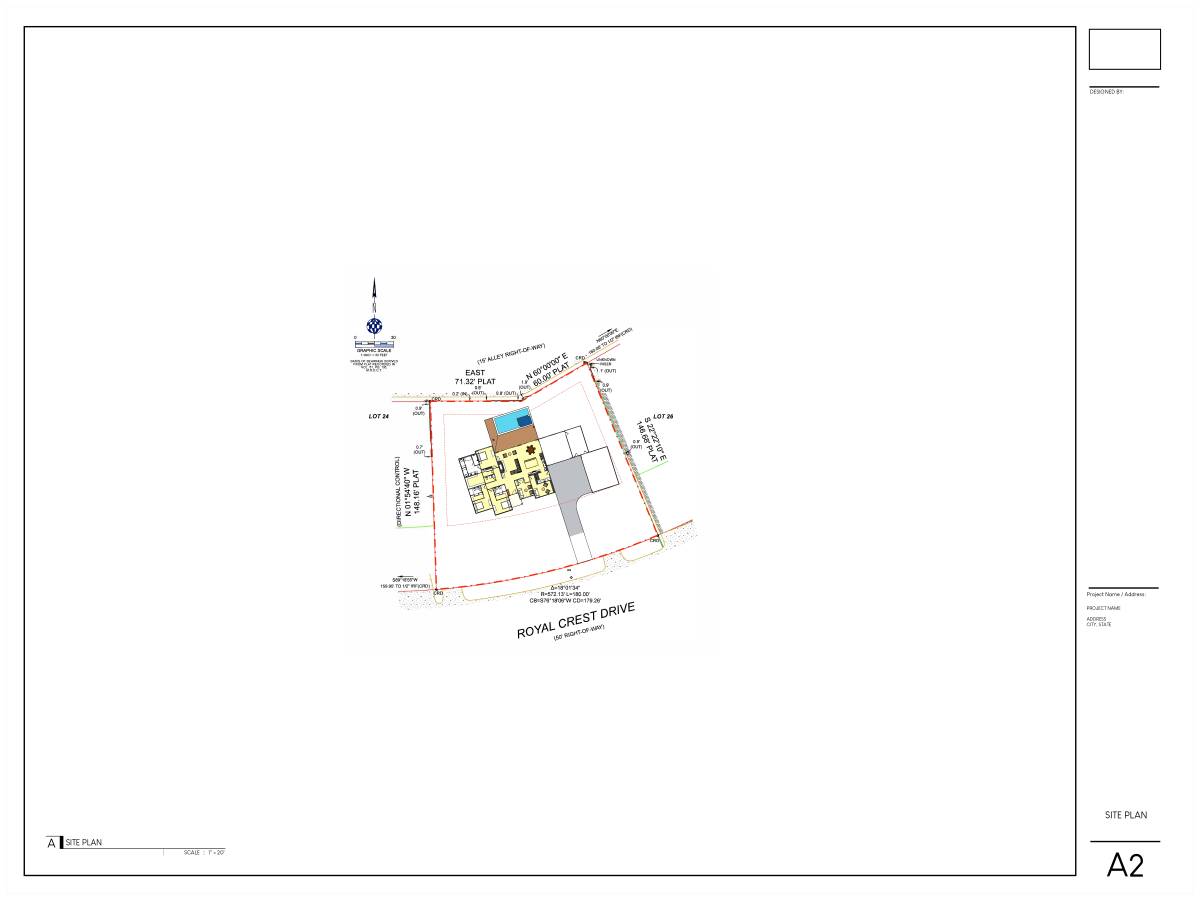
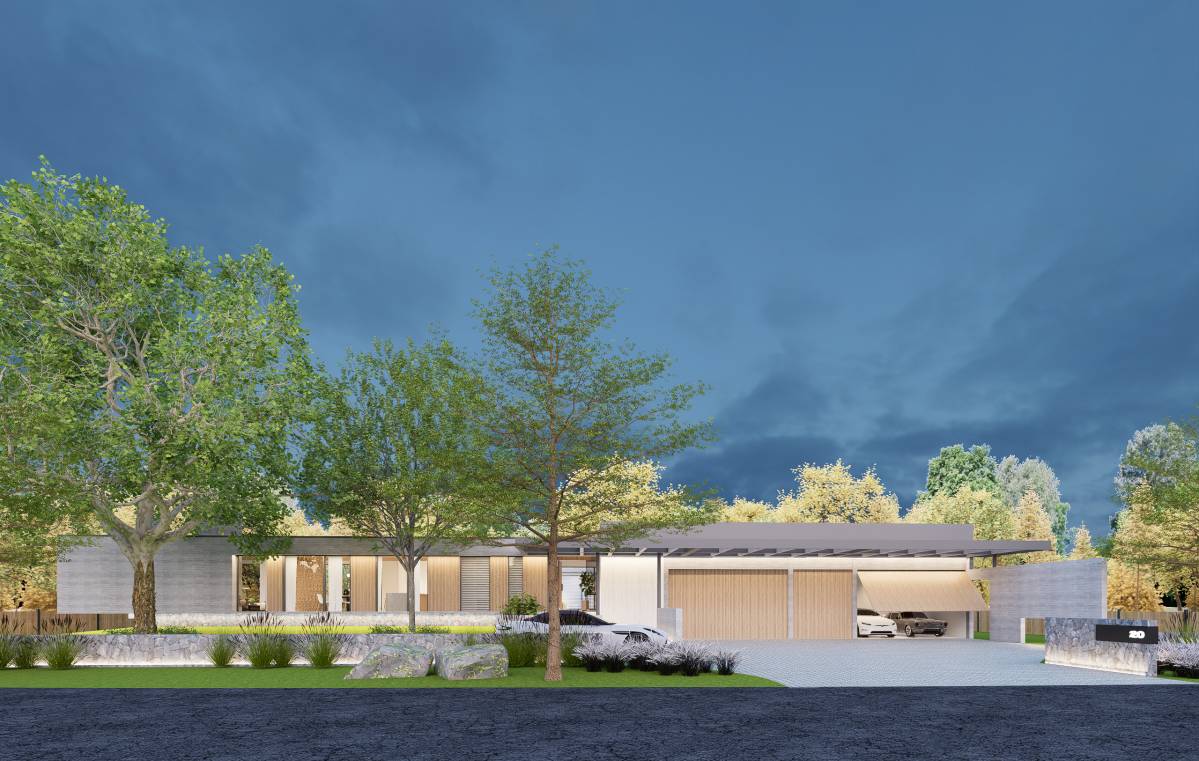
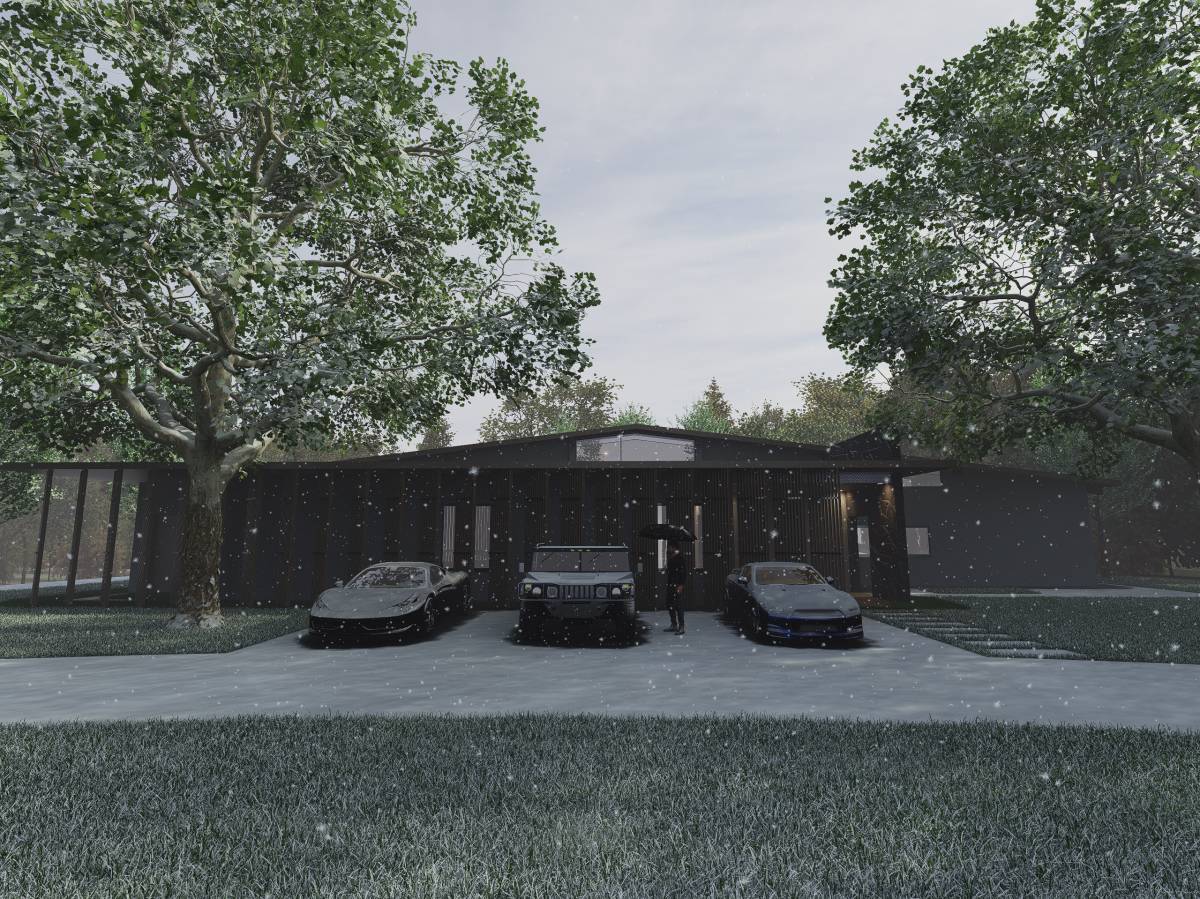
Since it was desired that the house not be visible from the street, the front facades
were kept more closed. Window awnings were placed on the front facades. (Since
the climate is hot, if you wish to leave the windows open, your privacy should not be
compromised. While your house is being ventilated, your comfort should not be
disturbed.) Mirror glass was suggested for the windows in the bathrooms and toilets
to ensure privacy.
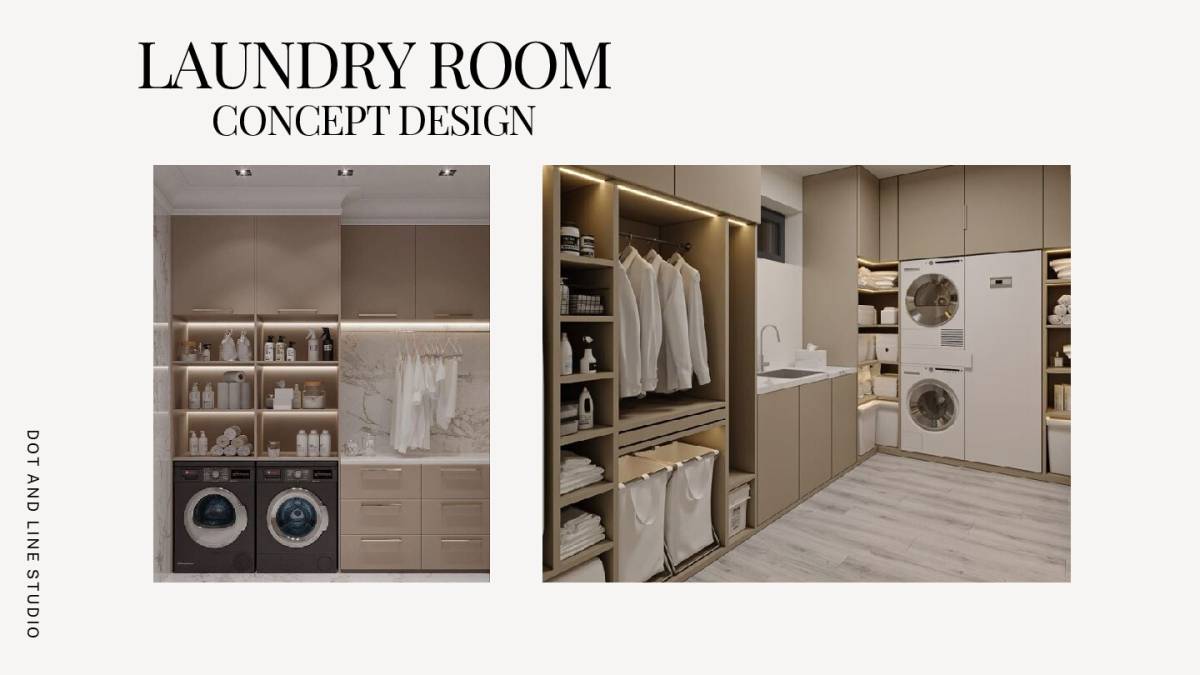
All the bedrooms open to the same bedroom hall. The playroom and laundry room,
designed for children, also open to the same bedroom hall. I made the width of the
halls and the door openings slightly wider. (As people age, they may need various
supports. For a home that will be lived in for a long time, it’s important not to overlook
these things.) Instead of opening all spaces directly into the open living area, I
wanted to make use of halls. I believe this is important for family privacy.
Finally, who am I? I am an architect, over 15 years. And I am expert of ancient
restoration. Normally I am working for goverment agency (cultural heritage protect),
But, whenever I encounter projects that align with my interests, I also create
architectural designs to enhance my design skills and proactively prepare for future
opportunities.
Finally, I hope good luck to myself …
And I hope good desicion to you…
Best regards