Projeniz için birçok tasarım alın. Sevdiğinizi seçin.
Dünyanın dört bir yanındaki gerçek mimar ve tasarımcılar, $250 için projenize tasarımlar gönderir. Ücretsiz teklif, taahhüt yok.
Müşteriler, kazanan tasarımlarını 5 üzerinden 4.5 puanlıyor (890+ yorum)24 saat içerisinde bedavaya iptal et!Nasıl ÇalışıyoruzTasarımcı mısınız? Yarışmaları keşfet →
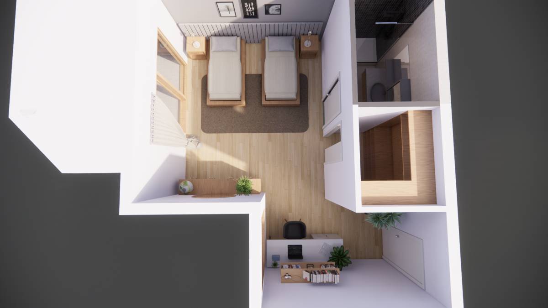
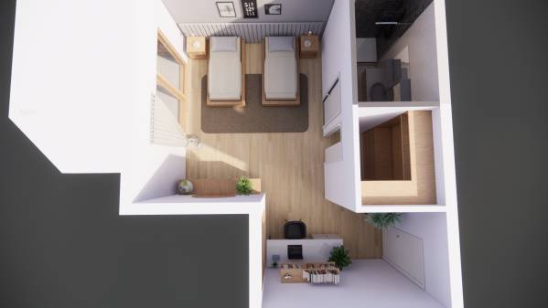
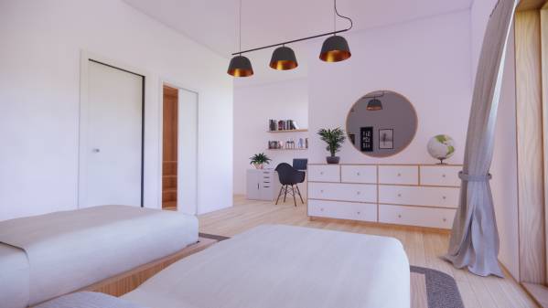
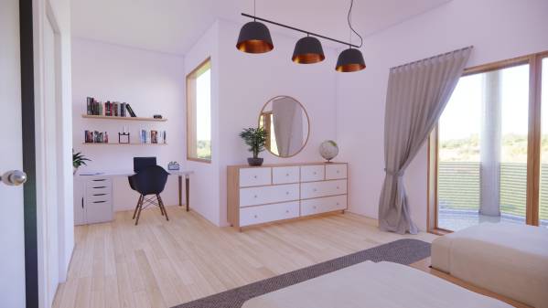
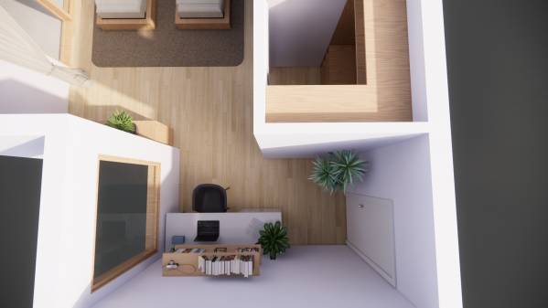
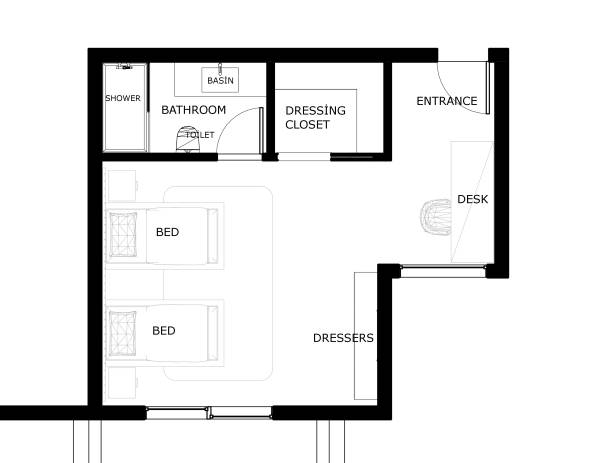
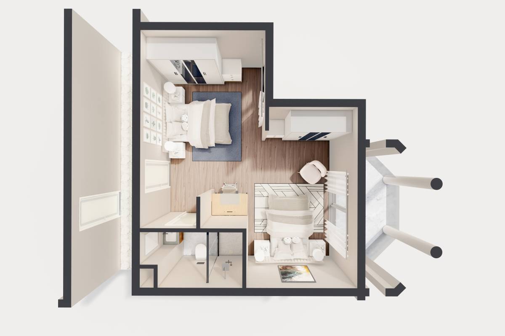
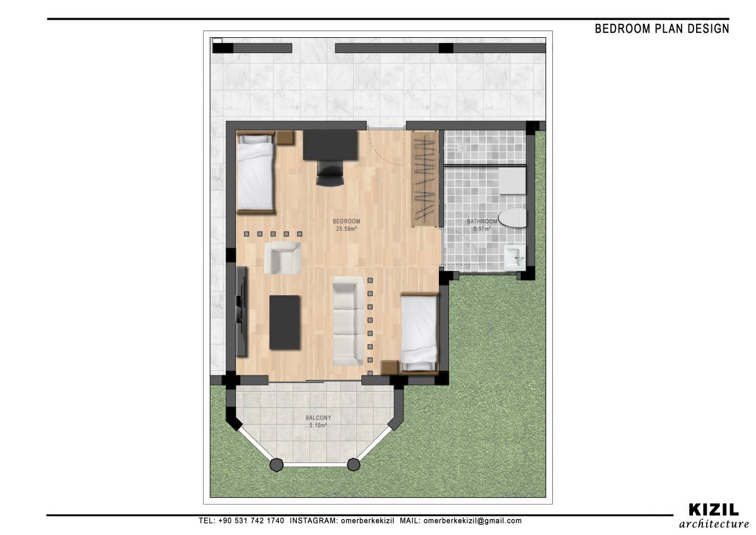
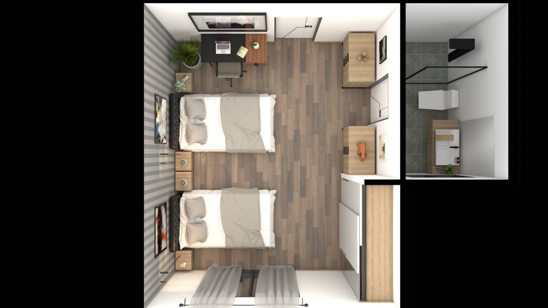
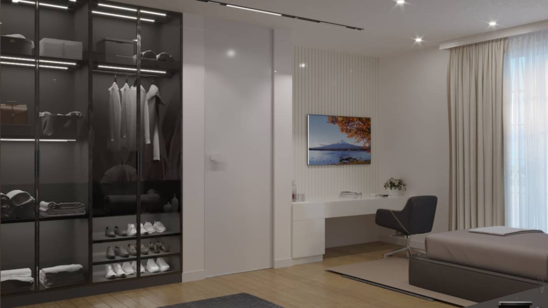
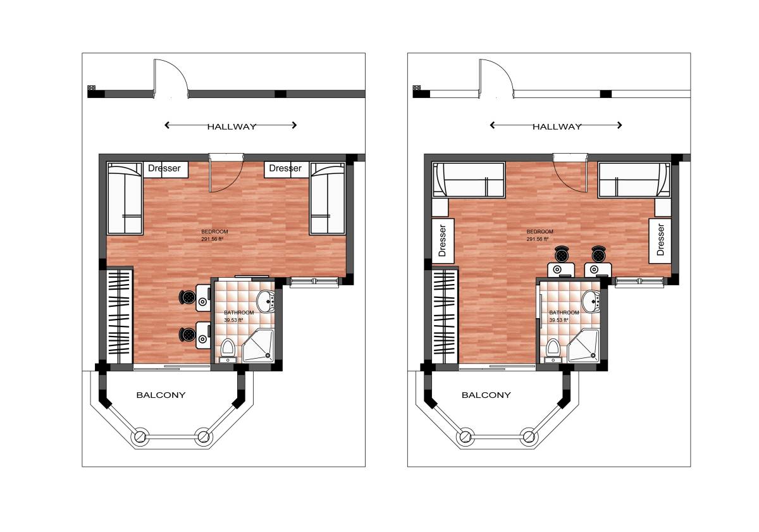
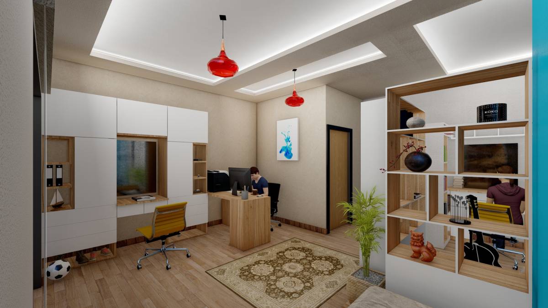
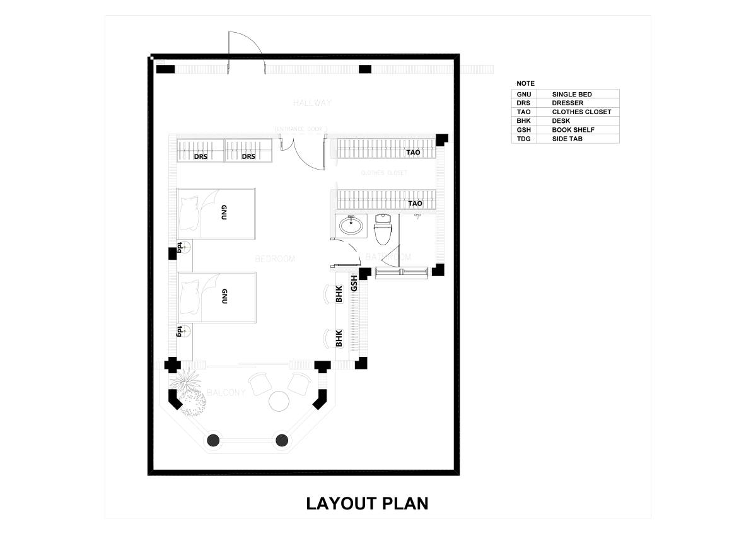
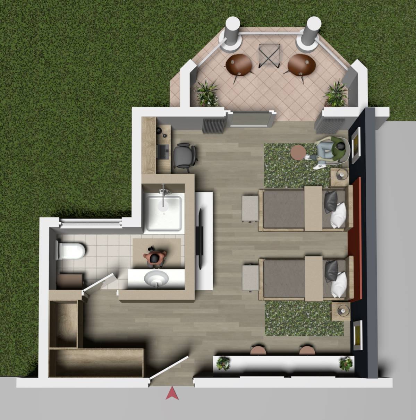
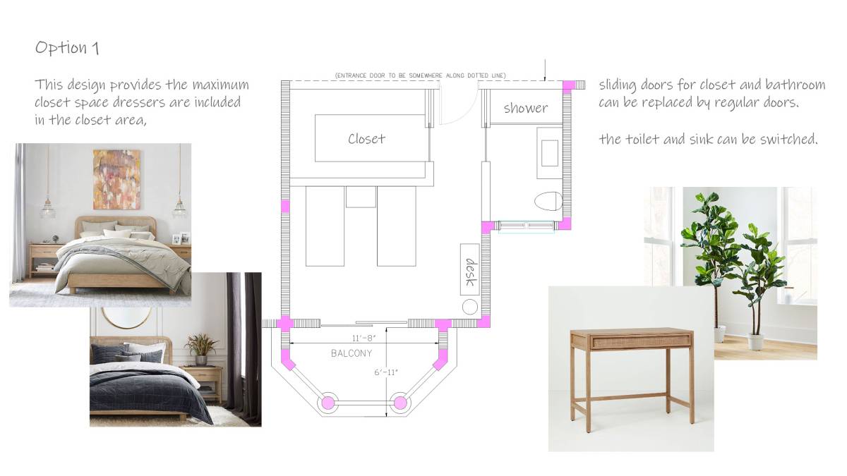
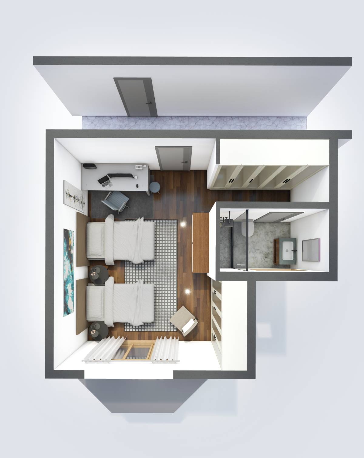
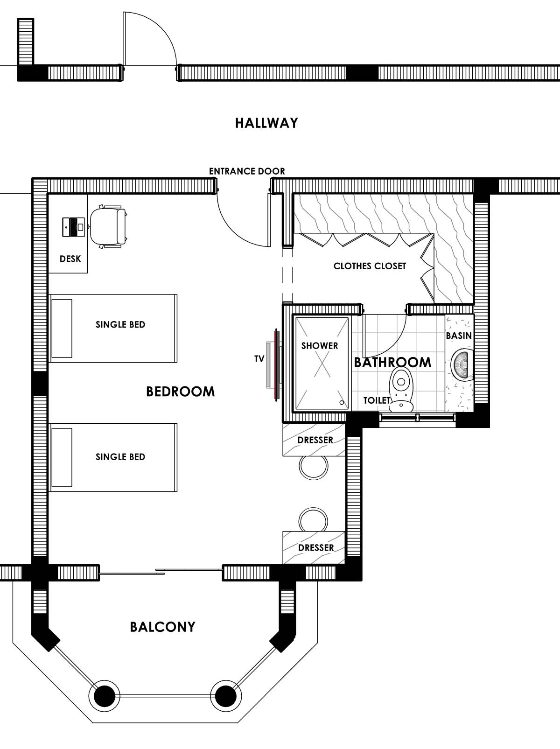
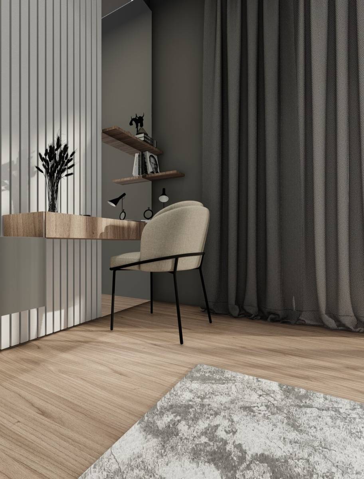
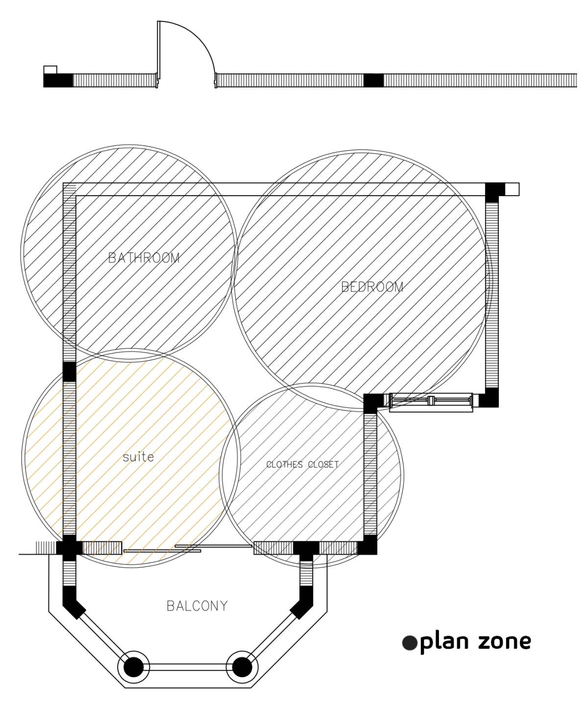
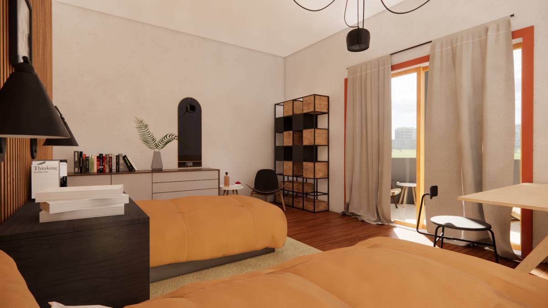
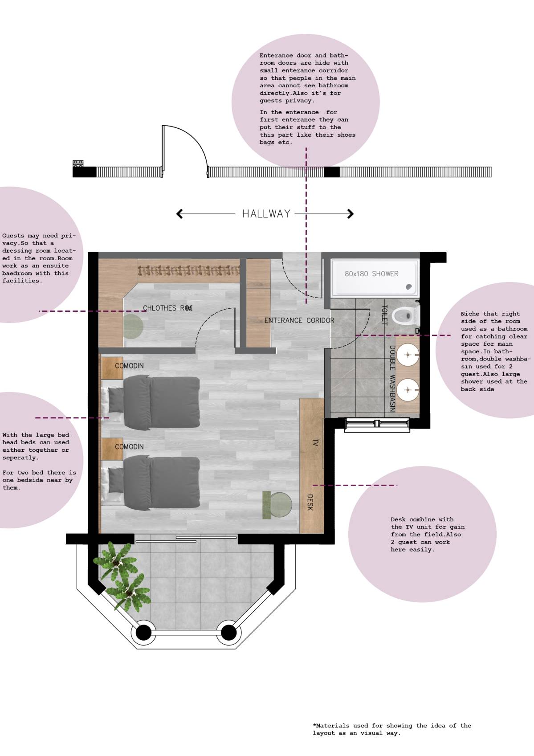
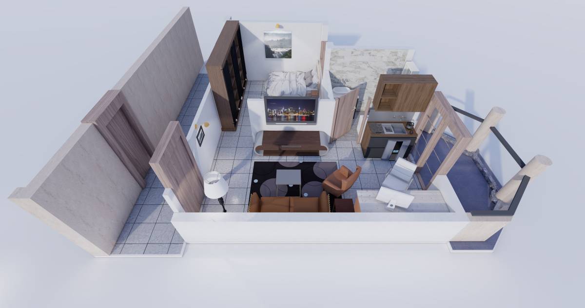
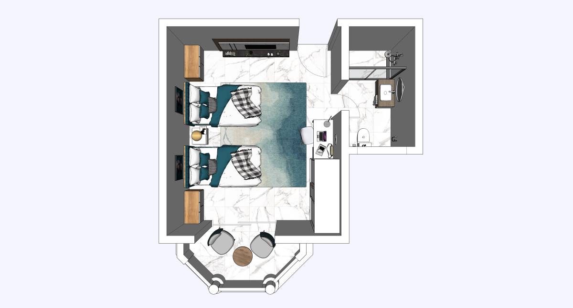
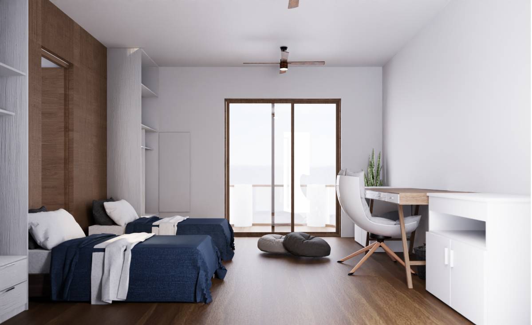
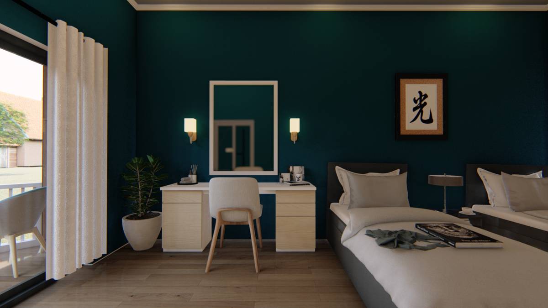
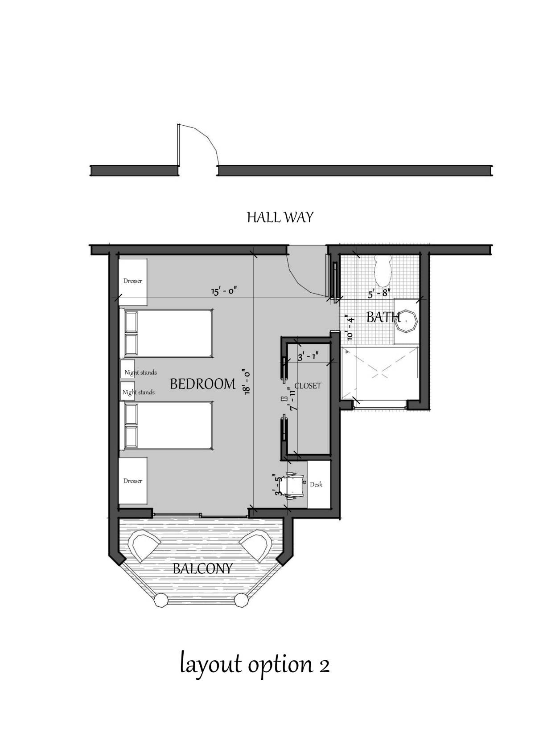
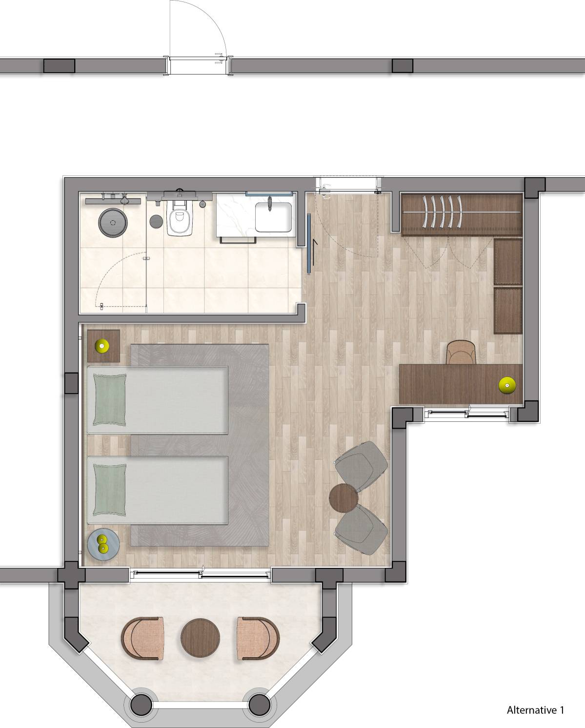
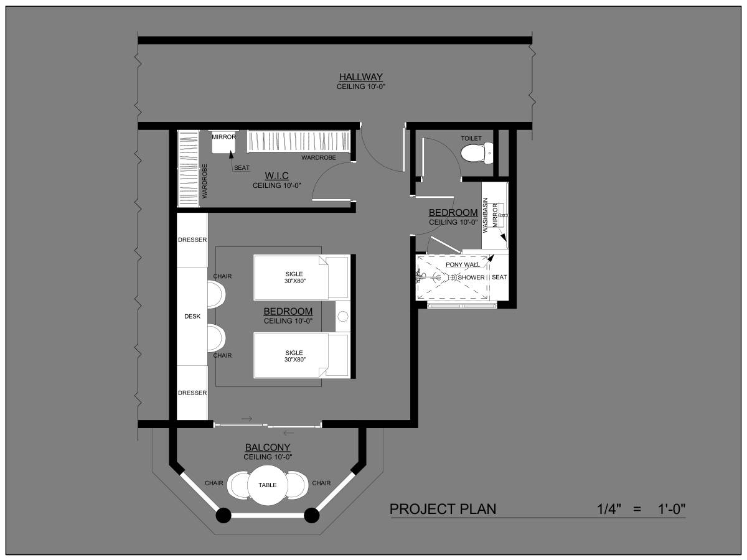
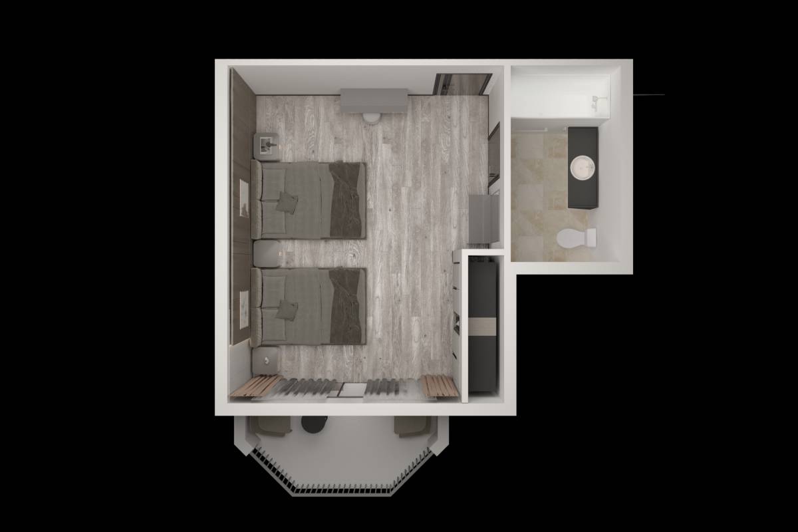
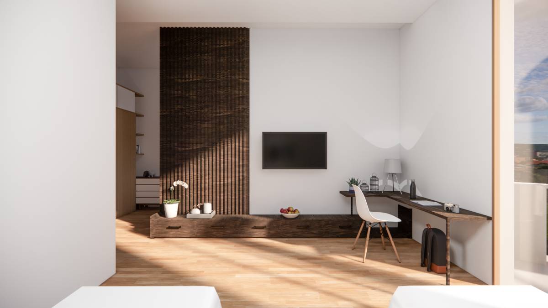
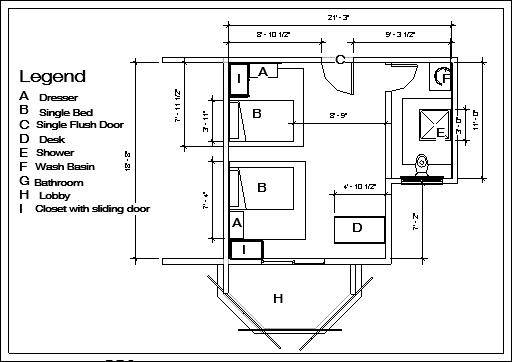
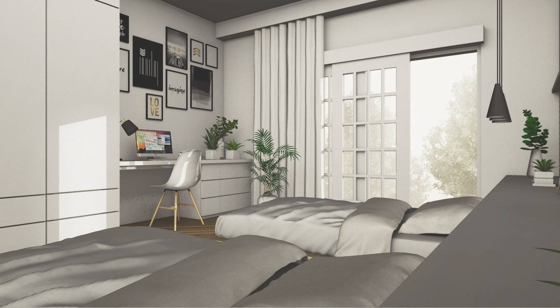
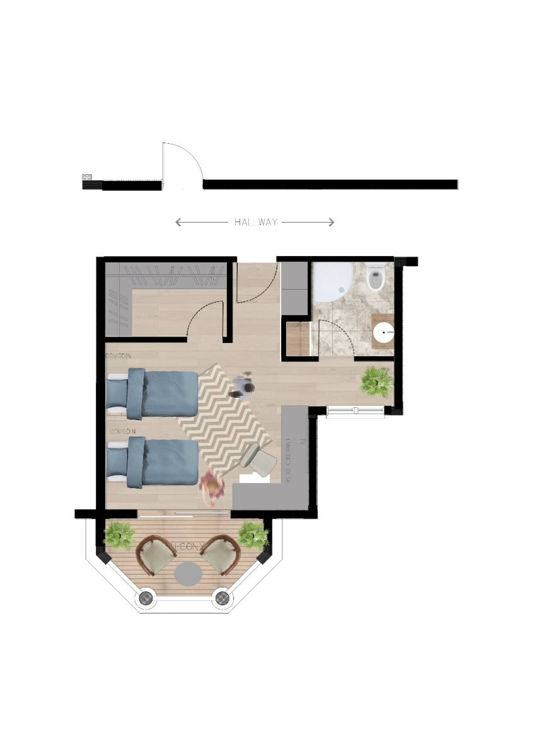
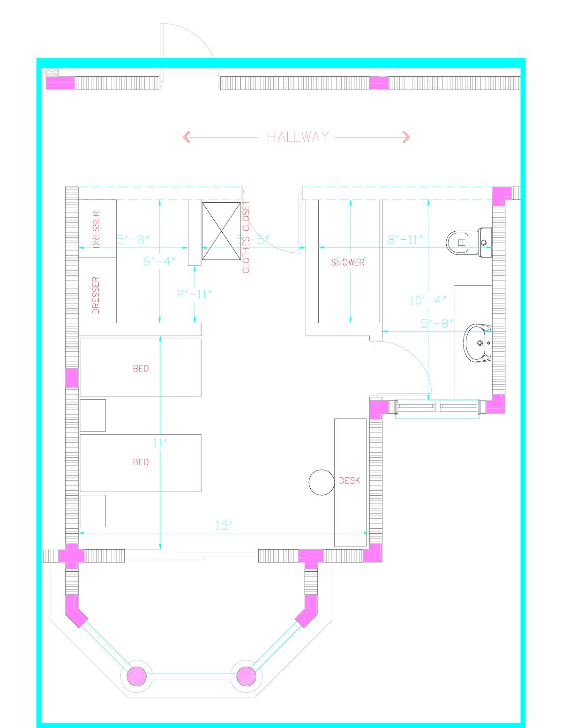
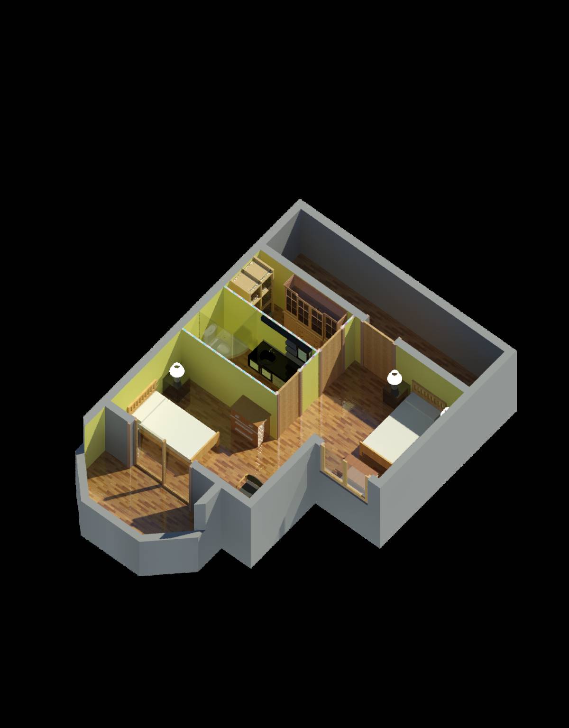
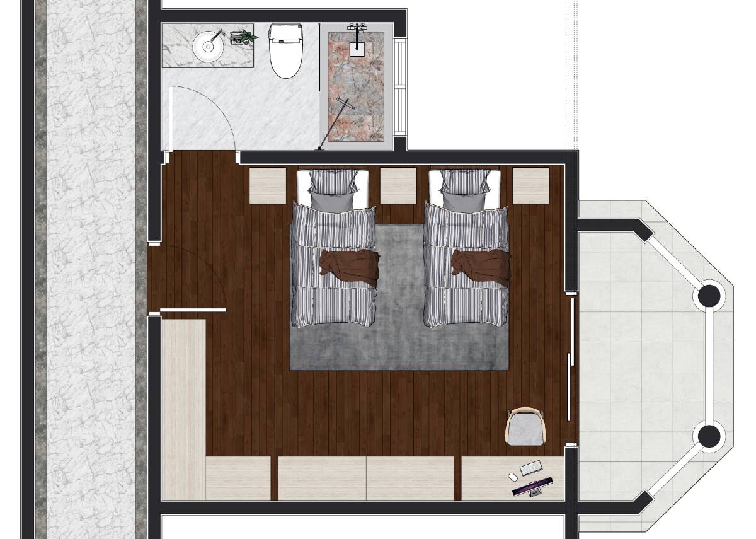
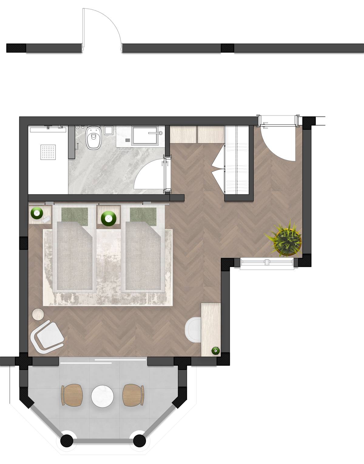
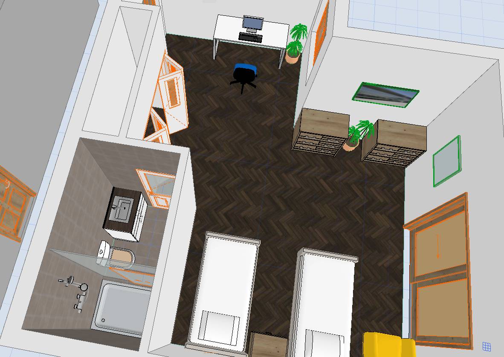
First of all, I chose the corner with the window to place the desk. Thus, the desk will have found the ideal position where it can be used comfortably by taking light from the side.
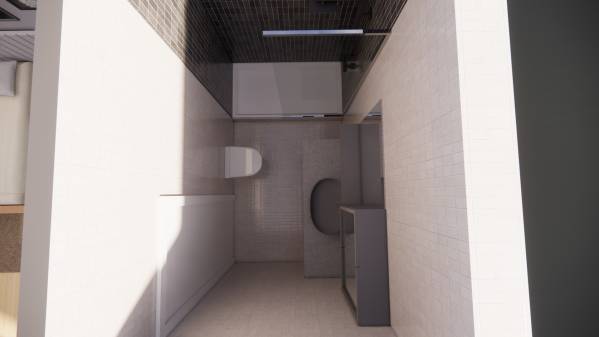
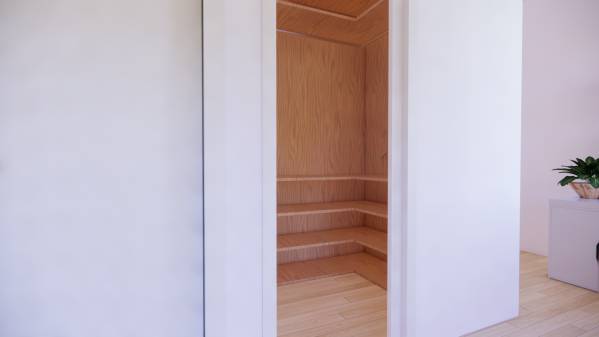
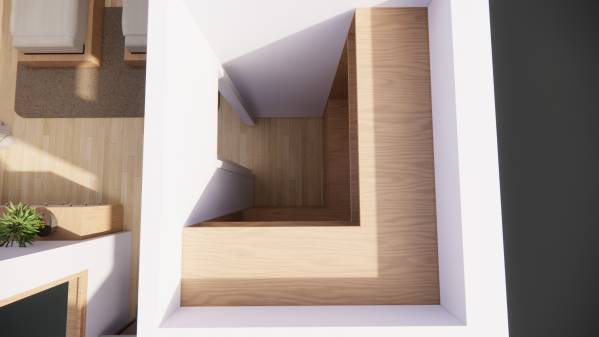
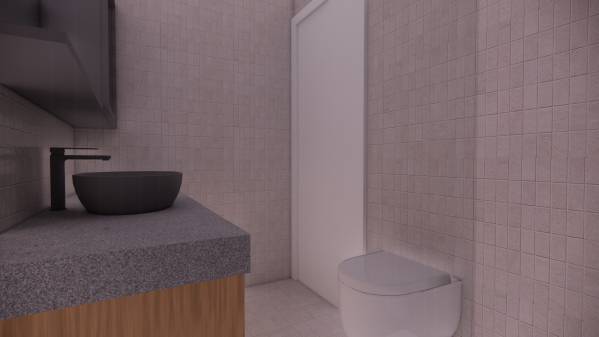
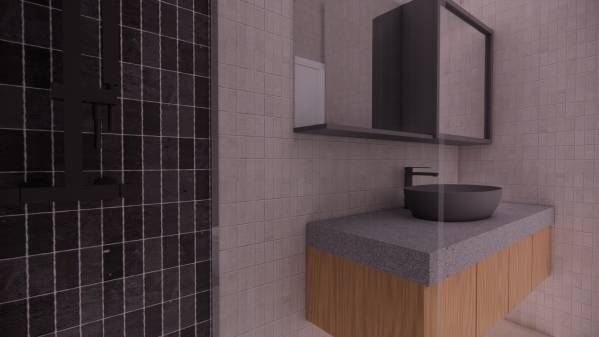
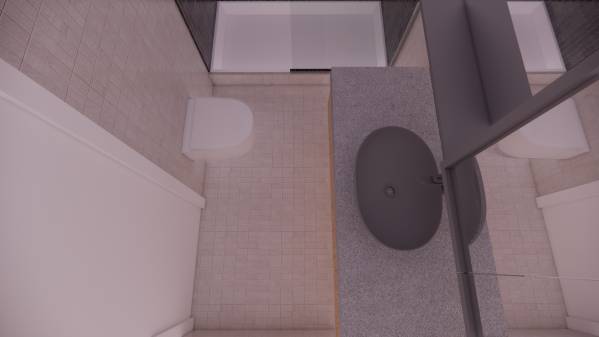
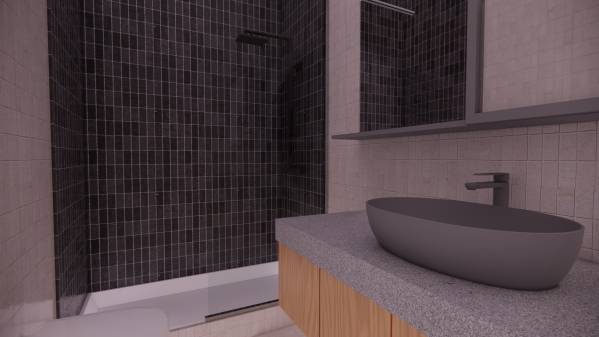
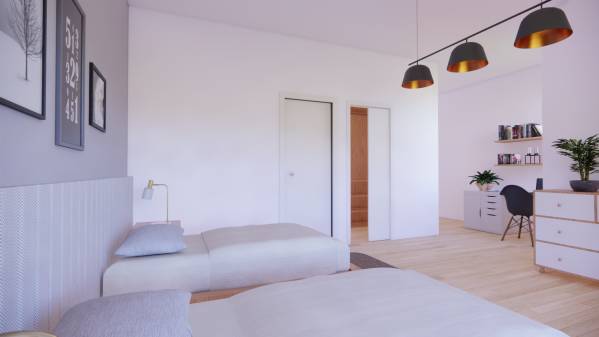
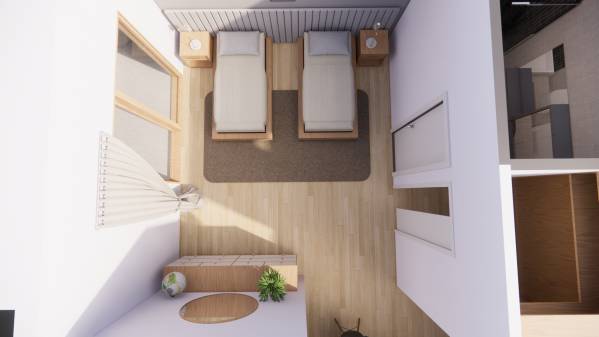
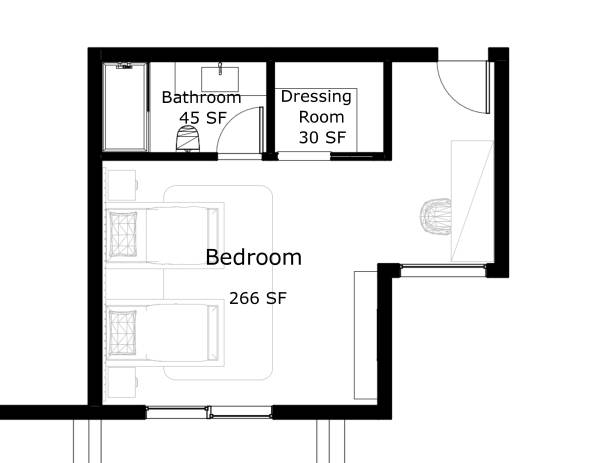
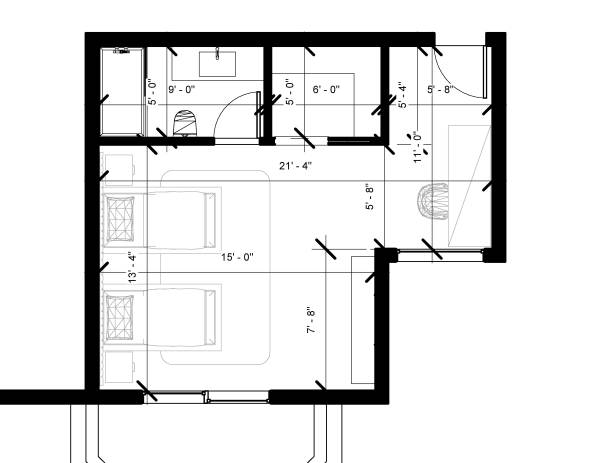
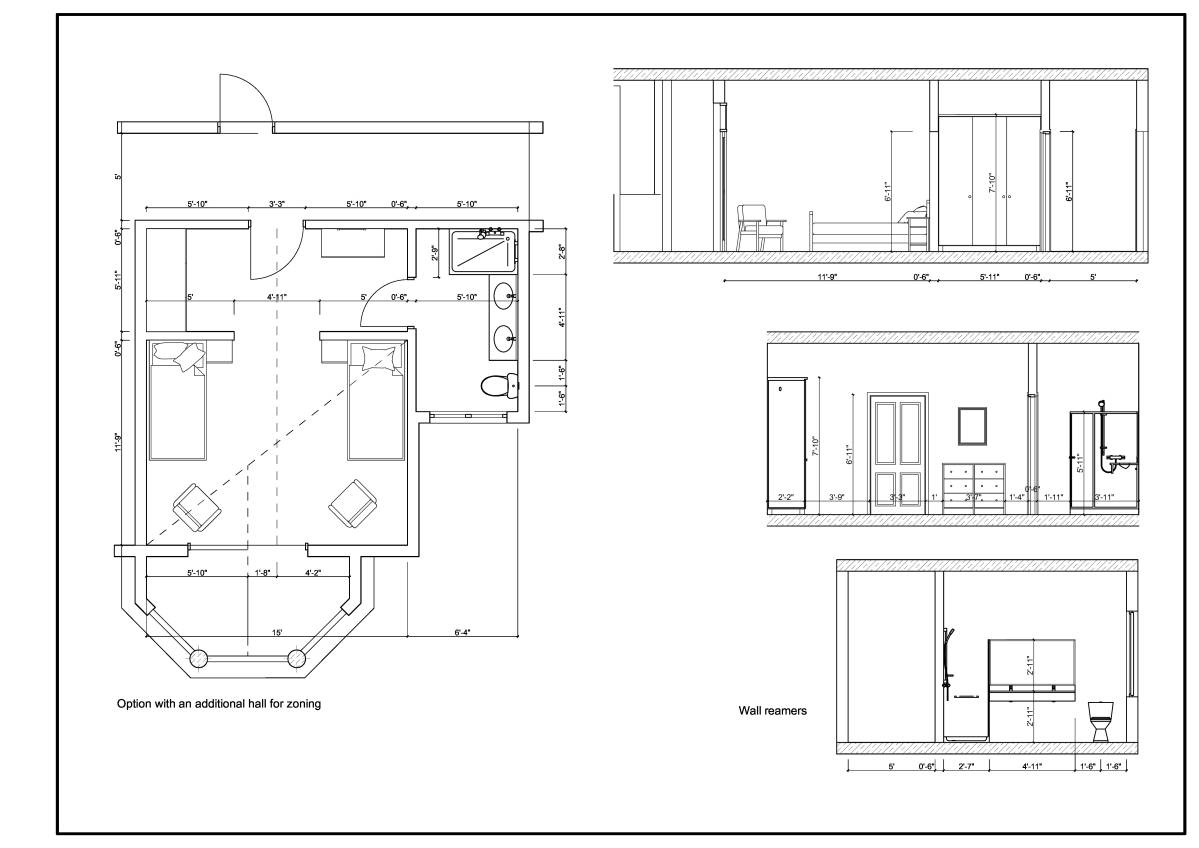
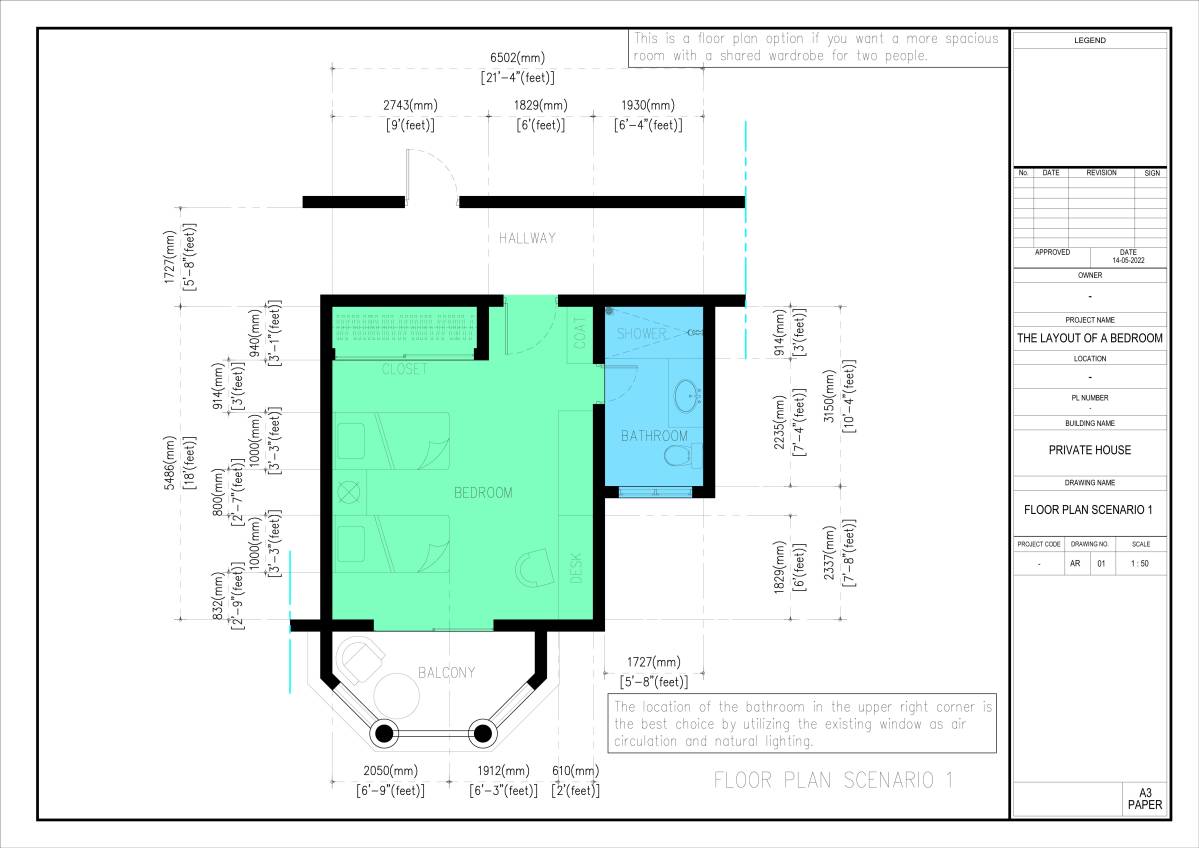
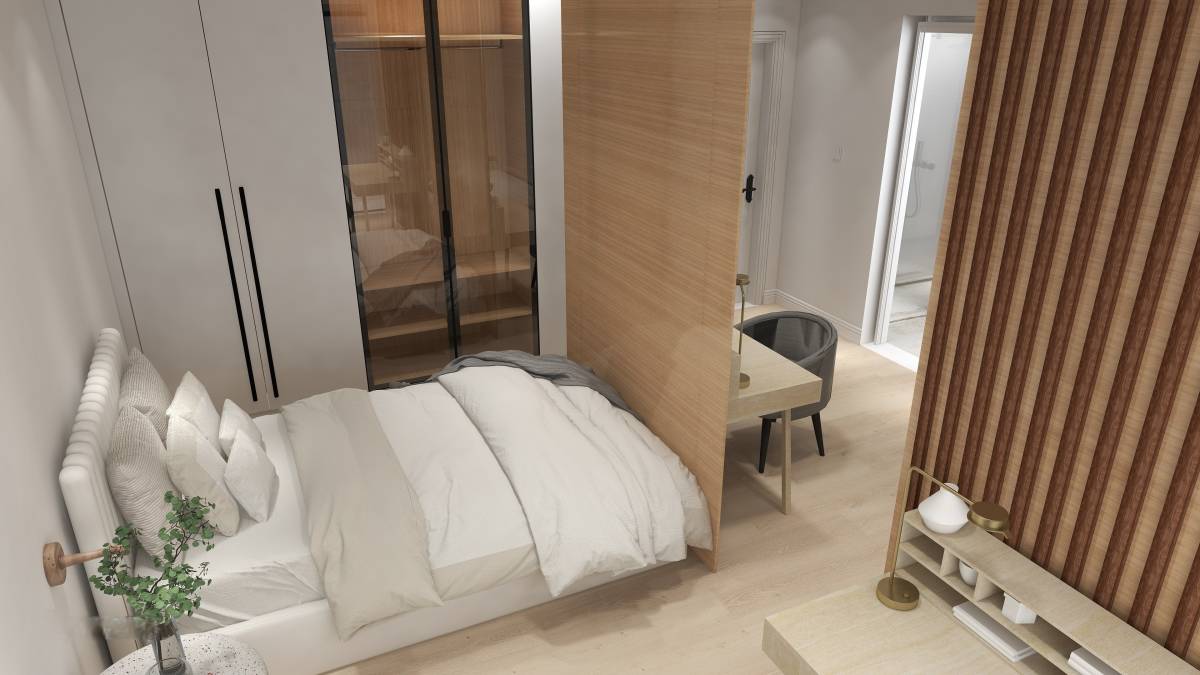
I placed the bathroom and dressing room on the wall parallel to the corridor so that the bedroom does not cut off the light during the day. Since there is no need for extra storage space in the dressing room, I kept the bathroom a little larger than the dressing room. In this way, the bathroom was also in a quality that you could easily move around. I designed the door as a pocket door so that it does not take up extra space in the dressing room. The reason why I use a standard door in the bathroom is that the pocket door will be a problem for you in the toilet, shower cabin and sink installation.
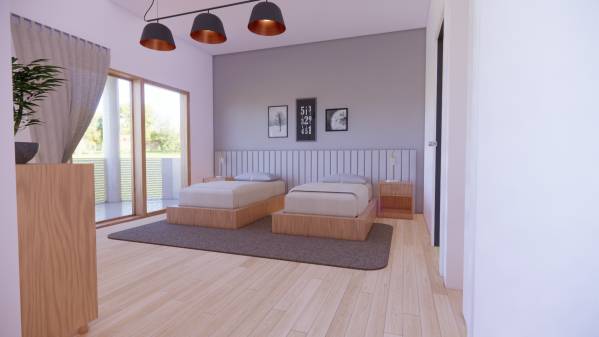
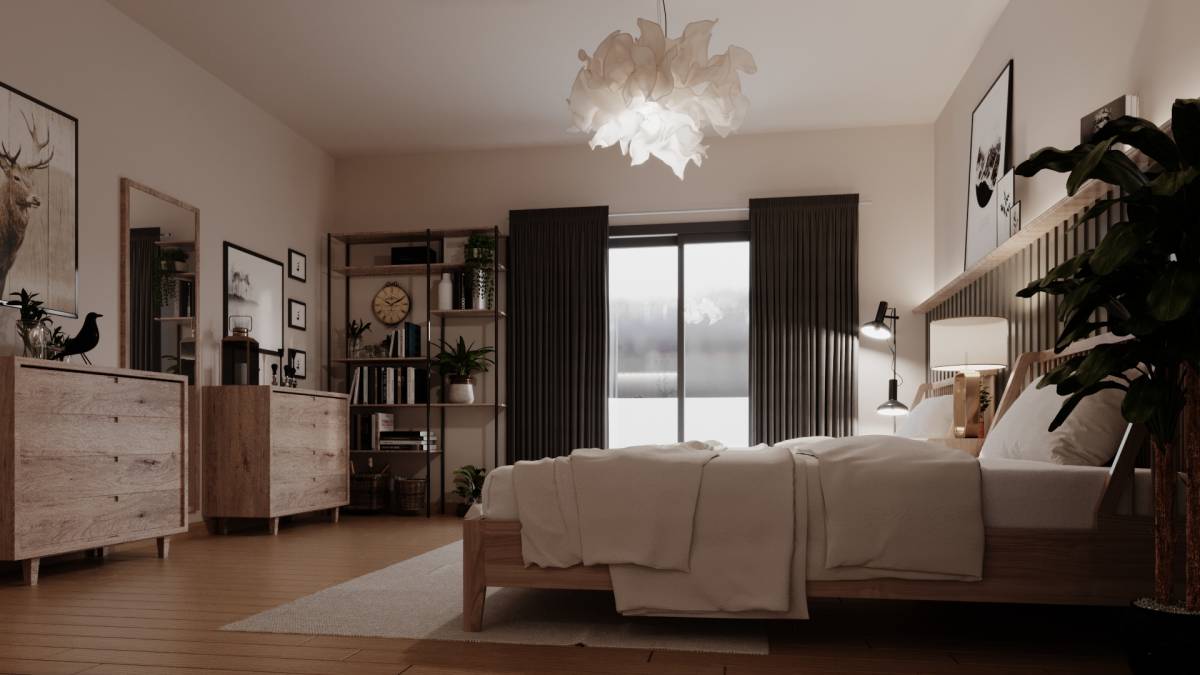
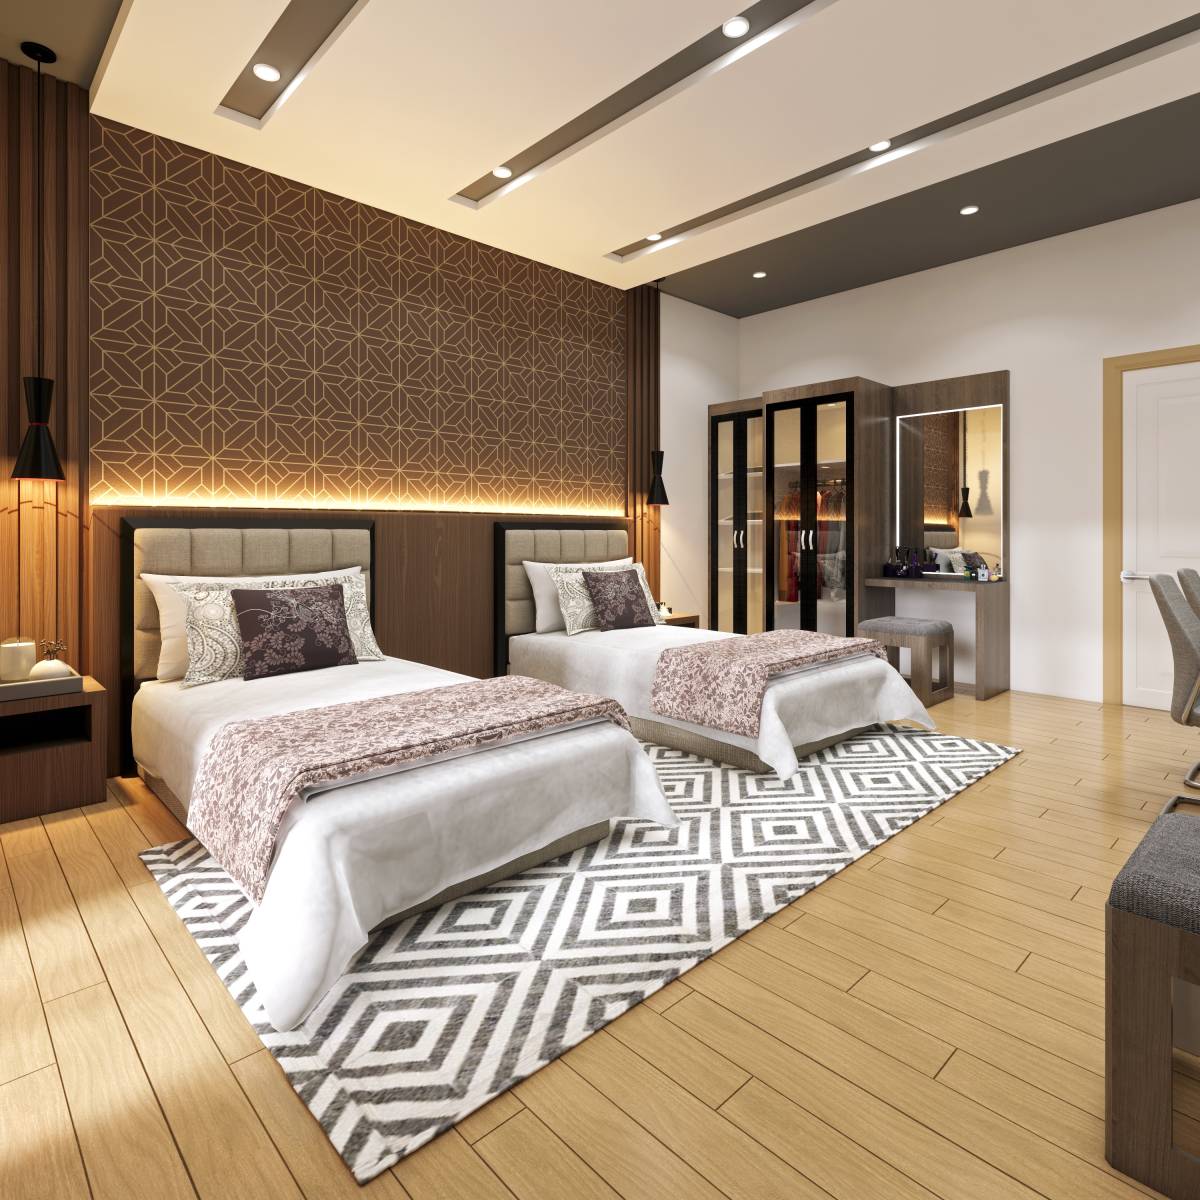
I left enough room for the dressers to fit 2 of them.
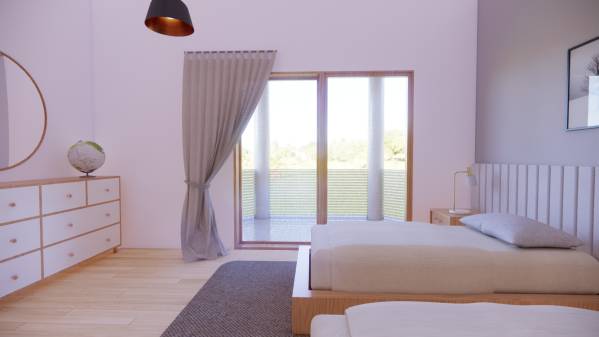
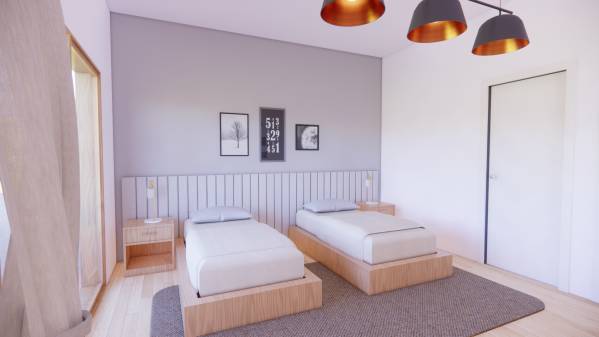
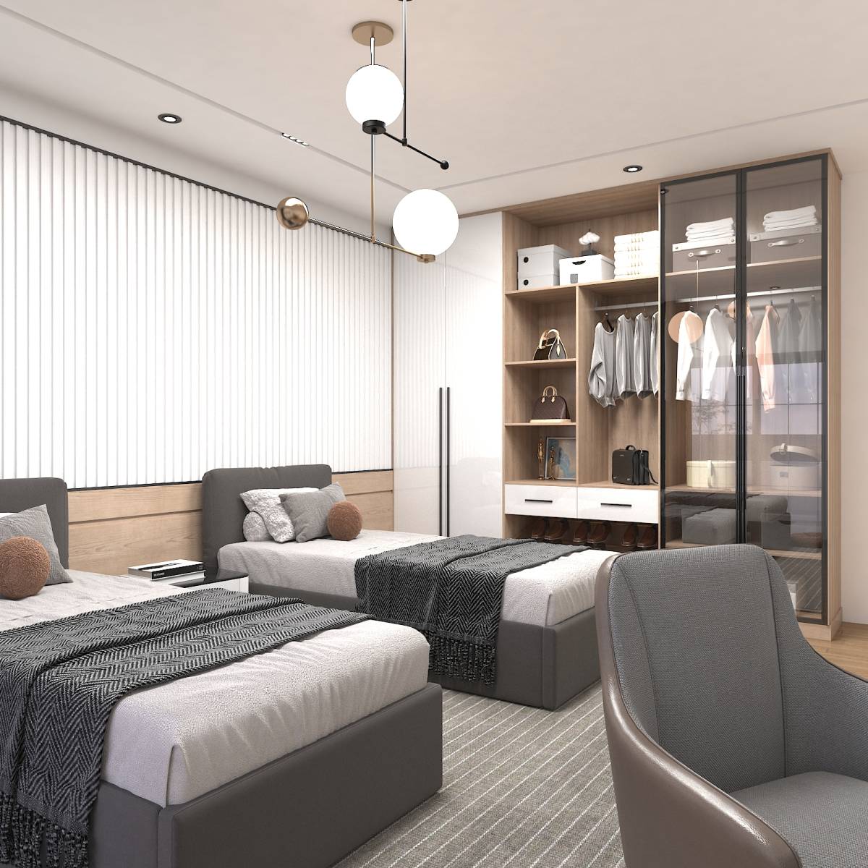
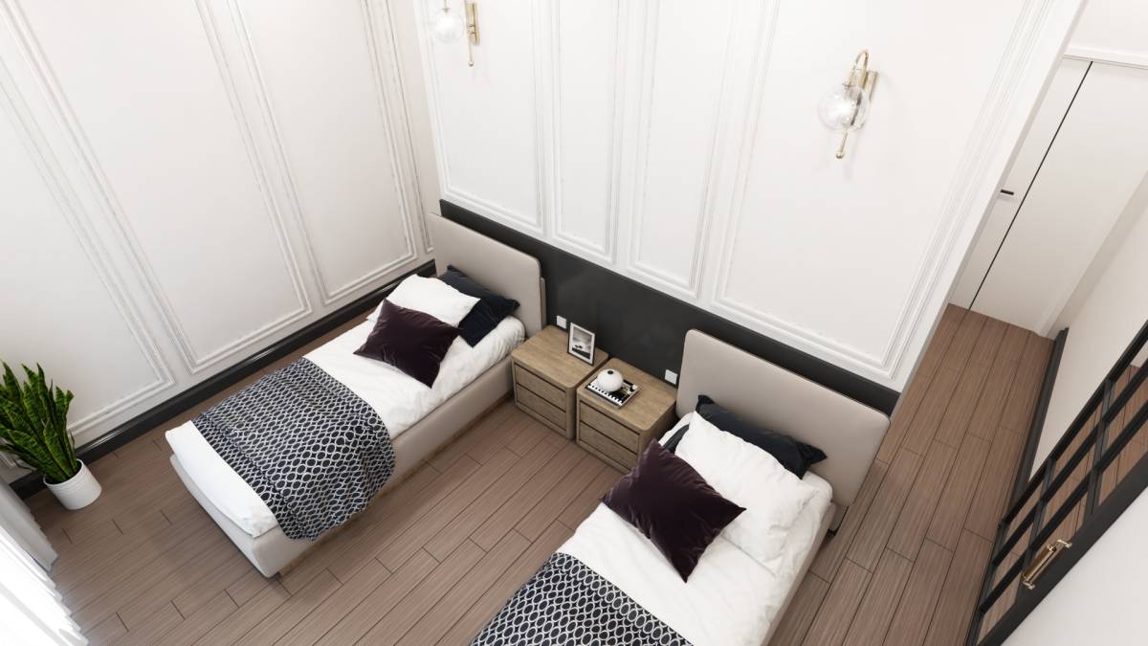
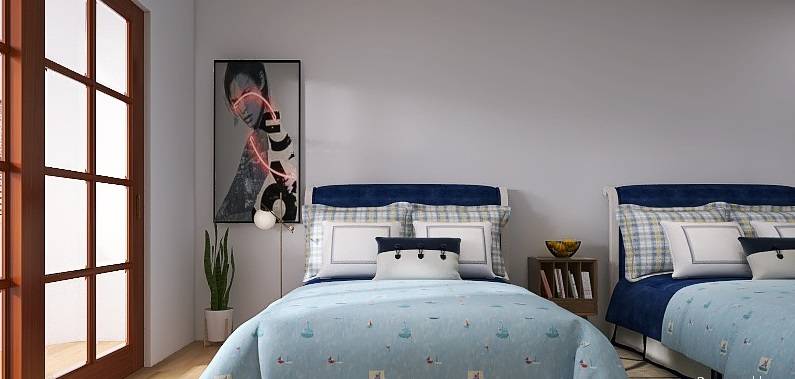
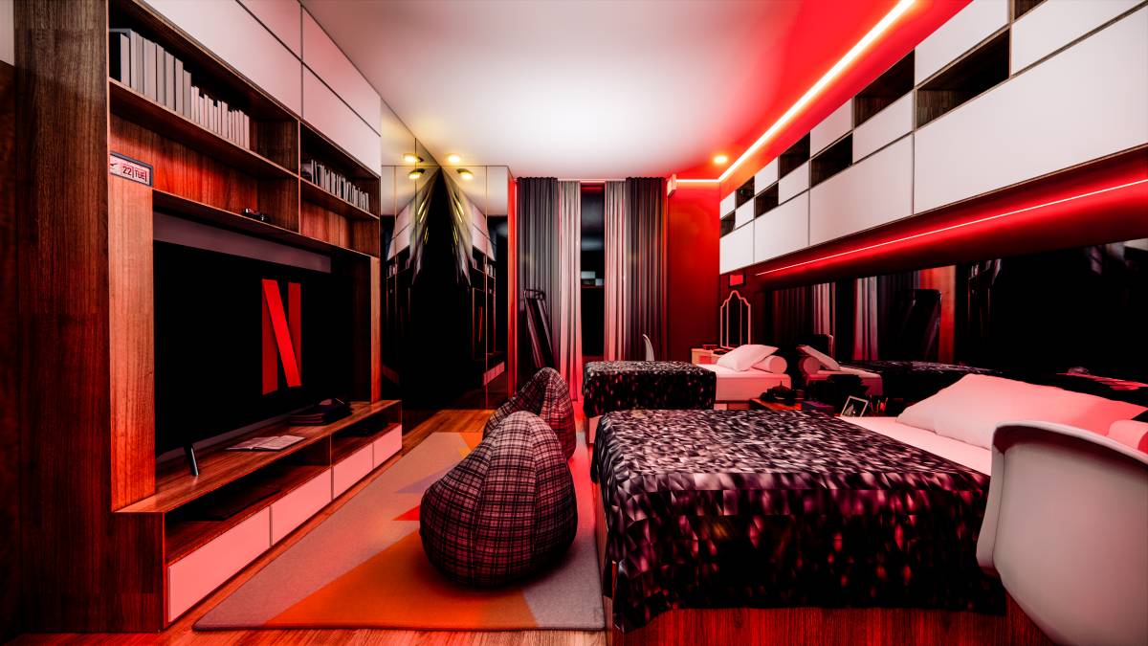
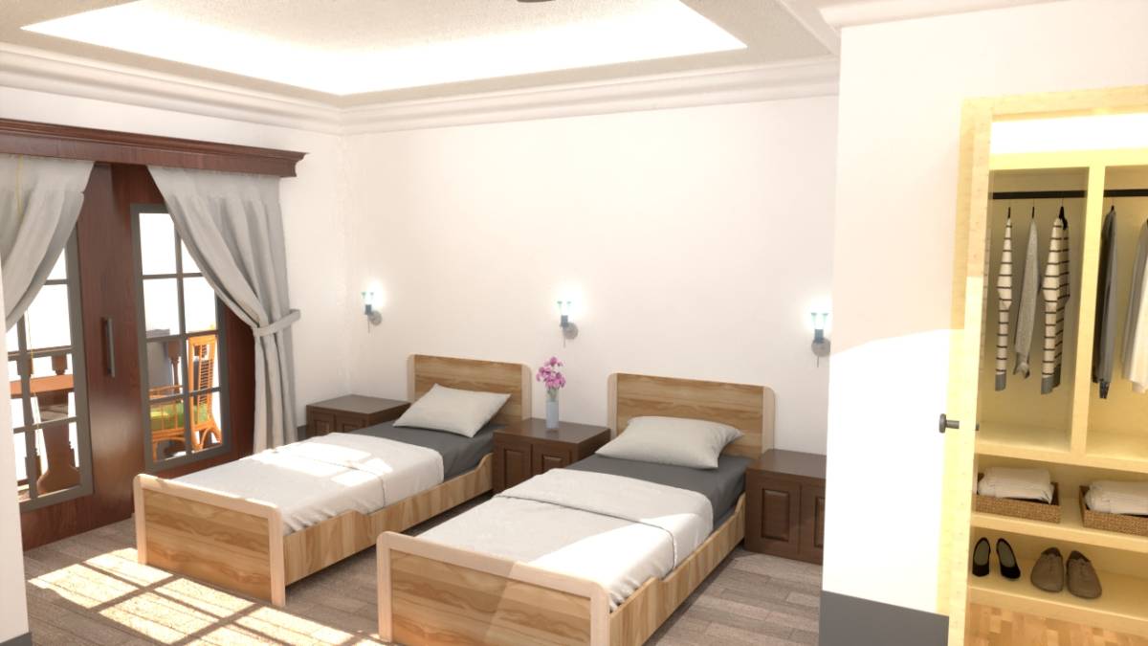
When choosing the position of the beds, I paid attention to the fact that they received light from the side position. In the chosen positions of the beds, a fairly large circulation area remains in the middle of the room. I also made sure that there was enough space for two people to easily place their nightstands and sleep and get up without disturbing each other.