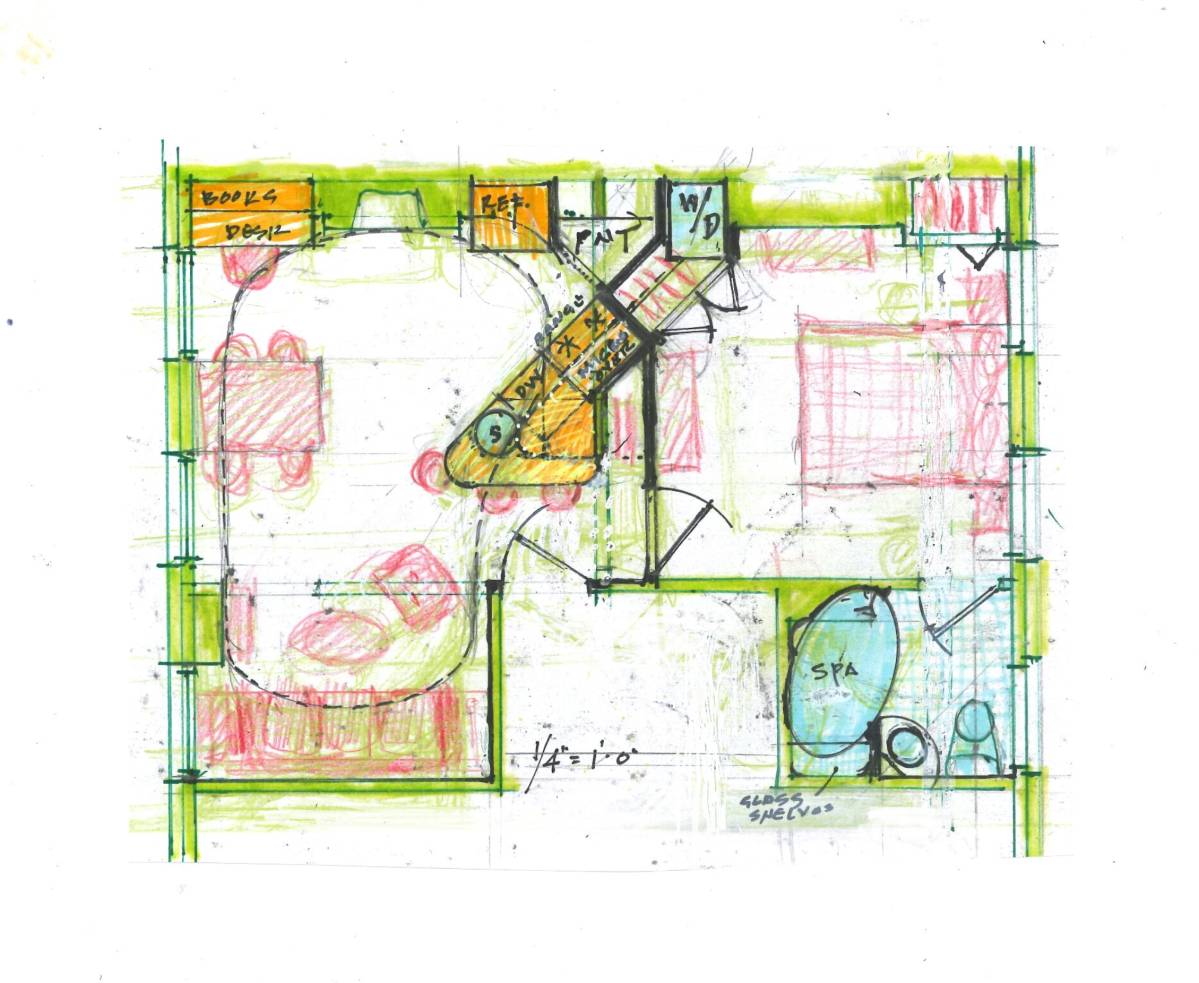
Projeniz için birçok tasarım alın. Sevdiğinizi seçin.
Dünyanın dört bir yanındaki gerçek mimar ve tasarımcılar, $250 için projenize tasarımlar gönderir. Ücretsiz teklif, taahhüt yok.
Müşteriler, kazanan tasarımlarını 5 üzerinden 4.5 puanlıyor (890+ yorum)24 saat içerisinde bedavaya iptal et!Nasıl ÇalışıyoruzTasarımcı mısınız? Yarışmaları keşfet →
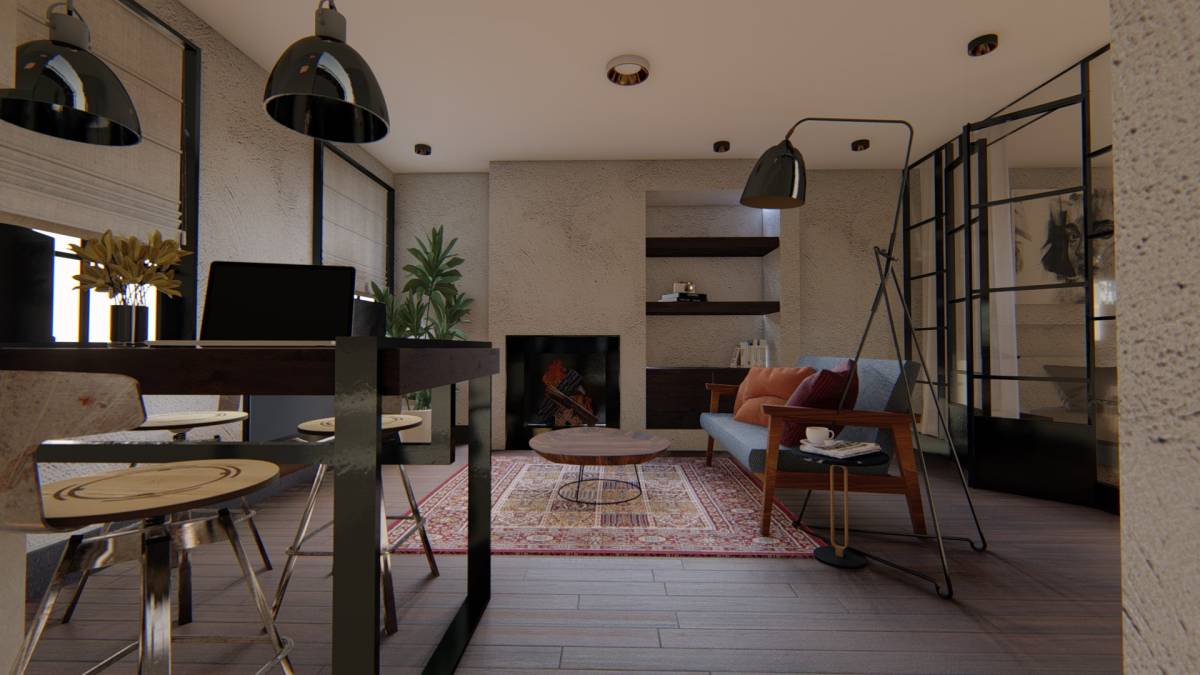
First, we want to thank you for the competition you organized, and we are very happy and proud to be a part of it.
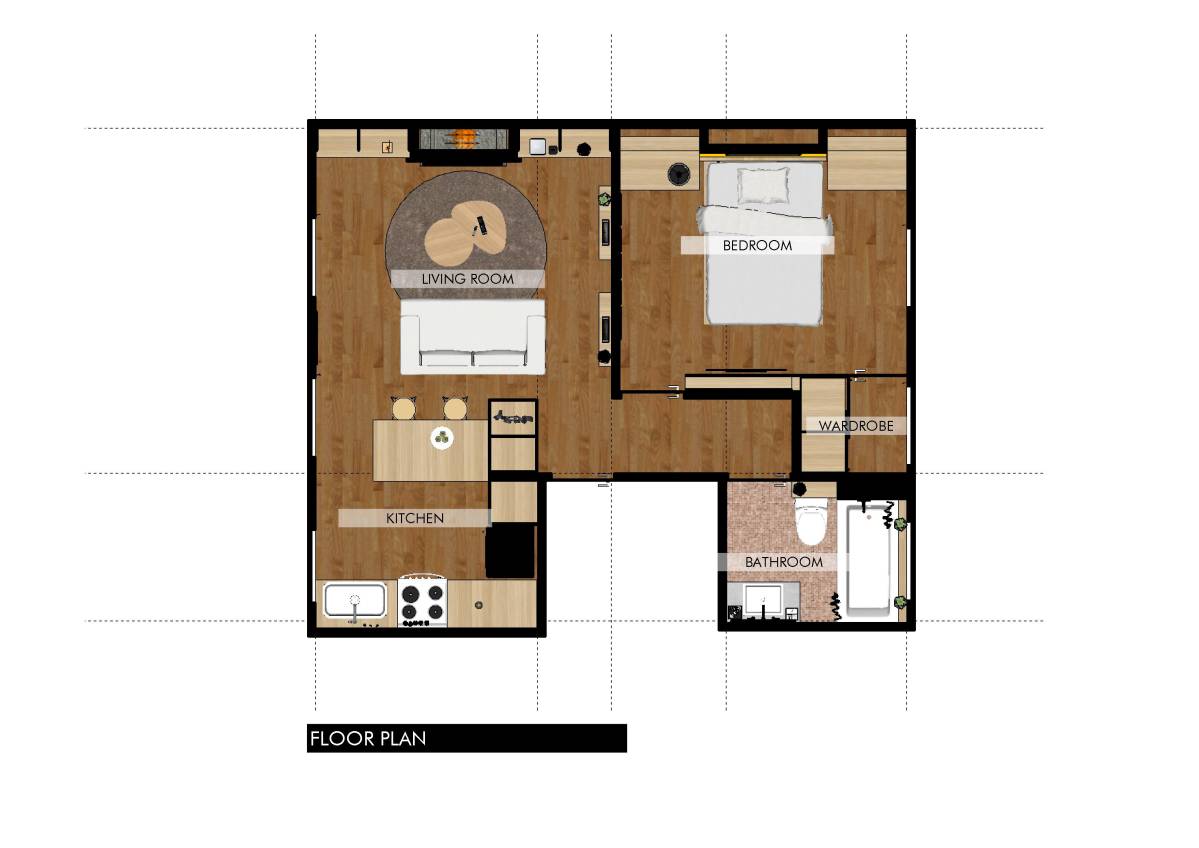
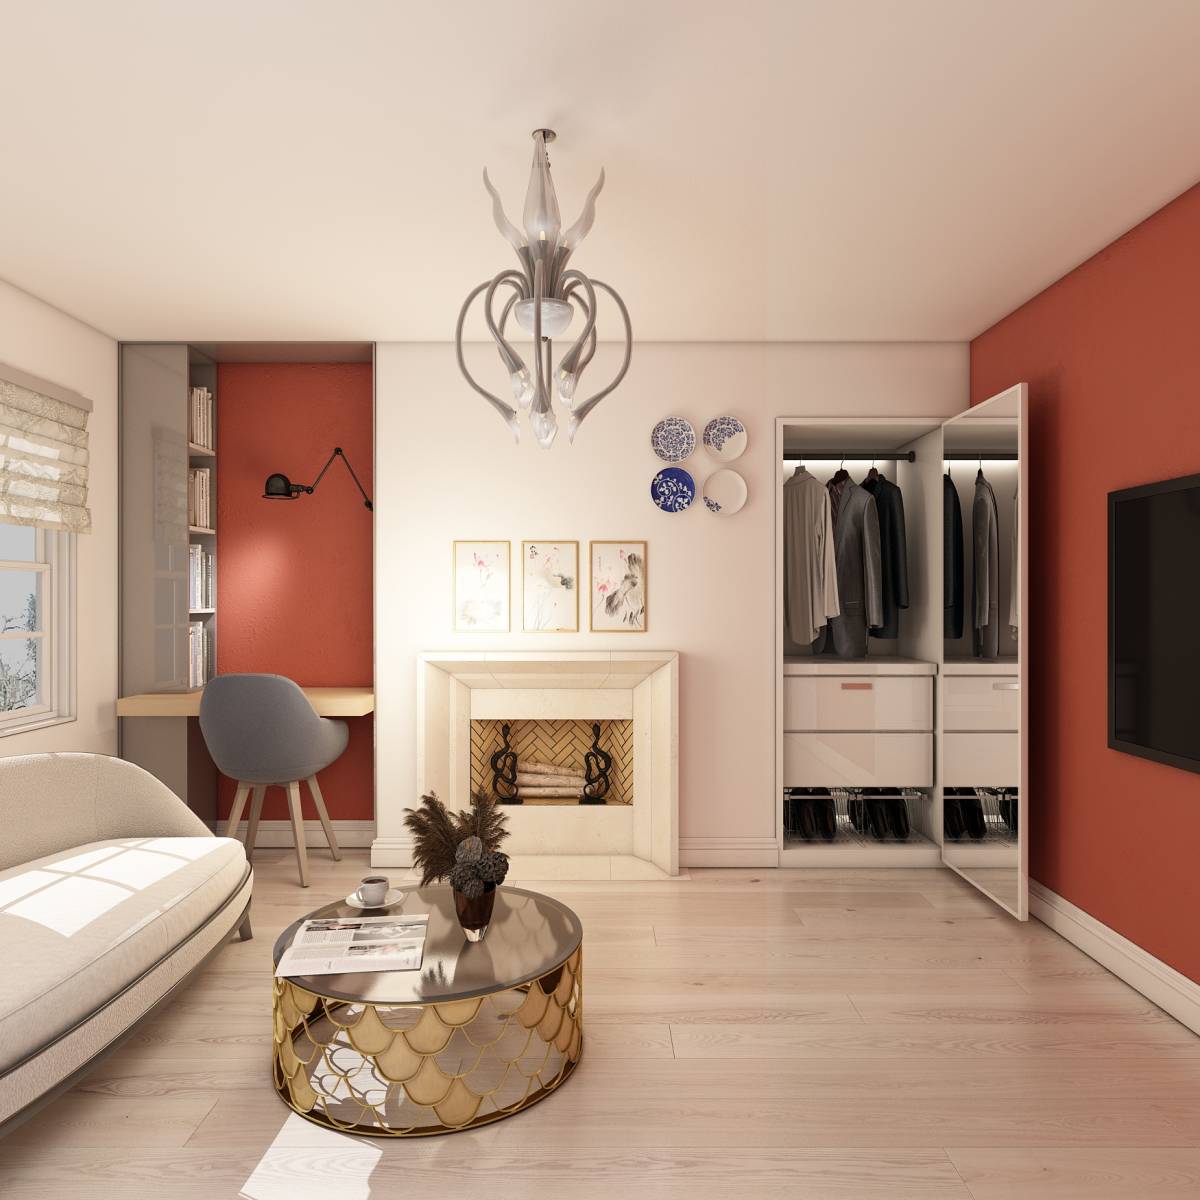
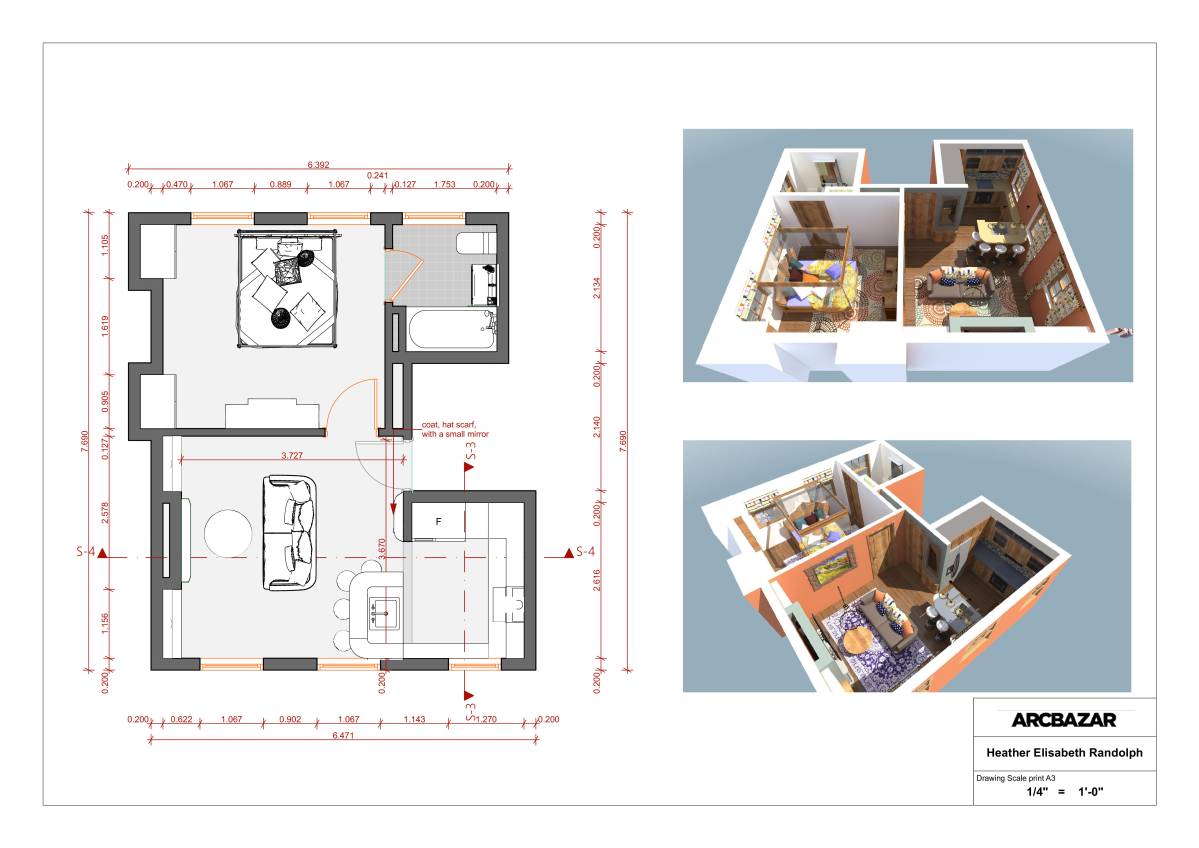
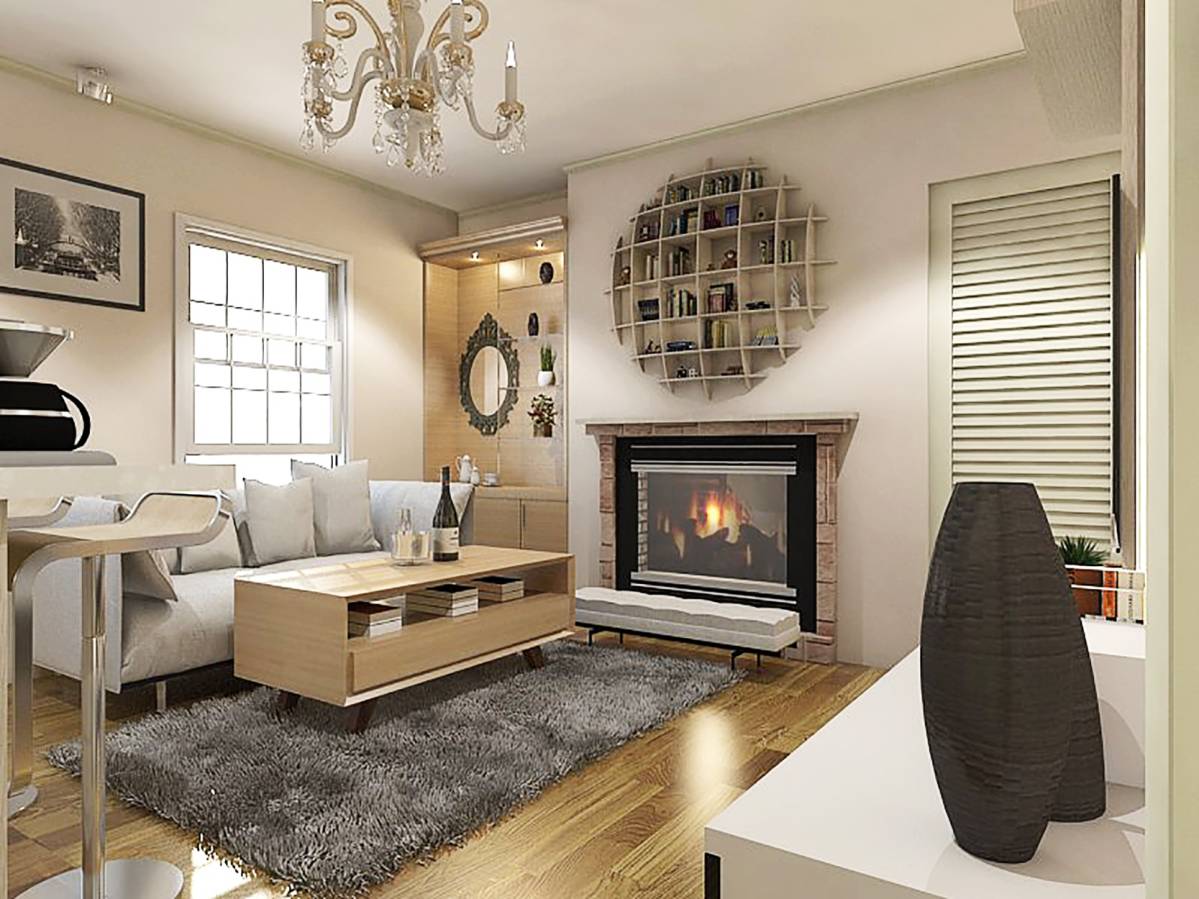
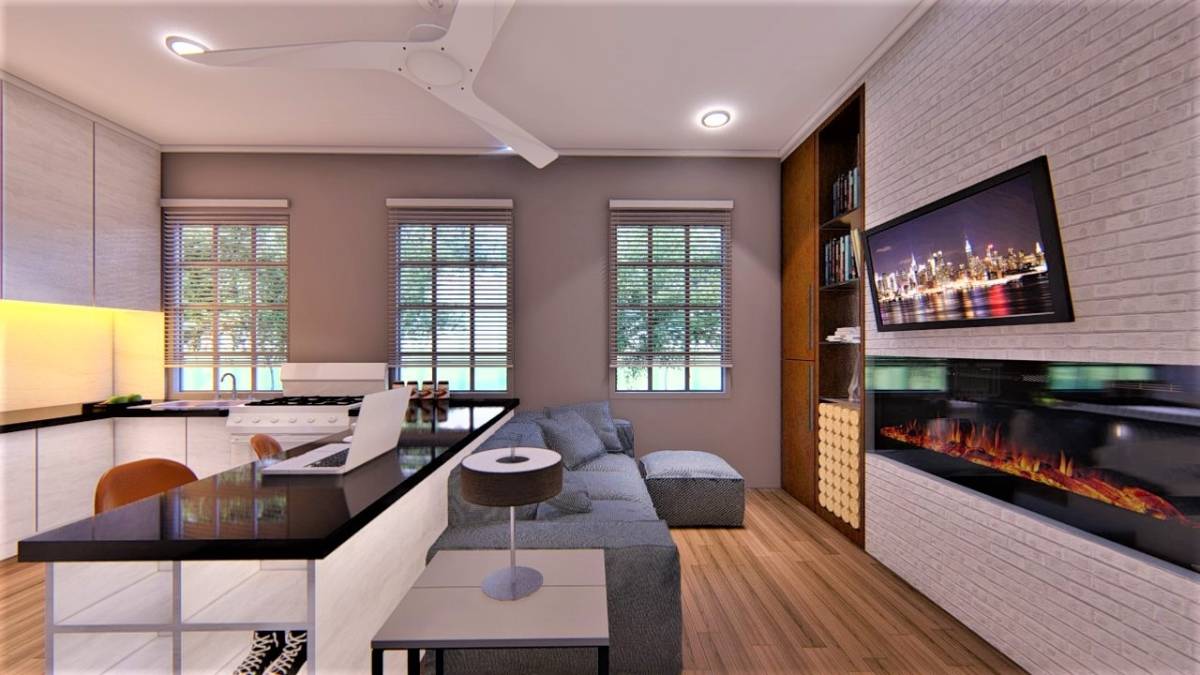
Based on the directions you provide, we decided to make several changes to make your apartment feel more spacious than before.
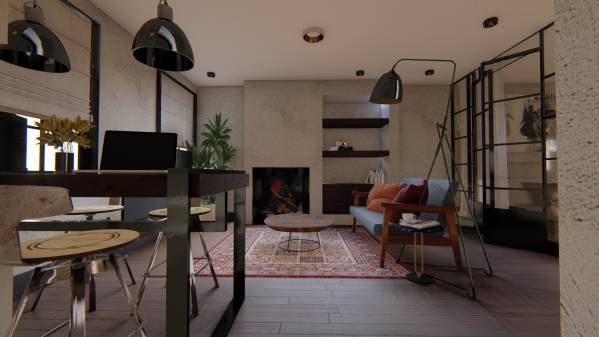
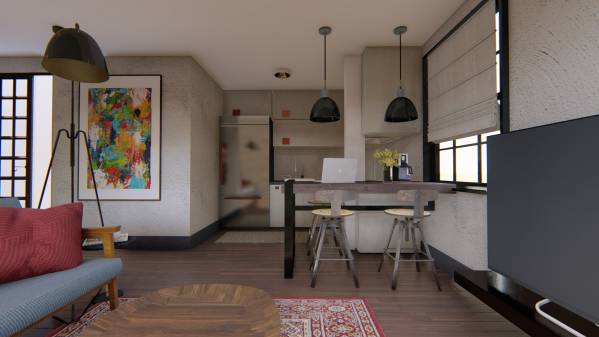
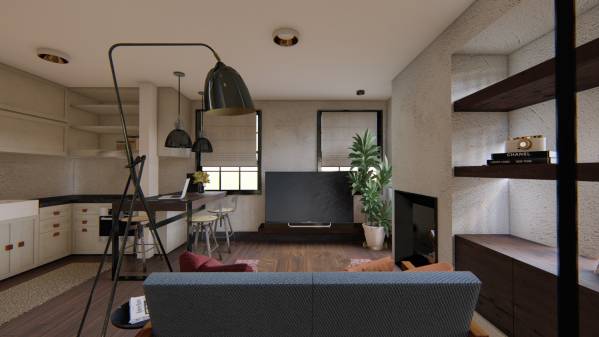
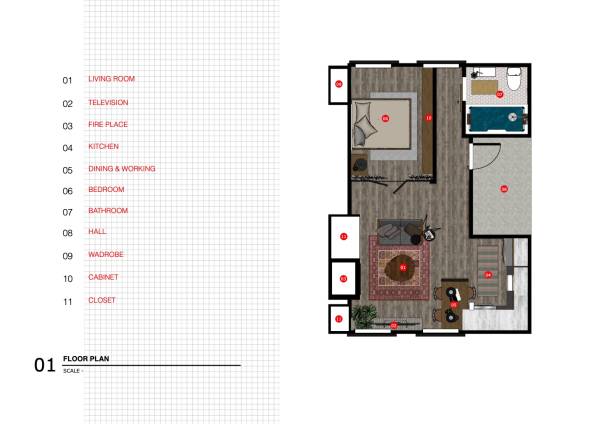
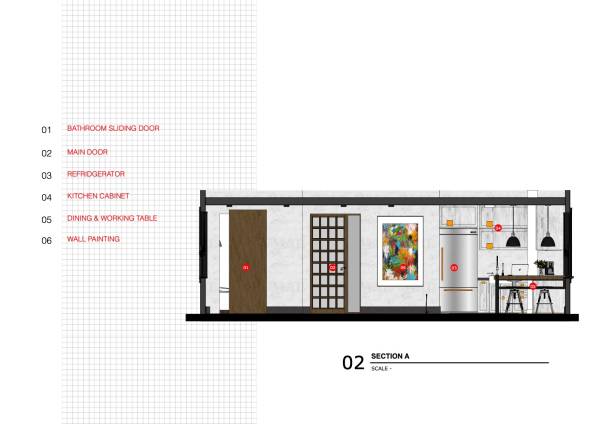
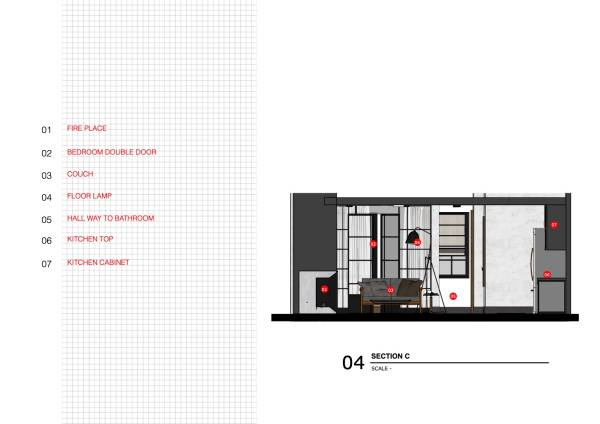
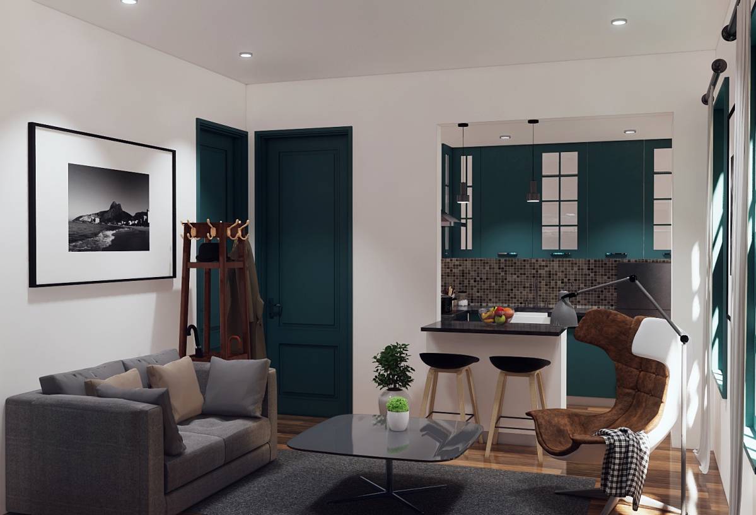
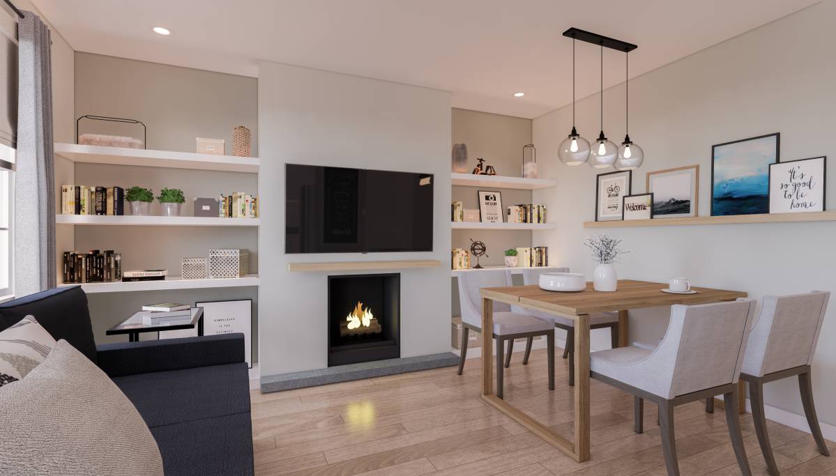
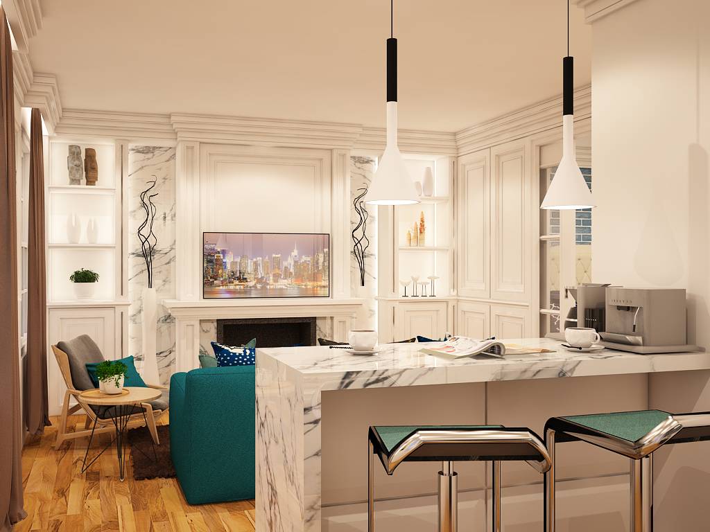
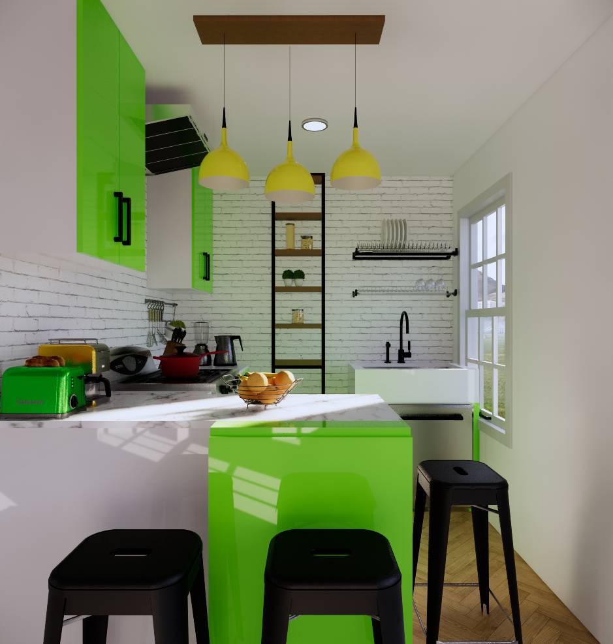
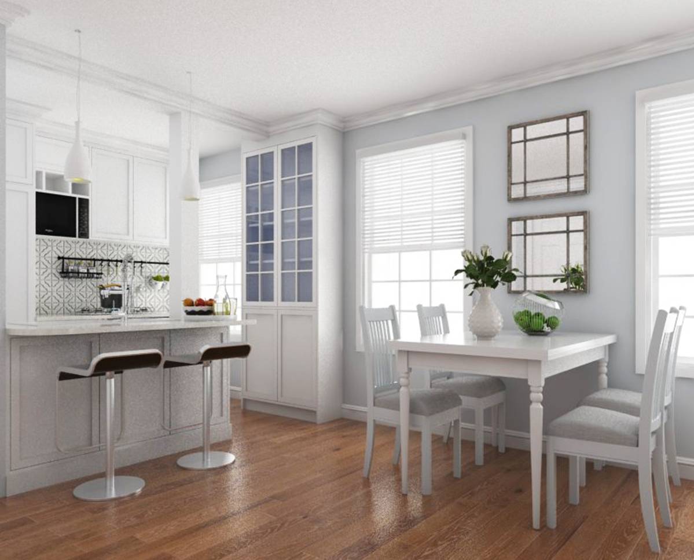
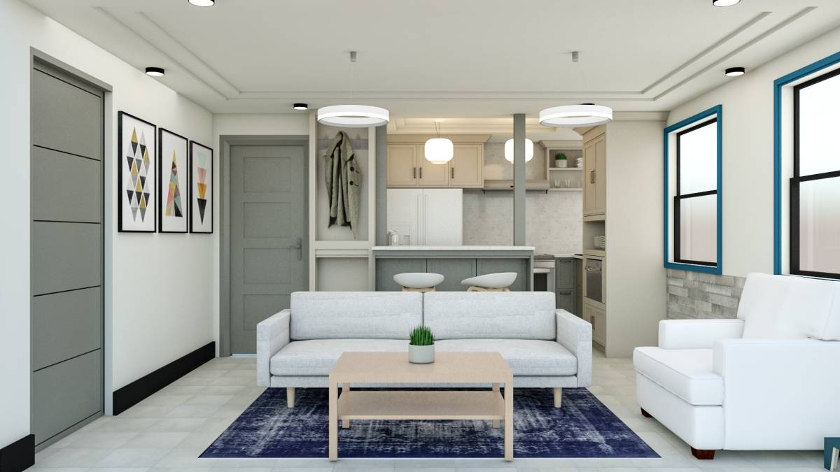
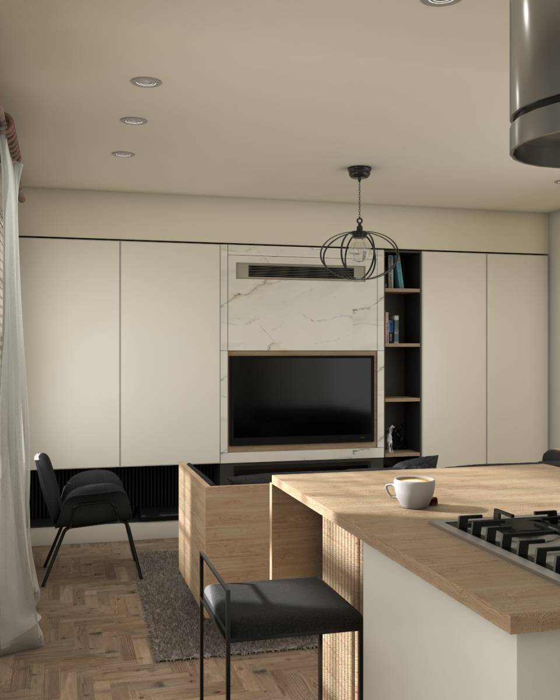
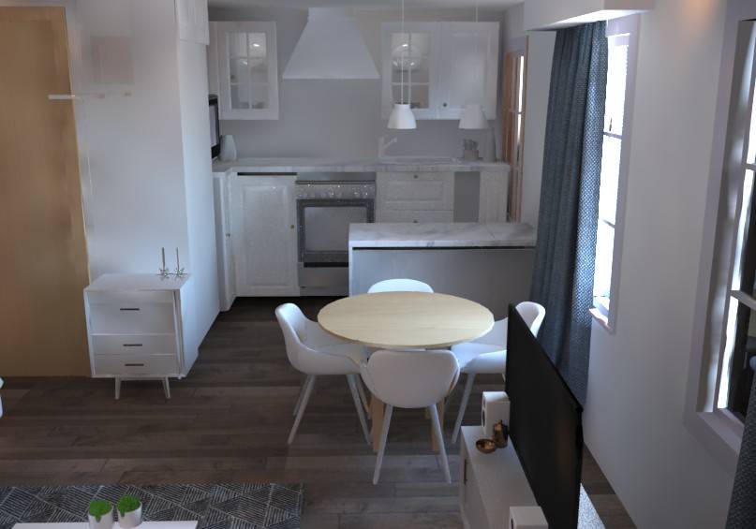
In the kitchen area, the dividing wall with the living room is made open and replaced by placing a post in the middle. In this kitchen area, there is a dining table that can also function as a work area.
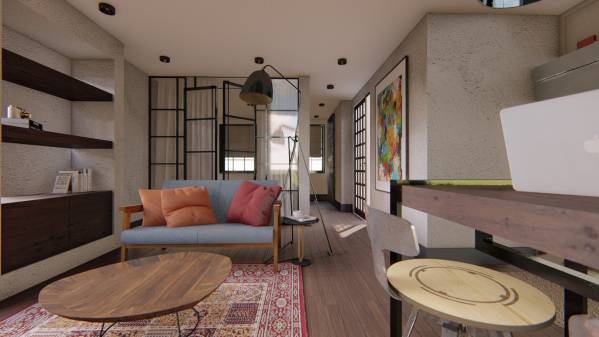
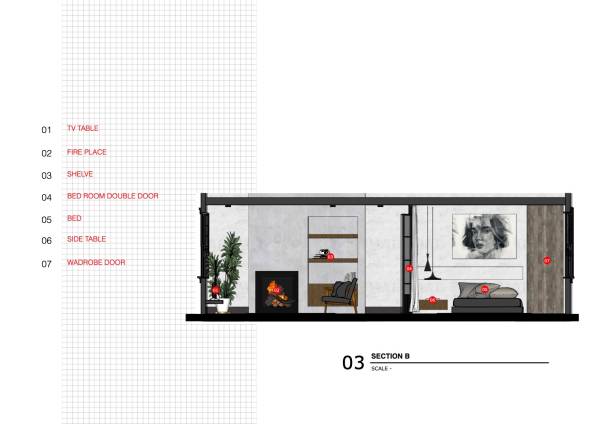
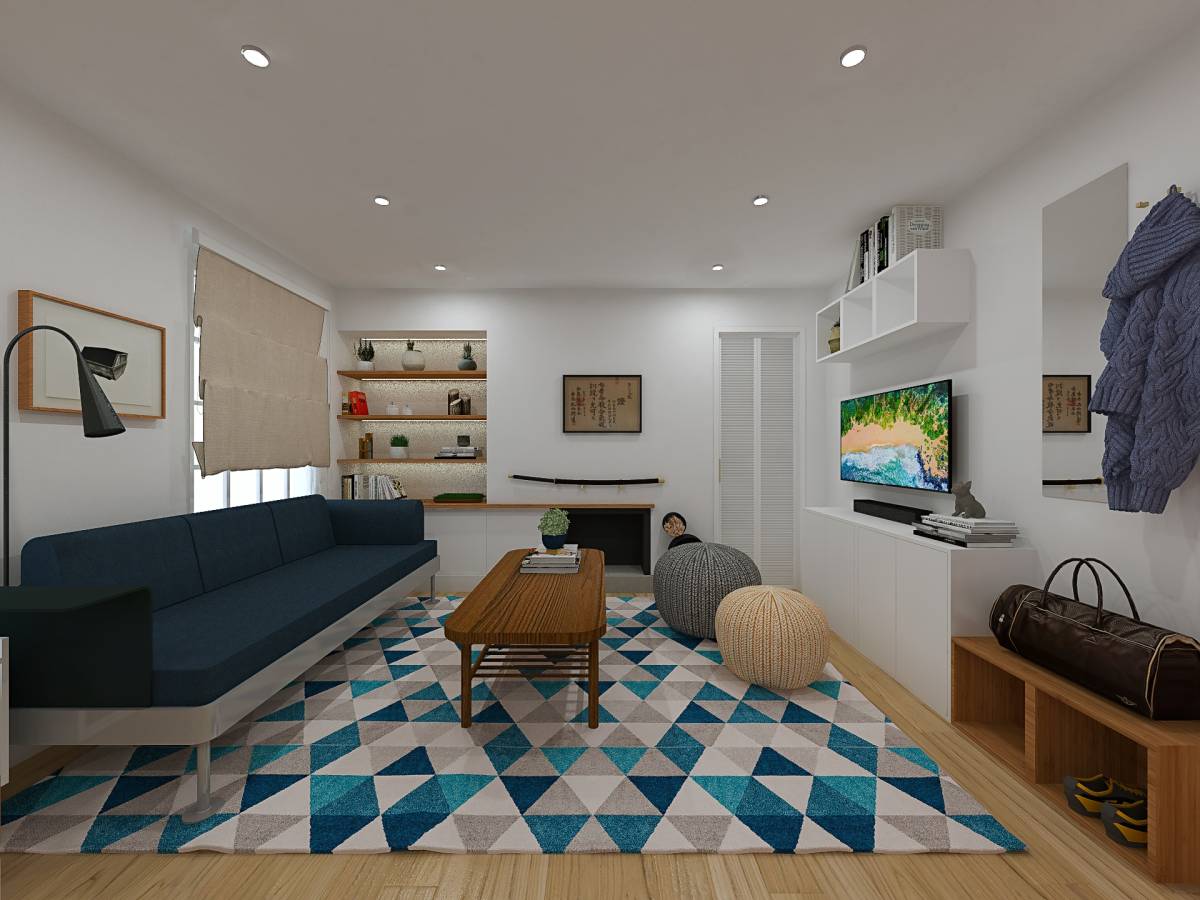
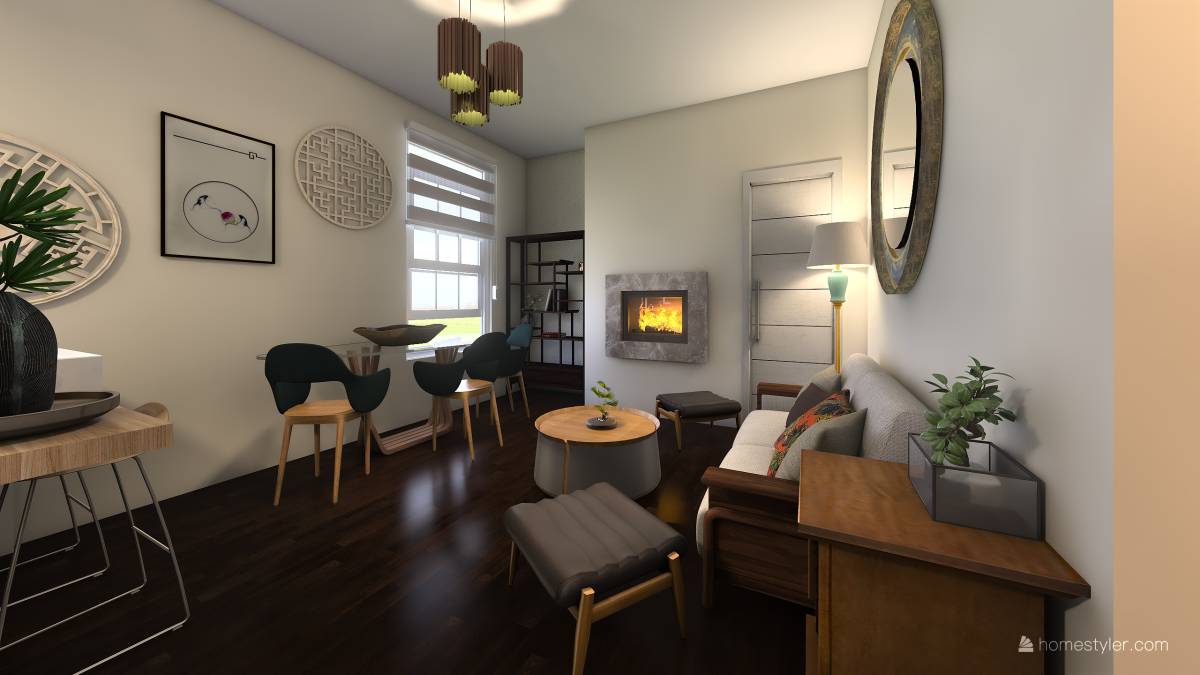
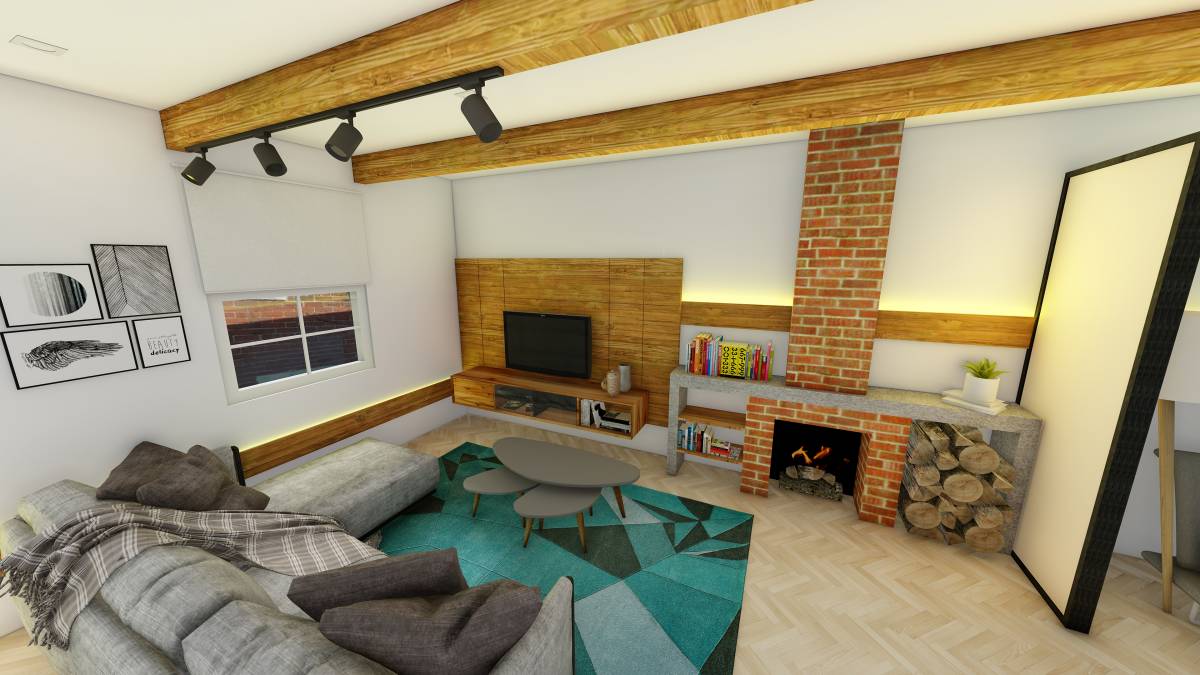
In the family area, the overall layout of the room is not changed. We place T.V. near the window and the sofa in front of it. But what changed was the size of the family room that felt more spacious because the walls of the room were made back a few inches toward the bathroom.
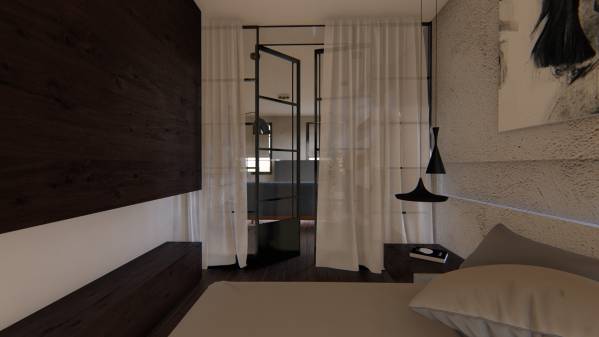
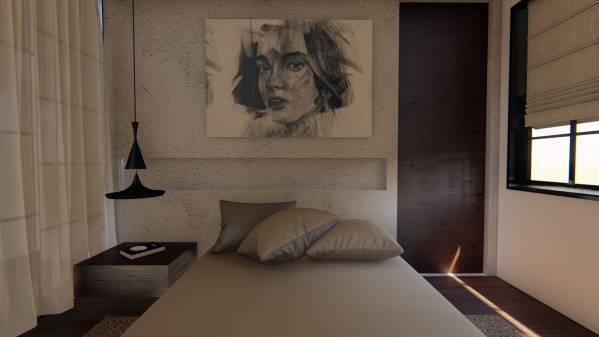
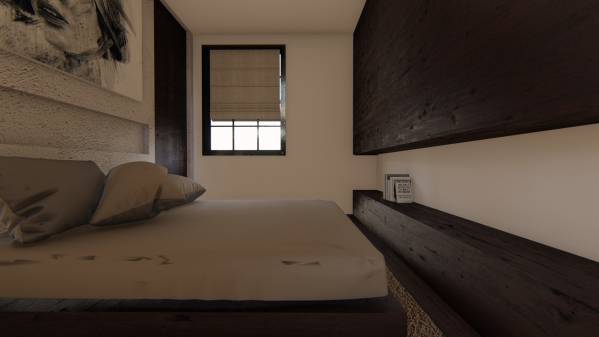
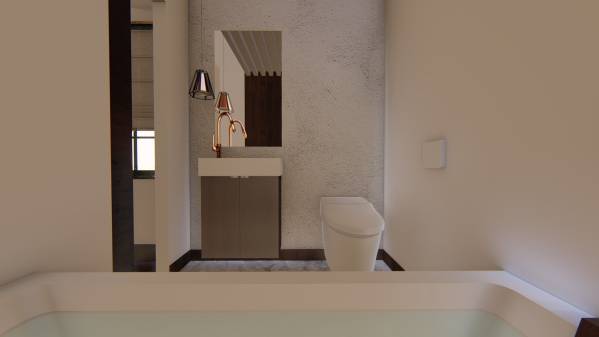
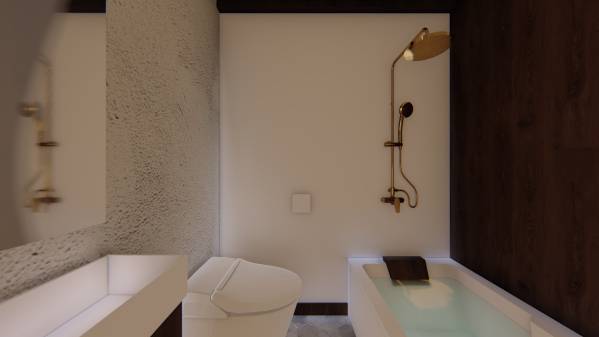
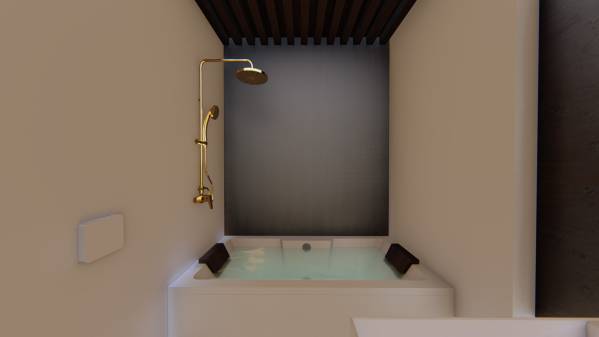
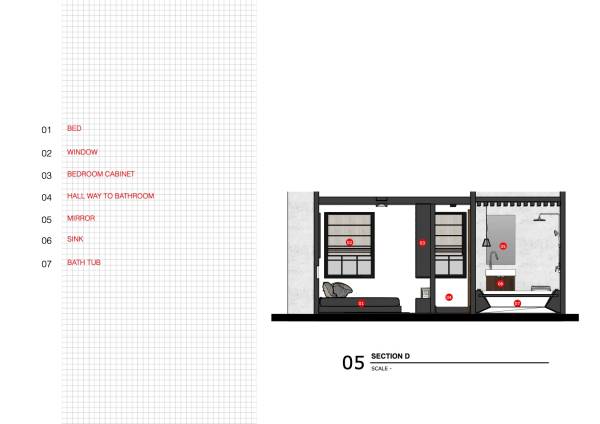
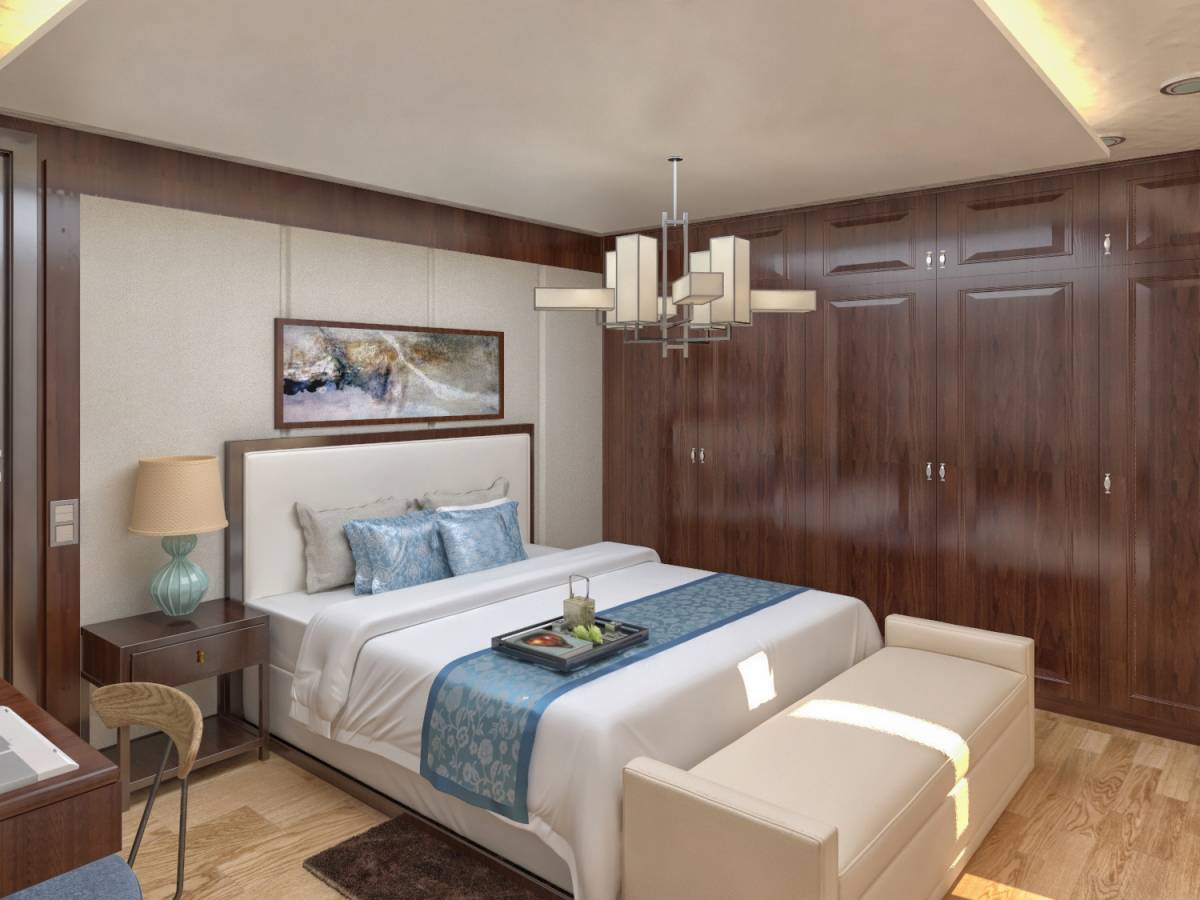
In the bedroom and bathroom area, the layout makes the bathroom can be accessed from outside without having to enter the bedroom first. In addition to adding a broad impression of the living room, a bedroom separation facing the living room is designed with a steel frame with double french doors. That also gives the impact of a more expansive area in the bedroom that is not too big.
Primary material selection in this design is industrial materials such as wood, steel, concrete, and metal. Meanwhile, as an accent, attractive Mediterranean colour palettes are used on carpets, sofas, pillows and wall paintings.
P.S.: Based on the latest drawing that you uploaded a few hours before the design deadline, we did a few checks and found some errors that caused us to miss:
1. length of the apartment in the design (from the kitchen to the bathroom) is 2 feet longer than the real measurement.
2. Our perception of the placement of the closet that is parallel to the fireplace turns out to be wrong. (one reason is our confusion in reading the initial floor plan you provided)
3. The separation wall between the bathroom and a partial bathroom hit part of the window.
We are very sorry and admit the mistakes we made, but if you like the design that we submitted and we are sure that 2 feet will not change much to the overall design. We will be happy to make new customizations of the latest sizes with your latest revision.
Eş/Dost Yorumları:
Do not think the central wall can be moved. Posts maybe? Hall too long, window problem in bedroom. This issues should have been resolved. A wonderful design. Loved it!