Discreet originality
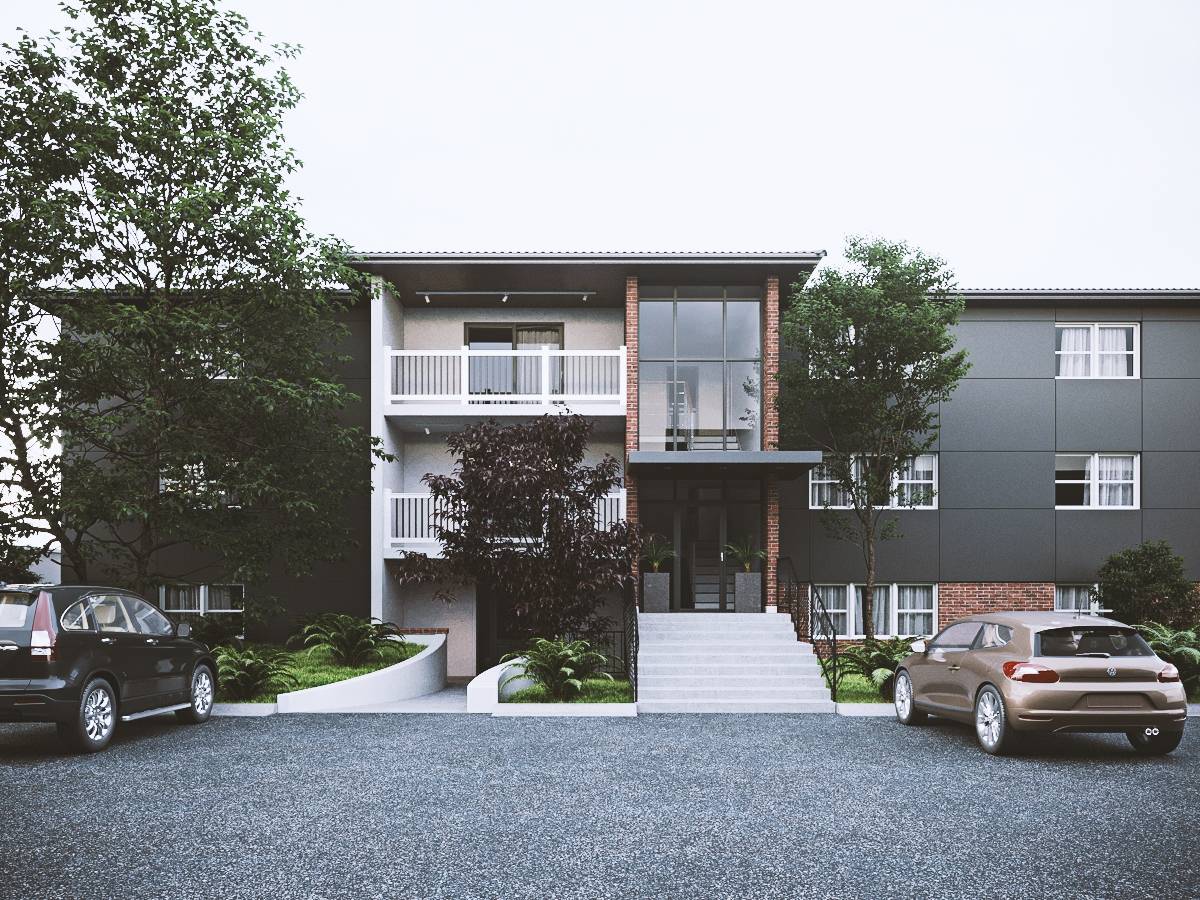
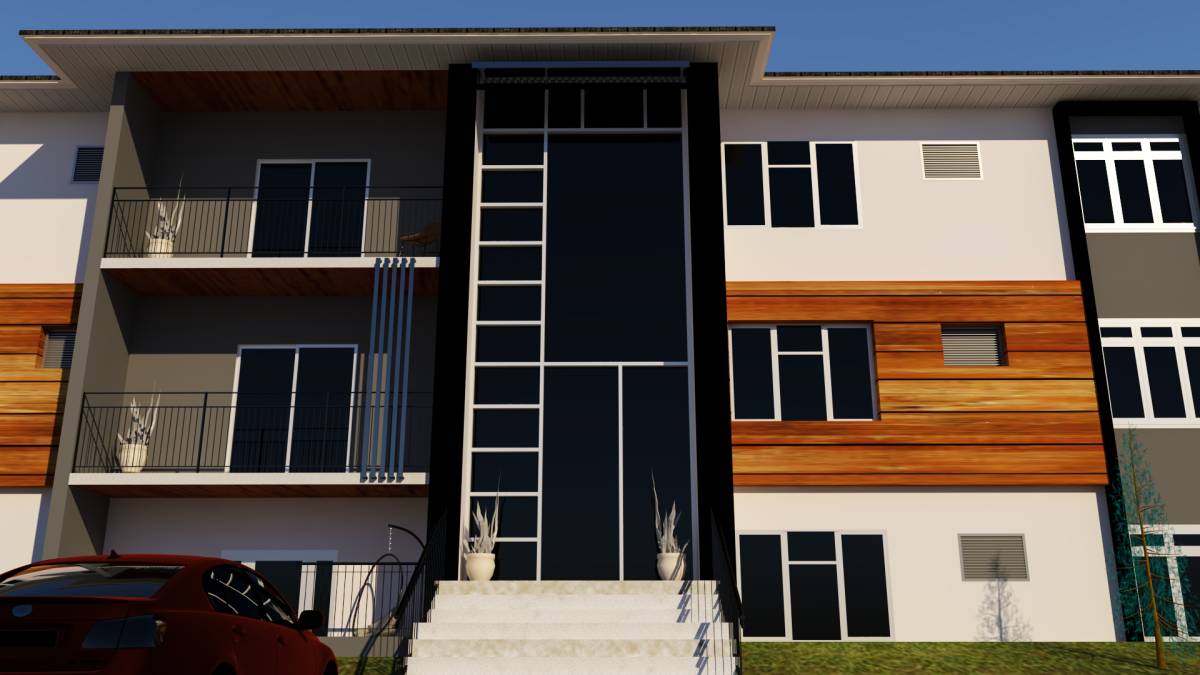
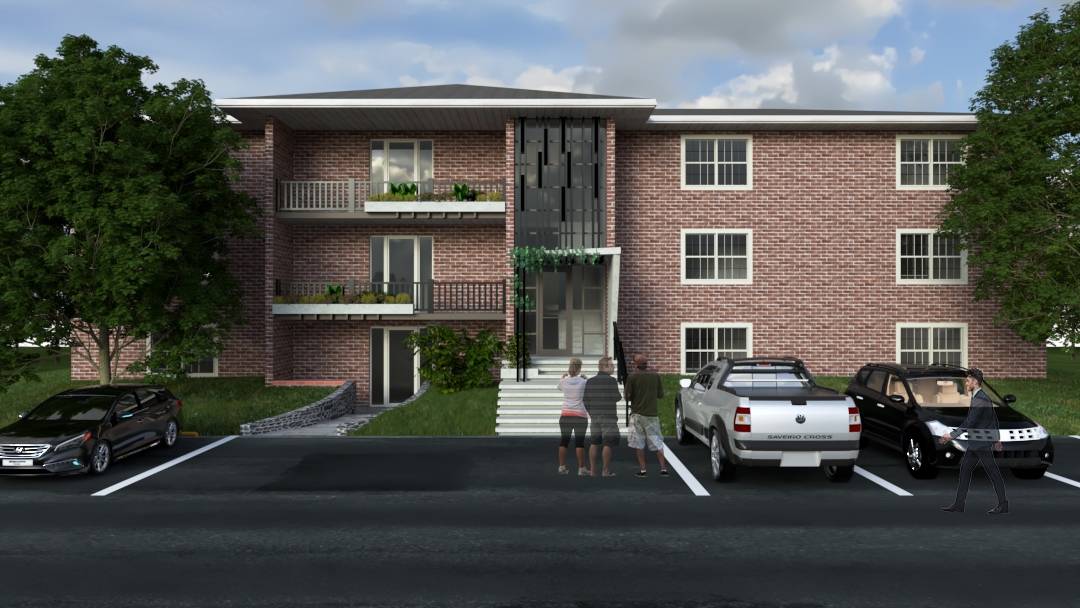
The main challenge of this project was to propose a cost-effective solution that, together with this, would be stylish and well integrated into the existing context.
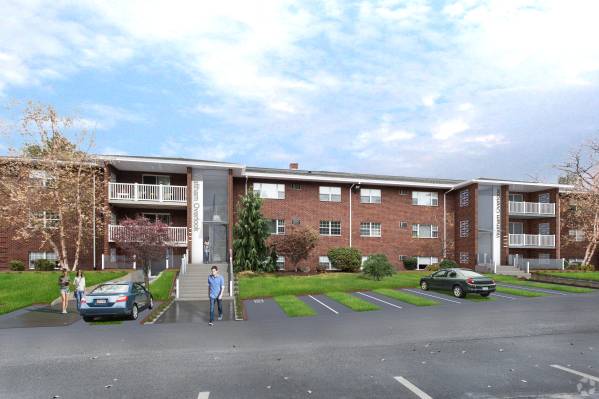
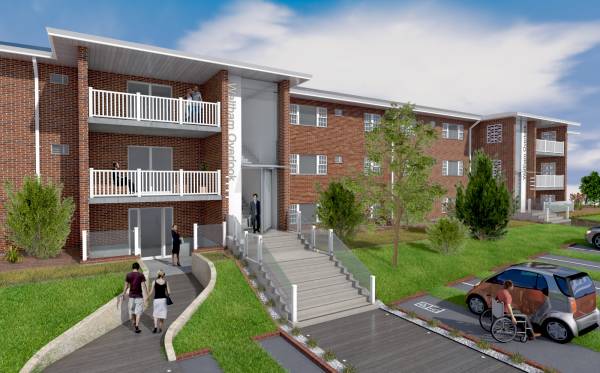
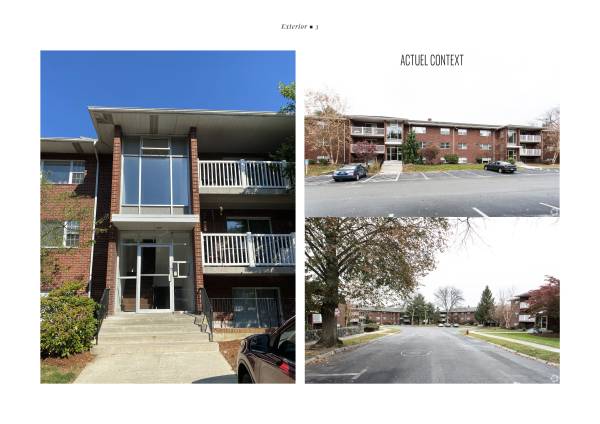
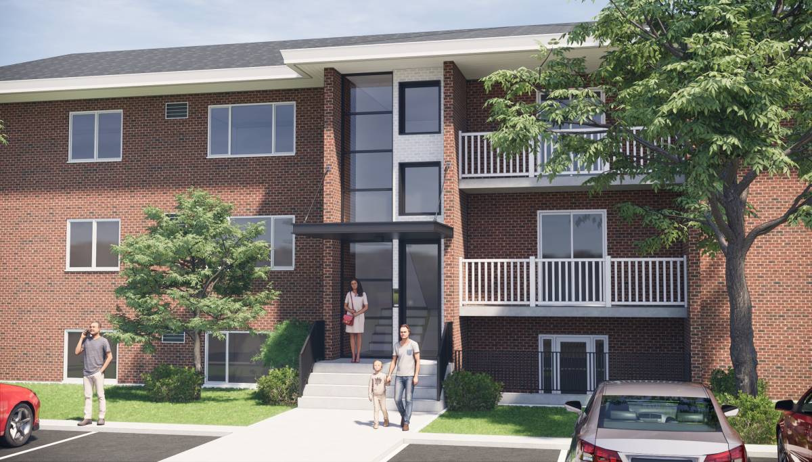
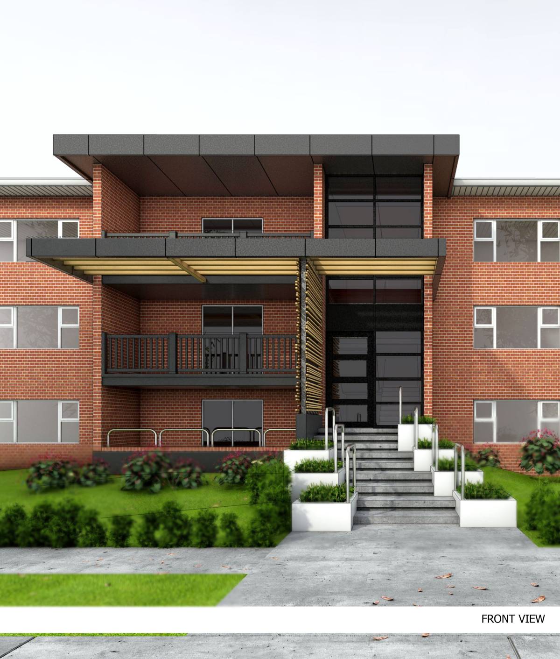
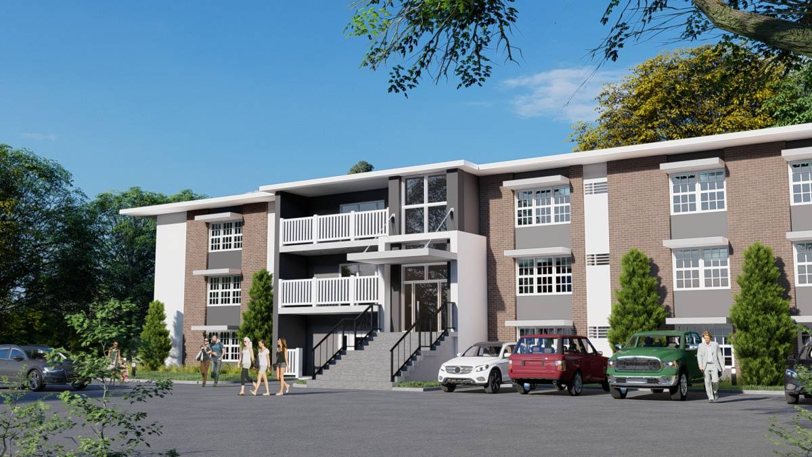
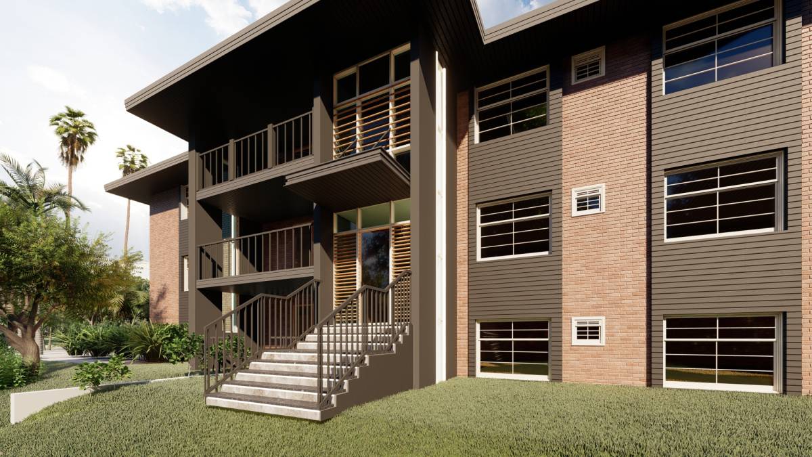
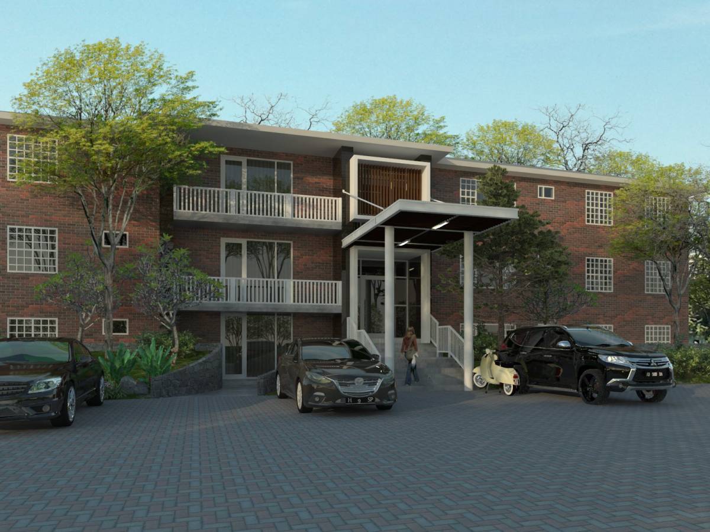
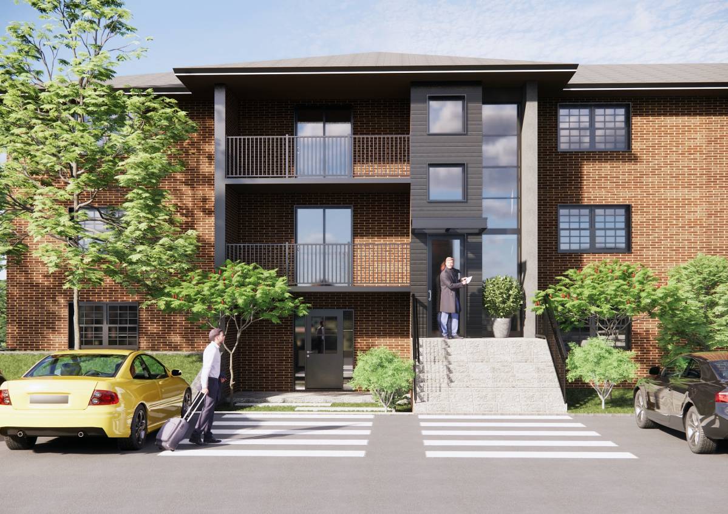
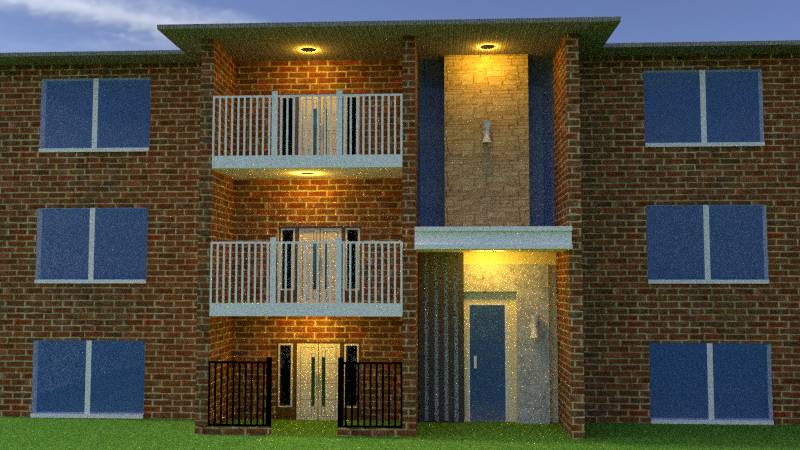
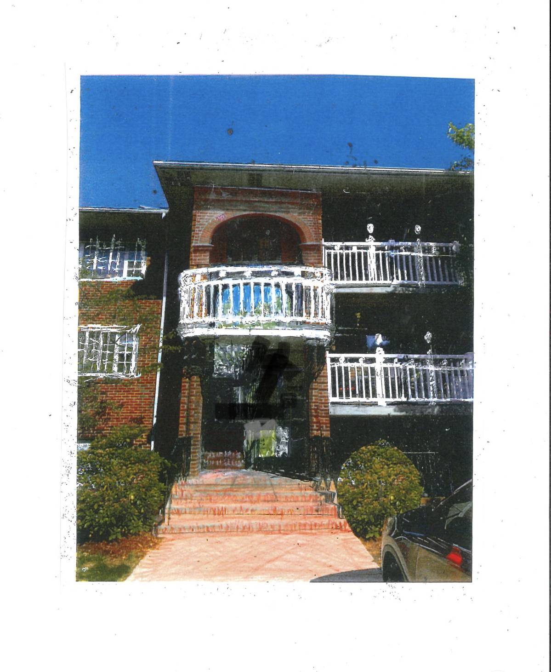
To avoid unnecessary expenditures in the design of the entrance and not to change the facade of the existing building, an architectural analysis was carried out for the dominance of certain elements. At first glance, it is obvious that the facade aesthetics is based on the contrast of red brickwork and white finish, which is represented by various elements: jointing of brickwork, white frames of windows and doors of balconies, white, quite remarkable, railings of balconies, roof lining and drainpipes. This contrast of red and white is very harmonious and its change will require financial costs for the correction of facades.
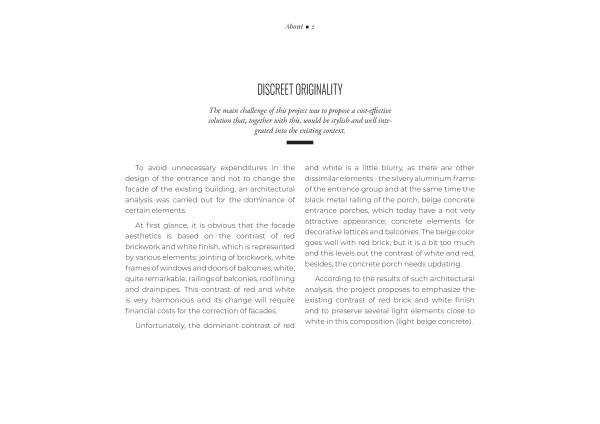
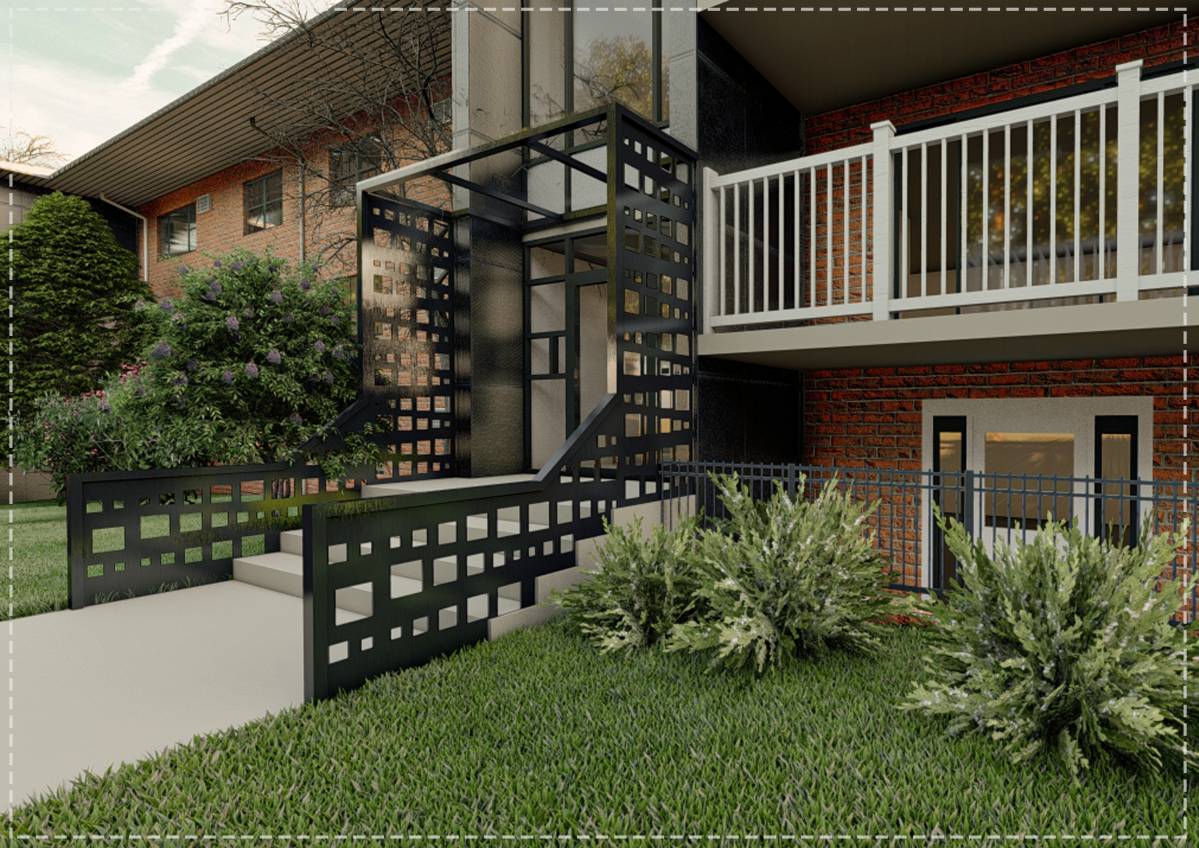
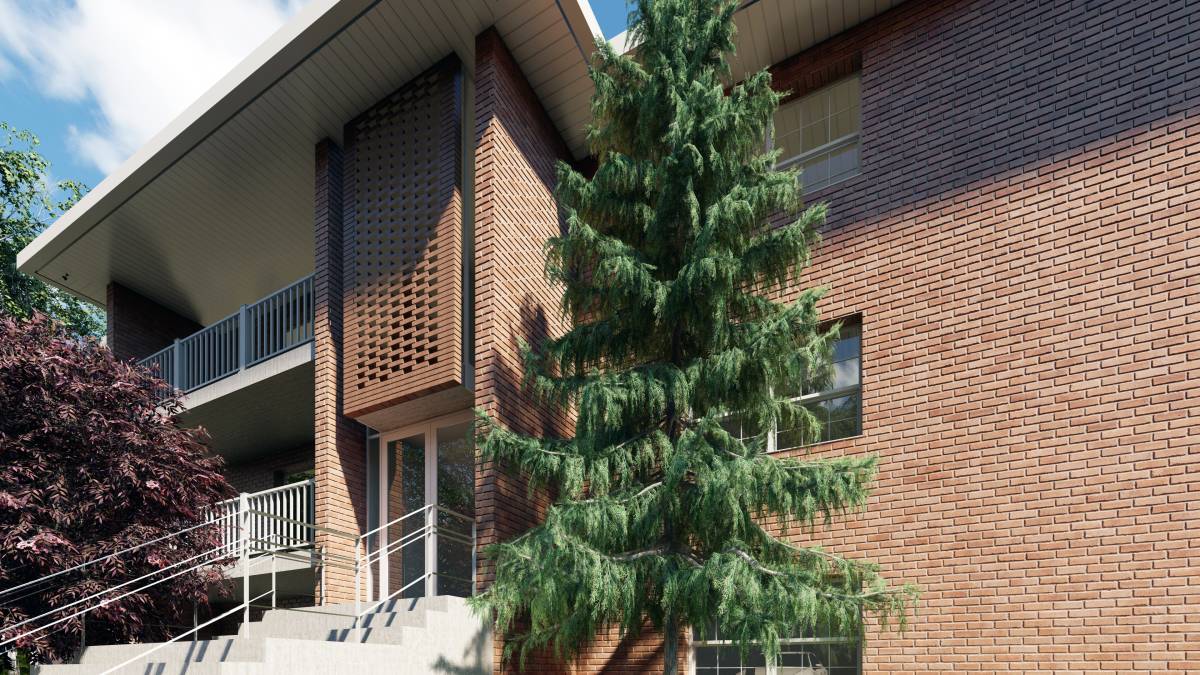
Unfortunately, the dominant contrast of red and white is a little blurry, as there are other dissimilar elements - the silvery aluminum frame of the entrance group and at the same time the black metal railing of the porch; beige concrete entrance porches, which today have a not very attractive appearance; concrete elements for decorative lattices and balconies. The beige color goes well with red brick, but it is a bit too much and this levels out the contrast of white and red, besides, the concrete porch needs updating.
According to the results of such architectural analysis, the project proposes to emphasize the existing contrast of red brick and white finish and to preserve several light elements close to white in this composition (light beige concrete).
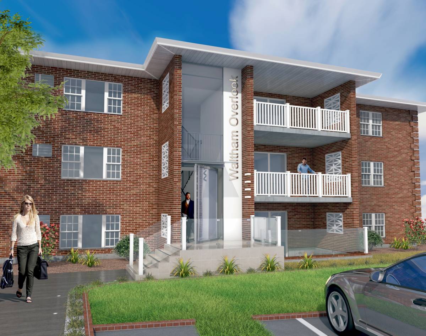
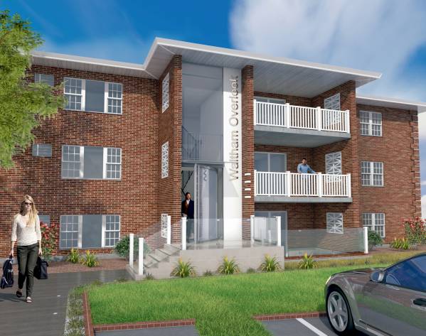
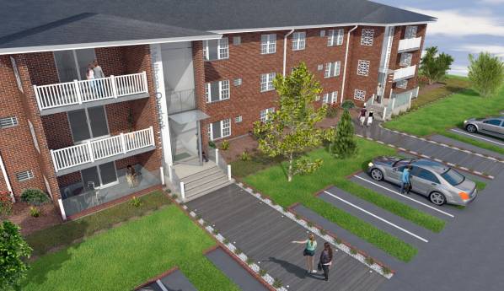
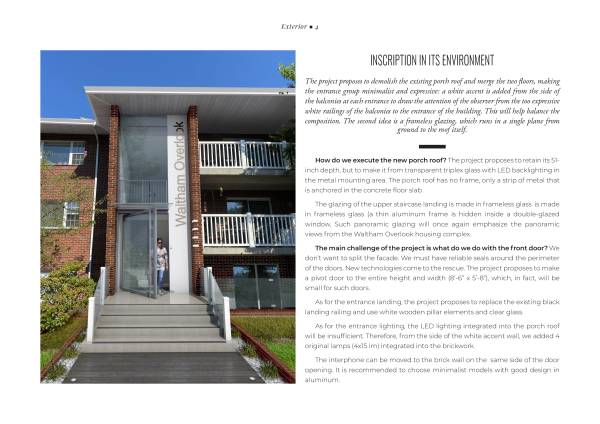
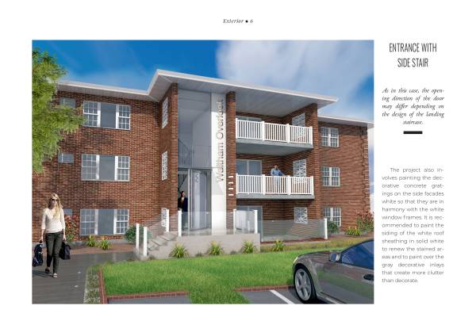
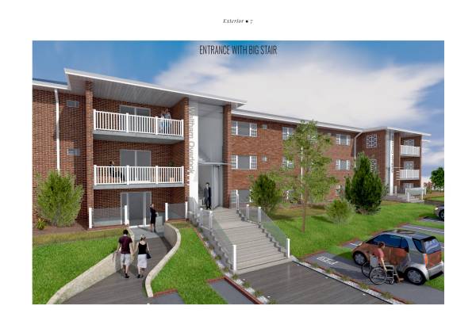
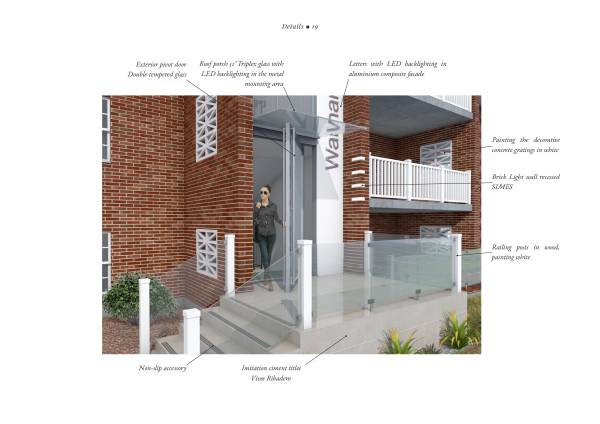
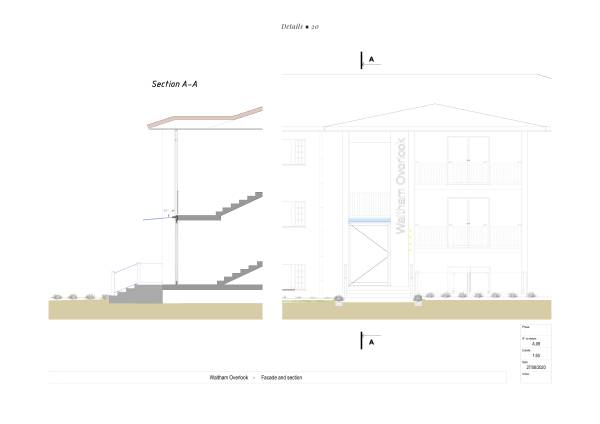
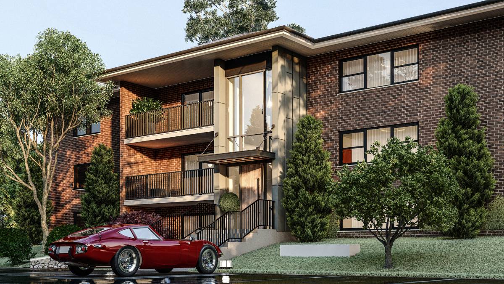
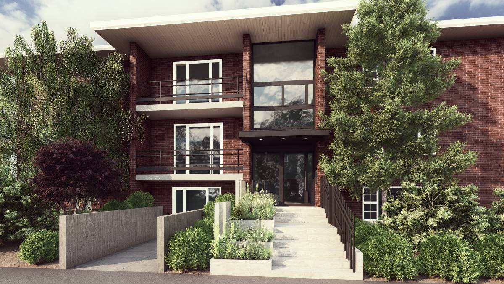
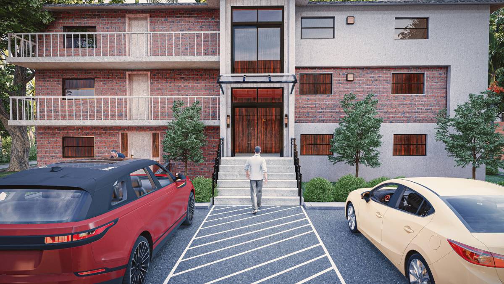
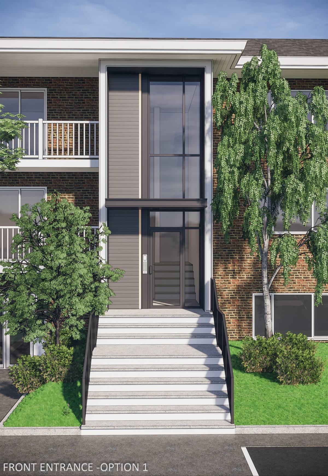
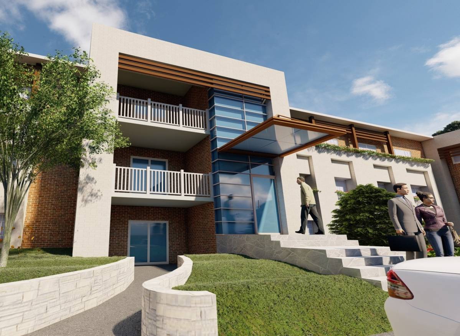
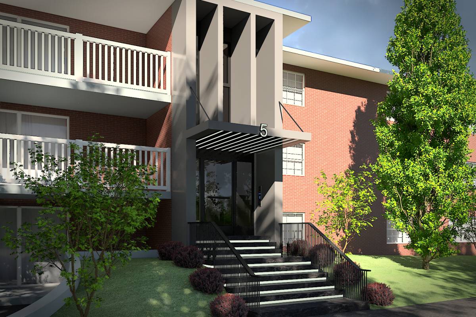
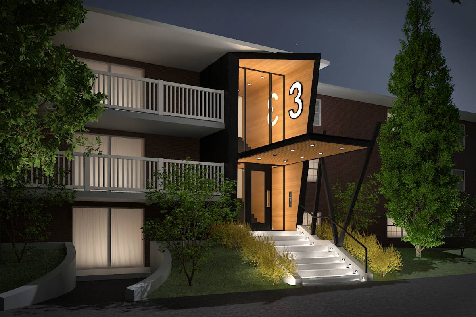
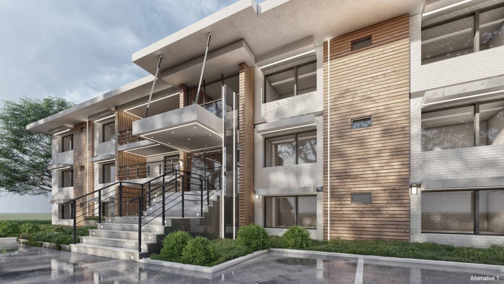
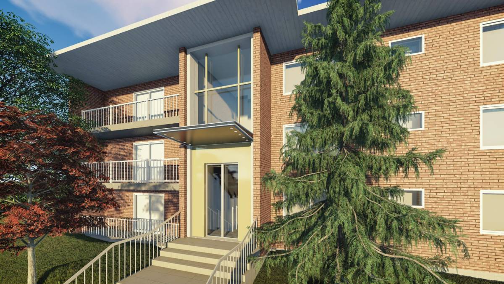
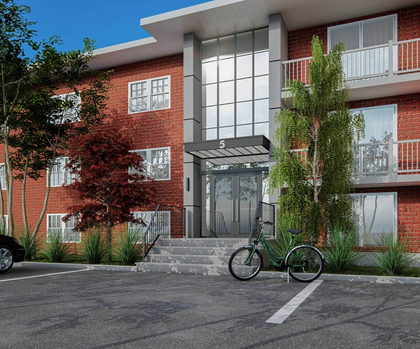
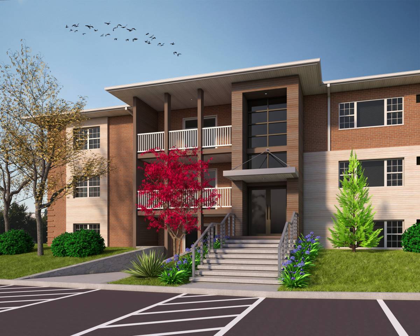
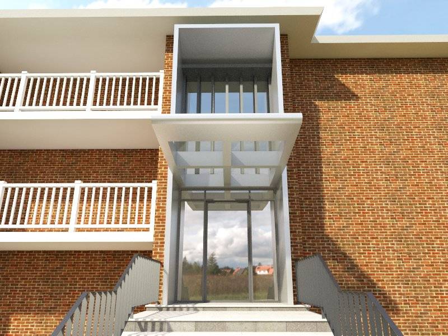
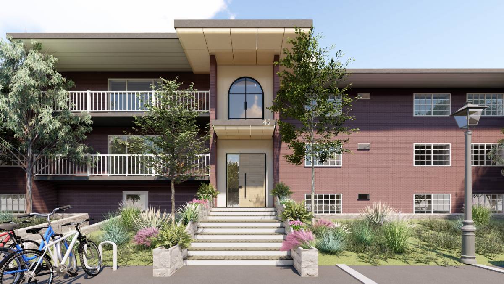
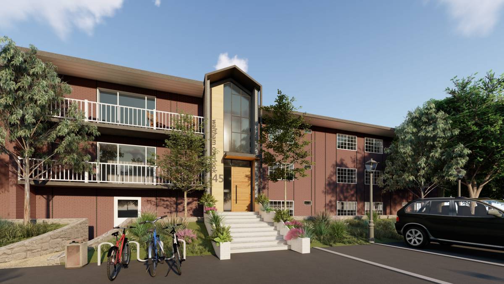
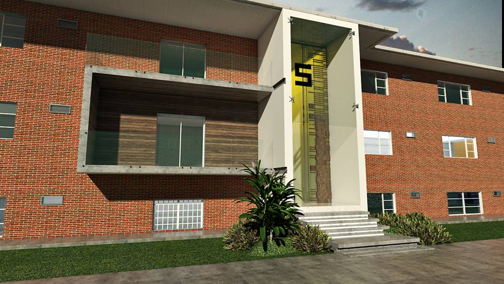
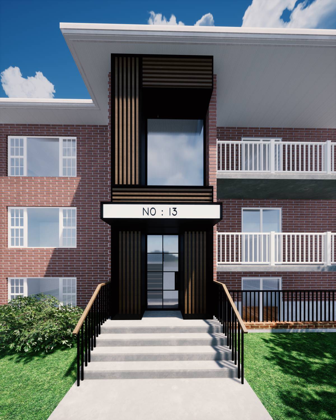
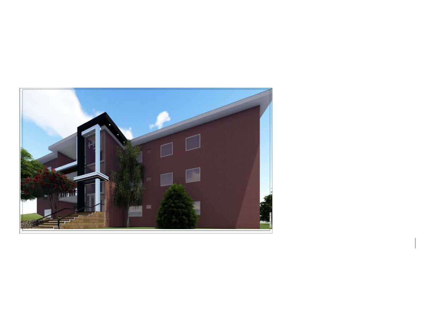
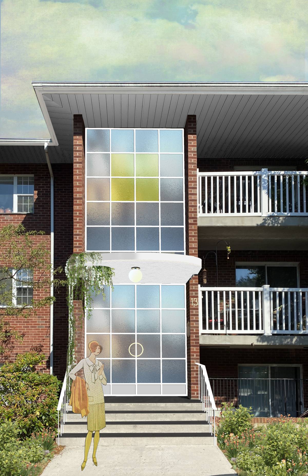
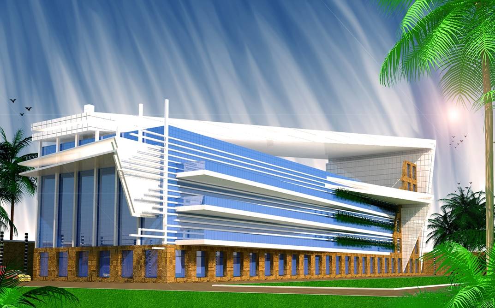
The project proposes to demolish the existing porch roof and merge the two floors, making the entrance group minimalist and expressive: a white accent is added from the side of the balconies at each entrance to draw the attention of the observer from the too expressive white railings of the balconies to the entrance of the building. This will help balance the composition. The second idea is a frameless glazing, which runs in a single plane from ground to the roof itself.
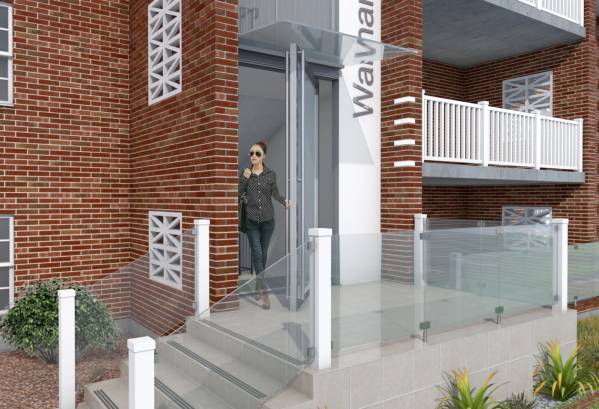
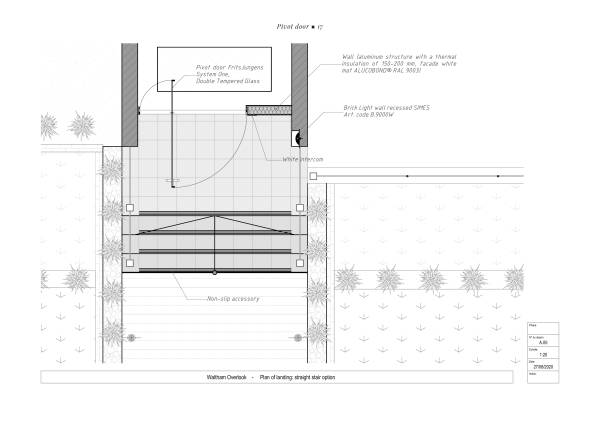
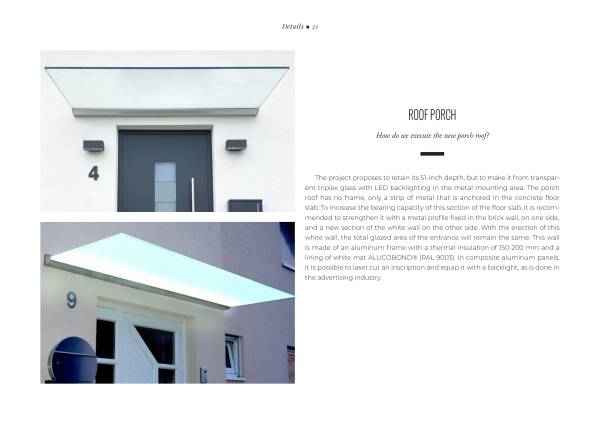
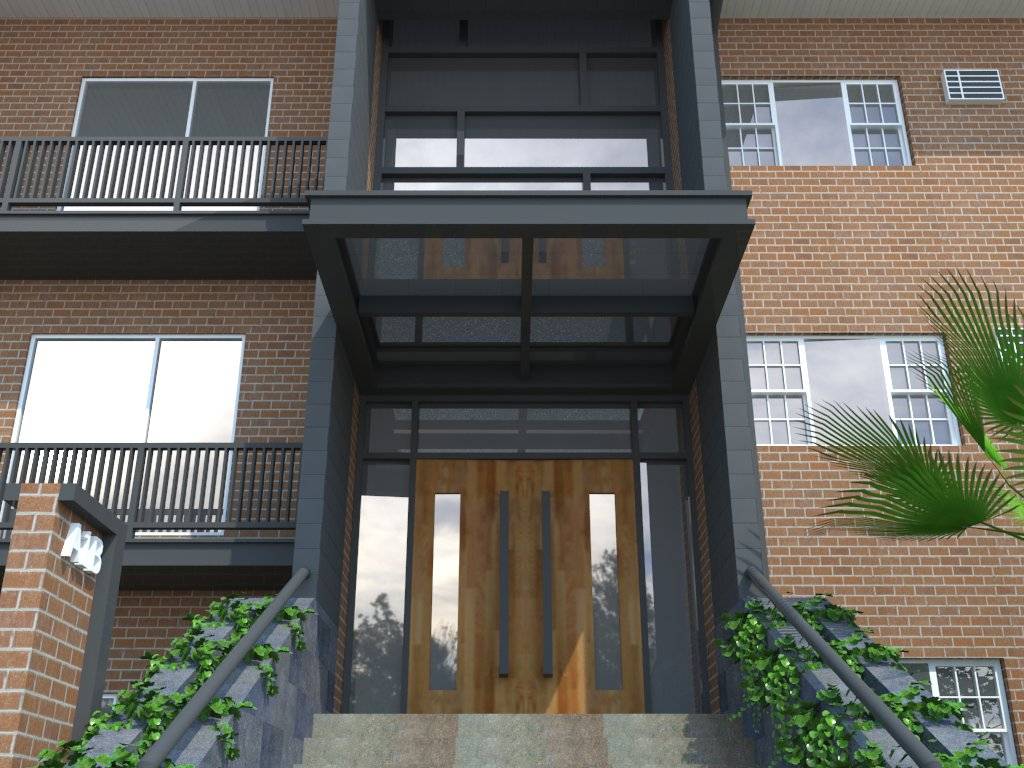
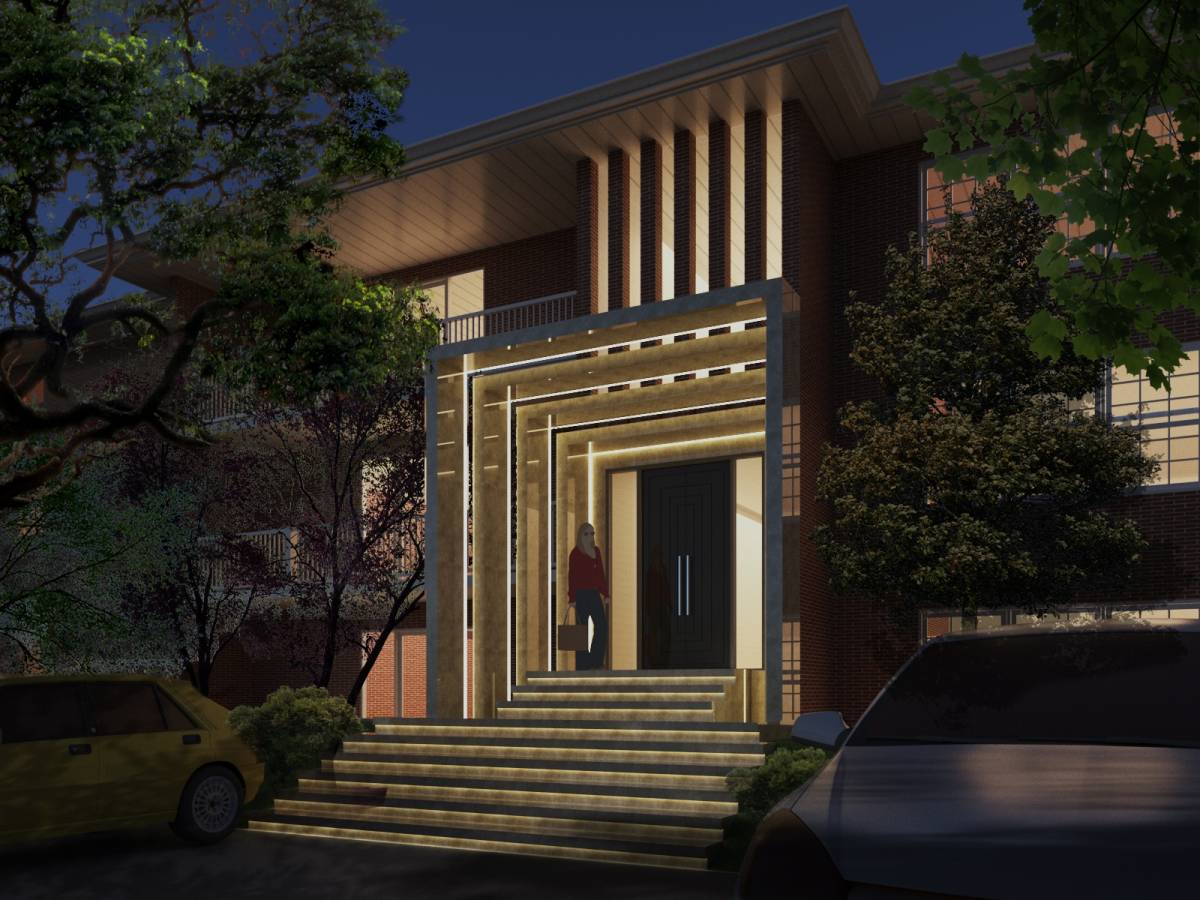
How do we execute the new porch roof? The project proposes to retain its 51-inch depth, but to make it from transparent triplex glass with LED backlighting in the metal mounting area. The porch roof has no frame, only a strip of metal that is anchored in the concrete floor slab. To increase the bearing capacity of this section of the floor slab, it is recommended to strengthen it with a metal profile fixed in the brick wall, on one side, and a new section of the white wall on the other side. With the erection of this white wall, the total glazed area of the entrance will remain the same. This wall is made of an aluminum frame with a thermal insulation of 150-200 mm and a lining of white mat ALUCOBOND® (RAL 9003). In composite aluminum panels, it is possible to laser cut an inscription and equip it with a backlight, as is done in the advertising industry.
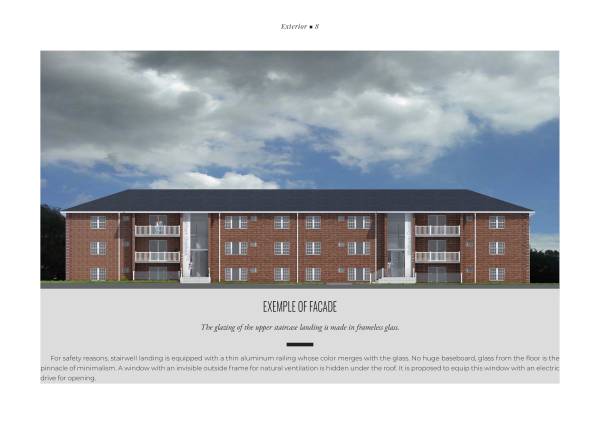
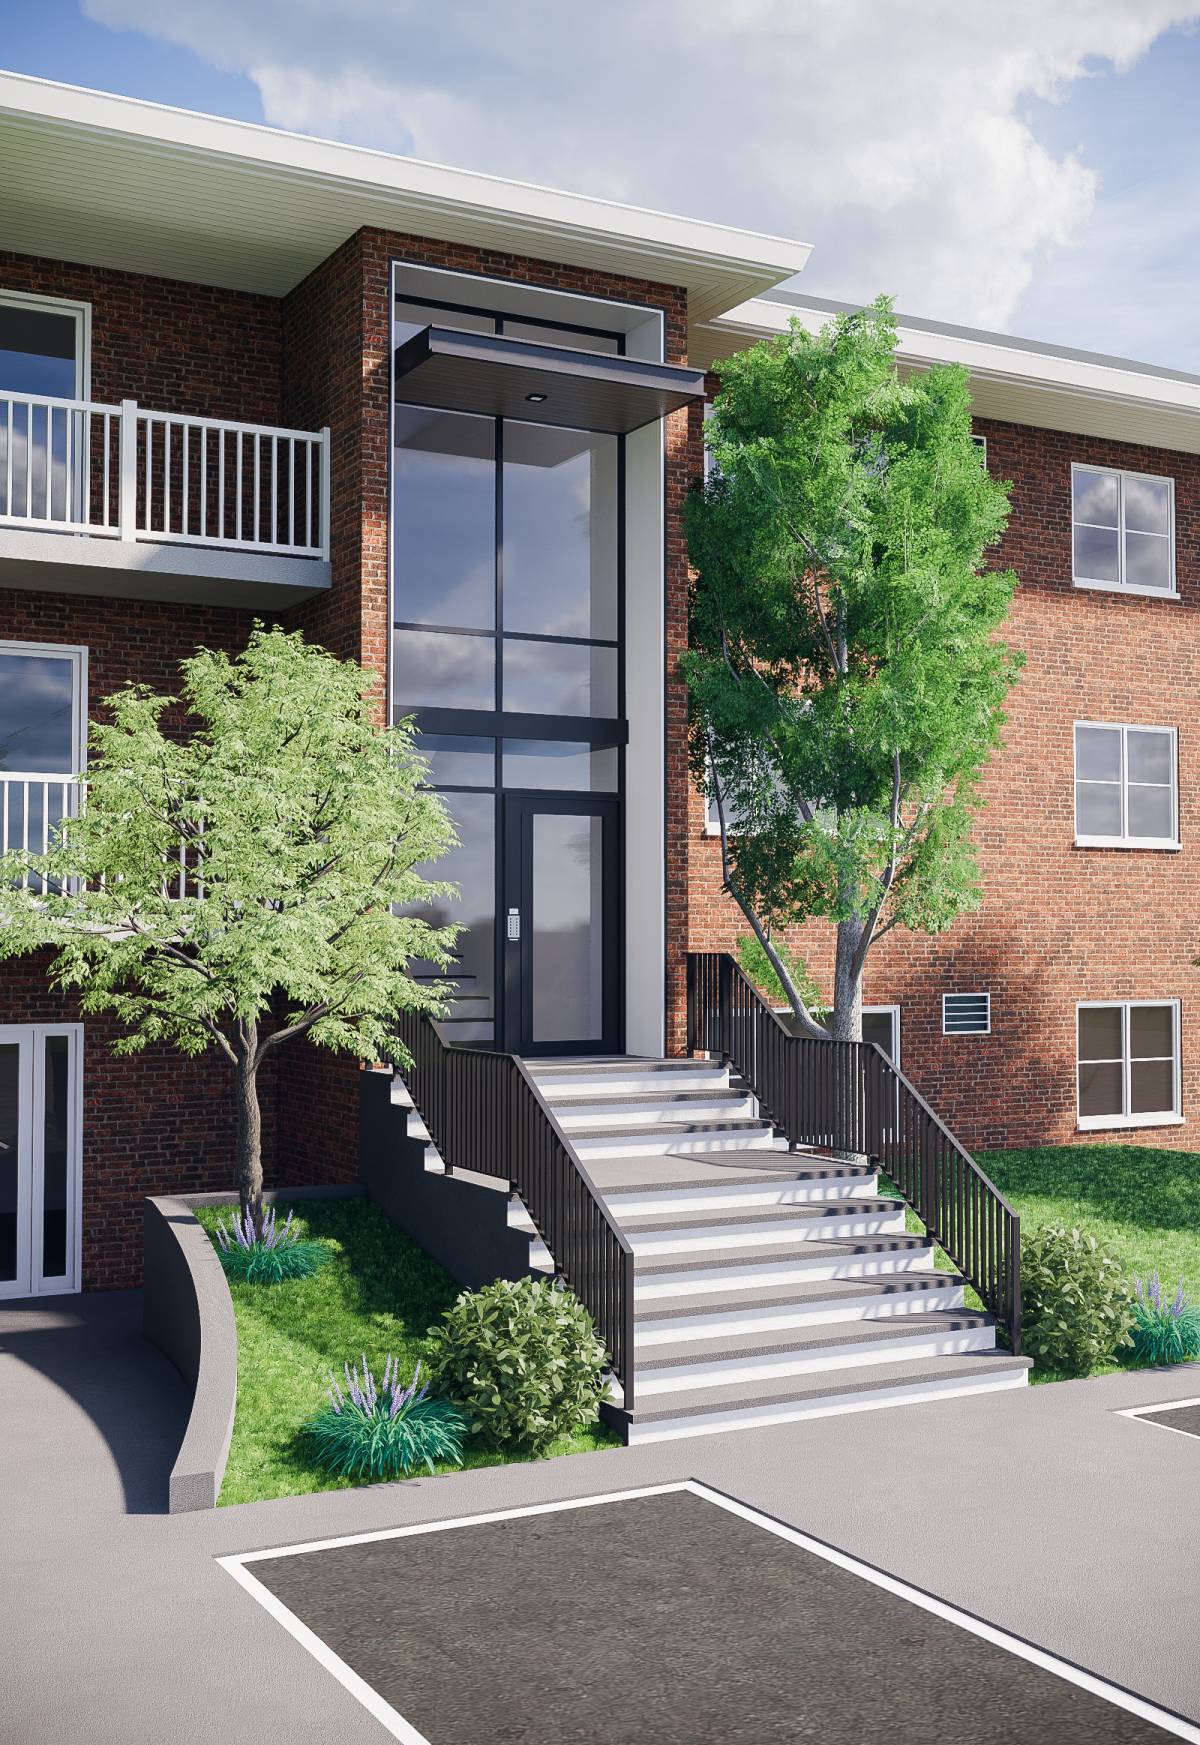
The glazing of the upper staircase landing is made in frameless glass (a thin aluminum frame is hidden inside a double-glazed window, which can be of two or three glasses to minimize heat loss in winter and noise. Such panoramic glazing will once again emphasize the panoramic views from the Waltham Overlook housing complex. For safety reasons, stairwell landing is equipped with a thin aluminum railing whose color merges with the glass. No huge baseboard, glass from the floor is the pinnacle of minimalism. A window with an invisible outside frame for natural ventilation is hidden under the roof. It is proposed to equip this window with an electric drive for opening.
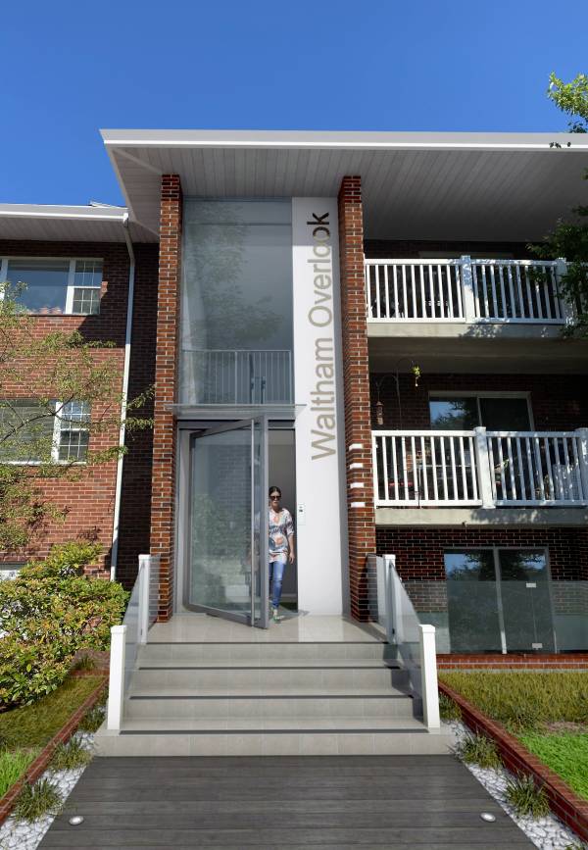
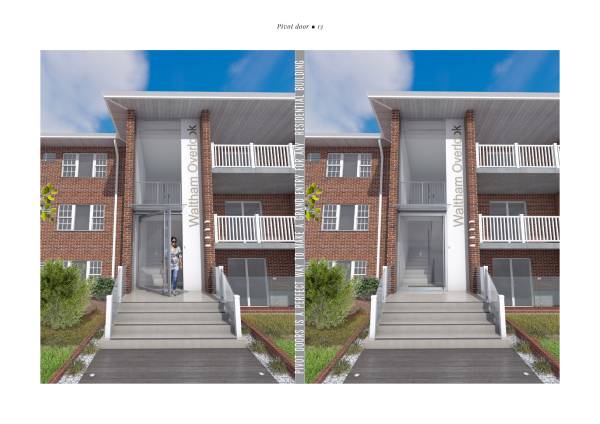
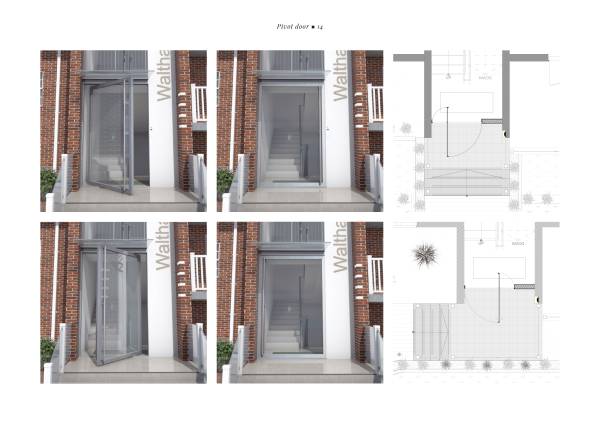
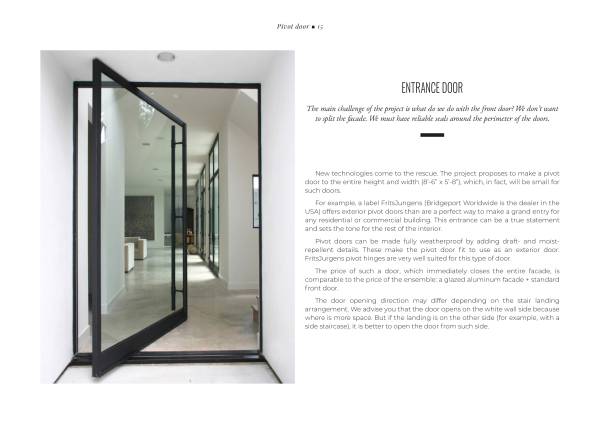
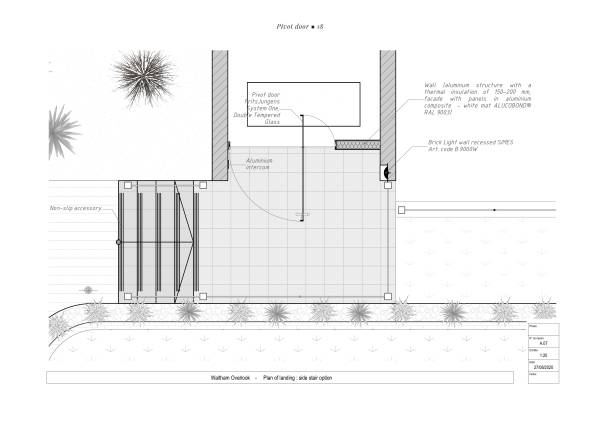
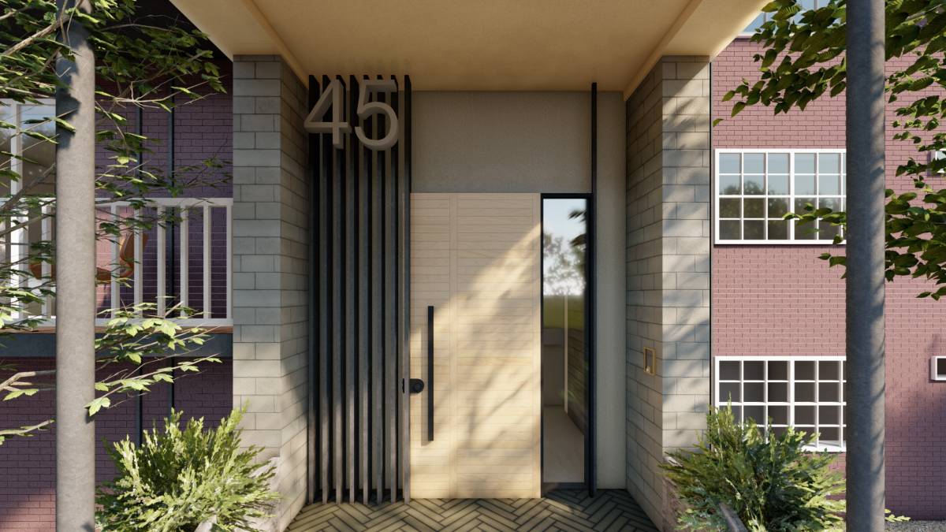
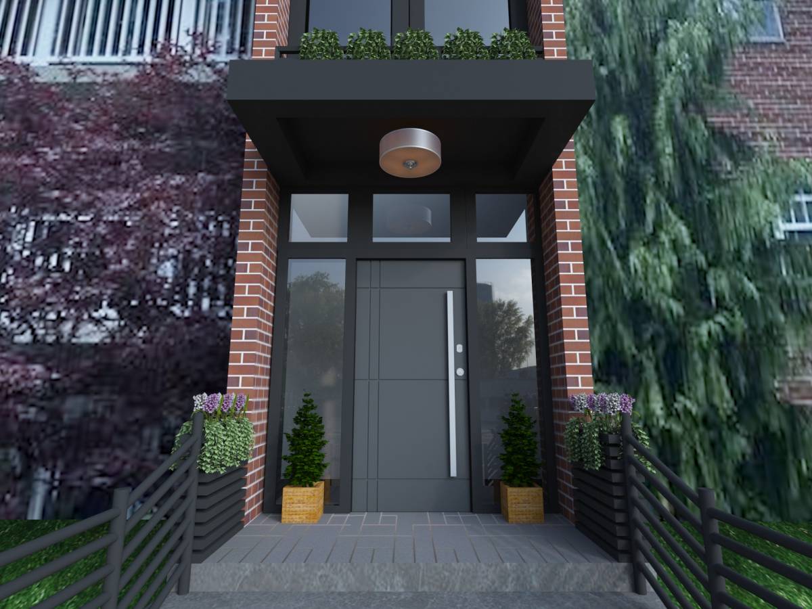
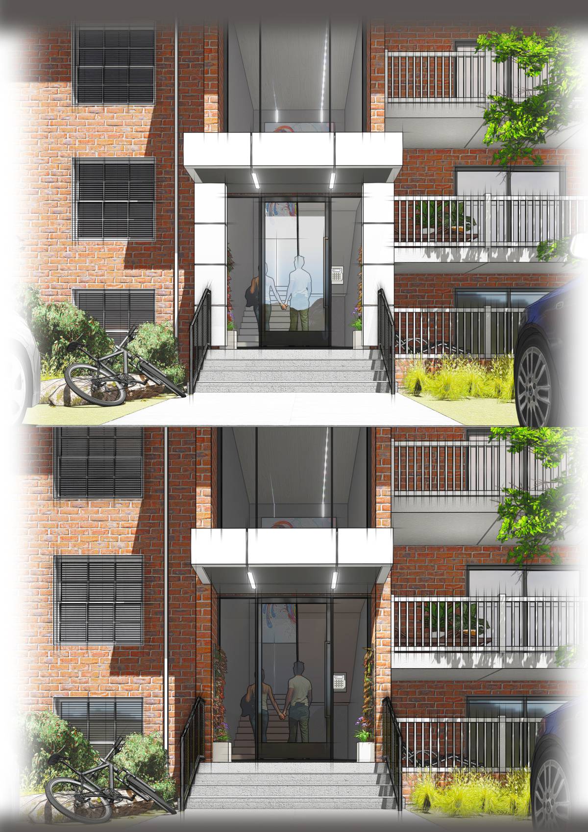
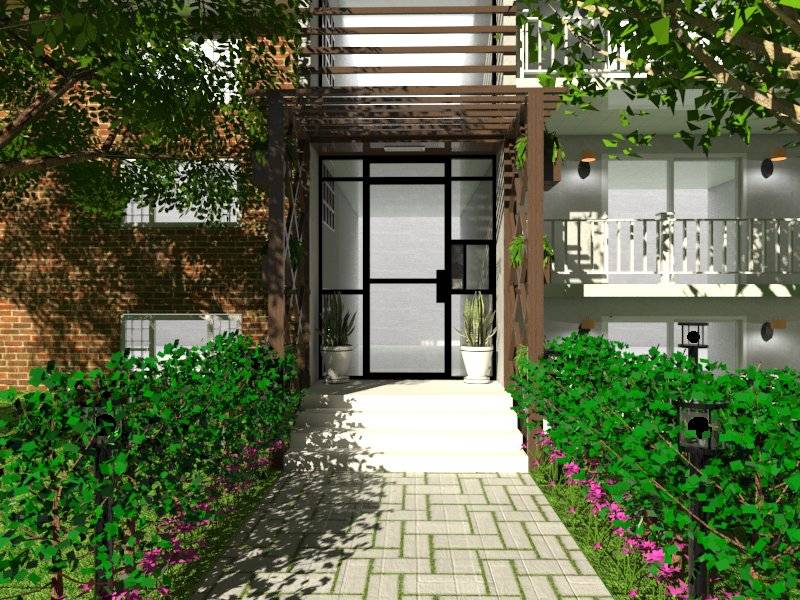
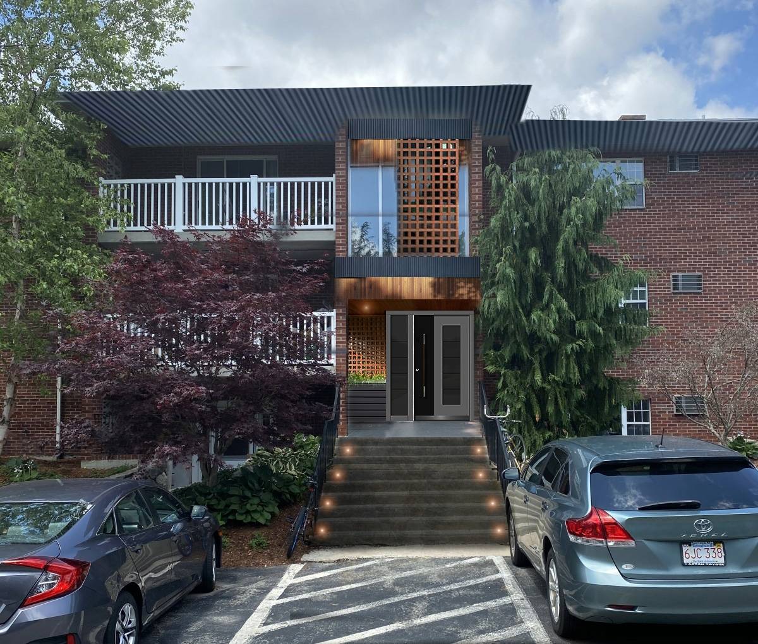
The main challenge of the project is what do we do with the front door? We don't want to split the facade. We must have reliable seals around the perimeter of the doors. New technologies come to the rescue. The project proposes to make a pivot door to the entire height and width (8’-6” x 5’-8”), which, in fact, will be small for such doors.
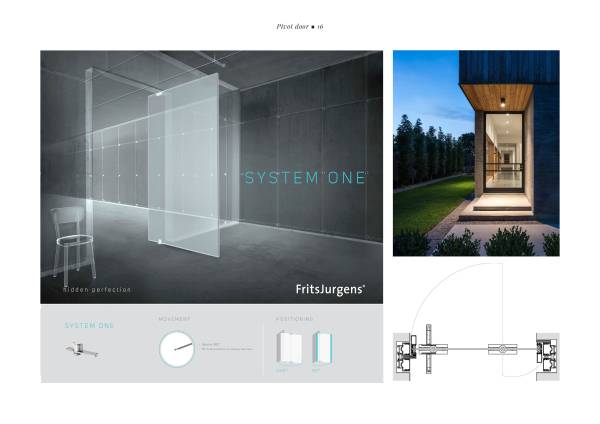
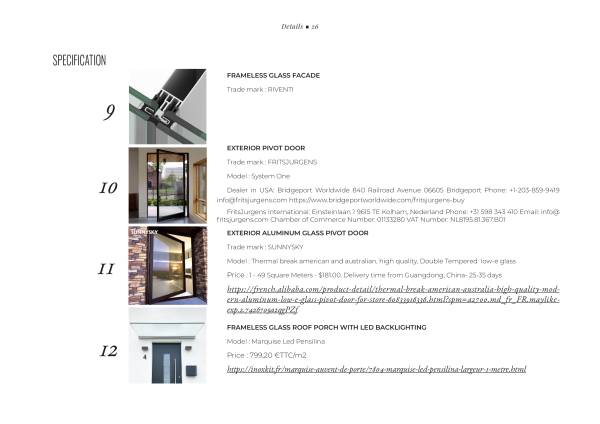
For example, a label FRITSJURGENS (Bridgeport Worldwide is the dealer in the USA) offers exterior pivot doors than are a perfect way to make a grand entry for any residential or commercial building. This entrance can be a true statement and sets the tone for the rest of the interior.
Pivot doors can be made fully weatherproof by adding draft- and moist-repellent details. These make the pivot door fit to use as an exterior door. FritsJurgens pivot hinges are very well suited for this type of door. The price of such a door, which immediately closes the entire facade, is comparable to the price of the ensemble: a glazed aluminum facade + standard front door.
The door opening direction may differ depending on the stair landing arrangement. We advise you that the door opens on the white wall side because where is more space. But if the landing is on the other side (for example, with a side staircase), it is better to open the door from such side.
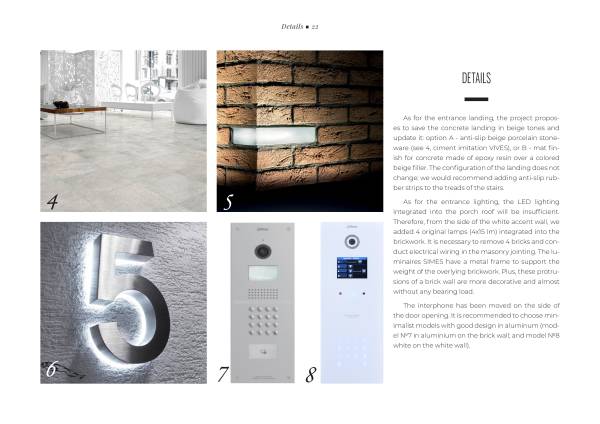
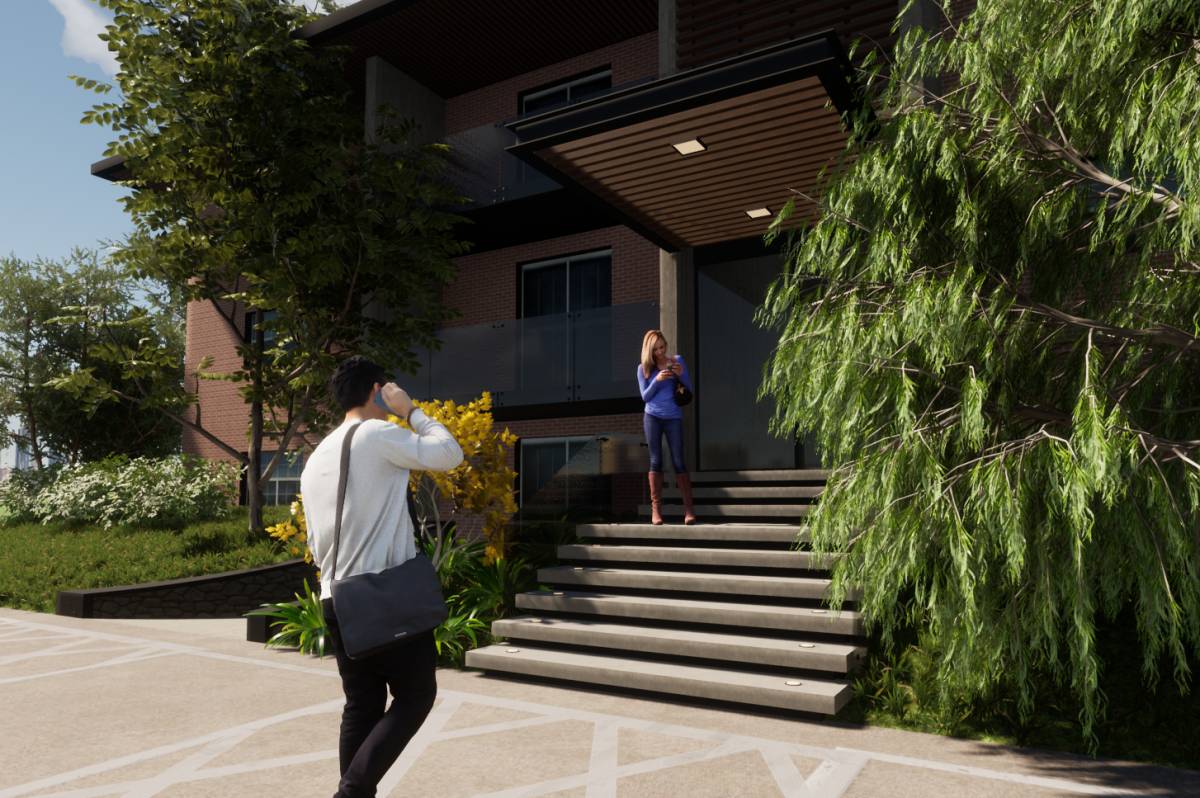
As for the entrance landing, the project proposes to replace the existing black landing railing and use white wooden pillar elements and clear glass. For practical purposes, glass railings can be replaced with lightweight aluminum railings between white wooden posts. It is proposed to save the concrete landing in beige tones and update it: option 1 - anti-slip beige porcelain stoneware, or 2 - mat finish for concrete made of epoxy resin over a colored beige filler. The configuration of the landing does not change; we would recommend adding anti-slip rubber strips to the treads of the stairs.
The project also involves painting the decorative concrete gratings on the side facades white so that they are in harmony with the white window frames. It is recommended to paint the siding of the white roof sheathing in solid white to renew the stained areas and to paint over the gray decorative inlays that create more clutter than decorate.
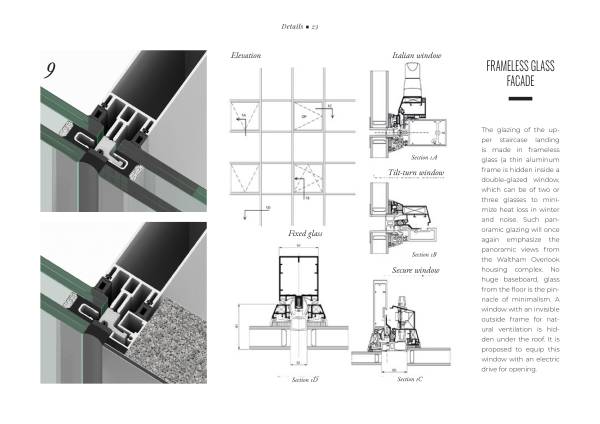
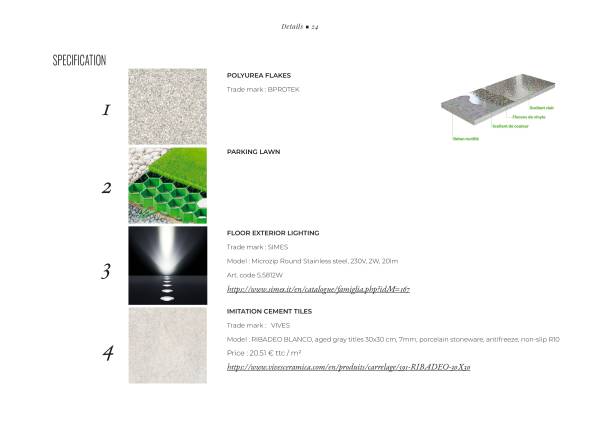
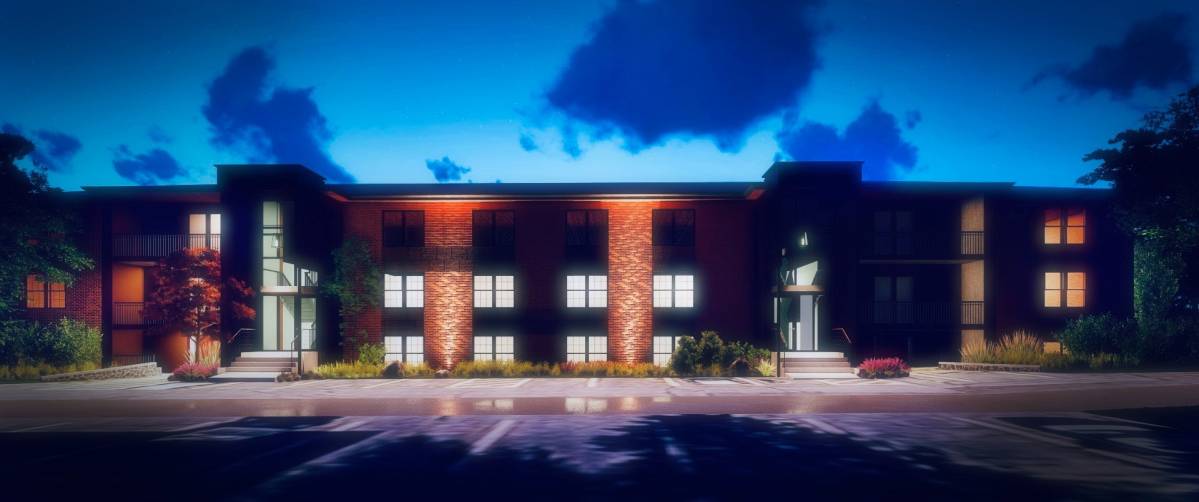
As for the entrance lighting, the LED lighting integrated into the porch roof will be insufficient. Therefore, from the side of the white accent wall, we added 4 original lamps (4x15 lm) integrated into the brickwork. It is necessary to remove 4 bricks and conduct electrical wiring in the masonry jointing. The luminaires have a metal frame to support the weight of the overlying brickwork. Plus, these protrusions of a brick wall are more decorative and almost without any bearing load.
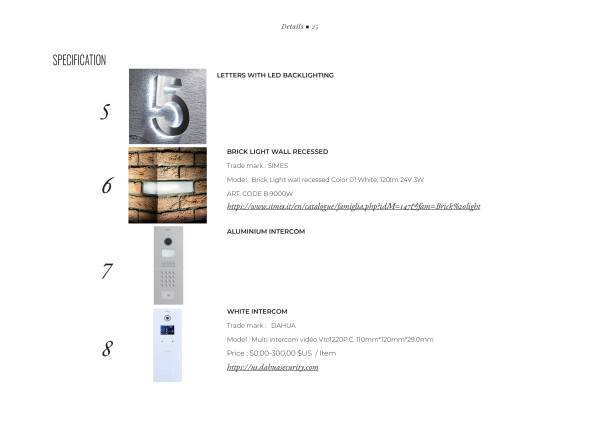
The interphone has been moved on the side of the door opening. It is recommended to choose minimalist models with good design in aluminum.
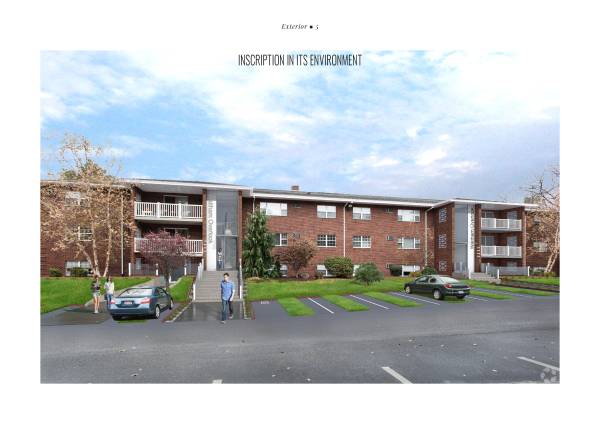
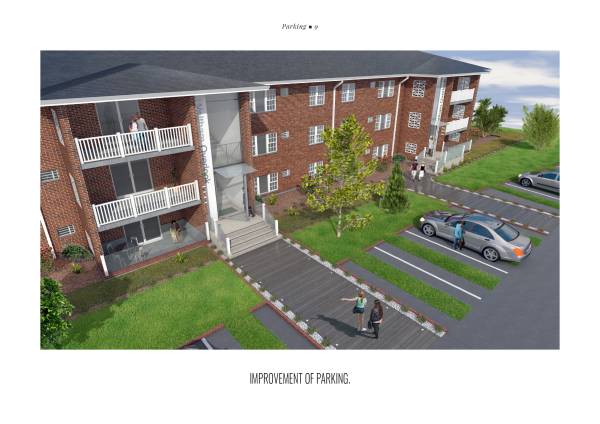
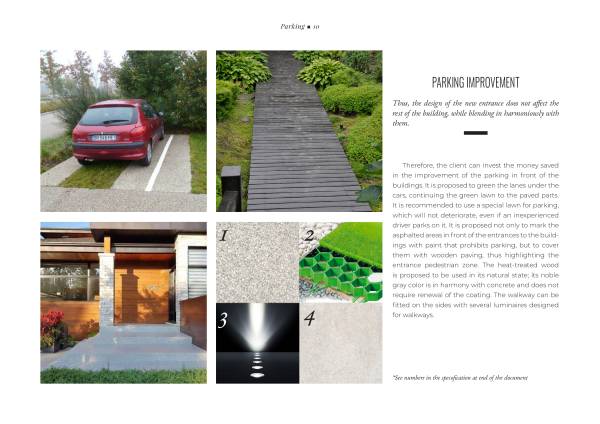
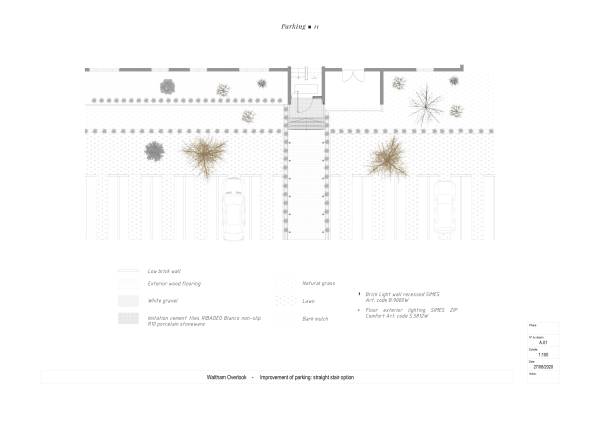
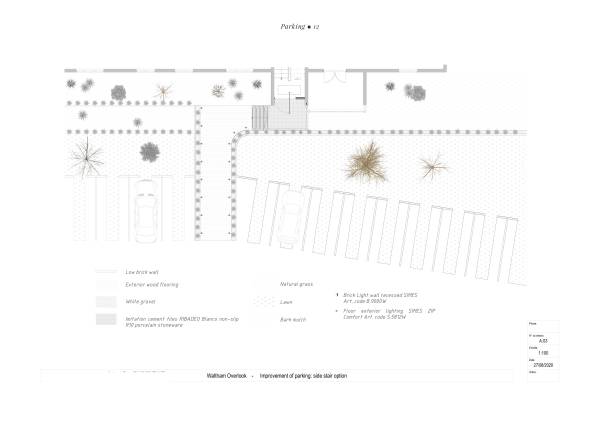
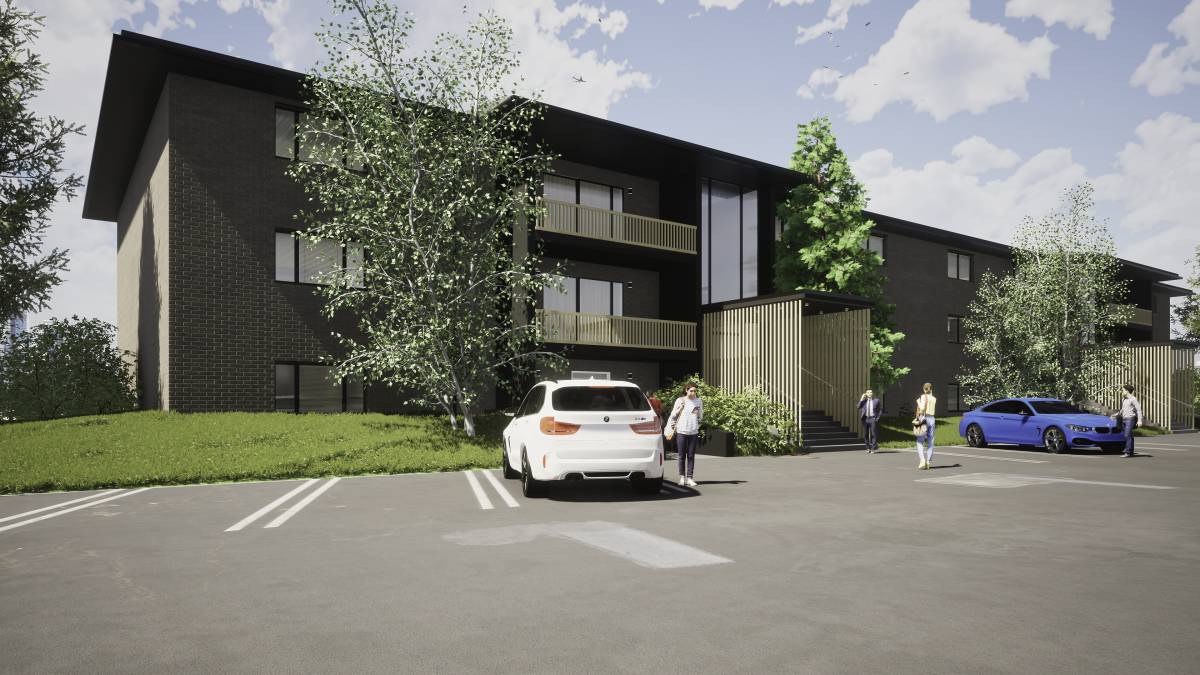
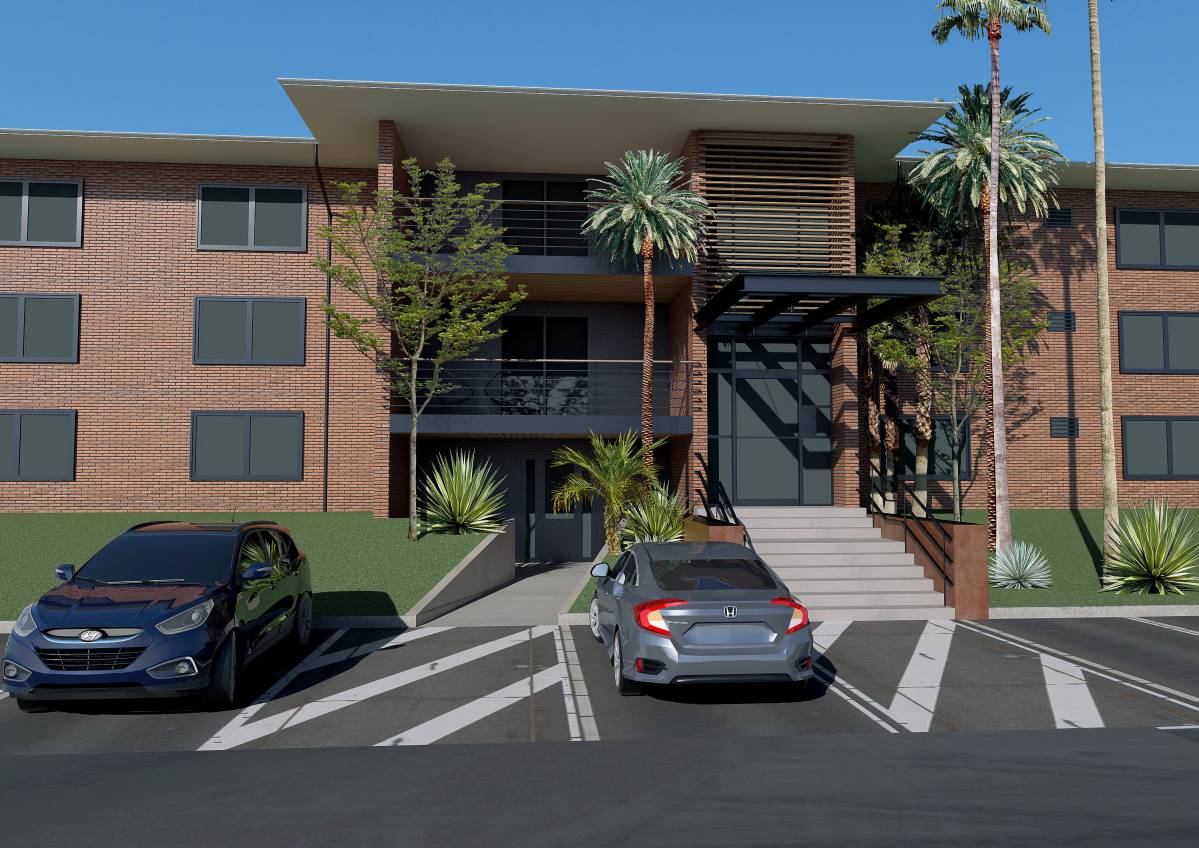
Thus, the design of the new entrance does not affect the rest of the building, while blending in harmoniously with them. Therefore, the client can invest the money saved in the improvement of the parking in front of the buildings. It is proposed to green the lanes under the cars, continuing the green lawn to the paved parts. It is recommended to use a special lawn for parking, which will not deteriorate, even if an inexperienced driver parks on it. It is proposed not only to mark the asphalted areas in front of the entrances to the buildings with paint that prohibits parking, but to cover them with wooden paving, thus highlighting the entrance pedestrian zone. The heat-treated wood is proposed to be used in its natural state; its noble gray color is in harmony with concrete and does not require renewal of the coating. The walkway can be fitted on the sides with several luminaires designed for walkways.