Projeniz için birçok tasarım alın. Sevdiğinizi seçin.
Dünyanın dört bir yanındaki gerçek mimar ve tasarımcılar, $250 için projenize tasarımlar gönderir. Ücretsiz teklif, taahhüt yok.
Müşteriler, kazanan tasarımlarını 5 üzerinden 4.5 puanlıyor (890+ yorum)24 saat içerisinde bedavaya iptal et!Nasıl ÇalışıyoruzTasarımcı mısınız? Yarışmaları keşfet →
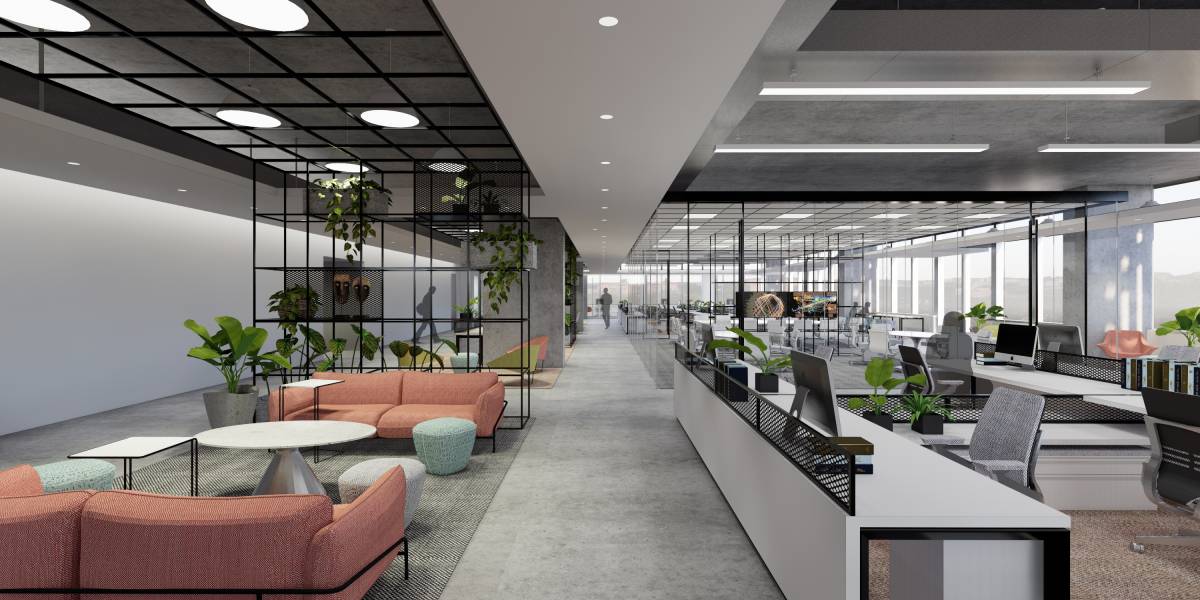
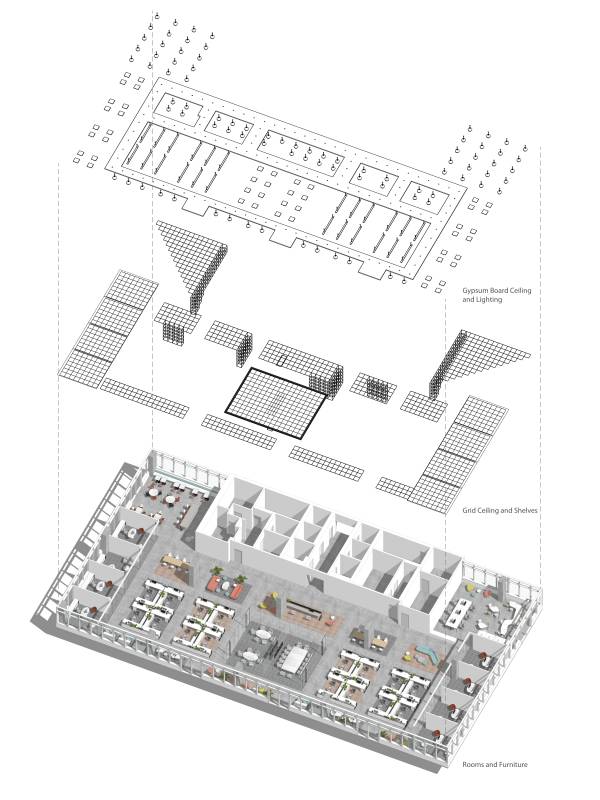
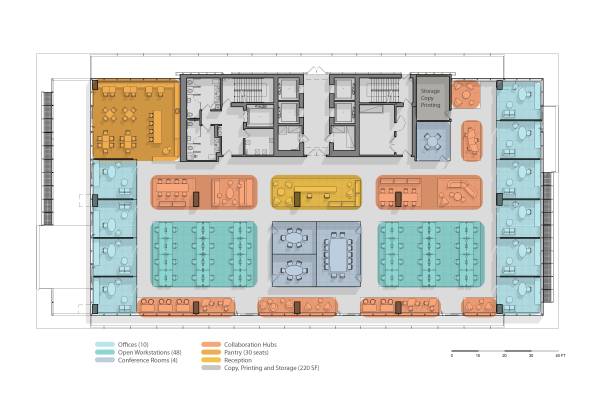
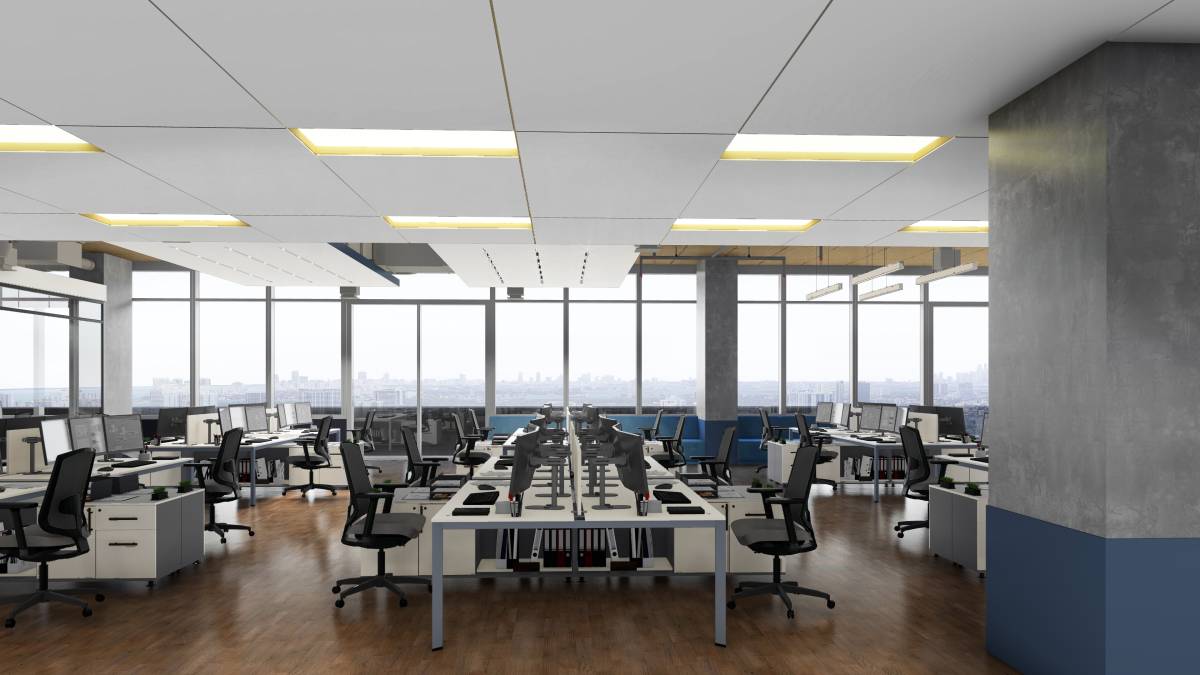
A successful contemporary working environment encourages collaboration and innovation. The design aims to create a variety of physical settings to meet different needs for people to work productively – from individual offices, open workstations, to collaboration hubs and conference rooms of various sizes.
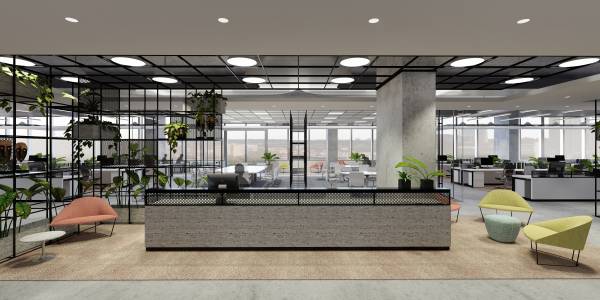
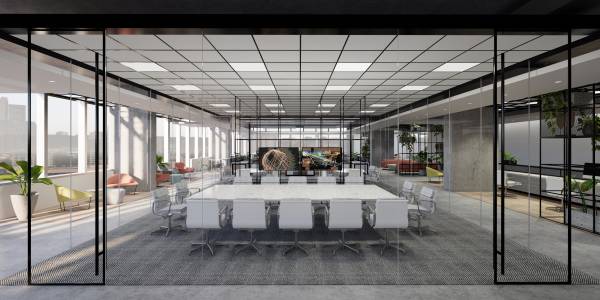
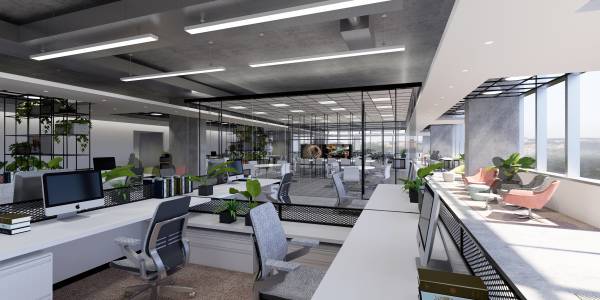
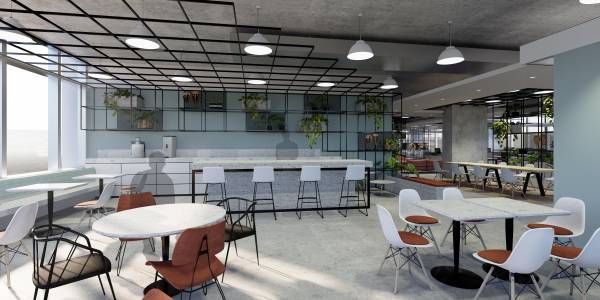
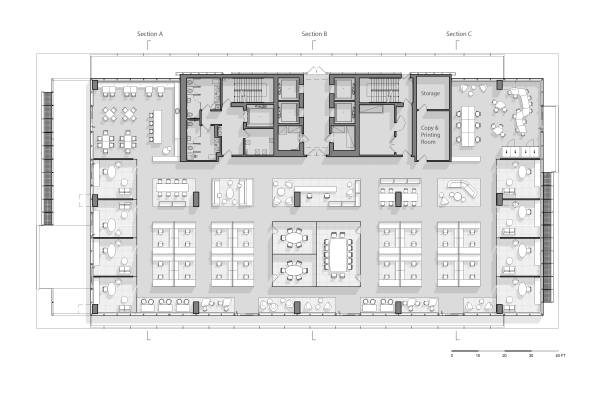
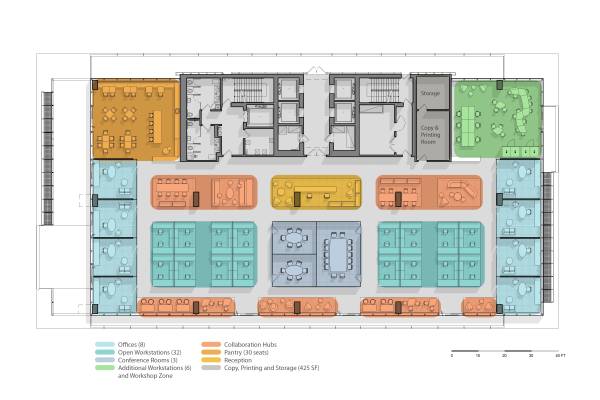
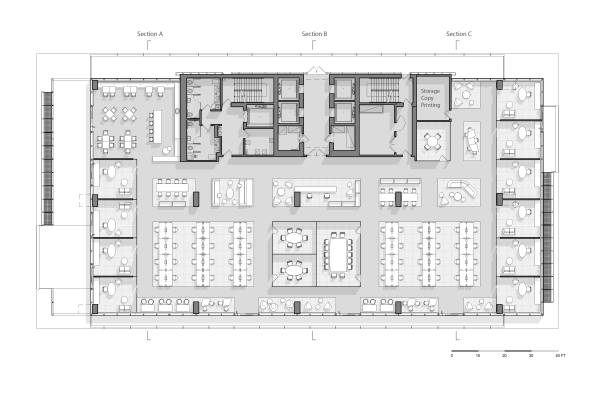
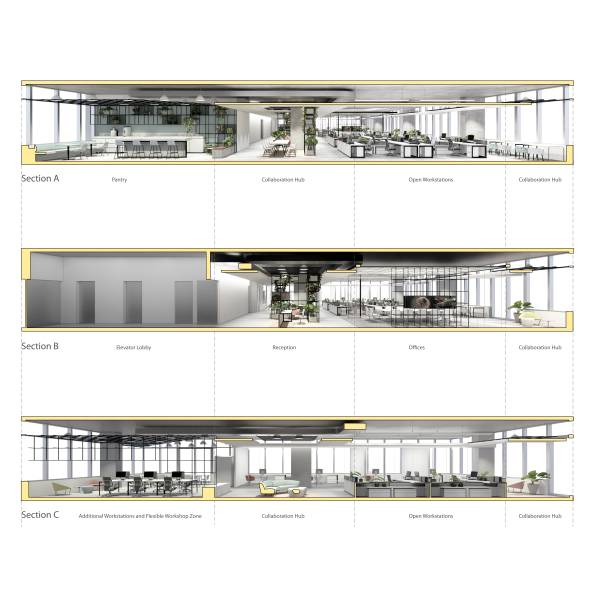
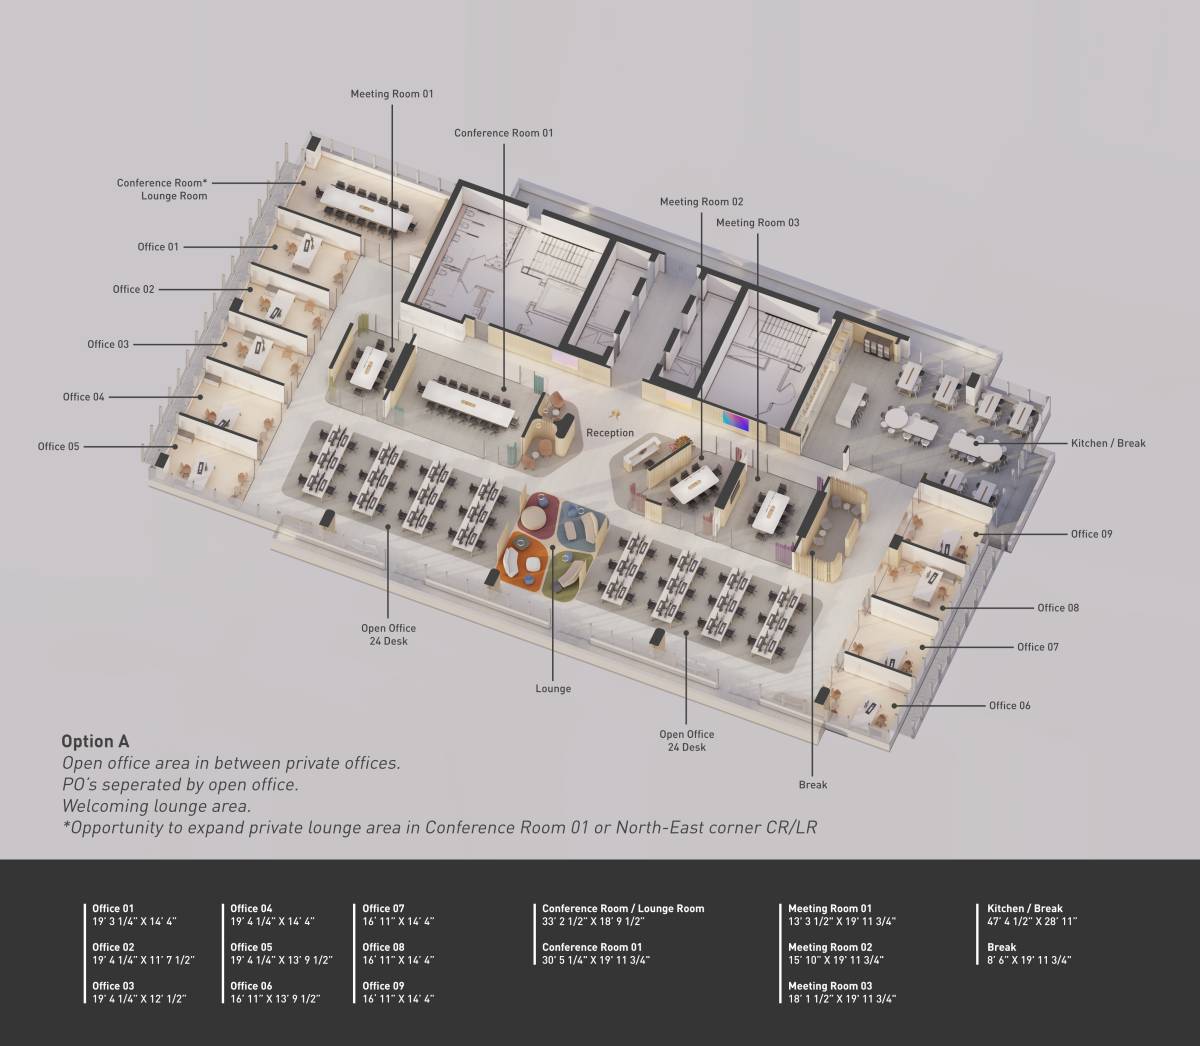
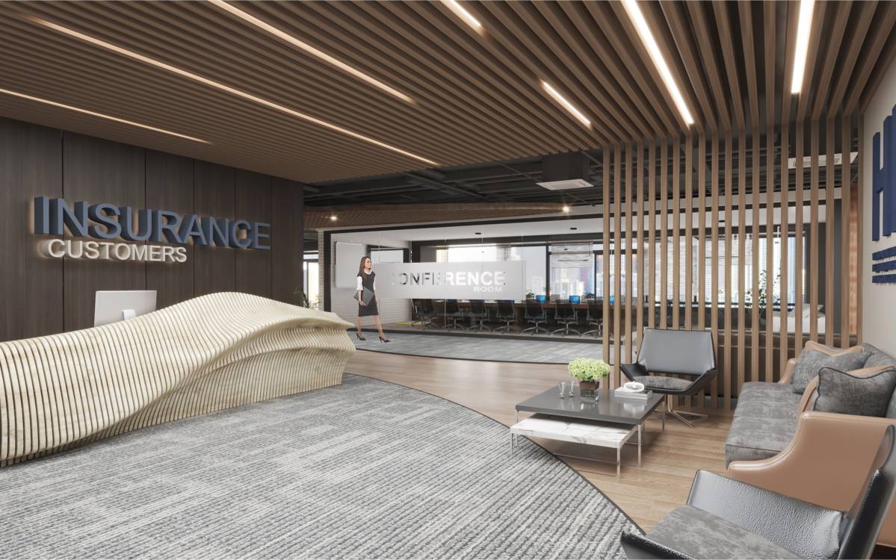
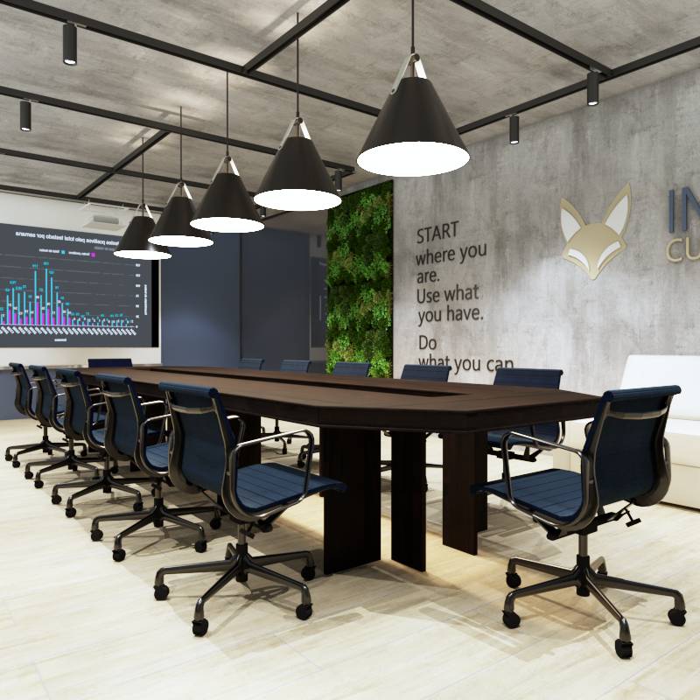
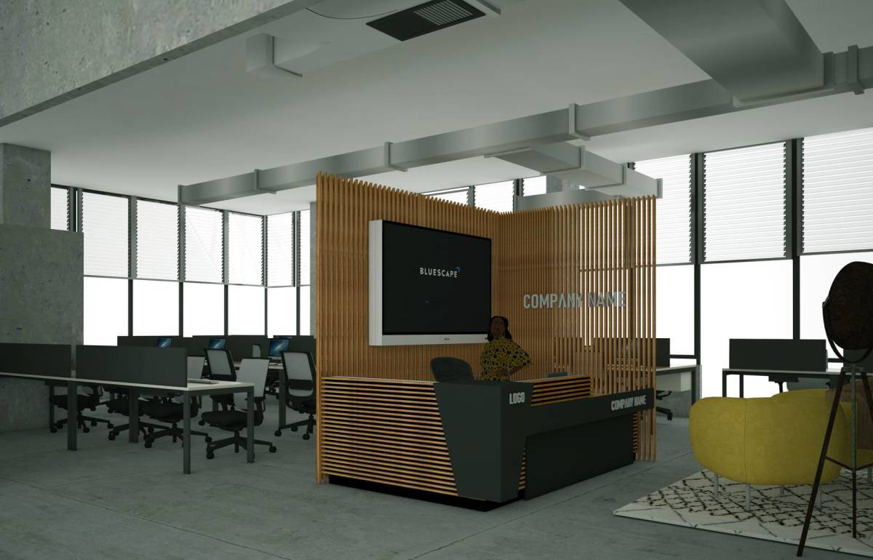
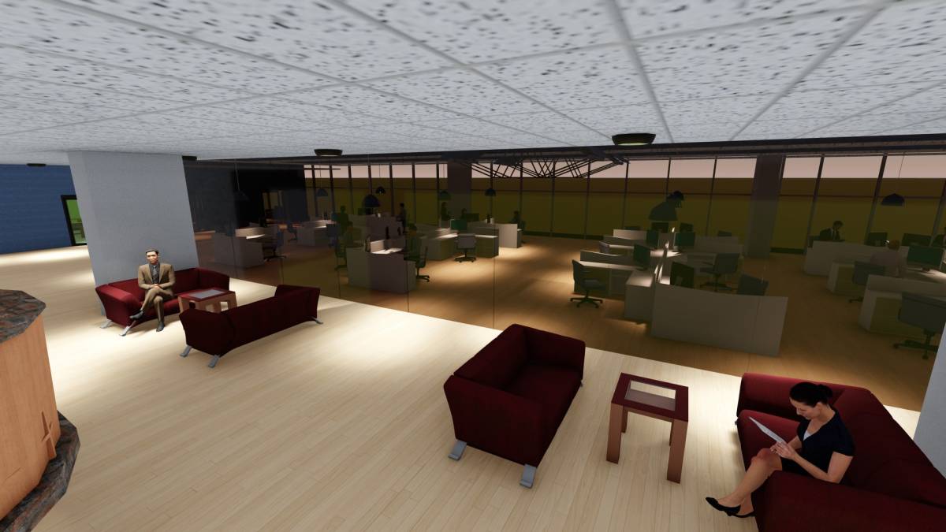
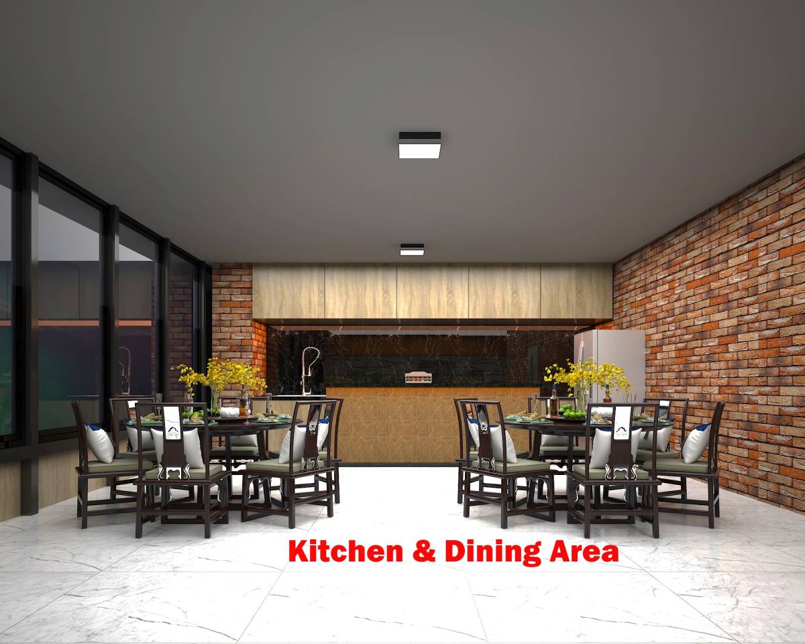
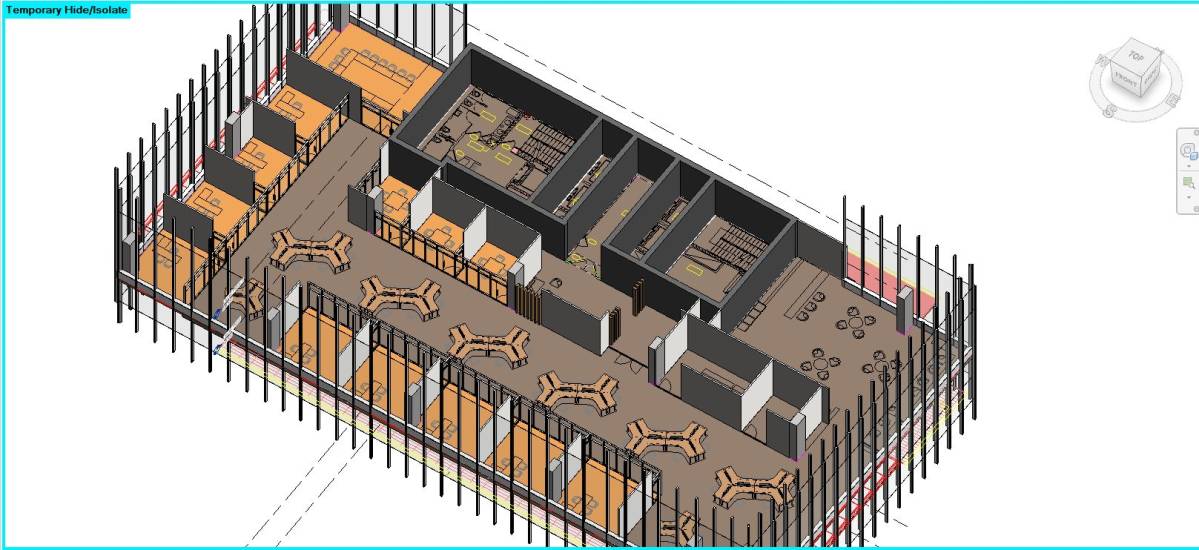
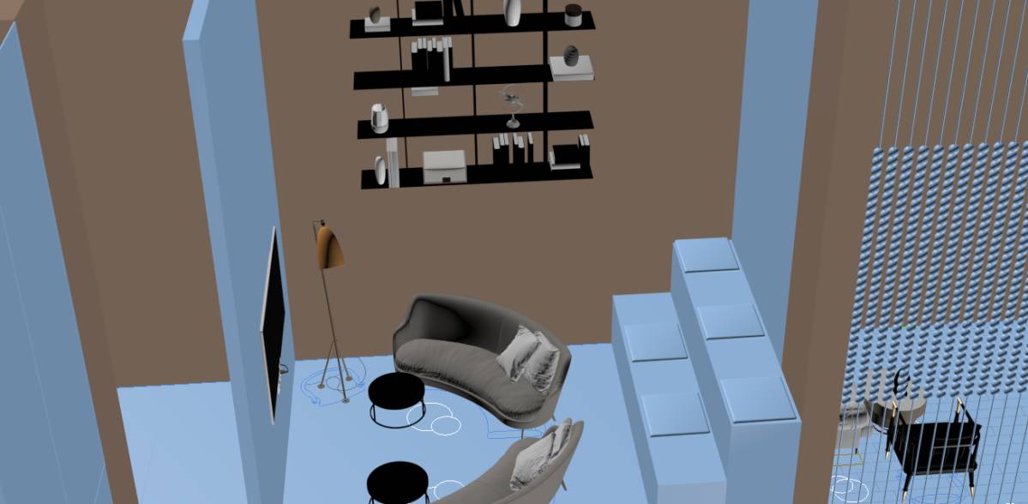
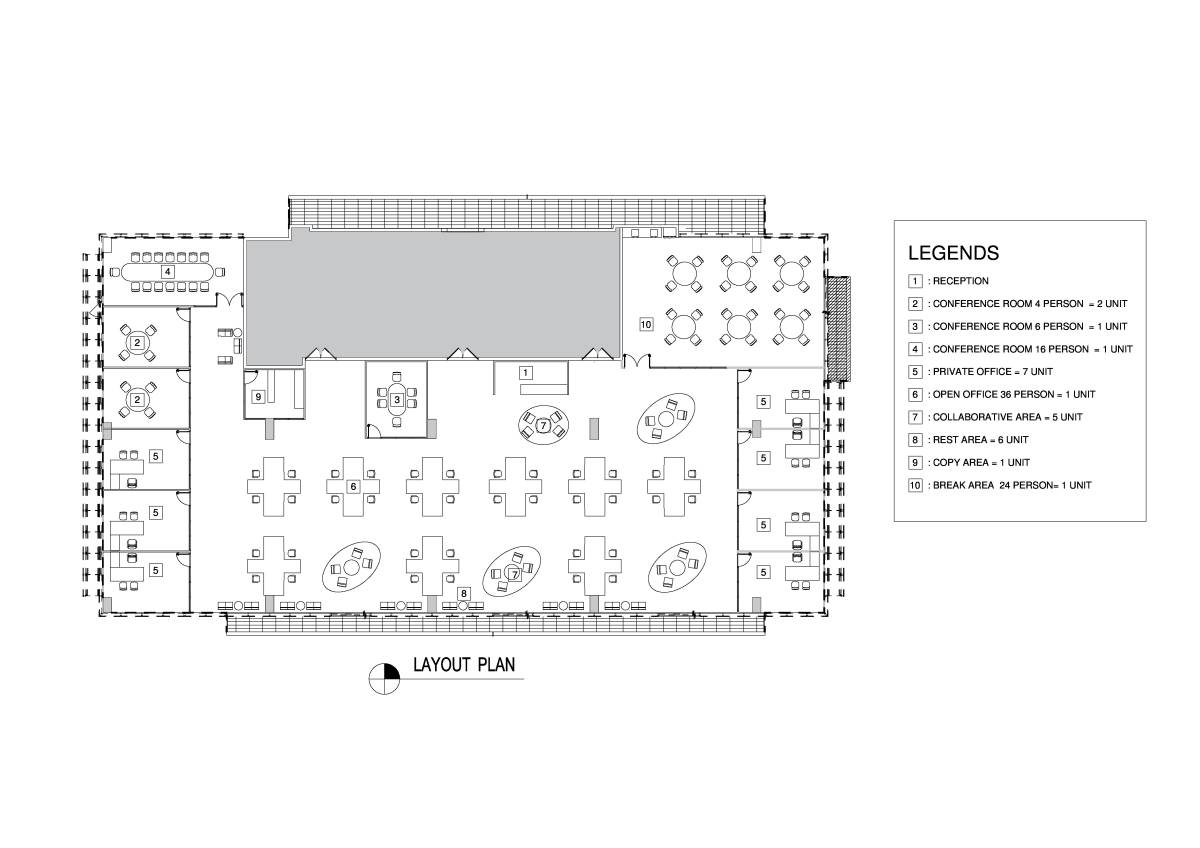
Two layout options are provided. In both options, visitors entering the office are welcomed by a reception area with lounge seating flanging the front desk. Beyond the reception area is a central cluster of 3 conference rooms (1 large and 2 medium). Looking over the very transparent enclosure of conference rooms, one has a panoramic view for the beautiful Miami landscape. Open workstations are on both sides of conference rooms; closed offices are against the west and east façade receiving best views and natural light. Two rows of collaboration hubs are provided along the north and south sides of the workstations, so people can pull out from individual desks very conveniently to find a space for working together. A pantry area for around 30 people is placed on the northeast corner, relatively separate from the working area, and taking advantage of nice views. The pantry area is also close to restrooms and could share pluming system for cost saving.
In option 1, 8 offices and 32 large workstations are provided. Additional workstations are available on the northeast corner of the floor, which could also be used as a flexible workshop zone. In option 2, the northeast corner is reconfigured with 2 more offices, a small conference room and additional collaboration hubs. Option 2 also provides a more condensed version of 48 workstations in the open area. The two layout options illustrate the flexibility of the spatial structure of the design, providing great adaptability for future change in use or expansion.
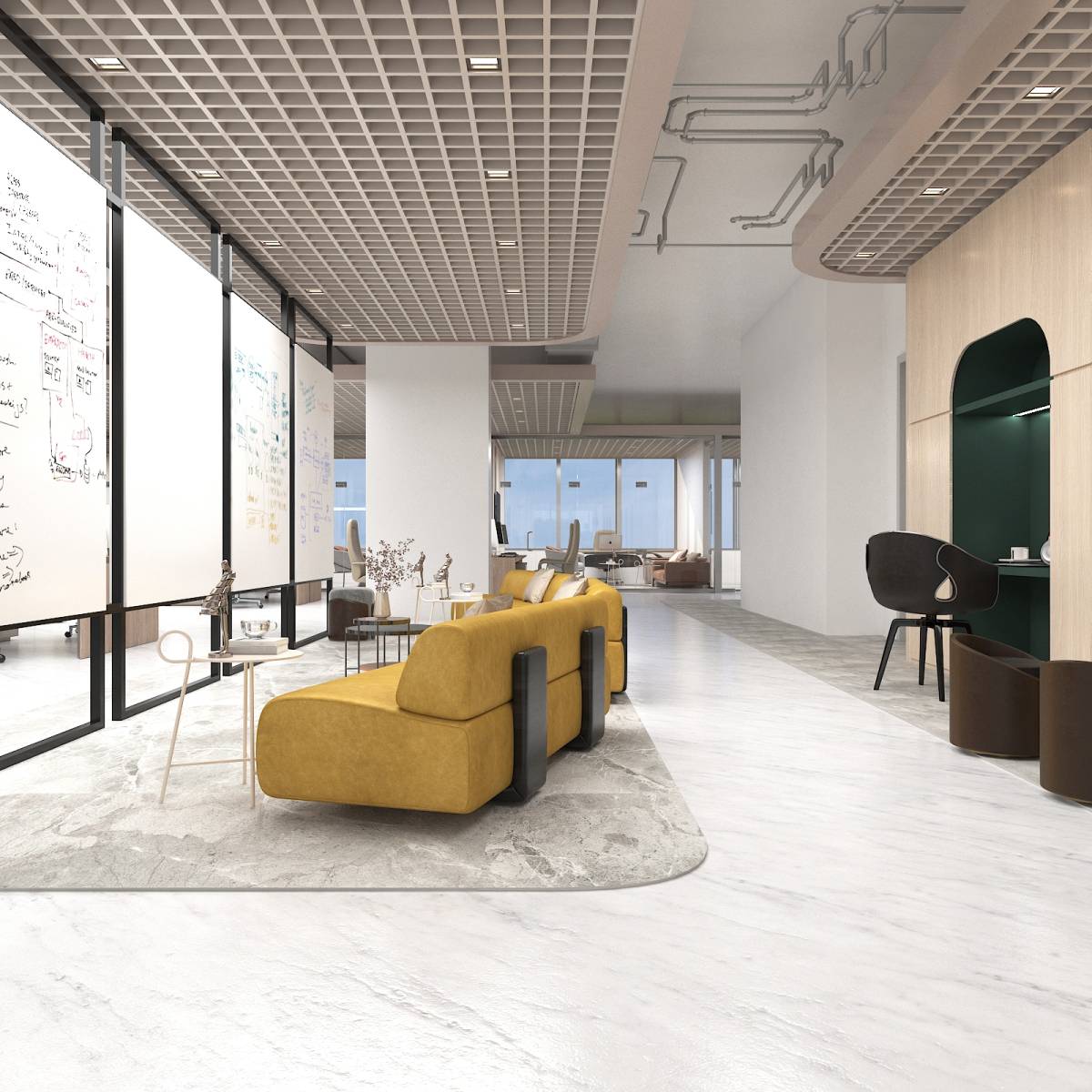
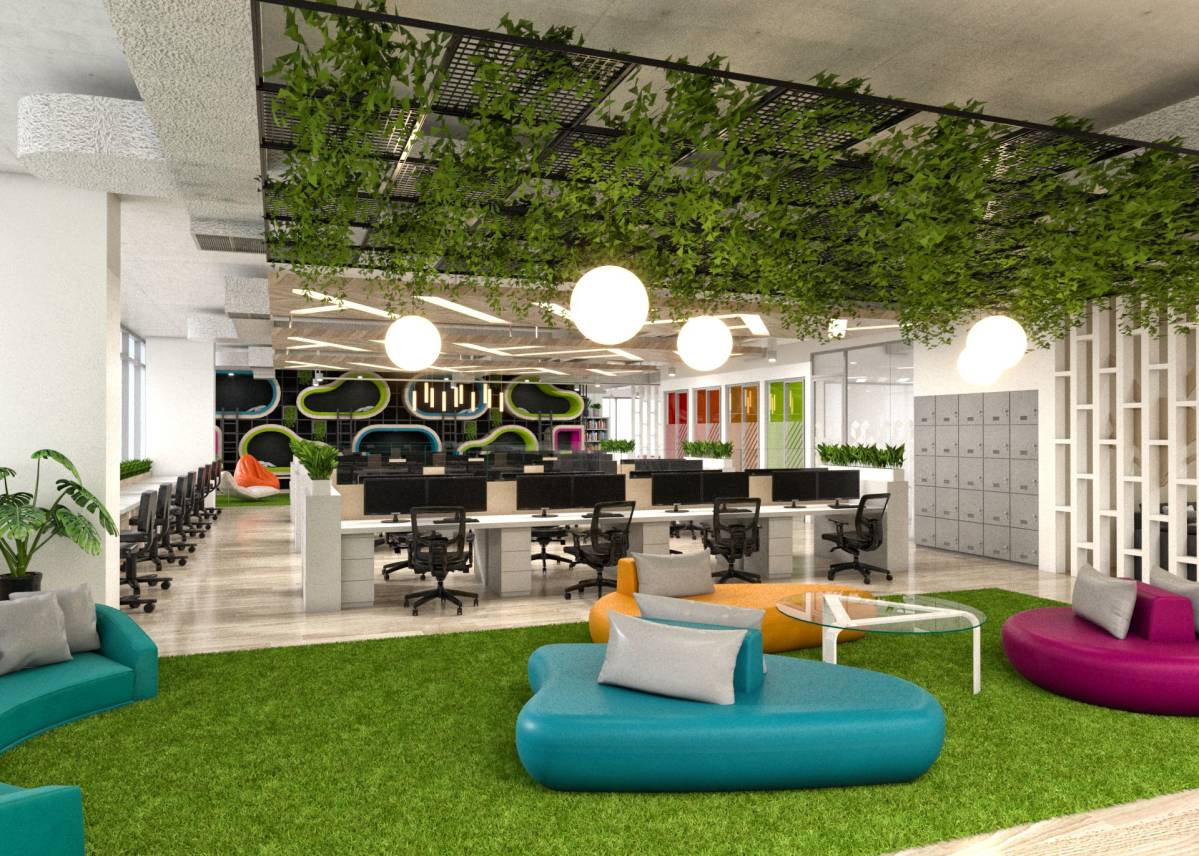
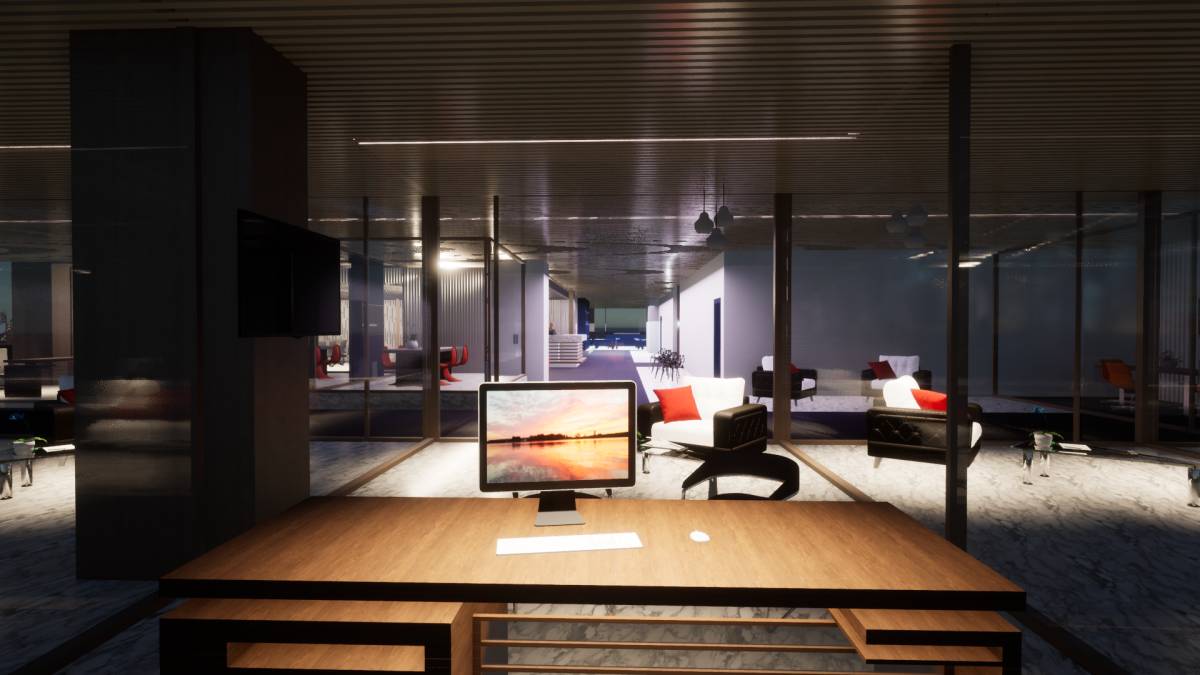
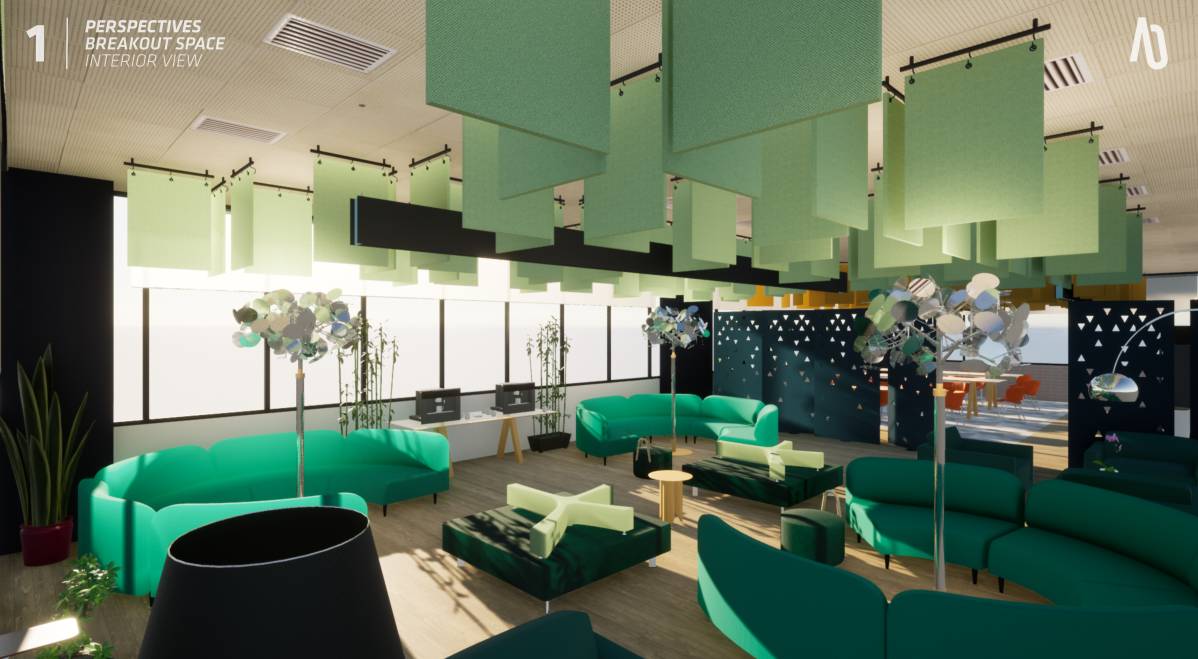
The space is designed to maximize transparency. Delicate painted grid ceiling floats to define space and folds down to form shelves. The grid motif and system provide an instrument for defining space without sacrificing visual transparency. Space is filled with plants and greeneries –incorporating nature to create a sense of intimacy and relaxation – essential qualities for human well-being.