Projeniz için birçok tasarım alın. Sevdiğinizi seçin.
Dünyanın dört bir yanındaki gerçek mimar ve tasarımcılar, $250 için projenize tasarımlar gönderir. Ücretsiz teklif, taahhüt yok.
Müşteriler, kazanan tasarımlarını 5 üzerinden 4.5 puanlıyor (890+ yorum)24 saat içerisinde bedavaya iptal et!Nasıl ÇalışıyoruzTasarımcı mısınız? Yarışmaları keşfet →
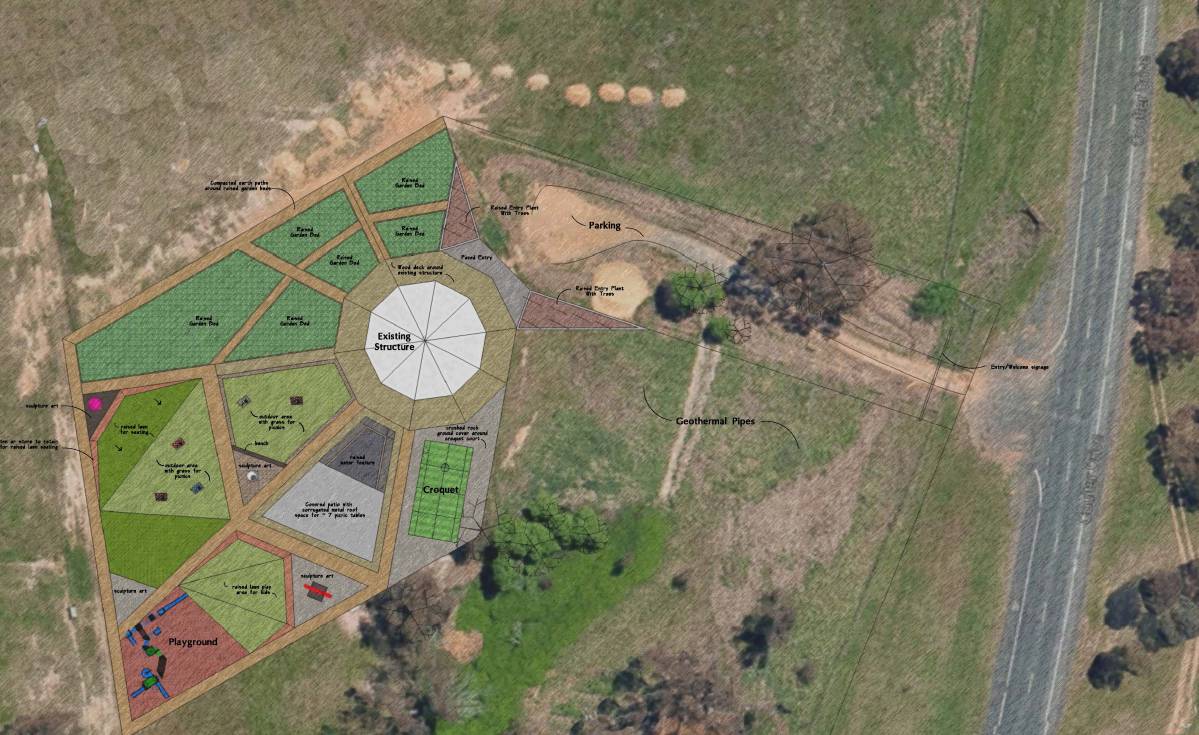
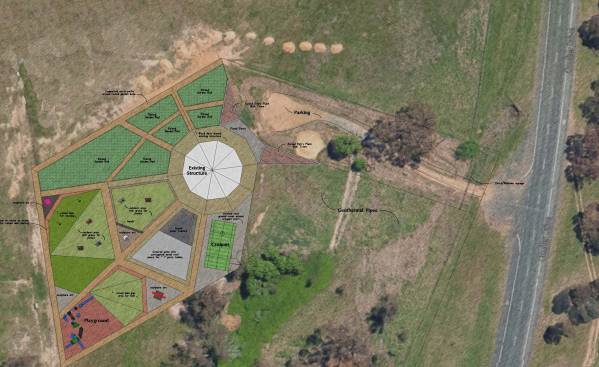
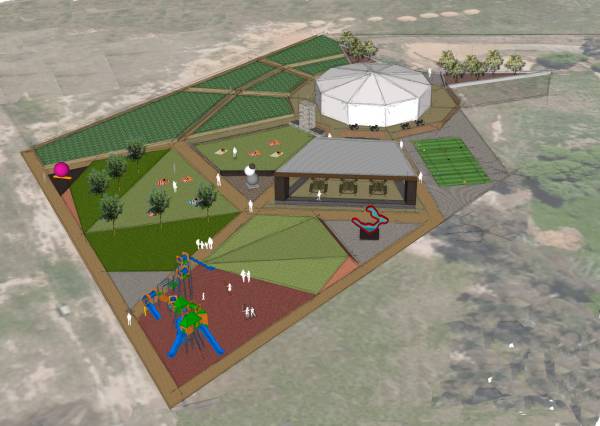
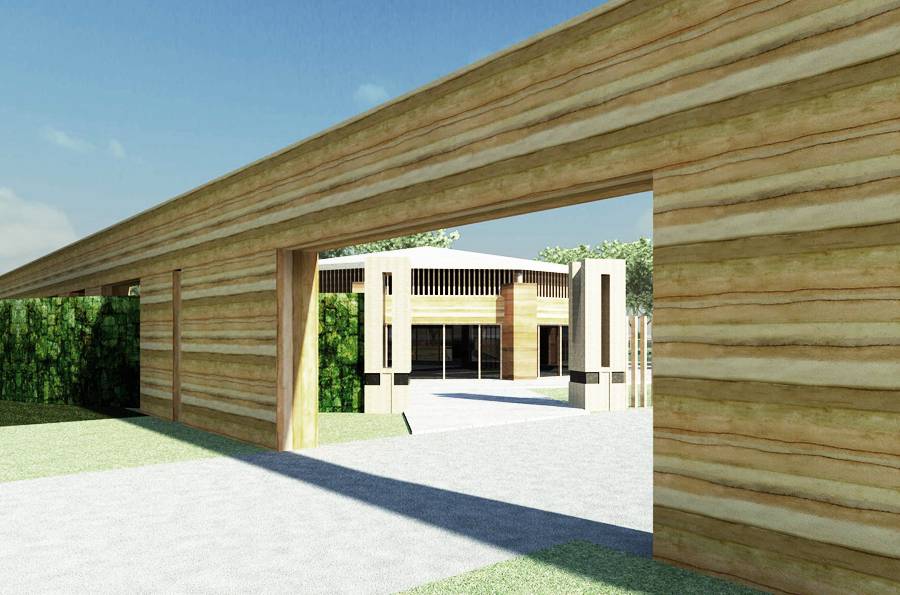
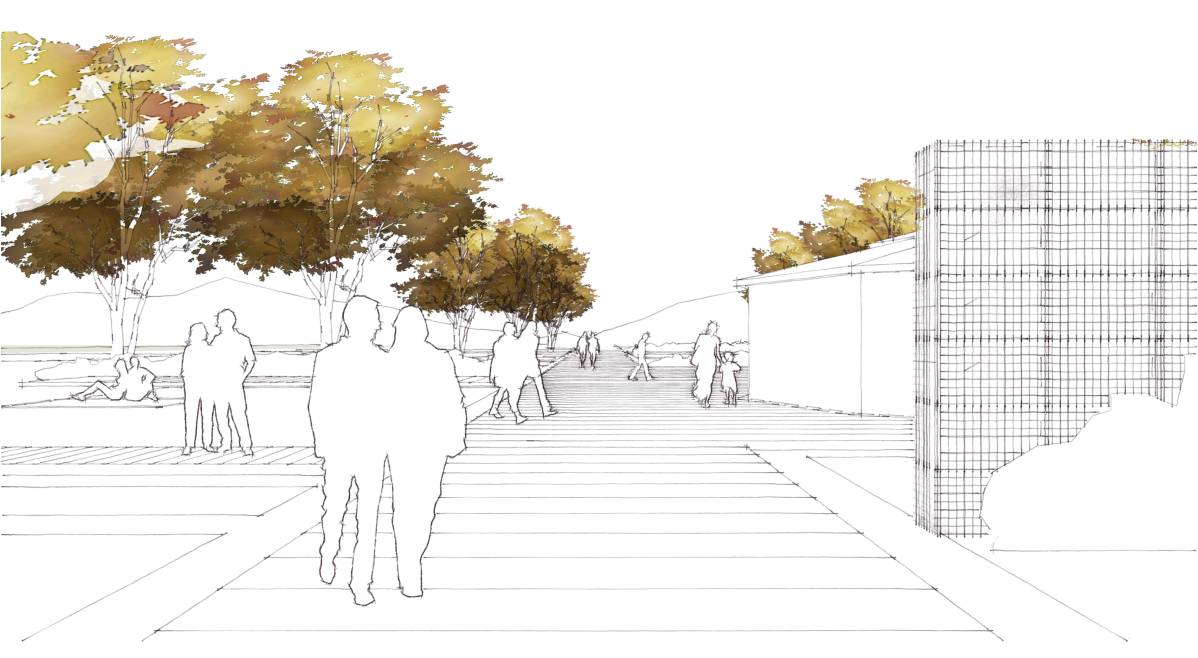
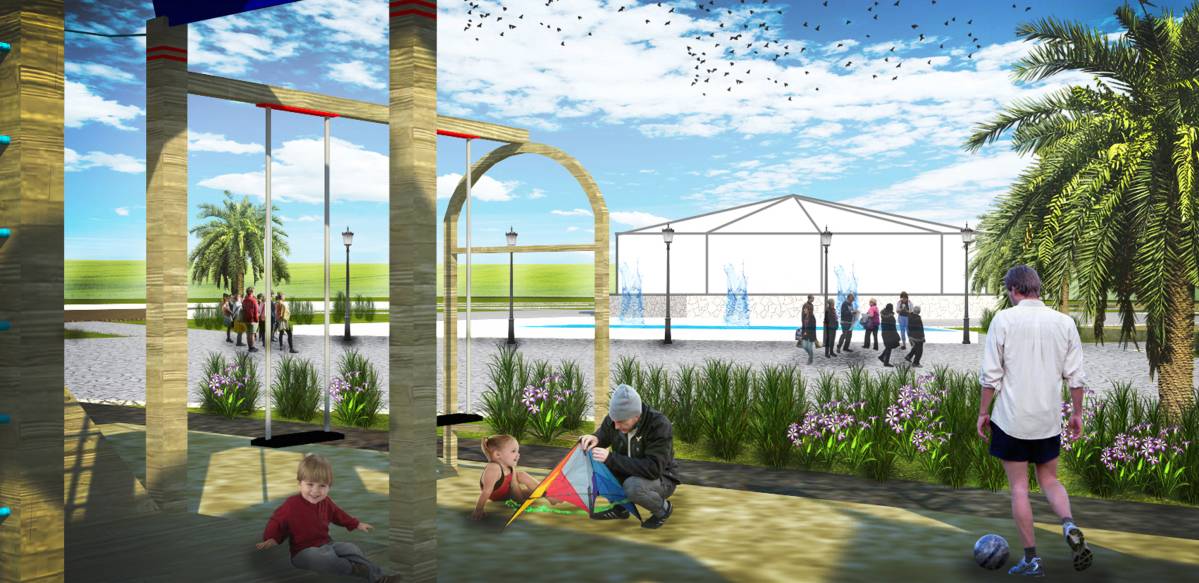
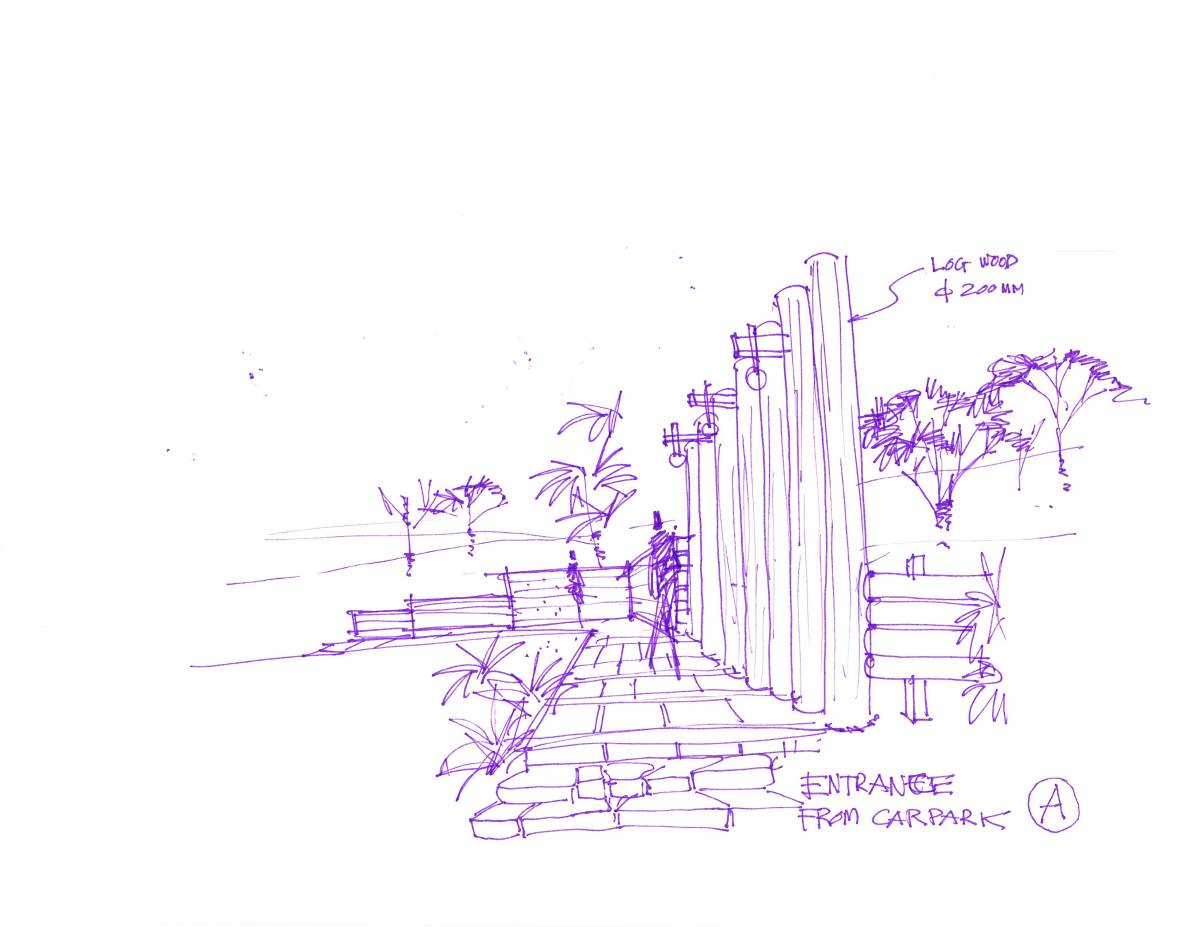
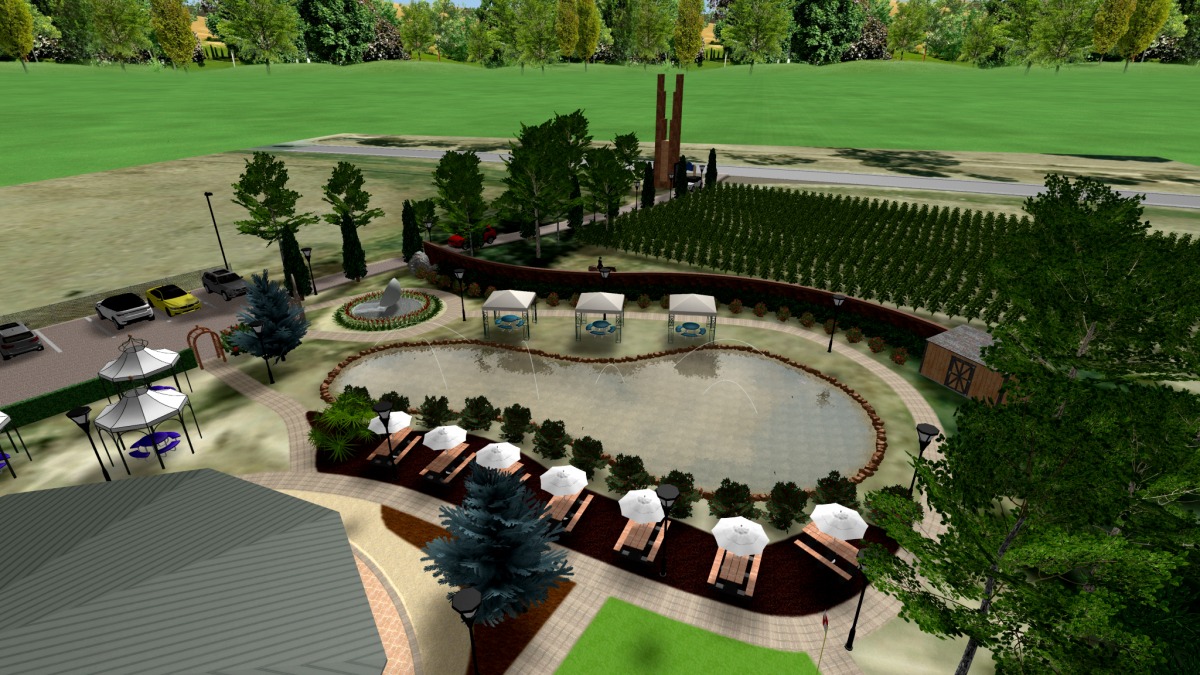
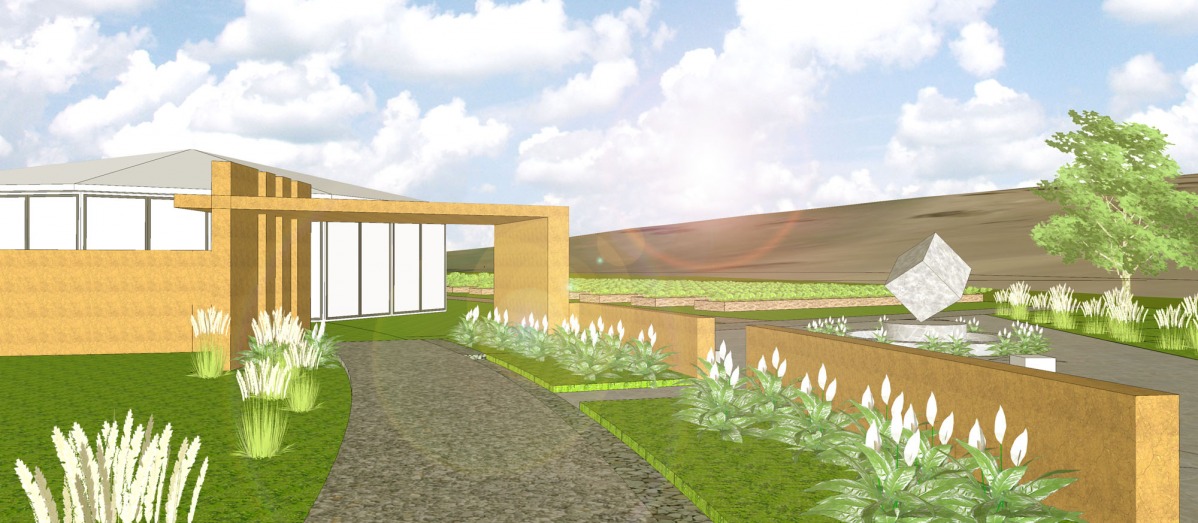
The proposed plan divides the site geometrically based on the site boundary lines and taking que from the building shape. People enter the site via the parking on to a paved entry way. The entry is flanked by two raised planters where trees and shrubs can be planted to give a sense of entry. Built-in bench can be placed too so people can sit while waiting for other. It is the area where people gather before entering and say good bye. Around the existing structure is proposed a wood deck wide enough to have some seating around and allow circulation around. On the north are raised planters with paths between. Just south of the garden are two central open areas for picnics with one of them featuring a lawn that is raised at the corner. At some of the corners sculpture art can be placed.Next comes an area for a play structure along with an adjacent sloped play area for the kids. East to it is the croquet court. In the center a covered patio is proposed that could fit around 40 people with tables and chairs next to a water feature.