Projeniz için birçok tasarım alın. Sevdiğinizi seçin.
Dünyanın dört bir yanındaki gerçek mimar ve tasarımcılar, $250 için projenize tasarımlar gönderir. Ücretsiz teklif, taahhüt yok.
Müşteriler, kazanan tasarımlarını 5 üzerinden 4.5 puanlıyor (890+ yorum)24 saat içerisinde bedavaya iptal et!Nasıl ÇalışıyoruzTasarımcı mısınız? Yarışmaları keşfet →
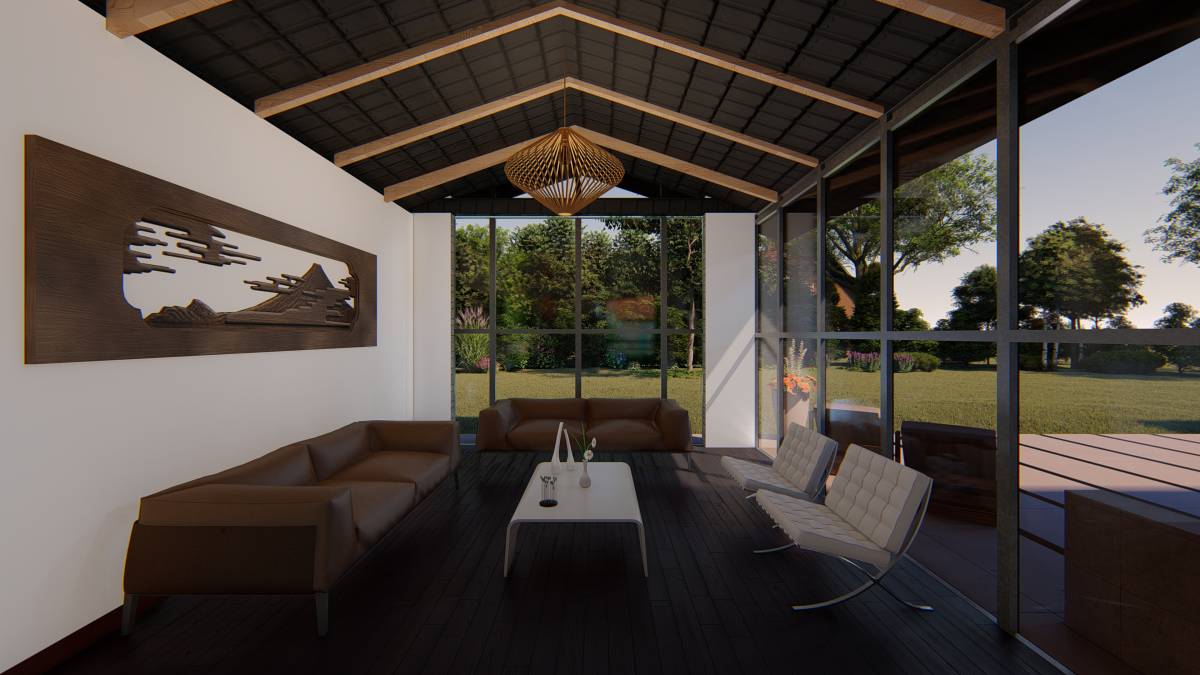
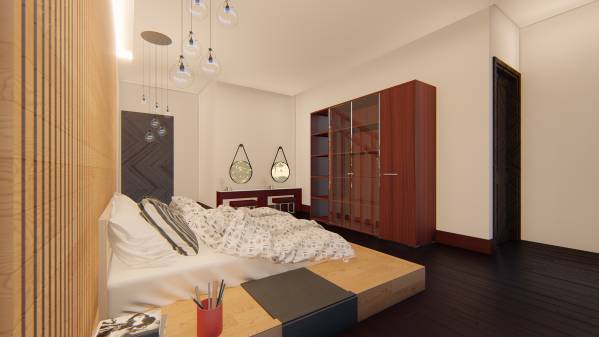
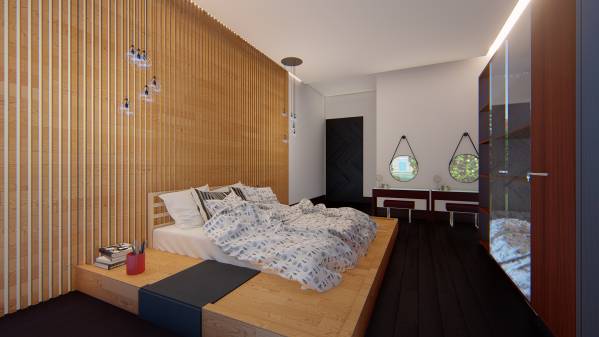
The concept of the project was determined by the development of several main ideas.
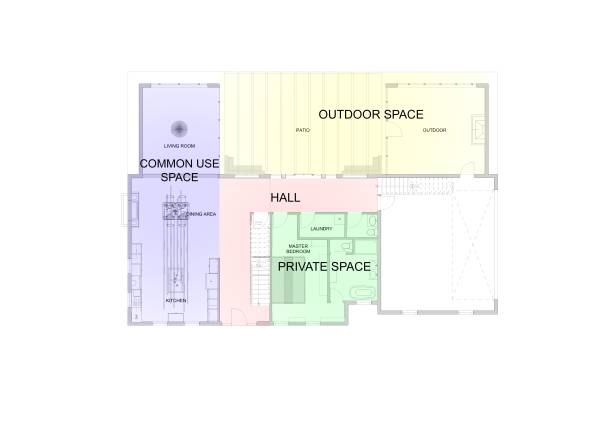
The first main idea was to design the spaces according to who used them.
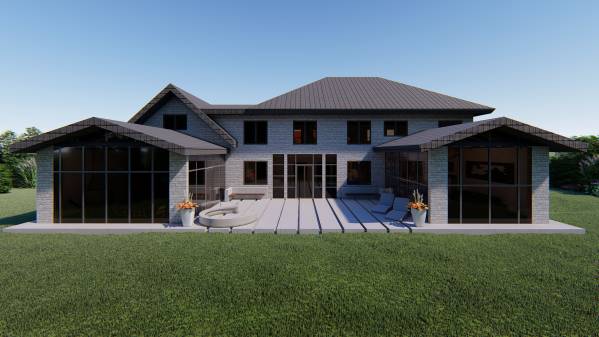
I decided to design the parts of the building as private, common and external areas.
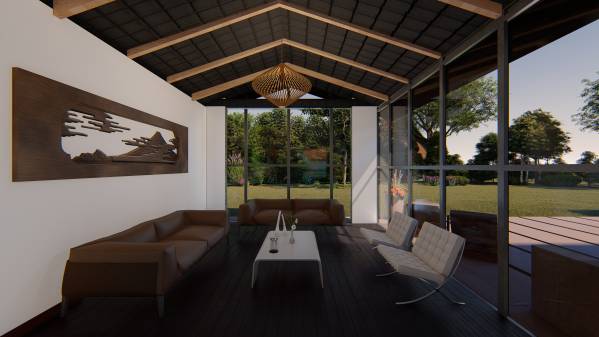
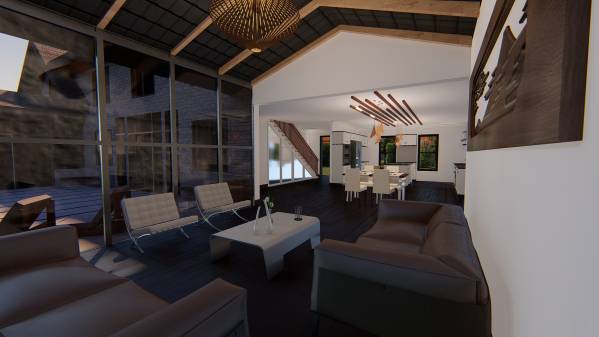
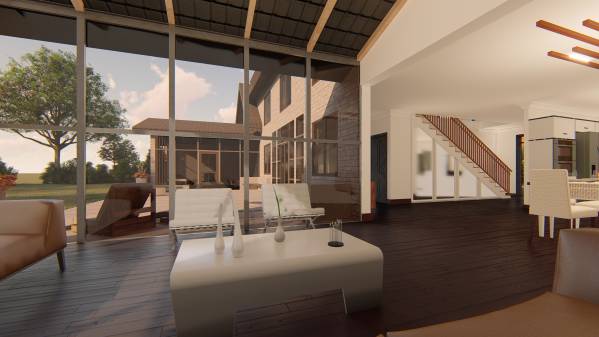
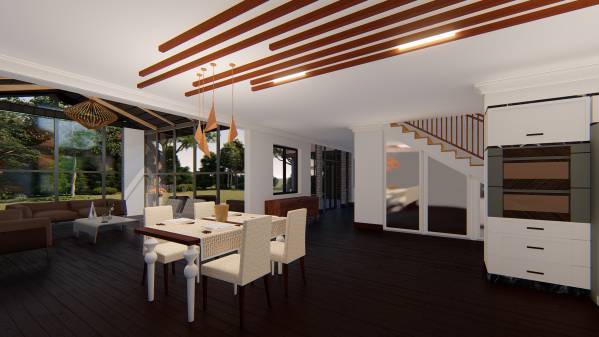
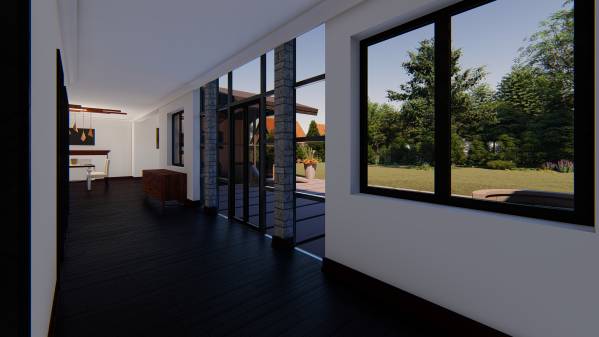
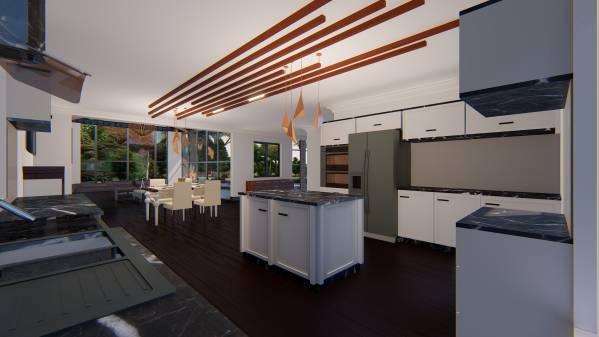
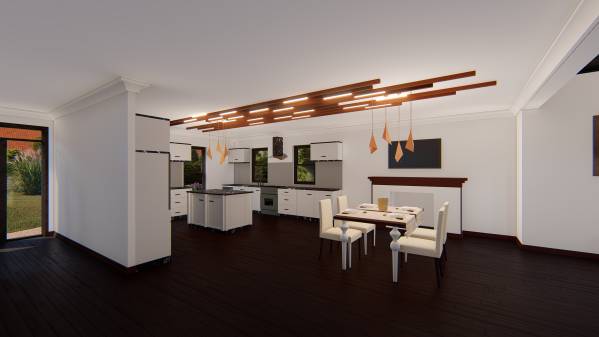
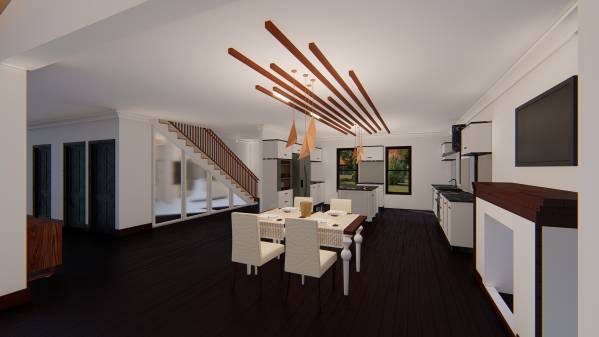
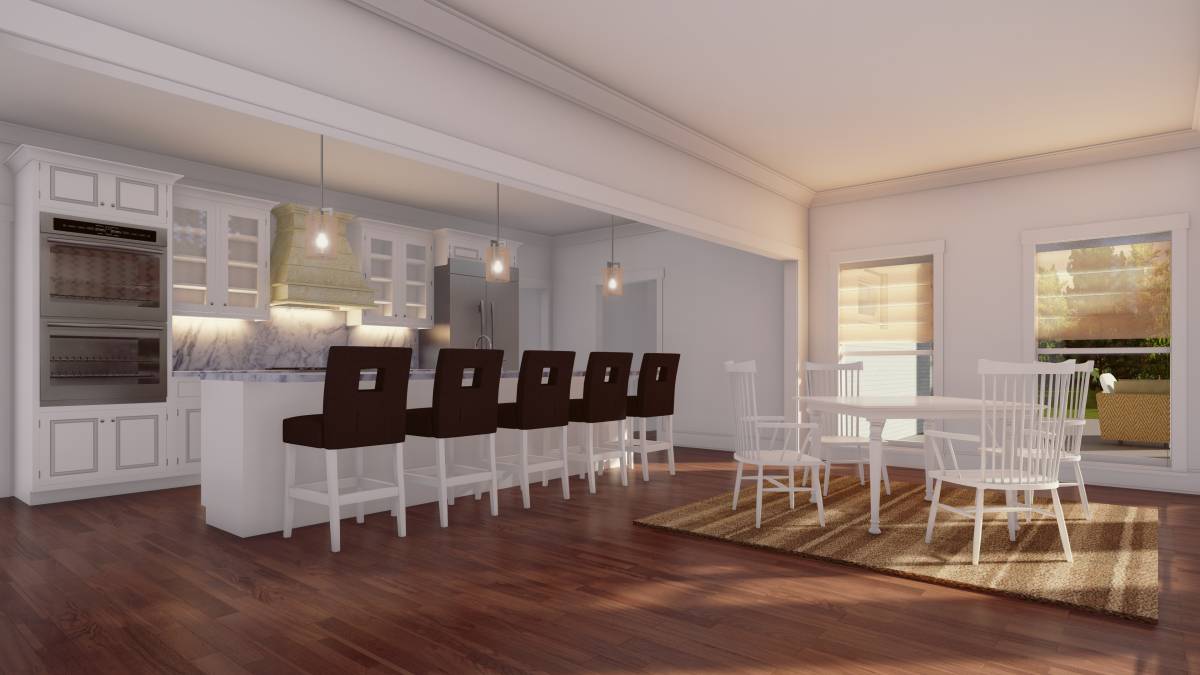
The second important idea is the incorporation of natural light into the structure for this reason, I have ensured that the structure is cleared from the inner walls and that there is a comfortable spacious transition between the spaces.
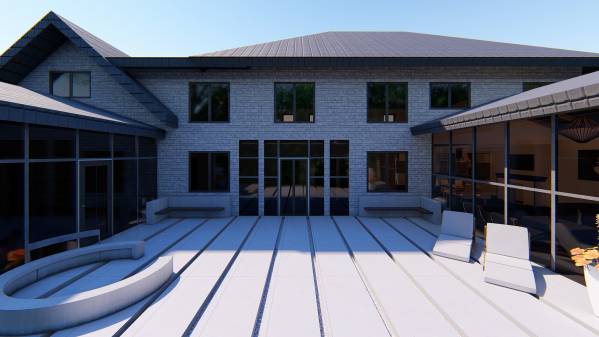
I connected a large and light corridor with building partsç
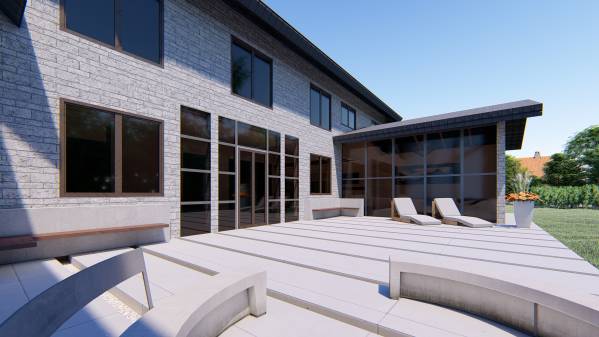
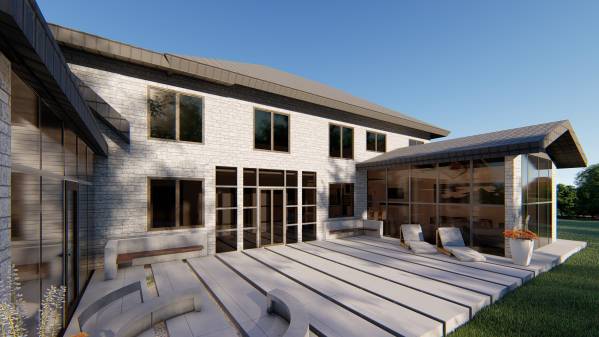
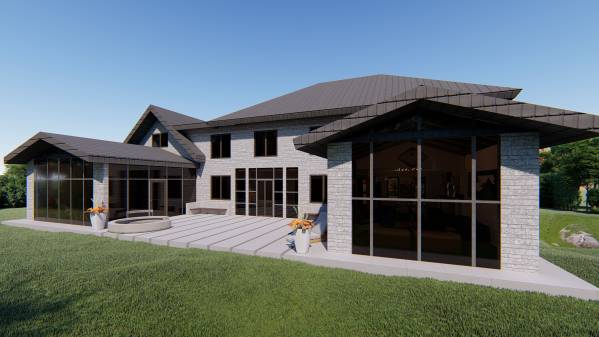
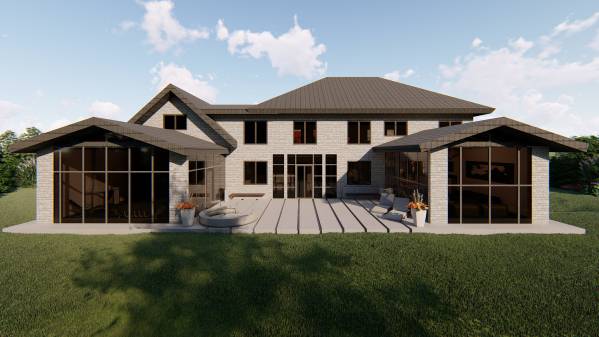
I created a large patio so that the light coming to the building was cut less.
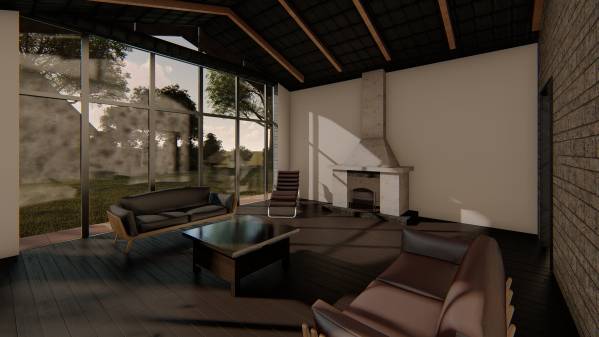
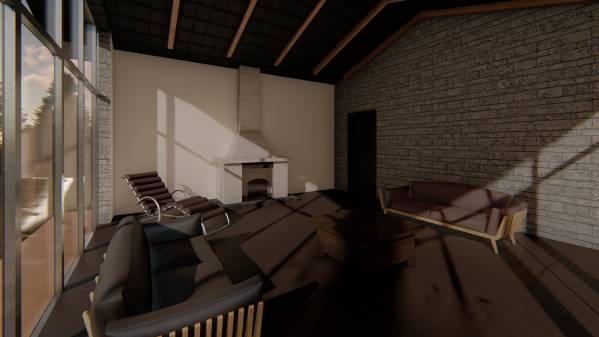
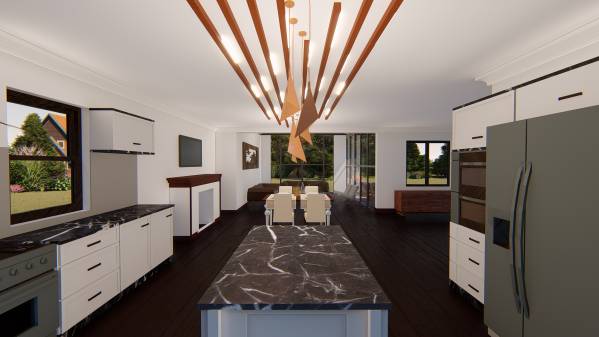
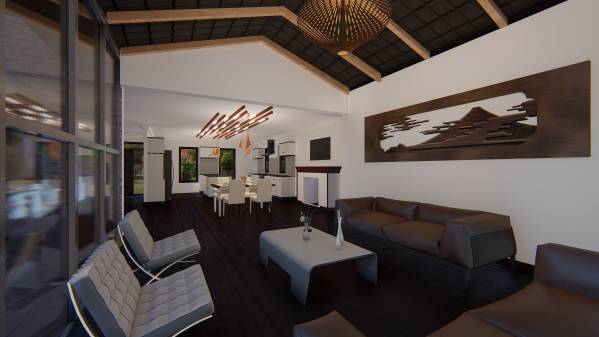
Another important idea was to create an additional room in the building to brighten your living room and remove the walls between your rooms.
I've added a covered outdoor space and a bright and spacious living room to your building.
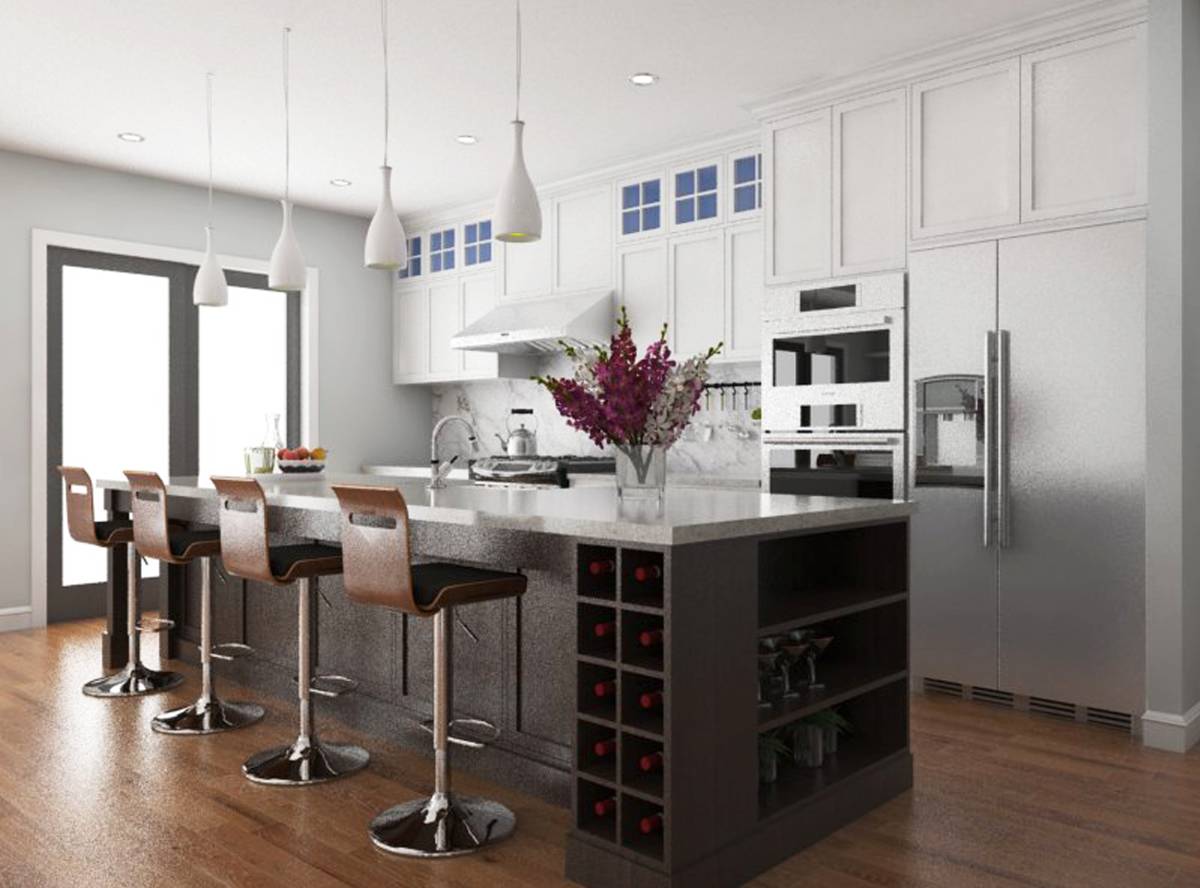
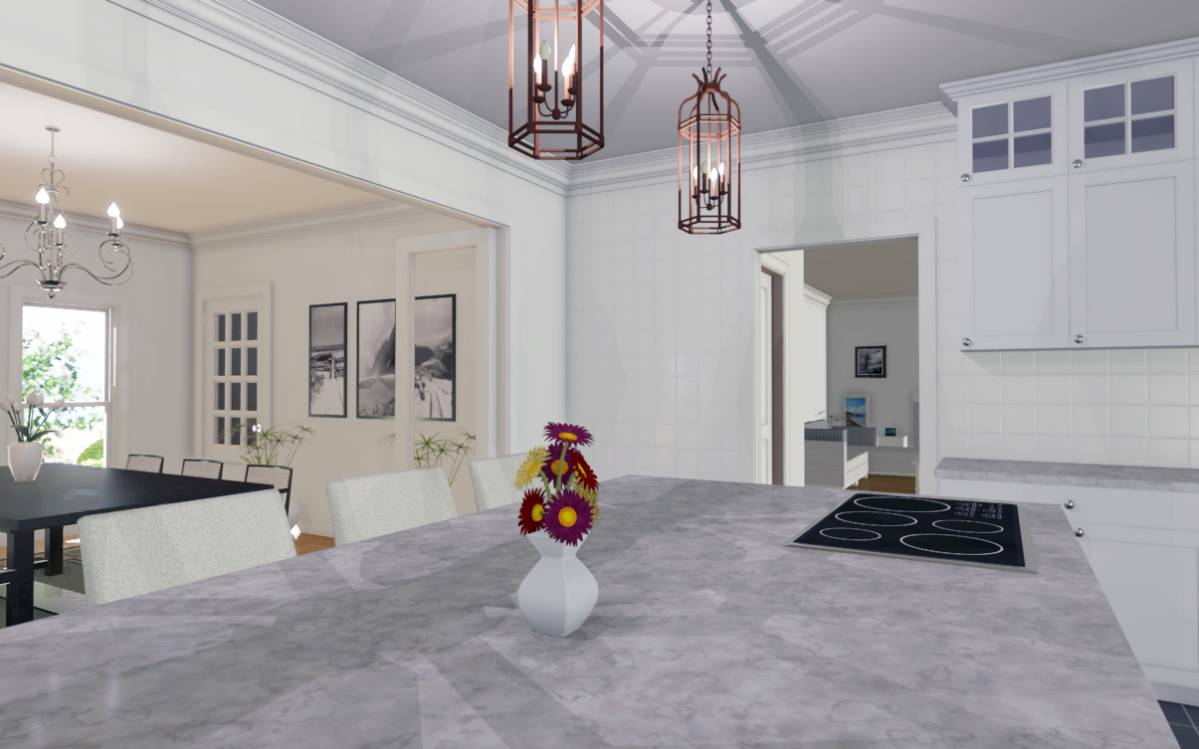
I believe that I have created a more minimalist, simpler and brighter living space.