Project Description
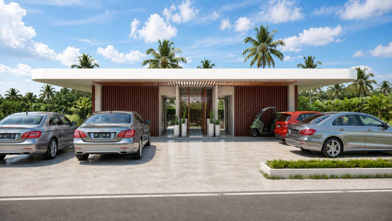
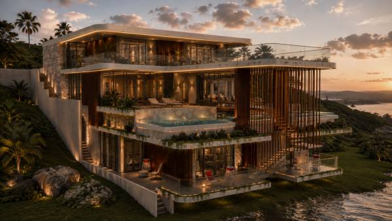
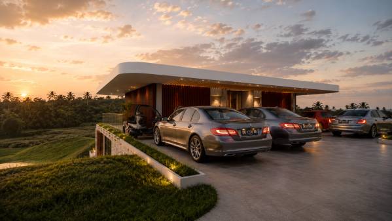
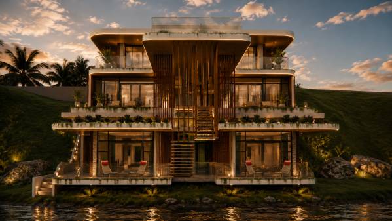
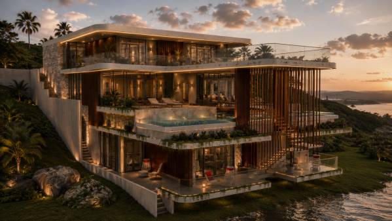
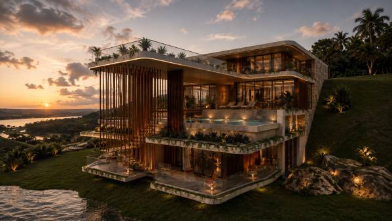
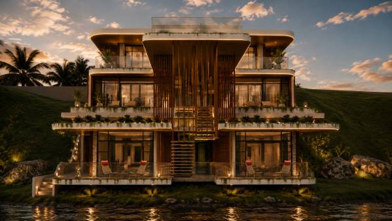
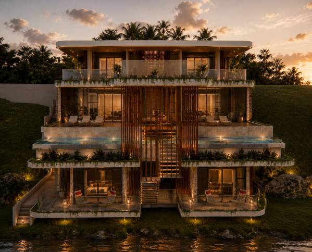
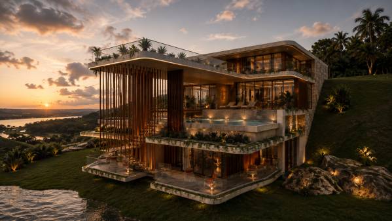
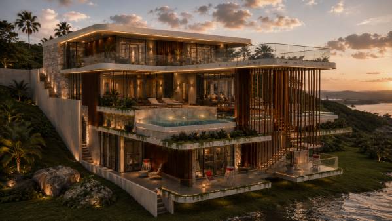
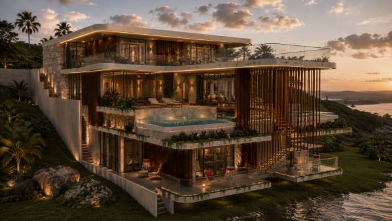
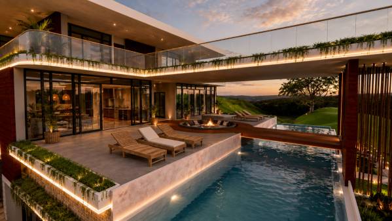
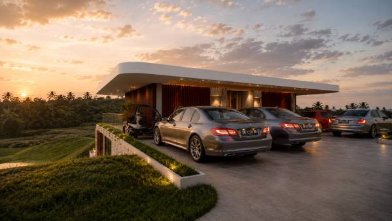
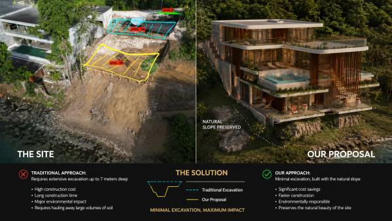
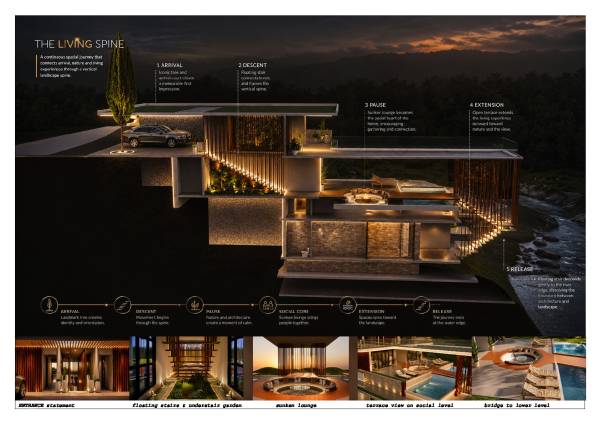
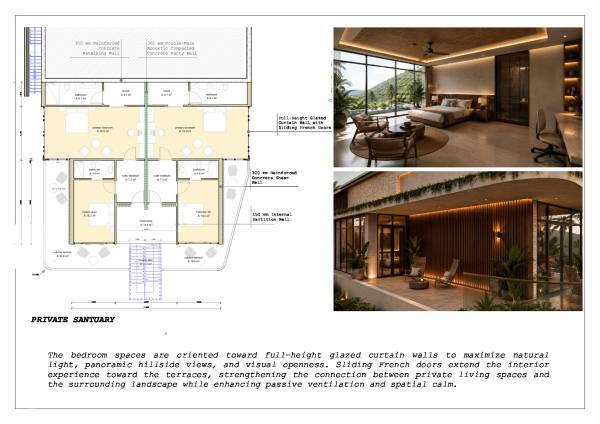
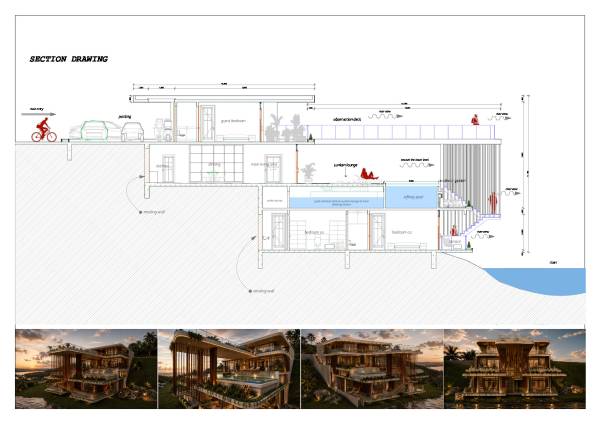
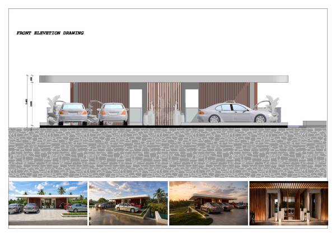
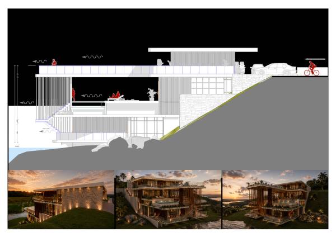
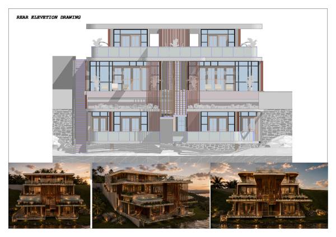
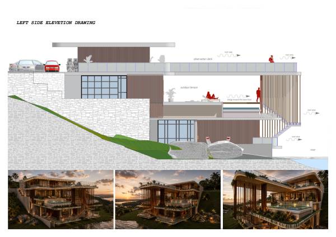
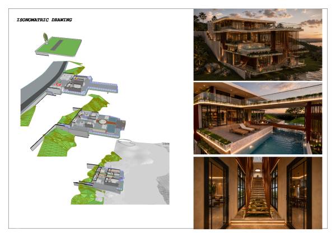
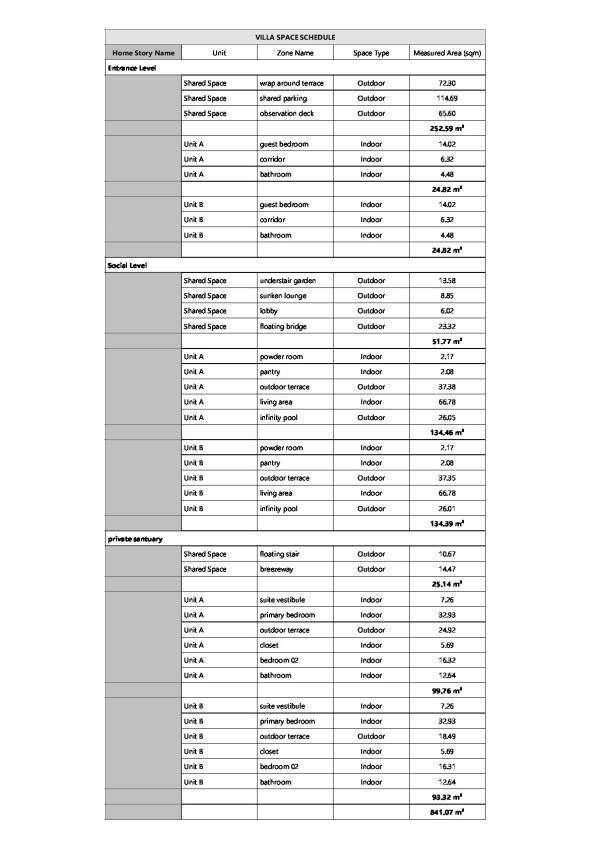
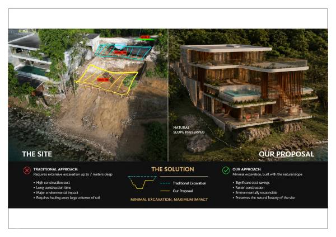
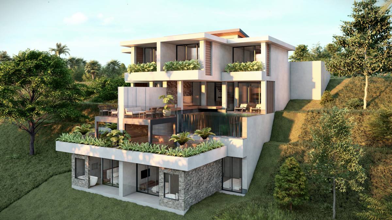
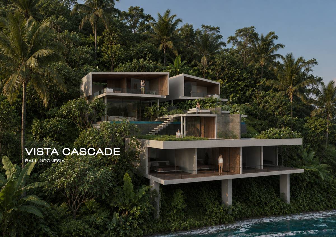
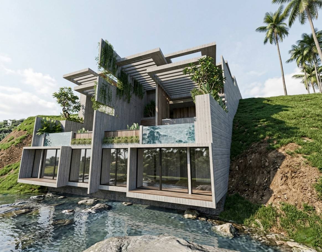
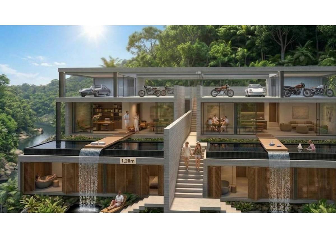
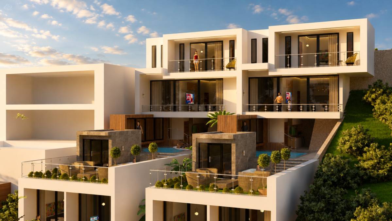
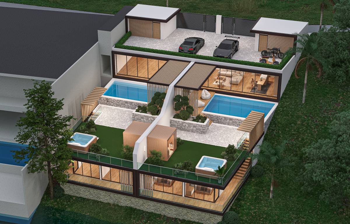
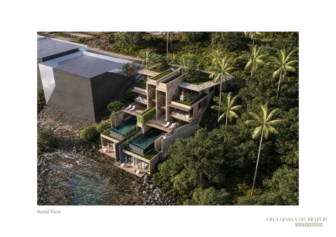
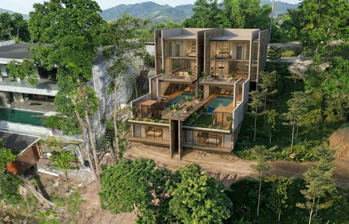
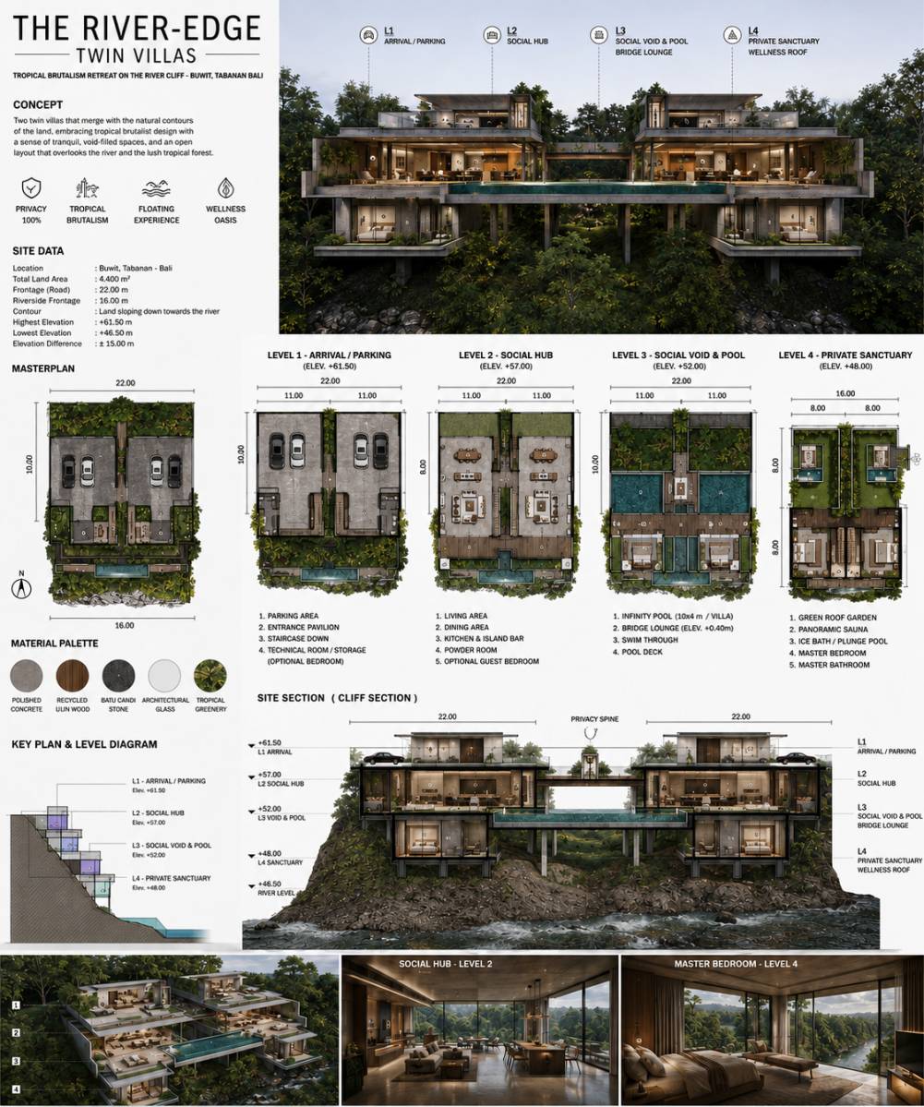
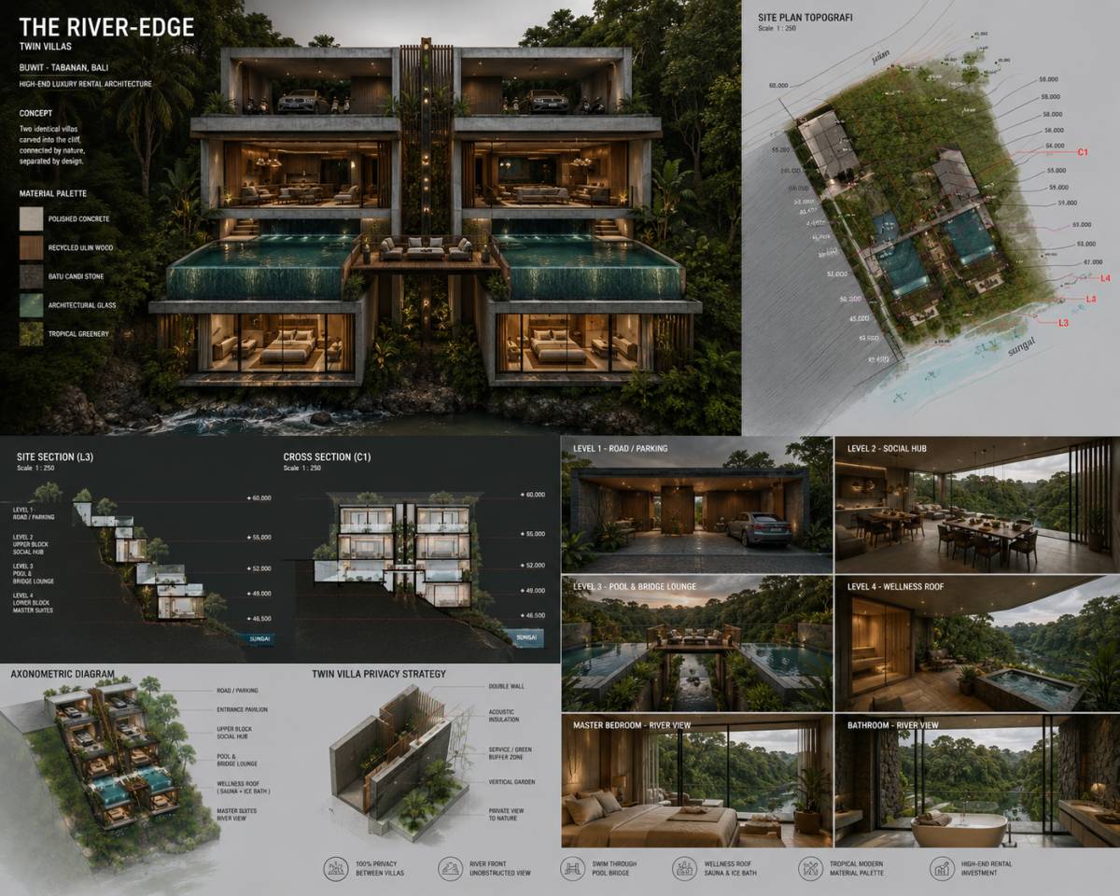
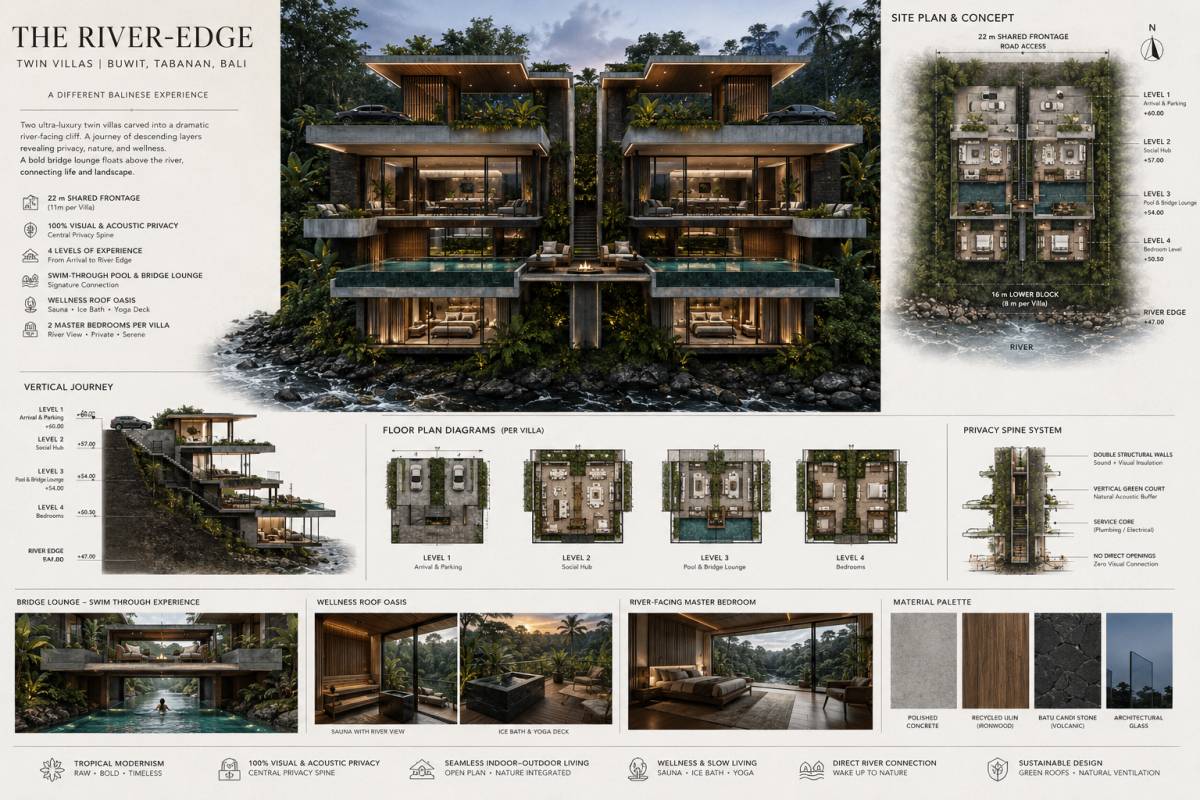
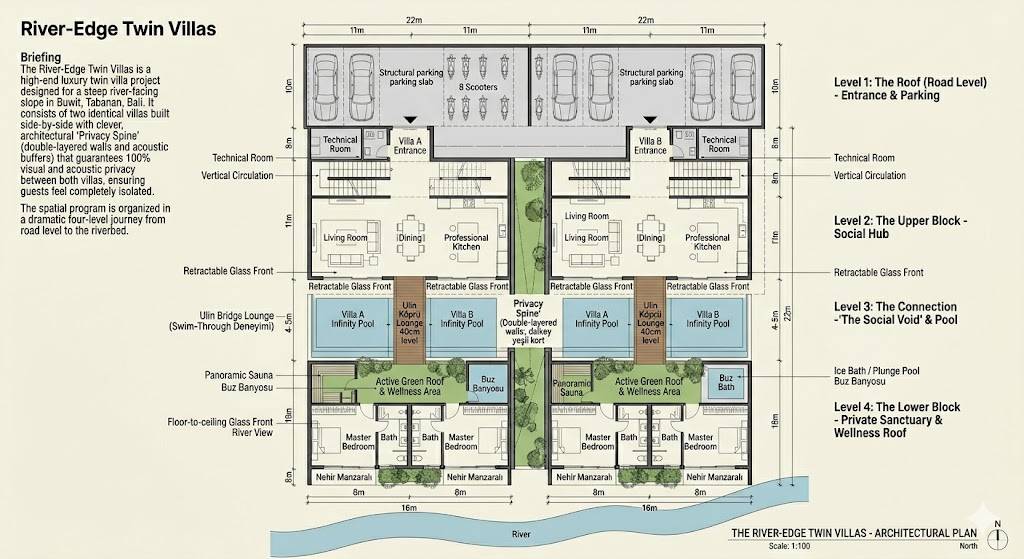
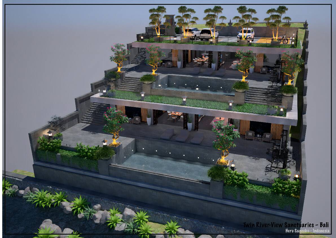
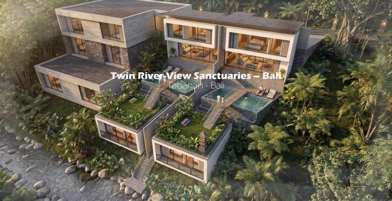
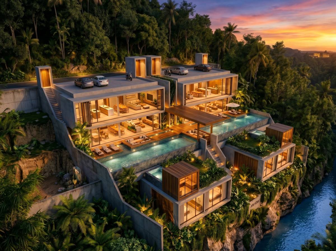
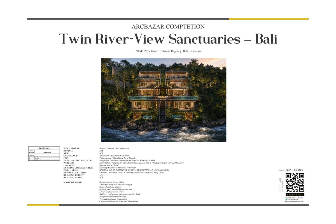
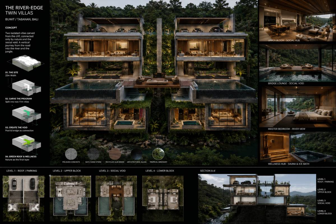
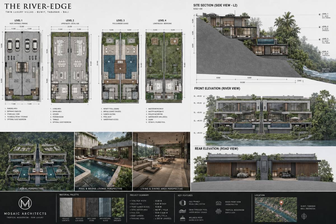
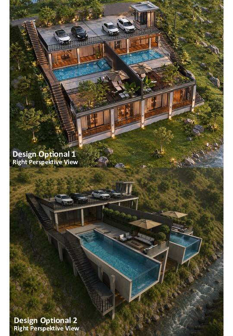
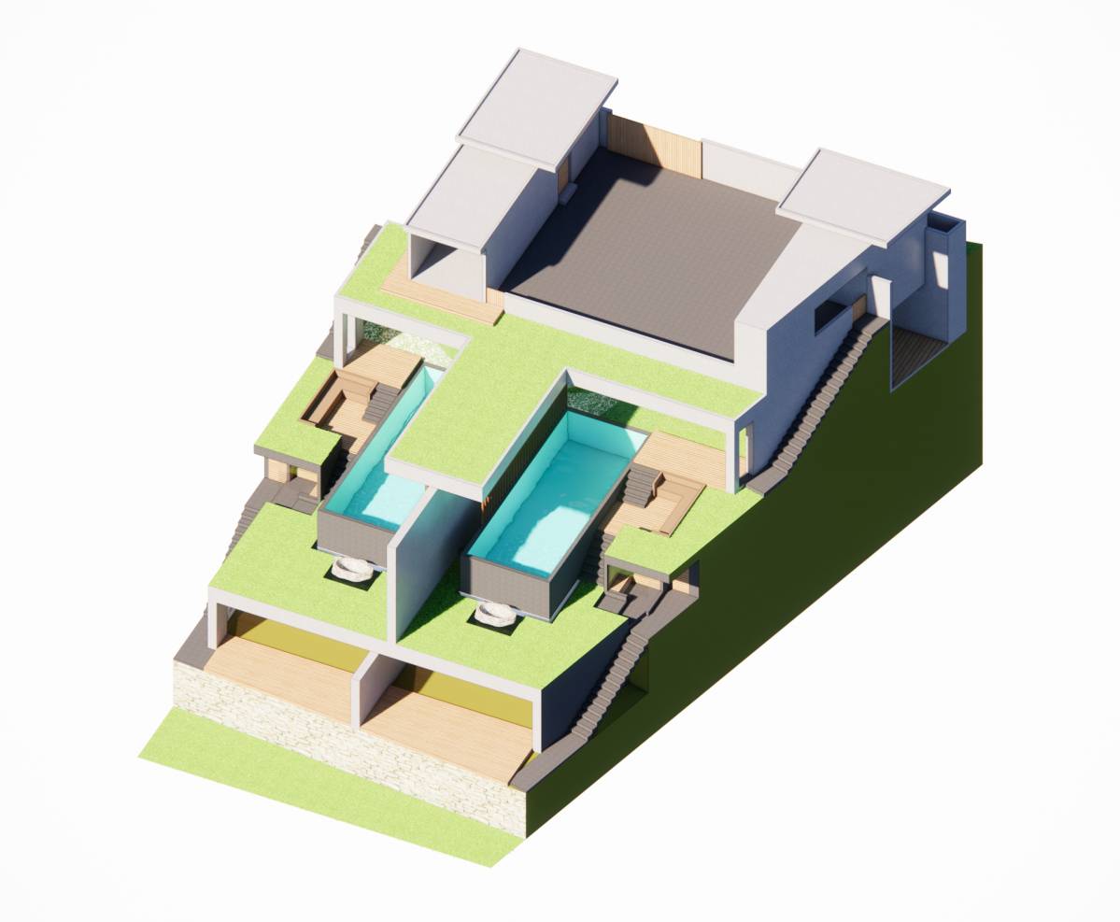
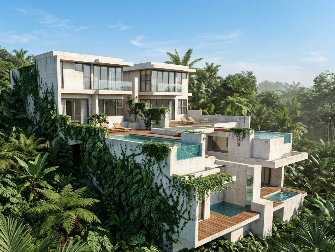
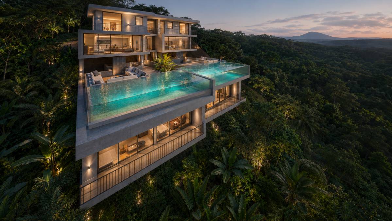
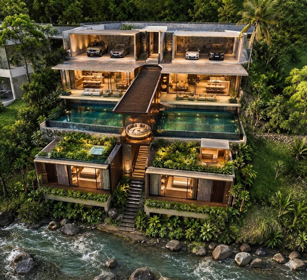
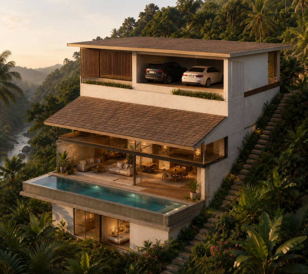
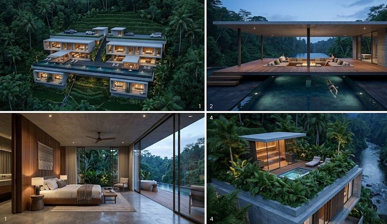
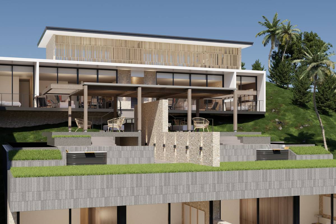
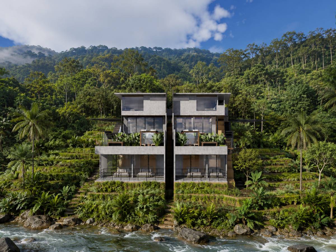
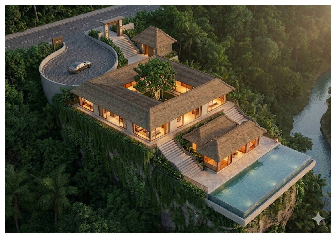
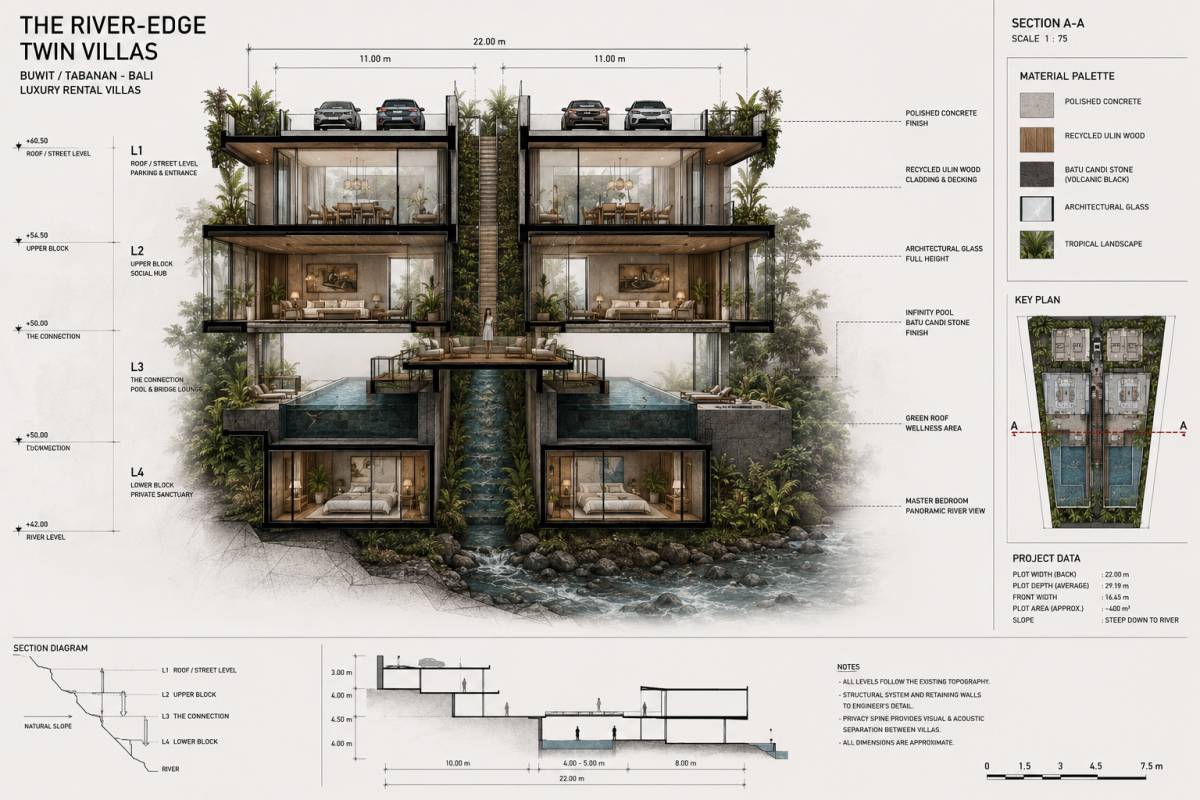
This project proposes a contemporary luxury duplex villa carefully integrated into a steep riverfront terrain through a layered architectural approach that emphasizes spatial experience, panoramic views, and environmental connection. Rather than spreading the program horizontally across the constrained site width, the design vertically organizes spaces into three experiential levels Arrival, Social, and Private Sanctuary allowing larger premium spaces while preserving expansive wrap-around terraces and uninterrupted 180-degree river views.
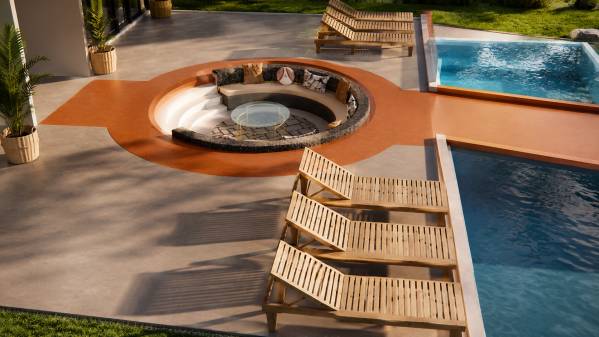
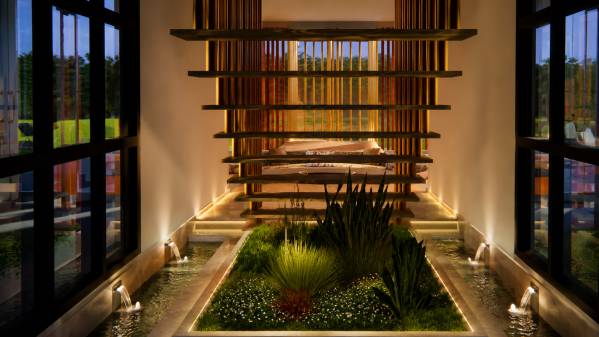
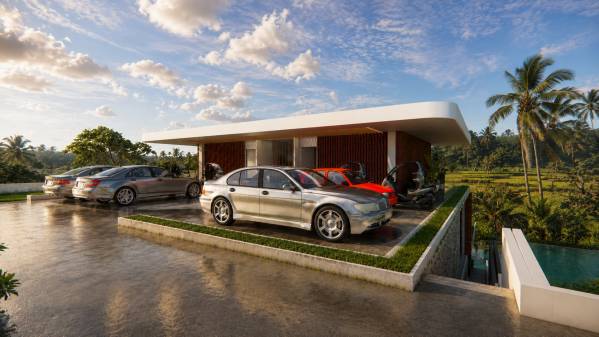
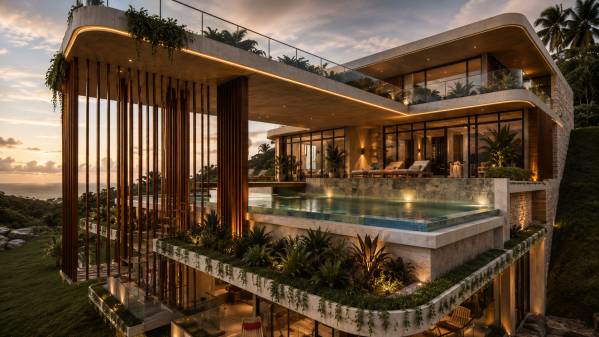
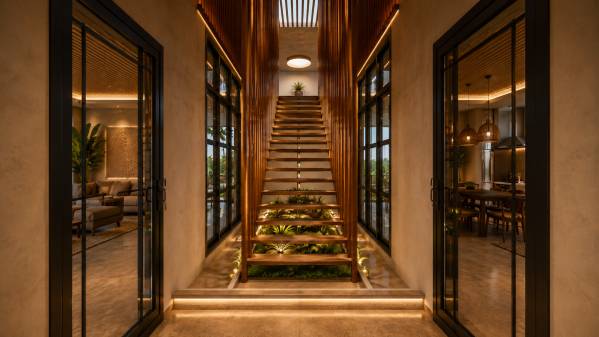
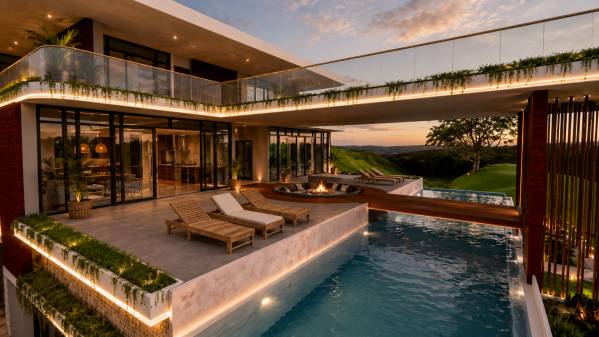
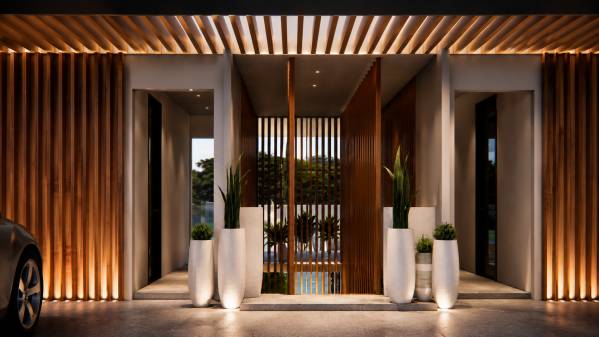
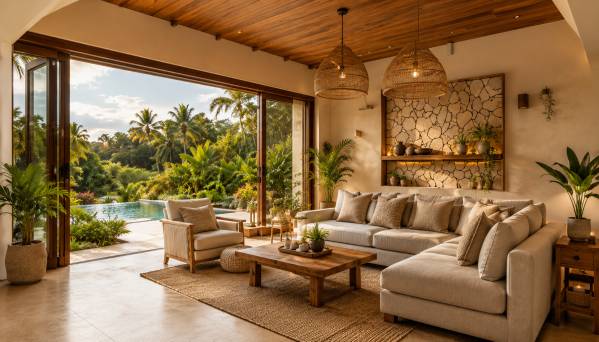
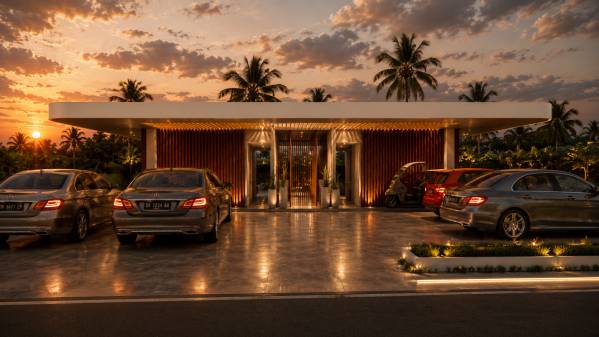
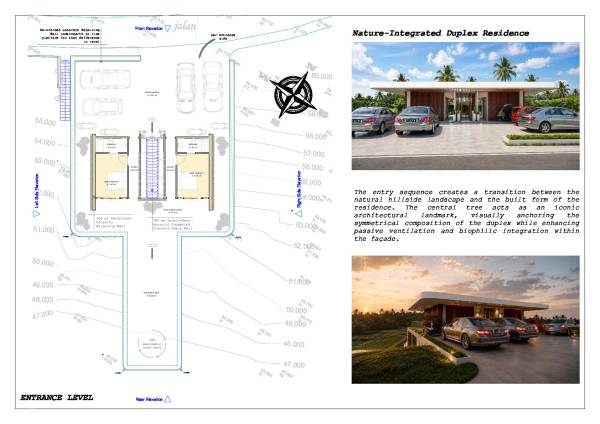
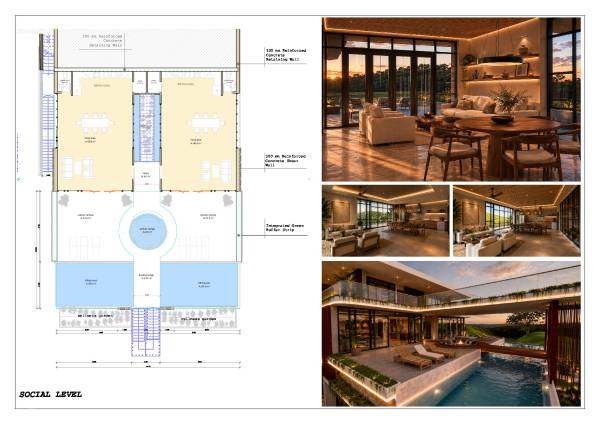
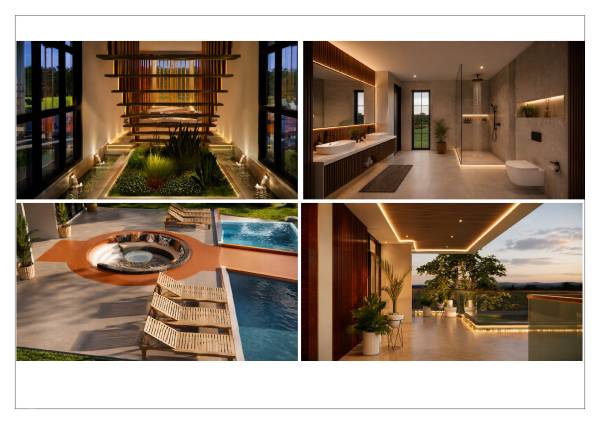
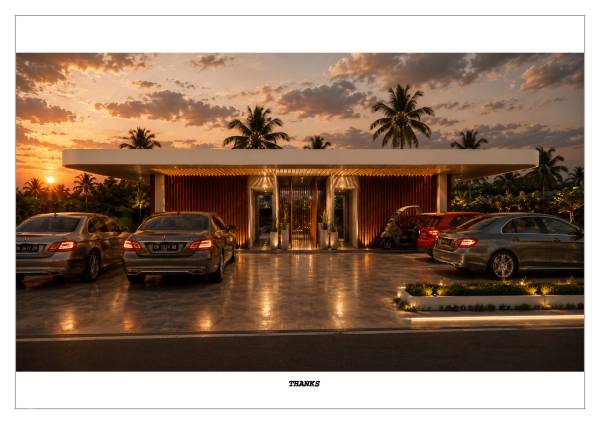
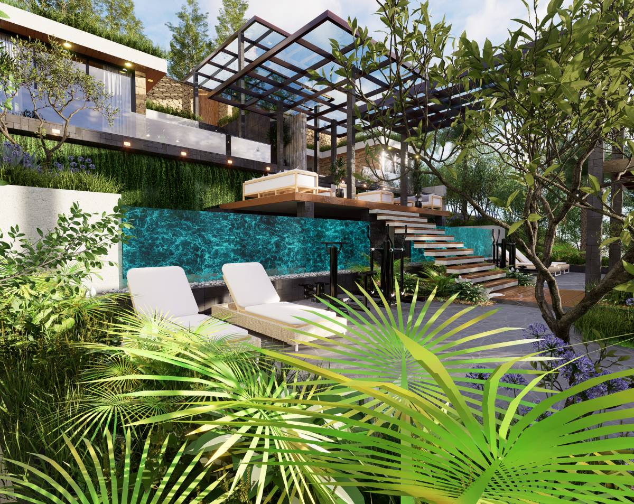
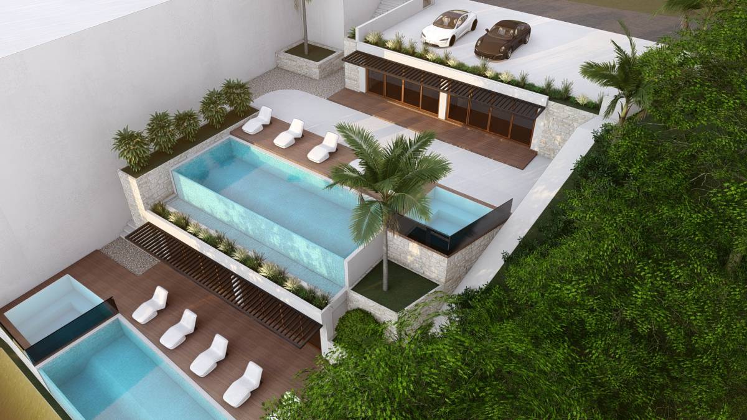
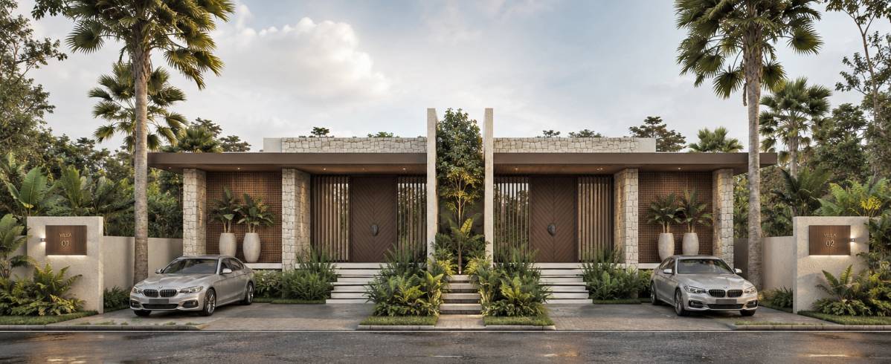
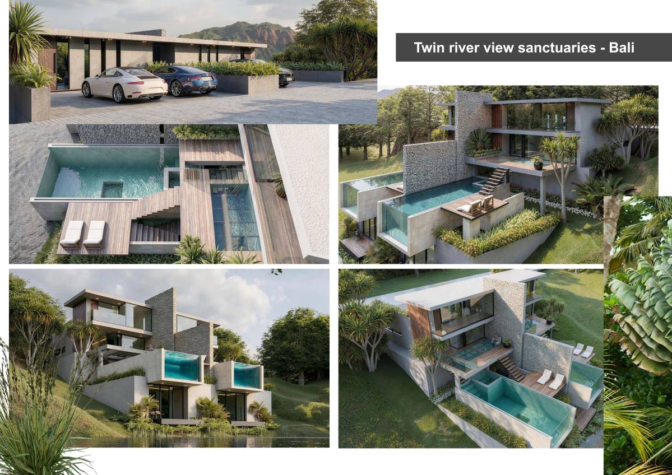
A central linear spine acts as the defining architectural element of the project, connecting all levels through a continuous circulation journey framed by light, landscape, water, and framed views. Beginning from the covered arrival court and observation deck, the spine transitions through the social entertainment level featuring infinity pools, sunken lounge spaces, water features, and floating bridges before descending toward the private sanctuary level overlooking the river valley.
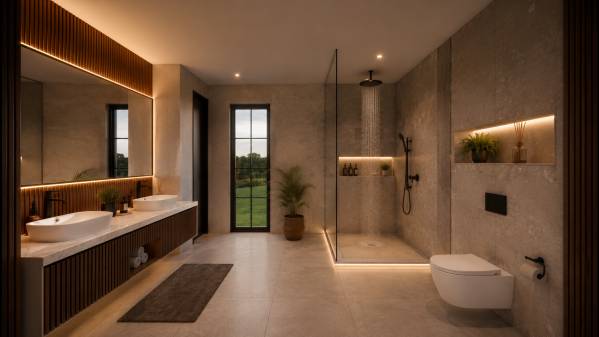
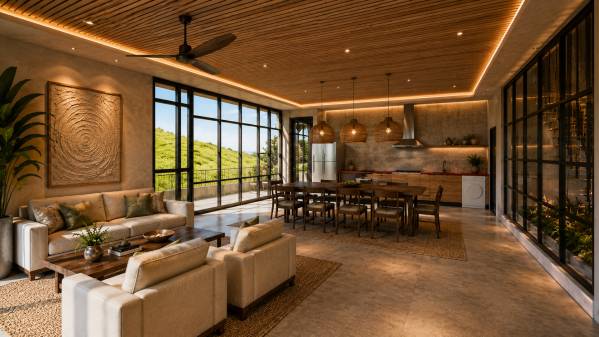
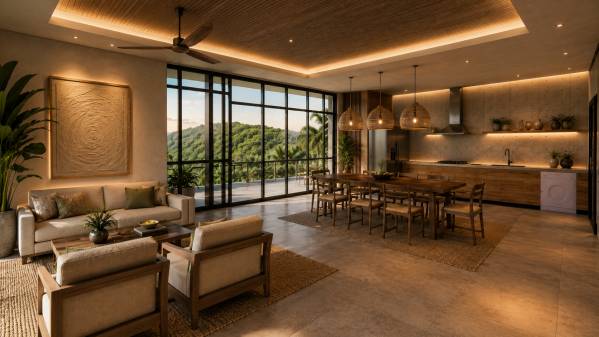
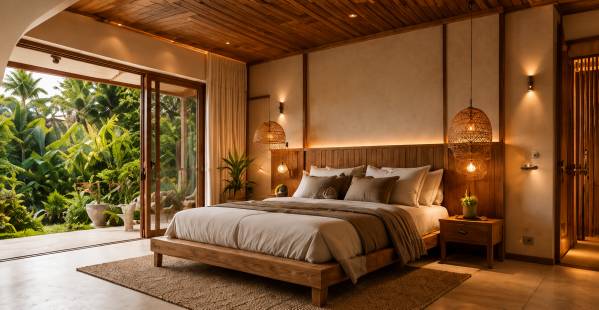
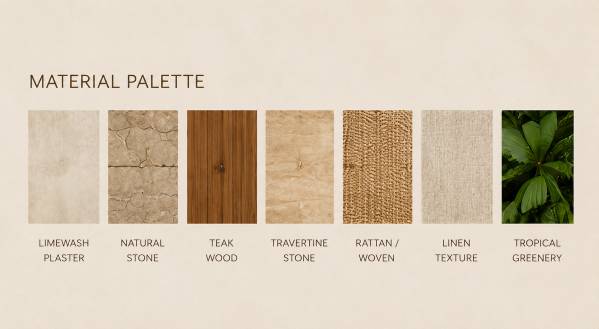
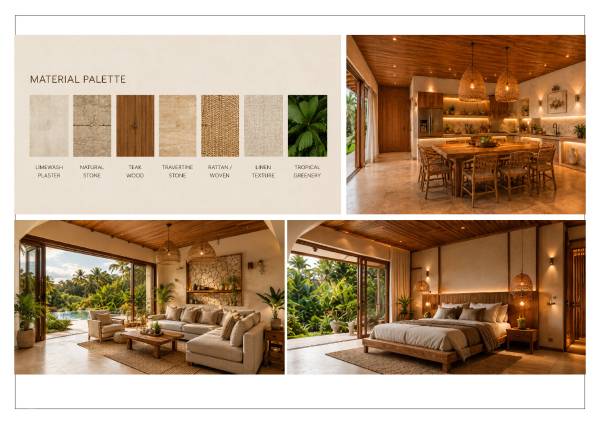
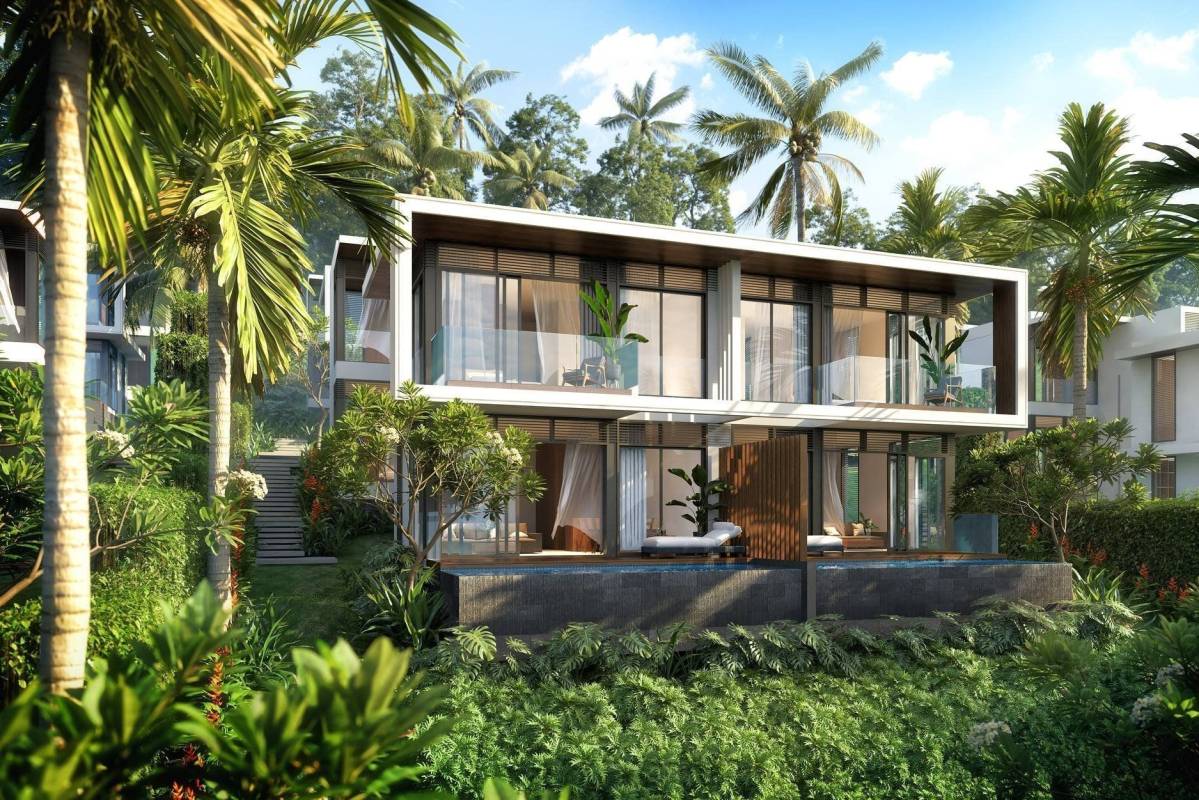
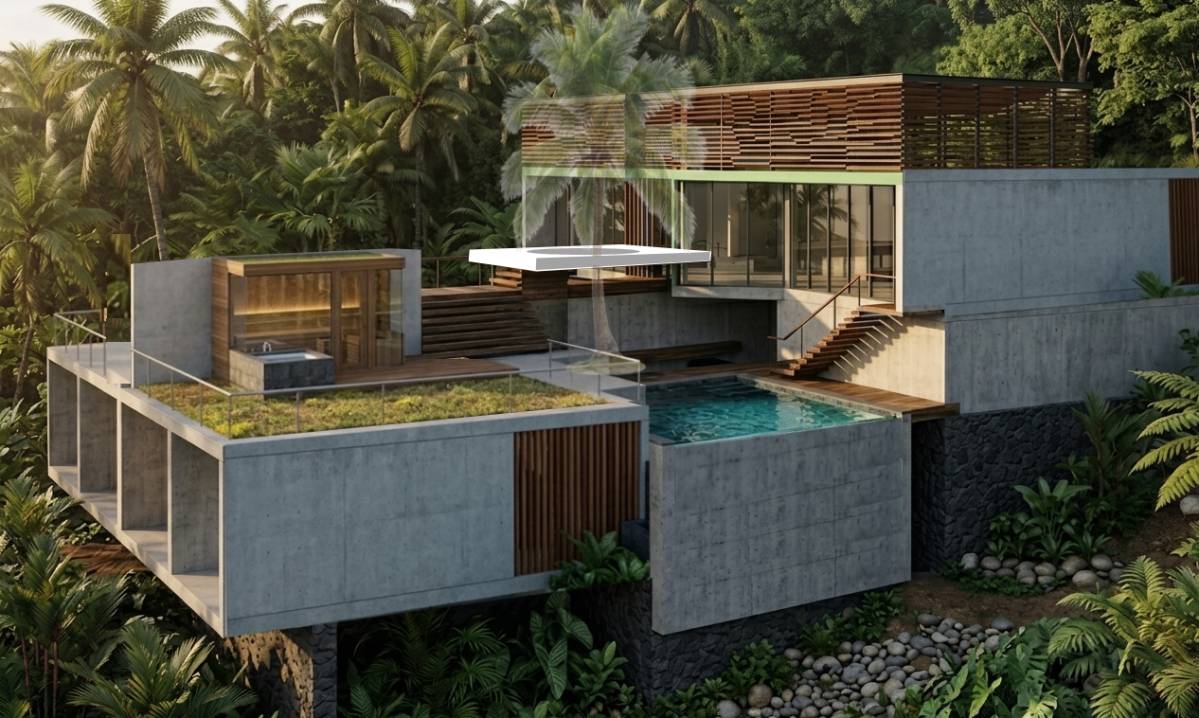
The architectural language balances solidity and transparency through reinforced retaining walls, acoustic concrete party walls, full-height glazed curtain walls, warm timber screening, and integrated green buffer strips. These elements collectively enhance privacy, passive cooling, natural ventilation, and visual continuity with the surrounding landscape.
Designed as both a luxury retreat and an immersive spatial experience, the project transforms movement through the building into a scenic journey that blurs the boundary between architecture, terrain, water, and nature.