Projeniz için birçok tasarım alın. Sevdiğinizi seçin.
Dünyanın dört bir yanındaki gerçek mimar ve tasarımcılar, $250 için projenize tasarımlar gönderir. Ücretsiz teklif, taahhüt yok.
Müşteriler, kazanan tasarımlarını 5 üzerinden 4.5 puanlıyor (890+ yorum)24 saat içerisinde bedavaya iptal et!Nasıl ÇalışıyoruzTasarımcı mısınız? Yarışmaları keşfet →
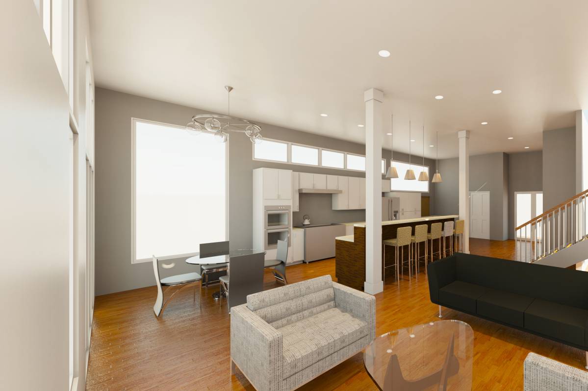
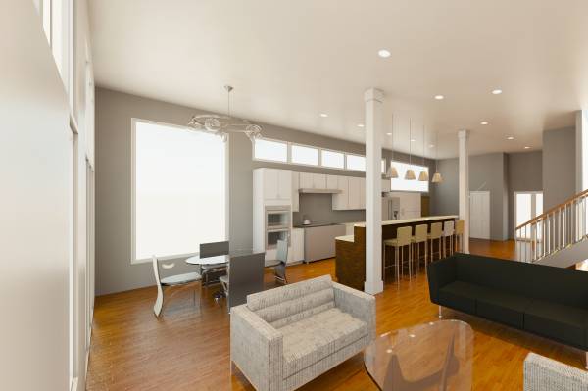
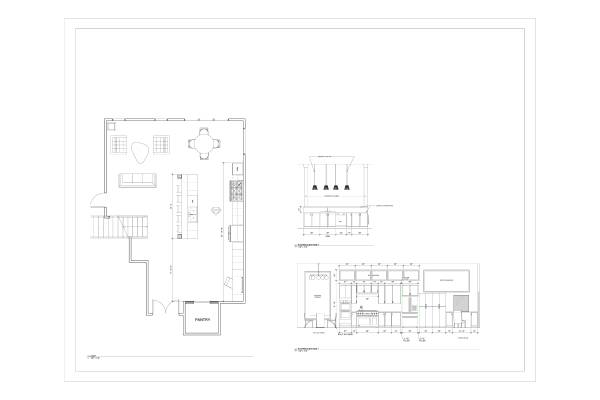
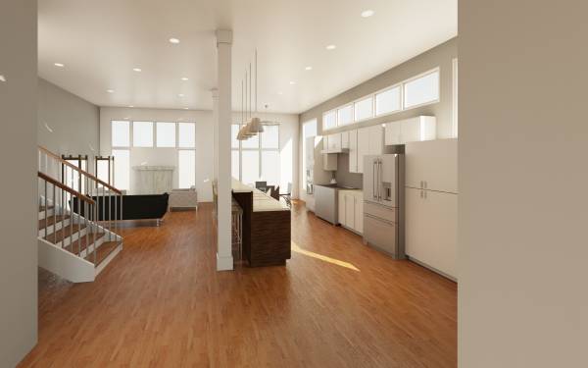
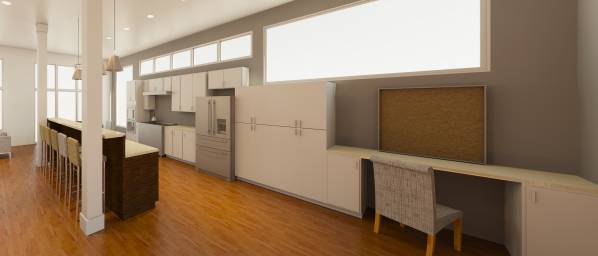
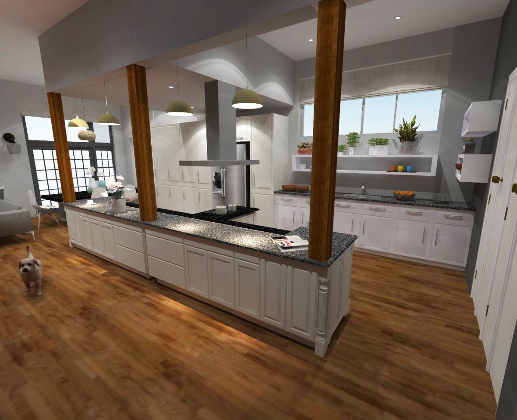
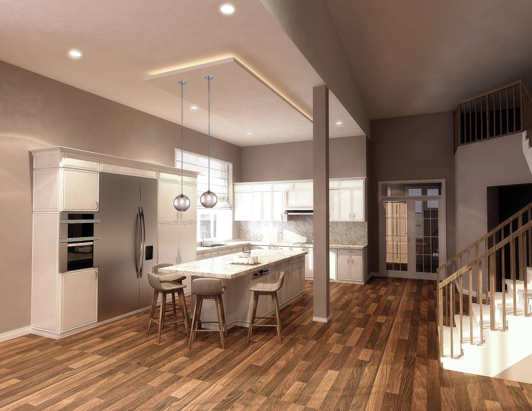
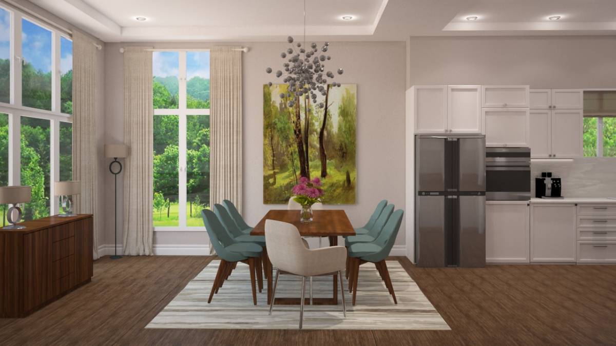
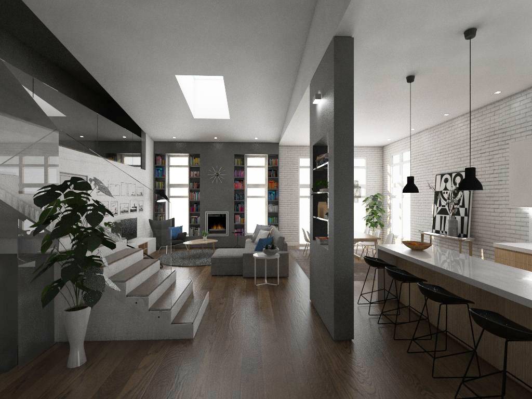
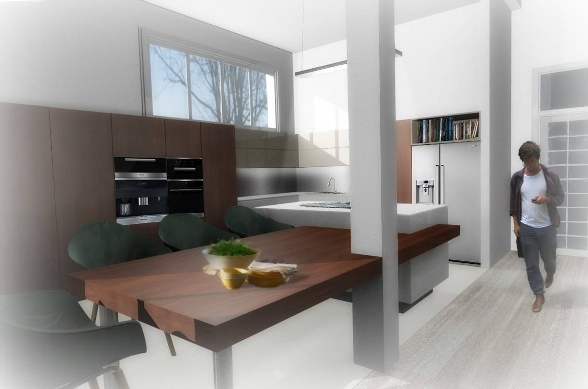
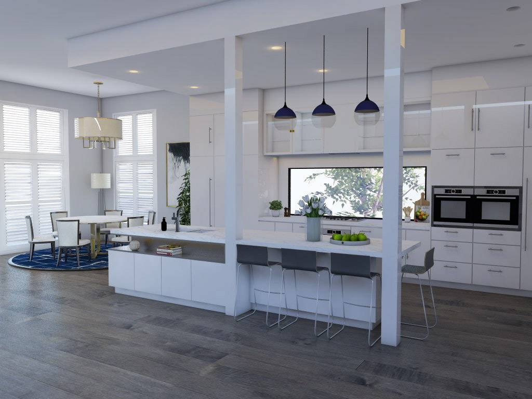
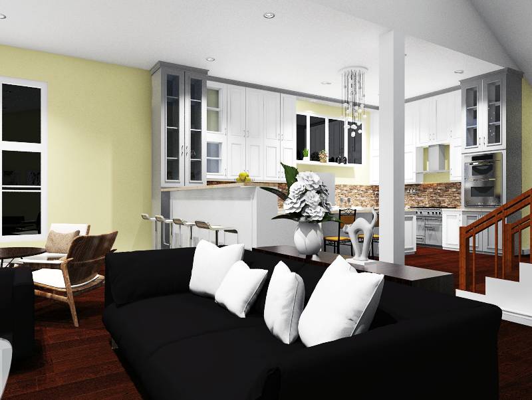
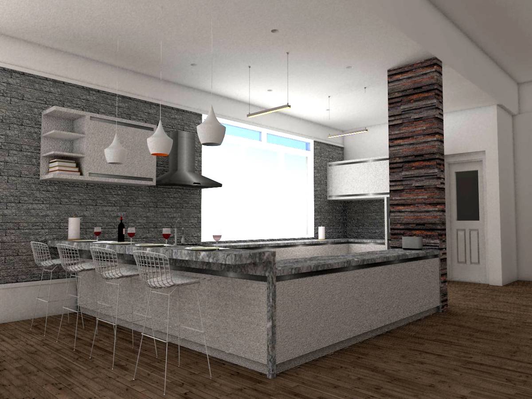
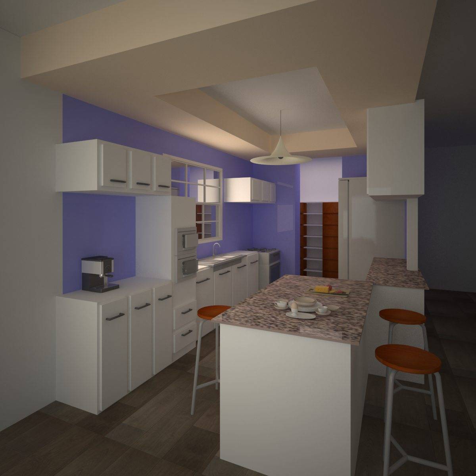
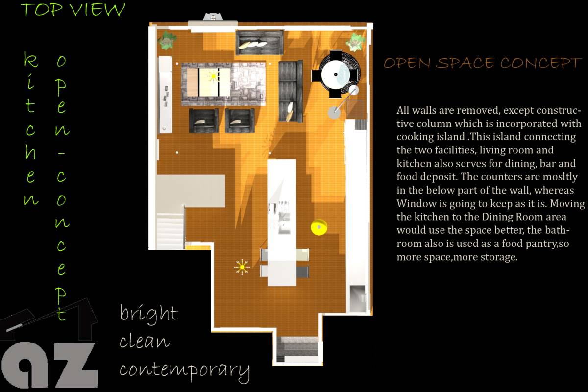
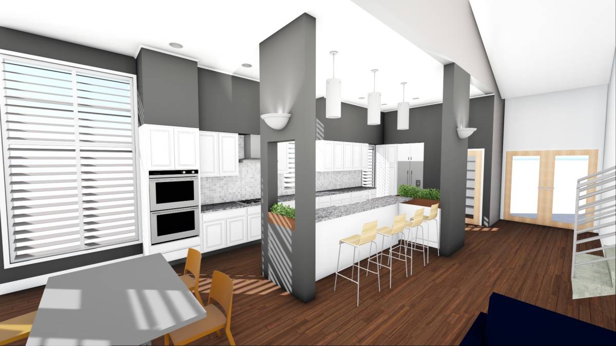
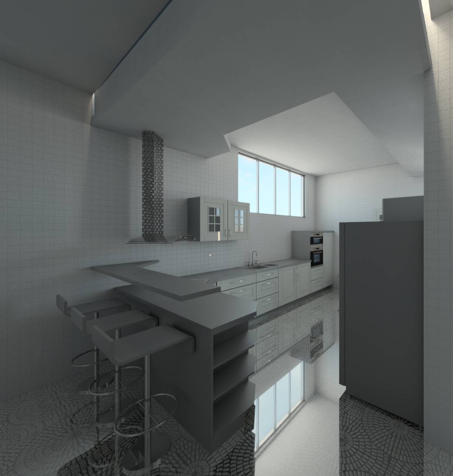
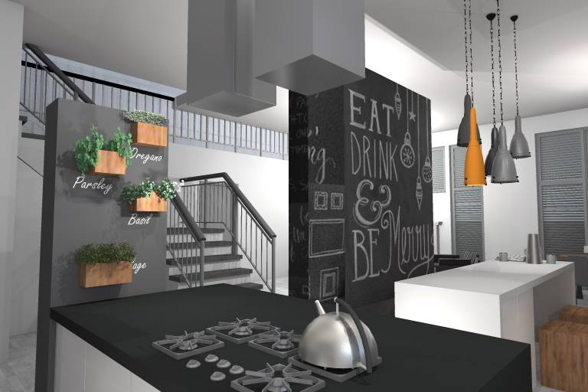
This design is based off of minimal changes to your existing windows, layouts, and structural column. I proposed to have cabinets along the right wall up to 8'-0" with windows above. This will help with the issue of lighting, this way it will come into the kitchen and the living room. I have proposed a seating/desk area where the old dining room was, as you did not need the dining room anymore. This way, you can have a space to sit and write things down or read a cookbook next to the kitchen. On the island I put a boxed column where the structural column is supposed to be, but I also included another one on the other side to frame the island. This could be taken out if you would like. It is important to have the island either start or finish at the column instead of having the column in the middle of the island. The elevations are detailed , showing fillers and dimensions, to fit the space. I hope you enjoy it!