Projeniz için birçok tasarım alın. Sevdiğinizi seçin.
Dünyanın dört bir yanındaki gerçek mimar ve tasarımcılar, $250 için projenize tasarımlar gönderir. Ücretsiz teklif, taahhüt yok.
Müşteriler, kazanan tasarımlarını 5 üzerinden 4.5 puanlıyor (890+ yorum)24 saat içerisinde bedavaya iptal et!Nasıl ÇalışıyoruzTasarımcı mısınız? Yarışmaları keşfet →
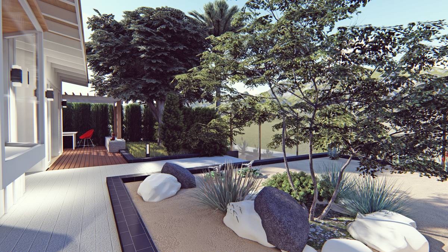
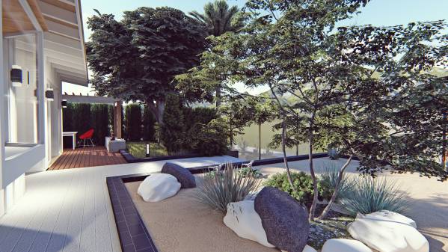
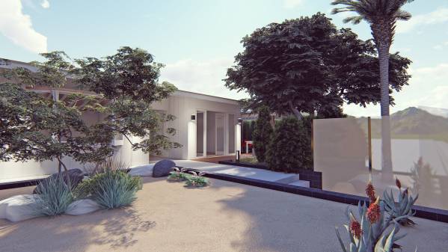
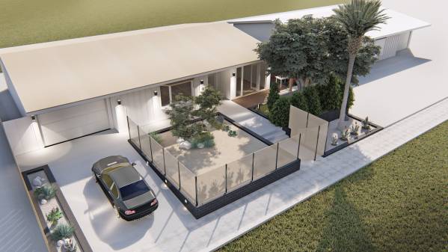
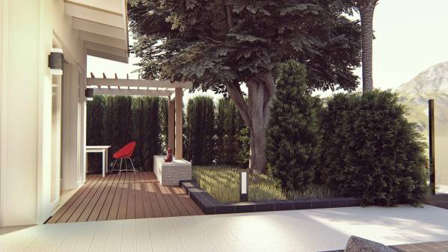
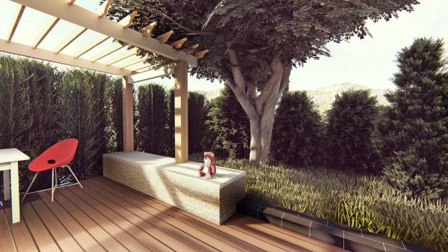
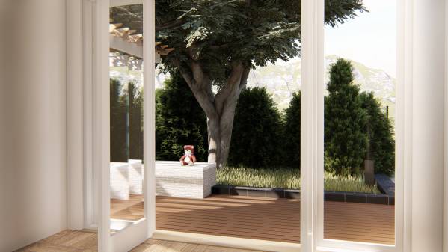
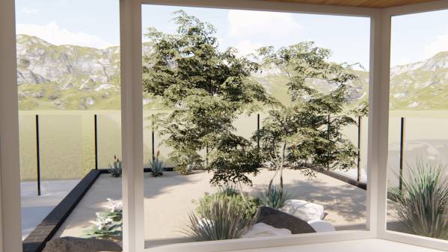
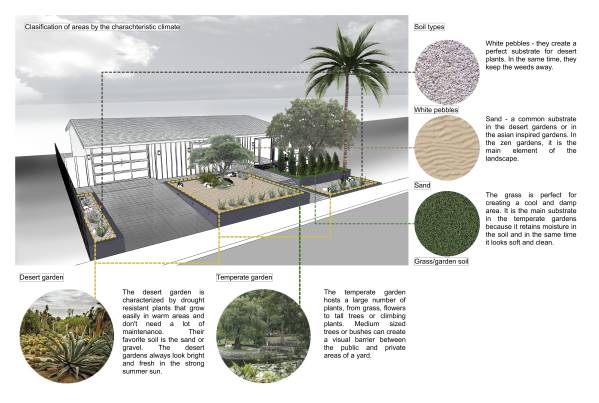
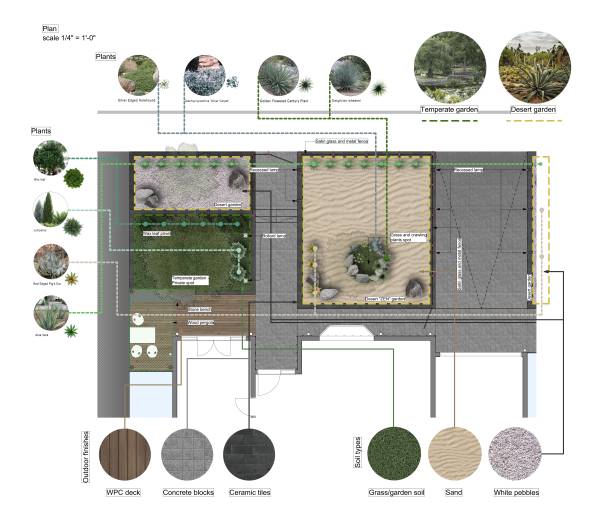
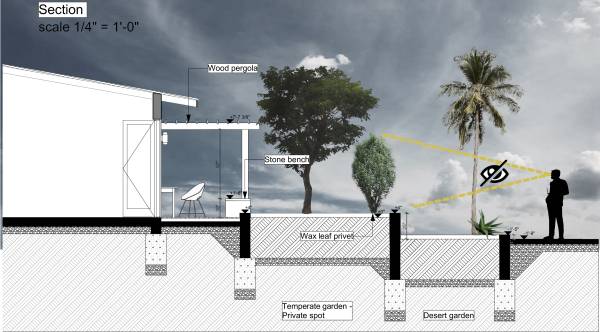
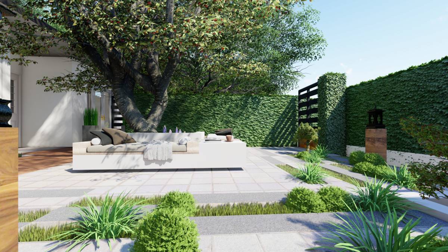
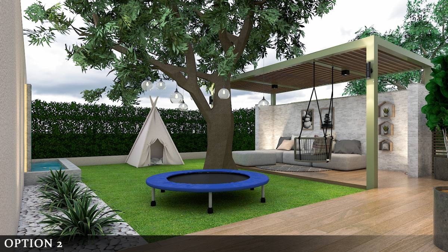
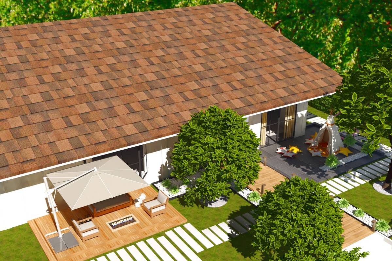
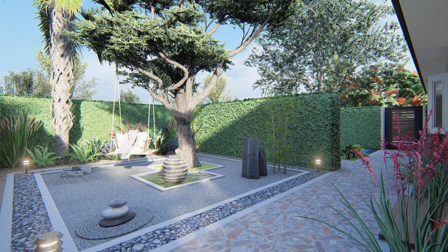
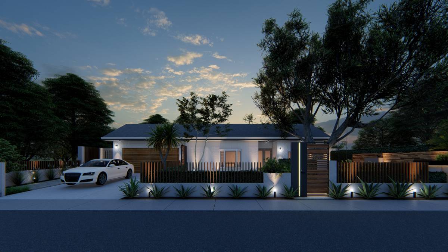
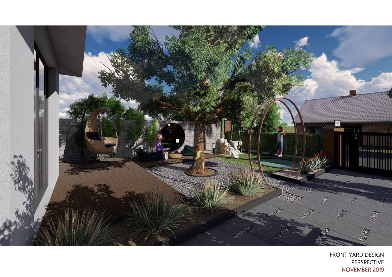
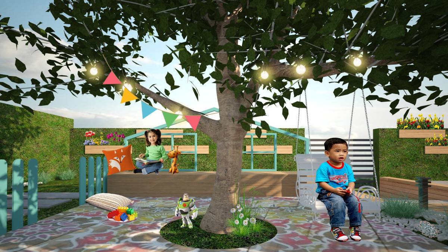
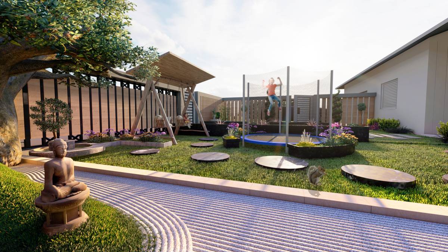
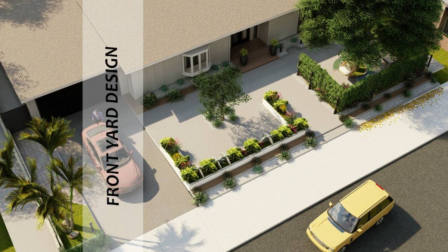
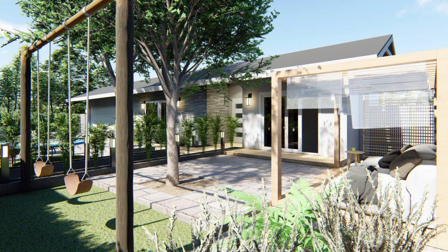
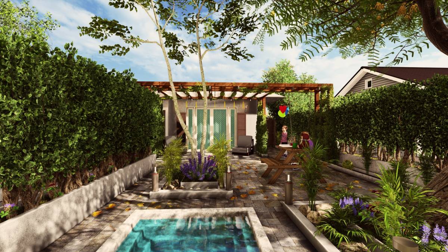
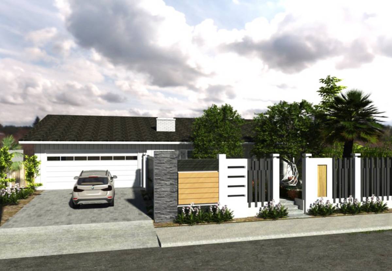
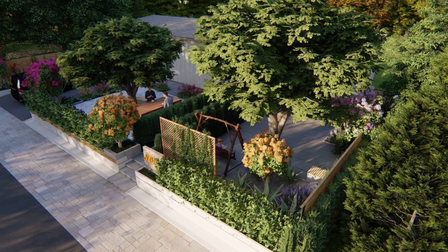
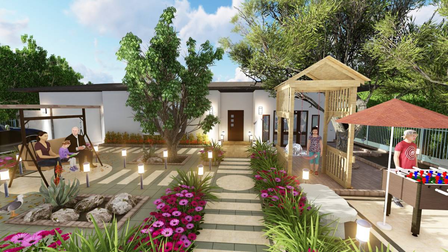
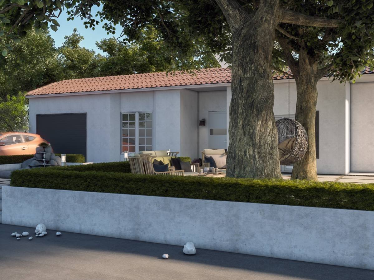
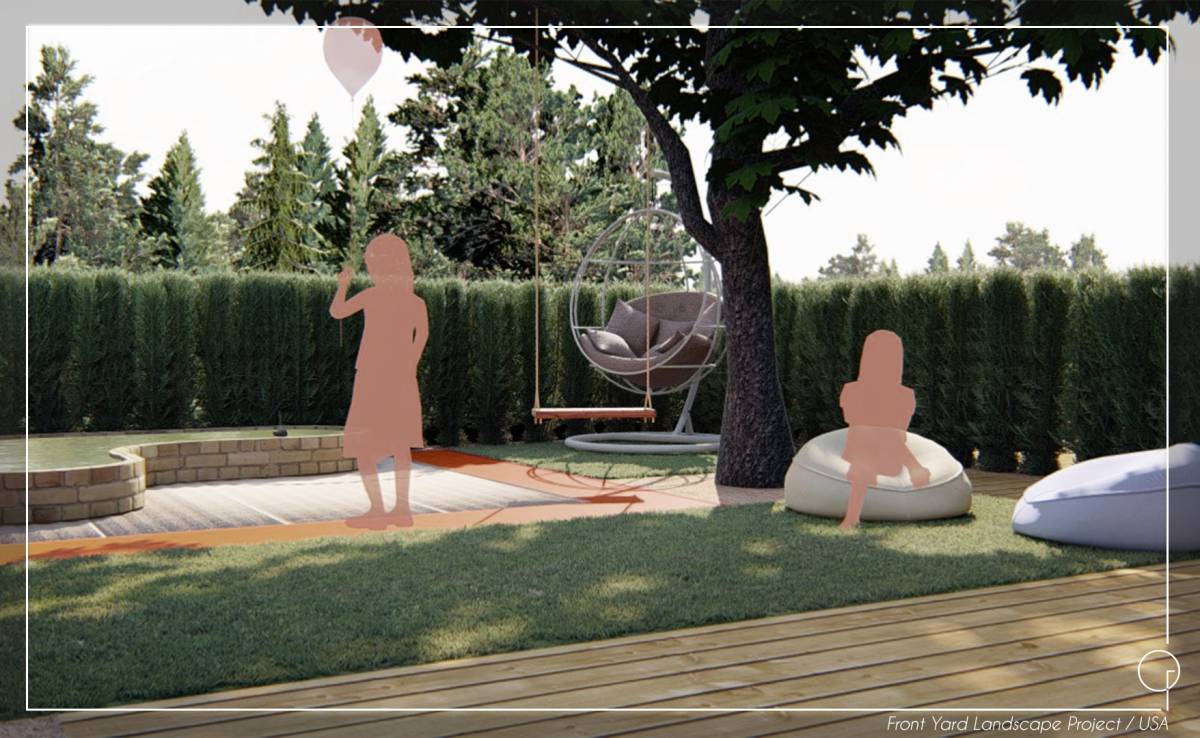
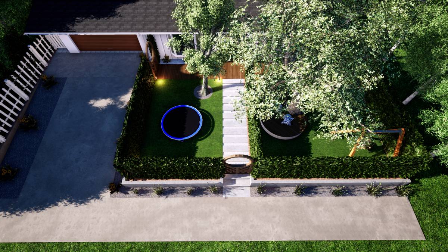
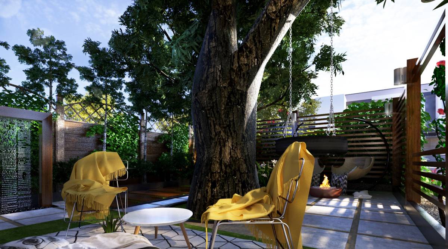
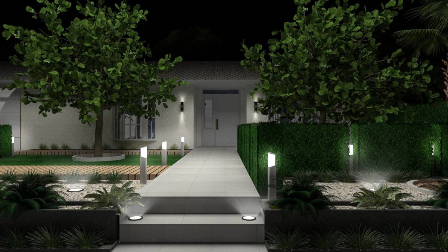
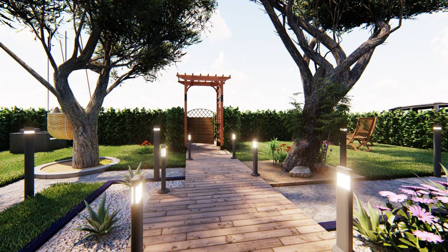
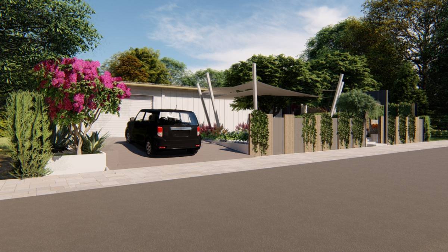
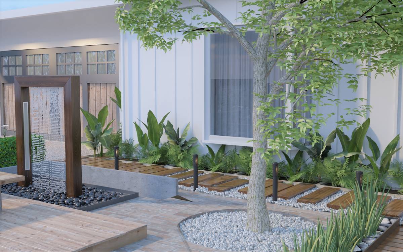
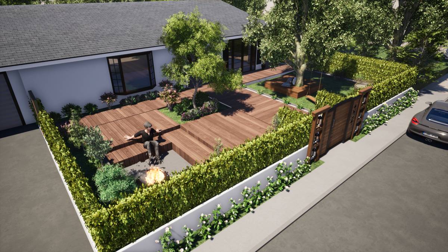
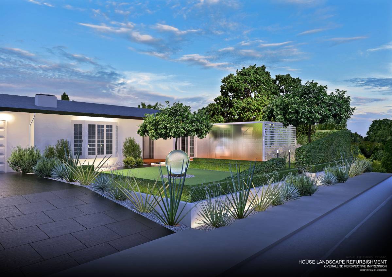
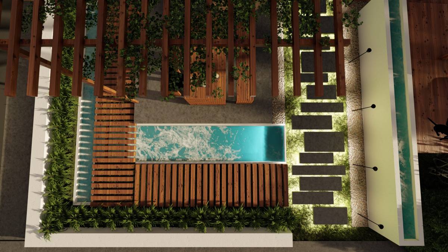
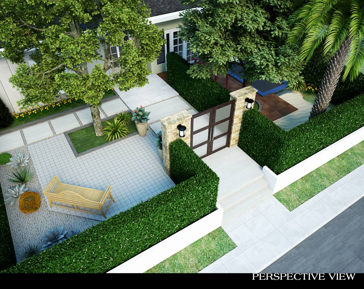
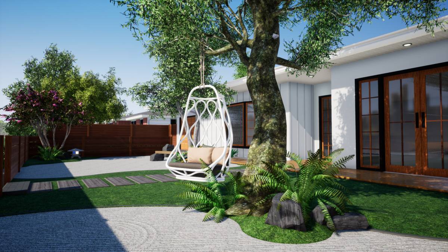
The front garden is composed of 2 main areas and 2 secondary areas. The main areas are the private temperate garden and the "zen" garden. The secondary areas are the one next to the garage entry and the one around the palm tree. All the mature trees were left untouched, these elements marking the central spots of the landscape. The private garden is surrounded by wax leaf privet and juniperus trees. Here, I proposed a wood pergola which can hold some outdoor furniture for the sunny summer days. The pergola is right next to the room's door, making it a perfect spot for relaxation or studying. The zen garden is covered with white sand and rocks. The tree's roots are protected from drought with a grass patch which retains moisture in the ground, crawling plants and grassy species of plants. This zone is the main "character" in the perspective from the inside of the house through the bay window.
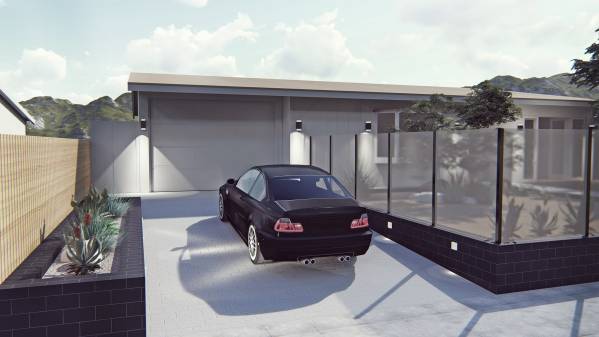
The secondary zones are covered in white pebbles/gravel and they host succulent plants and rocks. The sand and the pebbles were chosen as the substrate for those spaces because they prevent the growth of the weeds.