Projeniz için birçok tasarım alın. Sevdiğinizi seçin.
Dünyanın dört bir yanındaki gerçek mimar ve tasarımcılar, $250 için projenize tasarımlar gönderir. Ücretsiz teklif, taahhüt yok.
Müşteriler, kazanan tasarımlarını 5 üzerinden 4.5 puanlıyor (890+ yorum)24 saat içerisinde bedavaya iptal et!Nasıl ÇalışıyoruzTasarımcı mısınız? Yarışmaları keşfet →
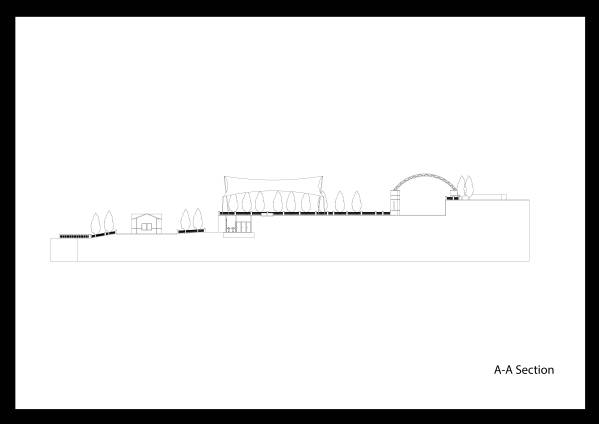
Project Summary:
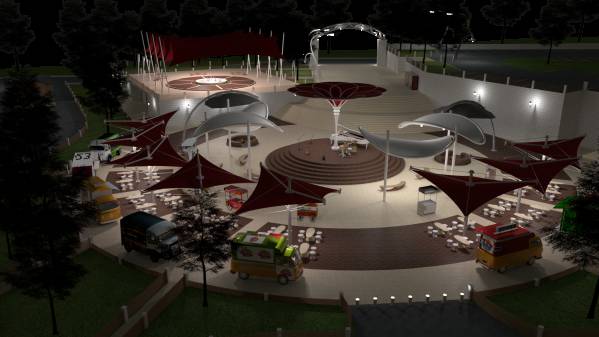
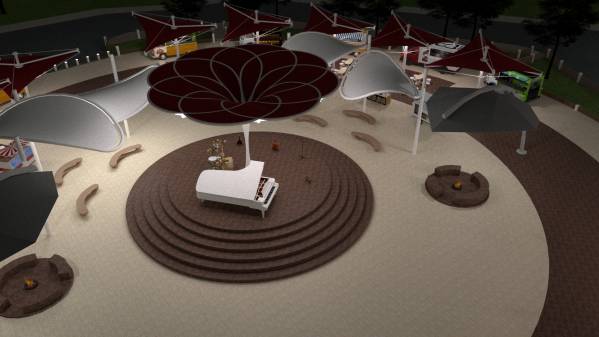
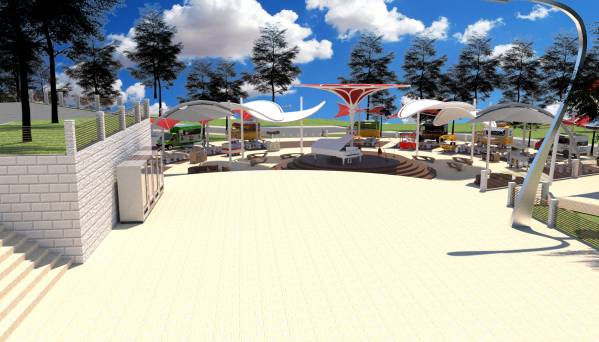
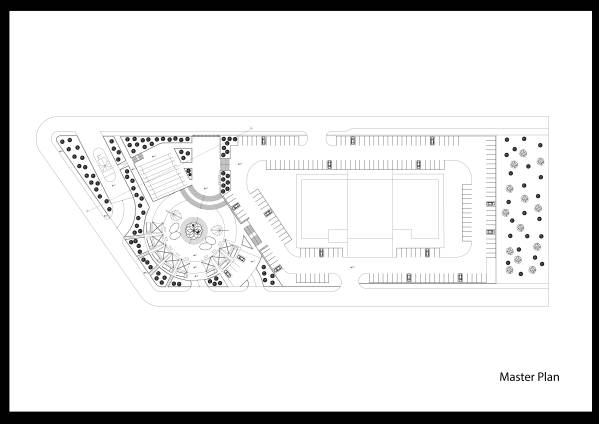
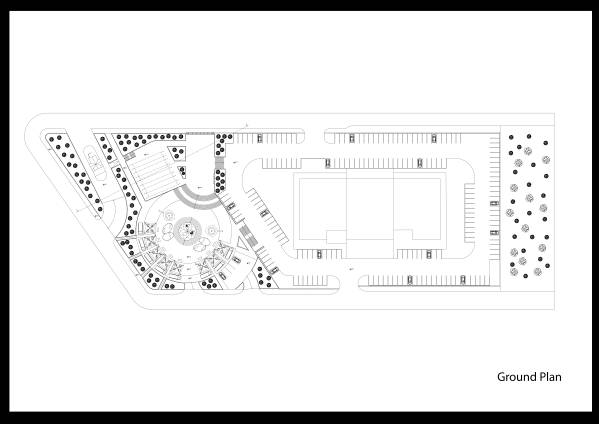
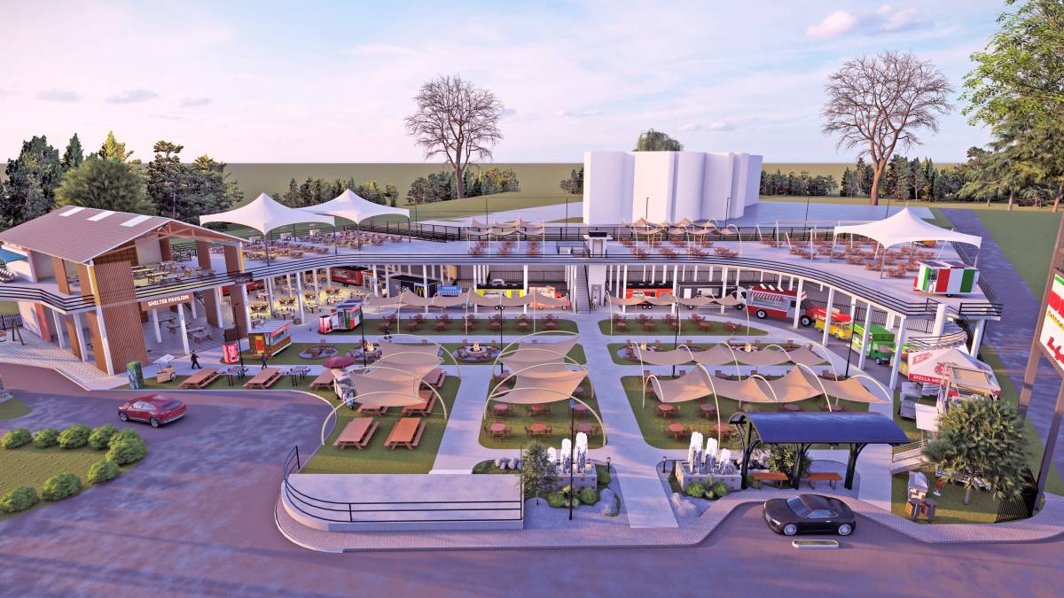
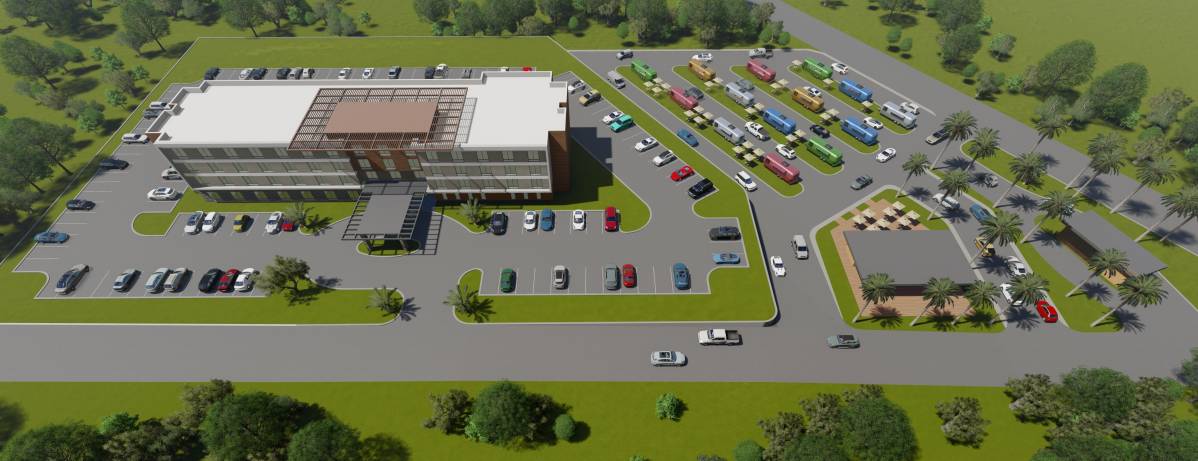
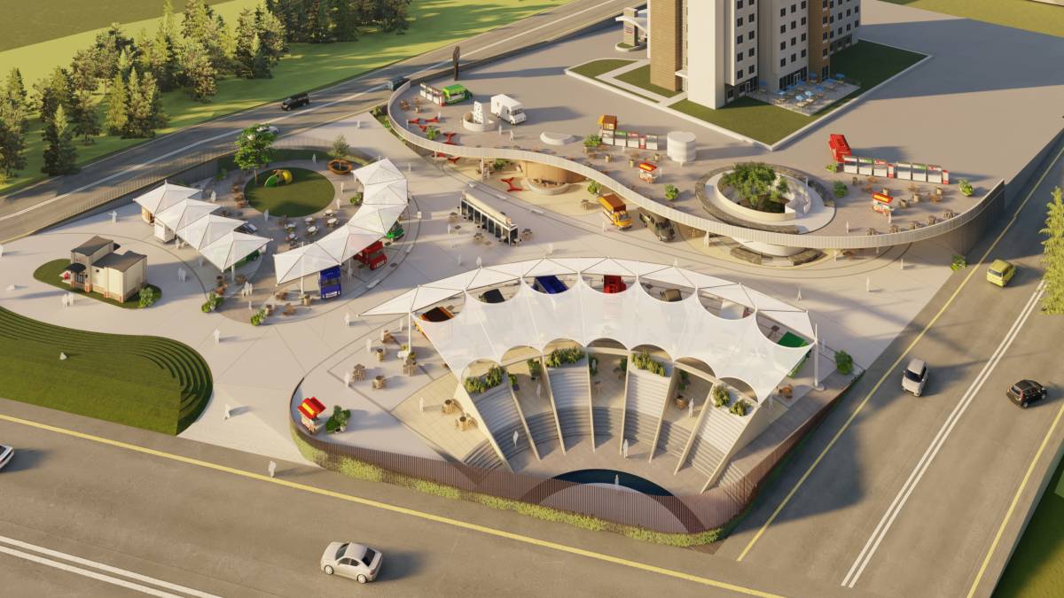
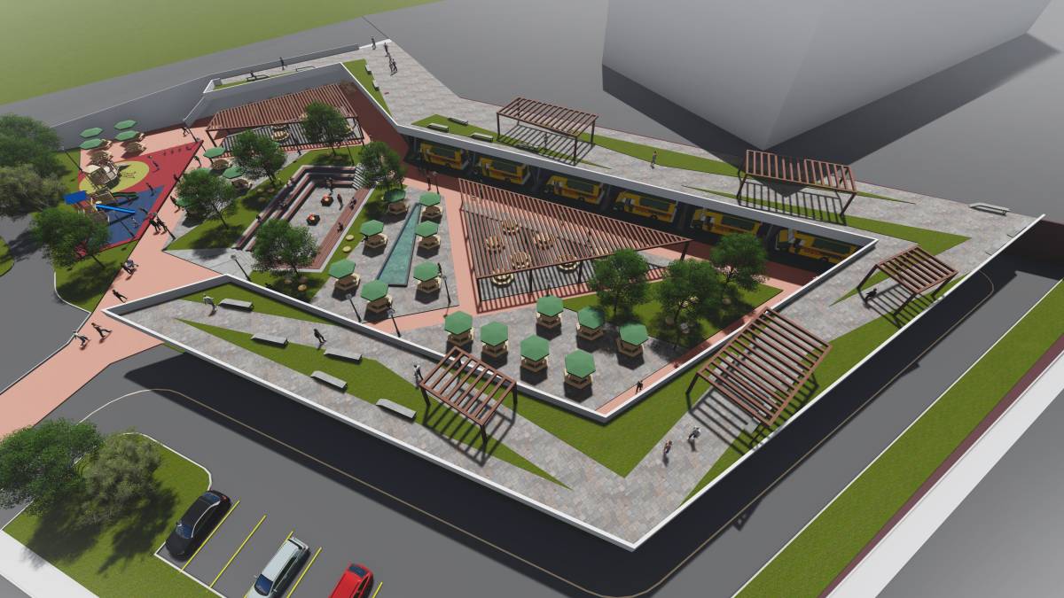
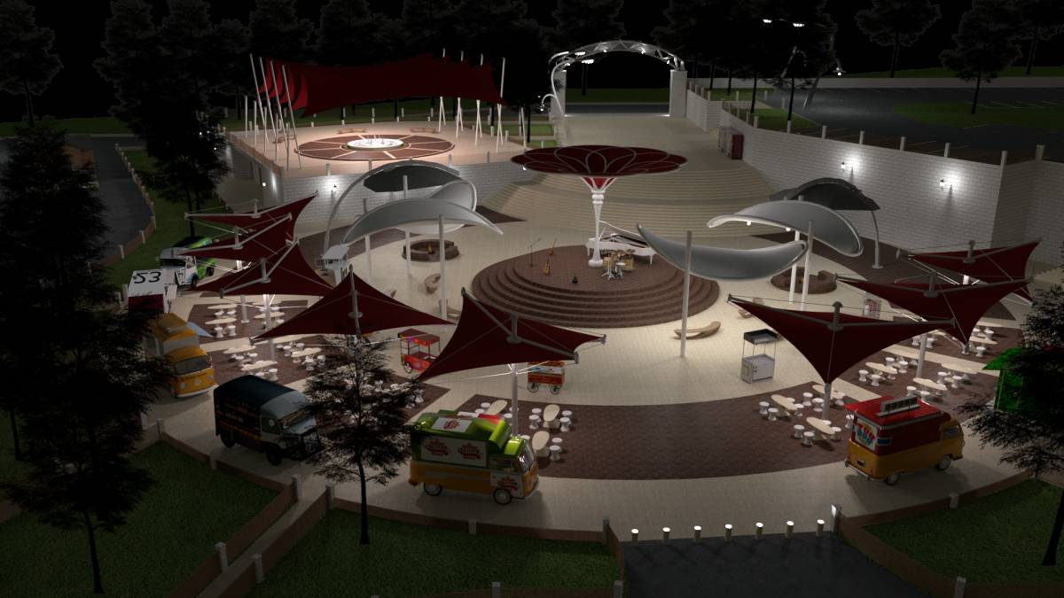
While the space was being designed, a center was created.
All entrances to the land were directed to this center.
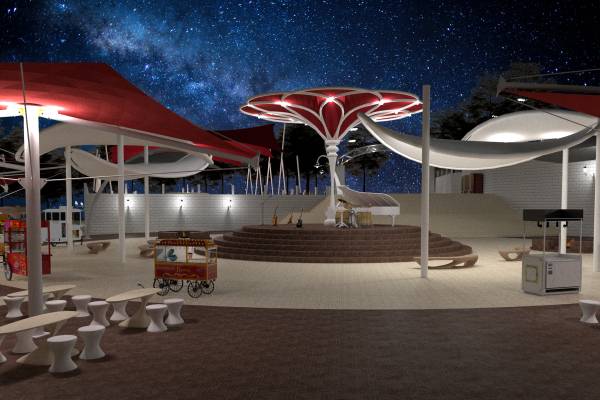
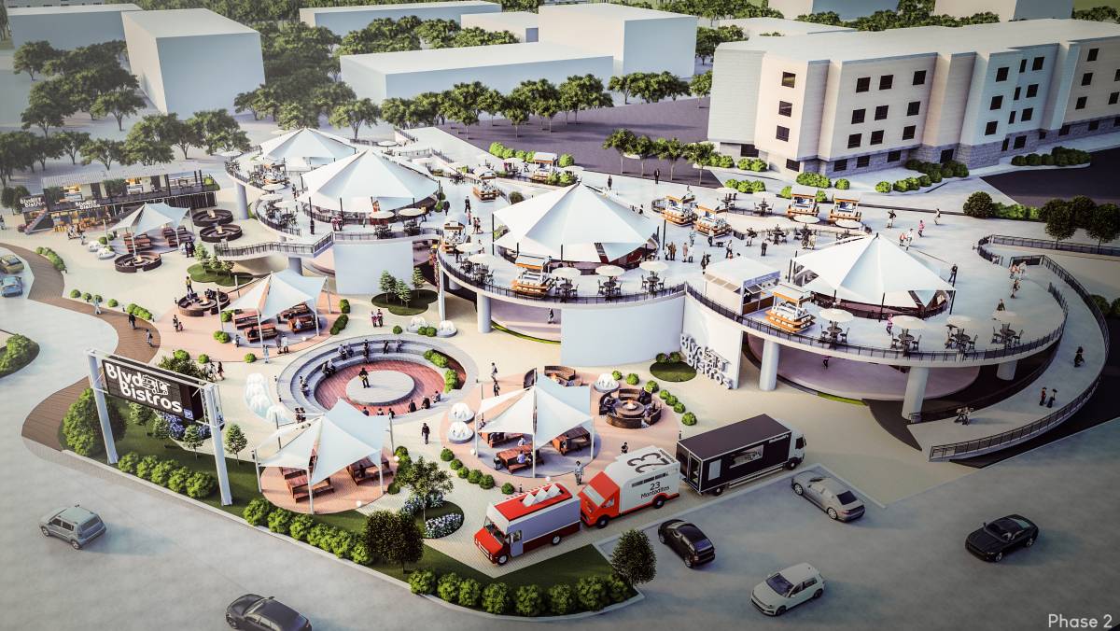
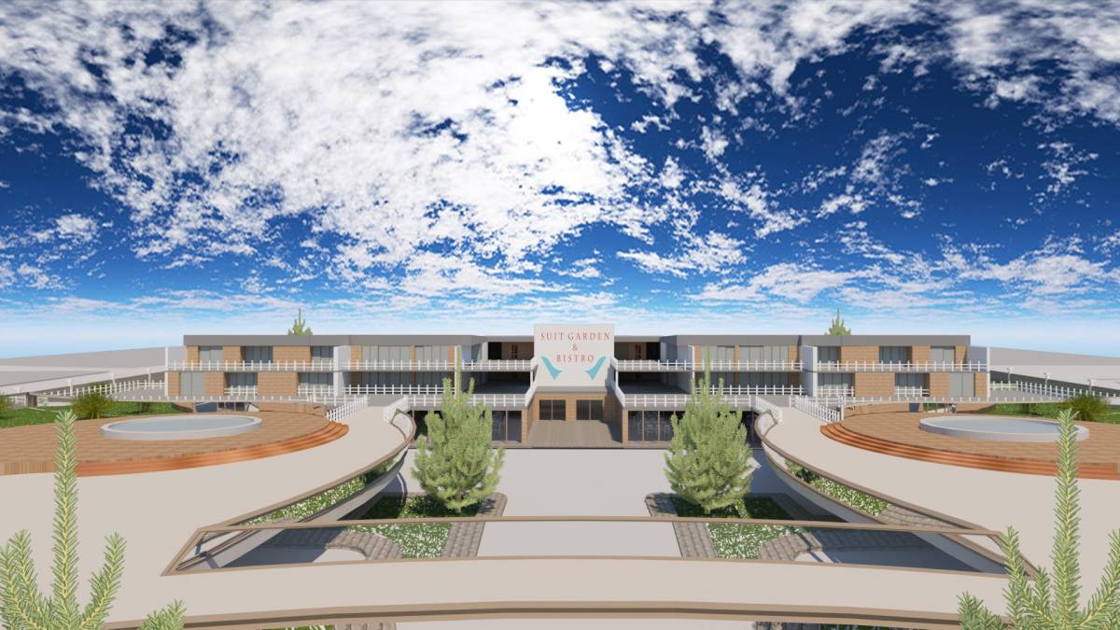
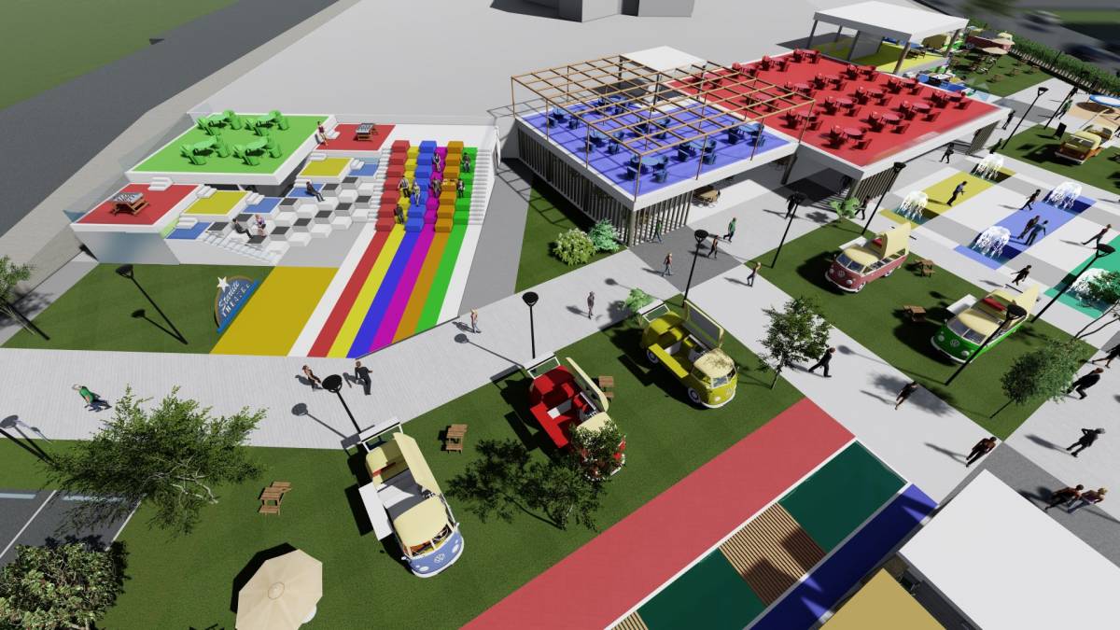
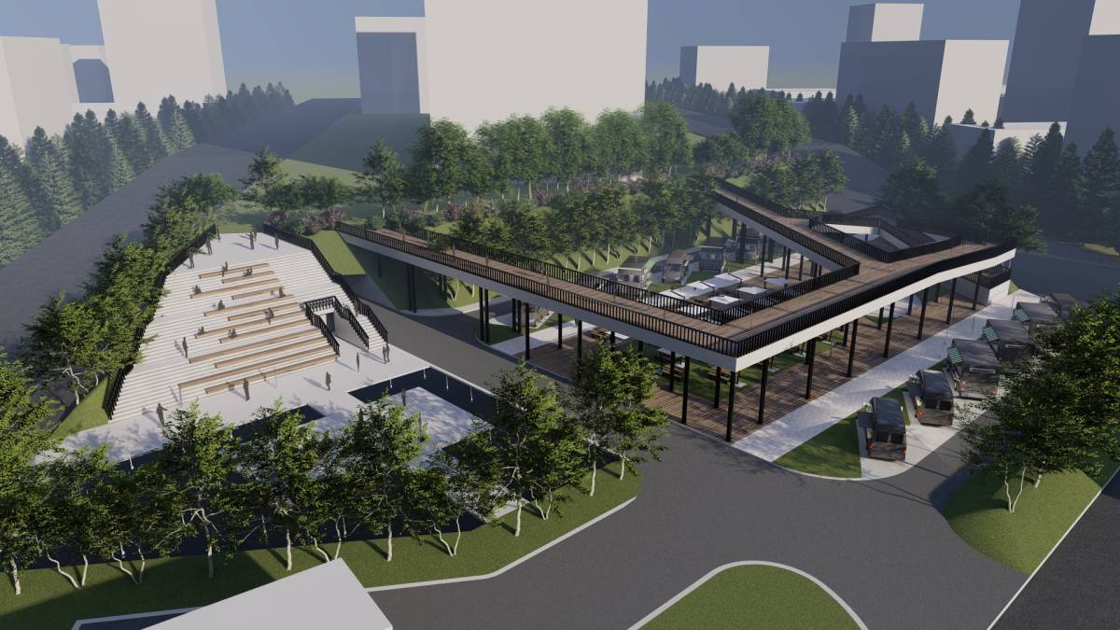
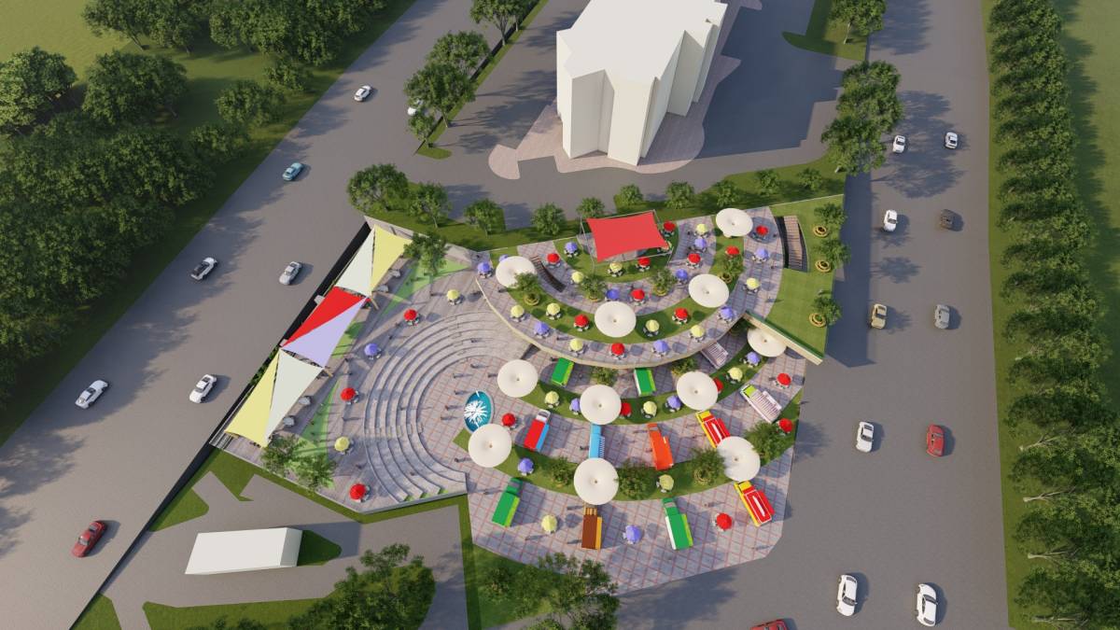
The main space was strengthened with a large staircase opening to the square.
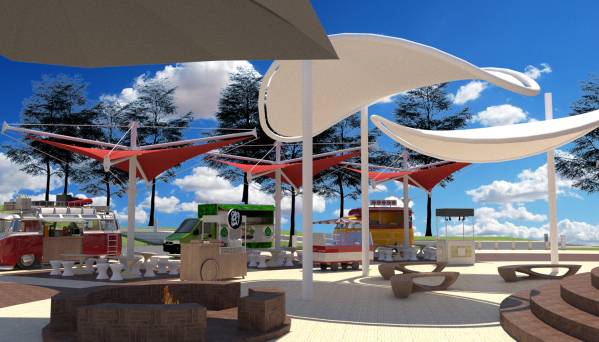
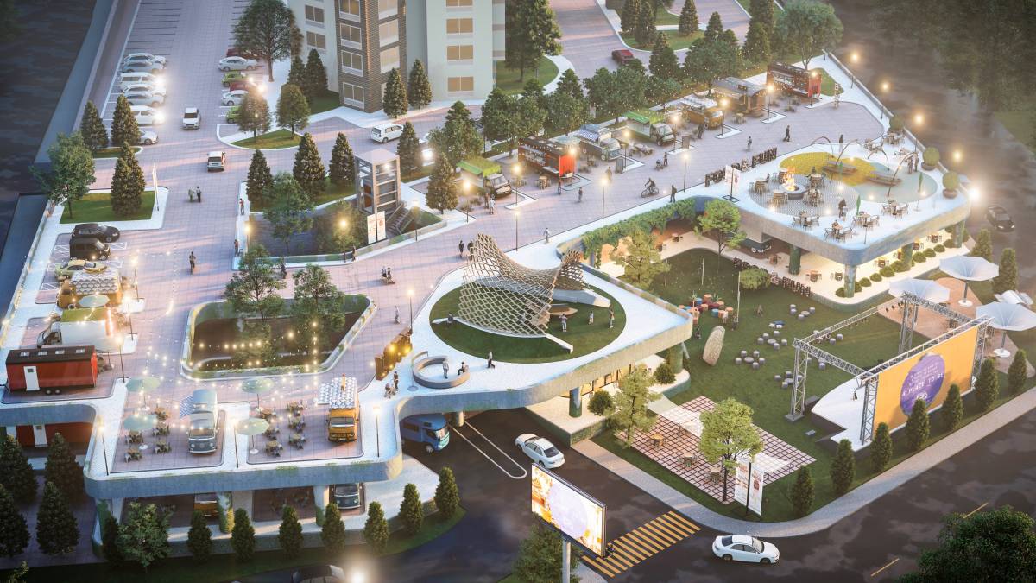
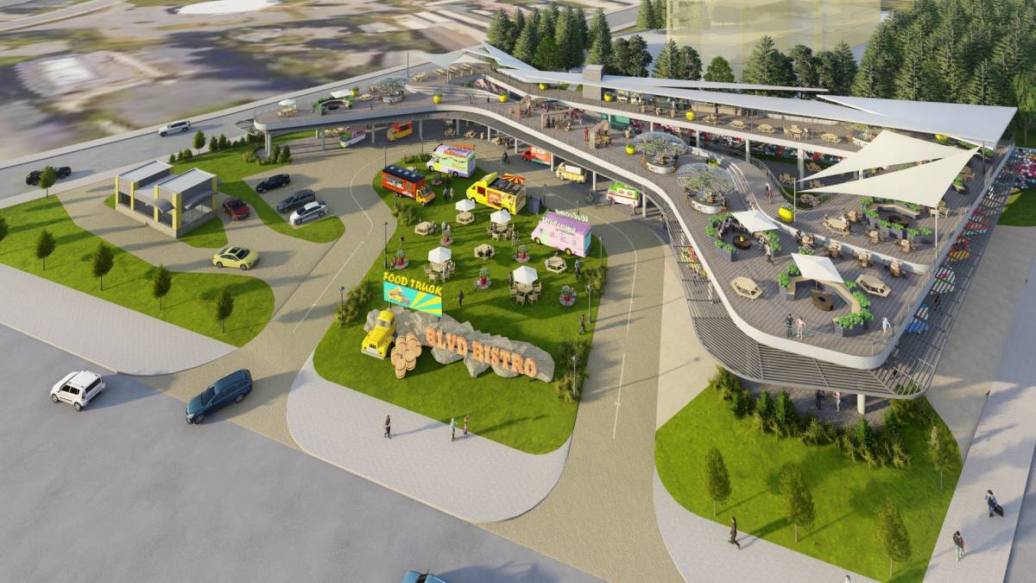
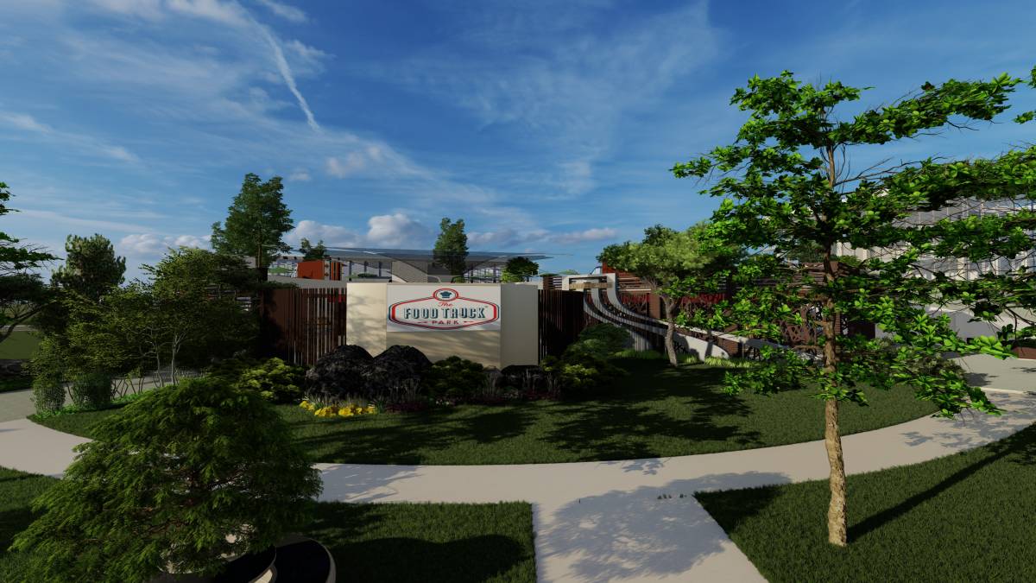
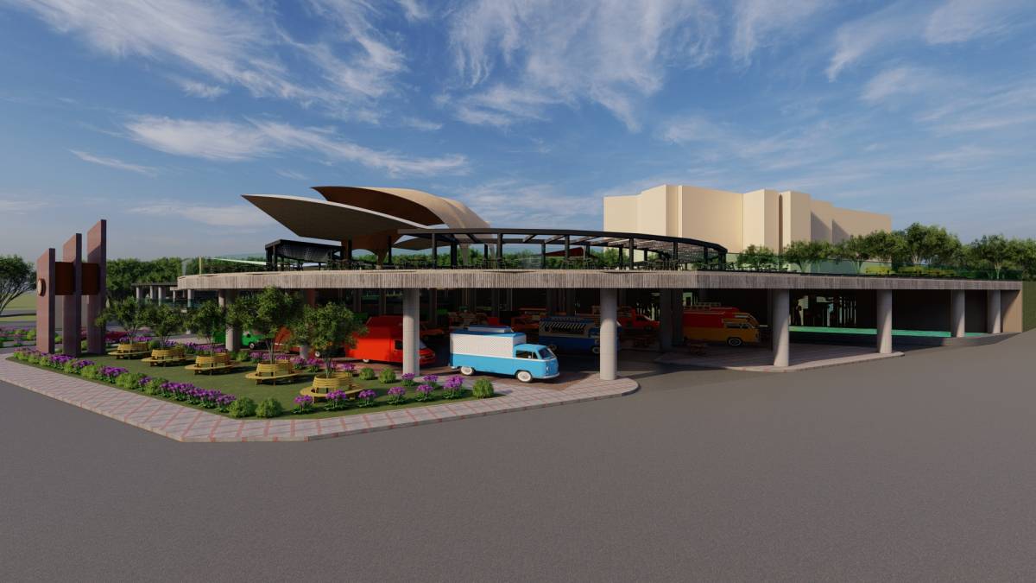
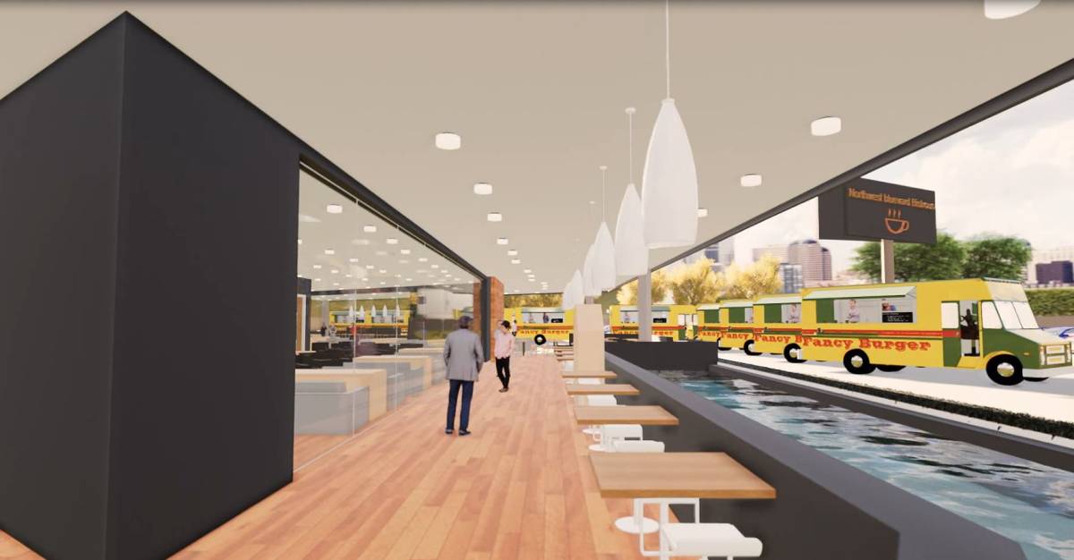
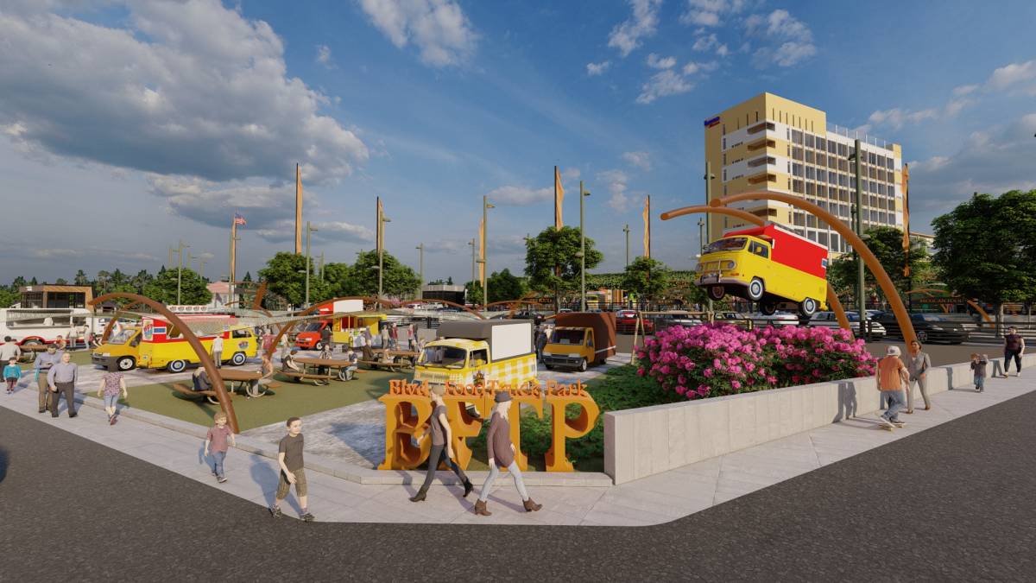
Apart from fences and trees, food trucks and stands were also used to define and highlight the space.
Guiding elements were used for people to find the directions to go comfortably.
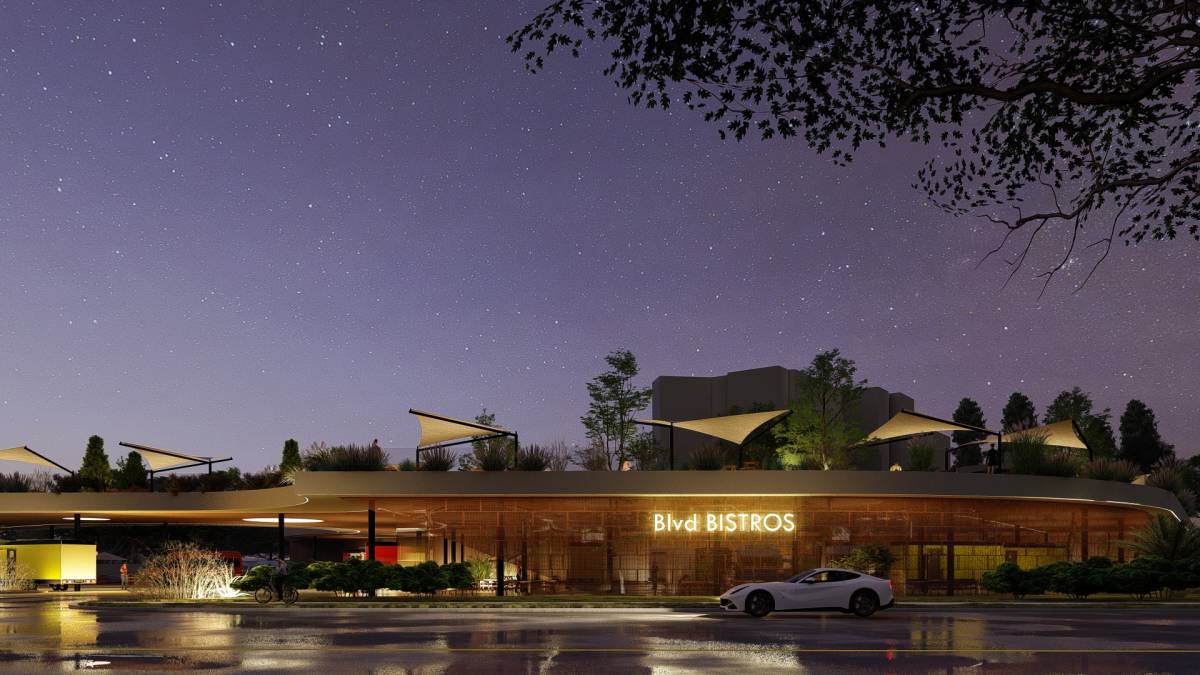
Mobility was added to the project with semi-open spaces and lighting.
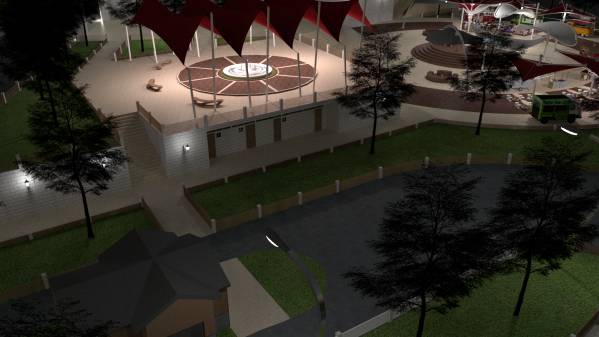
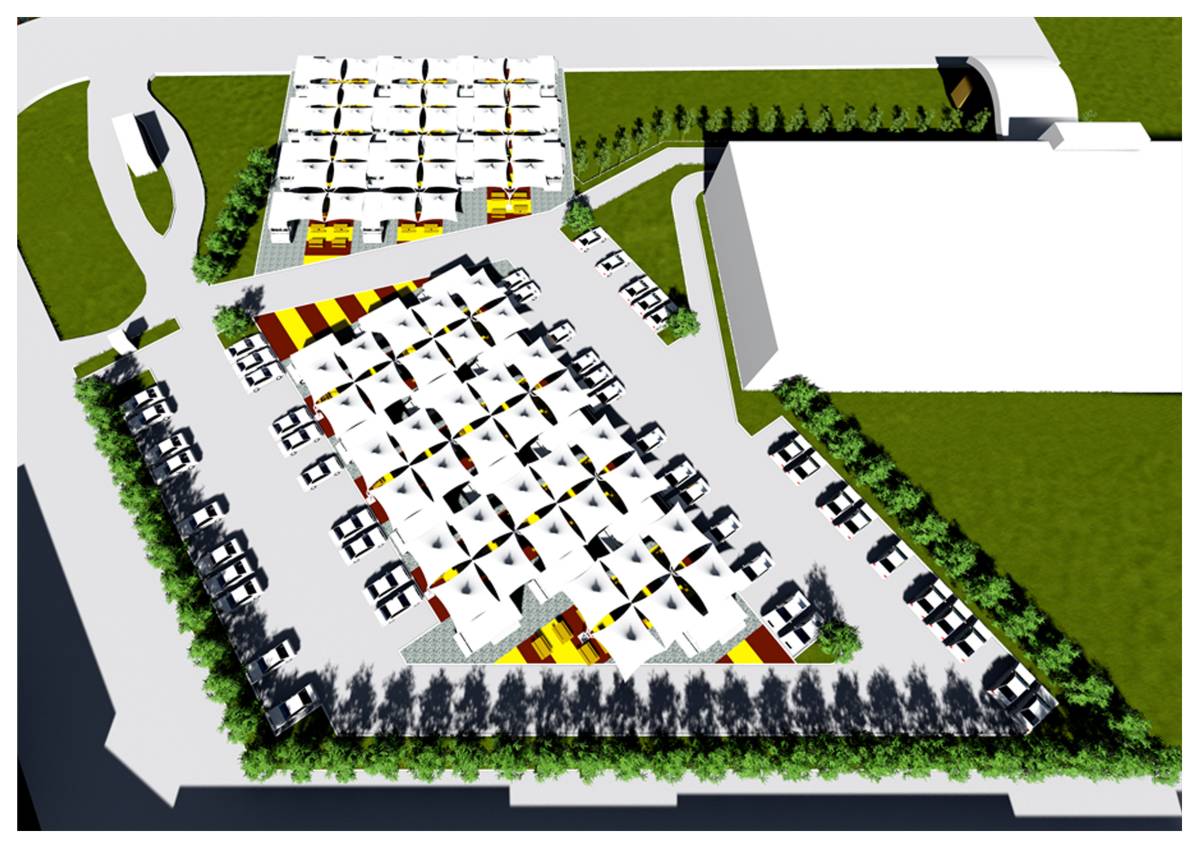
Parking was built in the land for the handicapped.
Toilets are located between the main square and the upper level, in an easily accessible place.
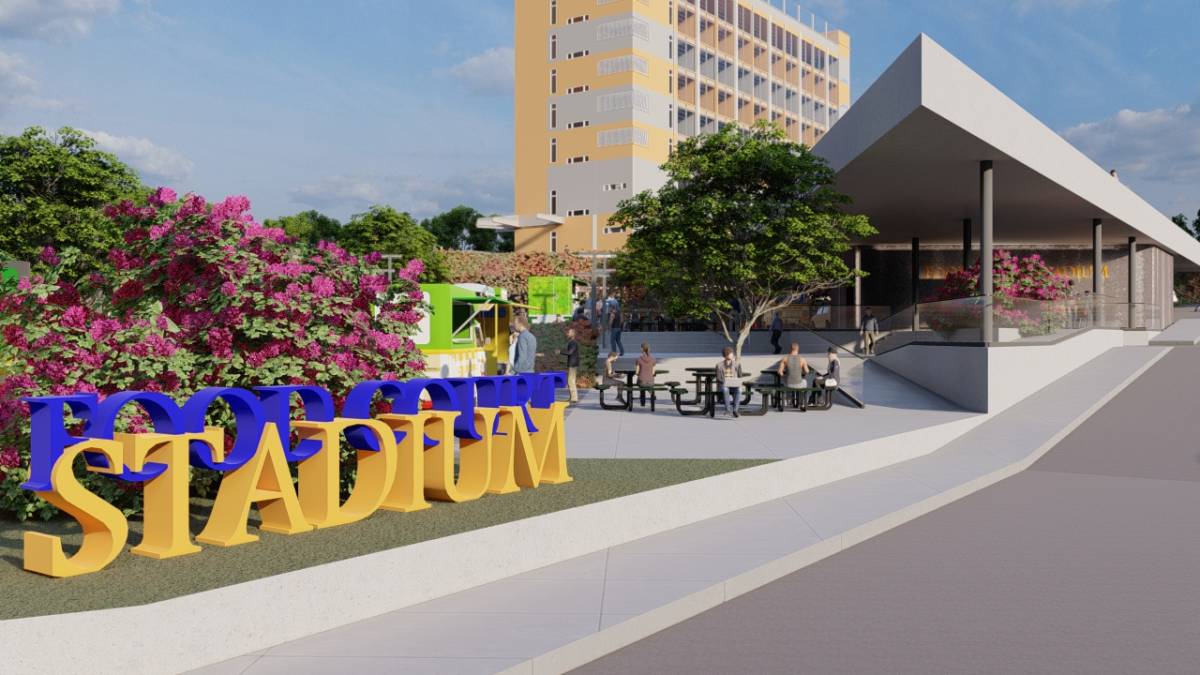
The fences on the parts of the green areas facing the square were made low and opened to the use of people.
Fire pits, sitting areas and stage were designed in the main square.
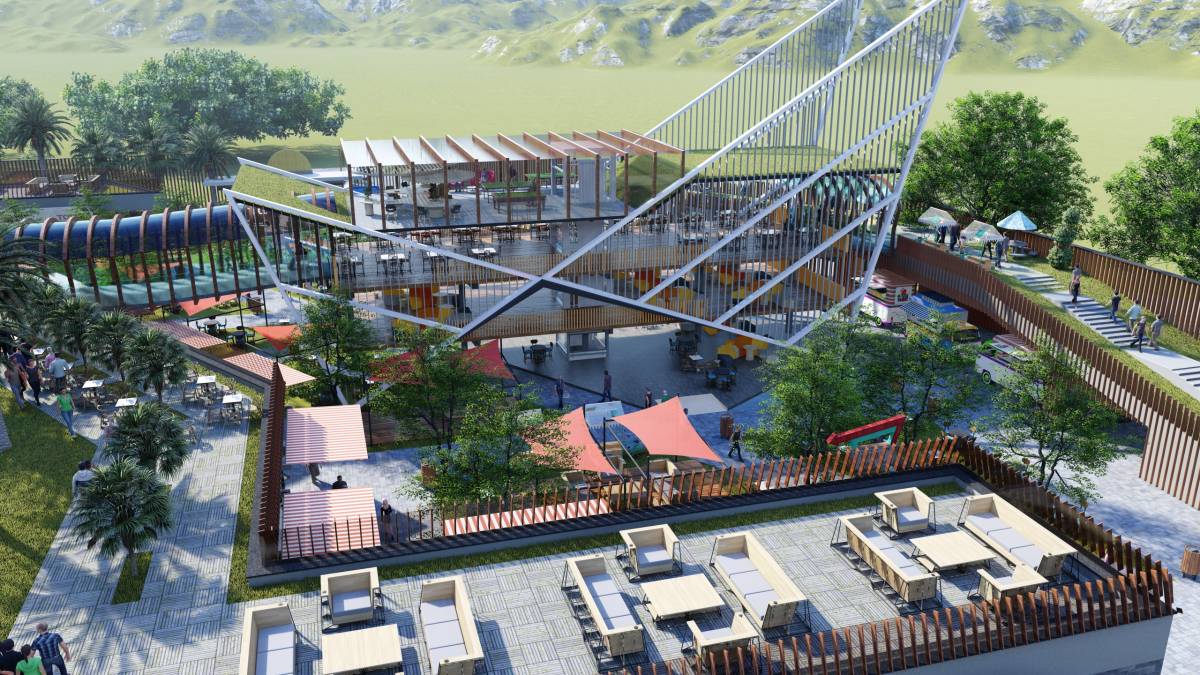
The pool and sitting areas were designed at the upper level.
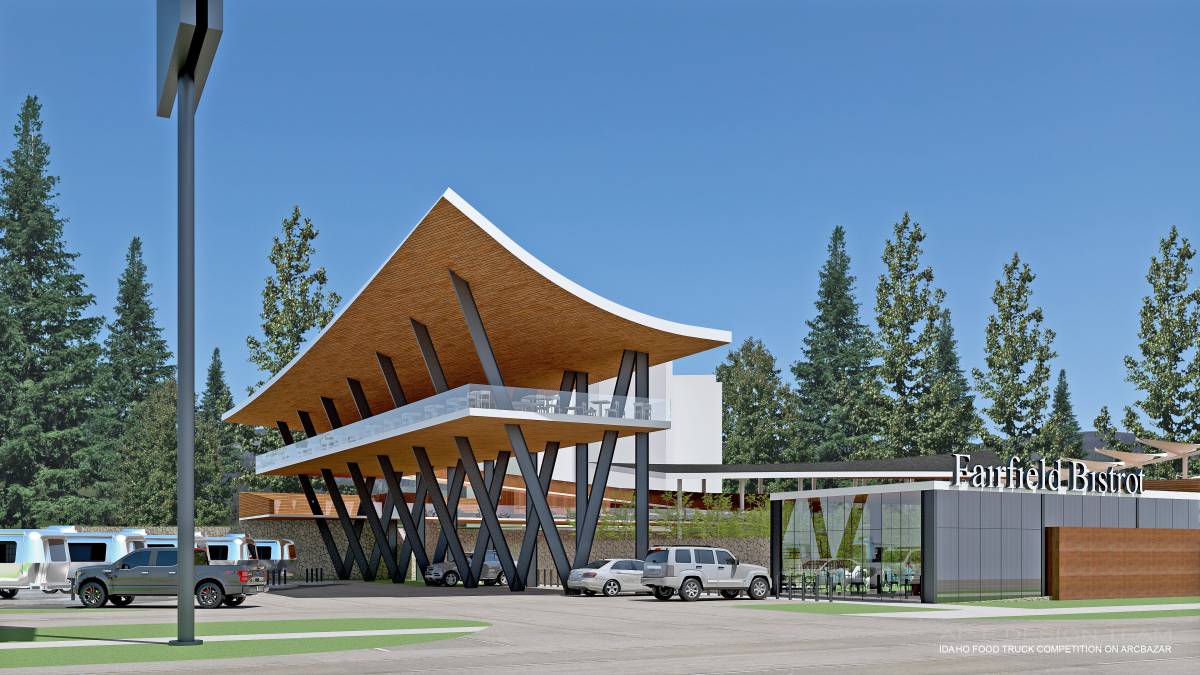
Connection with the hotel and beverage building on the land was established.
A place where people can both have a good time and fill their stomach has been created.