Projeniz için birçok tasarım alın. Sevdiğinizi seçin.
Dünyanın dört bir yanındaki gerçek mimar ve tasarımcılar, $250 için projenize tasarımlar gönderir. Ücretsiz teklif, taahhüt yok.
Müşteriler, kazanan tasarımlarını 5 üzerinden 4.5 puanlıyor (890+ yorum)24 saat içerisinde bedavaya iptal et!Nasıl ÇalışıyoruzTasarımcı mısınız? Yarışmaları keşfet →
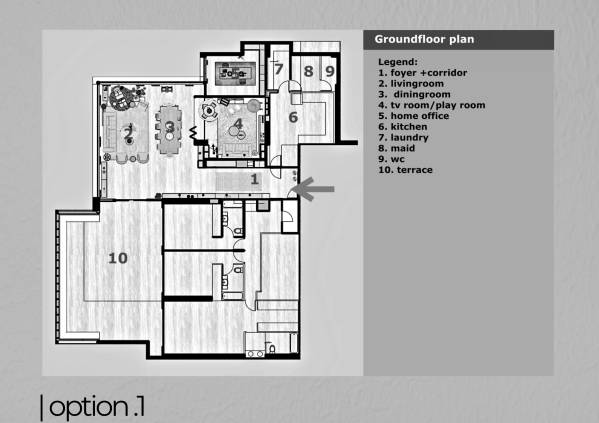
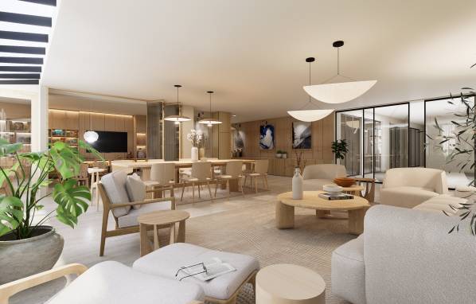
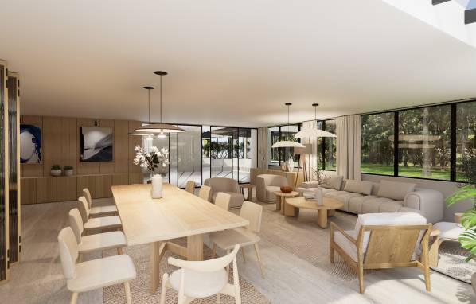
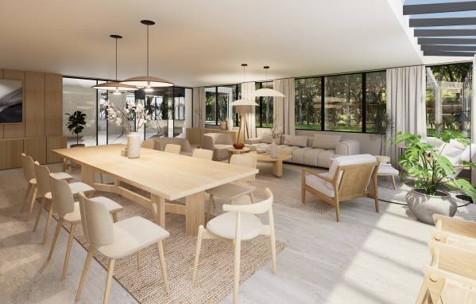
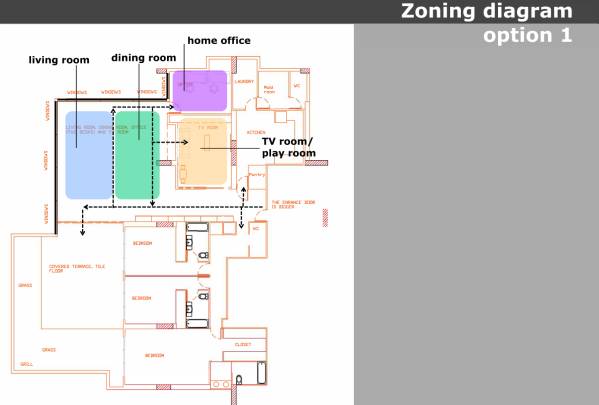
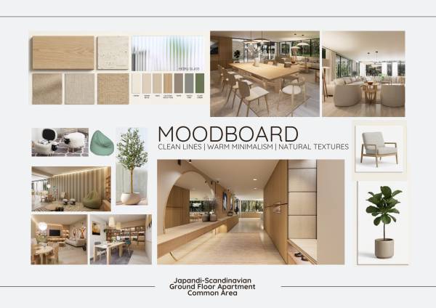
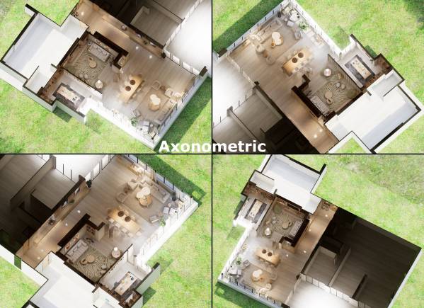
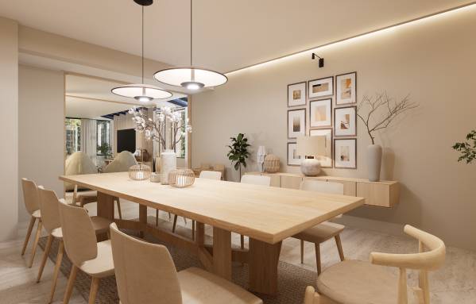
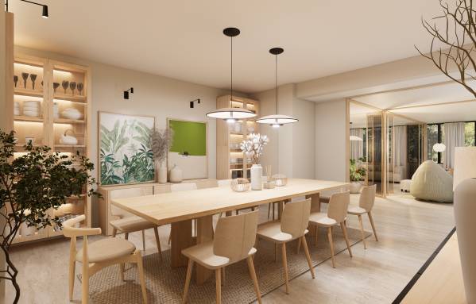
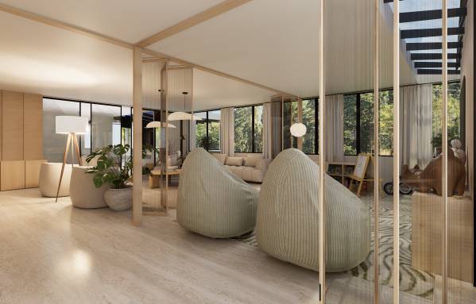
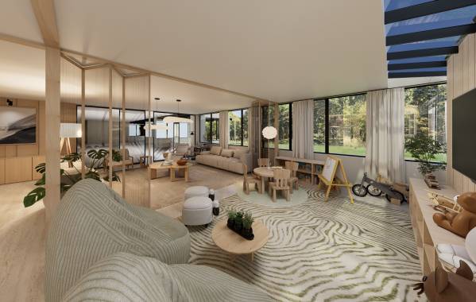
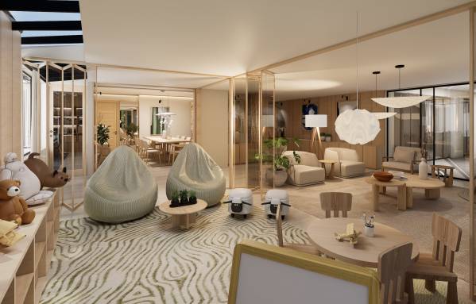
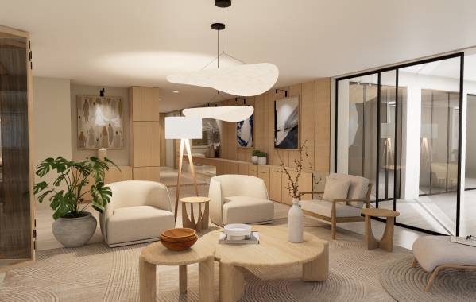
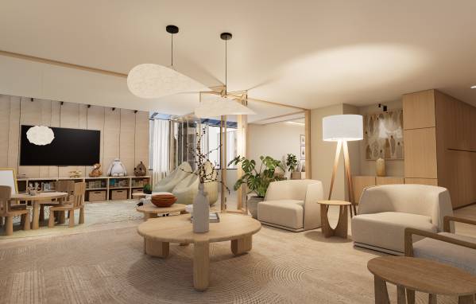
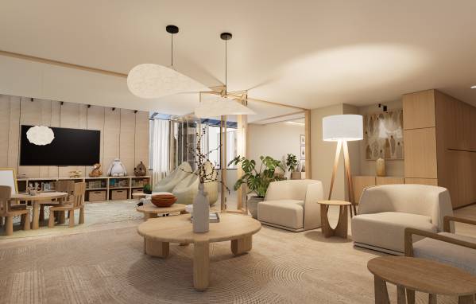
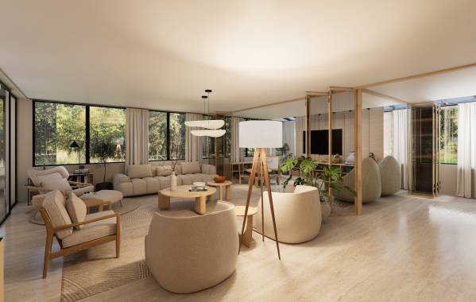
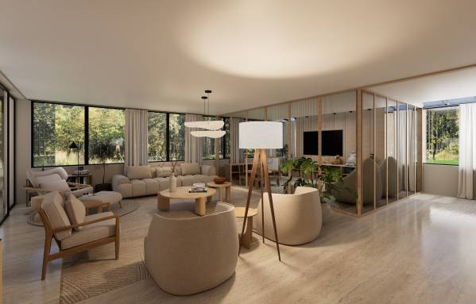
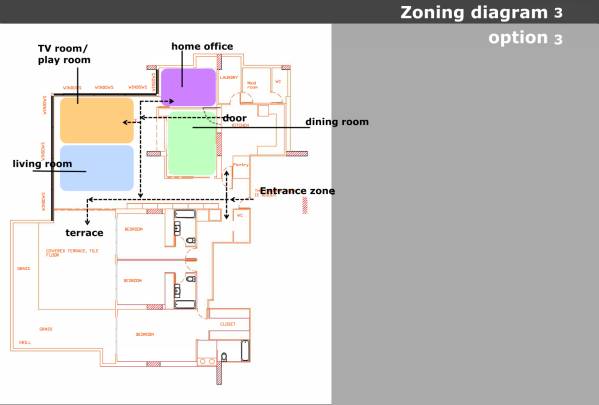
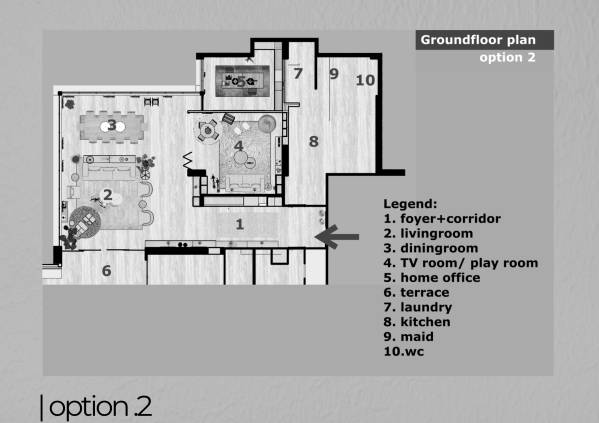
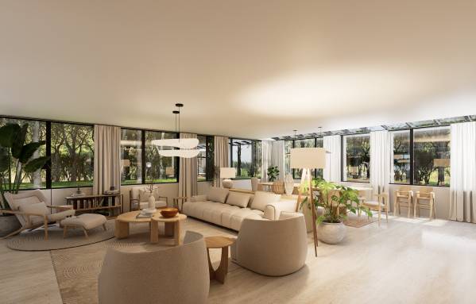
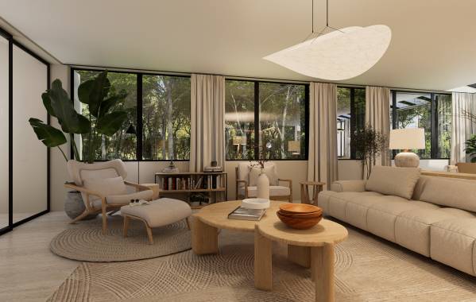
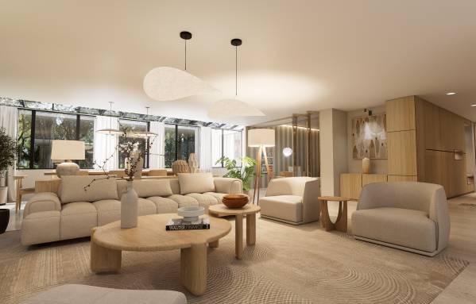
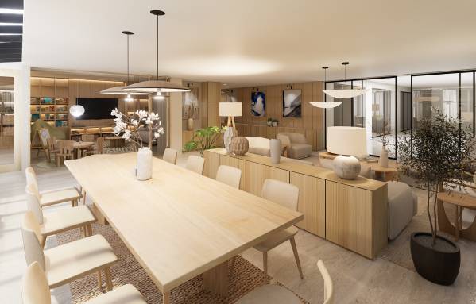
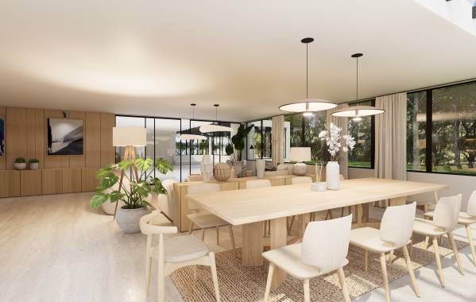
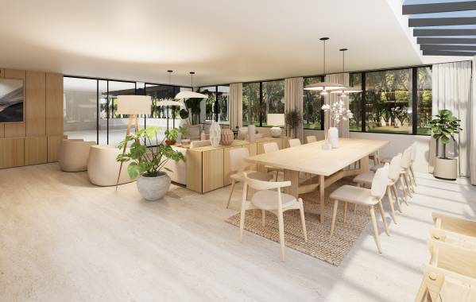
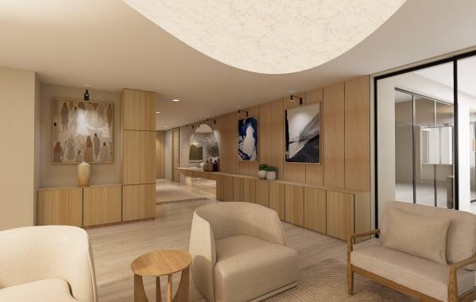
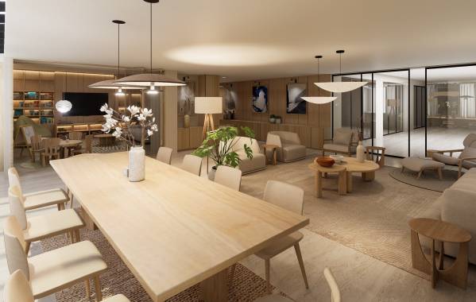
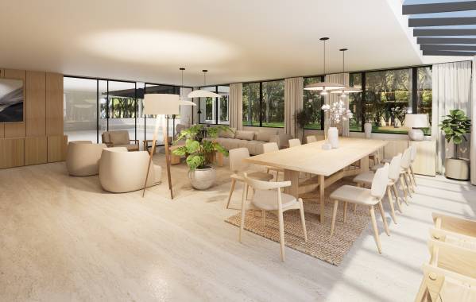
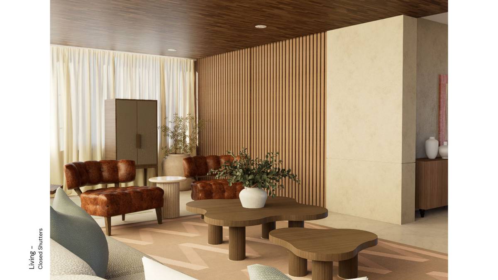
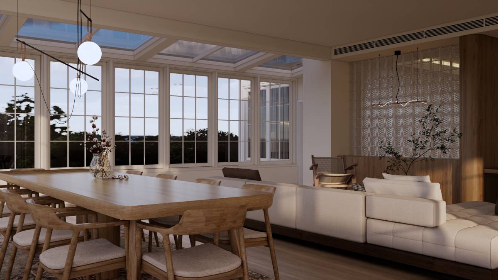
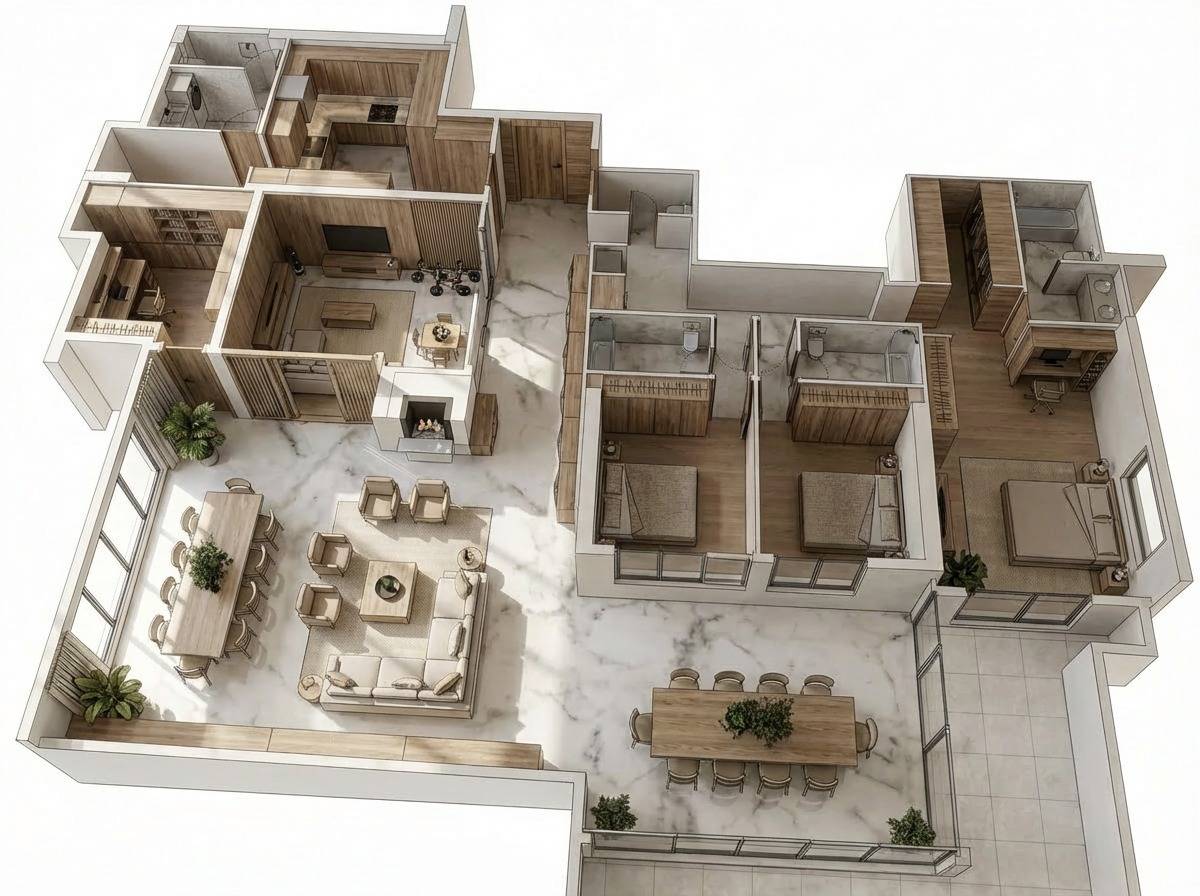
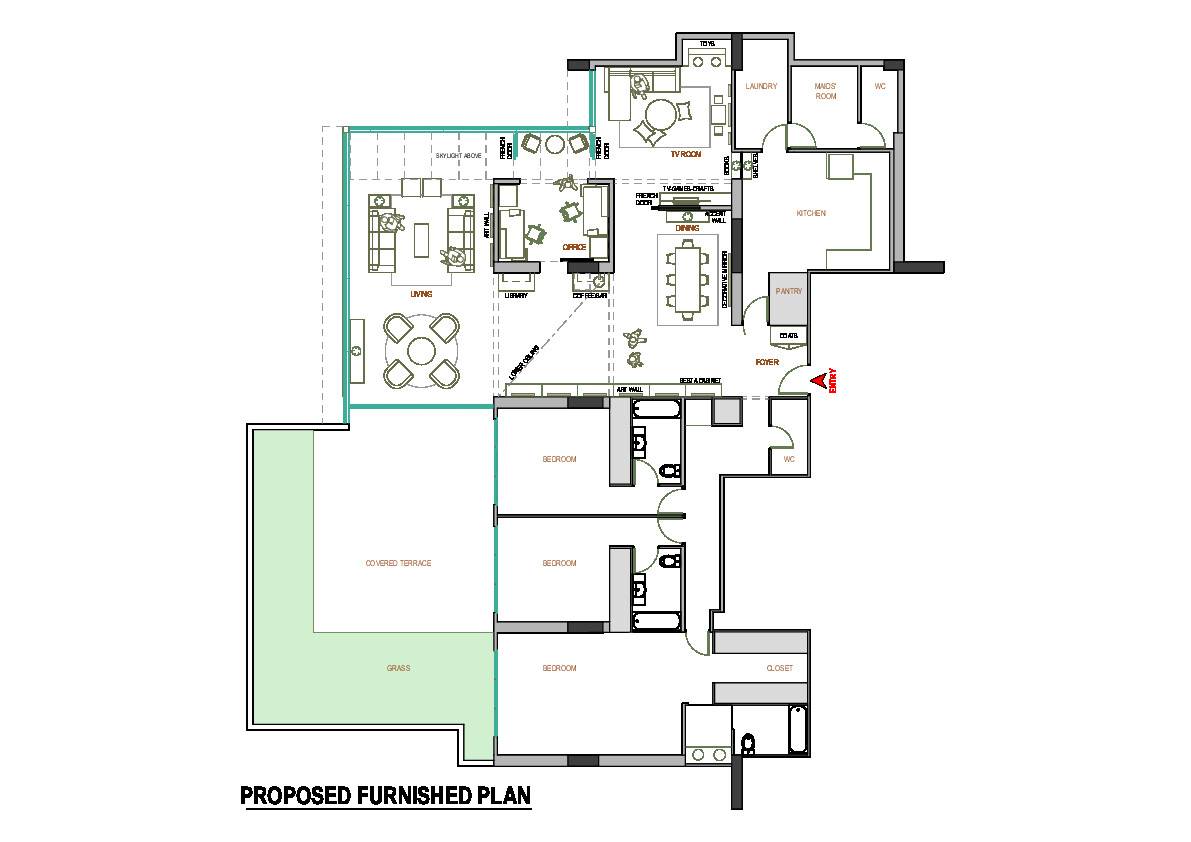
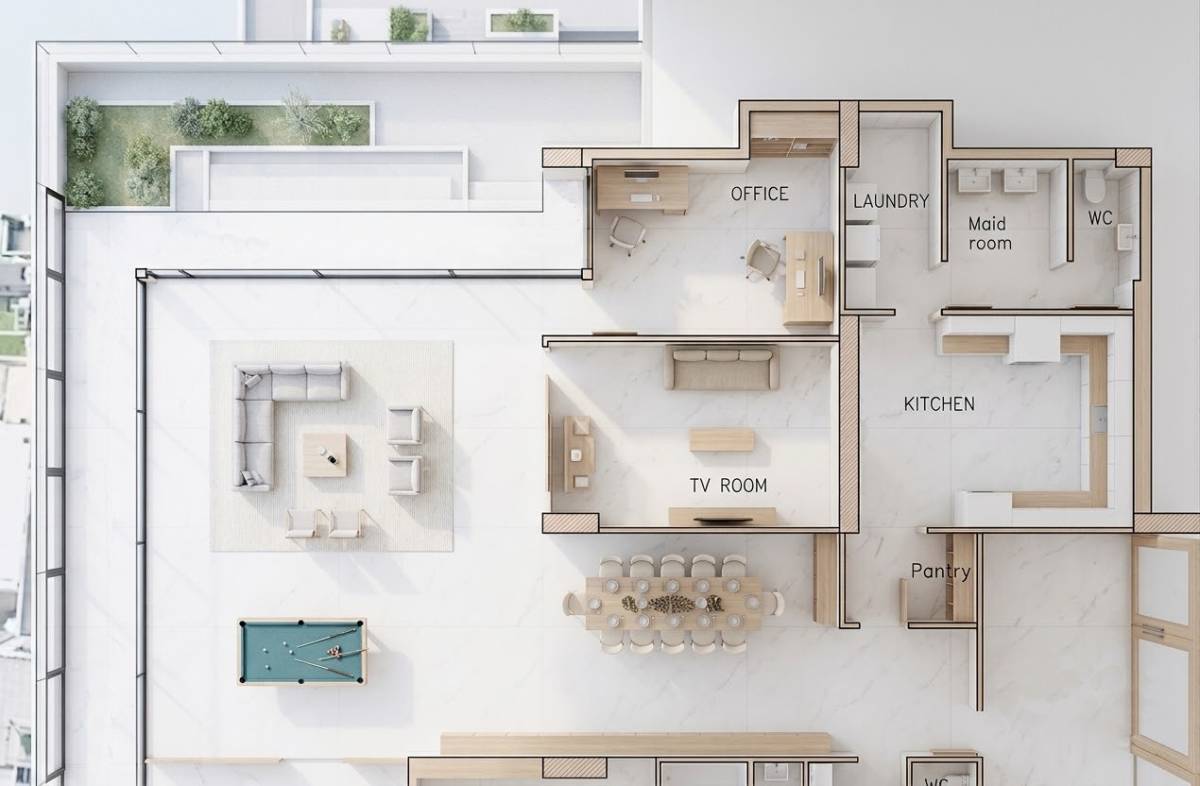
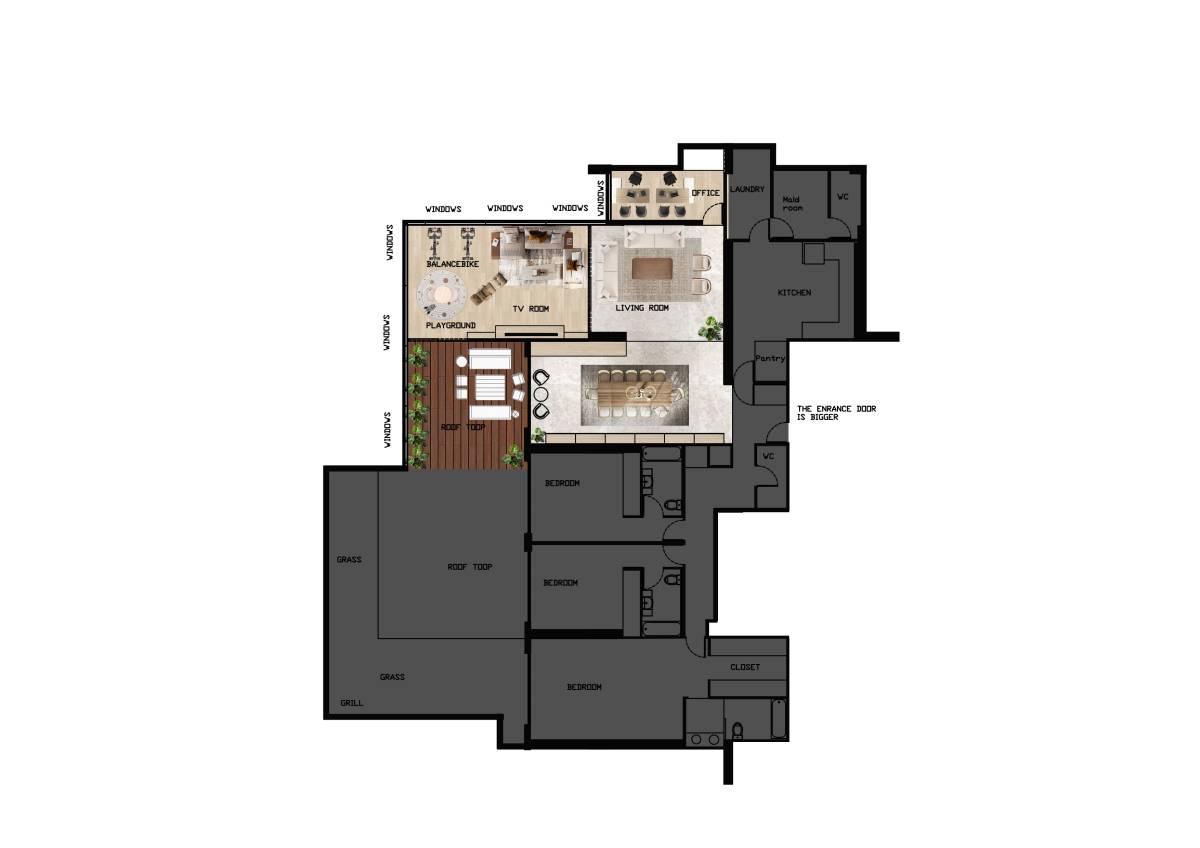
Based on the layout draft drawing, we developed 3 (three) layout options developed to balance everyday family comfort, natural light, and flexible open-space, while maintaining the clean Japandi–Scandinavian aesthetic you prefer – Living, Dining, TV Room & Home Office
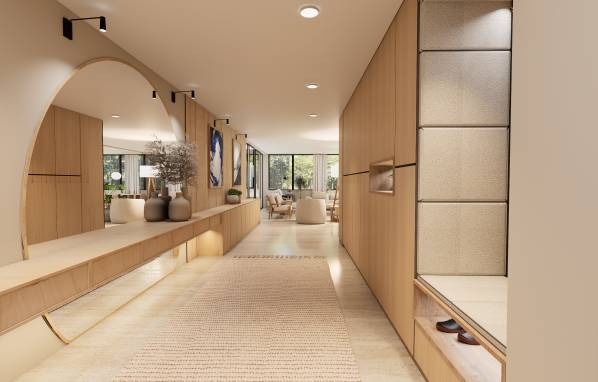
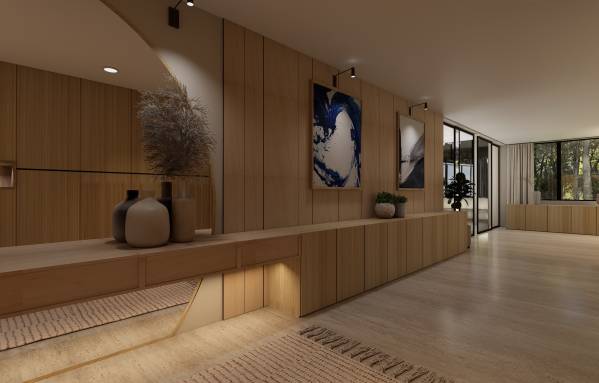
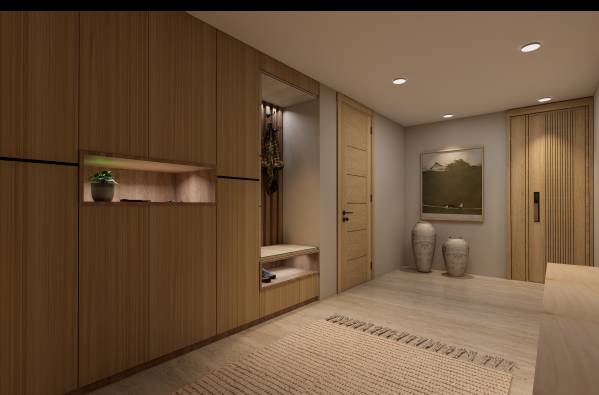
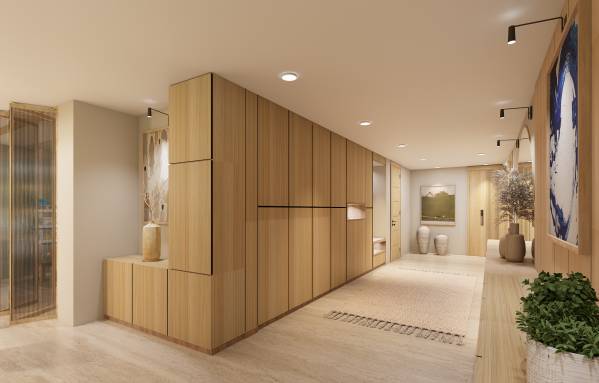
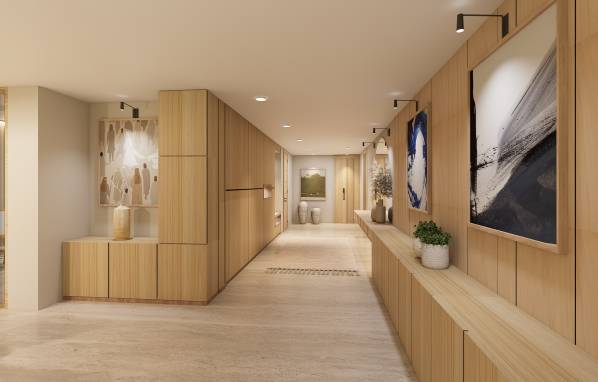
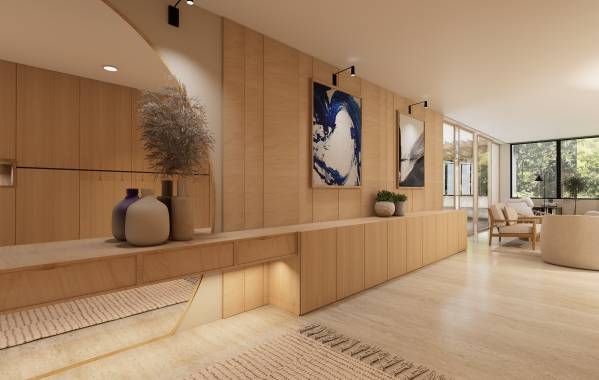
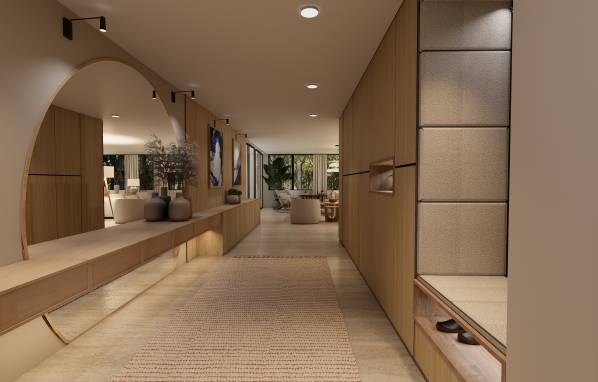
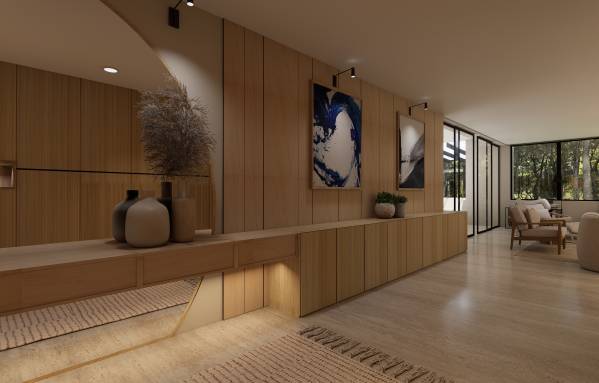
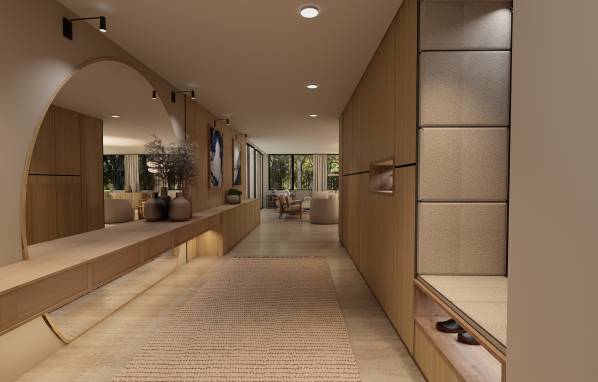
Entrance & Integrated Storage
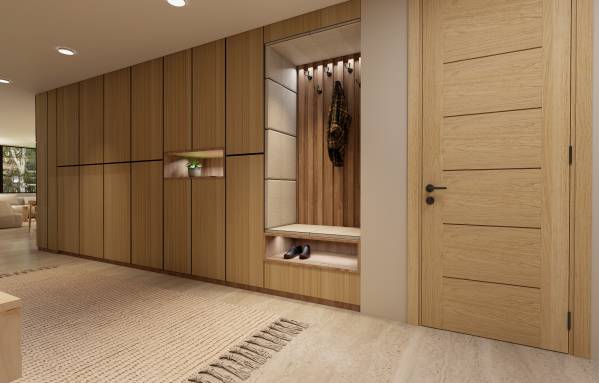
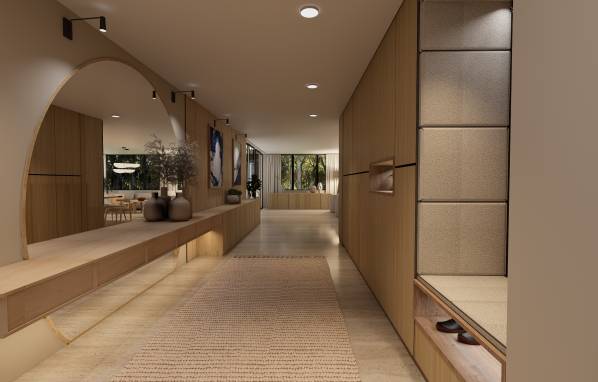
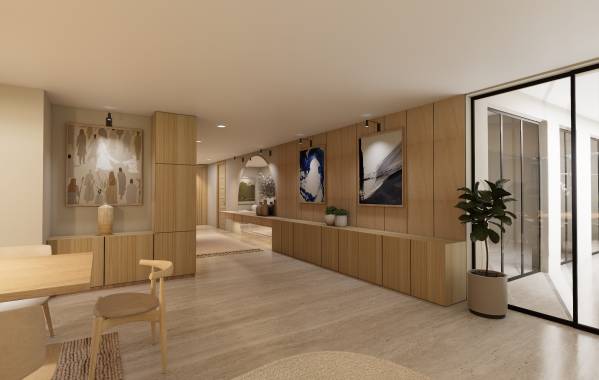
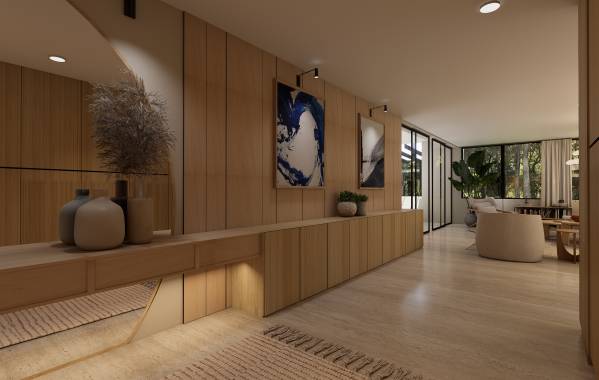
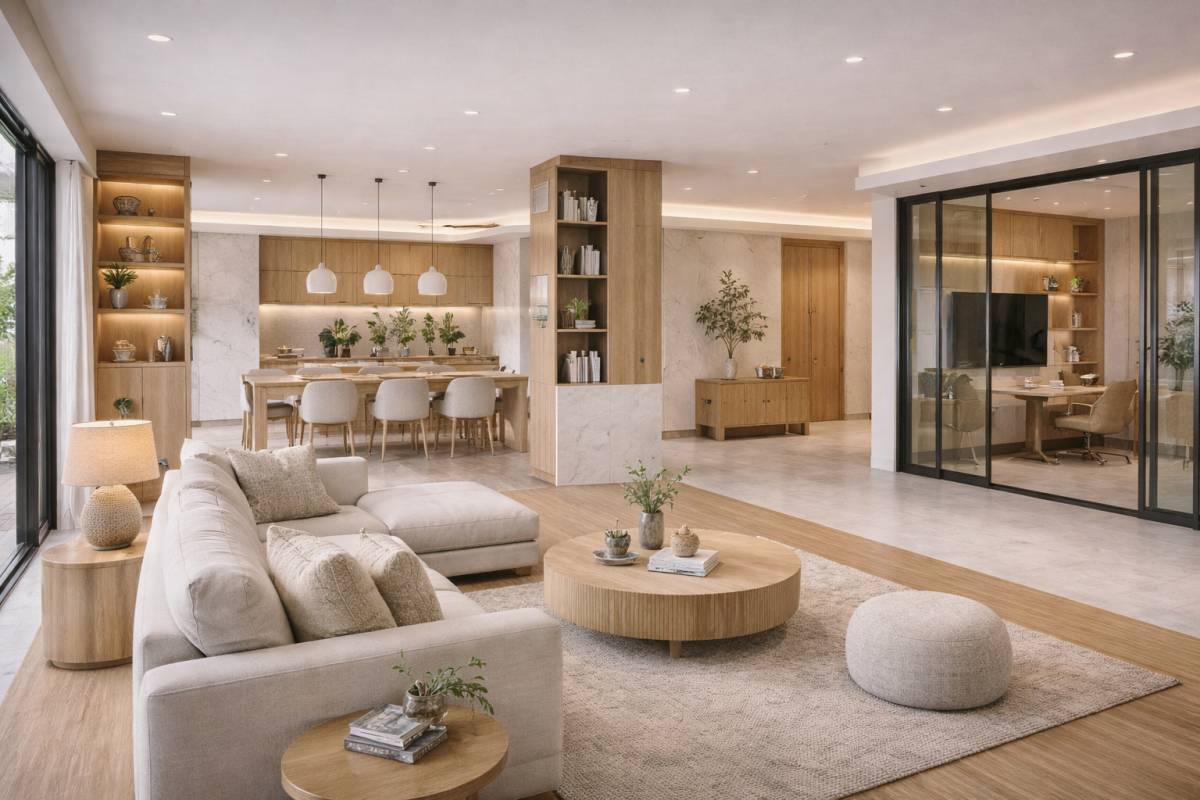
The entrance has been updated with a more modern door design to create a stronger and more welcoming first impression. The existing structural column in this area is thoughtfully integrated into a smart built-in storage solution, transforming a constraint into a functional feature. This element works as a compact mudroom zone, incorporating concealed storage, a large round mirror, and a floating console table. The design also allows the integration of your existing IKEA BESTÅ furniture, so it can be reused seamlessly within the built-in composition while maintaining a clean and cohesive look.
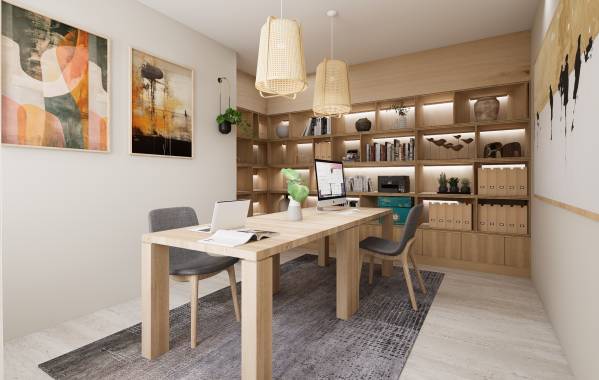
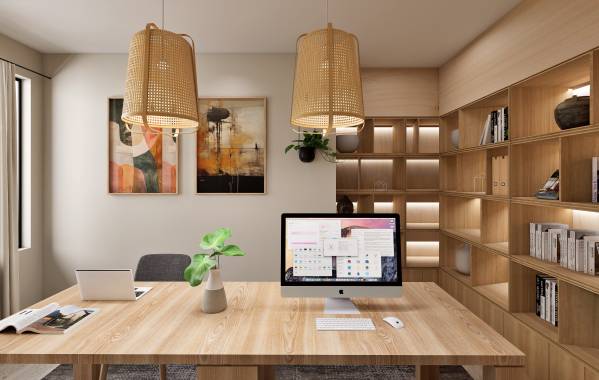
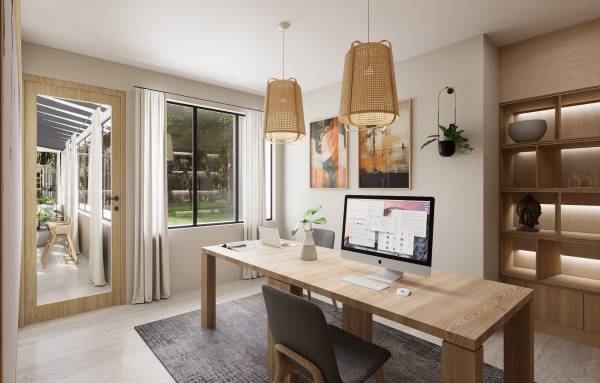
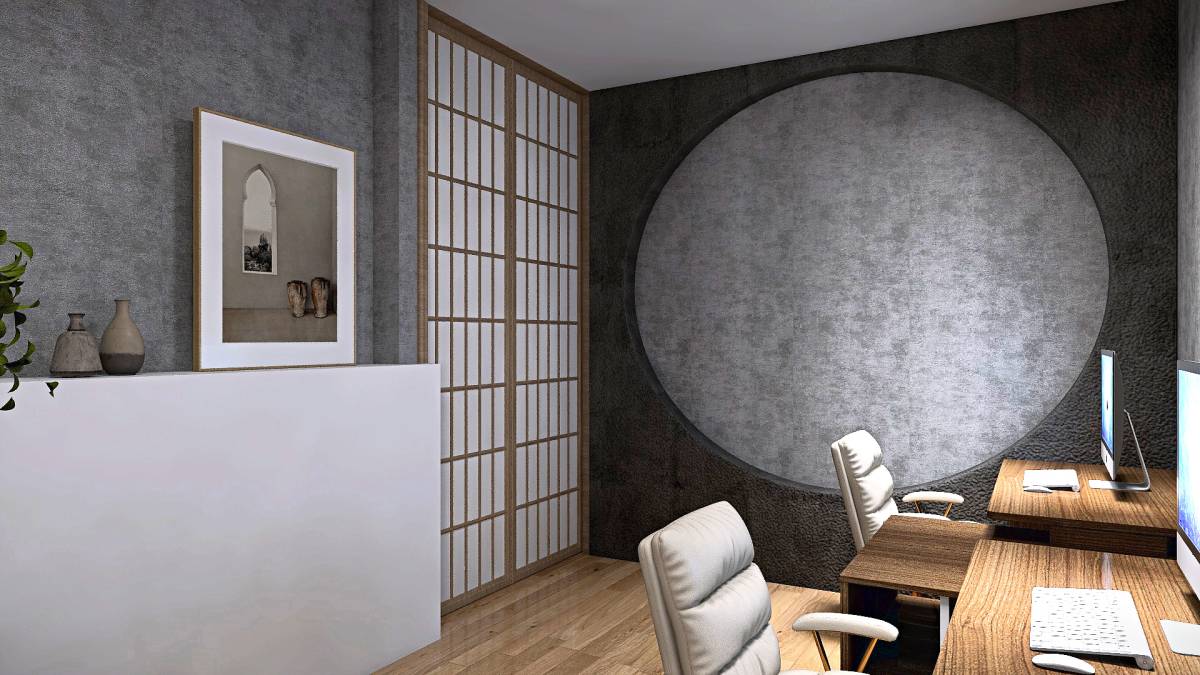
Quiet Home Office
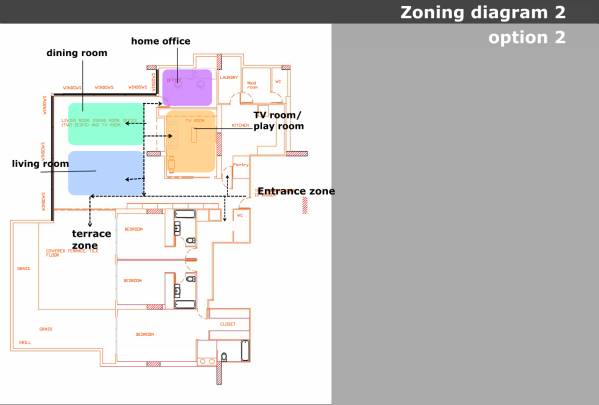
The home office is intentionally placed away from the main social areas to create a quiet and practical space for occasional work and household administration, while still remaining conveniently connected to the rest of the home.
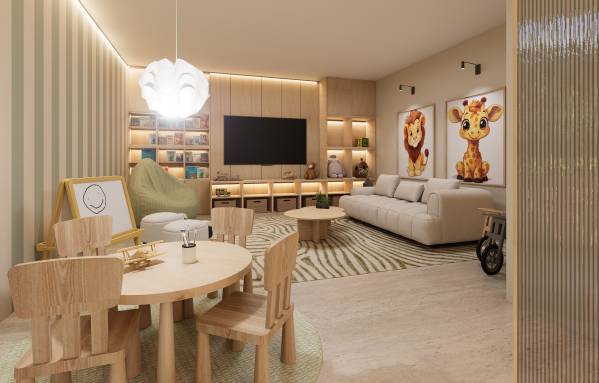
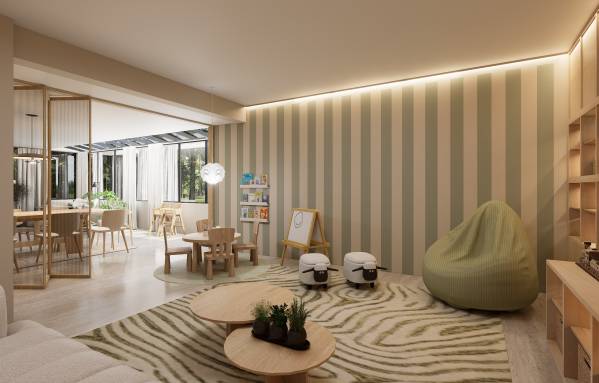
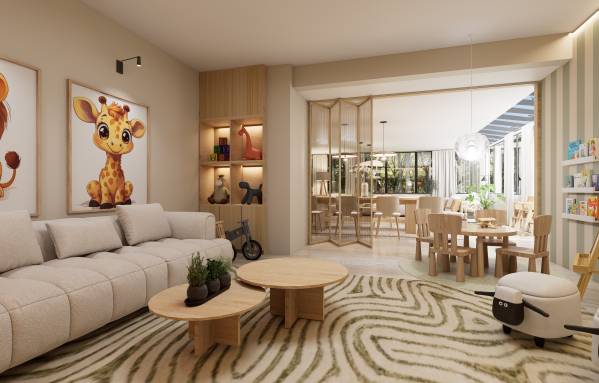
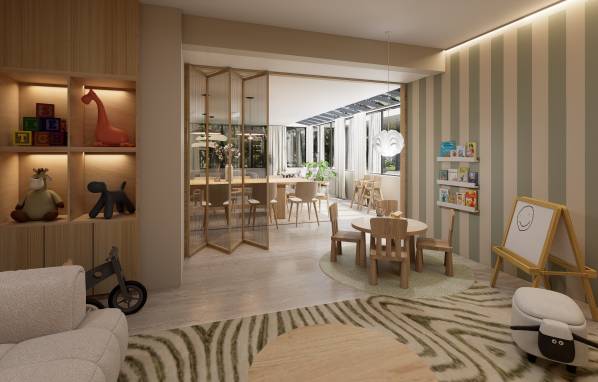
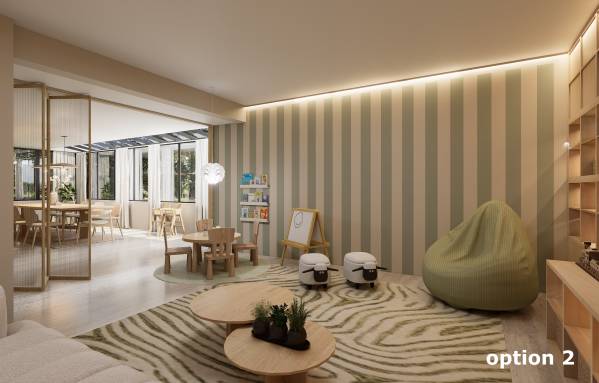
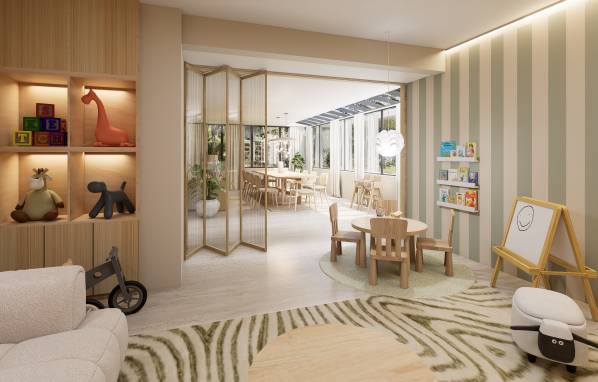
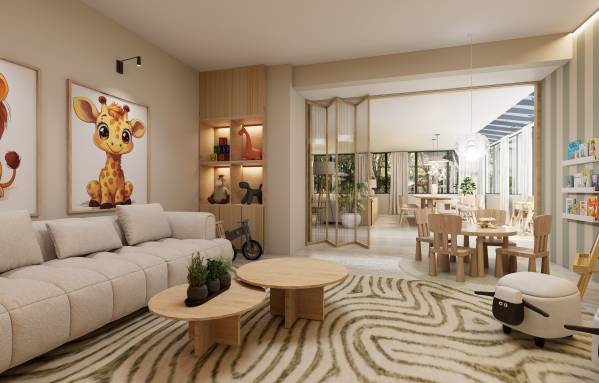
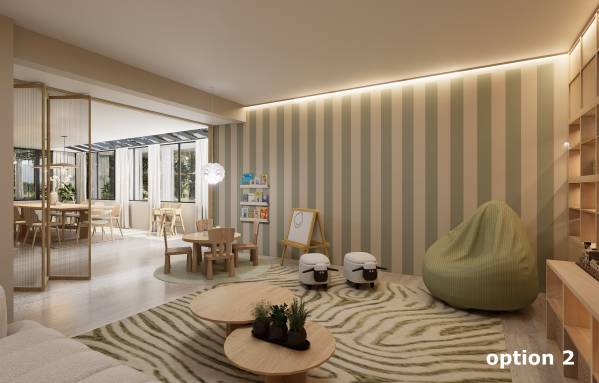
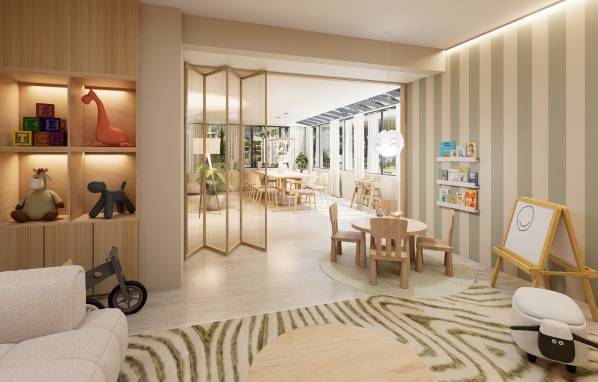
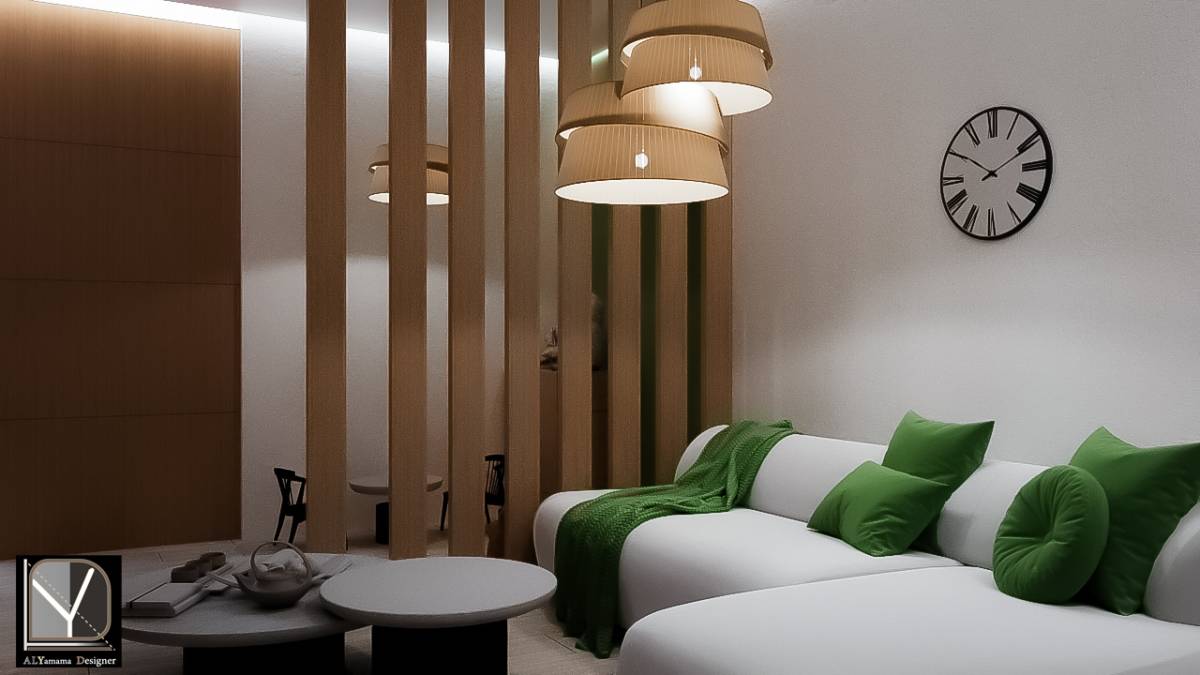
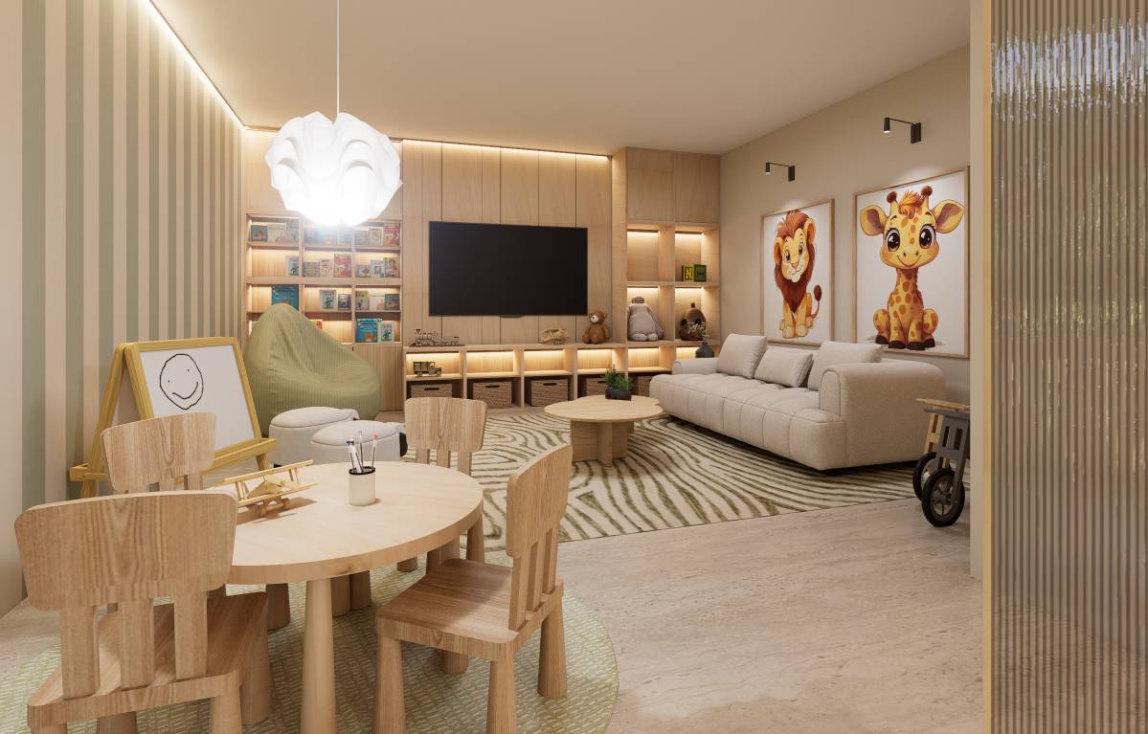
Flexible TV Room / Playroom
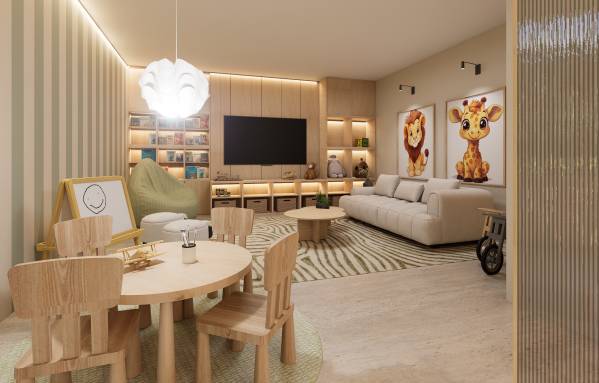
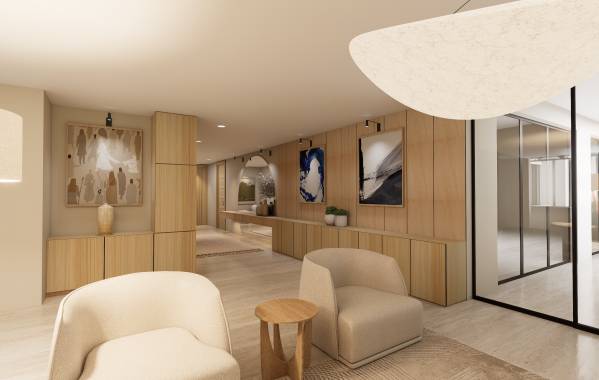
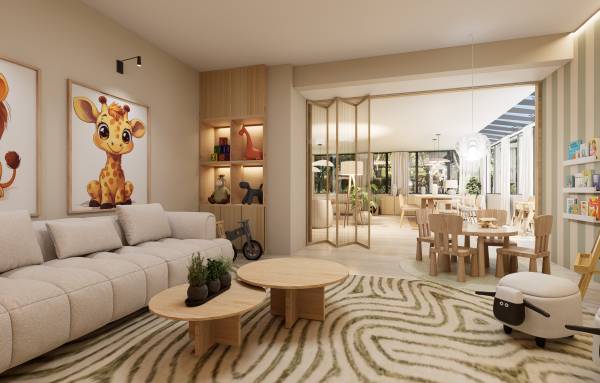
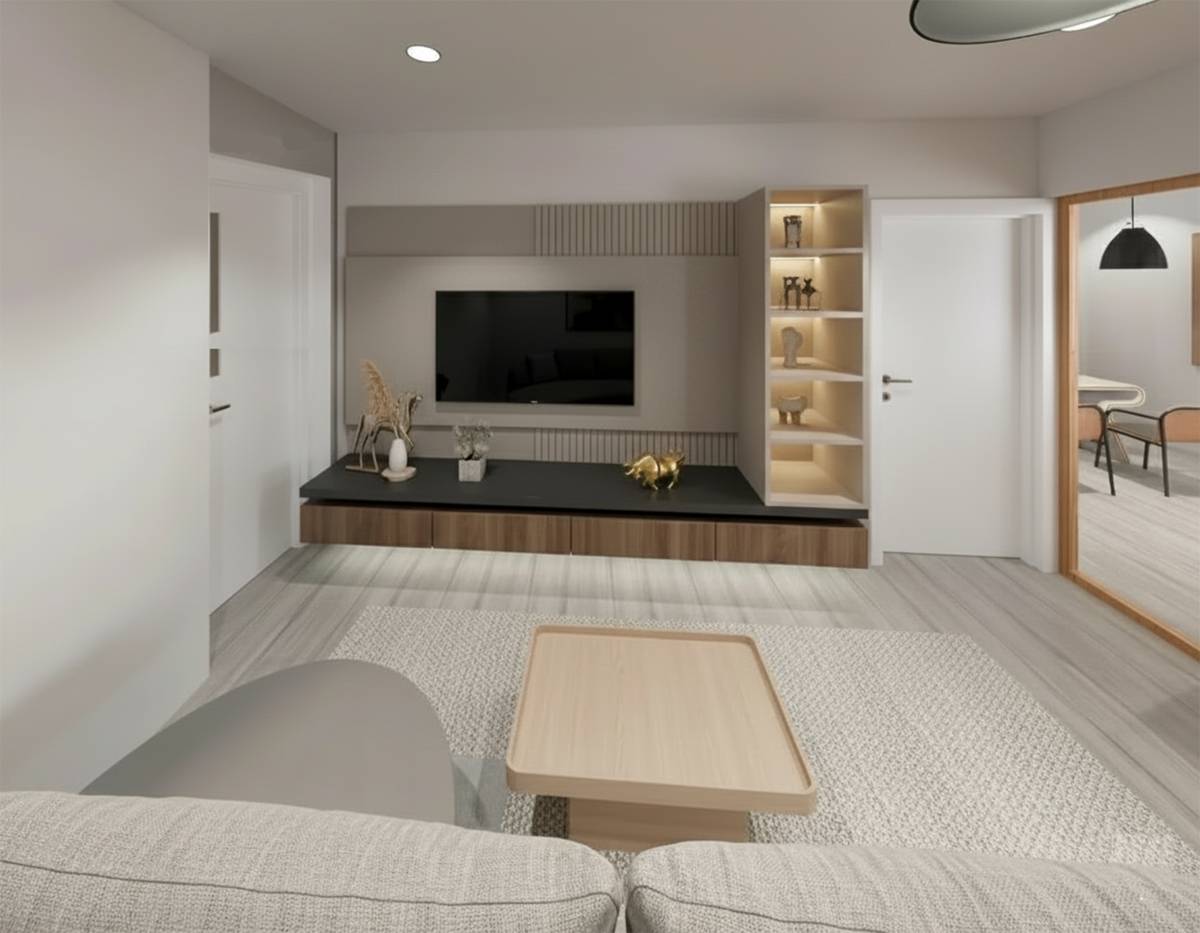
The TV room functions both as a media room and a playroom for the children. Large folding doors with Moru glass allow the room to connect visually with the main space when open, or become a private family area when closed. The glass diffuses light and avoids glare without requiring additional curtains.
Option 1
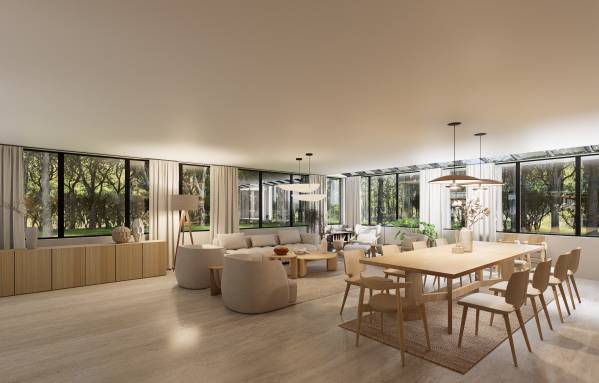
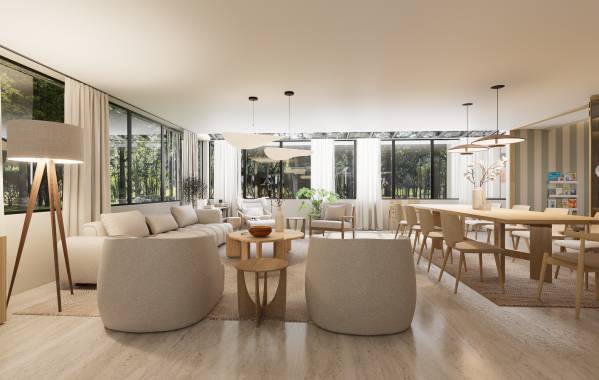
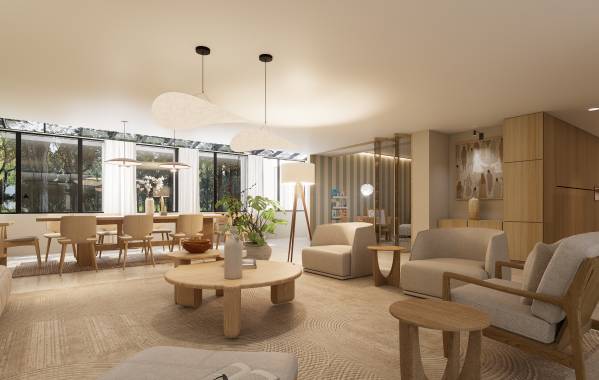
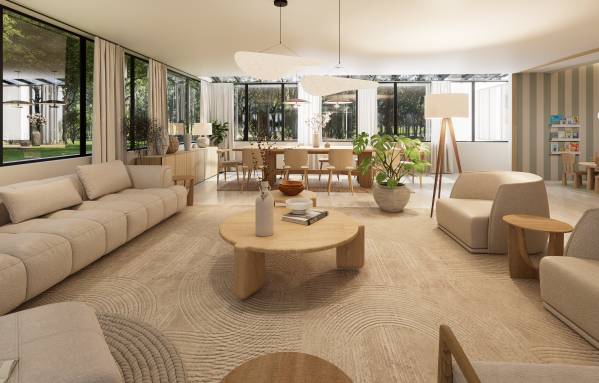
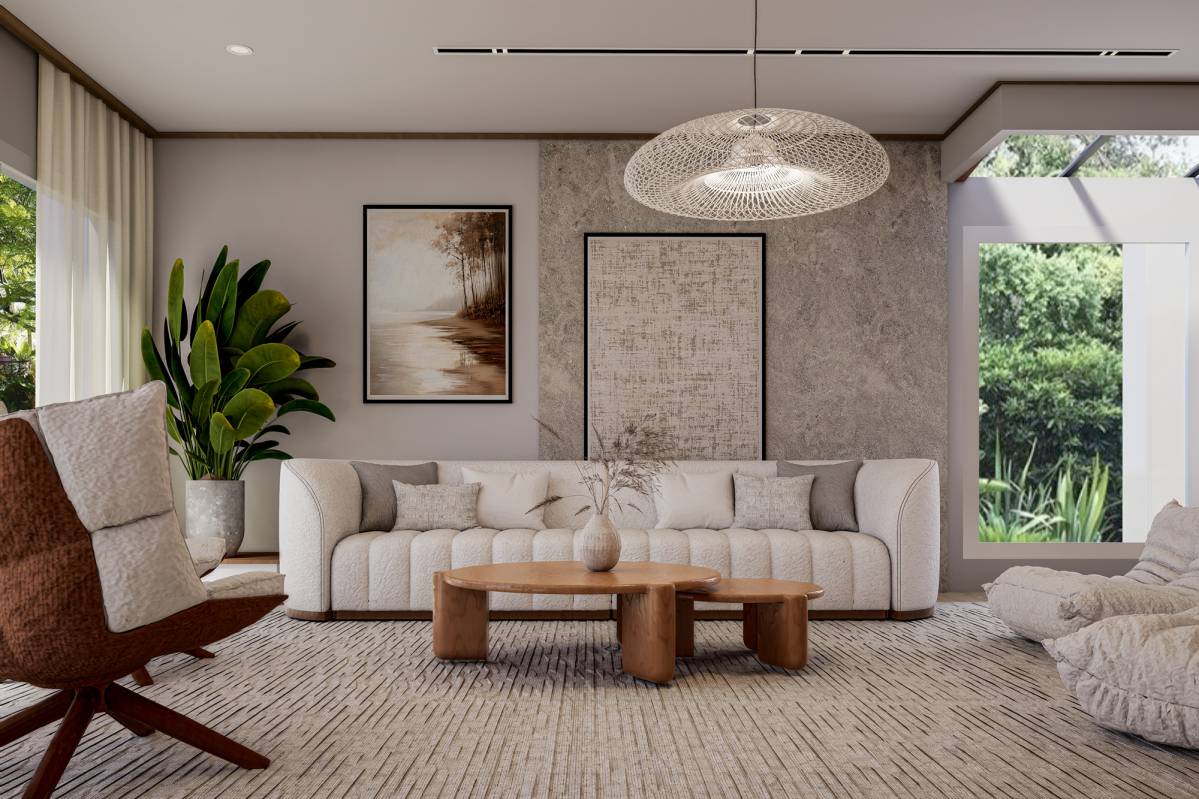
This layout maintains a balanced relationship between the living and dining areas while preserving a clear and natural circulation from the entrance. The living room remains positioned near the windows to maximize daylight and create a welcoming focal point for the space.
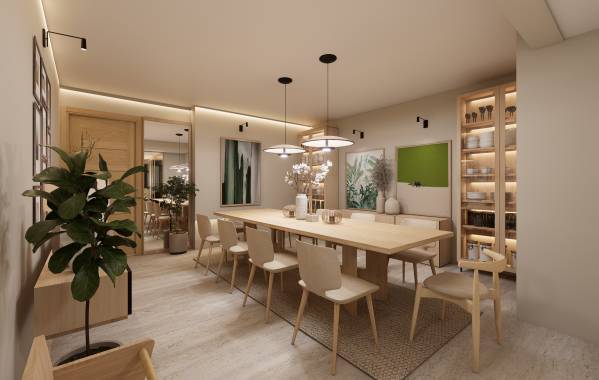
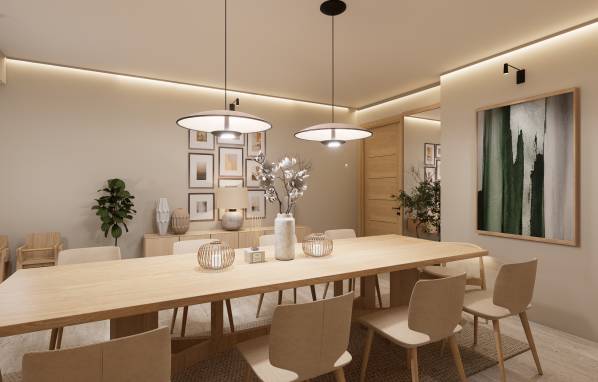
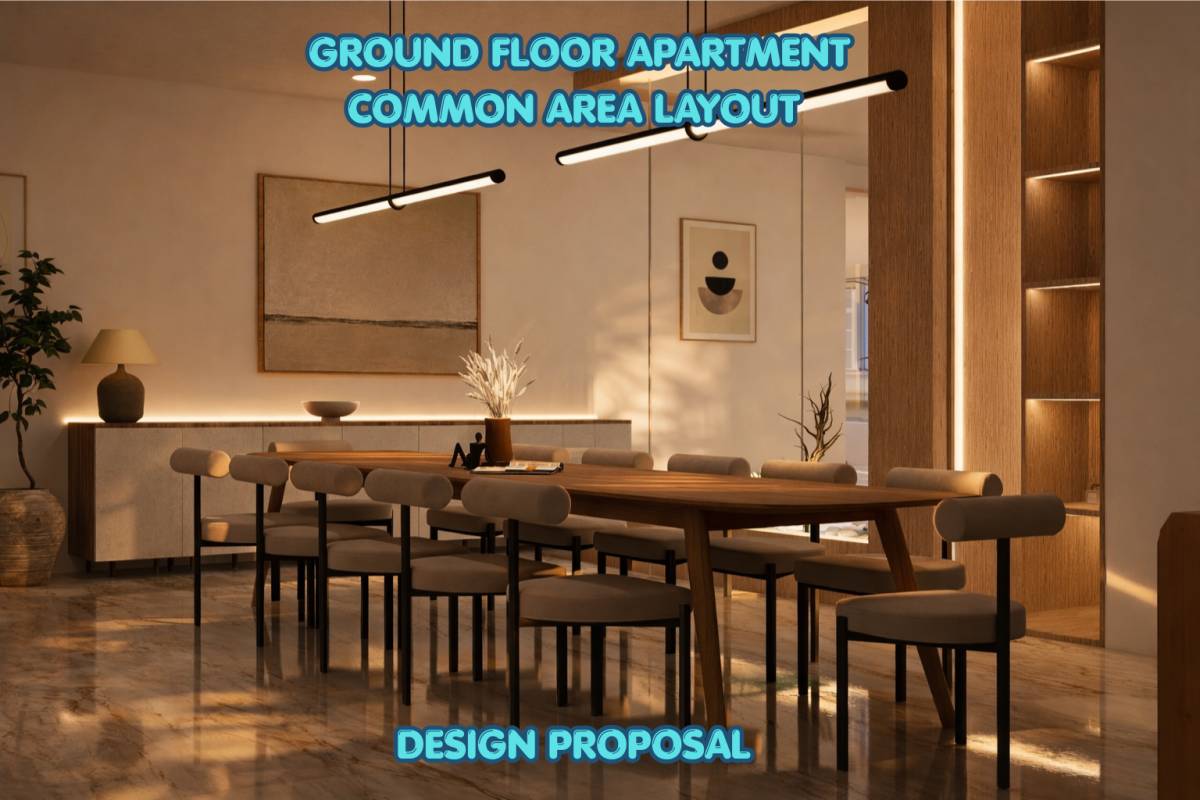
The dining area comfortably accommodates a 10 seat table while maintaining good circulation around it and the space remains bright and pleasant for daily meals or larger family gatherings.
Option 2
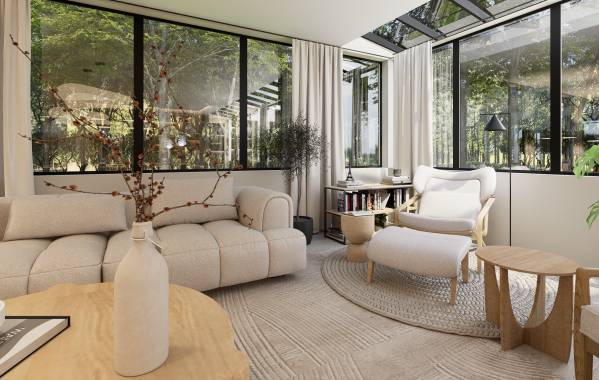
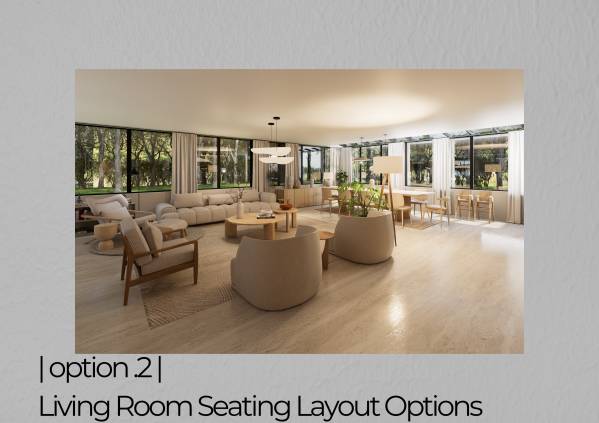
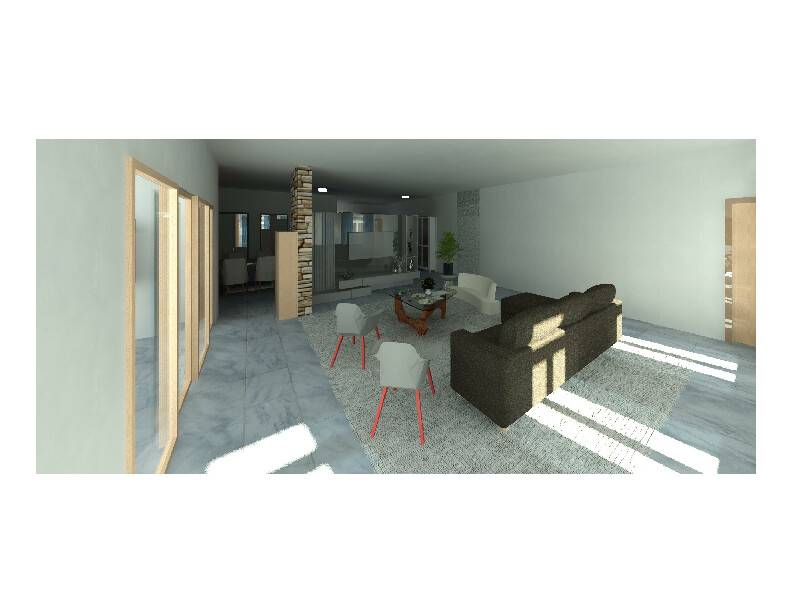
This option explores a slightly different spatial arrangement to create a more open central area while keeping the living room as the main family lounge. To further illustrate the flexibility of this option, we have also included a separate “Living Room Seating Layout Options” image showing one possible furniture configuration for the living area.
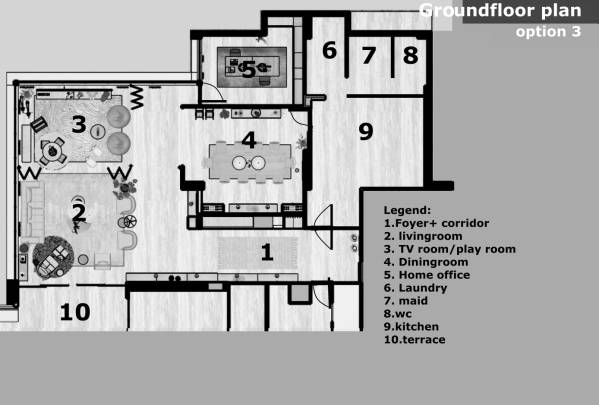
Option 3
This layout considers an alternative arrangement that brings the dining area closer to the kitchen, while still maintaining comfortable circulation and a clear zoning between the living, dining, and family areas.
Balanced Design and Efficient Decisions
The proposal respects the existing structure, including the central column. By working within the existing conditions, the design focuses on improving the spatial experience while remaining cost-efficient.
We hope these alternatives help illustrate different possibilities for organizing the space.
Best Regards
Müşteri'nin Düsünceleri
As a family with kids, for us its very important for kids to have a place to leave their bikes and stuff from school that is near to the entrance but not in the entrance. We didnt know this until reviewing the designs. Another design solved this by leaving an opening to the tv room in the entrance hallway. Your graphics are great. We like that you submitted different variations of the layout. Thanks for participating!