Projeniz için birçok tasarım alın. Sevdiğinizi seçin.
Dünyanın dört bir yanındaki gerçek mimar ve tasarımcılar, $250 için projenize tasarımlar gönderir. Ücretsiz teklif, taahhüt yok.
Müşteriler, kazanan tasarımlarını 5 üzerinden 4.5 puanlıyor (890+ yorum)24 saat içerisinde bedavaya iptal et!Nasıl ÇalışıyoruzTasarımcı mısınız? Yarışmaları keşfet →
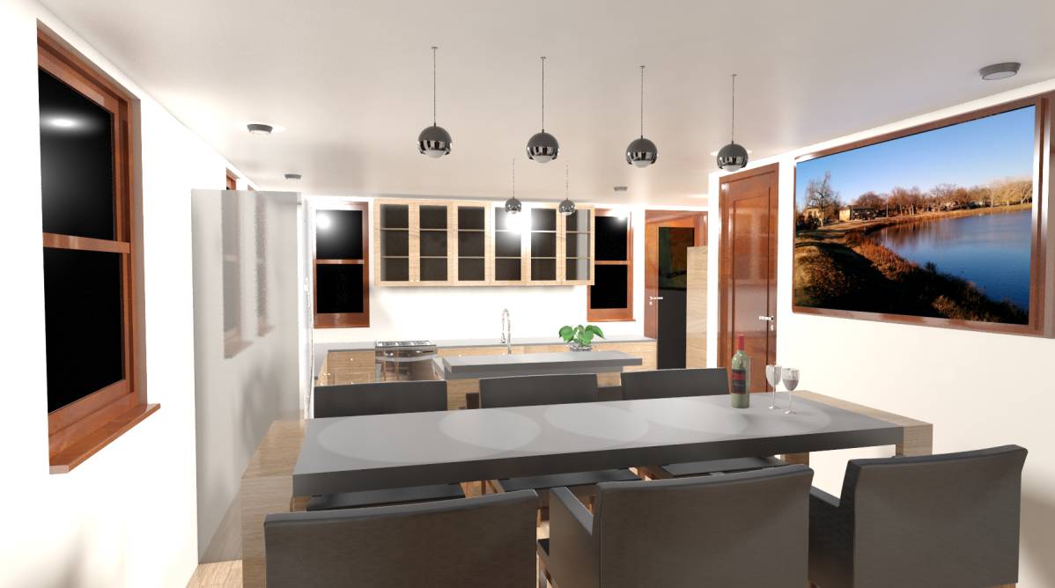
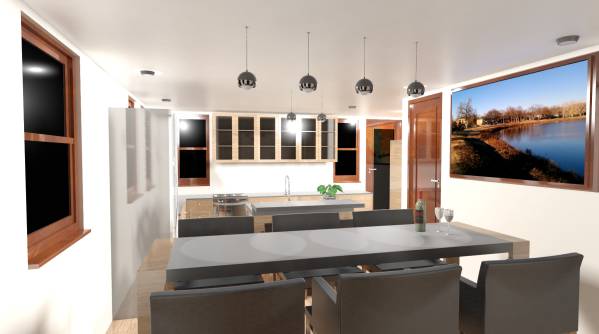
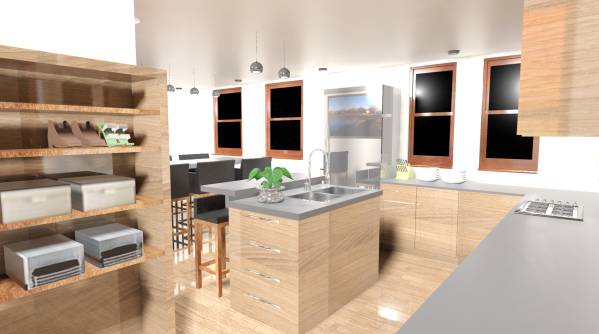
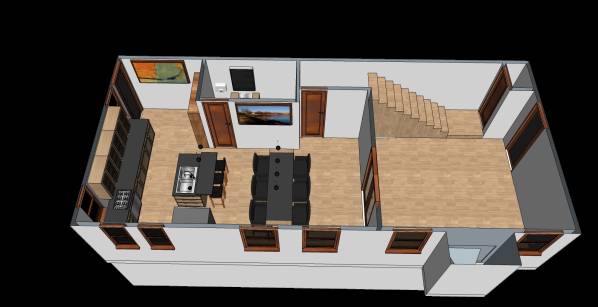
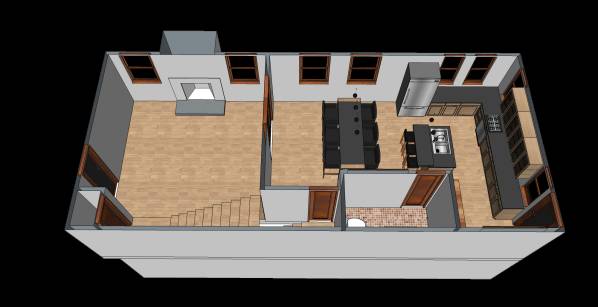
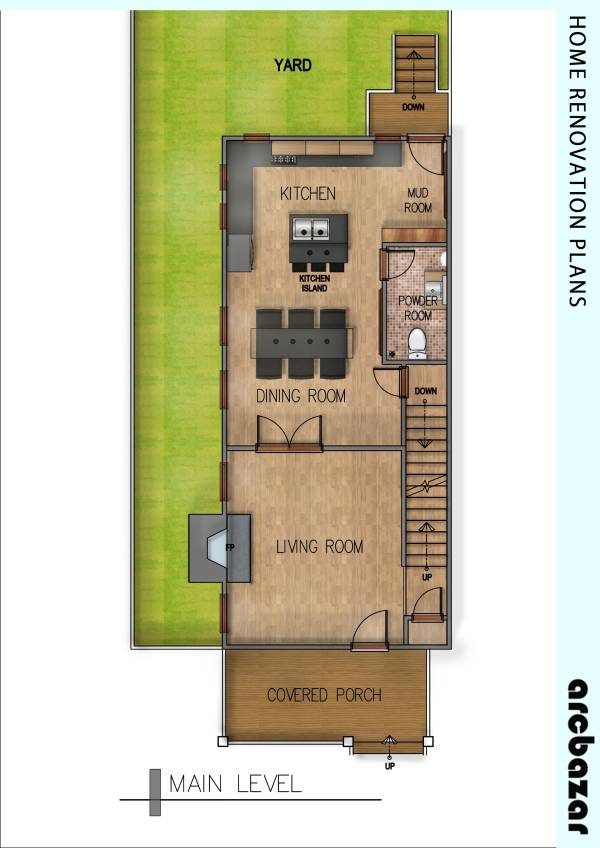
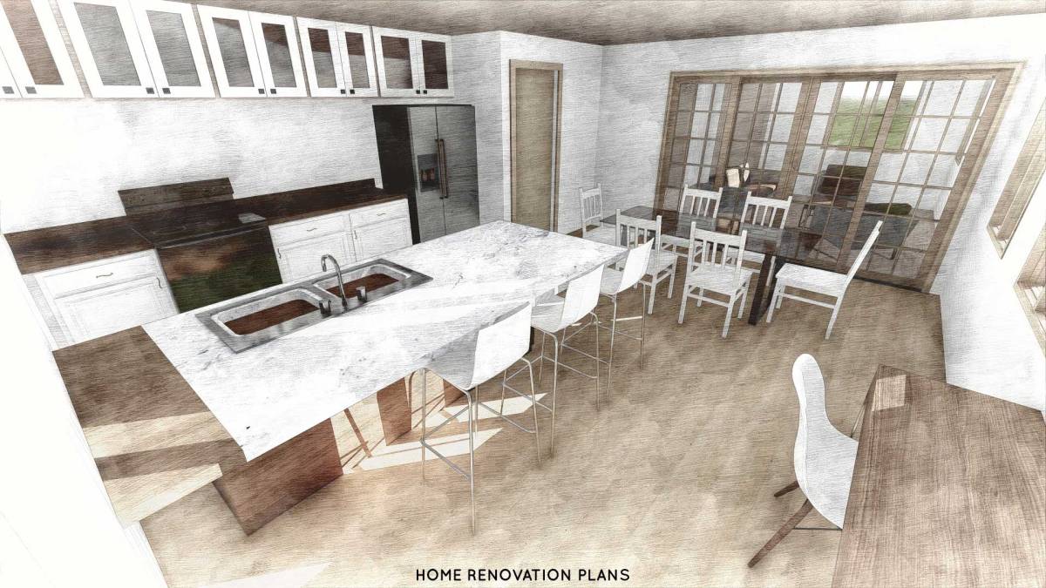
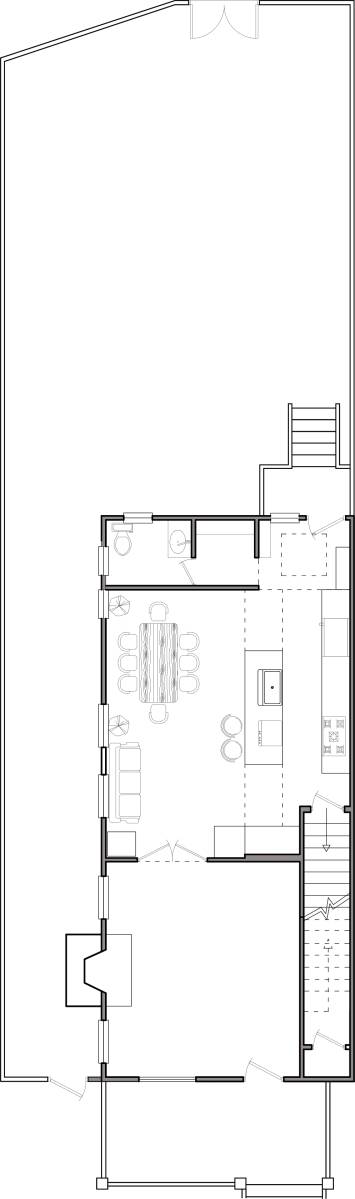
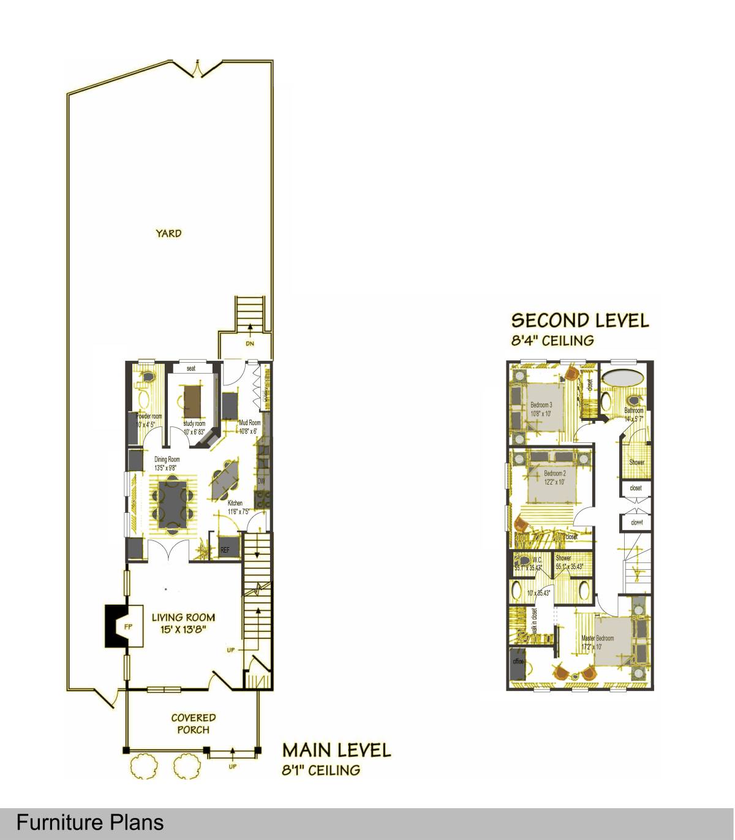
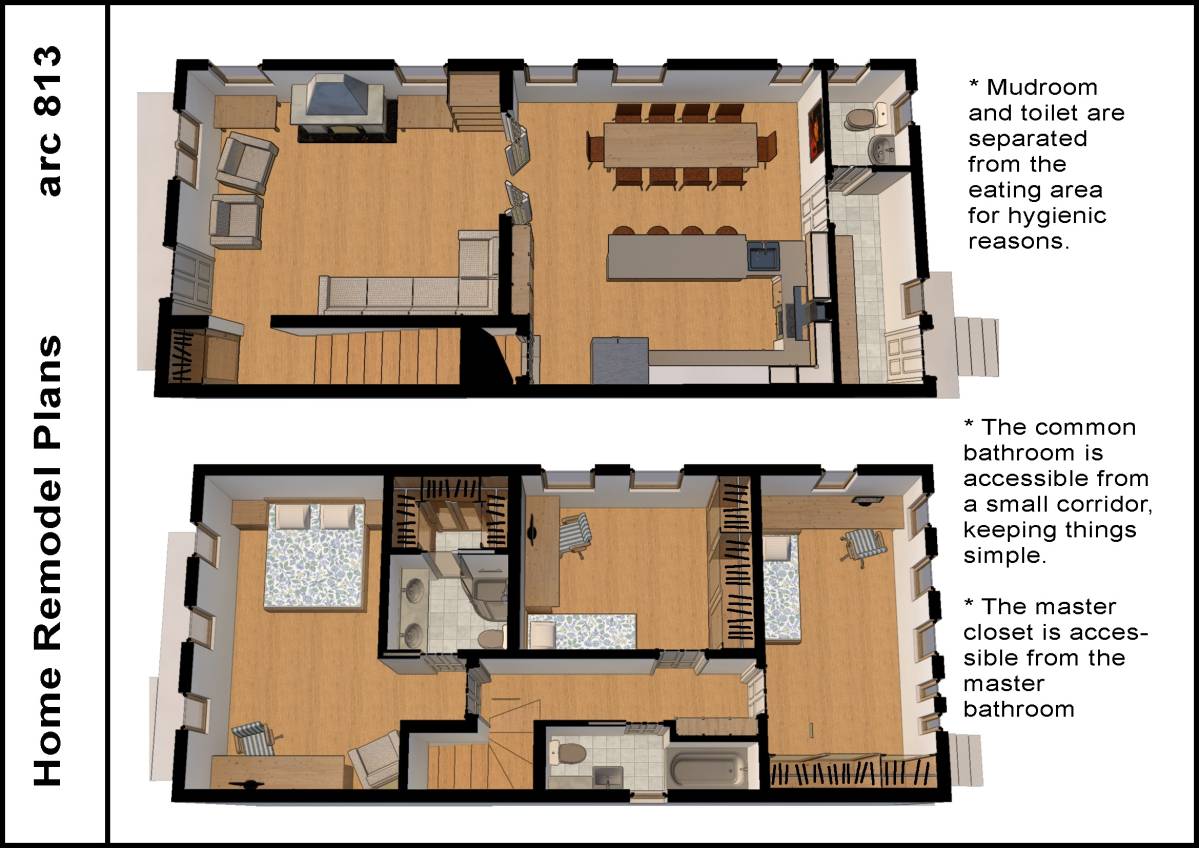
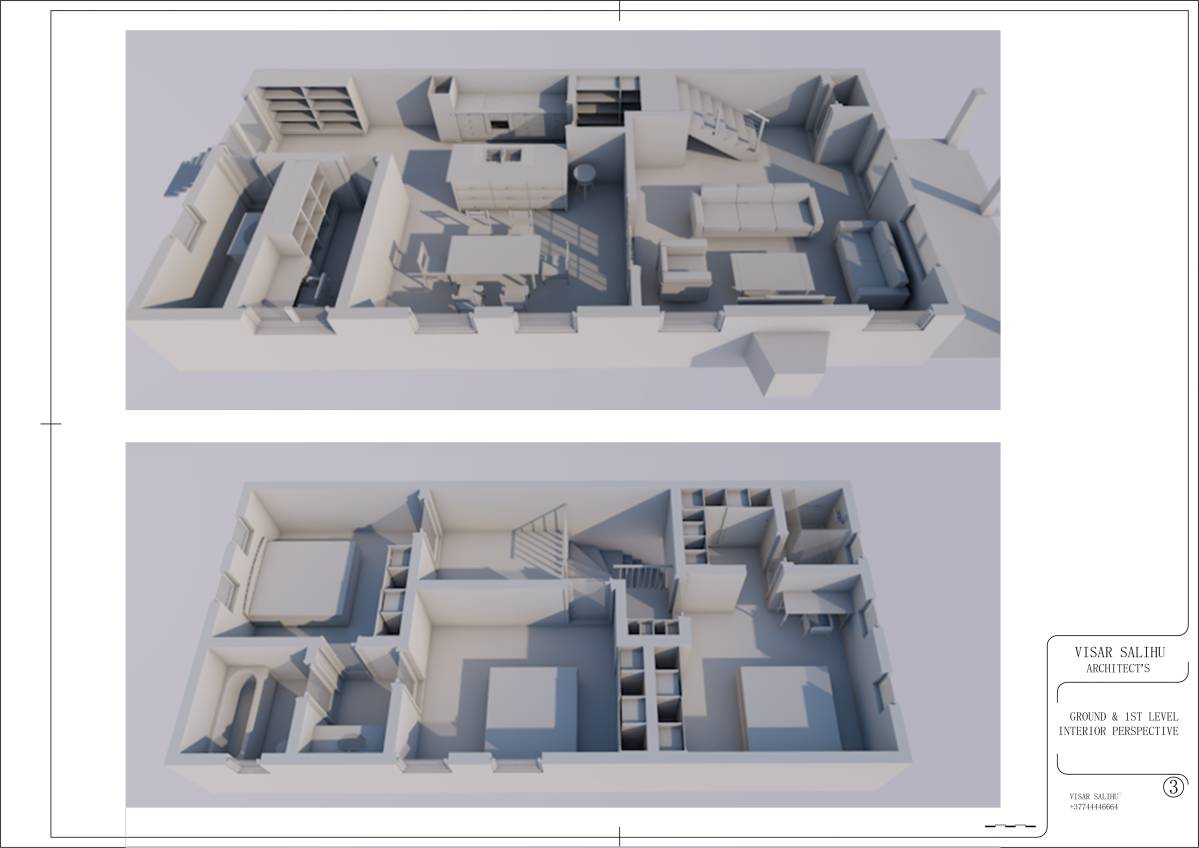
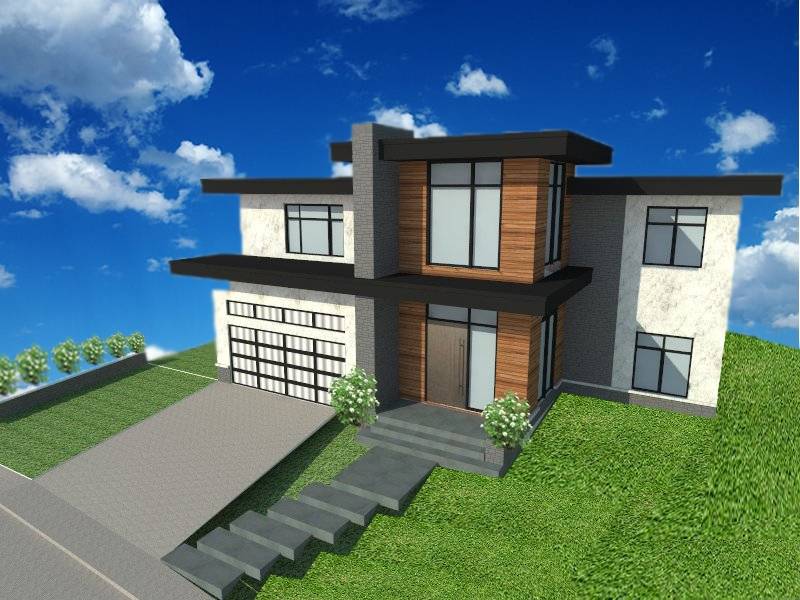
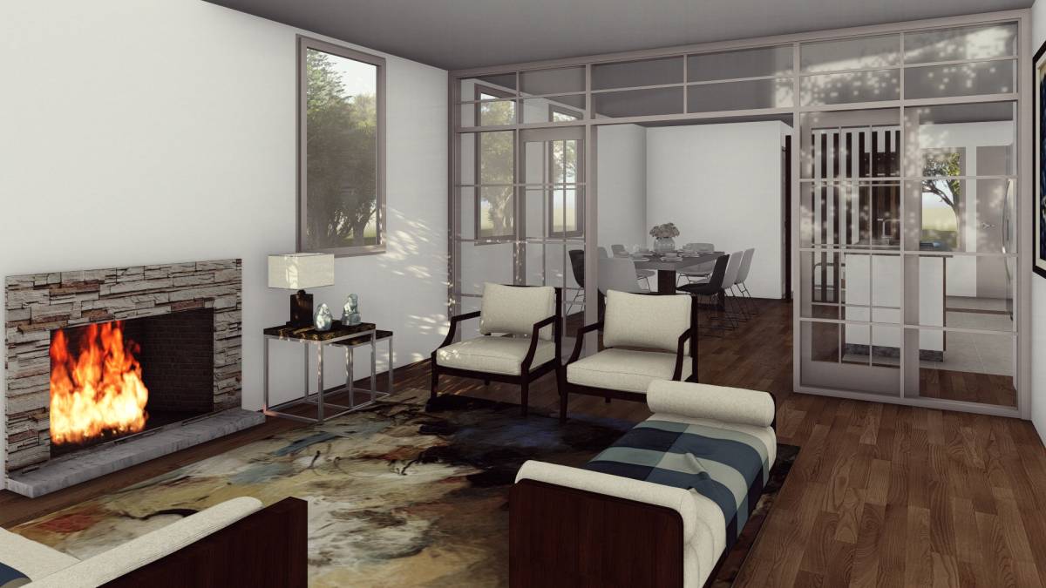
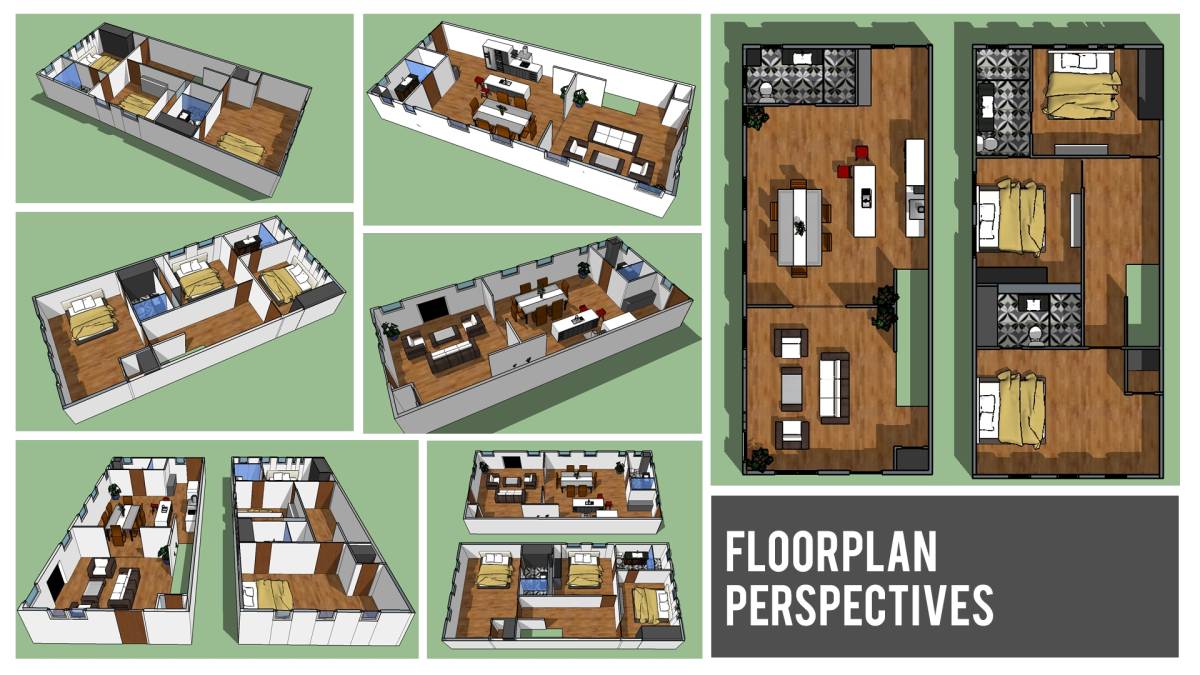
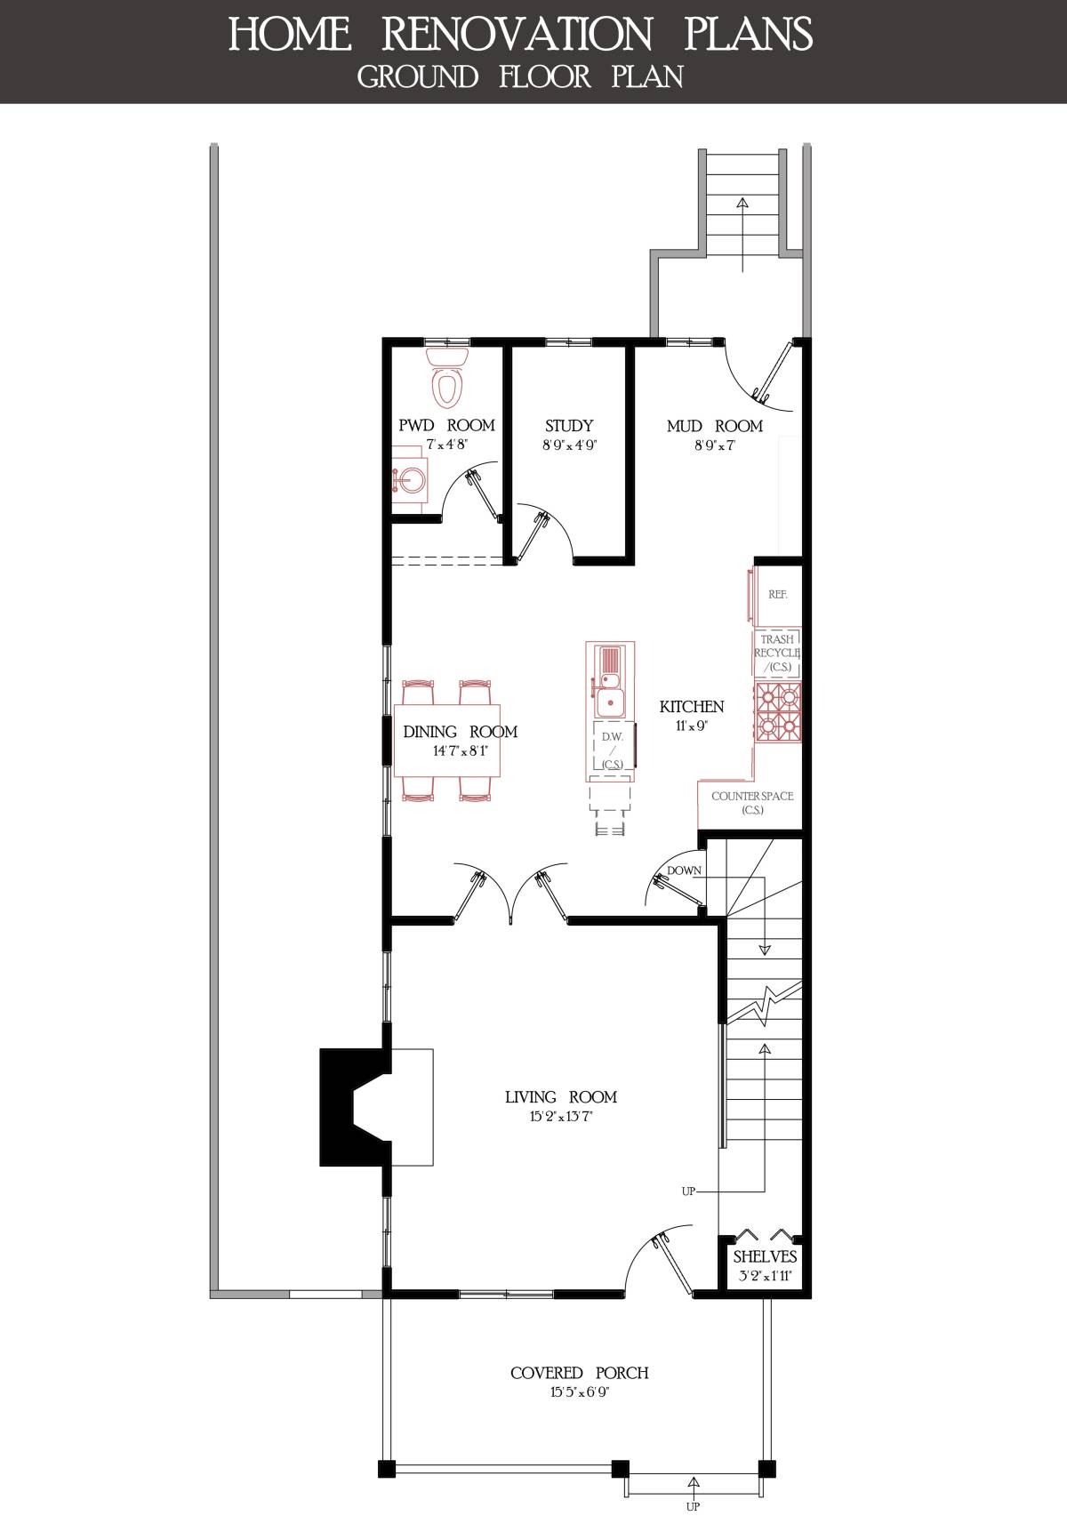
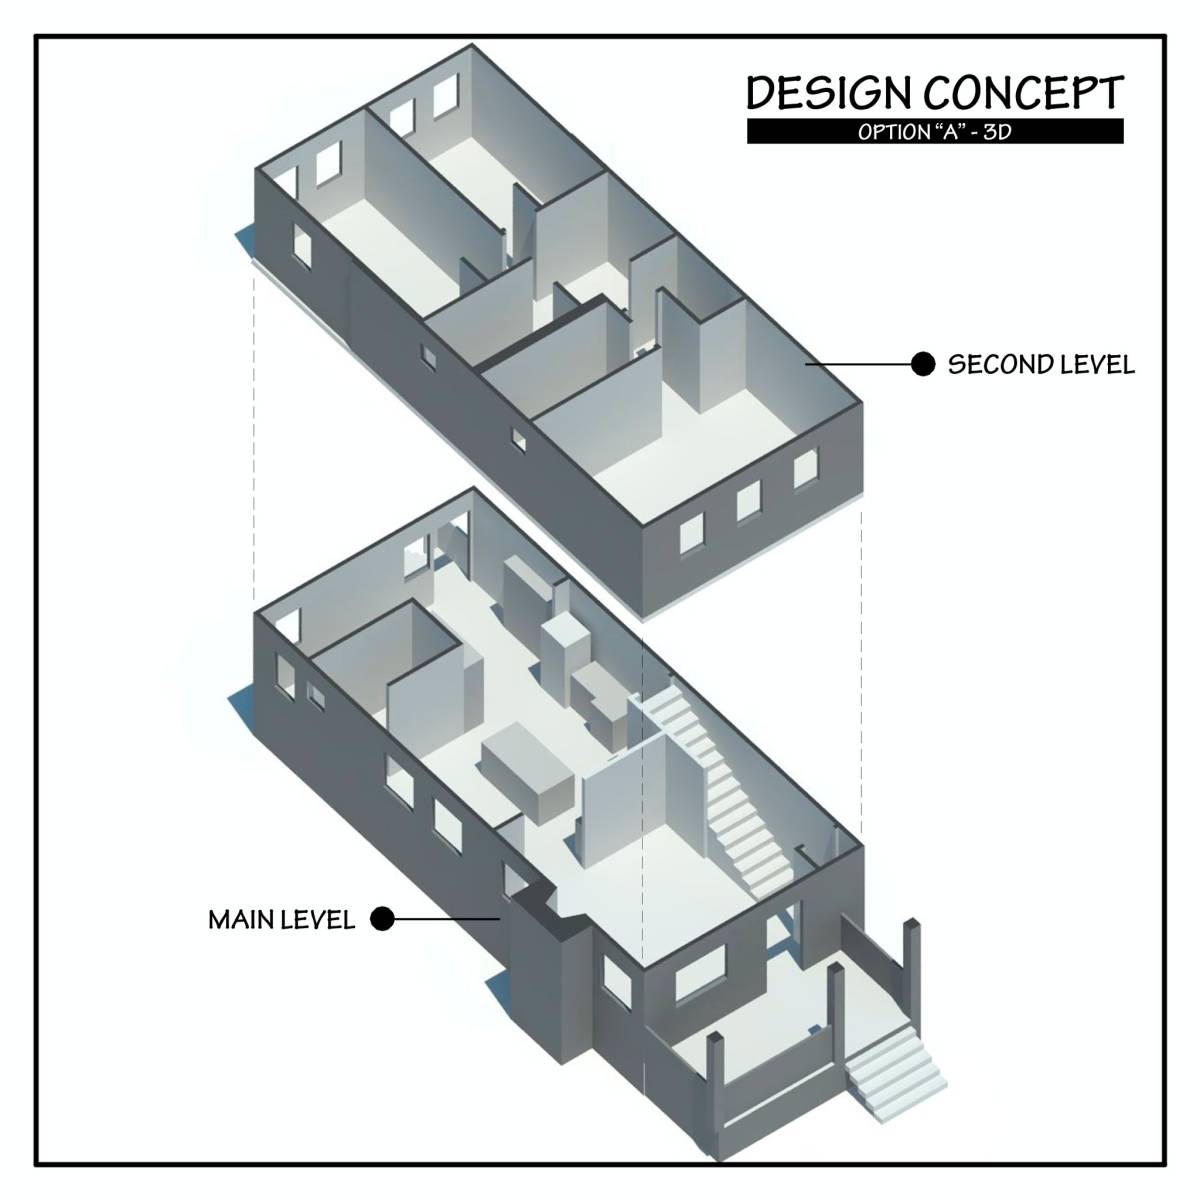
My concept for this project is to make your home have an efficient layout, functional, comfort and healthy house.
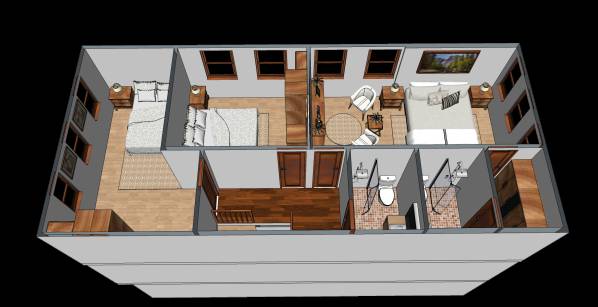
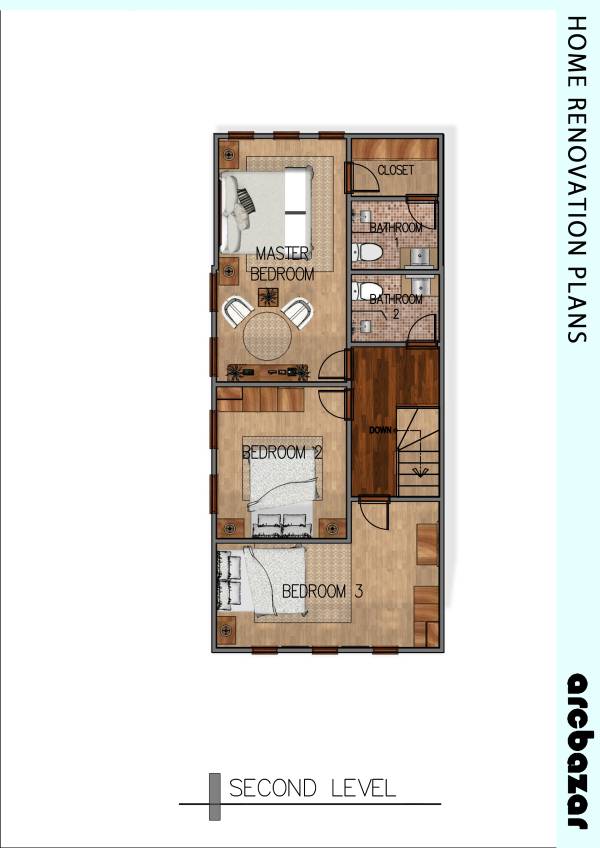
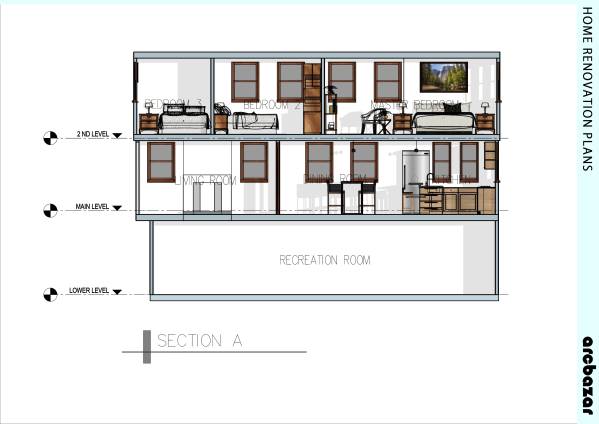
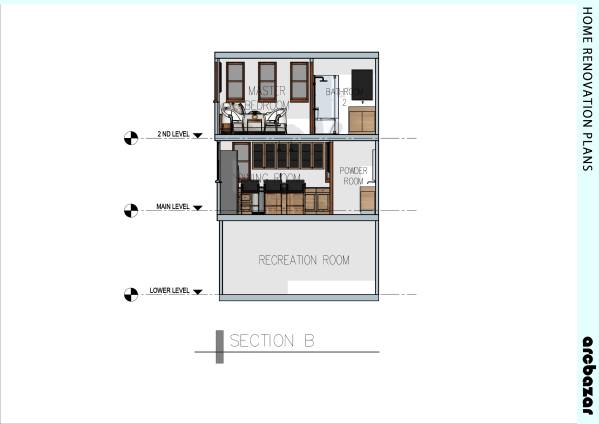
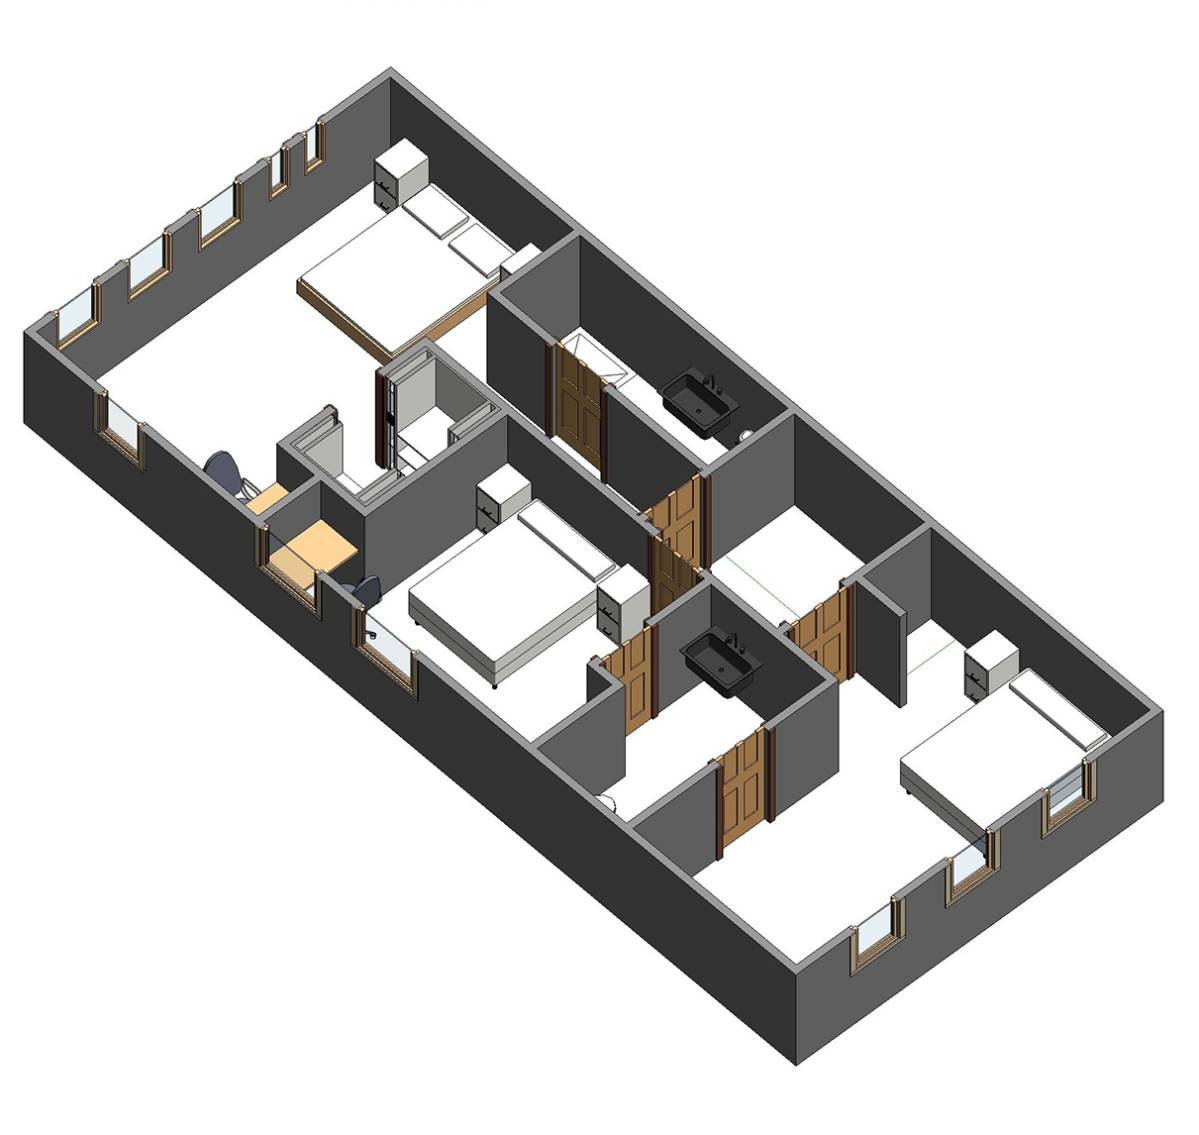
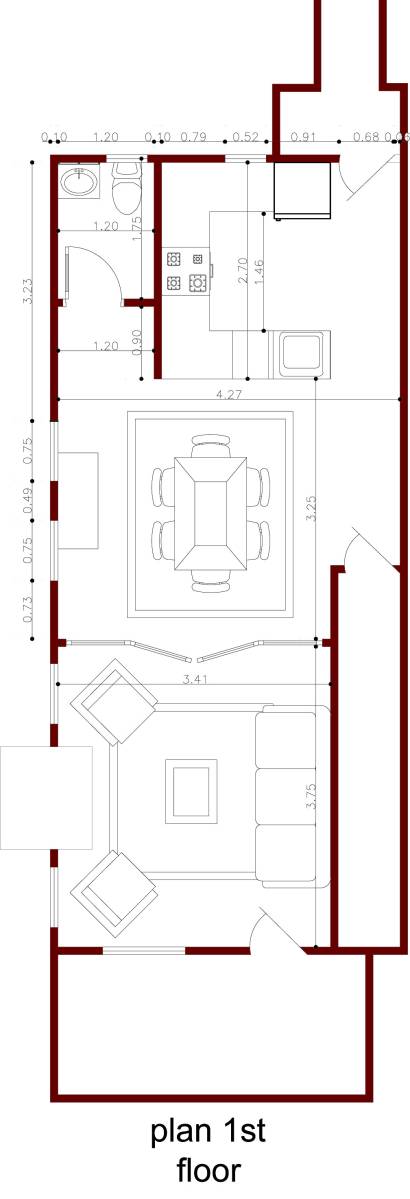
First aspect to achieve is to make an efficient open layout kitchen and dining room on the first floor. I'm placing that rooms to the left of your house because there is a really good potential about the view and air circulation. I'm suggesting that powder room location placed in the right of your home. Because I'm thinking that every service room (powder room, bathroom, etc.) is located vertically perpendicular, so the plumbing system will be good and efficient. That's how I treat the second floor bathrooms, too.
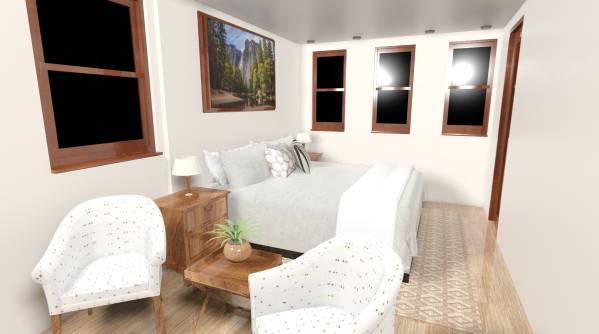
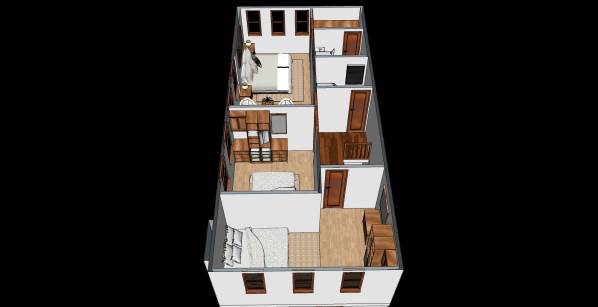
I'm moving the location of your master bedroom with the same consideration with kitchen and dining, to maximize the potential view and comfort from backyard area.