Dear Clients,
Kupang is a beautiful city both in terms of natural and cultural conditions, so these two things are considered in designing.
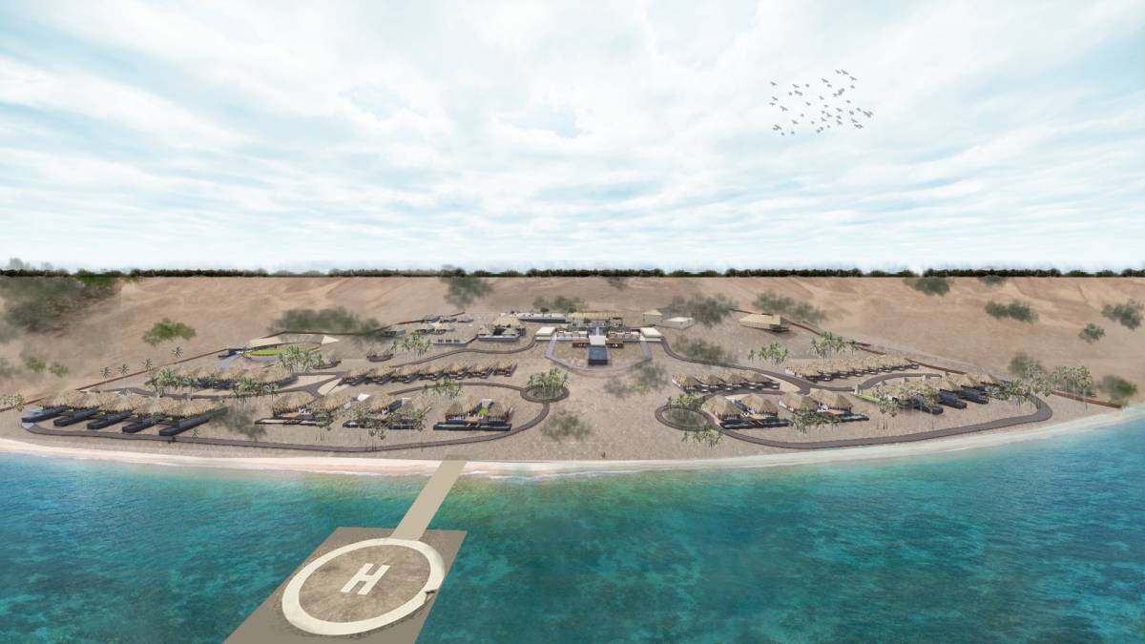
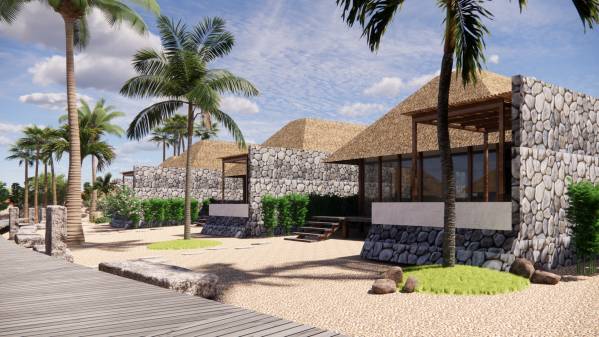
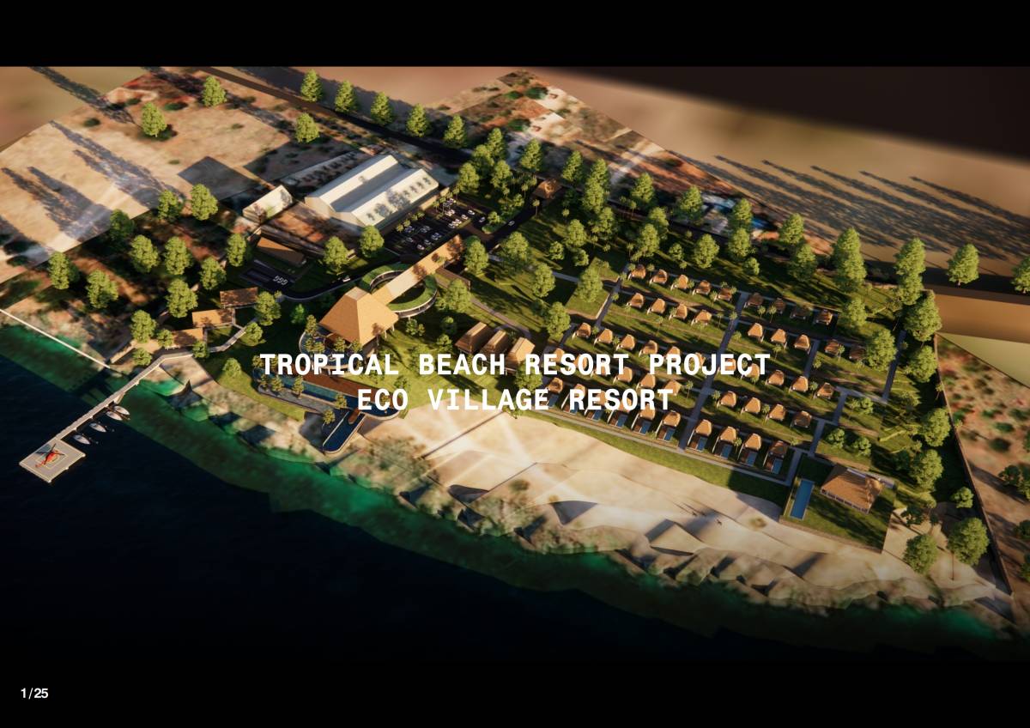
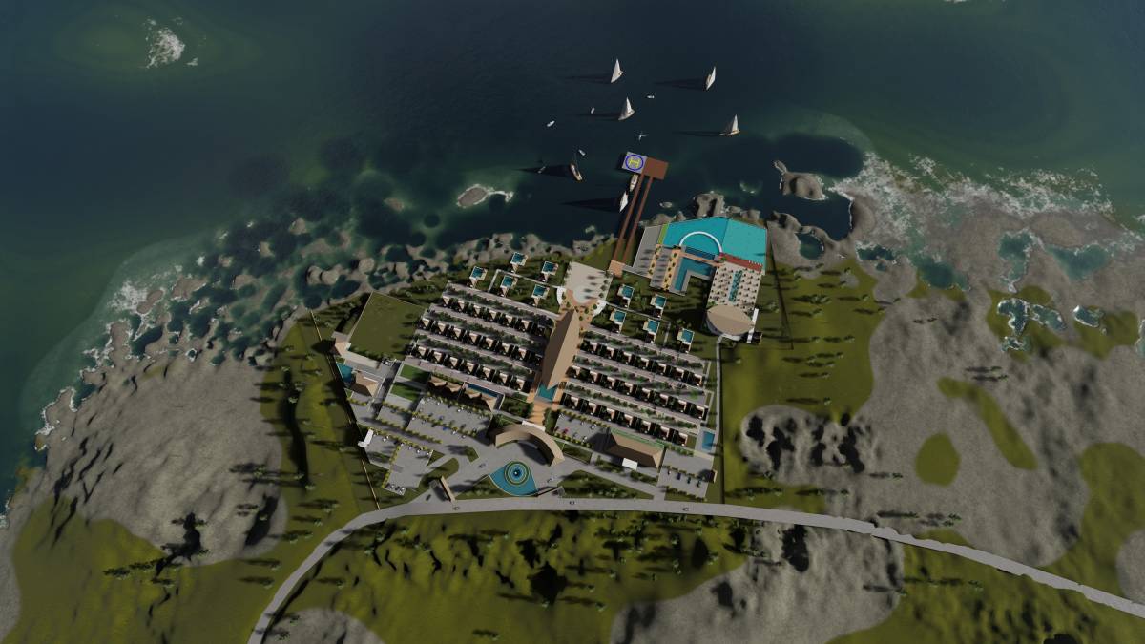
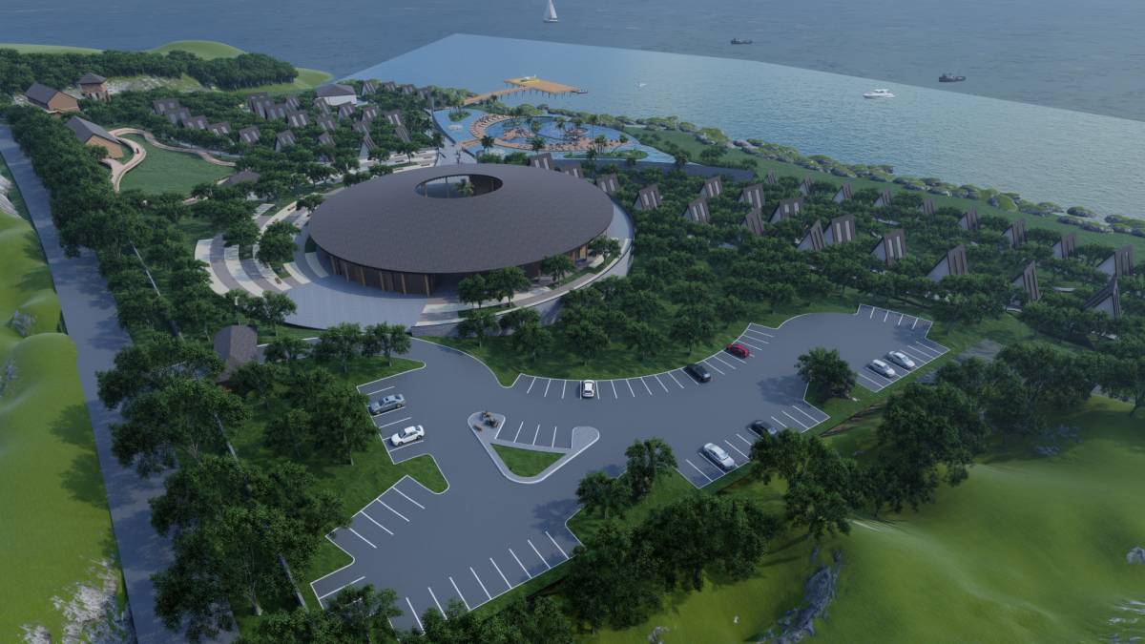
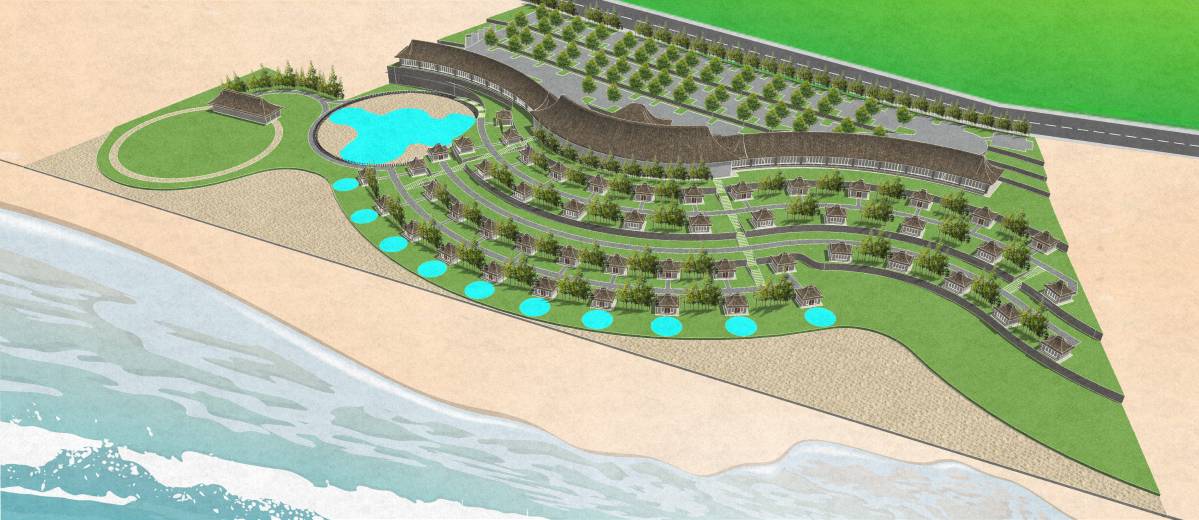
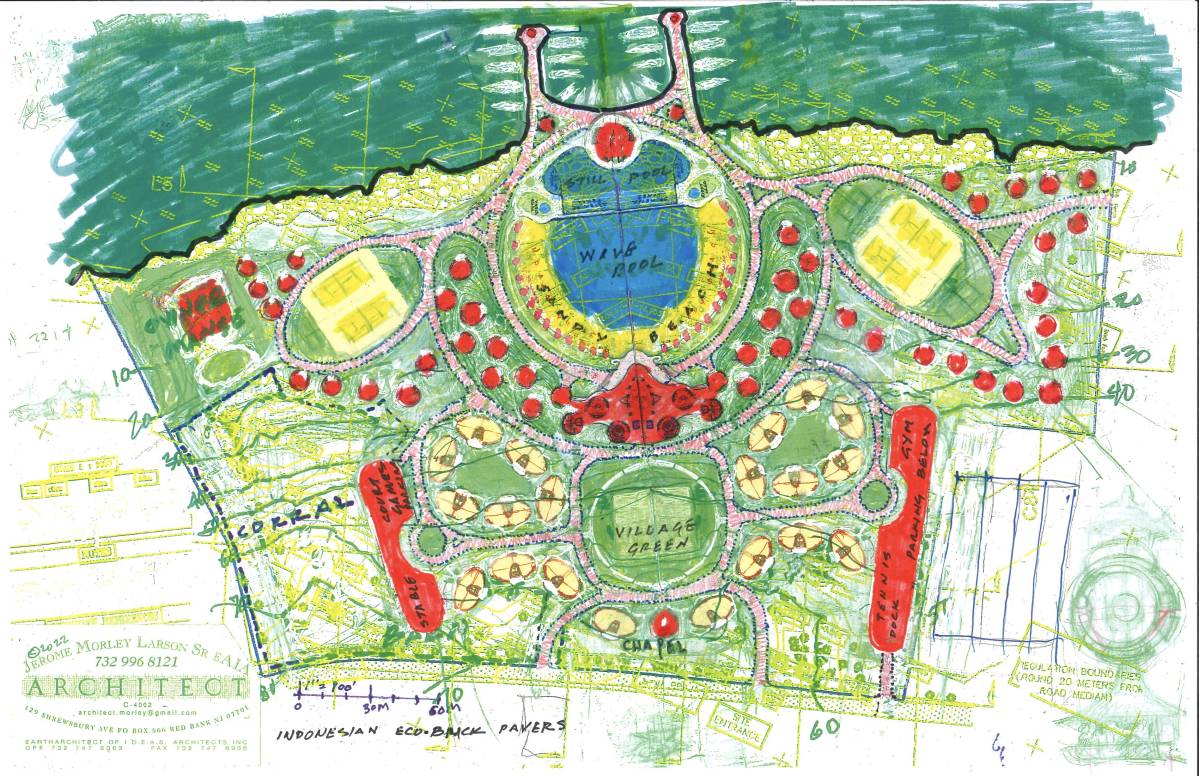
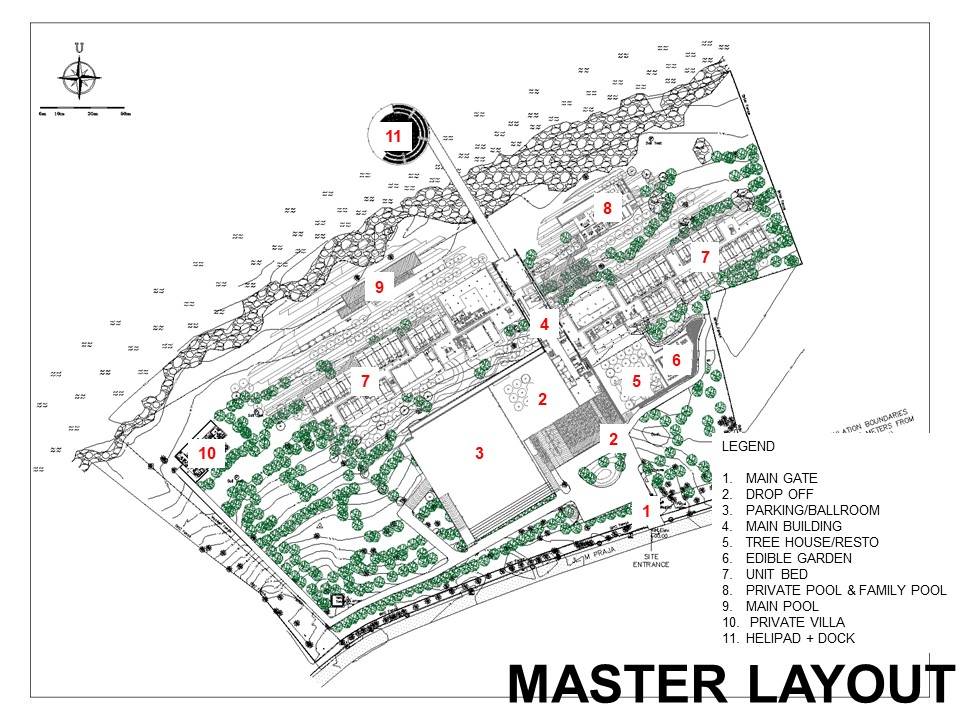
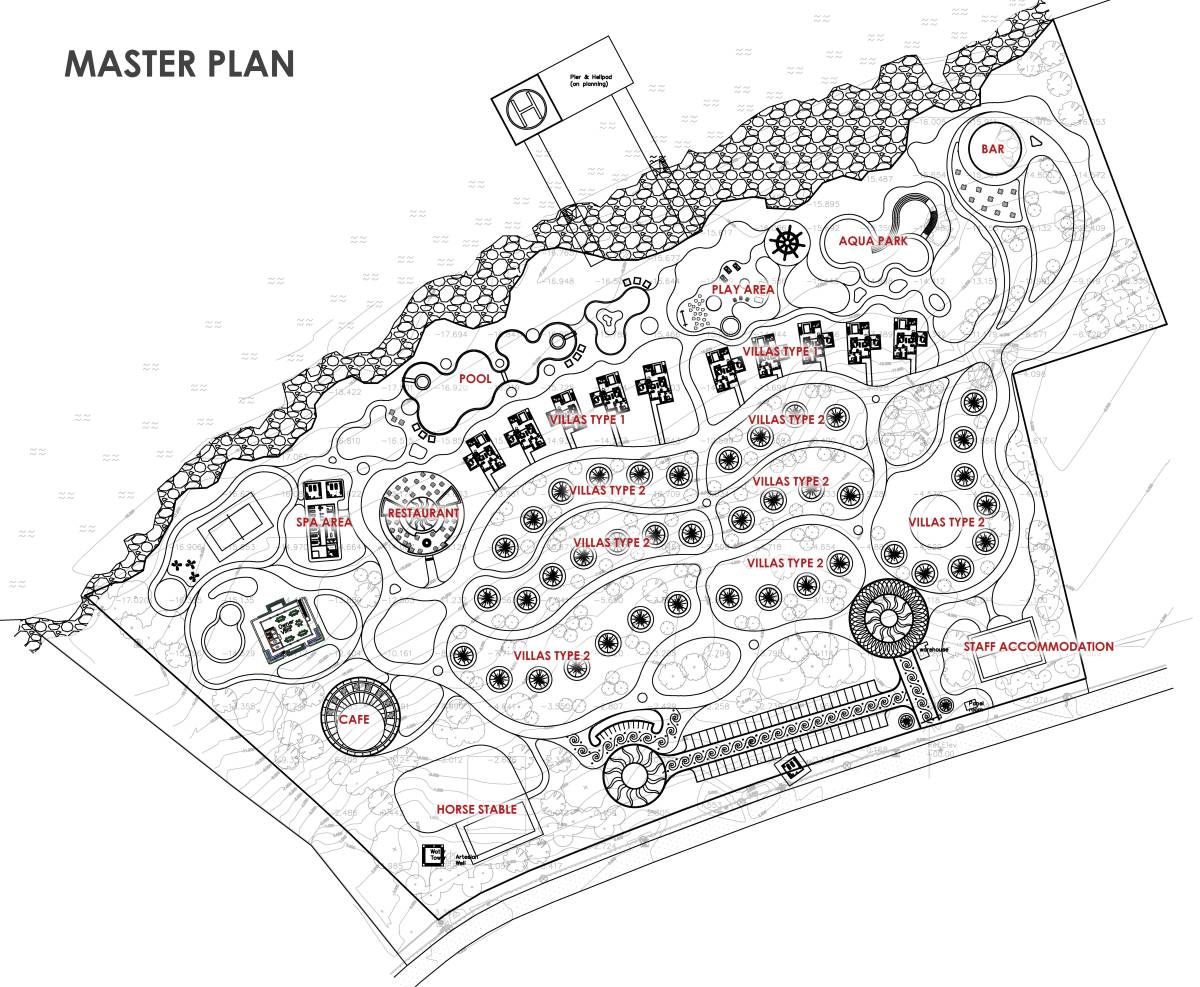
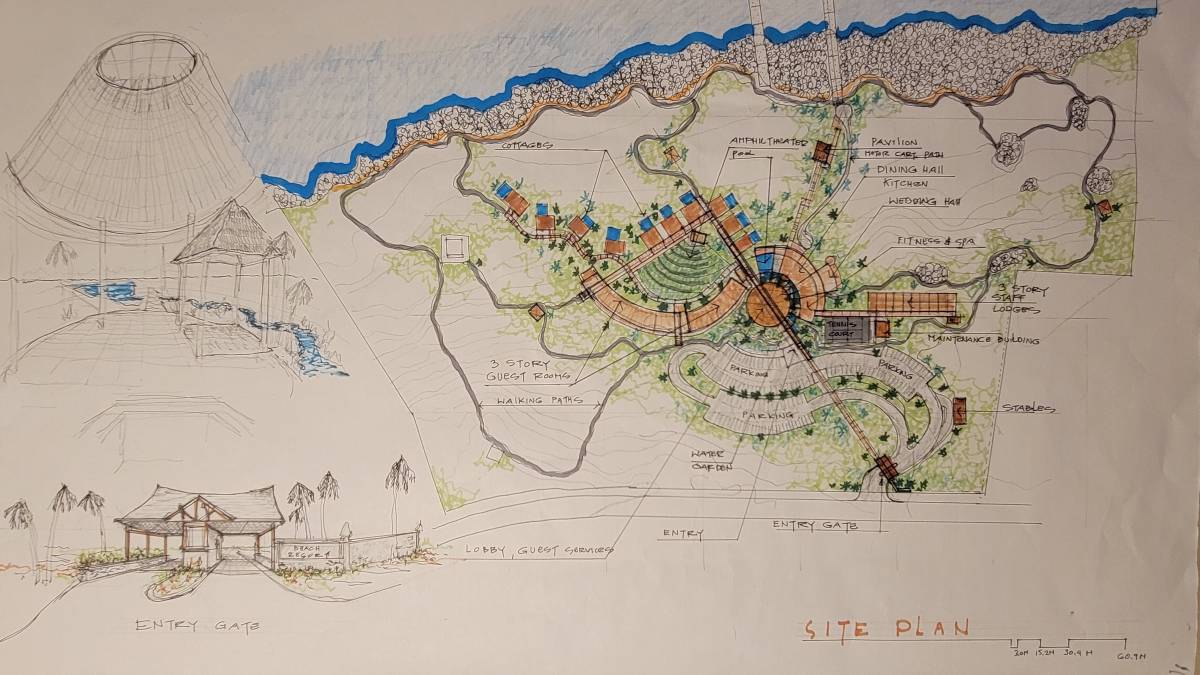
First, we understand that in designing, site analysis comes first. The site tends to widen to the side, so the unit will be placed on the side while the main facilities will be available
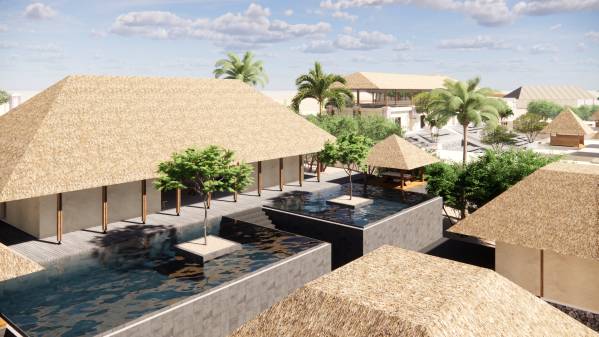
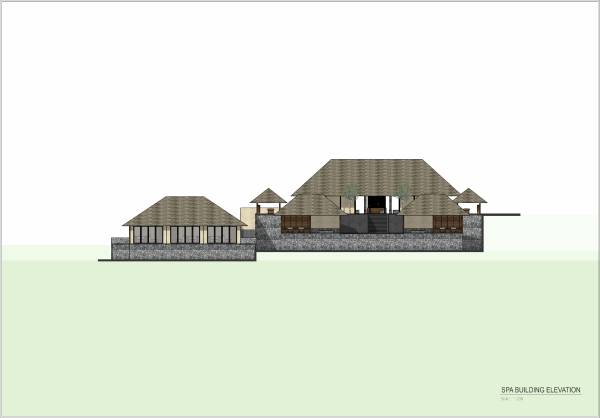
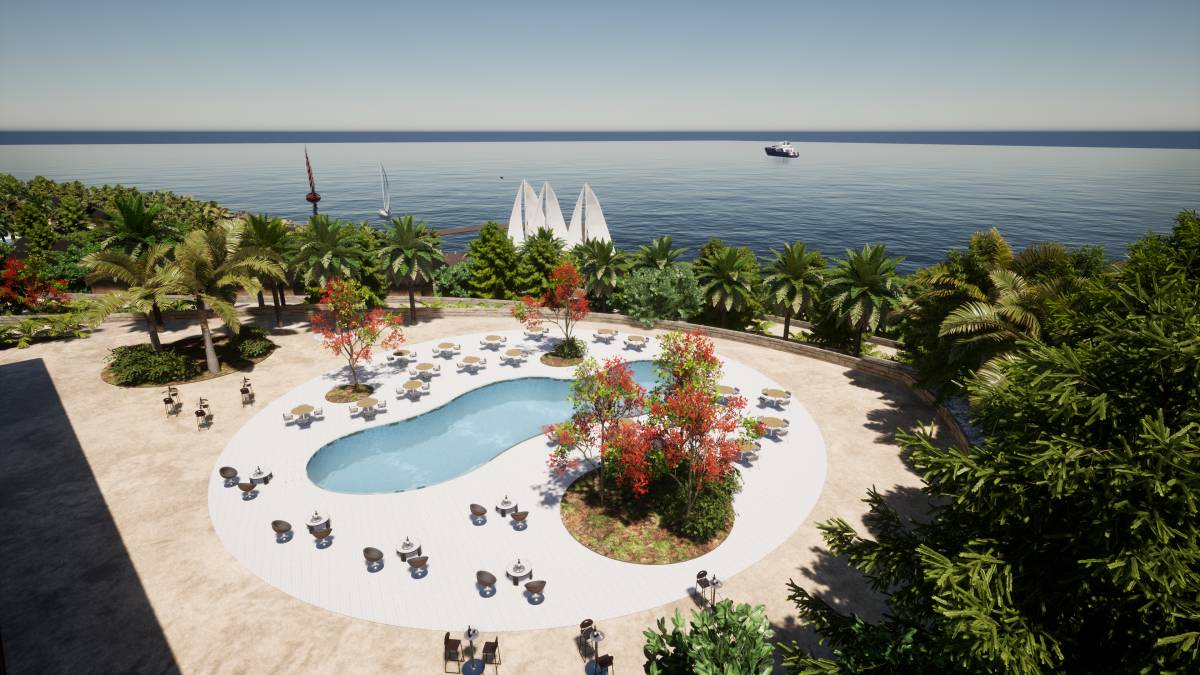
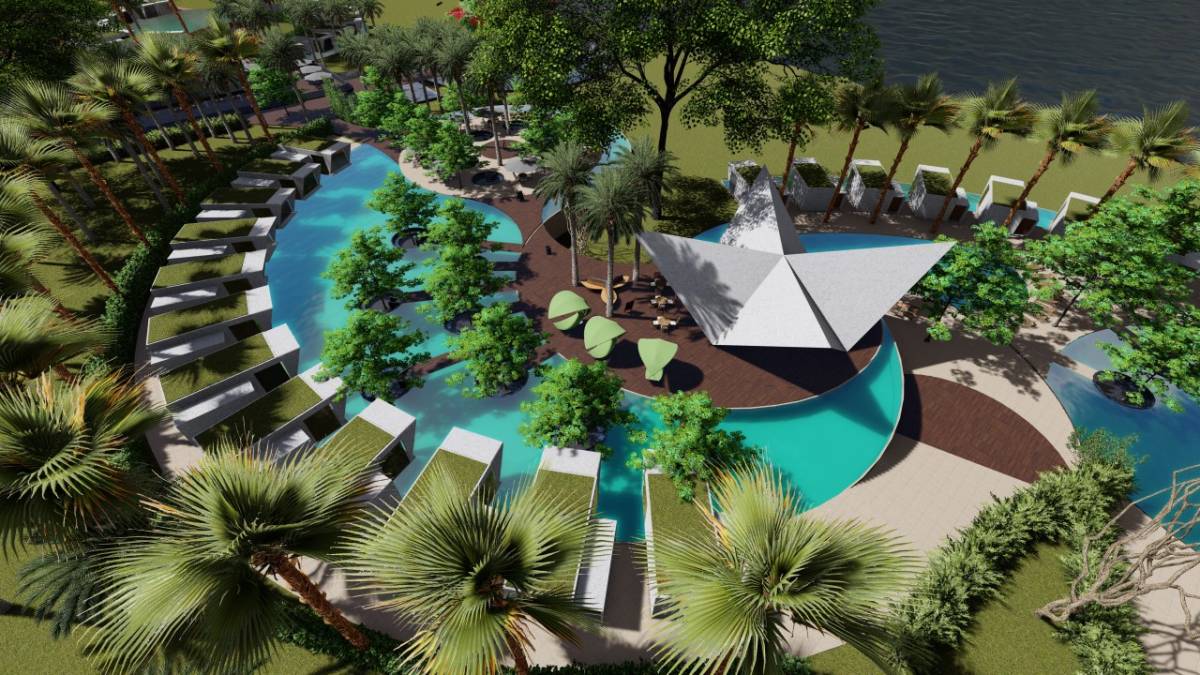
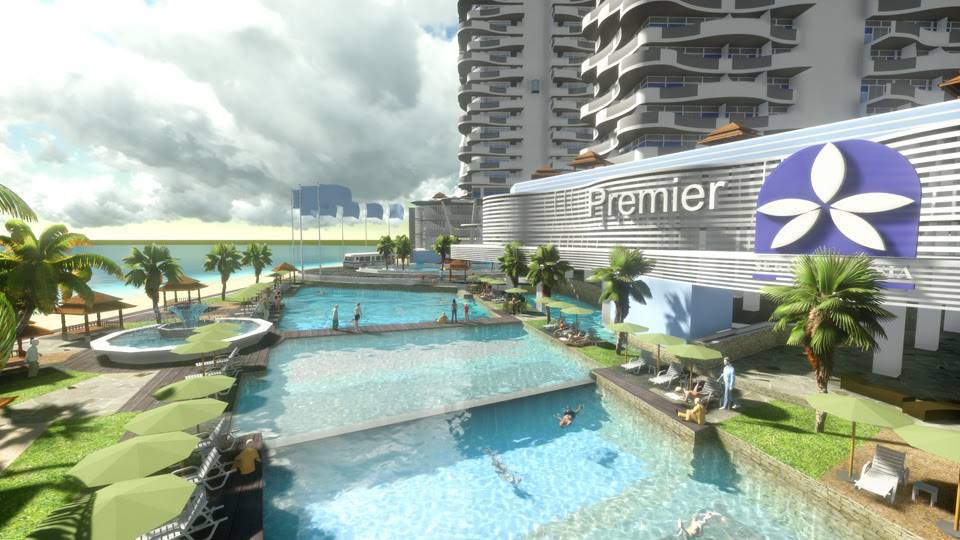
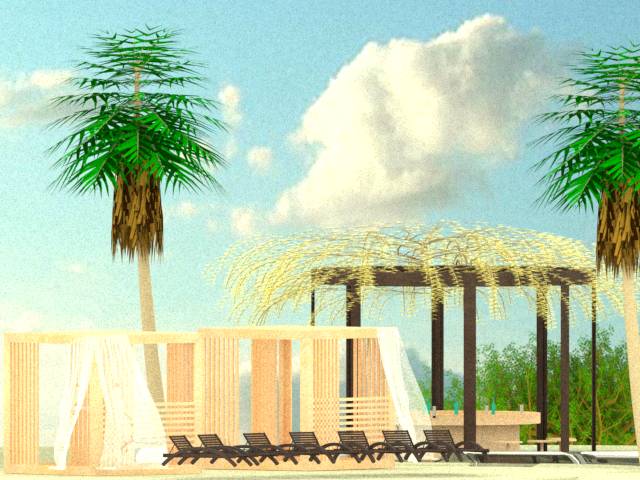
in the middle to facilitate access for all, such as: main building, swimming pool, restaurant, and local souvenirs. Apart from considering access for visitors, the middle position is to facilitate loading of goods, maintenance and access from the service / employee building.
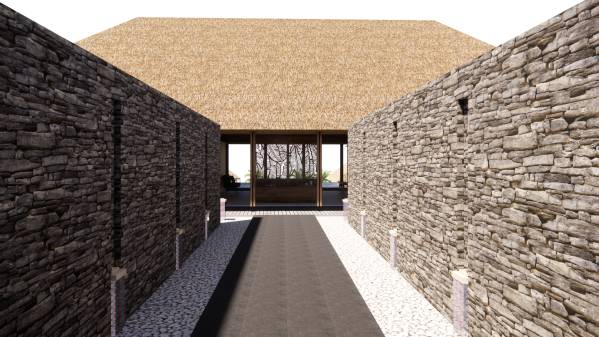
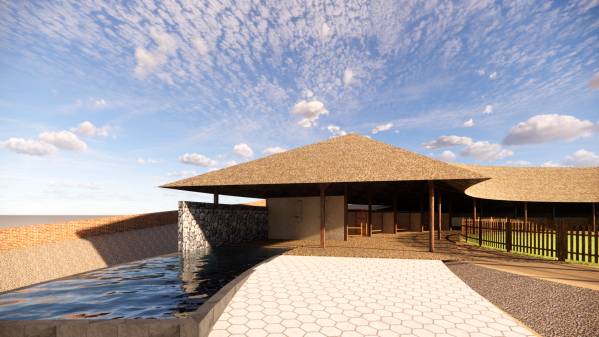
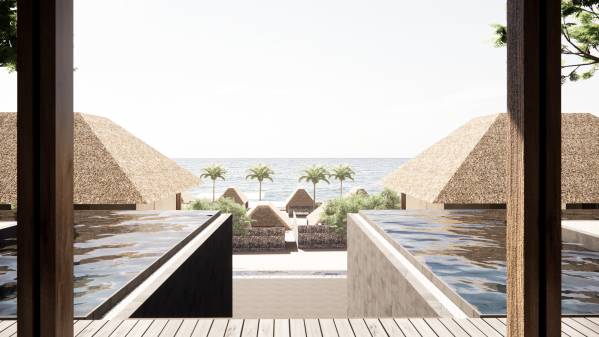
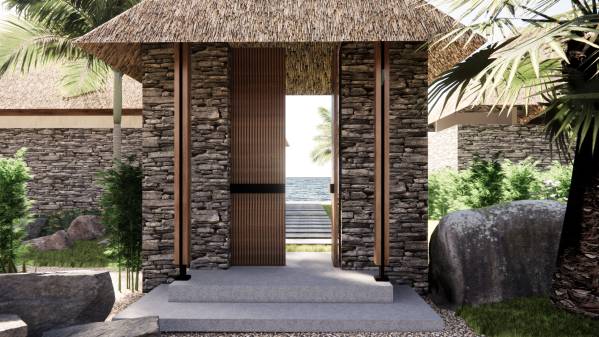
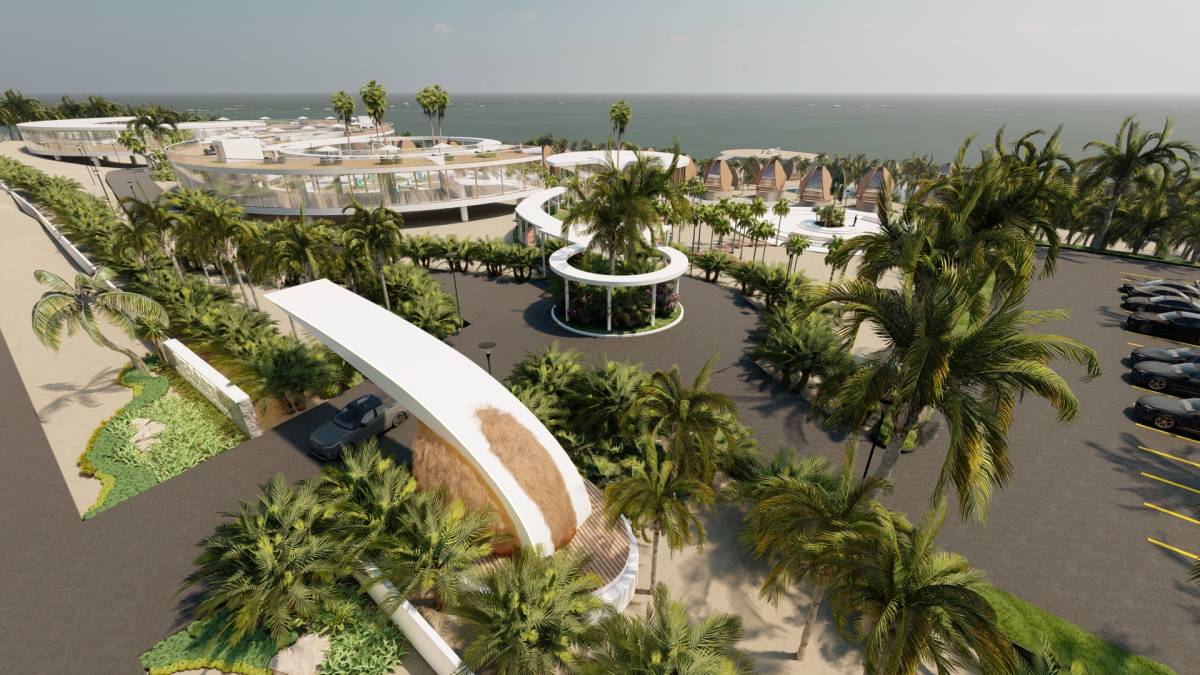
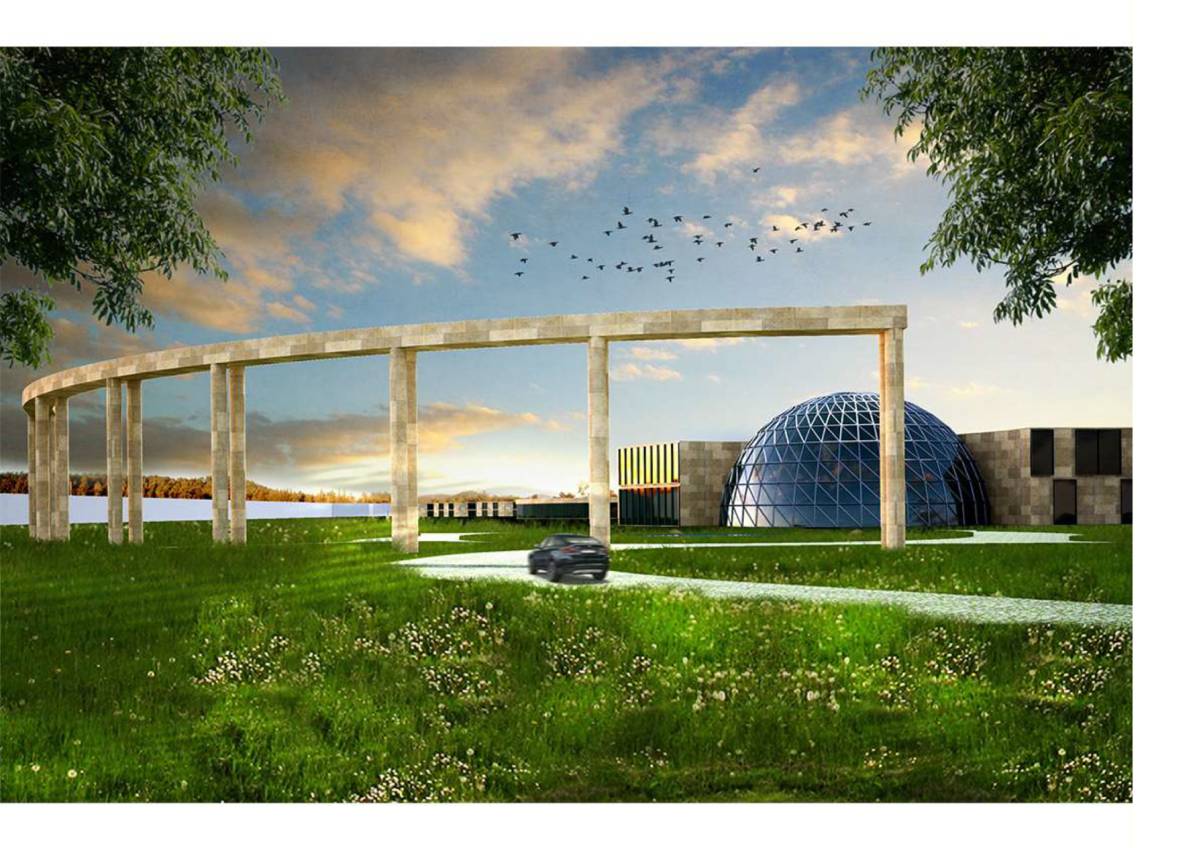
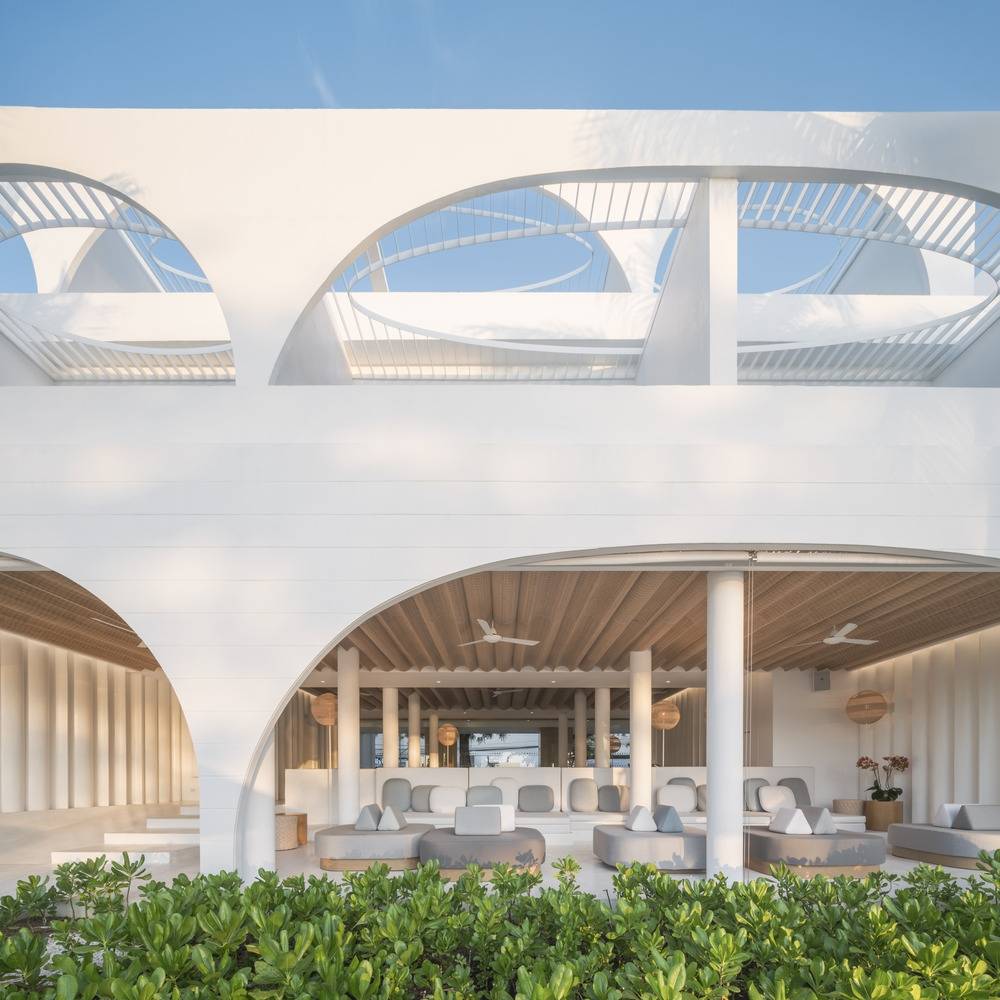
Second, to give an exploratory impression on visitors, the circulation section to the building/unit is designed to have space transitions (from narrow to large spaces, from large to small spaces to a play of color indicating transitions.
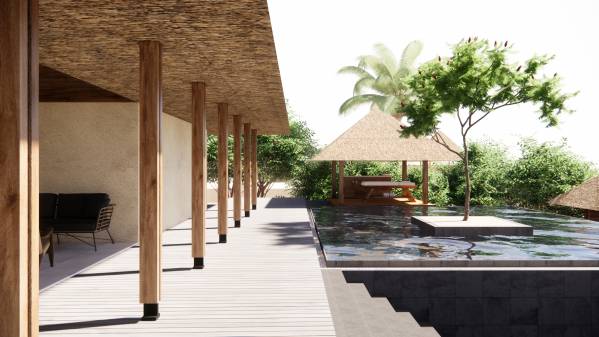
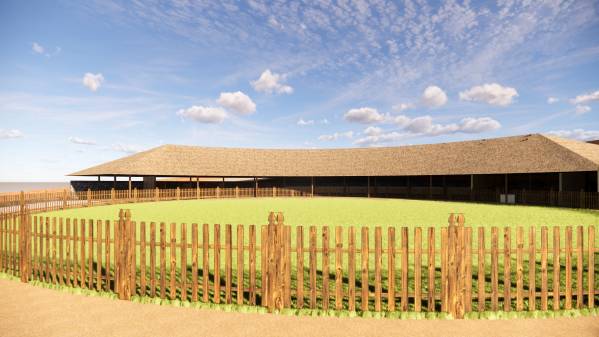
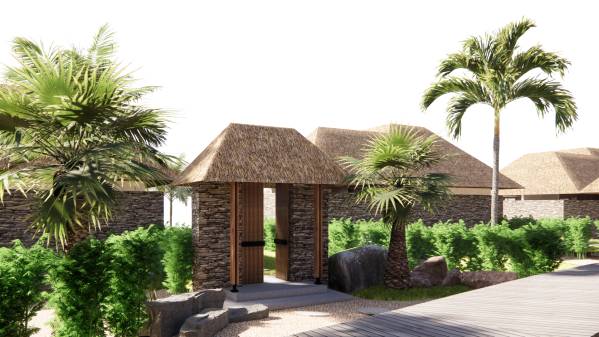
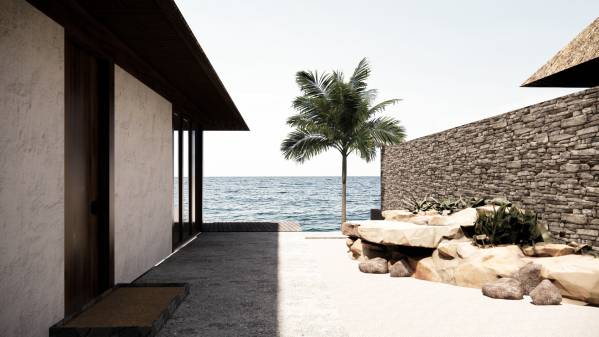
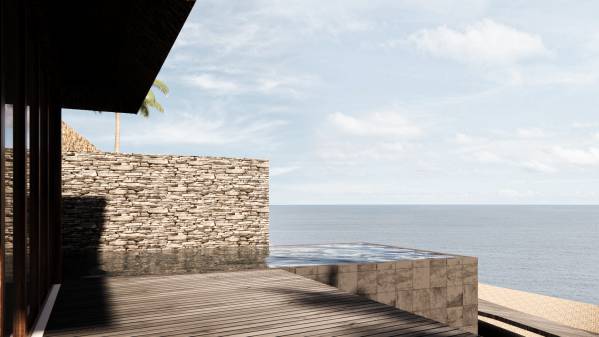
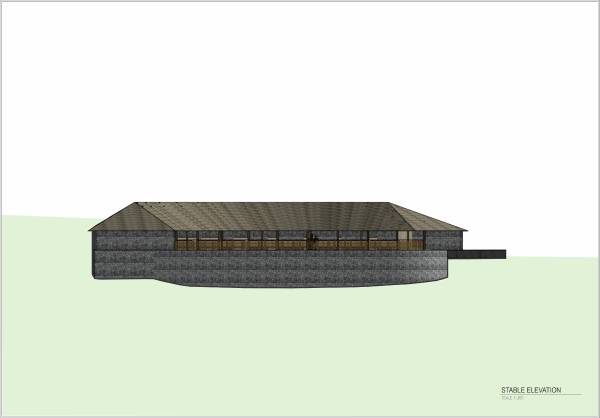
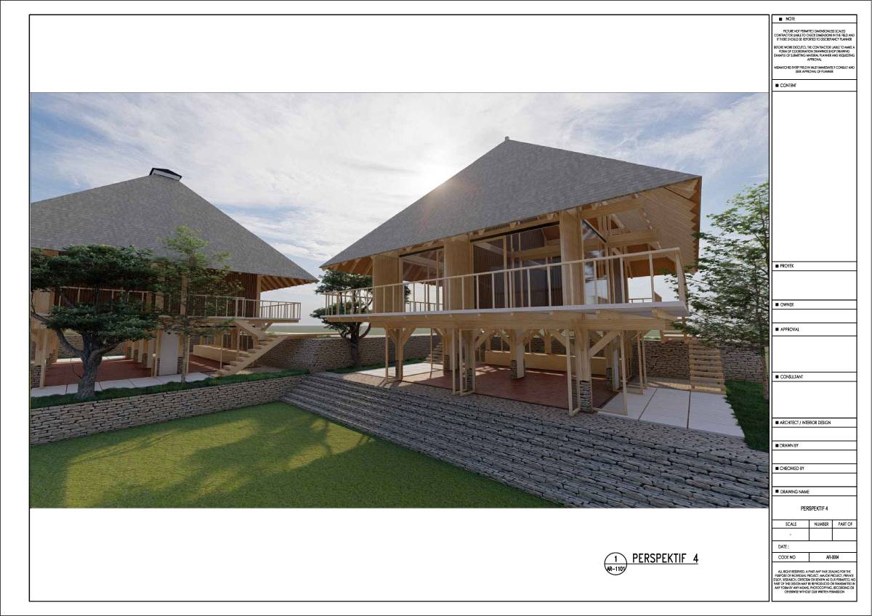
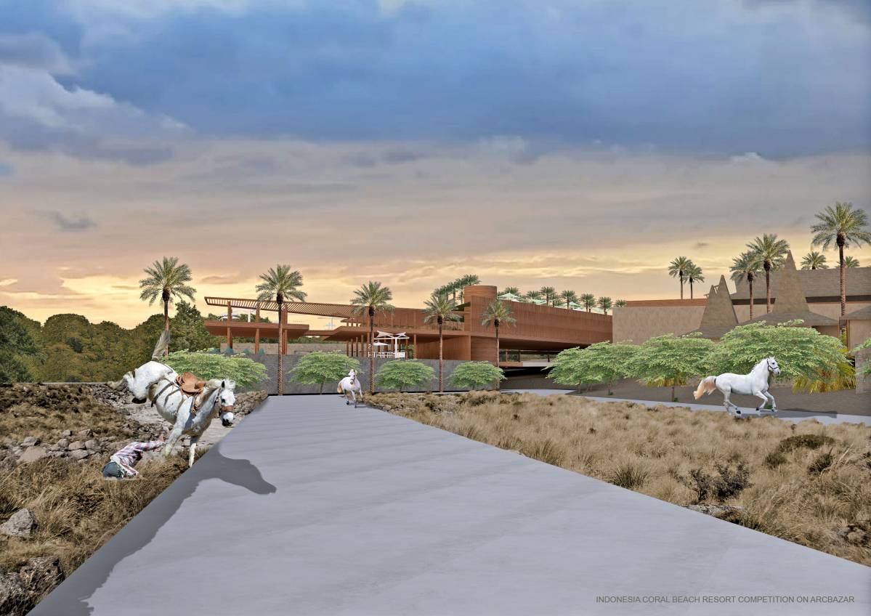
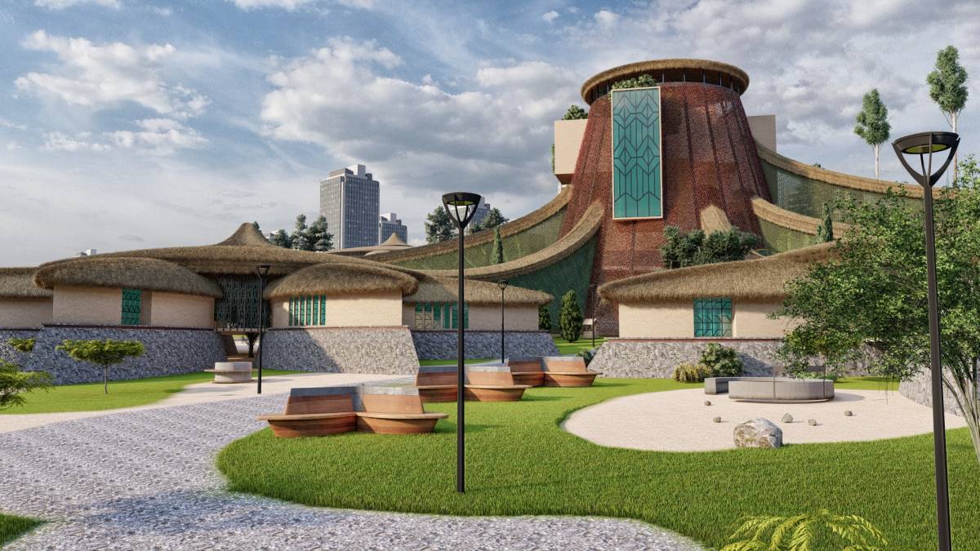
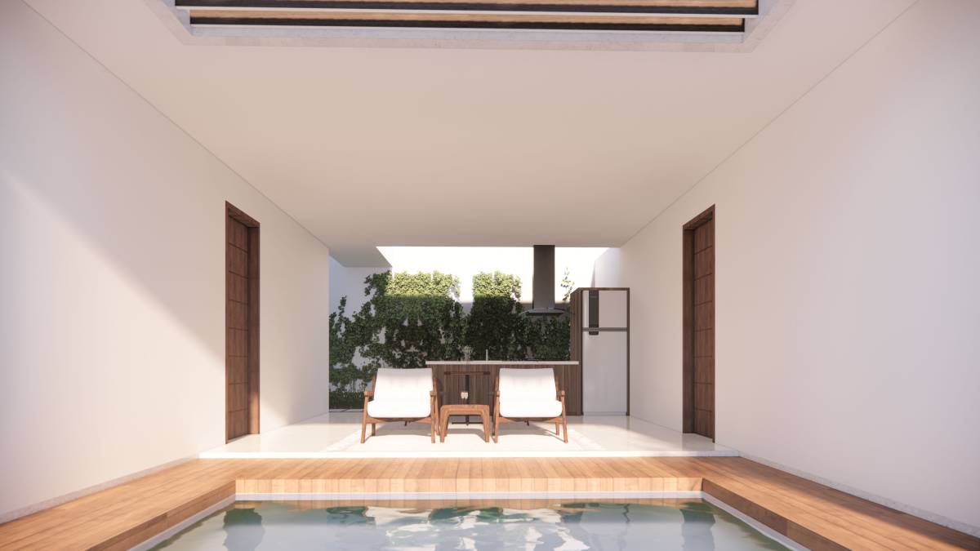
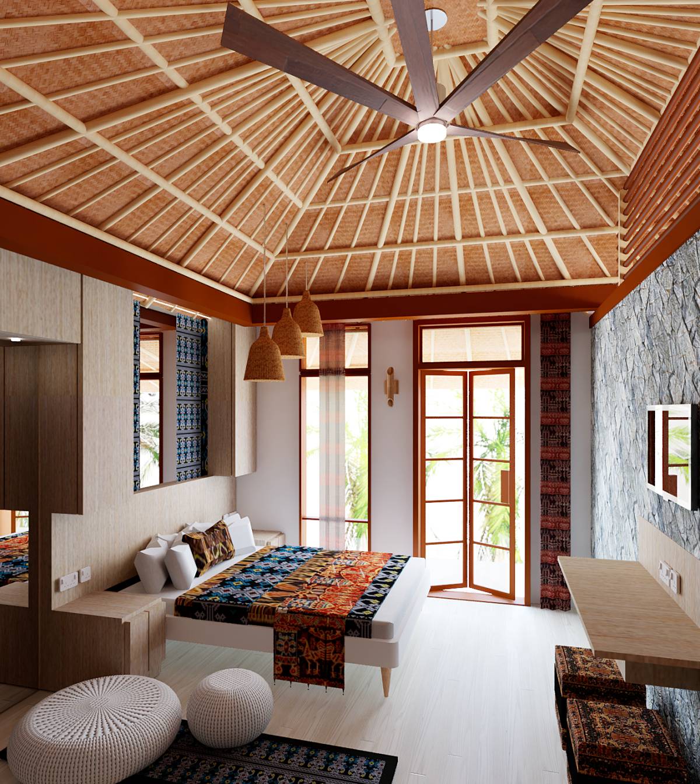
Third, as a responsibility to maintain culture, the design applies local elements. Such as woven cloth, the dominant texture of wood to the thatched roof which can now be replaced with other materials.
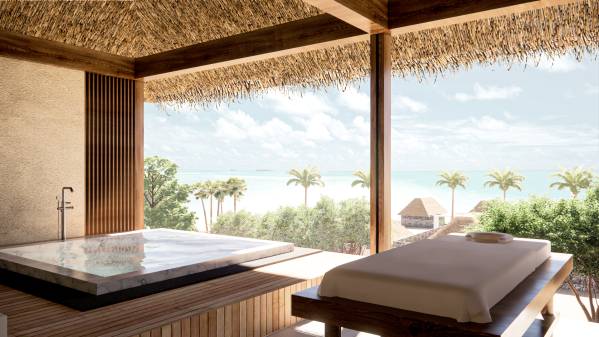
Fourth, we conducted a study to provide suggestions regarding the selection of unit classes and the differentiation between classes, so that the existing units become quite competitive.
Fifth, to carry out the construction of a building of this size requires consideration, one of which is through business development.
The things above will be discussed in more detail through a pdf in the design explanation with the link below so that it is easier to understand.
Thank you,
Designers
https://bit.ly/designexplanation