Projeniz için birçok tasarım alın. Sevdiğinizi seçin.
Dünyanın dört bir yanındaki gerçek mimar ve tasarımcılar, $250 için projenize tasarımlar gönderir. Ücretsiz teklif, taahhüt yok.
Müşteriler, kazanan tasarımlarını 5 üzerinden 4.5 puanlıyor (890+ yorum)24 saat içerisinde bedavaya iptal et!Nasıl ÇalışıyoruzTasarımcı mısınız? Yarışmaları keşfet →
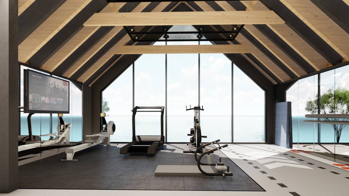
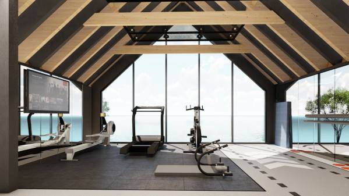
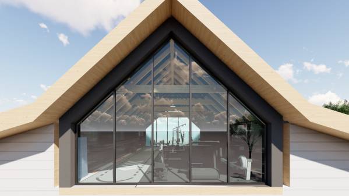
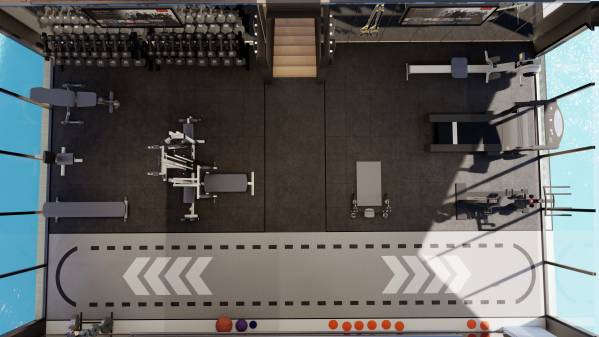
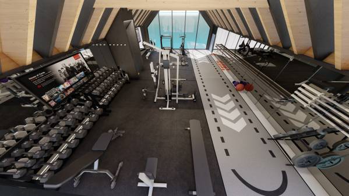
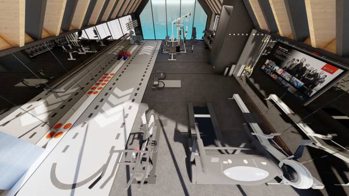
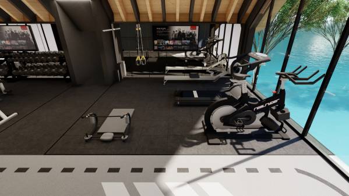
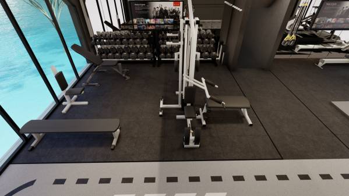
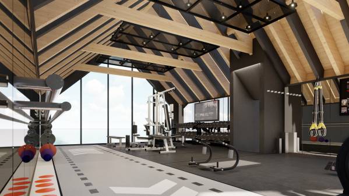
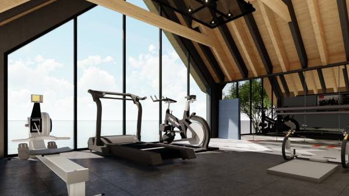
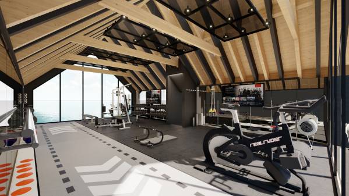
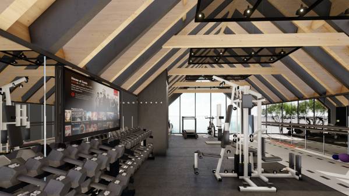
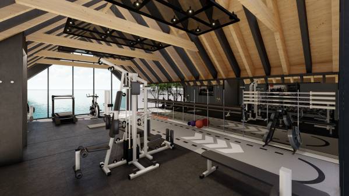
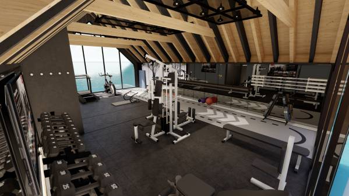
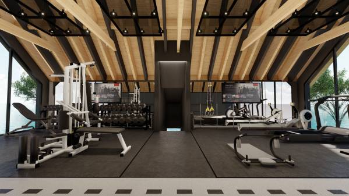
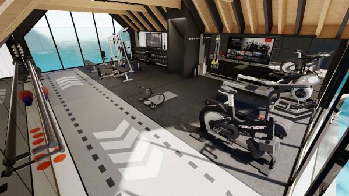
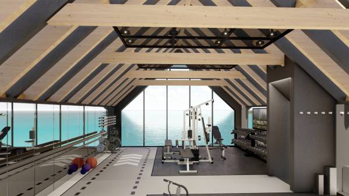
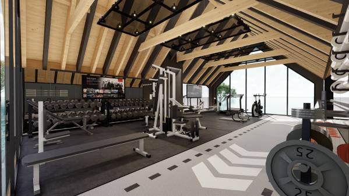
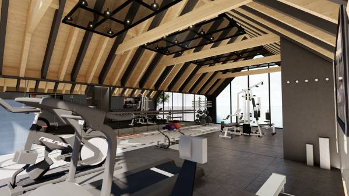
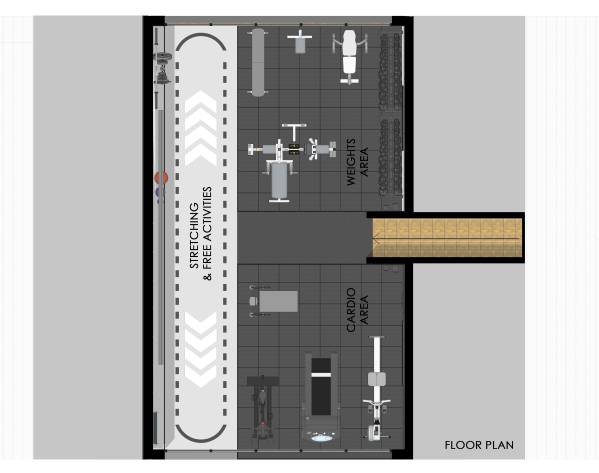
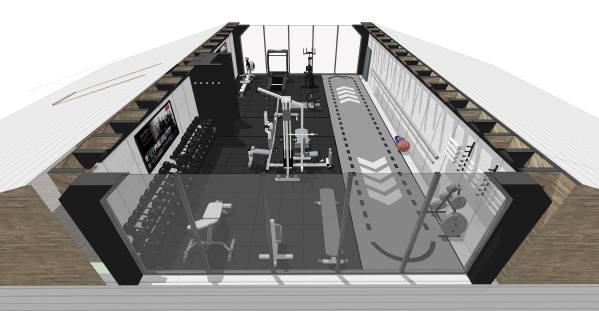
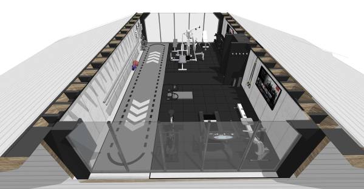
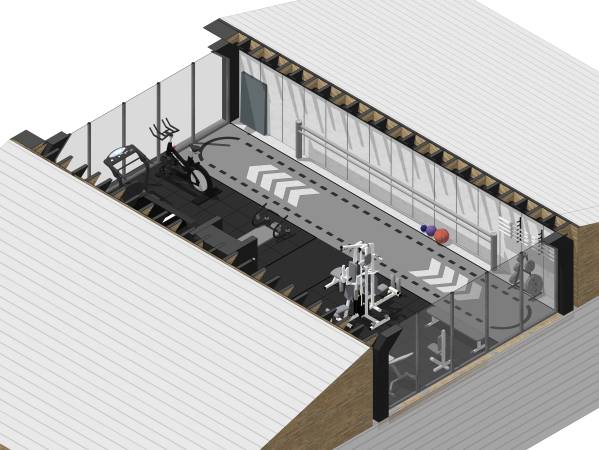
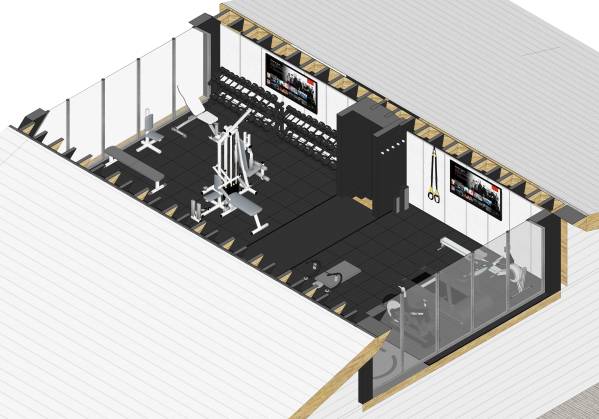
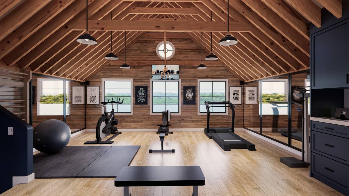
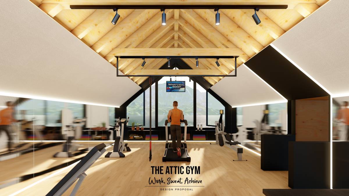
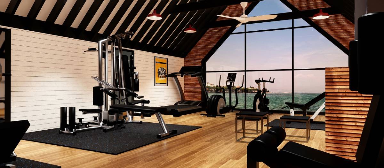
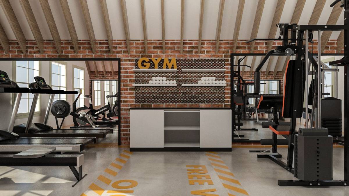
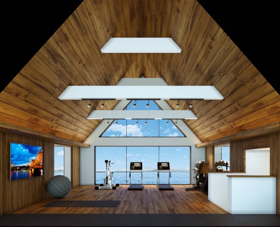
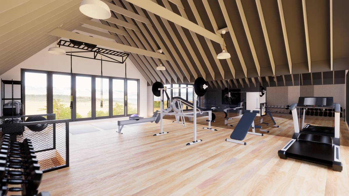
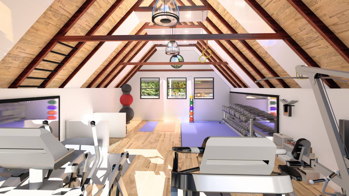
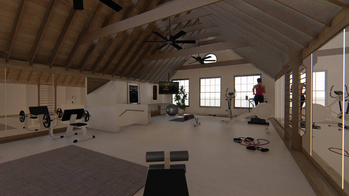
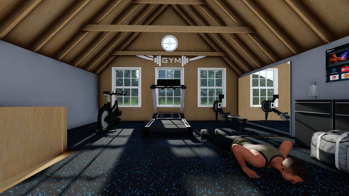
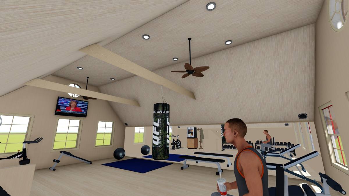
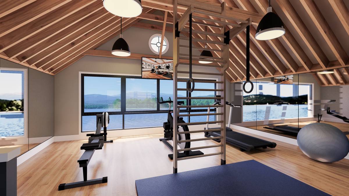
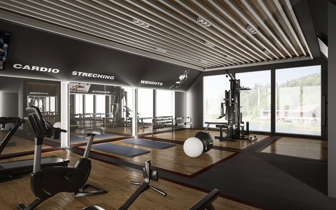
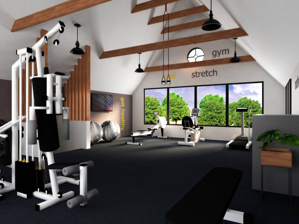
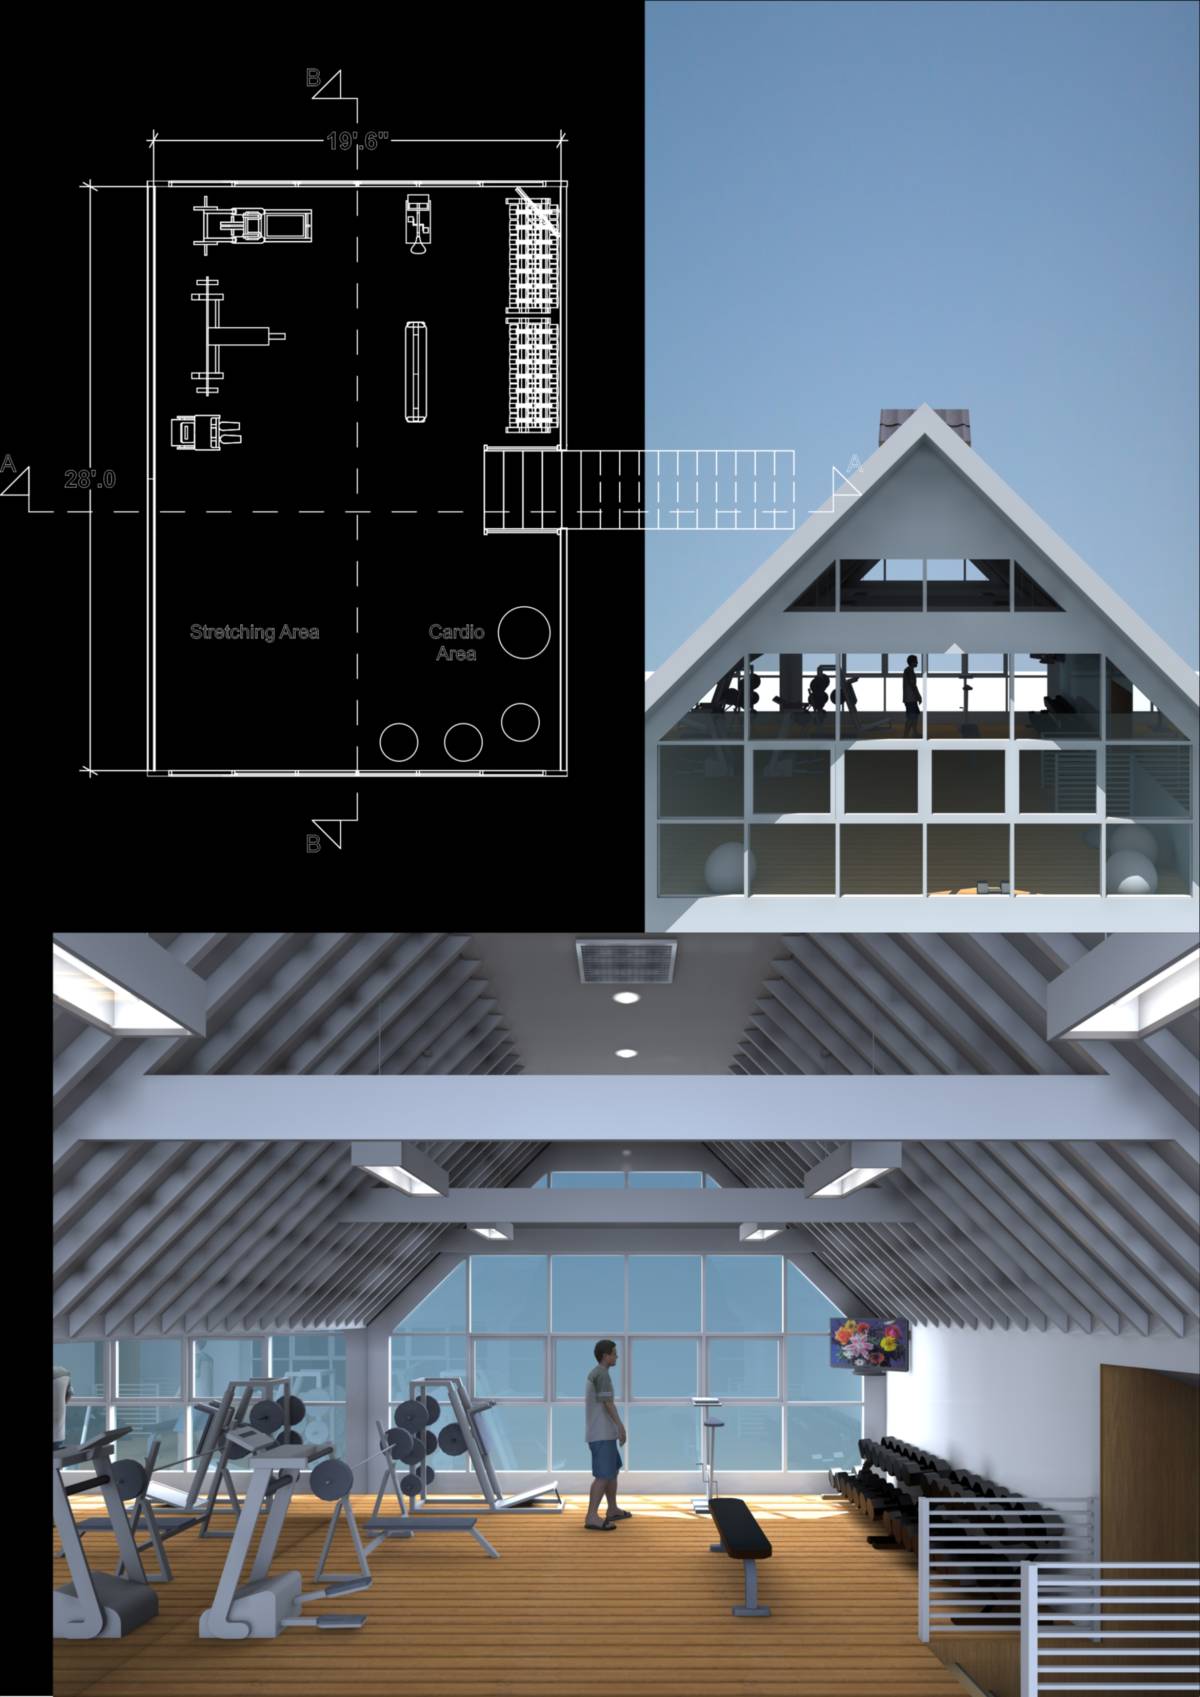
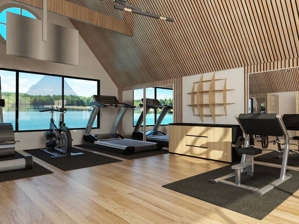
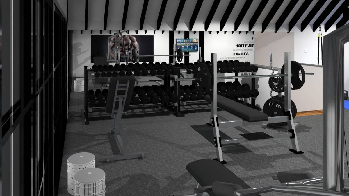
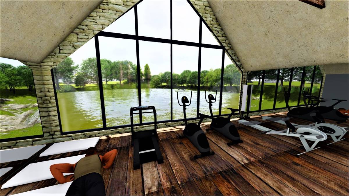
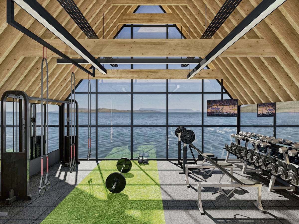
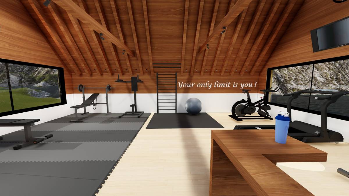
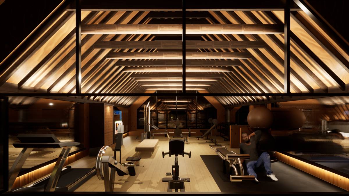
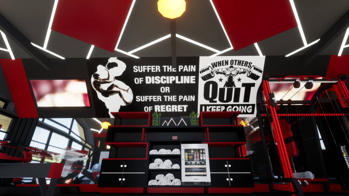
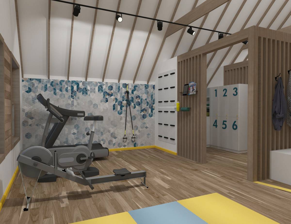
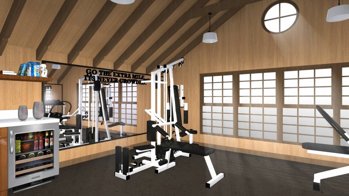
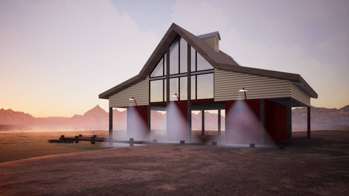
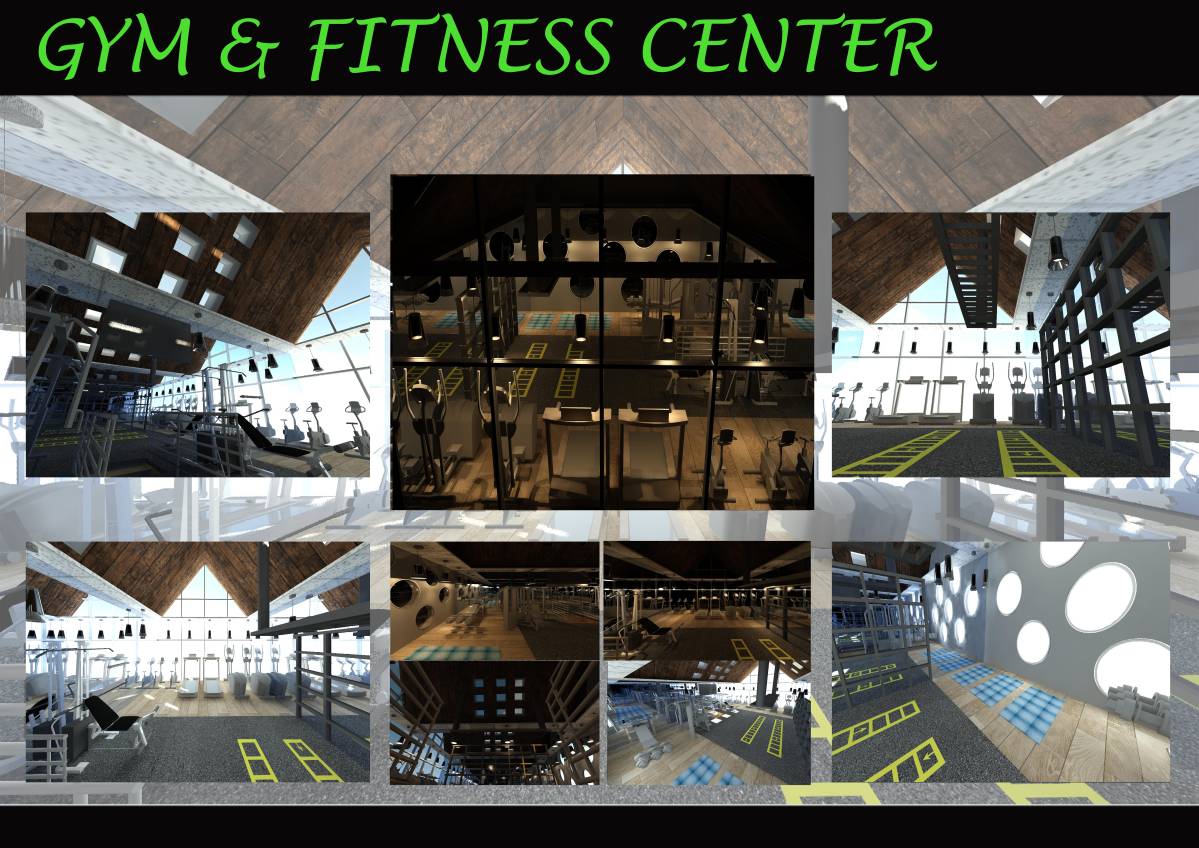
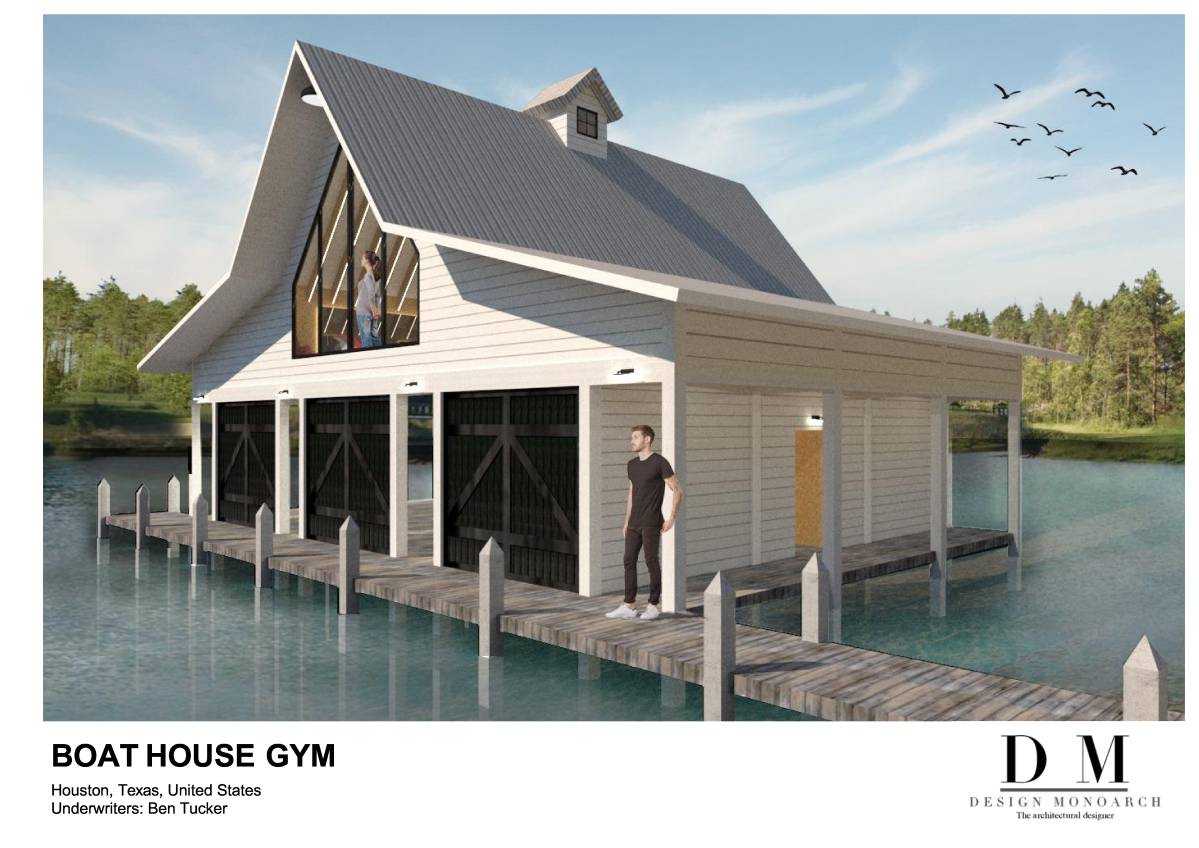
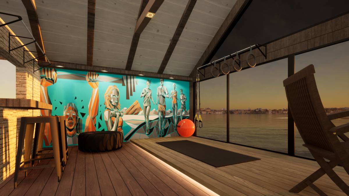
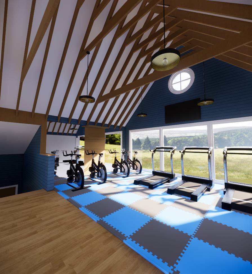
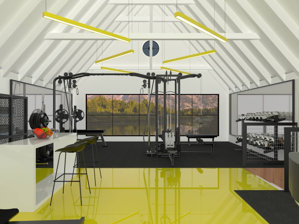
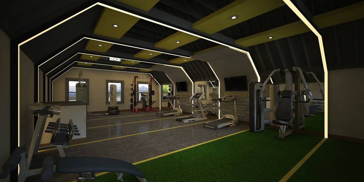
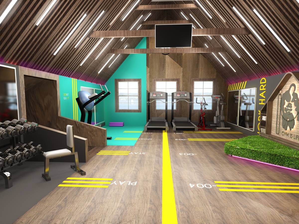
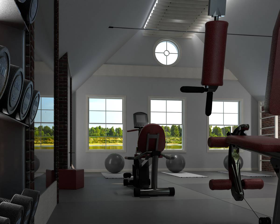
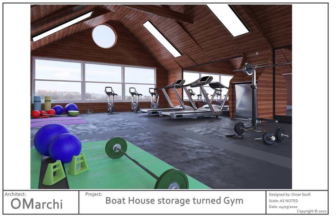
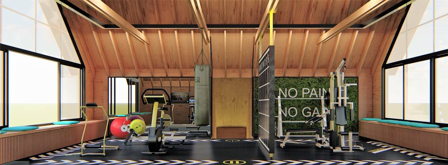
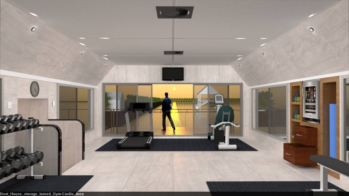
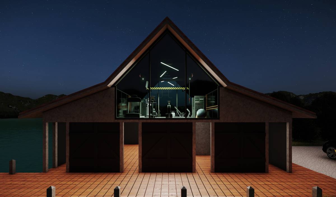
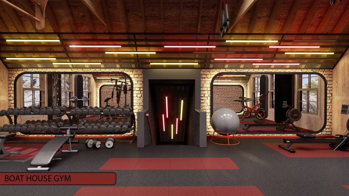
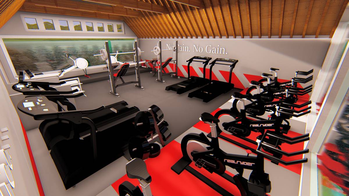
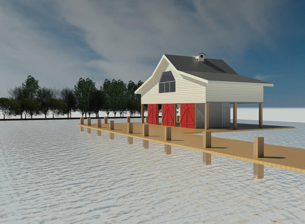
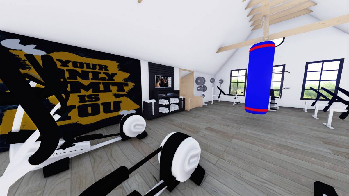
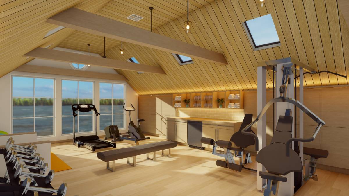
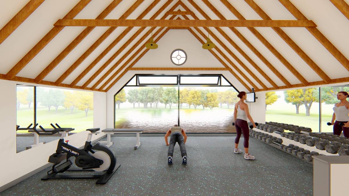
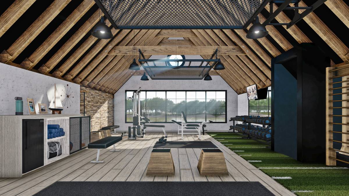
This project was designed as your wishes mostly. You wanned to have 4 quarters ; 2 for weights , 1 for stretching, 1 for cardio. What I did was dividing two corners for cardio and weights. Then we have the clean area for stretch and other activities.( you can do moves which needs more space and you could even jog around) Flooring is the regular gym flooring metarial with 2 different colors. Mirrors are placed on both side walls as you wish. Other walls removed and the glass facade placed. ( this is optional, you can have the old facade, but in my opinion the lake view is great and worth to spend some money on it). There are suspended lightings on the ceiling between rafters. The entrance is became stronger with the new touch. There is some extra space on cardio area for if you want to add new machine later.