Projeniz için birçok tasarım alın. Sevdiğinizi seçin.
Dünyanın dört bir yanındaki gerçek mimar ve tasarımcılar, $250 için projenize tasarımlar gönderir. Ücretsiz teklif, taahhüt yok.
Müşteriler, kazanan tasarımlarını 5 üzerinden 4.5 puanlıyor (890+ yorum)24 saat içerisinde bedavaya iptal et!Nasıl ÇalışıyoruzTasarımcı mısınız? Yarışmaları keşfet →
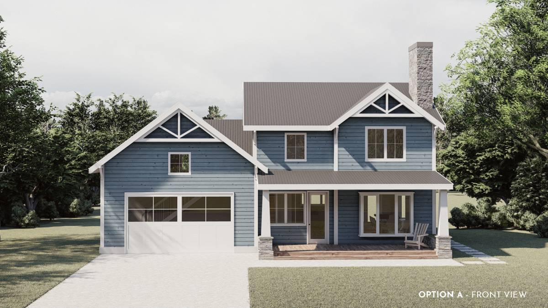
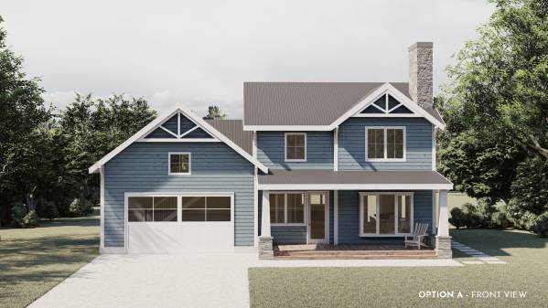
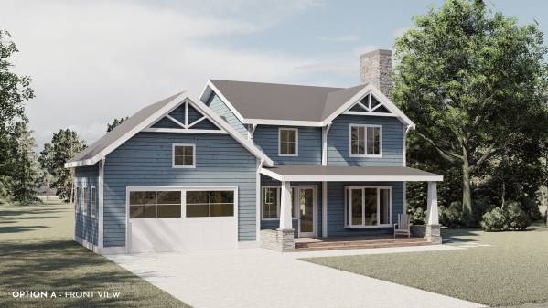
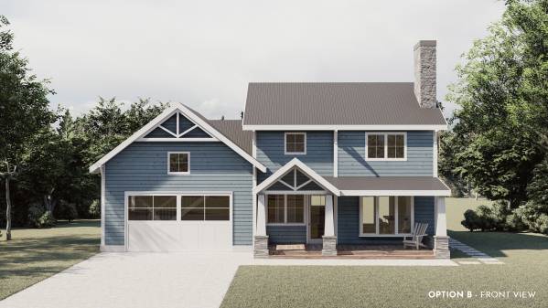
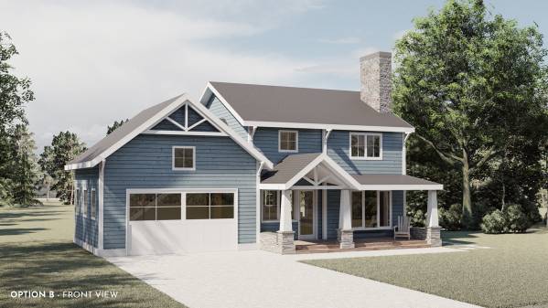
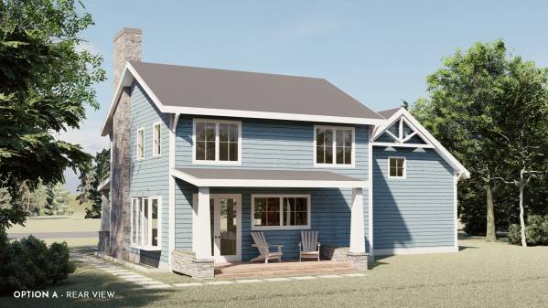
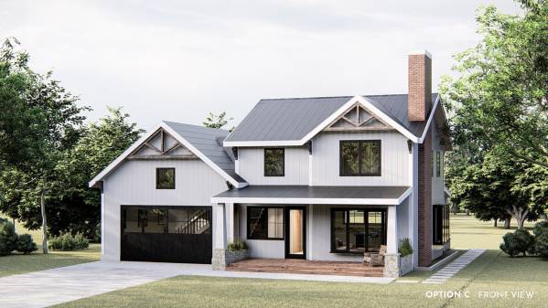
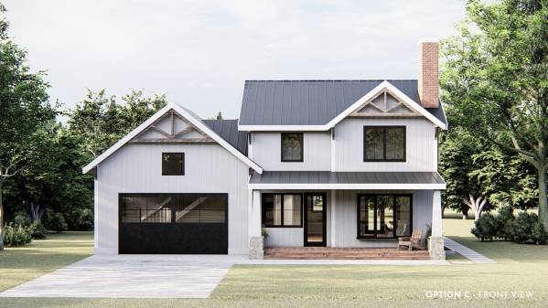
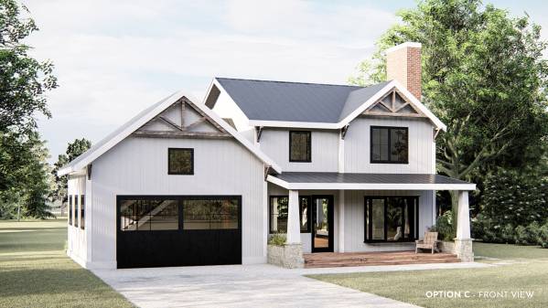
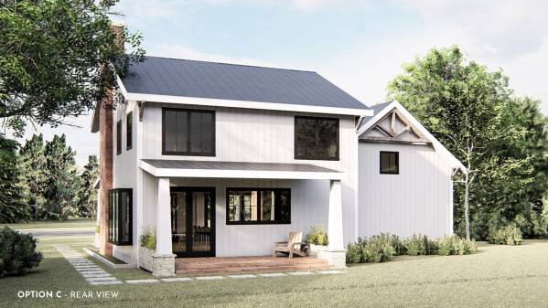
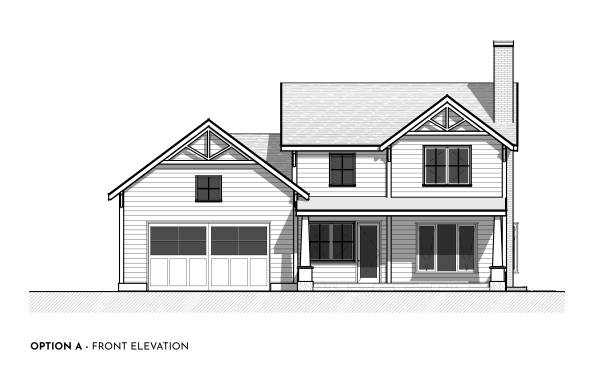
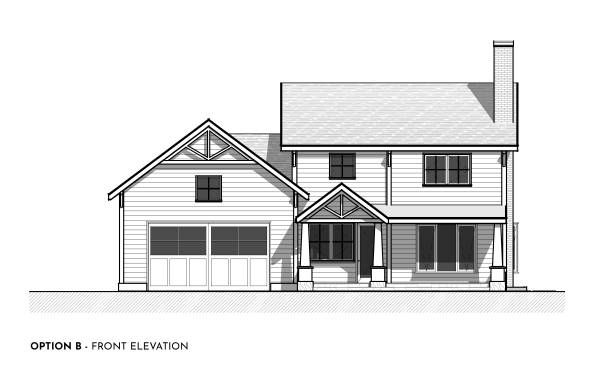
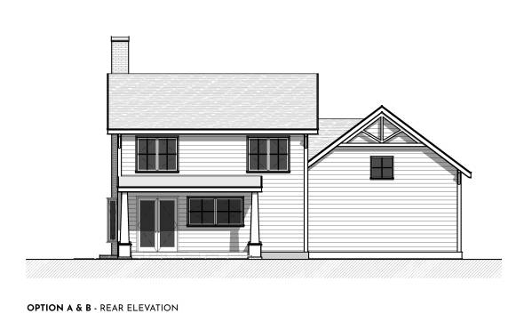
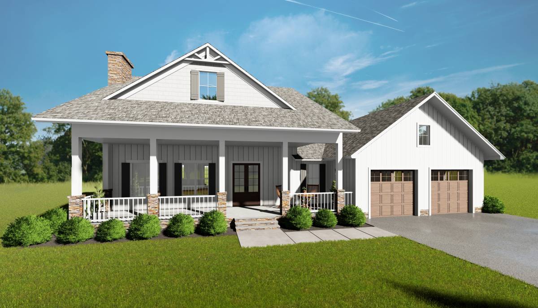
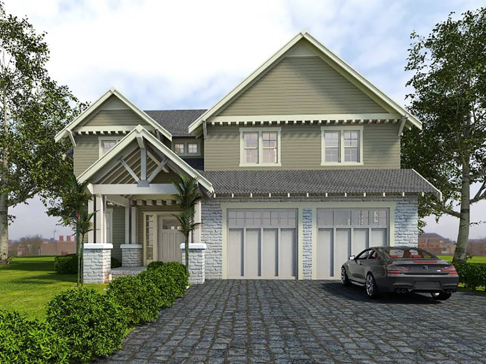
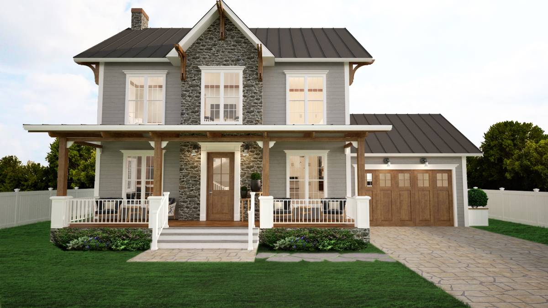
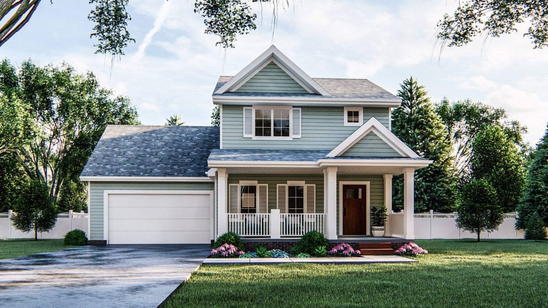
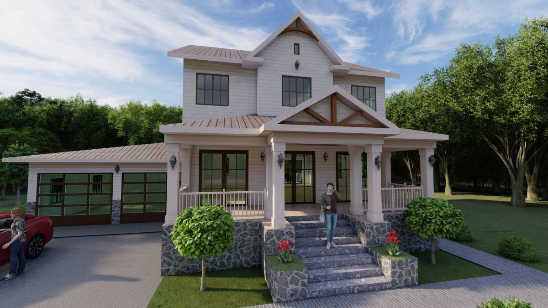
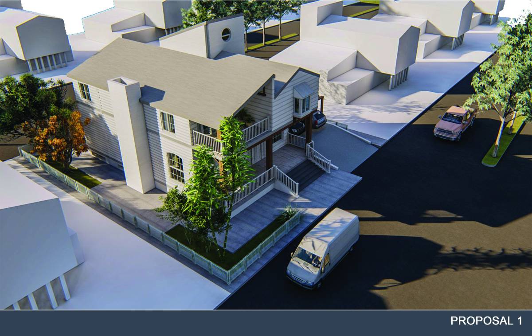
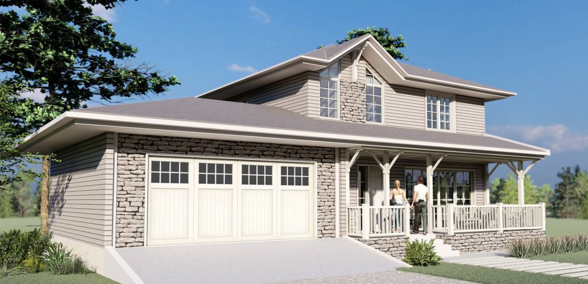
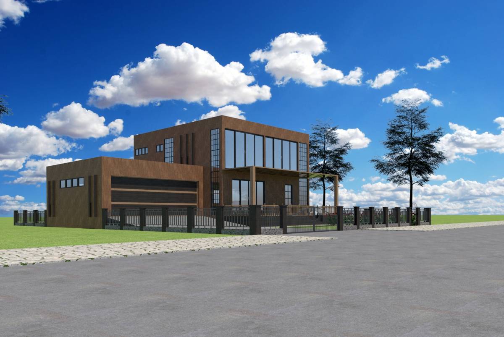
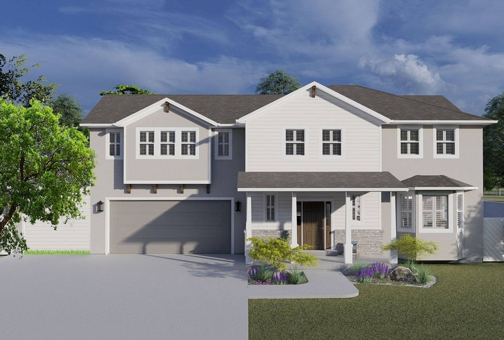
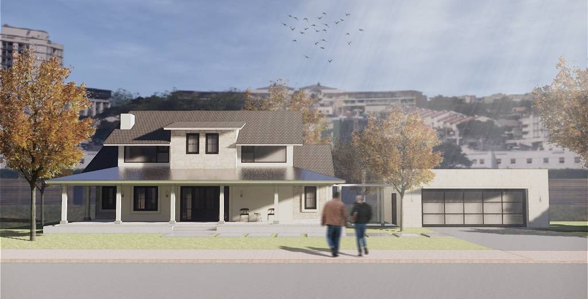
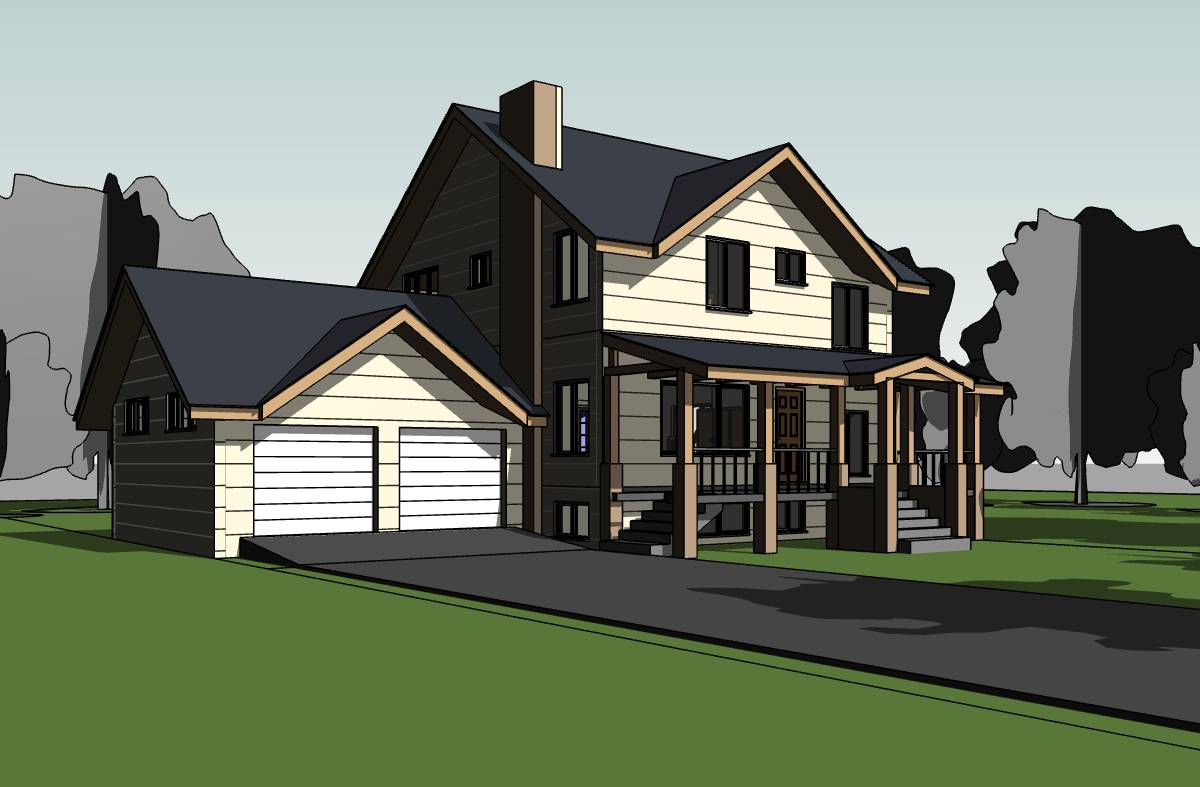
There are 3 options of renderings: Option A and B are craftsman style (both have different roof style/slope. the bluish coastal theme siding color can change), Option C is modern farmhouse style with white vertical siding and black-frame windows.
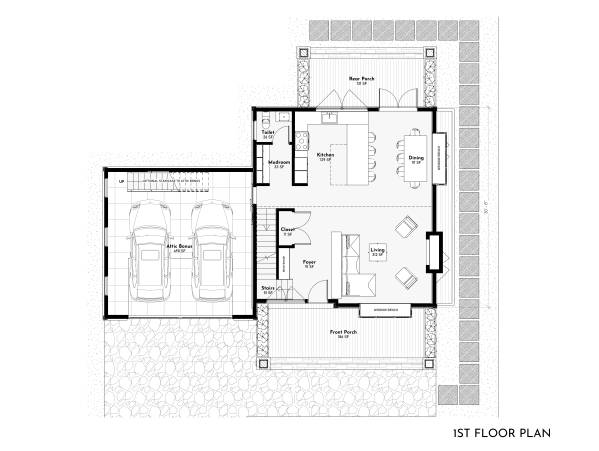
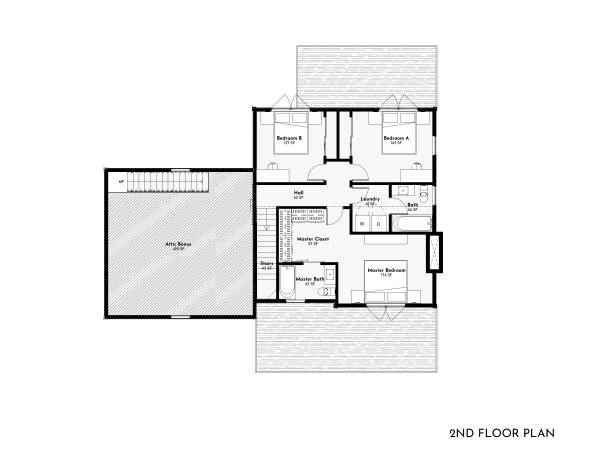
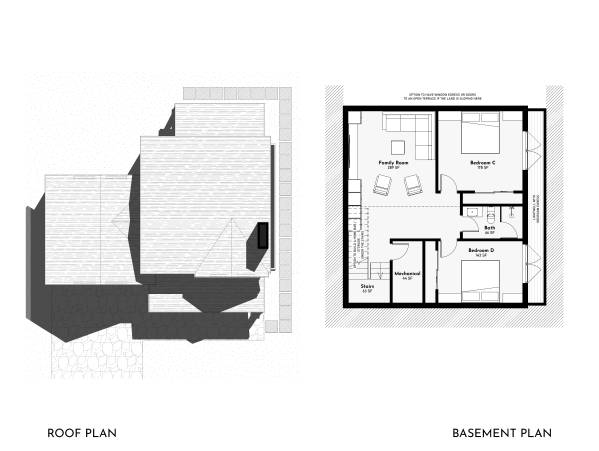
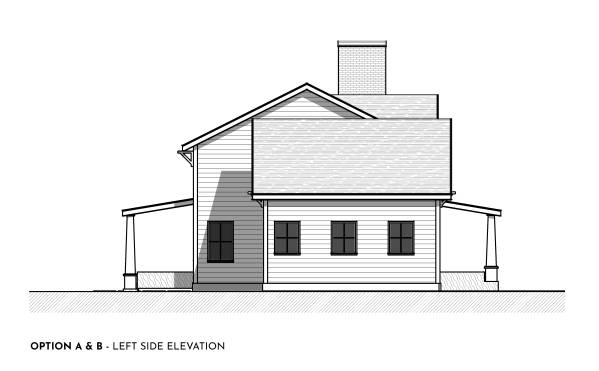
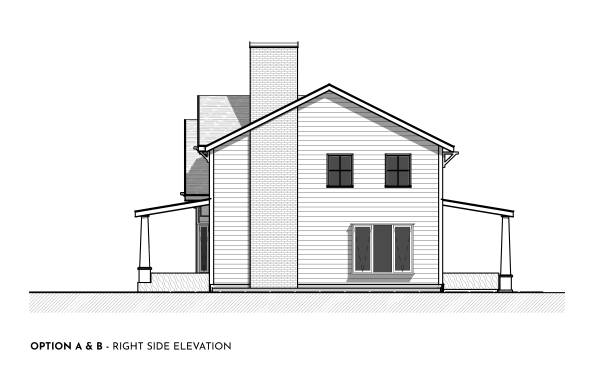
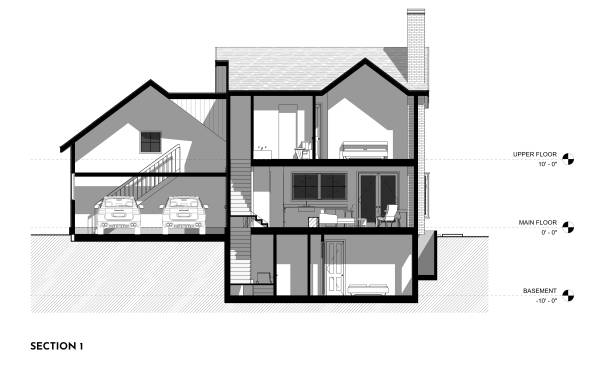
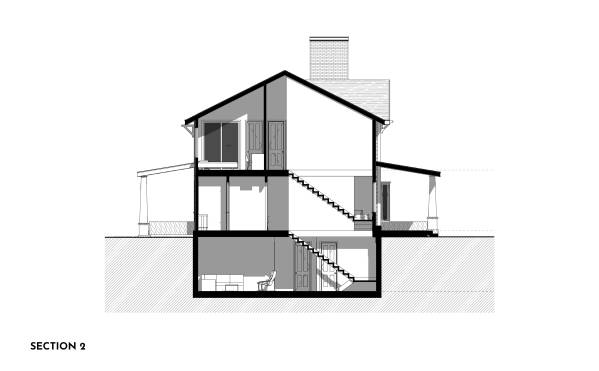
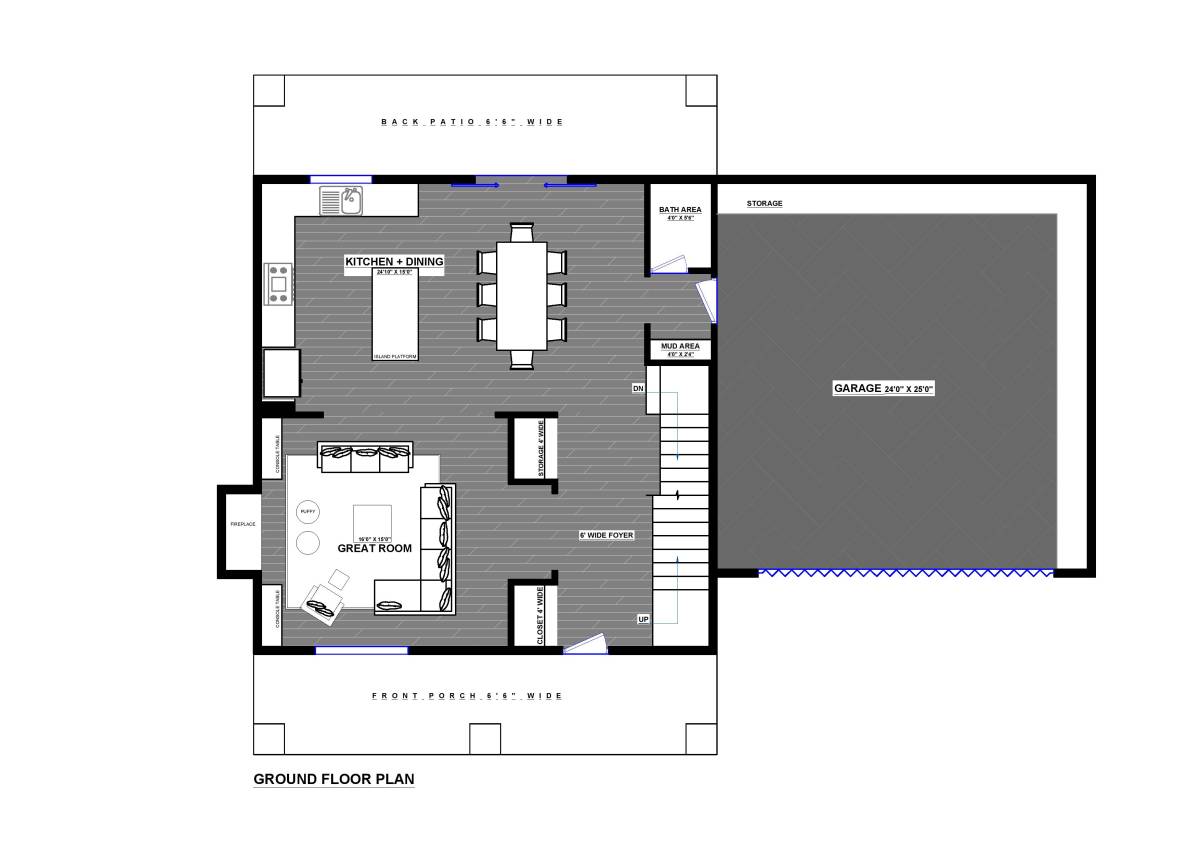
The garage is 22' x 22' (23' x 23' if including the exterior walls). The house is 28' wide x 30'-6" deep (including exterior walls), same footprint for all levels. The marriage line between the front and rear components is shown as dashed/dotted line in the middle of the floor plan.
Feel free to let us know if you wish to request the CAD and vector PDF files / final drawings of this house plan after the competition.