Dear Client,
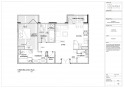
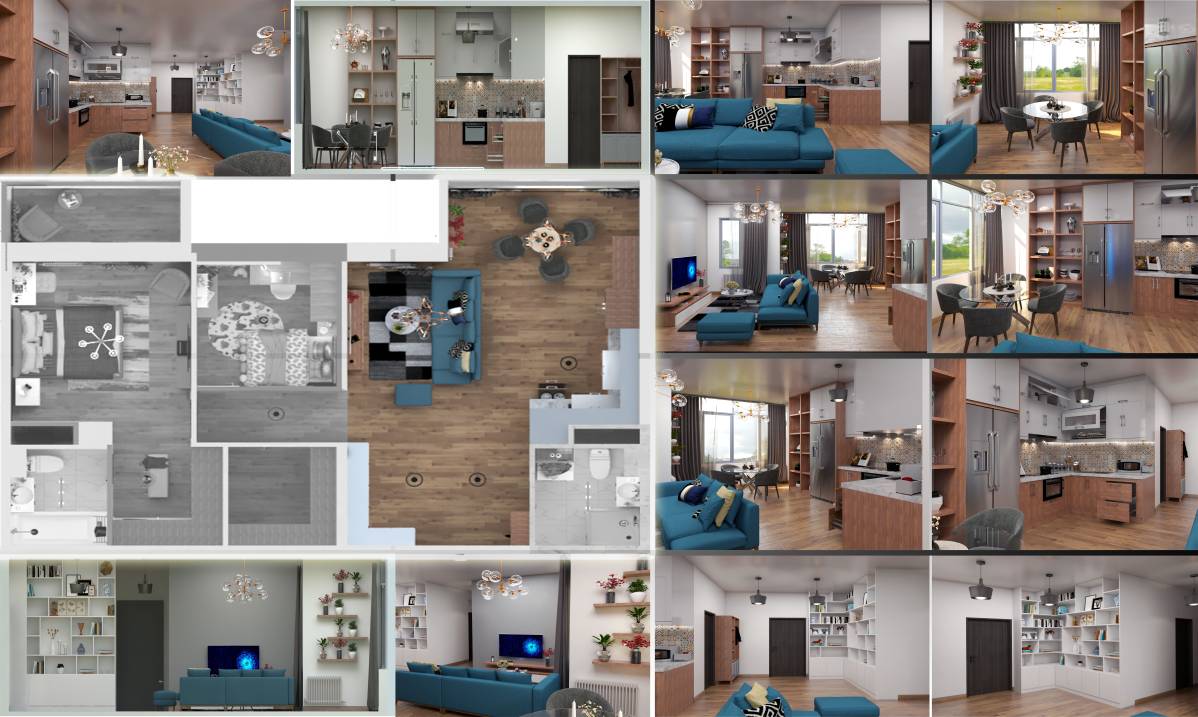
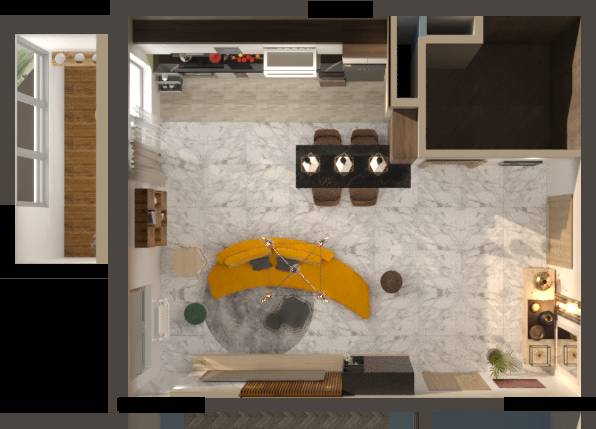
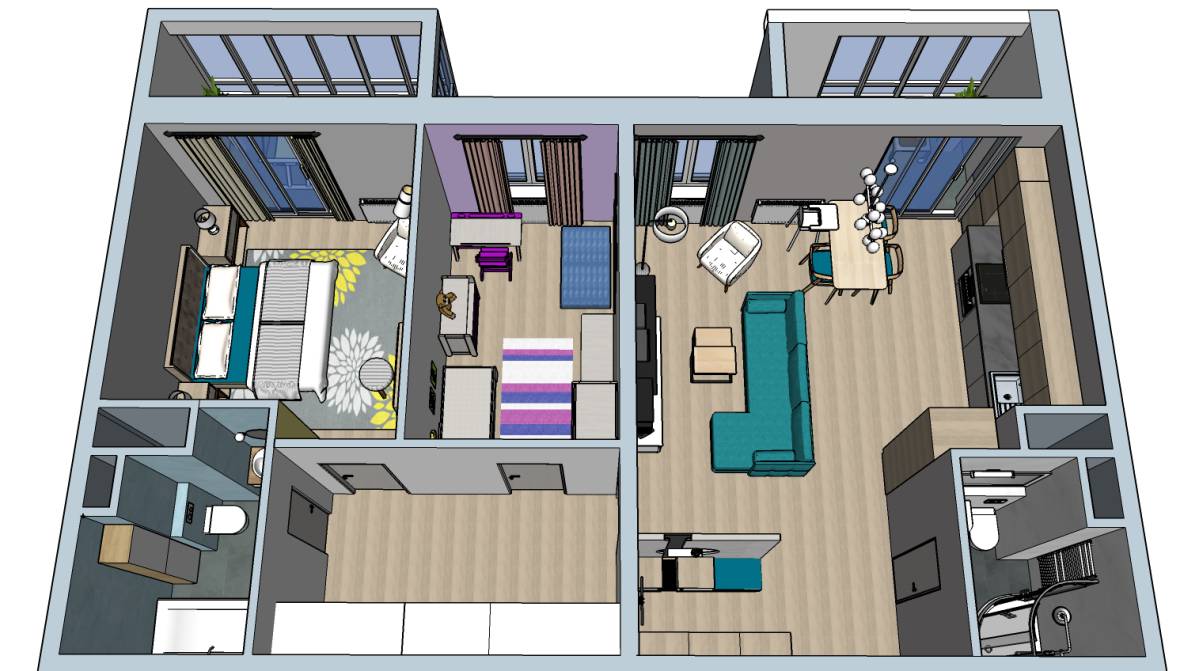
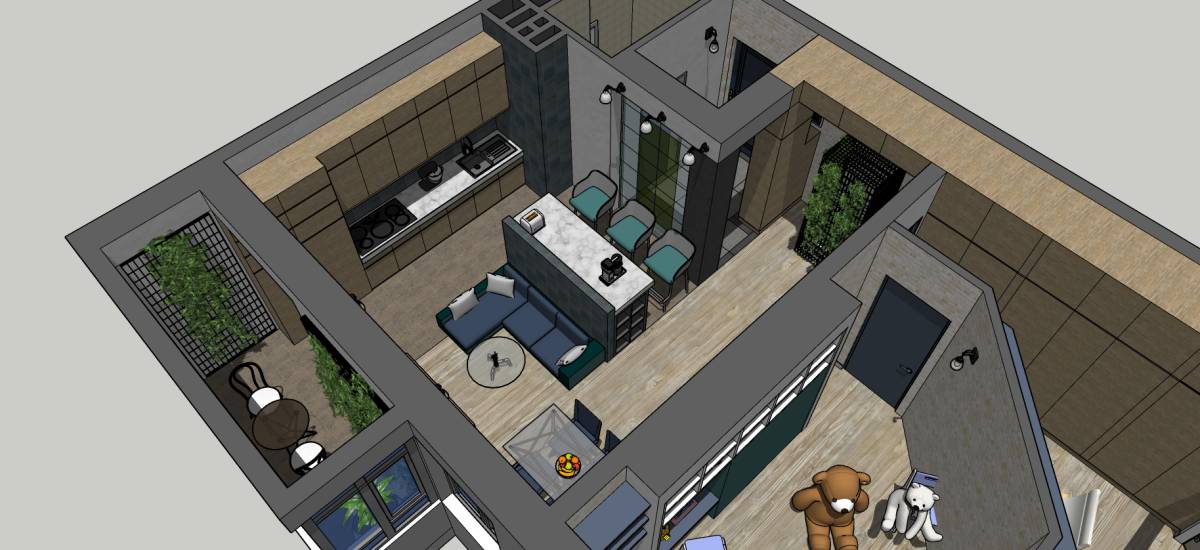
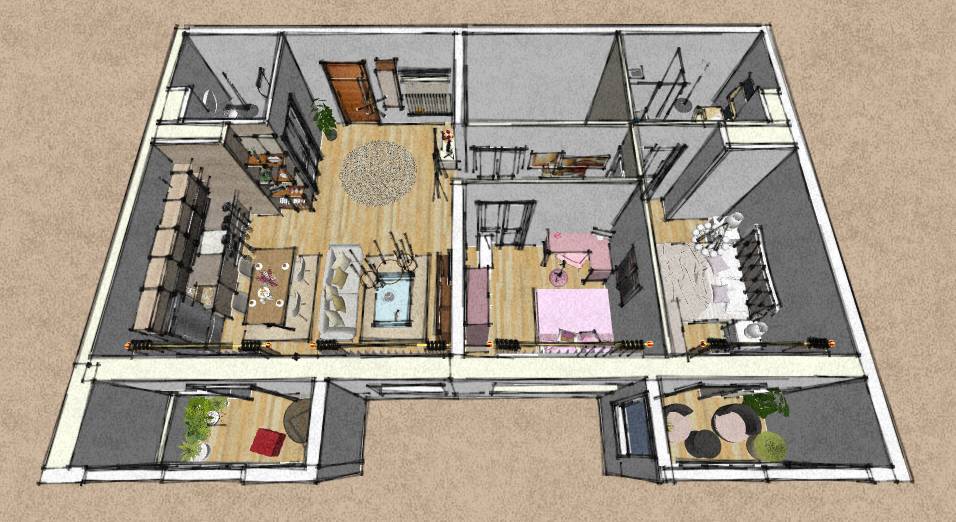
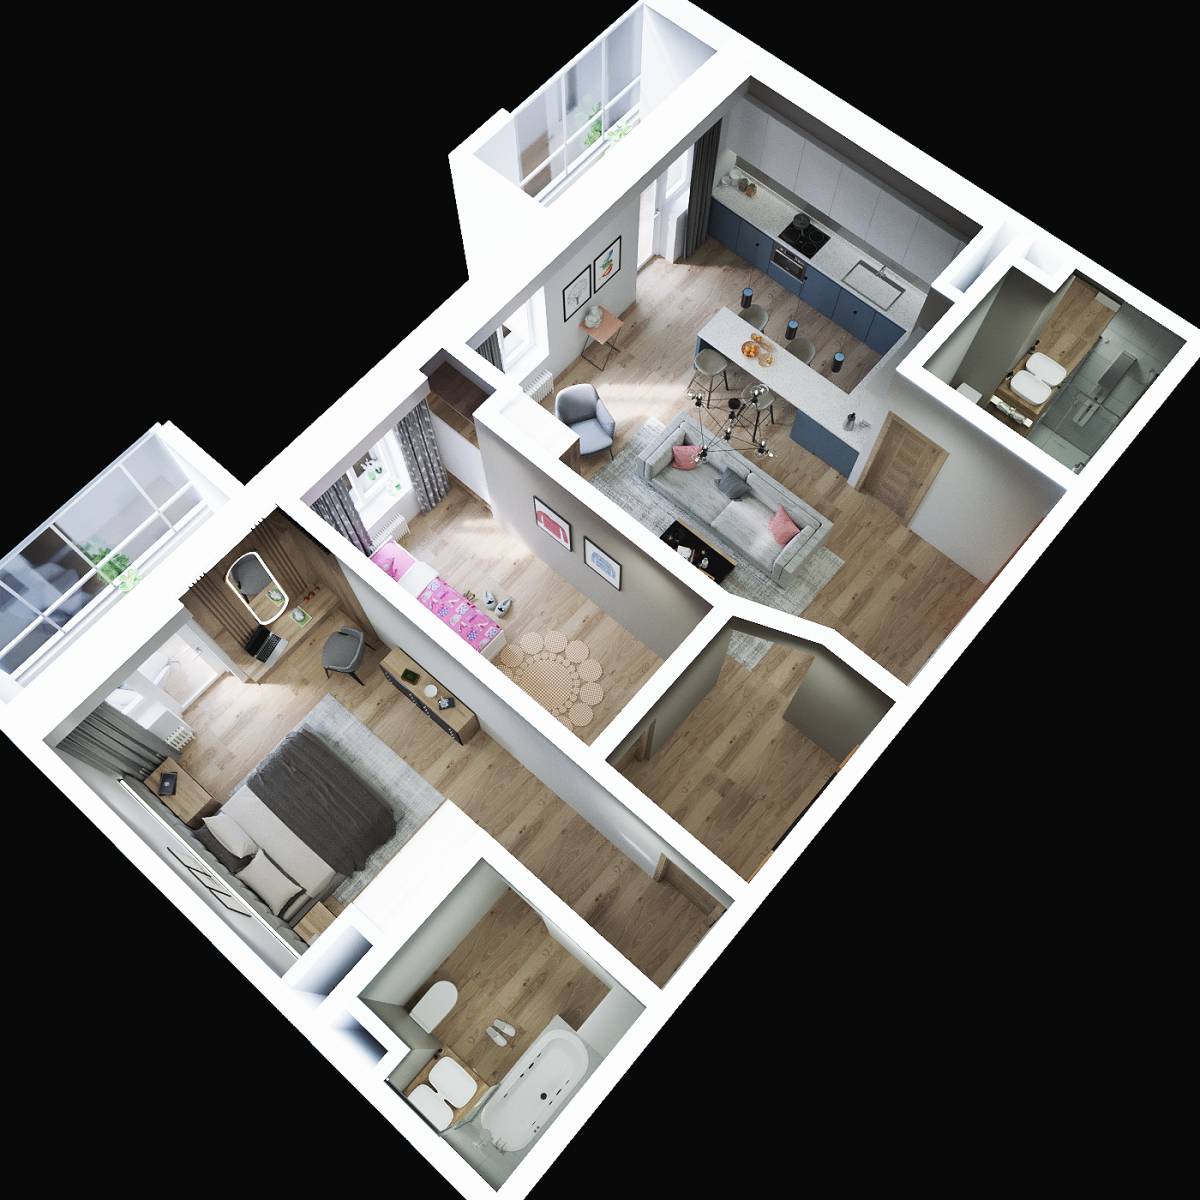
First of all, my submission main point is "Layout plan" and I arrange the room considering your needs. Other details planning like interior accessories, lighting plan, electricity plan, might be not well shown in my submission because the lack of data and my understanding.
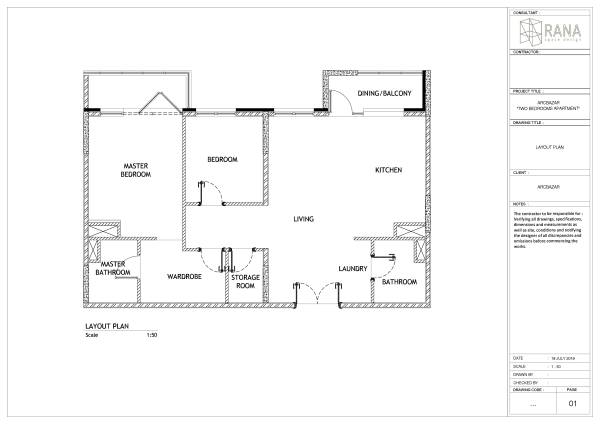
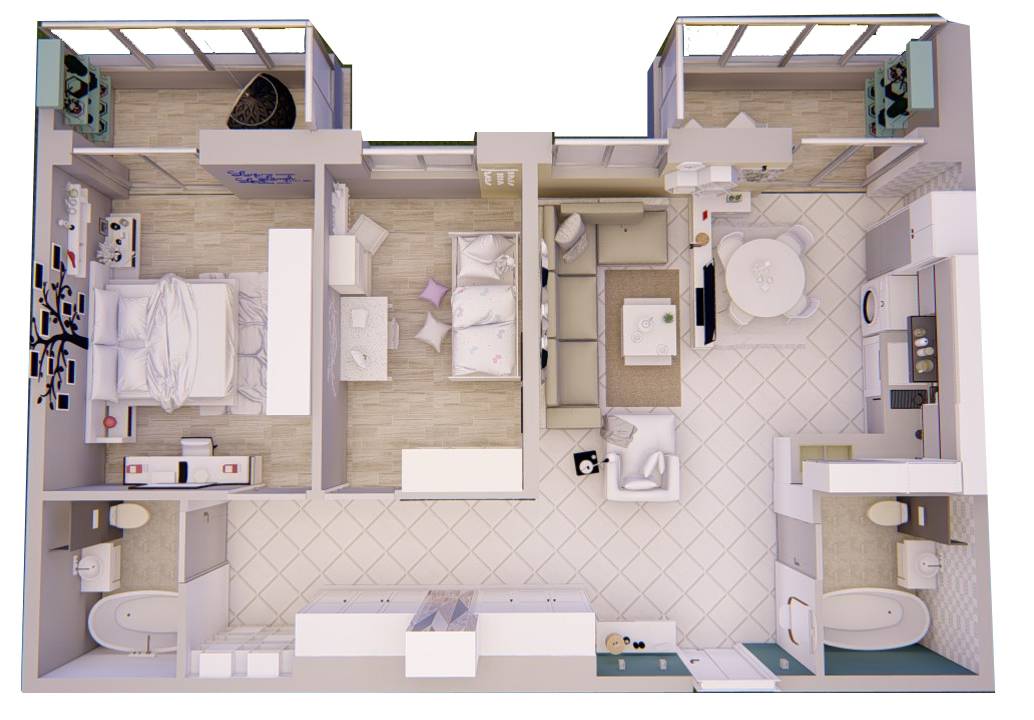
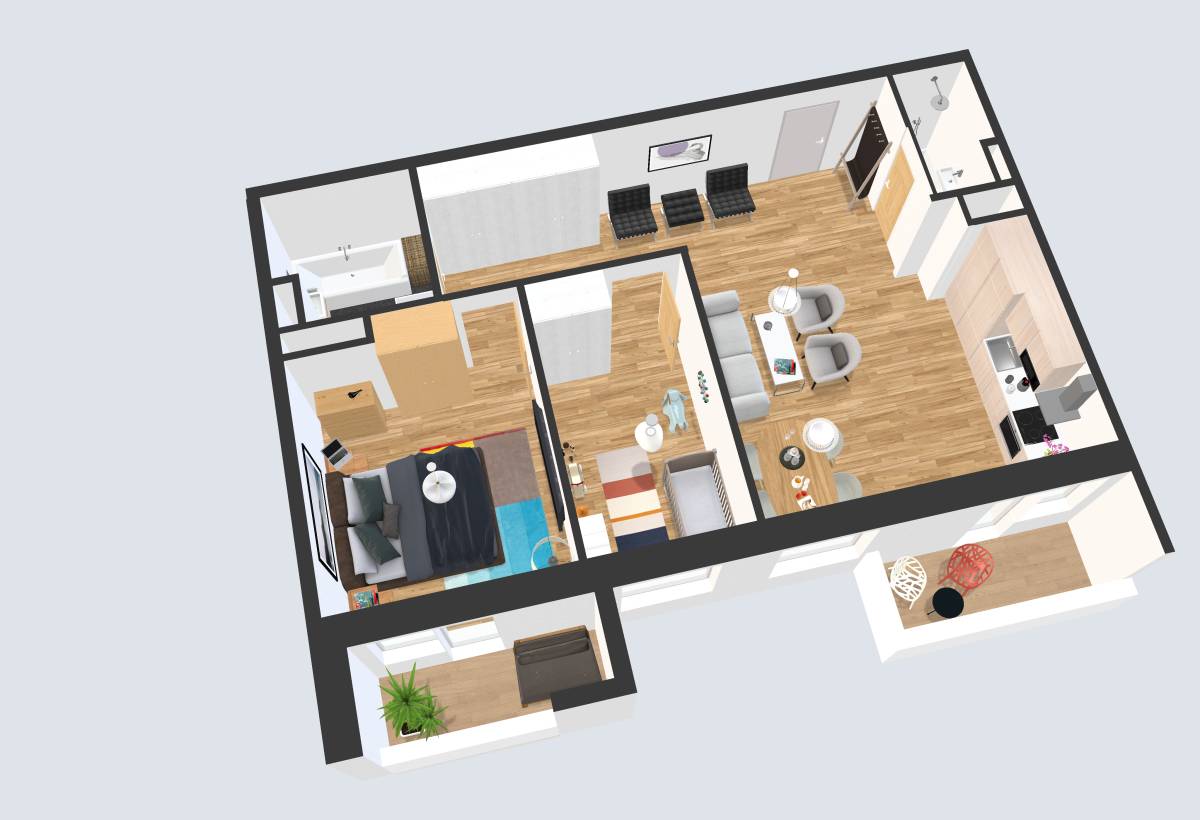
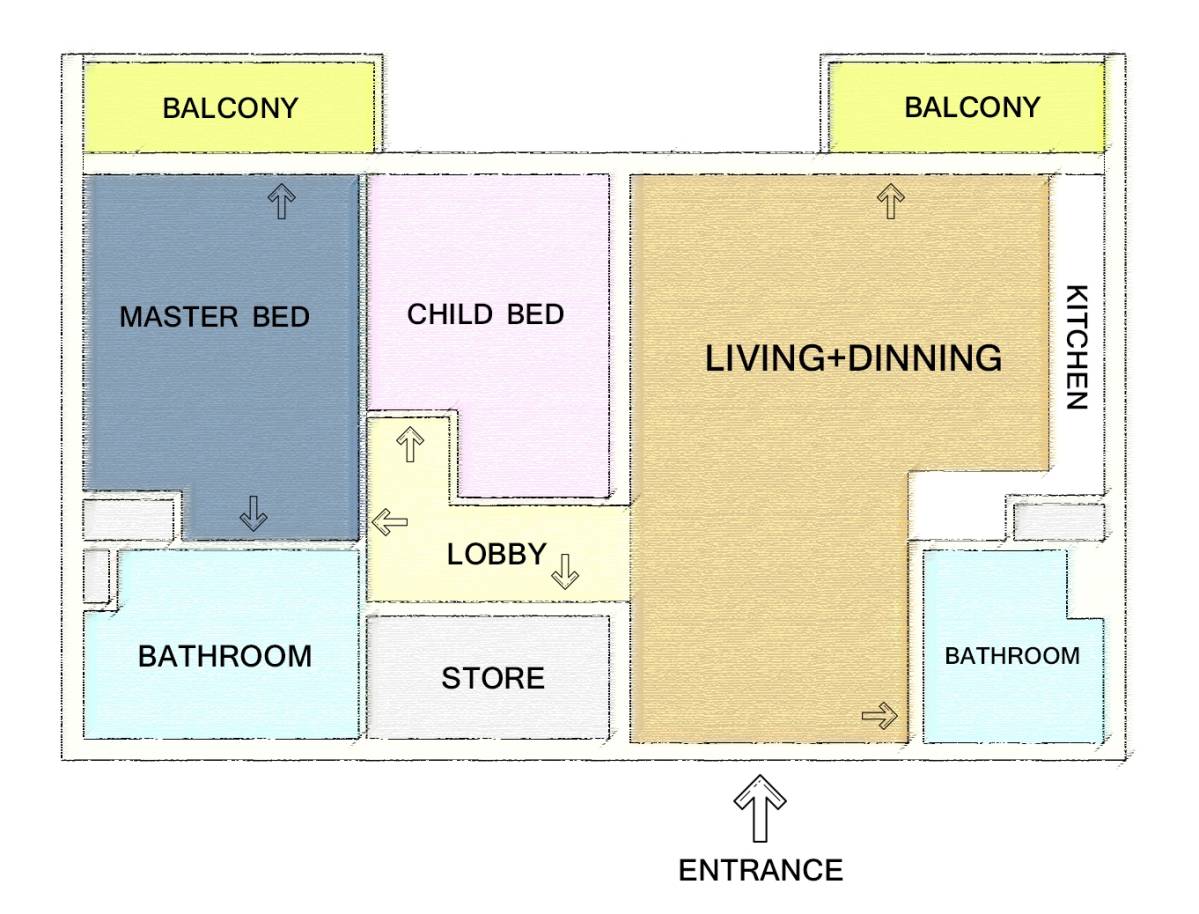
I choose "Apartment 1" for private zone and "Apartment 1C" for public zone. Master Bedroom and Bedrooms might be alike with current layout given by apartment management, bedrooms needs to access windows opening so i wont change that.
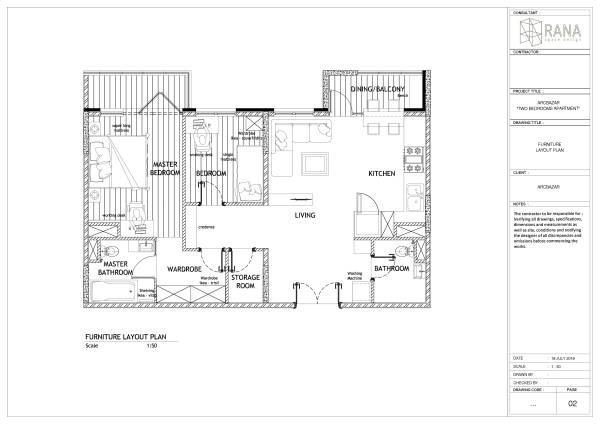
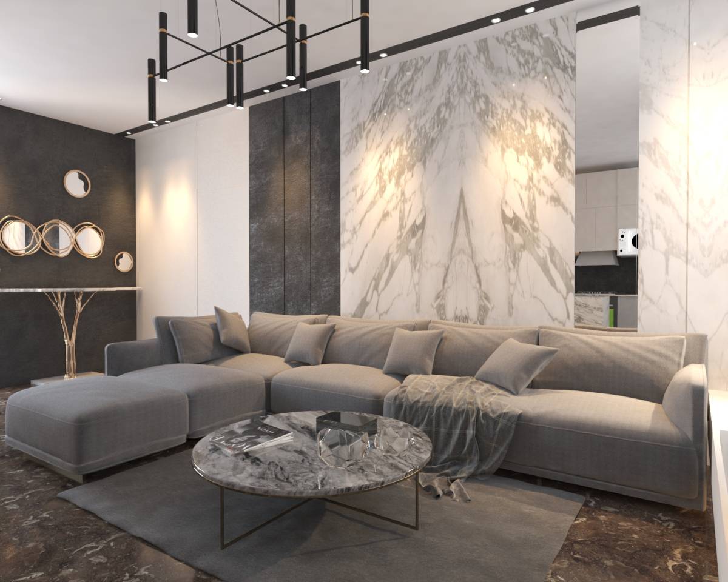
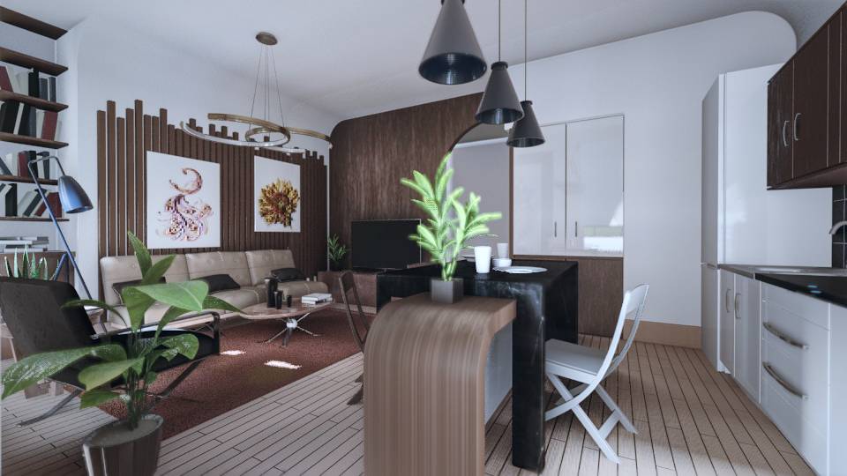
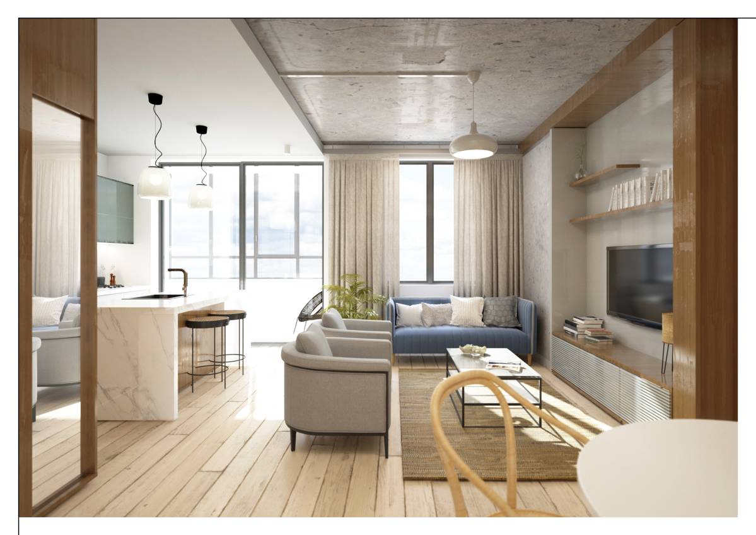
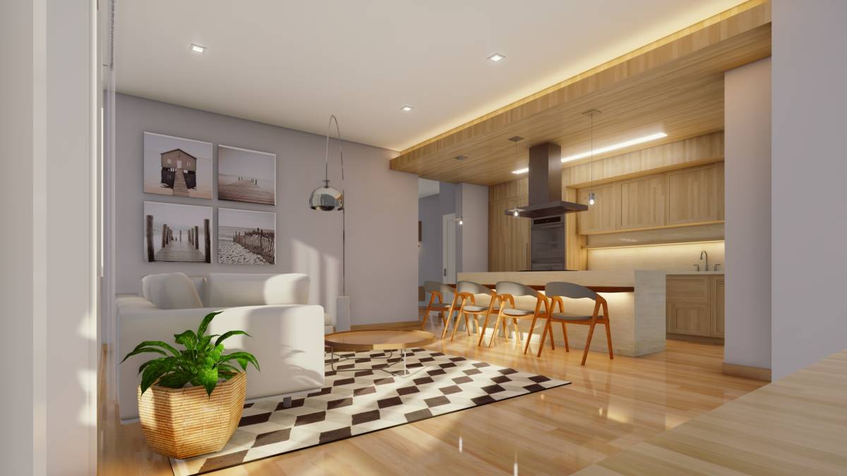
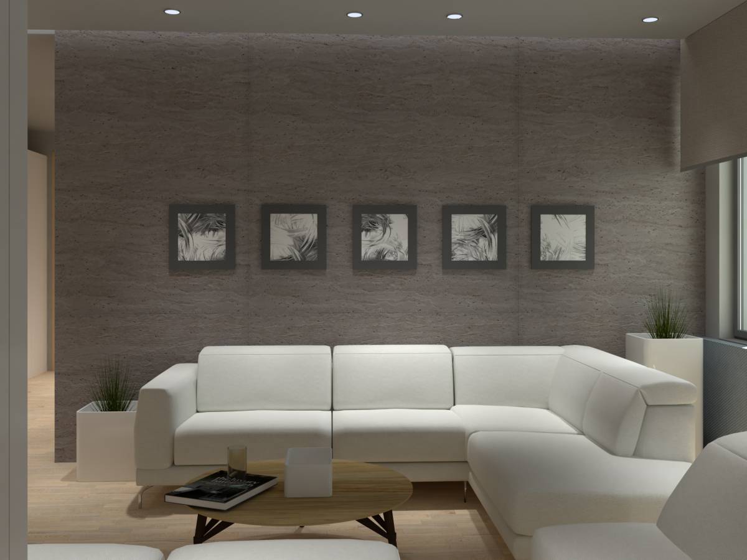
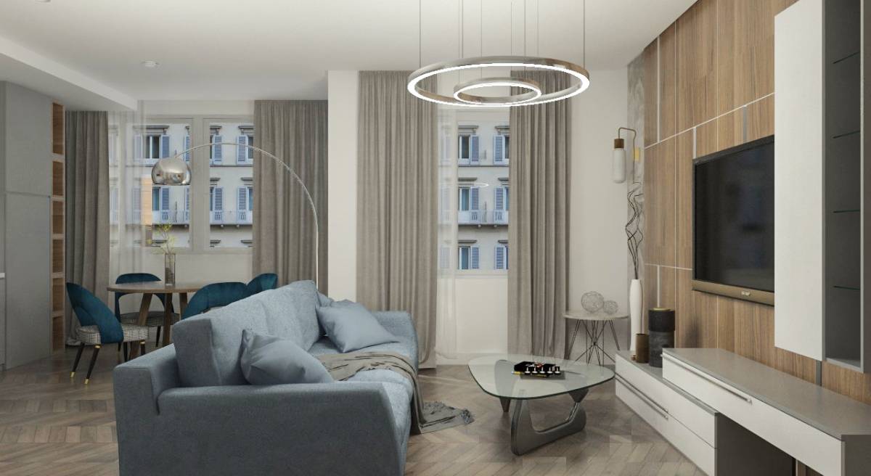
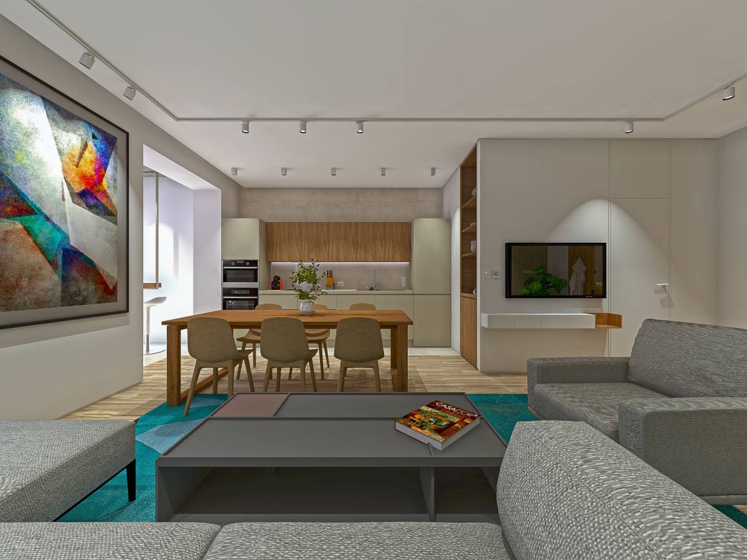
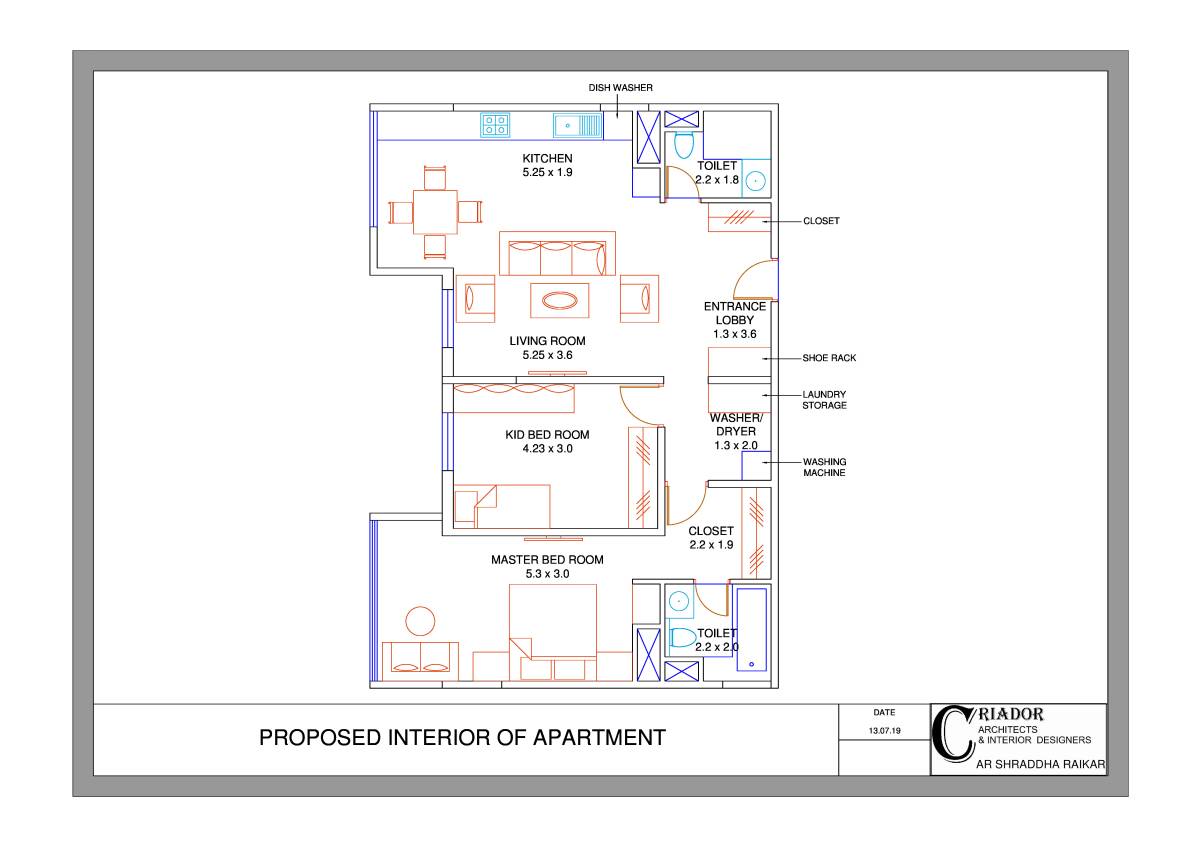
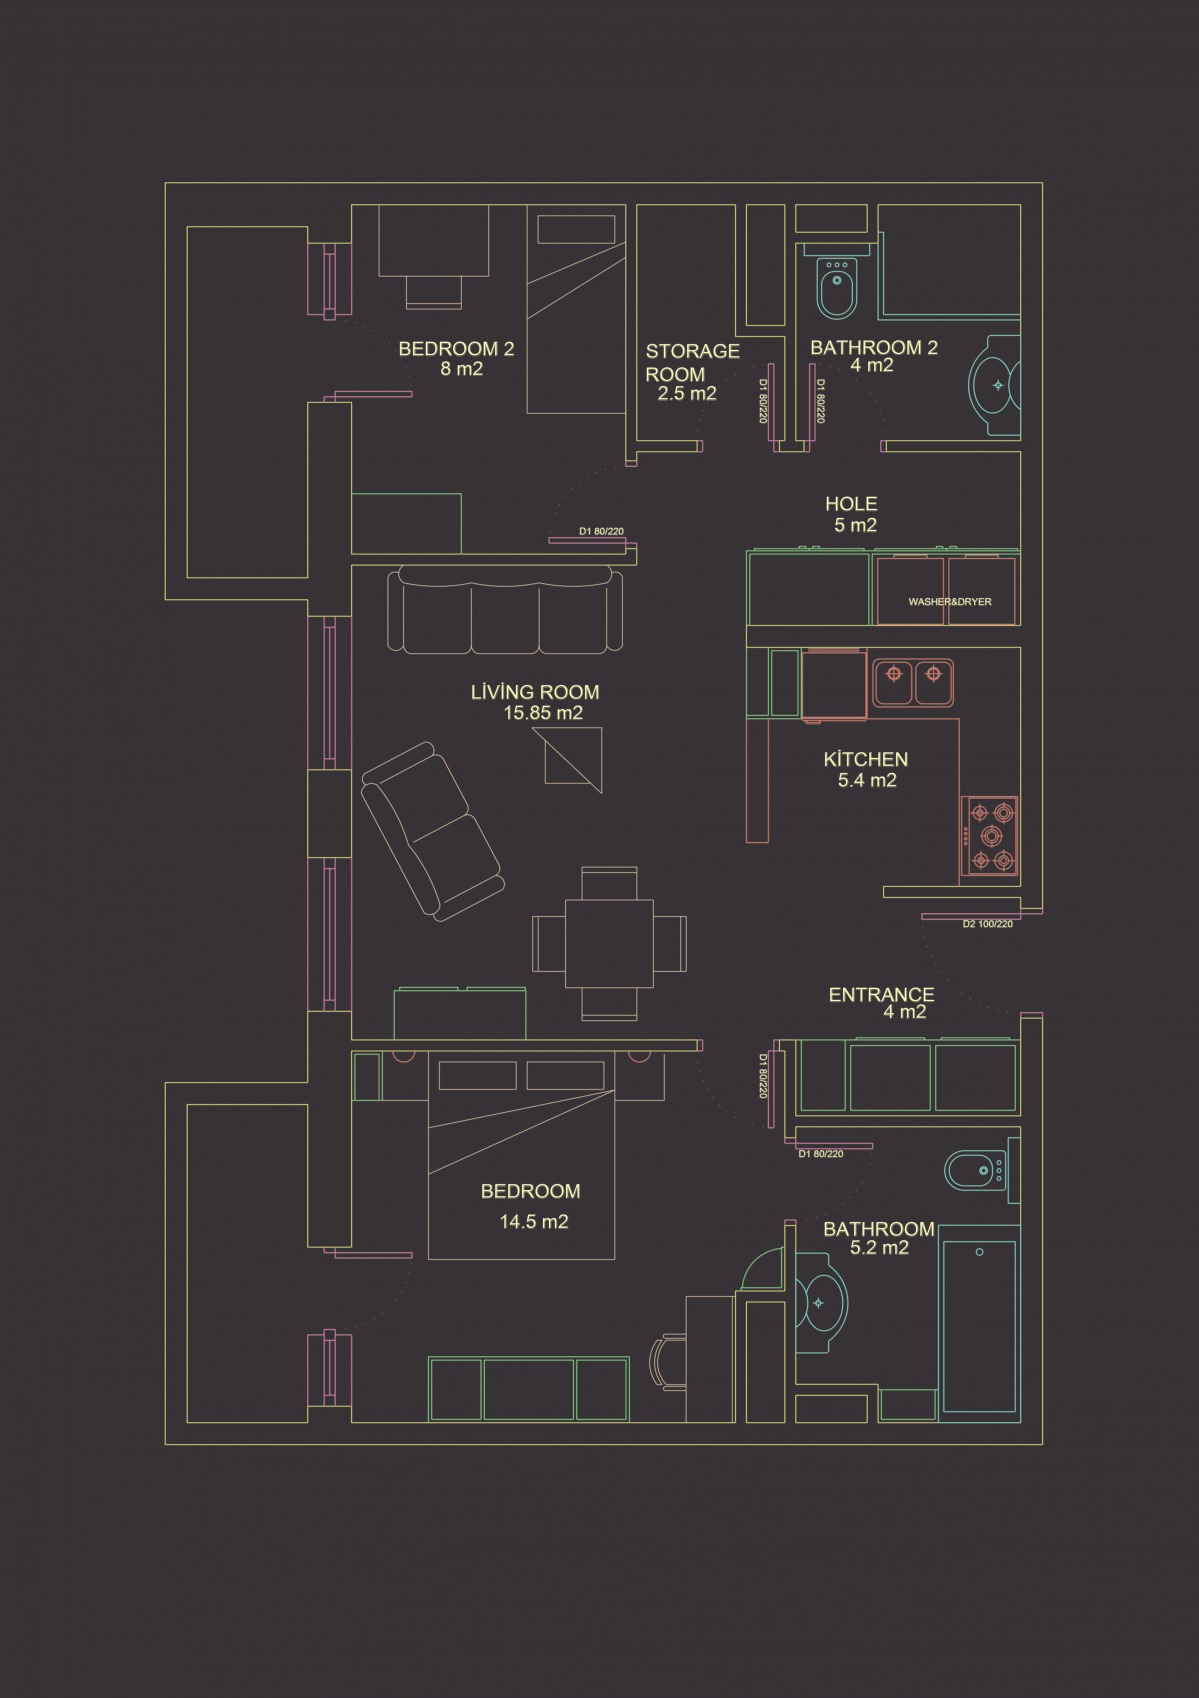
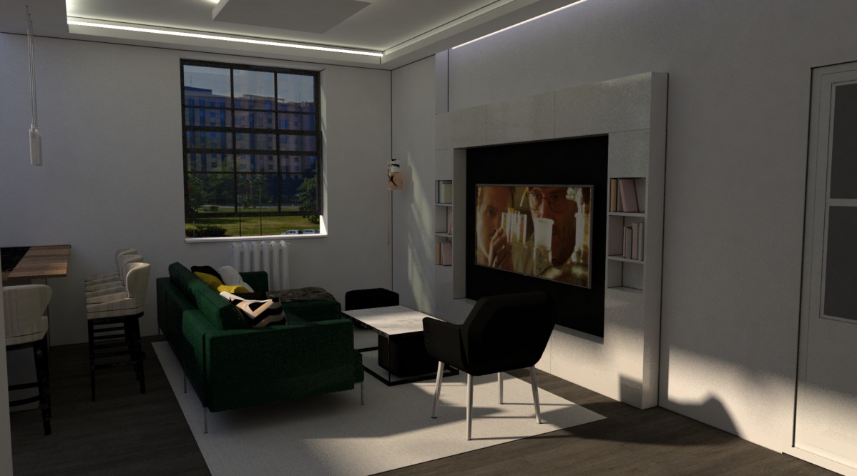
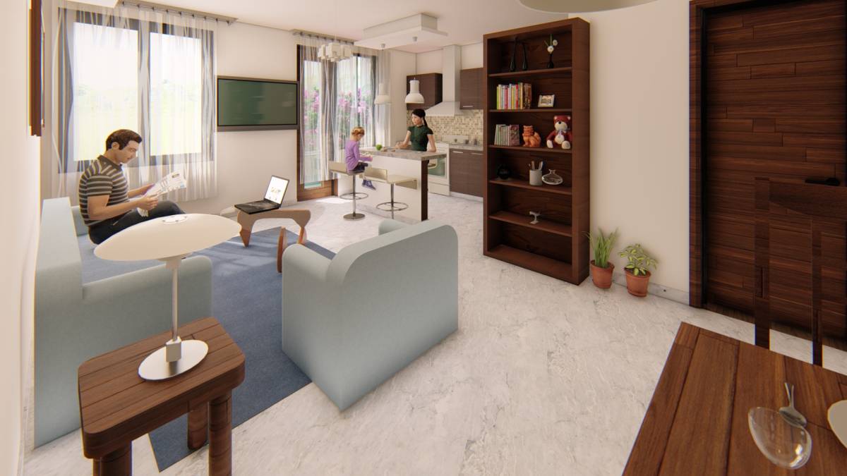
In general, there is 3 private rooms and one large public area (Foyer, Living, Kitchen, Dining, & Laundry).
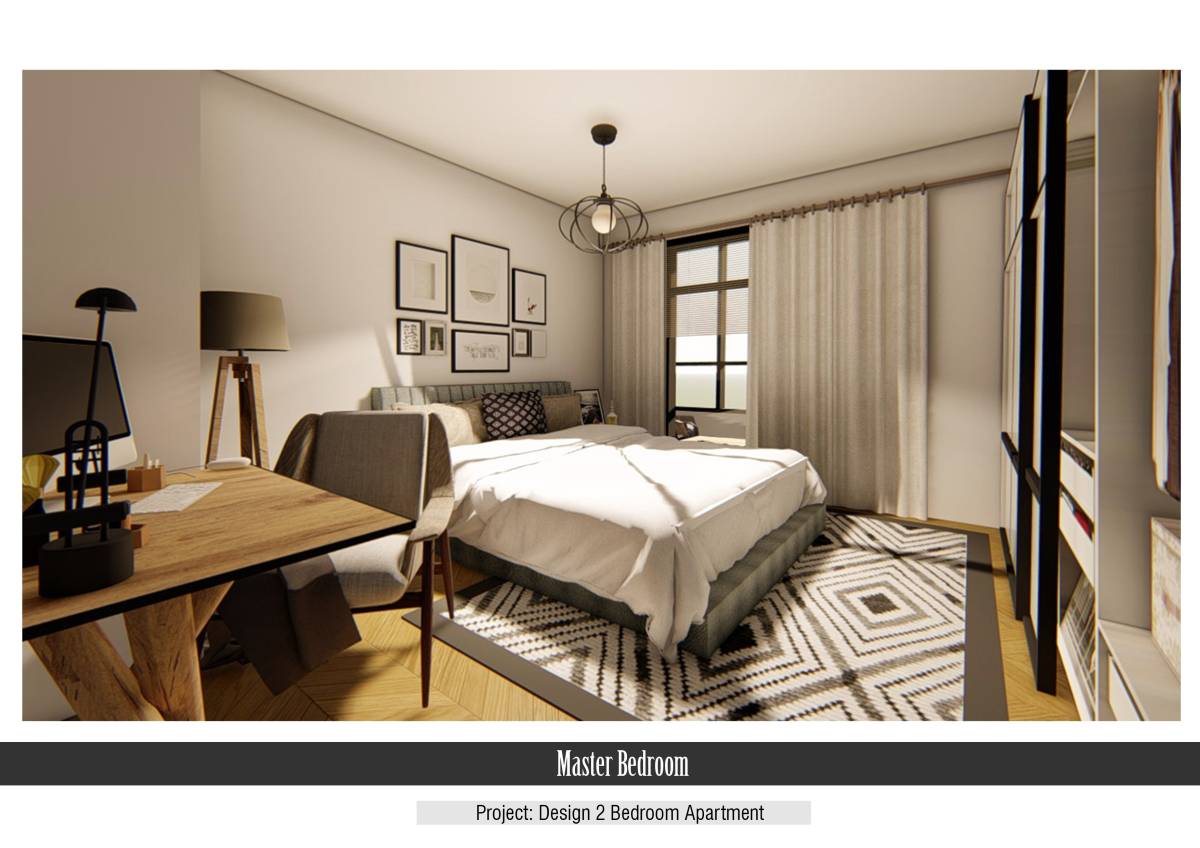
1. Master Bedroom
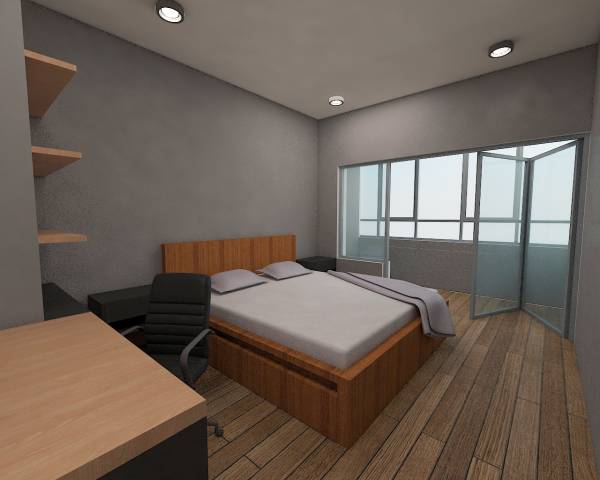
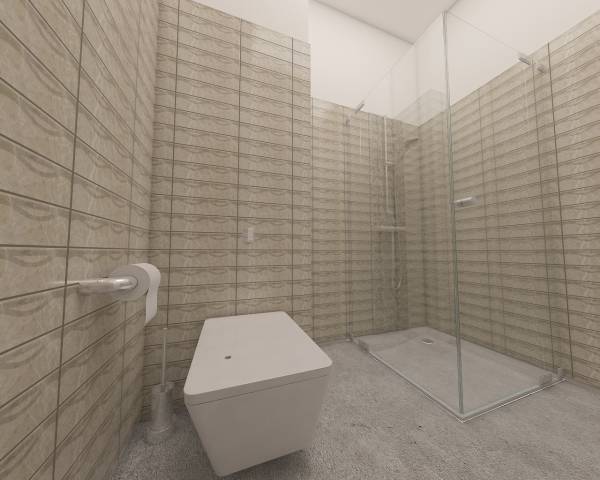
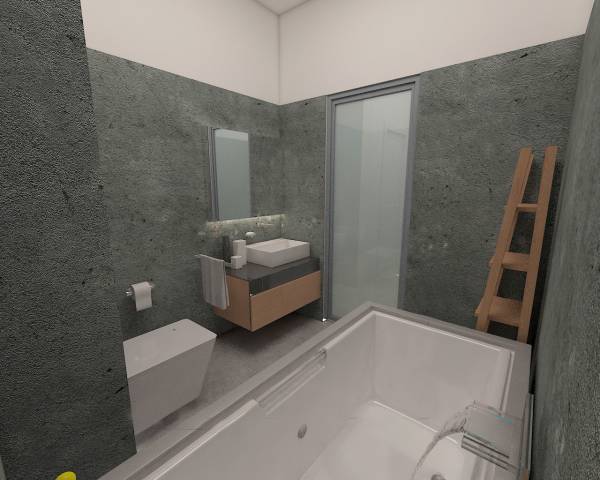
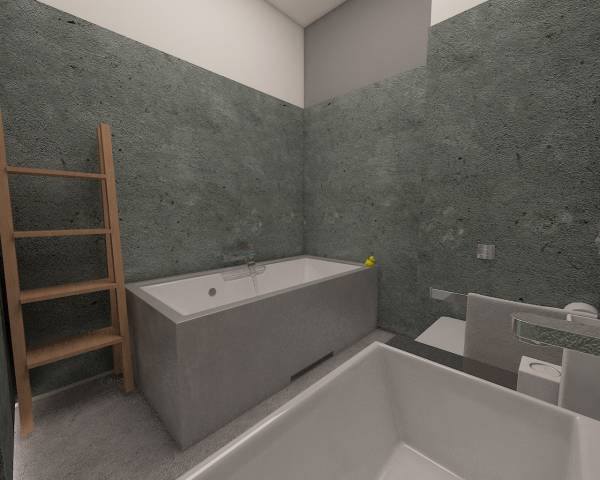
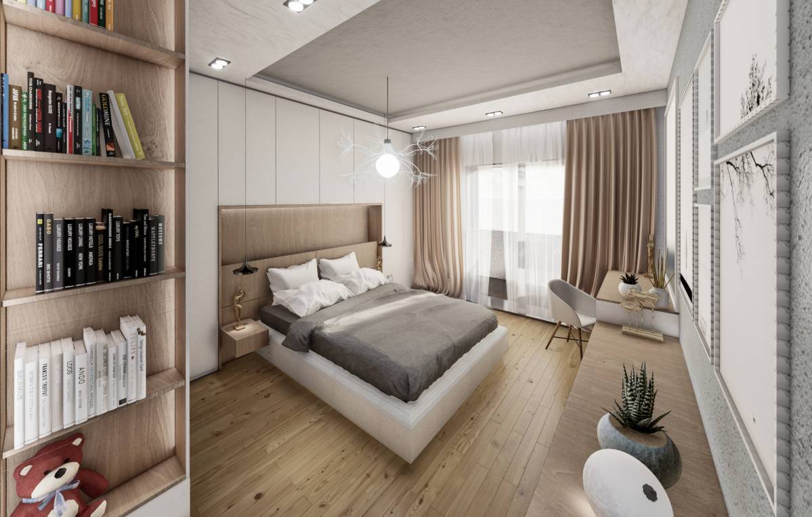
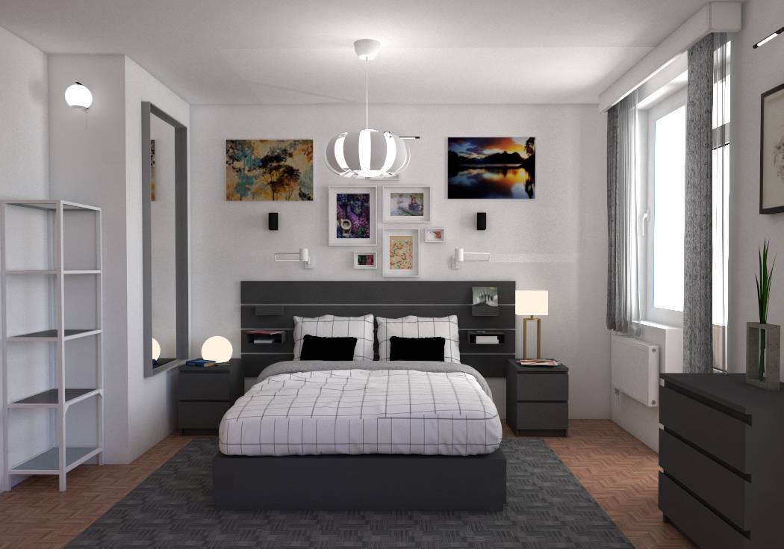
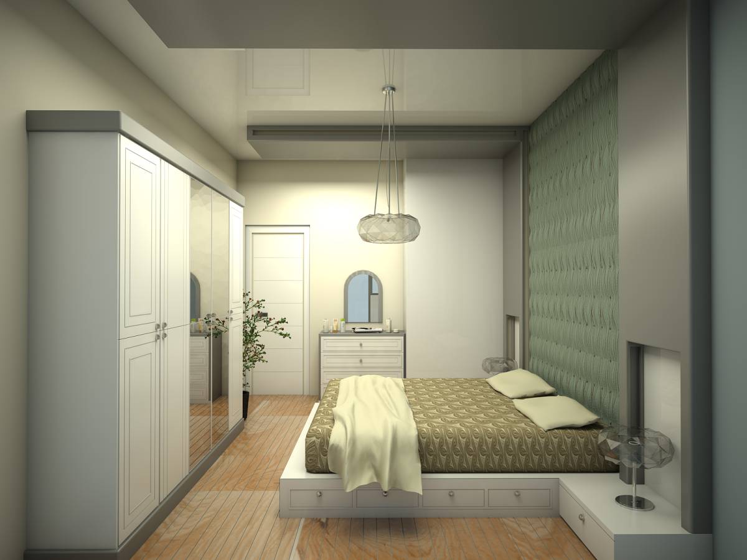
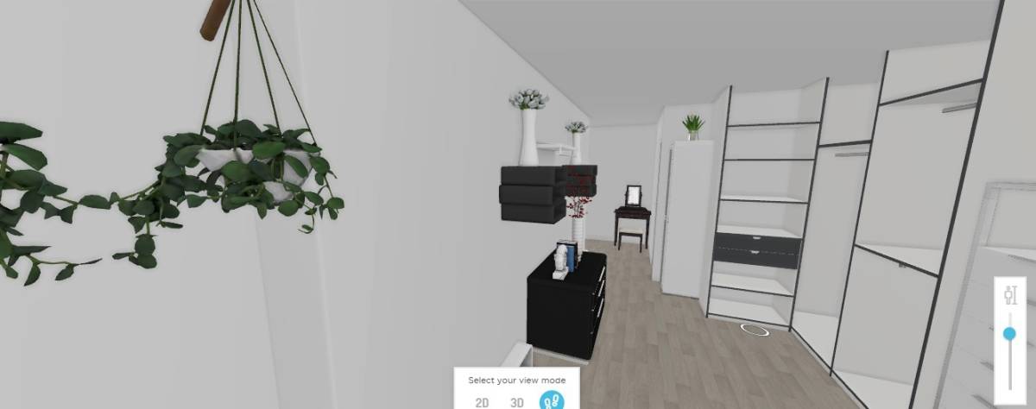
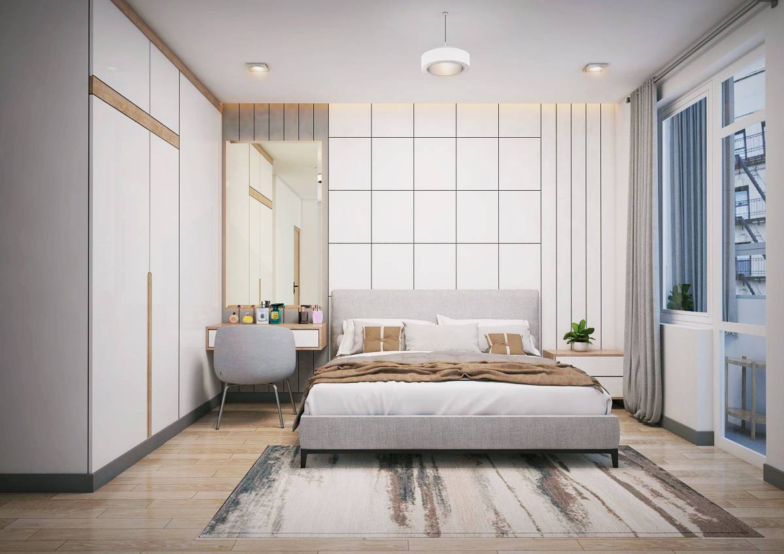
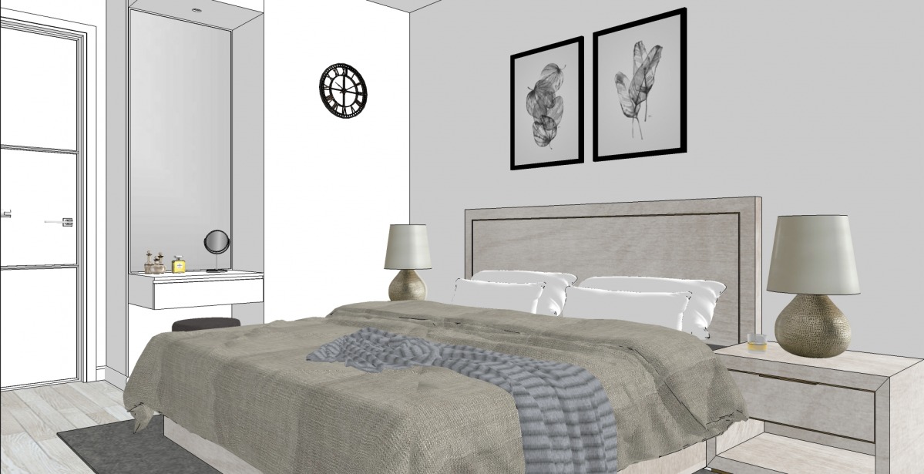
Master Bedroom with private balcony, private Bathroom, and wardrobe area. I extend the bathroom and locate wardrobe next to it to make you easier to dress up. I assume you will need large wardrobe.
2. Bedroom
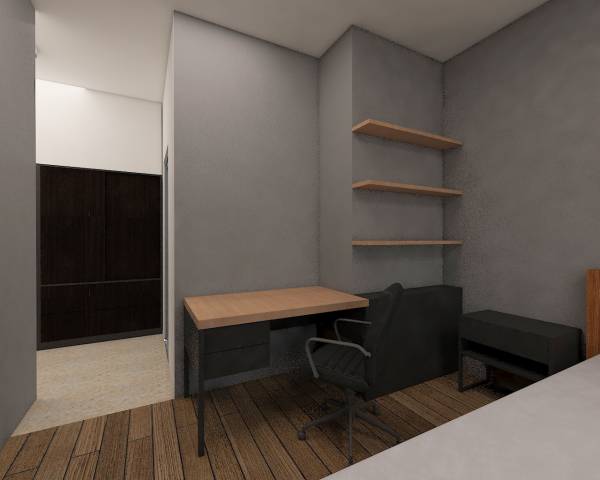
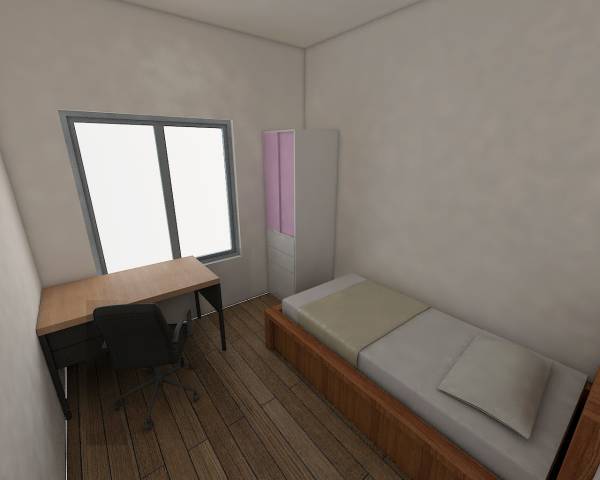
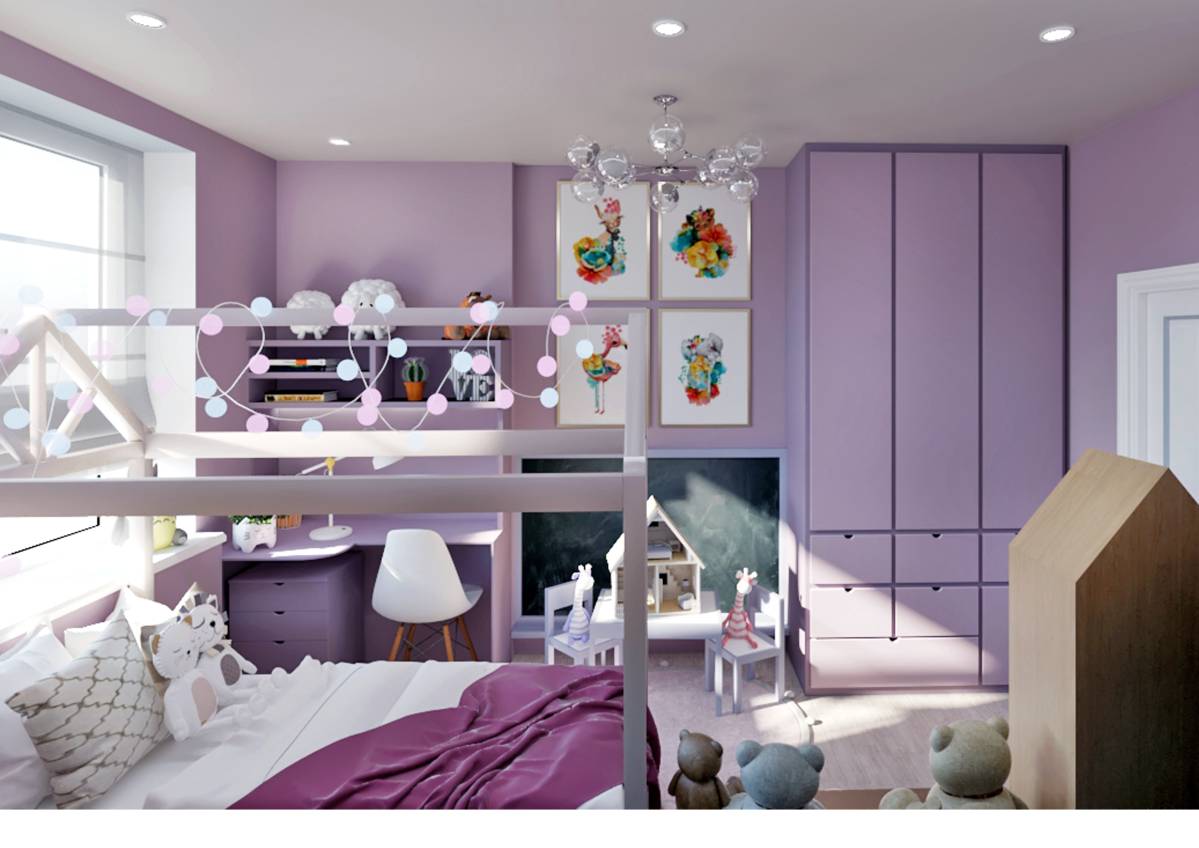
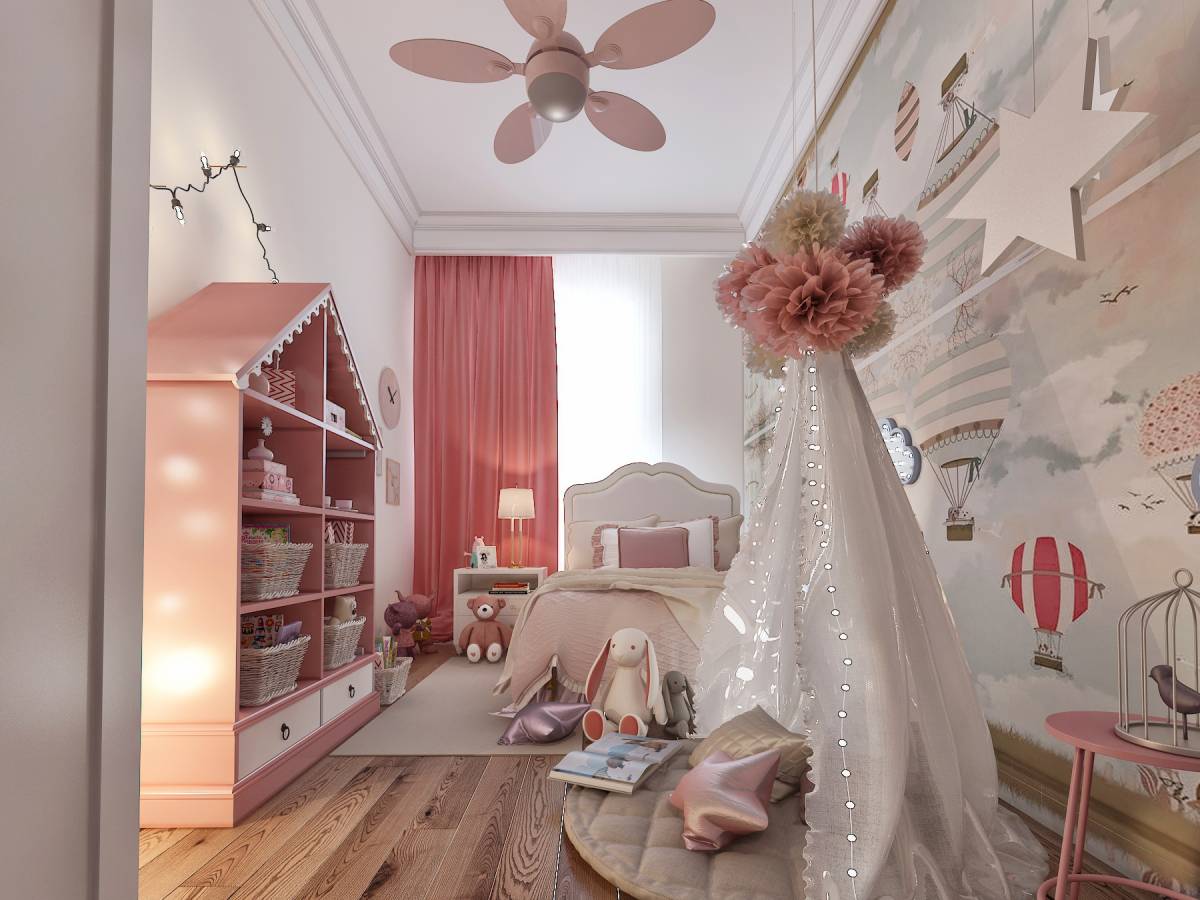
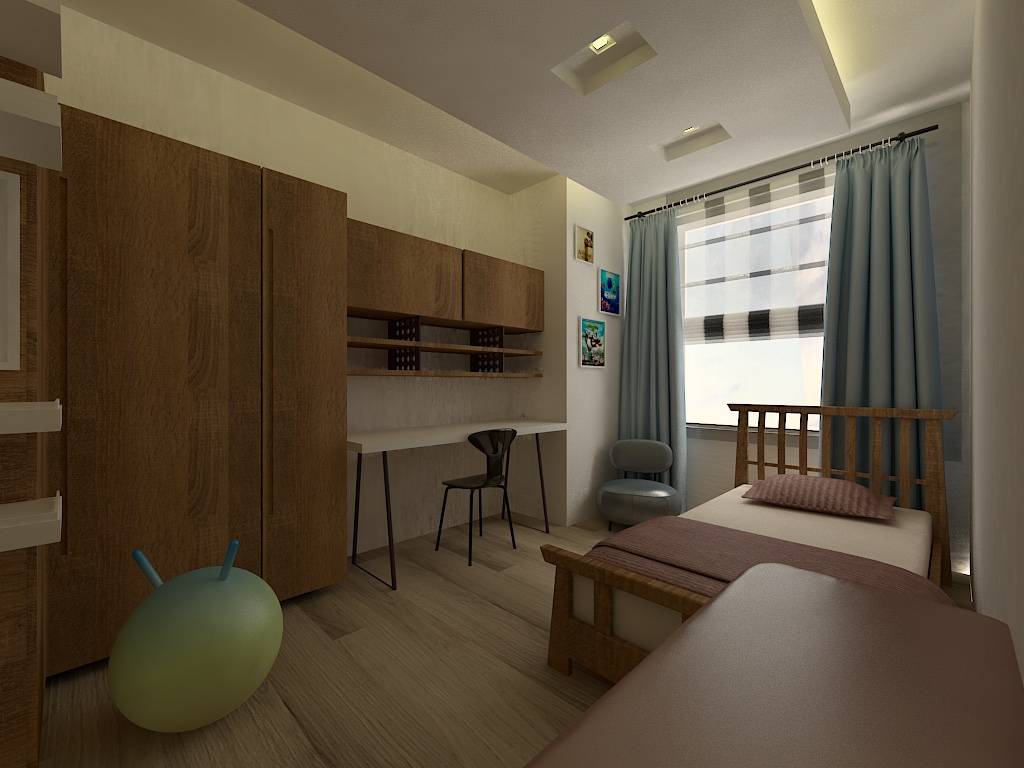
Standard bedroom with single bed. I suggest you to make semi permanent partition for this room (such as gypsum partition) if you plan to takeout the room someday.
3. Storage
Extra room for storage needs.
4. Public Area
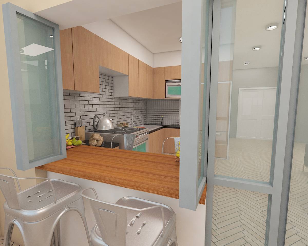
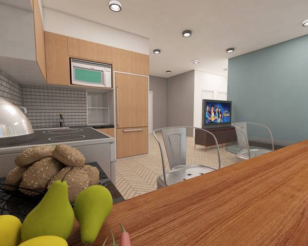
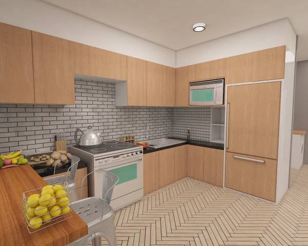
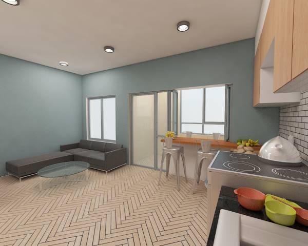
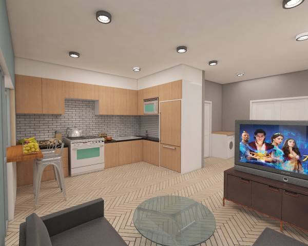
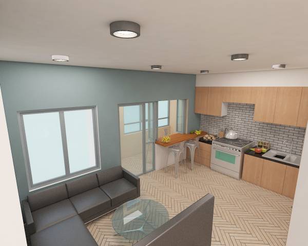
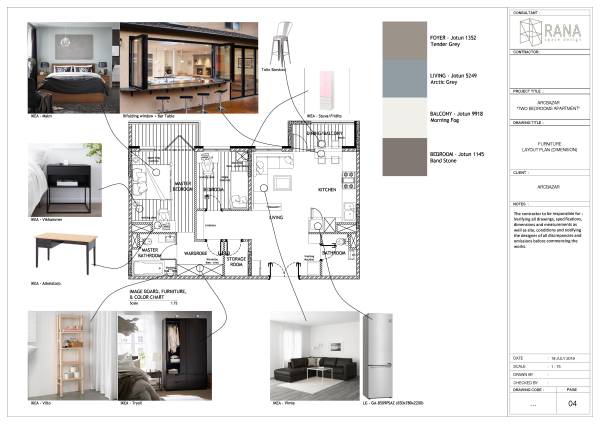
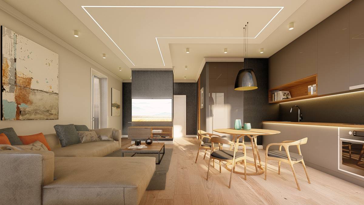
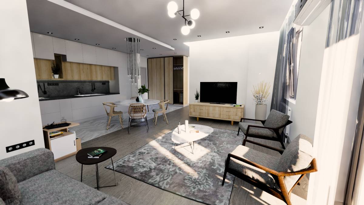
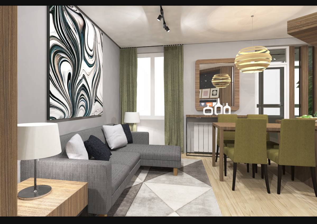
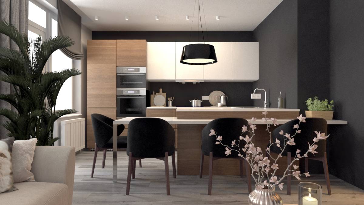
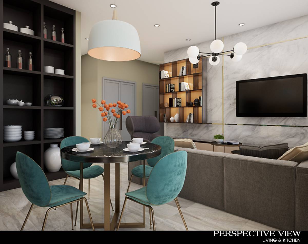
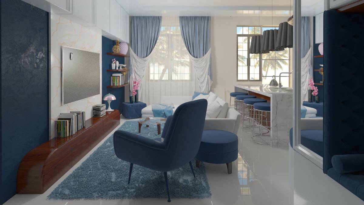
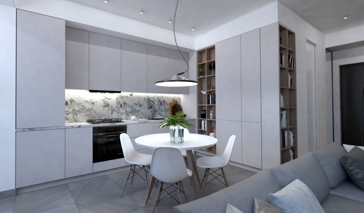
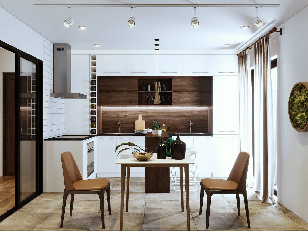
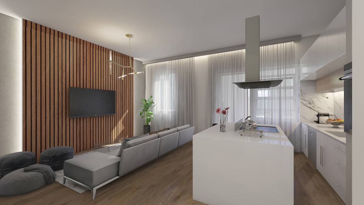
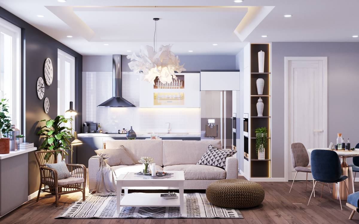
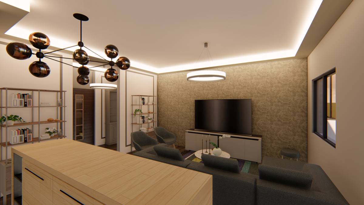
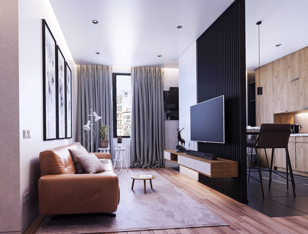
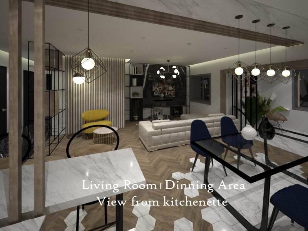
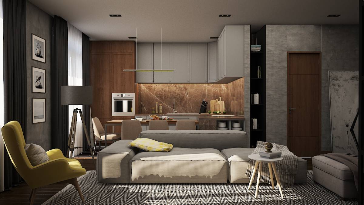
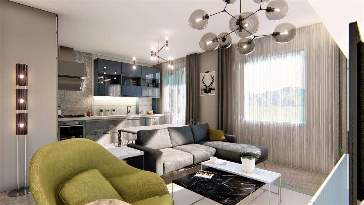
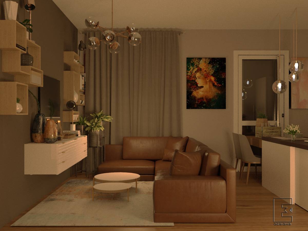
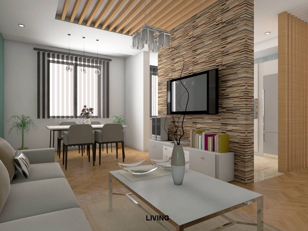
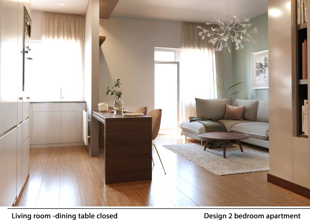
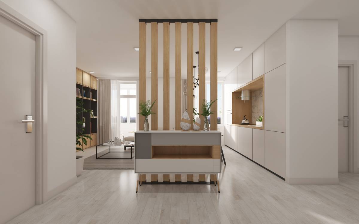
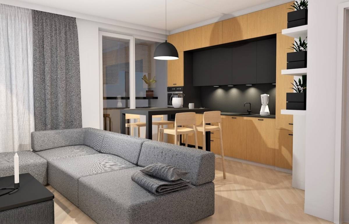
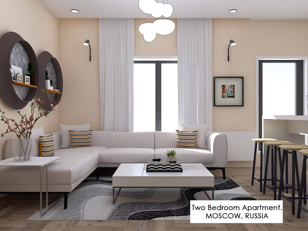
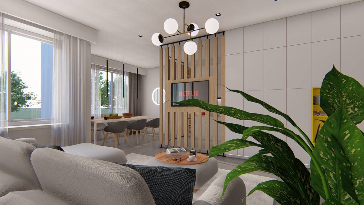
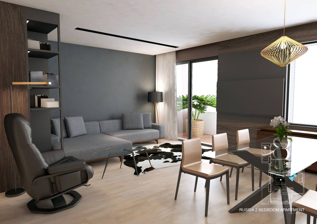
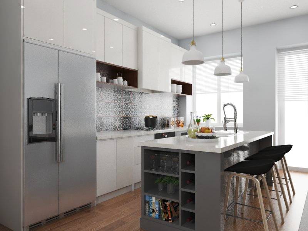
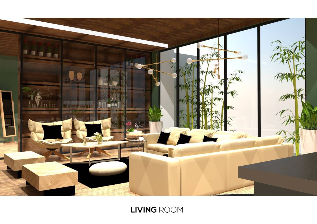
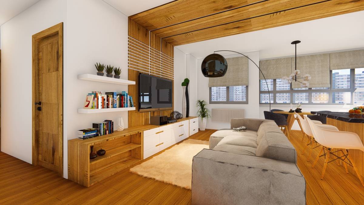
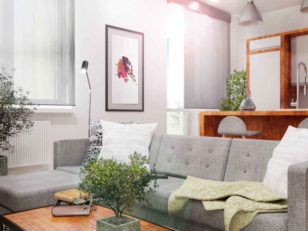
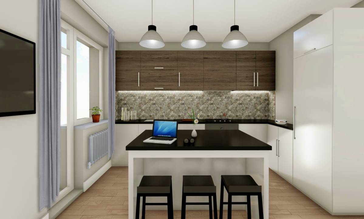
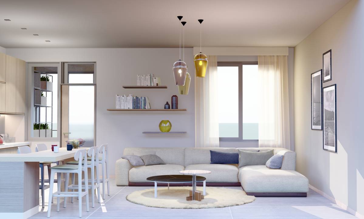
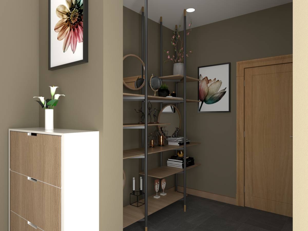
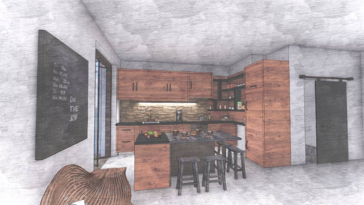
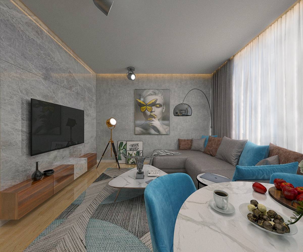
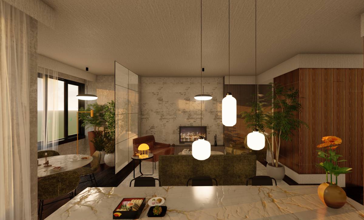
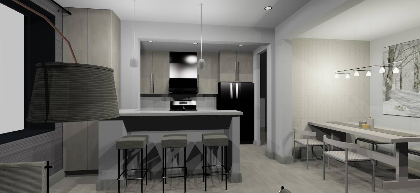
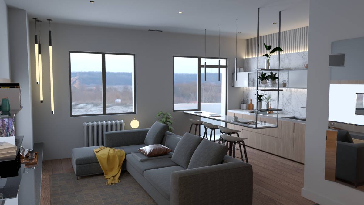
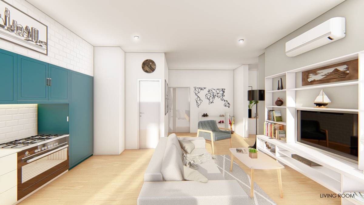
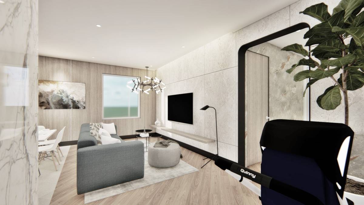
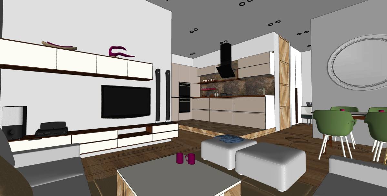
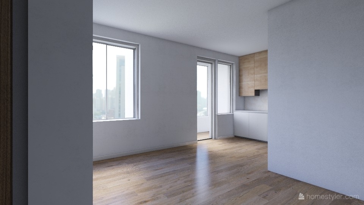
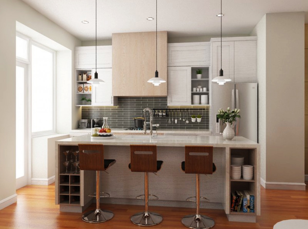
I use double door for main entrance, to make the room feels larger and easier to put in things. Washer located in foyer next to the bathroom. I choose Bar table style for dining area to safe space. It can be accessed both from balcony and kitchen divided by bifold windows.