Projeniz için birçok tasarım alın. Sevdiğinizi seçin.
Dünyanın dört bir yanındaki gerçek mimar ve tasarımcılar, $250 için projenize tasarımlar gönderir. Ücretsiz teklif, taahhüt yok.
Müşteriler, kazanan tasarımlarını 5 üzerinden 4.5 puanlıyor (890+ yorum)24 saat içerisinde bedavaya iptal et!Nasıl ÇalışıyoruzTasarımcı mısınız? Yarışmaları keşfet →
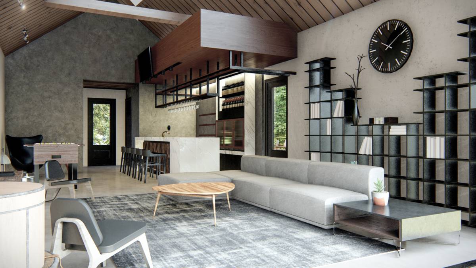
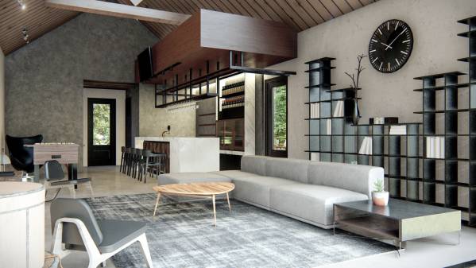
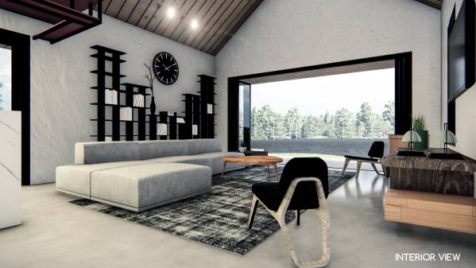
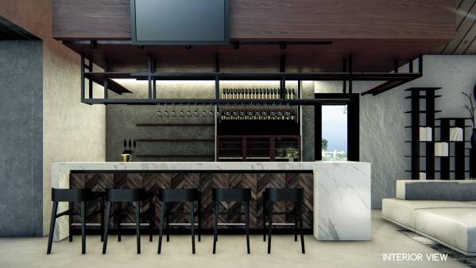
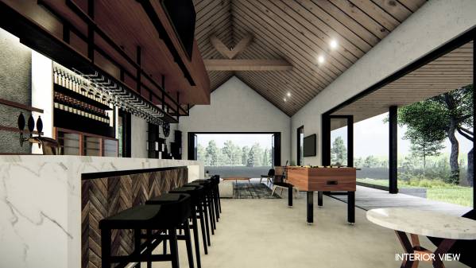
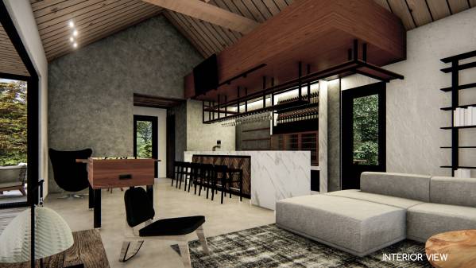
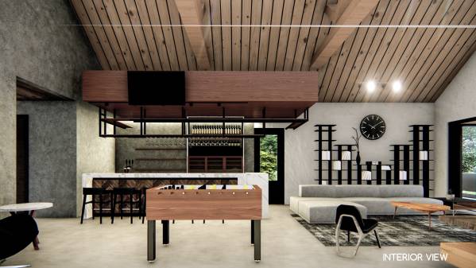
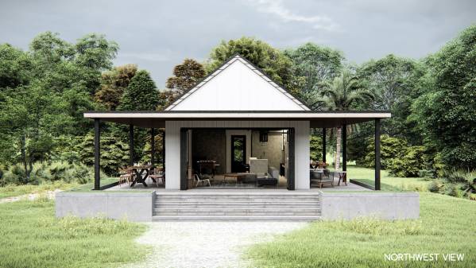
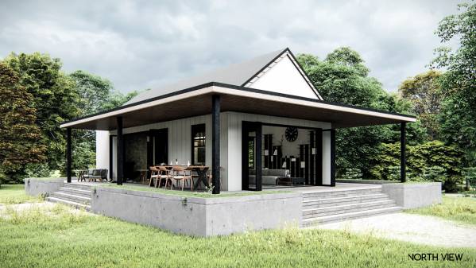
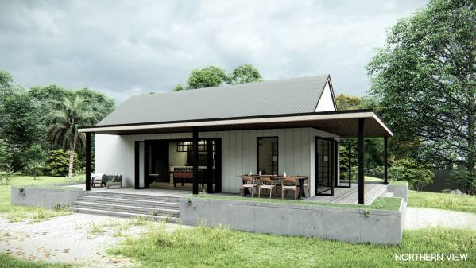
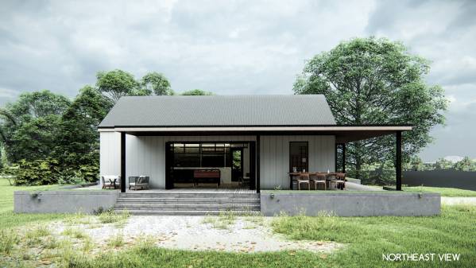
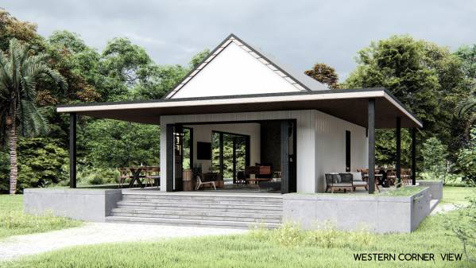
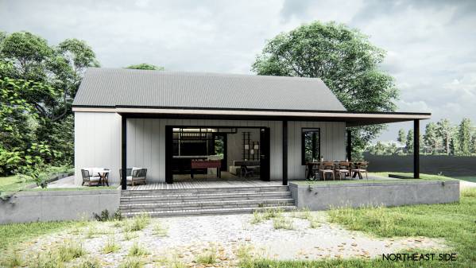
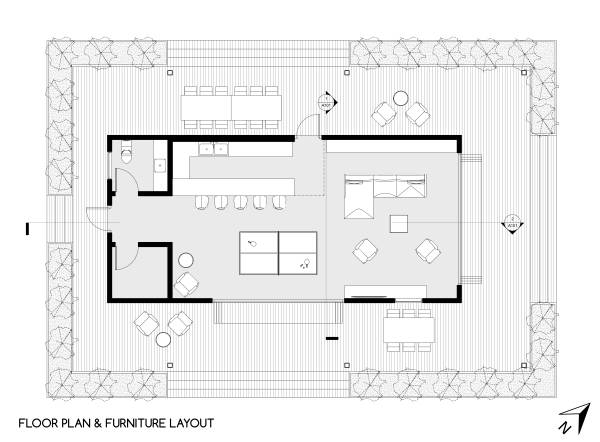
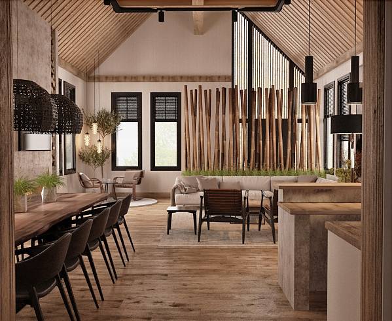
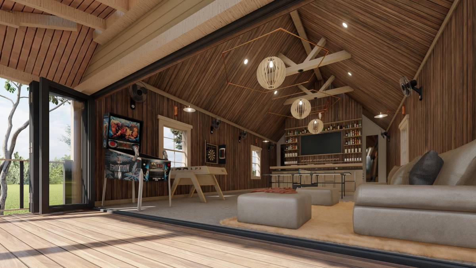
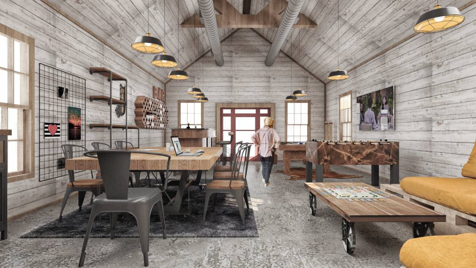
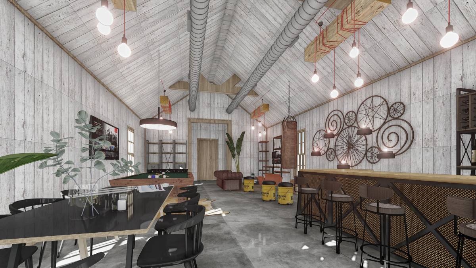
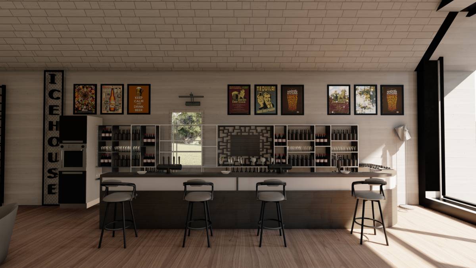
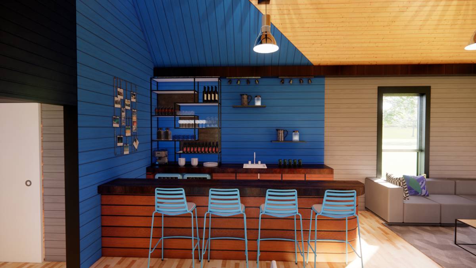
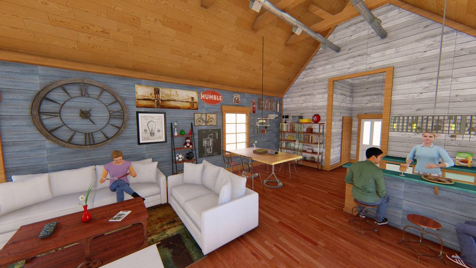
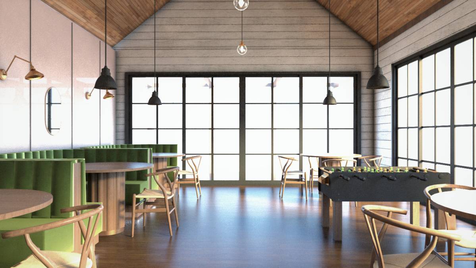
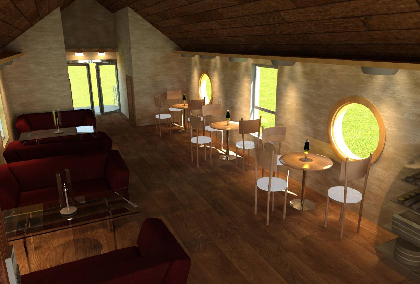
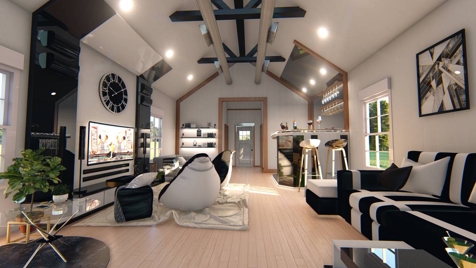
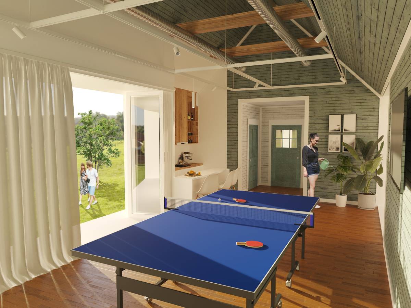
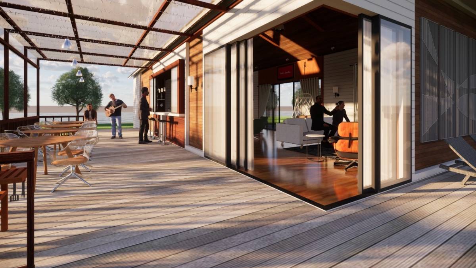
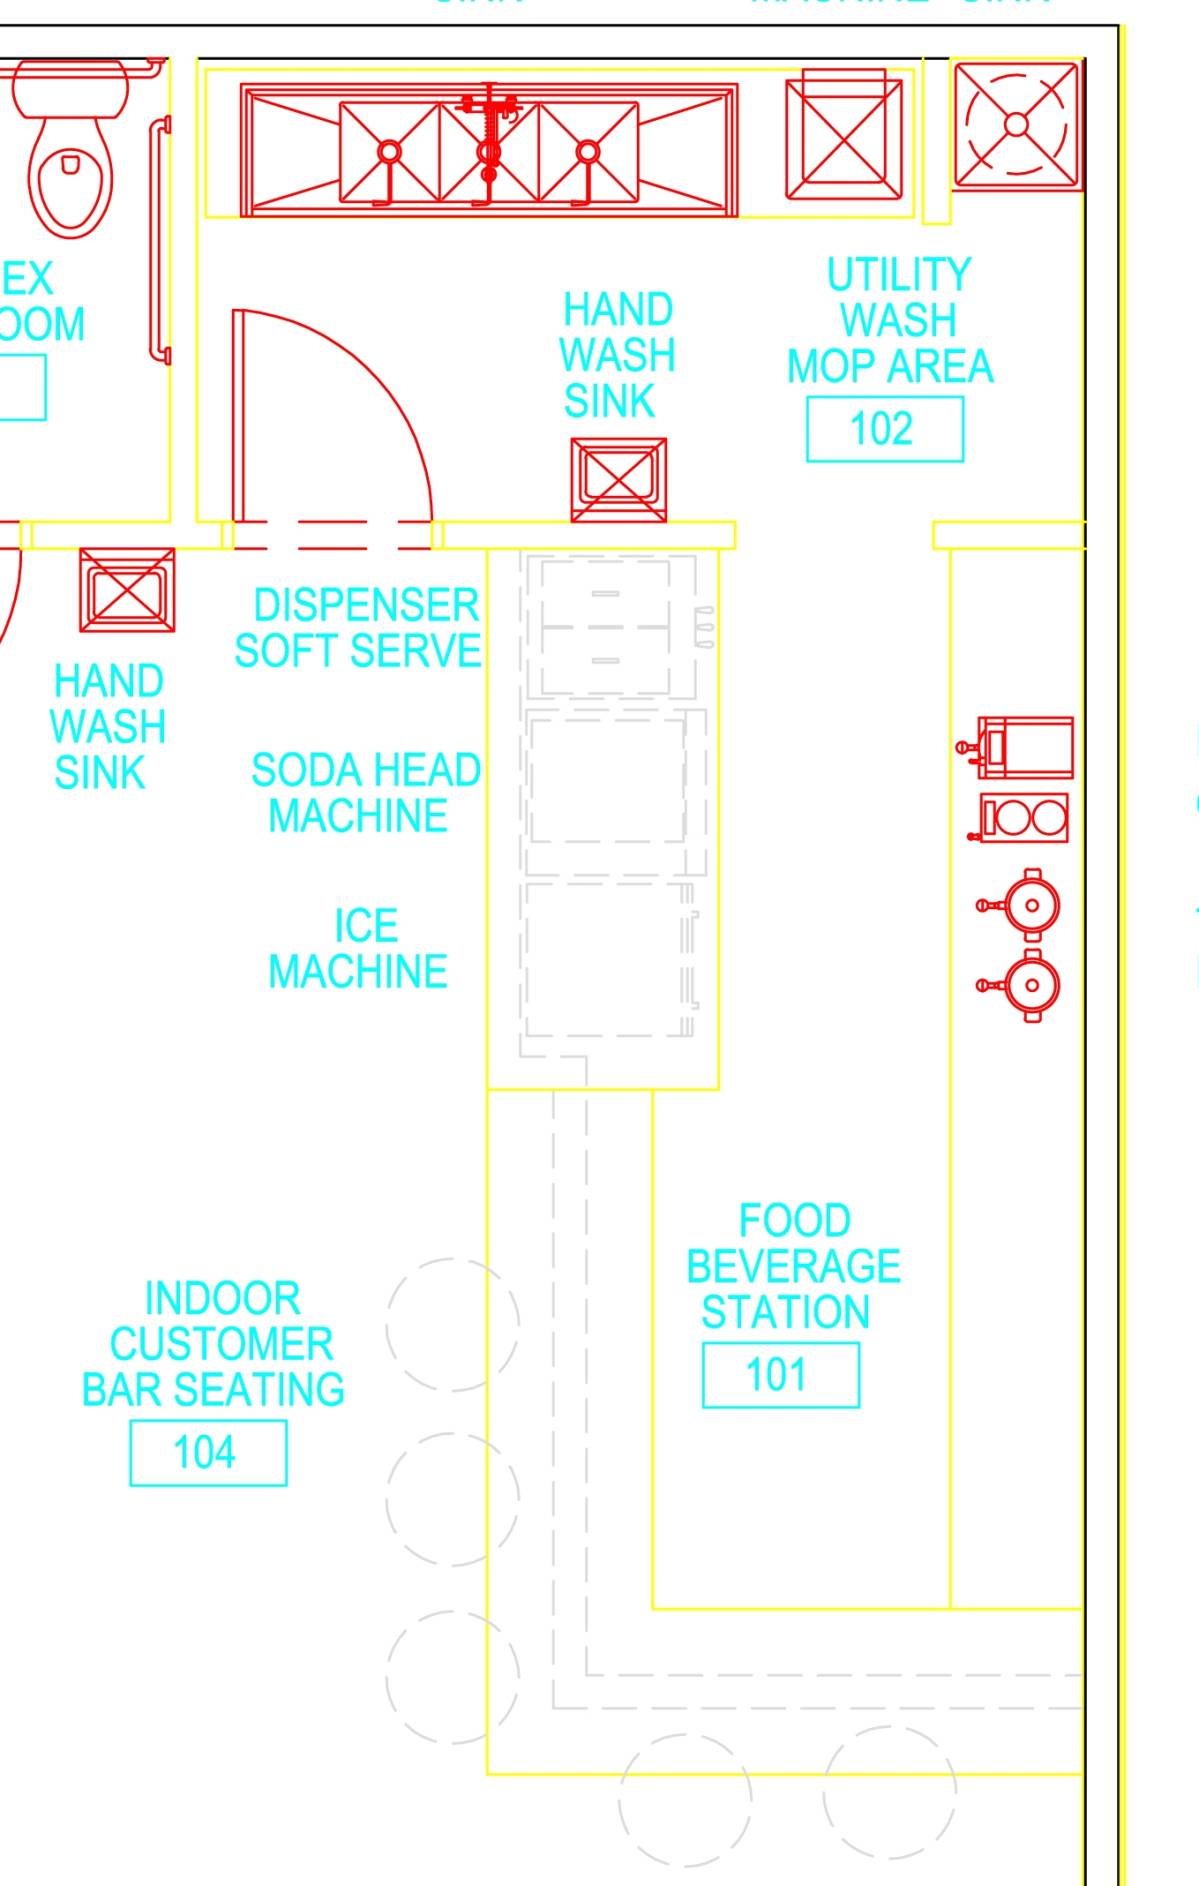
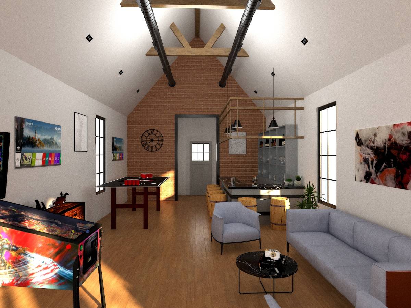
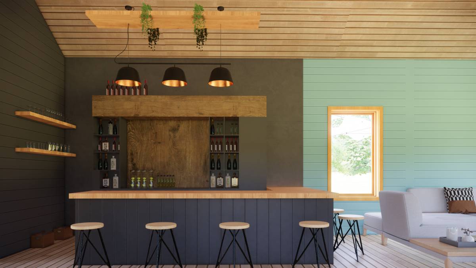
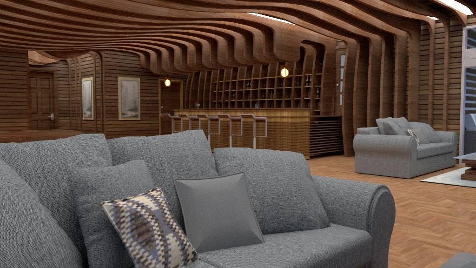
We keep the position of kitchen/bar in its existing place to minimize plumbing works, and create a cozy living / seating area in front of the building (after the entrance), and put game area/table with a small reading corner in front of (or parallel to) the bar/kitchen.
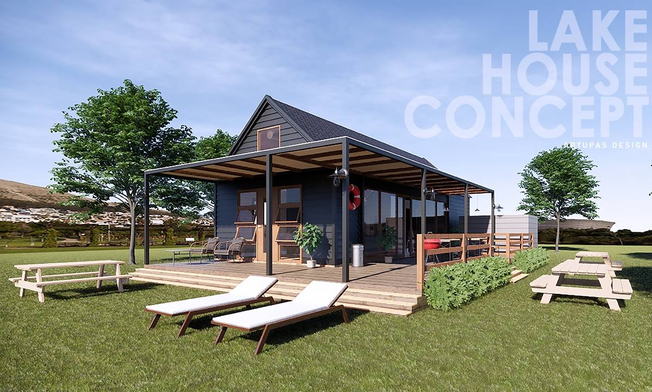
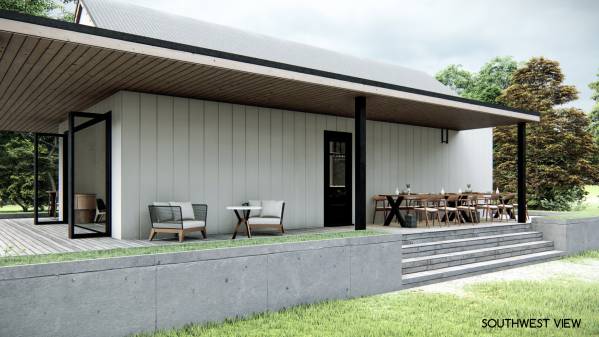
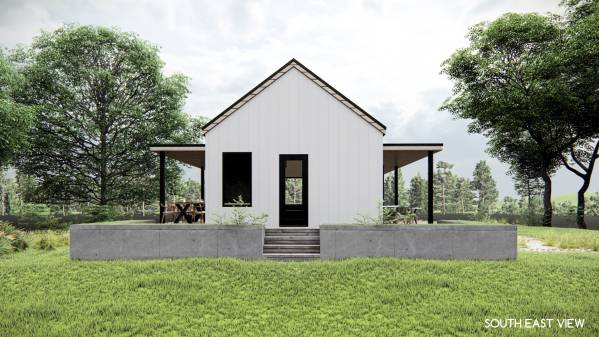
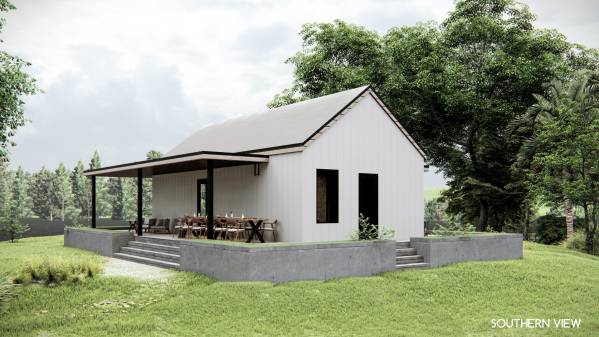
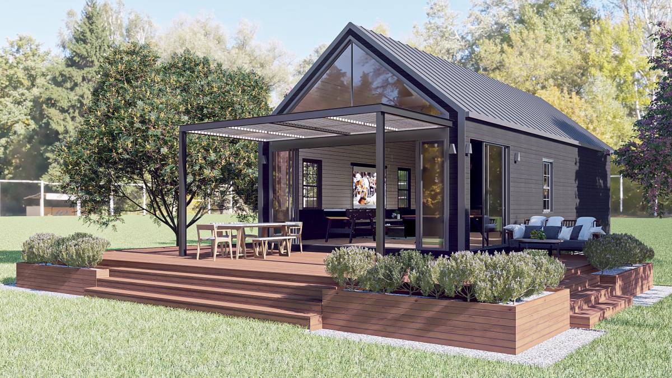
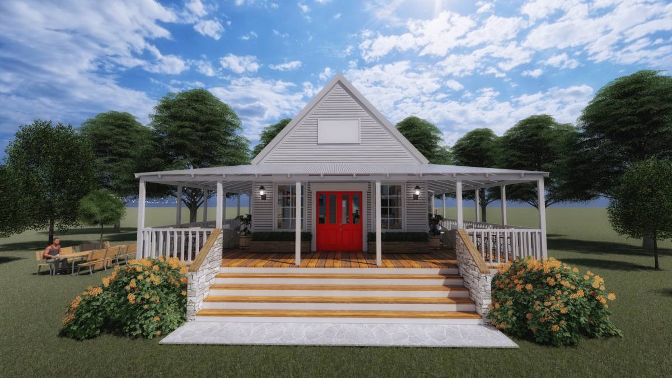
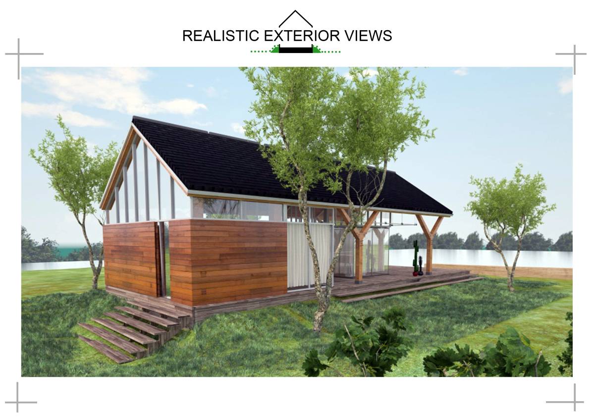
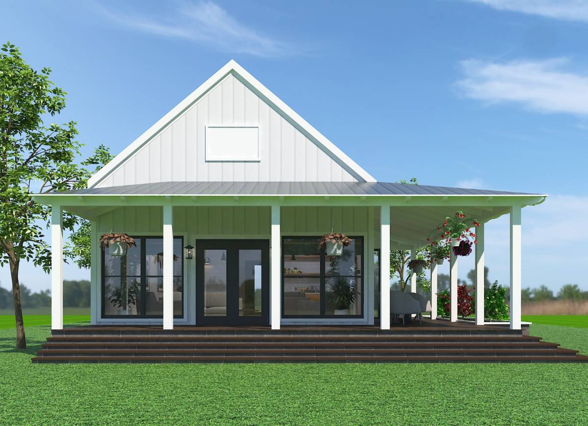
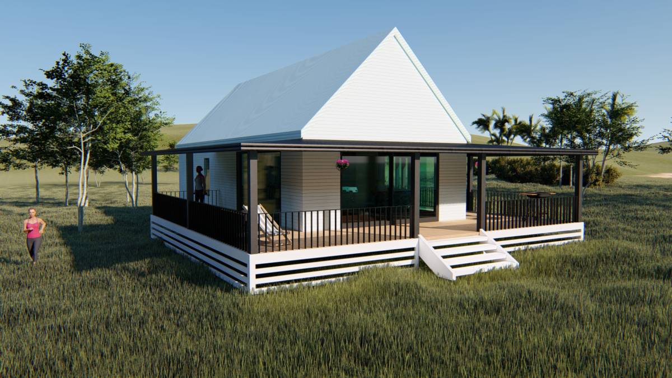
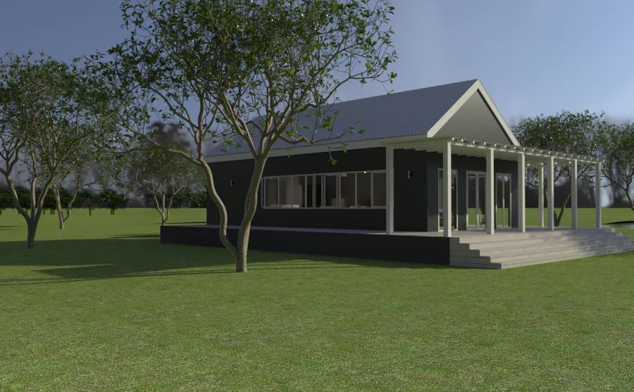
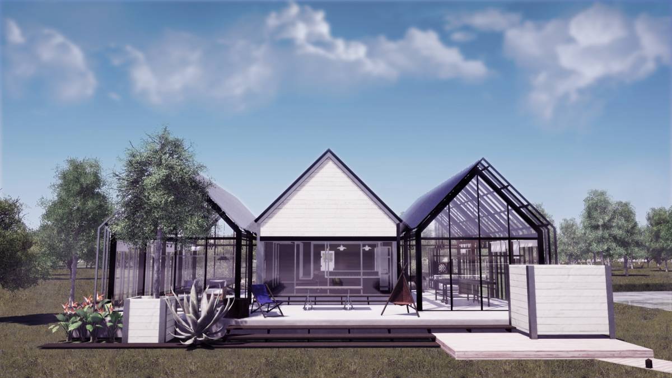
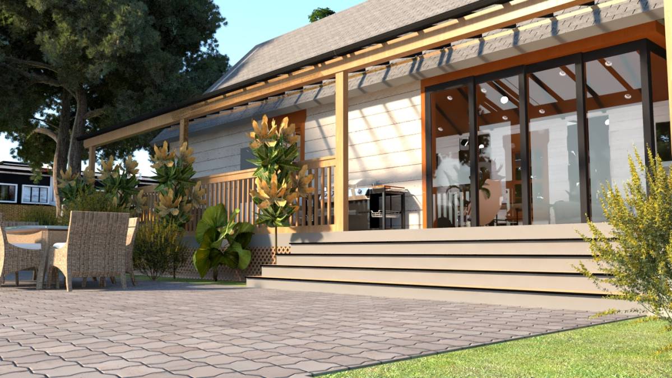
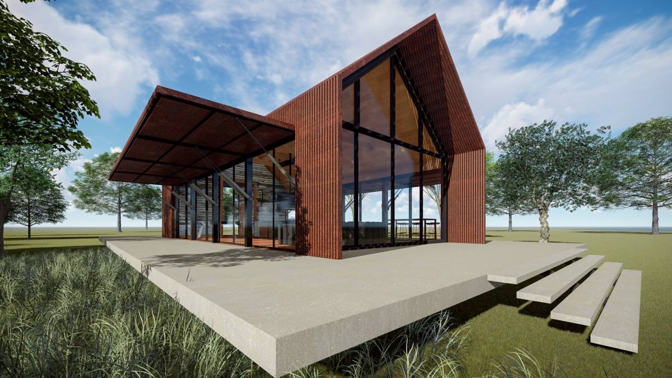
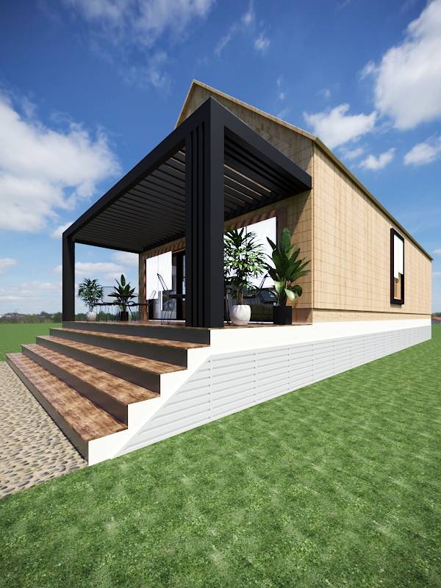
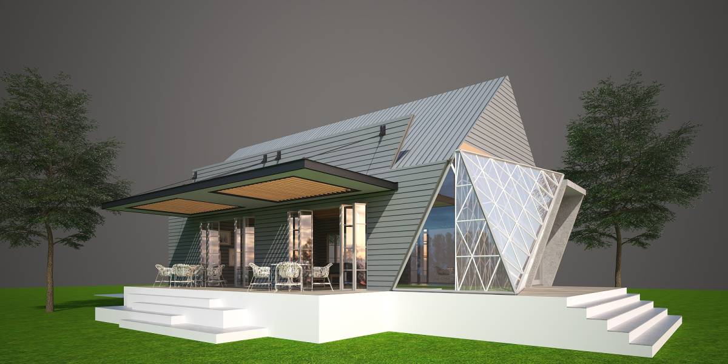
We propose to change material finishes of the building to make it look more modern.
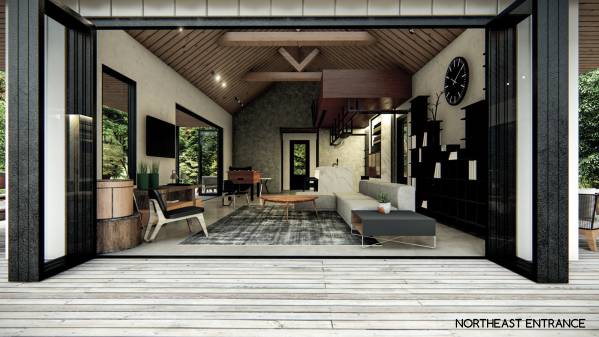
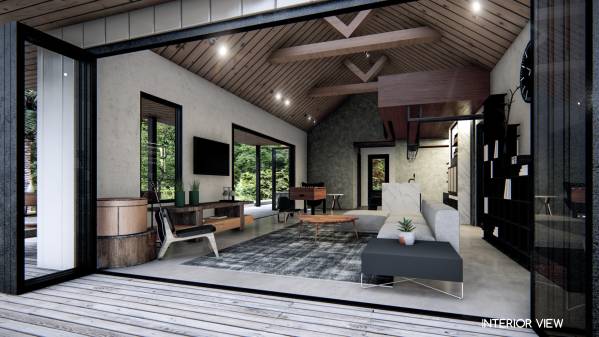
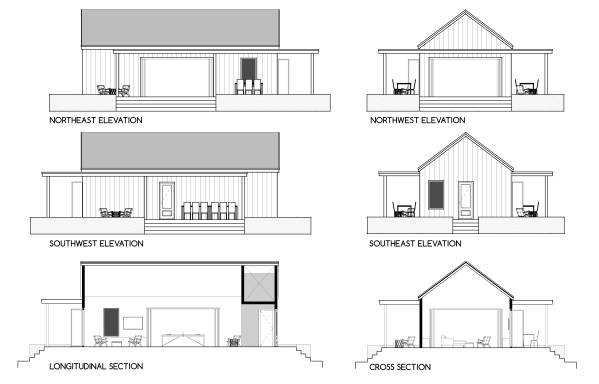
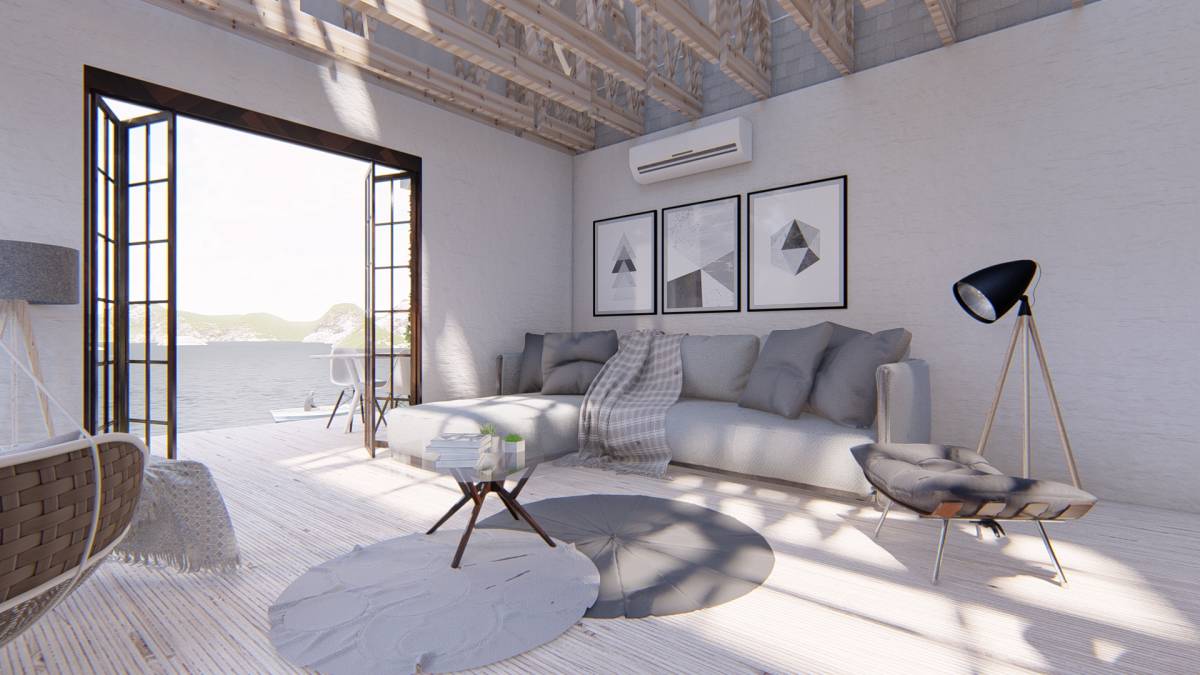
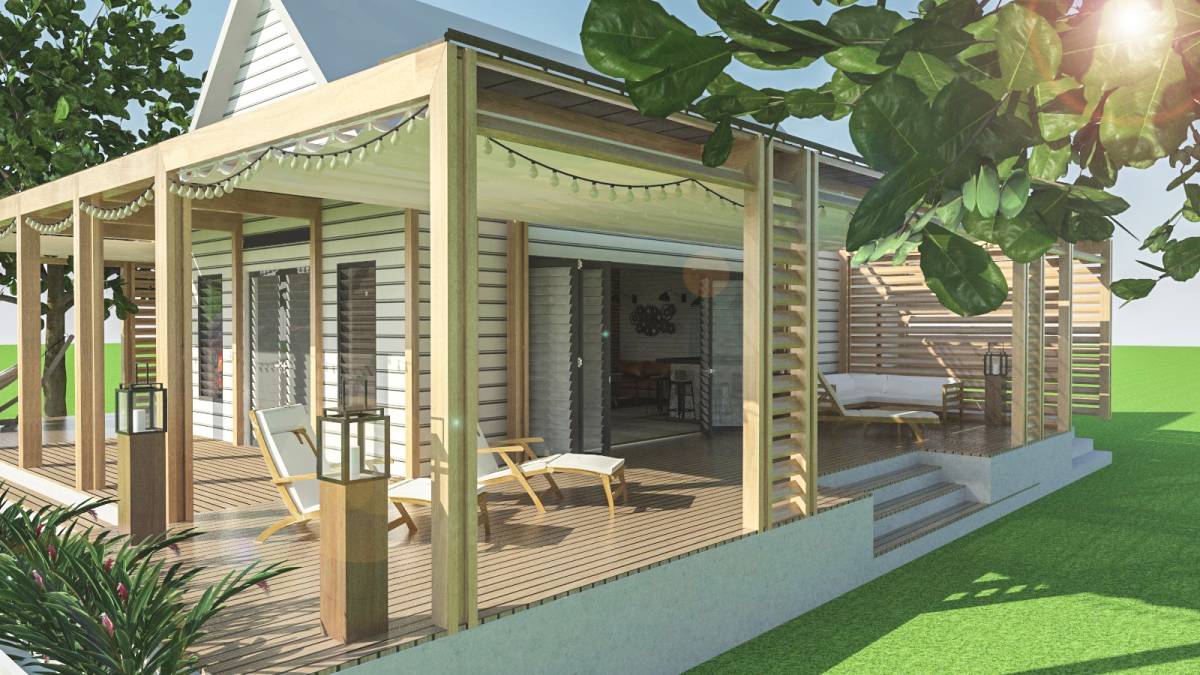
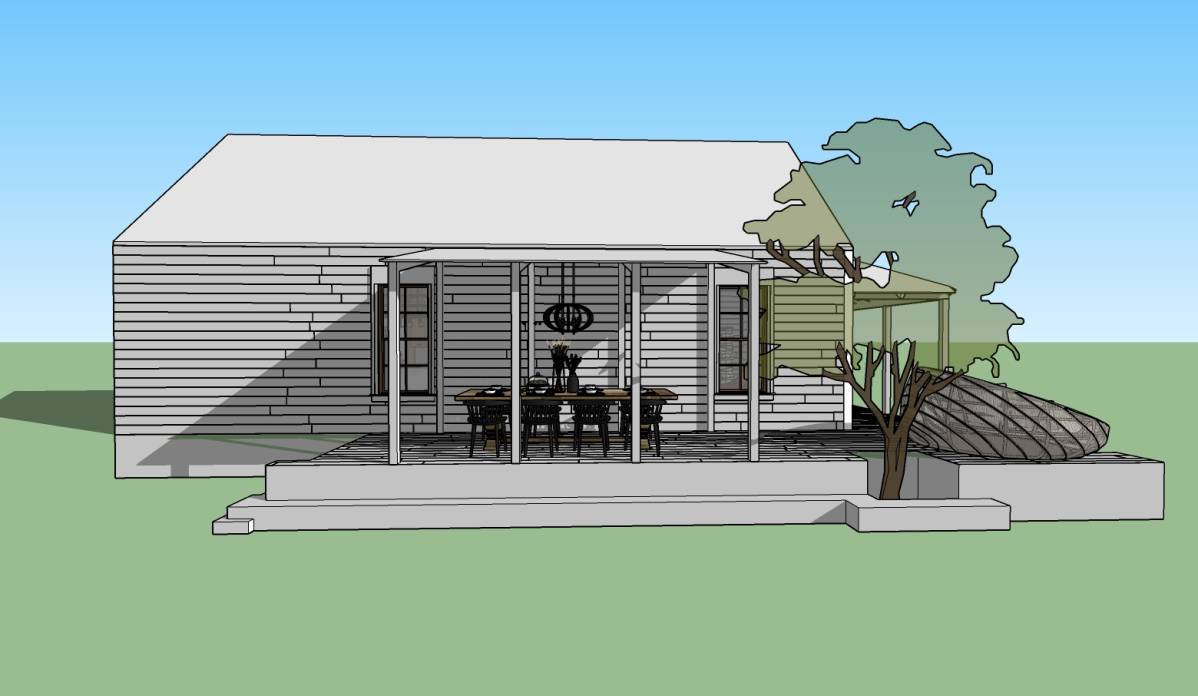
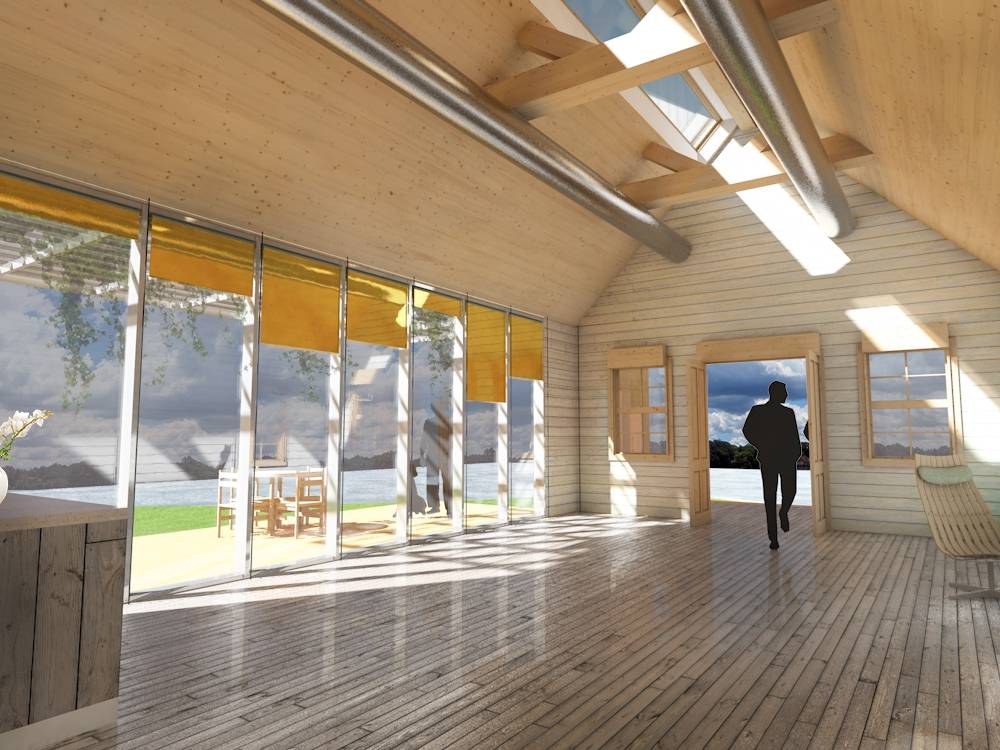
To enhance the interior space and to create a more seamless outdoor-indoor environment between the interior space and the new wrapping-around porch, we would like to propose to change the front door (north west) entrance into a larger door-window (preferably folding-sliding aluminum door, but standard sliding door will also be fine too since it is cheaper). We also would like to enlarge the opening in front of the bar (where we place the game table and bar stools), turning the existing window into a folding sliding door. But this second new opening can be reduced if you think it is too large / expensive. Meanwhile, the existing lone window on the southwestern side, is turned into a side aluminium door - so you can have access to serve the southwest porch if you want to have outdoor dining there.
However, of course, it is okay if you do not change the openings and only change the material finishes. The interior space and layout will also work although we keep the size of current doors and windows as is. But we would suggest to paint the walls/wood siding in white and paint the window/door frames into dark grey color.